8161 22ND AVE N
3, 2, 1,595ft²
MLS#: TB8531479
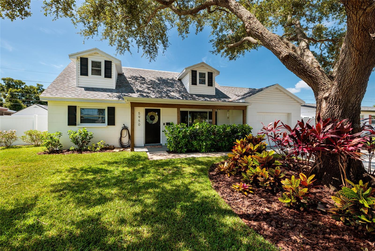
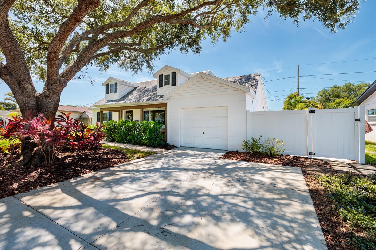
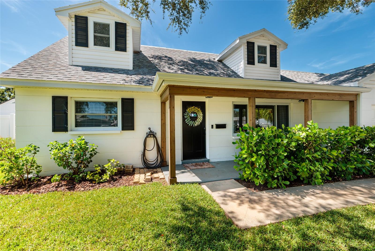
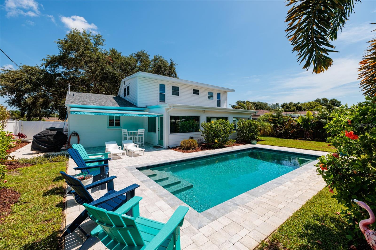
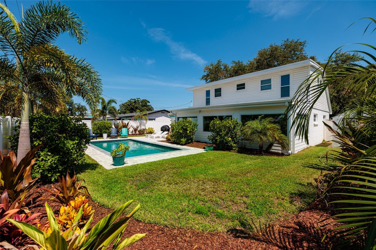
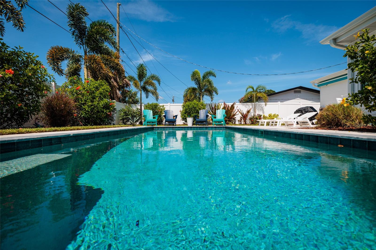
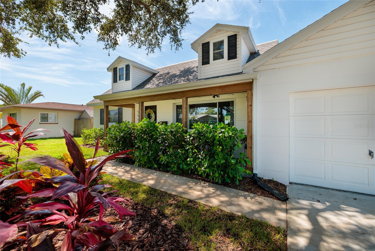
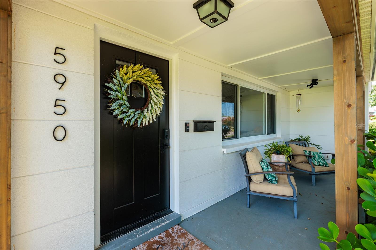
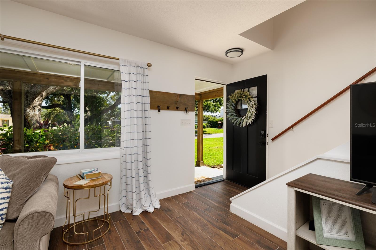
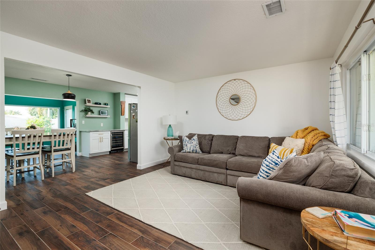
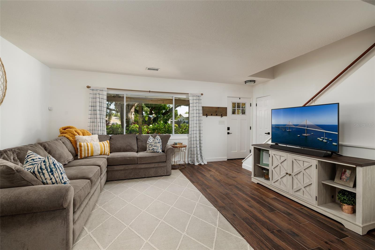
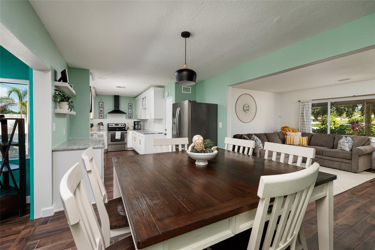
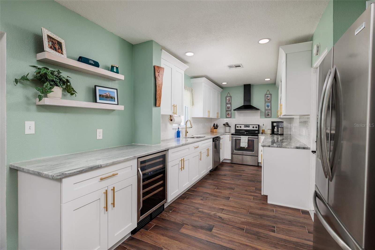
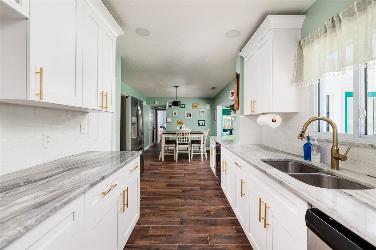
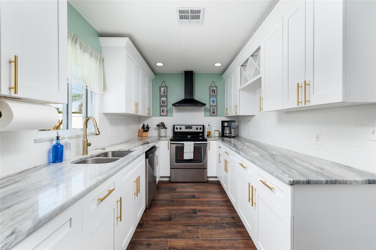
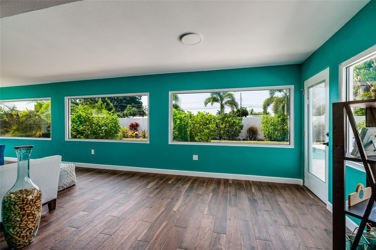
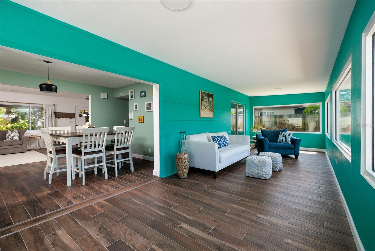
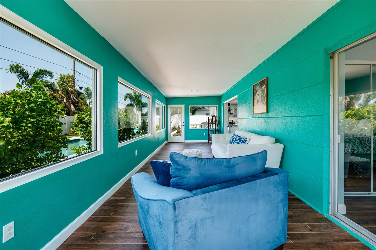
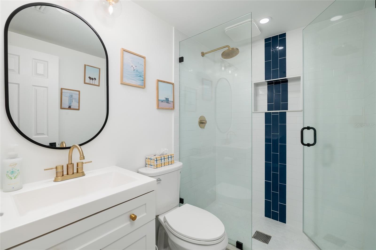
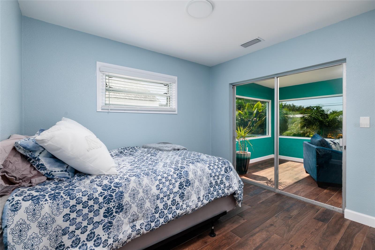
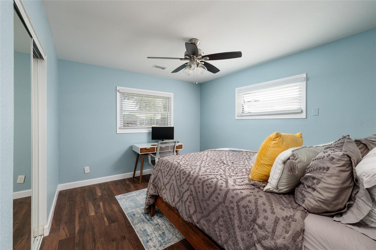
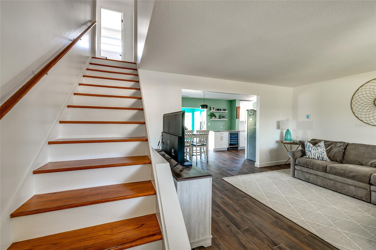
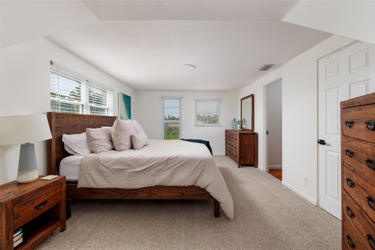
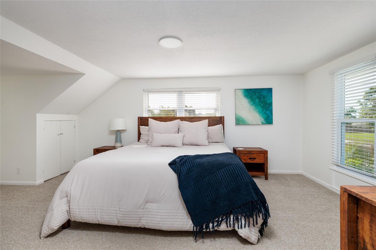
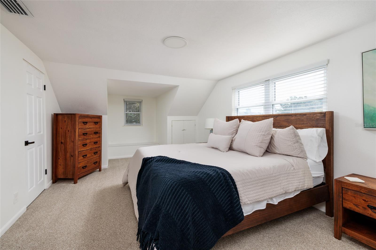
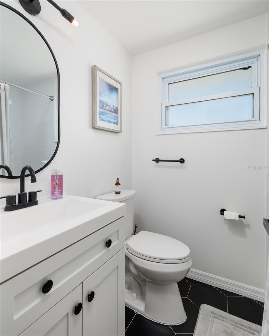
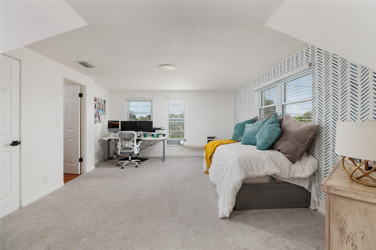
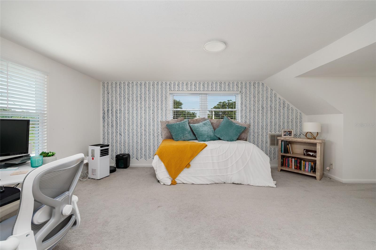
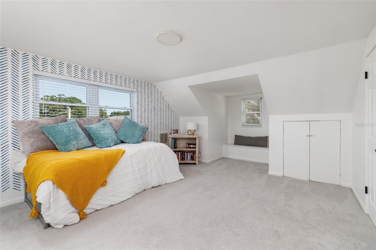
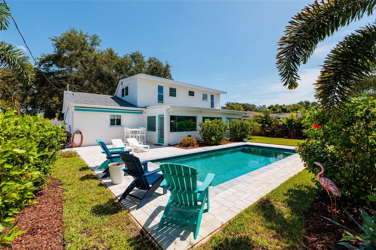
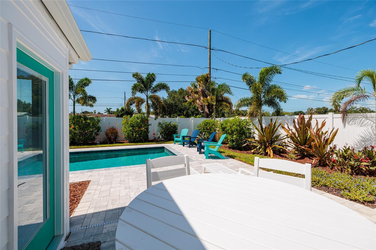
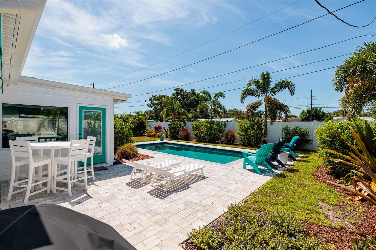
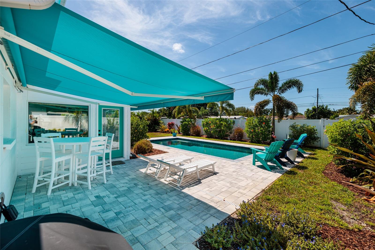
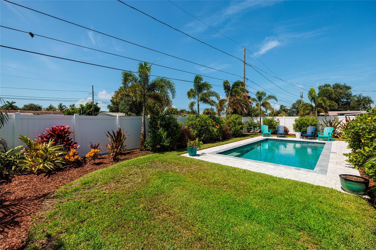
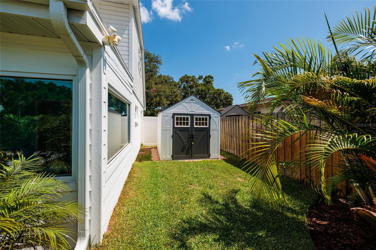
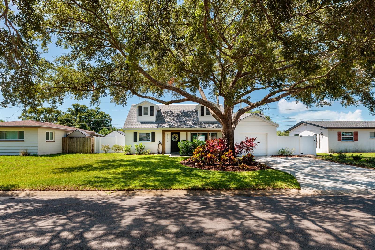
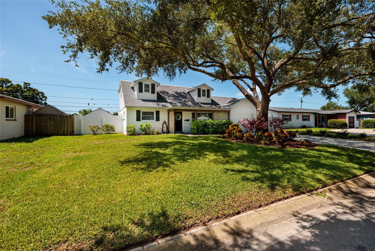
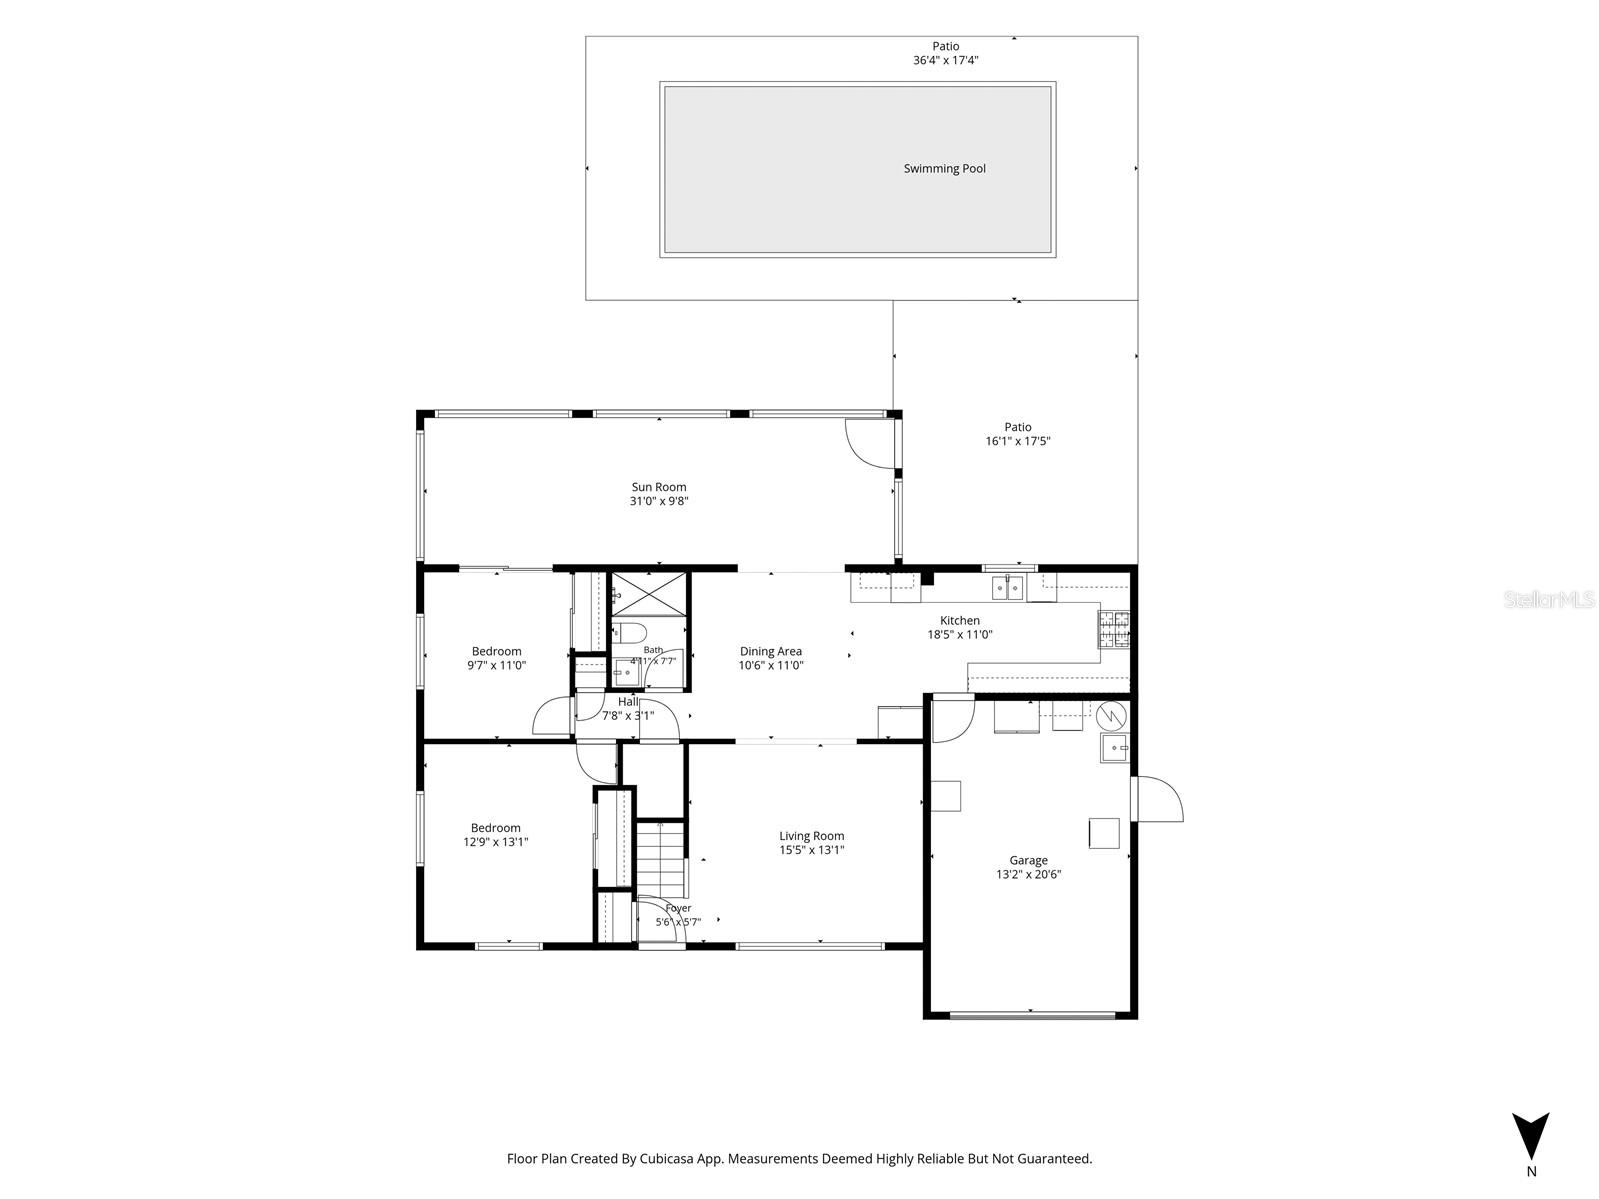
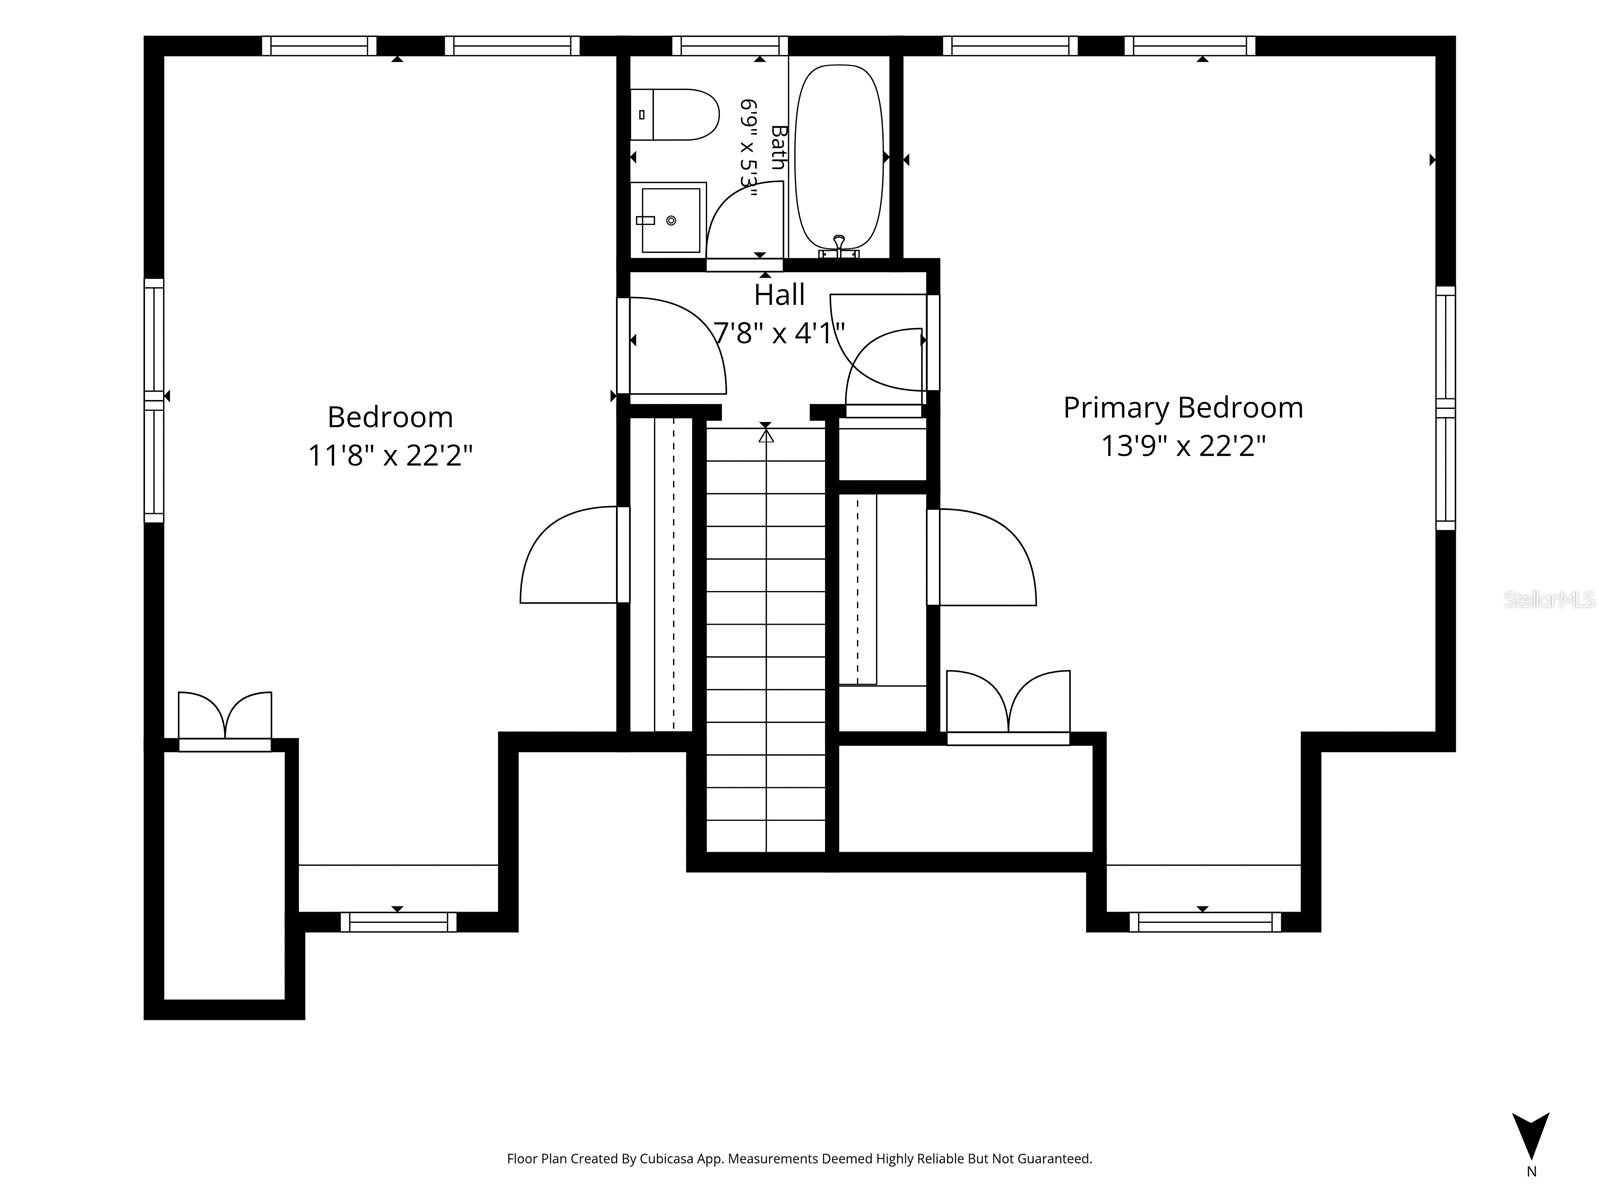
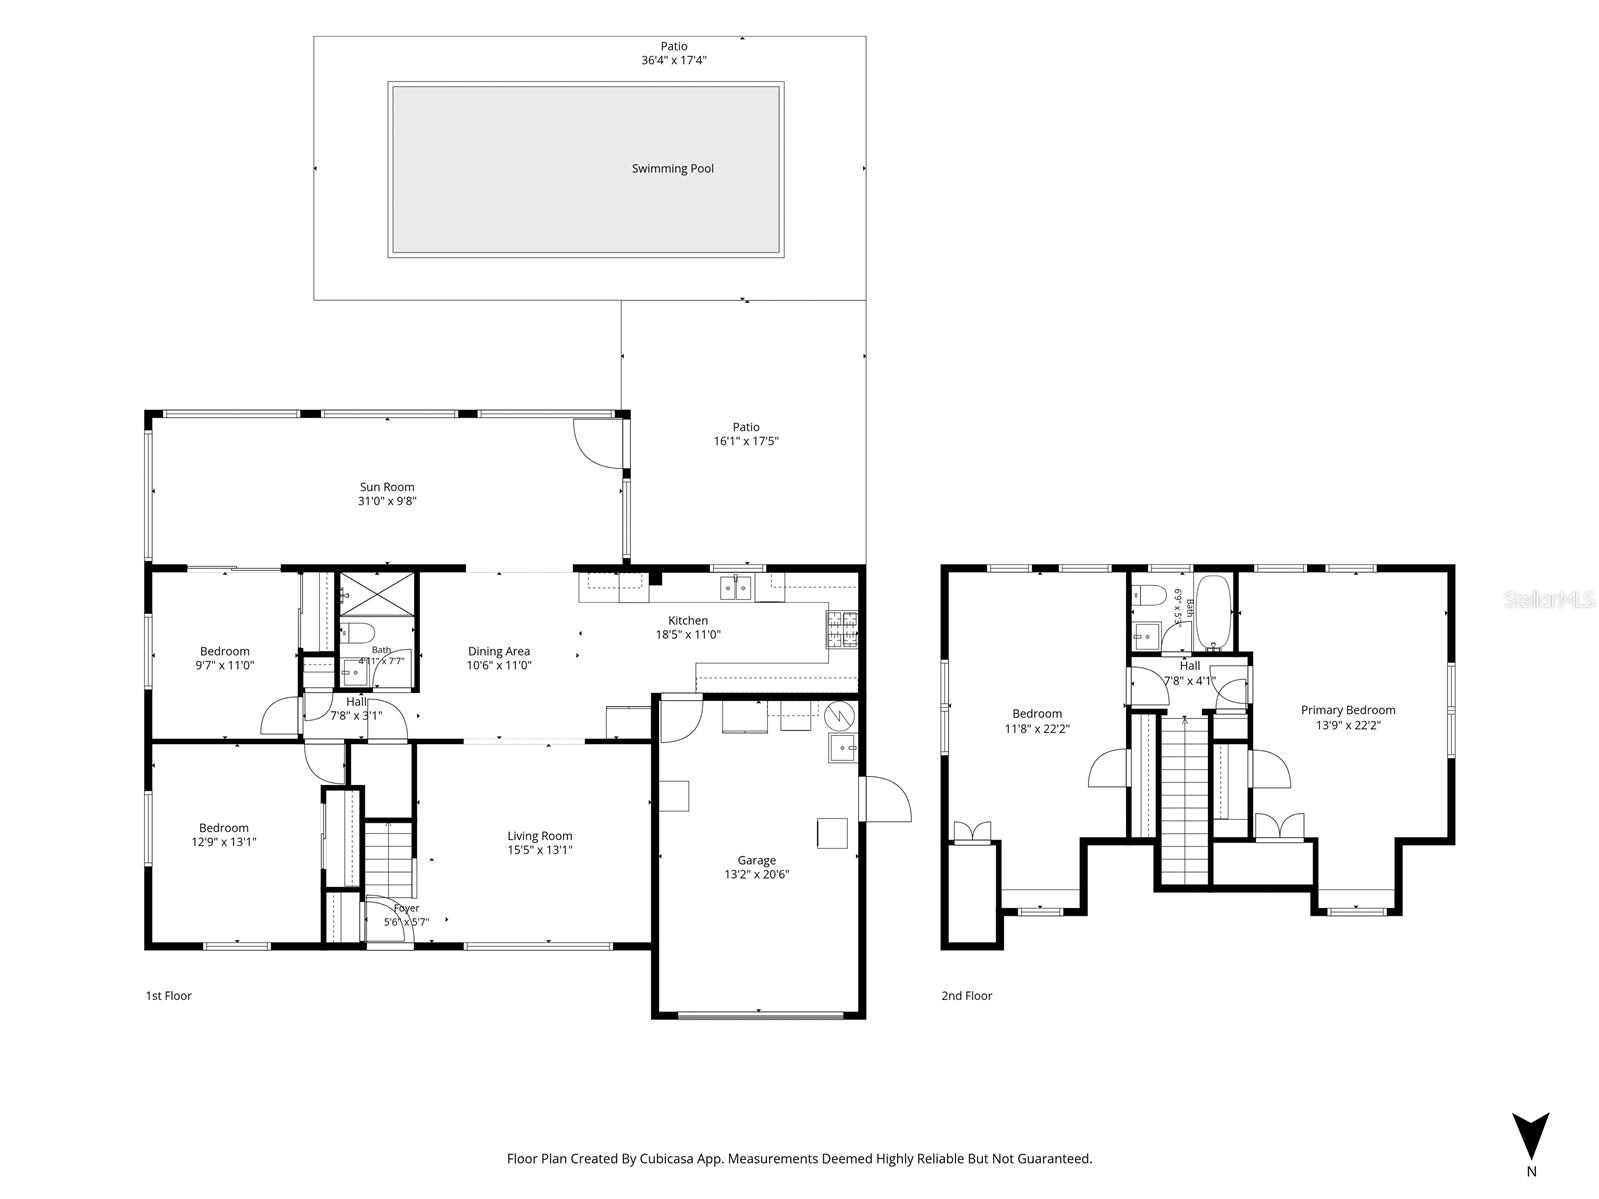
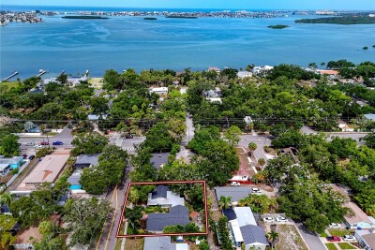
Move-in ready two story pool home in the highly sought-after Sheryl Manor neighborhood! This beautifully updated 4-bedroom, 2-bathroom home with a 1-car garage offers the perfect blend of charm, character, and modern upgrades. From the inviting covered front porch to the private tropical backyard, this home is designed for comfortable Florida living. Inside, you'll find new flooring throughout the first floor, a beautifully renovated kitchen, and a spacious Florida/sunroom featuring new impact-rated windows that flood the home with natural light. Step outside to your own backyard retreat, complete with a newer pool, lush tropical landscaping, and plenty of space for entertaining or relaxing year-round. Major system updates provide added peace of mind, including a newer HVAC system, electrical panel, and water heater, while the roof was replaced in 2016. Ideally situated in the heart of Sheryl Manor, you'll enjoy easy access to the brand-new Publix, nearby shopping and dining, and convenient interstate access, making trips to Downtown St. Petersburg, Tampa, and the Gulf beaches a breeze. St. Pete Beach and Treasure Island are just approximately 15 minutes away. Don't miss this opportunity to own a beautifully updated home in one of St. Petersburg's most convenient and desirable neighborhoods. Schedule your private showing today!
Driving directions : Heading east on 38th ave n turn right onto 60th St N, left onto 36th Ave N, right onto 59th Ln N
| Rooms | Dimension | Description |
|---|---|---|
| Living Room | 15.5x13.1 | First level |
| Dining Room | 10.6x11 | First level |
| Kitchen | 18.5x11 | First level |
| Florida Room | 31x9.8 | First level |
| Bedroom 1 | 12.9x13.1 | First level |
| Bedroom 2 | 9.7x11 | First level |
| Primary Bedroom | 13.9x22.2 | Second level |
| Bedroom 4 | 11.8x22.2 | Second level |
3, 2, 1,595ft²
MLS#: TB8531479
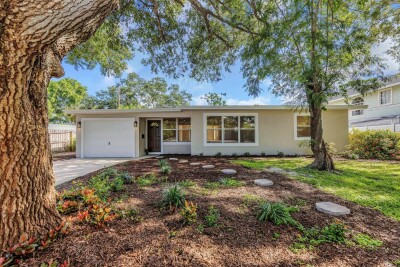
3, 2, 1,590ft²
MLS#: TB8525700
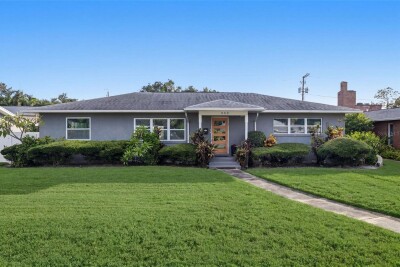
3, 2, 1,684ft²
MLS#: TB8528599
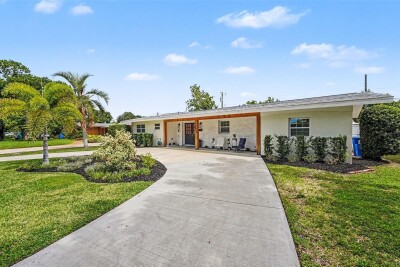
3, 2, 1,895ft²
MLS#: TB8517519