Українська / Español / Русский

Julia Vakulenko - Broker -

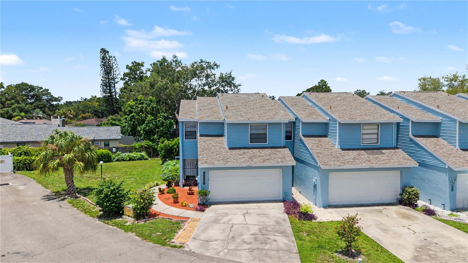
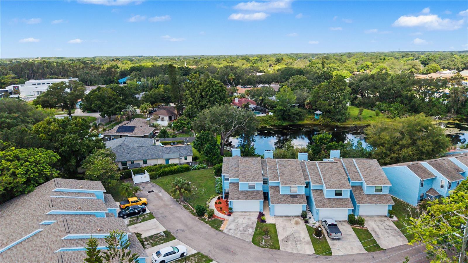
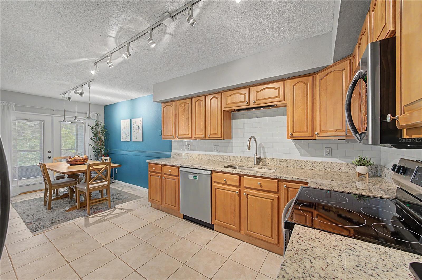
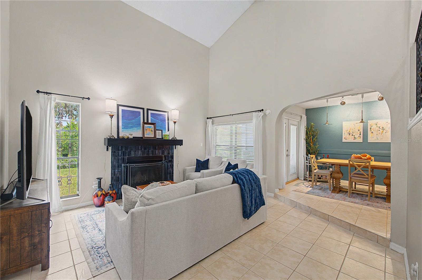
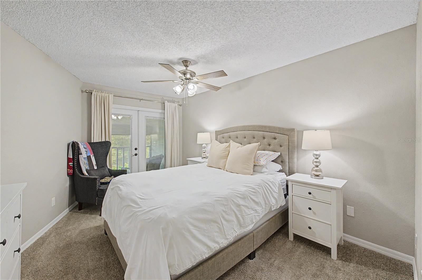
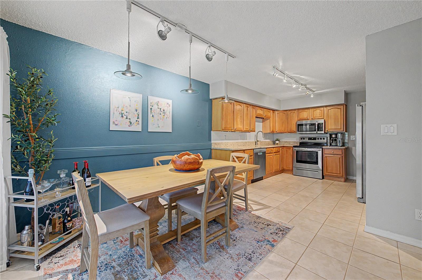
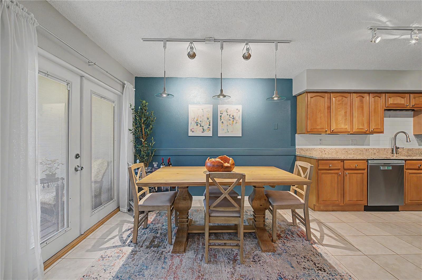
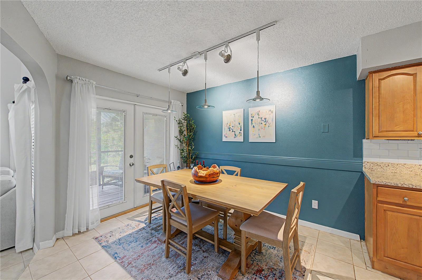
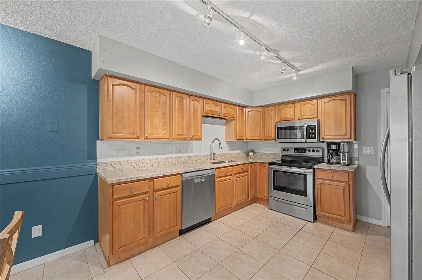
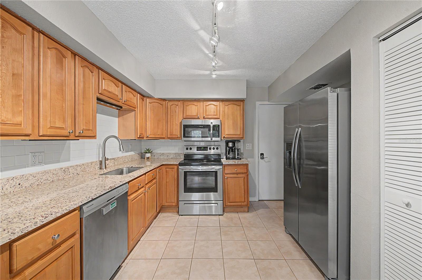
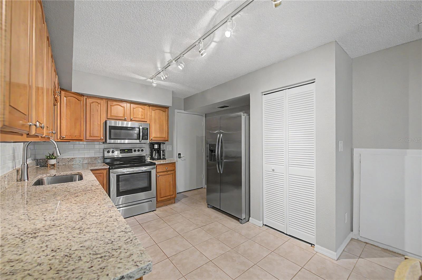
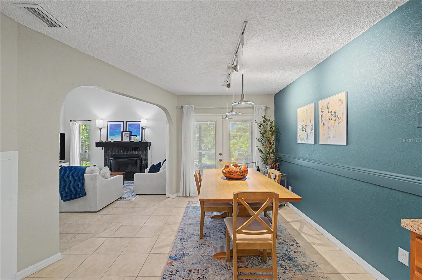
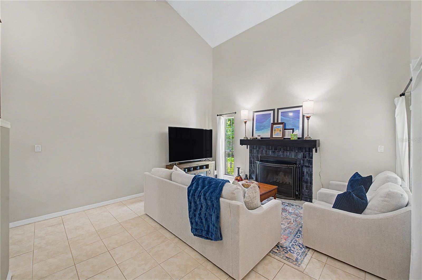
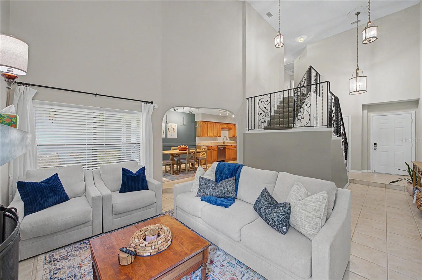
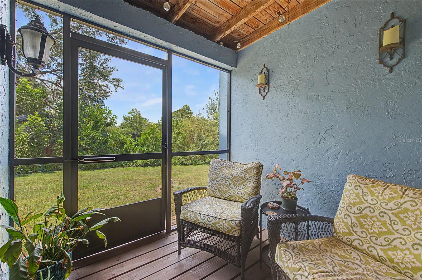
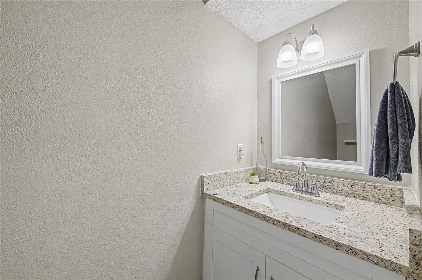
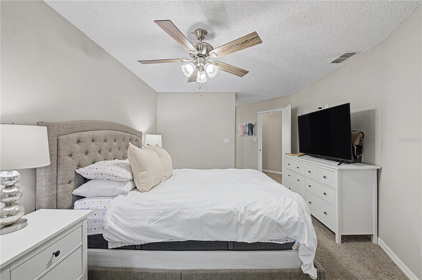
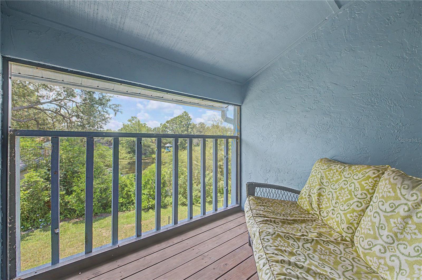
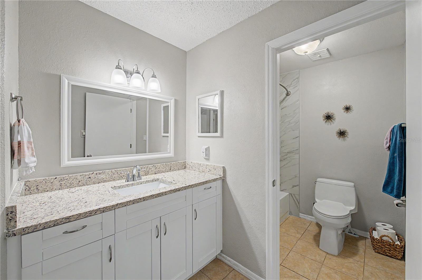
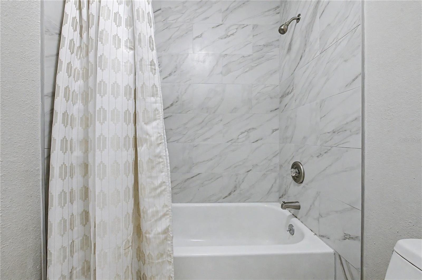
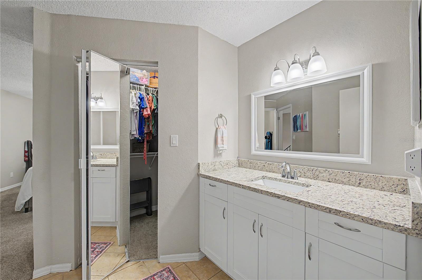
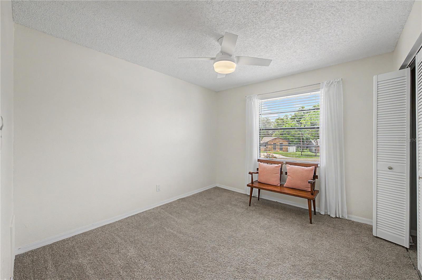
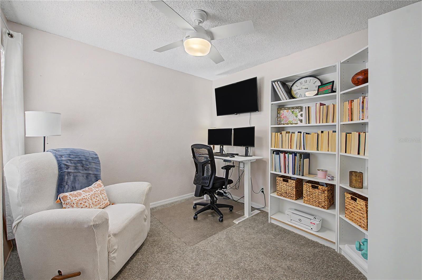
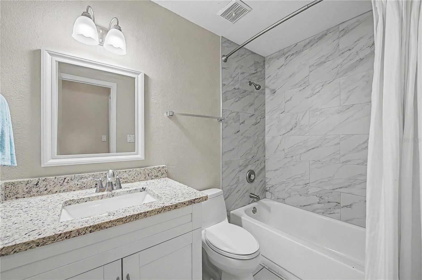
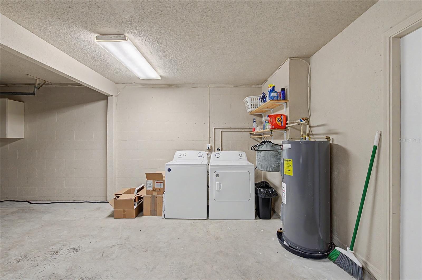
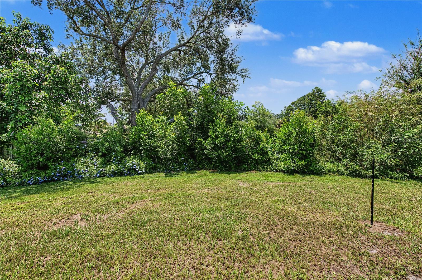
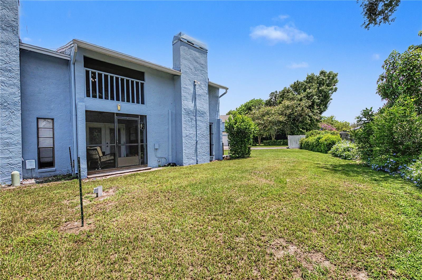
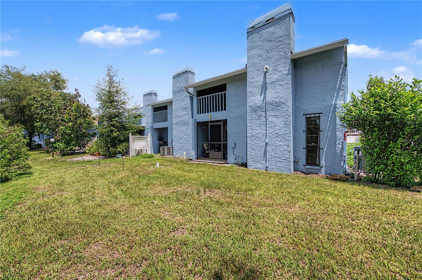
Welcome Home! End unit with pond behind Kitchen/Dining combo Vaulted ceilings in Living room Primary with screened balcony TB8532450 TB8532450 TB8532450 Updated kitchen TB8532450 TB8532450 TB8532450 Living room with fireplace TB8532450 Screened lanai 1/2 bath downstairs Primary Bedroom Balcony off Primary Primary Bath Primary Bath Primary Bath Bedroom 2 Bedroom 3 used as home office Hall bath Laundry in garage View of conservation/pond Back of property Back of property
Loading map ...
Loading map ...

13302 ARENA PL #E, TAMPA, 33612


Property highlights

  • MLS#: TB8532450
  • 1,222.00 lot size Sq.Ft.
  • Year built: 1986
  • Floor: 1
  • Parking spaces: 2
  • Listed: 07/24/2026
  • Taxes: $2,964.19
  • HOA fees (monthly): $516.96
  • Average Monthly Fees (not including CDD, if any): $516.96
  • Maintenance fee includes: Common Area Taxes, Insurance, Maintenance Structure, Maintenance Grounds, Management, Pest Control, Sewer, Trash and Water
  • Building Name: O
  • Virtual Tour

Property Overview

Beautifully updated townhouse style condo in the Carrollwood/Forest Hills area. This property features 3 bedrooms, 2 ½ baths and a 2-car garage. Interior updates were done in 2022 and include granite in the kitchen and all the baths; wood cabinets with under cabinet lighting in the kitchen; stainless steel appliances; washer and dryer convey and are from 2023; water heater December 2021; and HVAC system 2020. New roof was installed in 2024 and exterior painting completed in 2025 by the condo association. There are high ceilings in the living room along with a fireplace. French doors take you out to a screened lanai off the kitchen/dining room area with a view of trees and the pond. All 3 bedrooms are upstairs with 2 full baths – one in the primary suite and the 2nd bathroom in the hall conveniently located near the 2 guest bedrooms. One guest room has built-in shelving and is currently being used as a home office. The primary bedroom has a set of French doors out to a private screened in balcony with a view of the pond behind the community. The seller will leave the extra refrigerator in the garage, the washer and dryer, the Google doorbell and the patio furniture. The condo association takes care of the exterior including roof, exterior painting, lawn maintenance, building insurance and sewer, trash and water. This home is located close to shopping, restaurants and more with easy access to I-275 via Fletcher Road. Come see this beautiful home today and make it yours!

Driving directions : Fletcher Ave to South on Rome; right turn into Burnes Lake; property ahead on the right

Property Features

Rooms Dimension Description
Kitchen 11x11 First level , Ceramic Tile , Closet Pantry , Granite Counters
Dinette 11x11 First level , Ceramic Tile
Living Room 15x15 First level , Ceramic Tile
Primary Bedroom 14x11 Second level , Carpet , Ceiling Fan(s) , En Suite Bathroom , Granite Counters , Tub With Shower
Bedroom 2 11x10 Second level , Carpet , Ceiling Fan(s)
Bedroom 3 10x10 Second level , Carpet , Ceiling Fan(s)

Interior Features

  • Ceiling Fans(s)
  • Eat-in Kitchen
  • High Ceilings
  • Solid Surface Counters

Appliances

  • Dishwasher
  • Disposal
  • Dryer
  • Electric Water Heater
  • Microwave
  • Range
  • Refrigerator
  • Washer

Heating

  • Central
  • Electric

Laundry features

  • In Garage

Air Conditioning

  • Central Air

Fireplace

  • Living Room
  • Wood Burning

Floor Covering

  • Carpet
  • Ceramic Tile

Utilities

  • Cable Available
  • Electricity Connected
  • Public
  • Sewer Connected
  • Water Connected

Exterior features

  • None

Parking features

  • Garage Door Opener

View

  • Water

Community Features

  • Buyer Approval Required
  • Deed Restrictions

Construction Materials

  • Block
  • Vinyl Siding

Road Surface Type

  • Asphalt

Roof

  • Shingle

Foundation

  • Slab

School Information


Listing information courtesy of KELLER WILLIAMS TAMPA PROPERTIES

All listing information is deemed reliable but not guaranteed and should be independently verified through personal inspection by appropriate professionals. Listings displayed on this website may be subject to prior sale or removal from sale; availability of any listing should always be independently verified.
Listing information is provided for consumer personal, non-commercial use, solely to identify potential properties for potential purchase; all other use is strictly prohibited and may violate relevant federal and state law.
Listing data comes from My Florida Regional MLS.