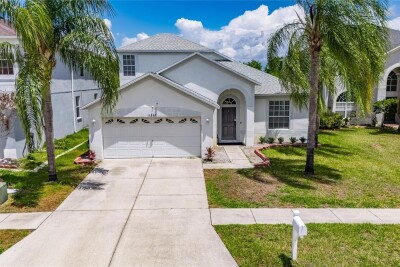
11207 VILLAGE BROOK DR
Riverview / Summerfield Community
4, 3, 2,329ft²
MLS#: TB8509309
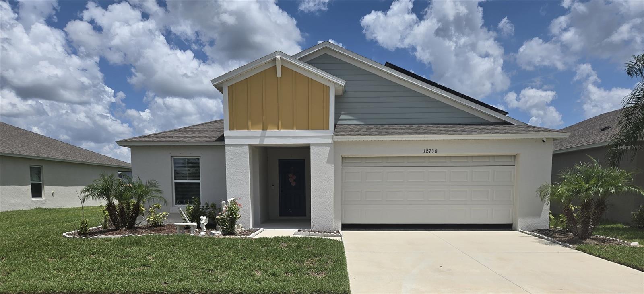
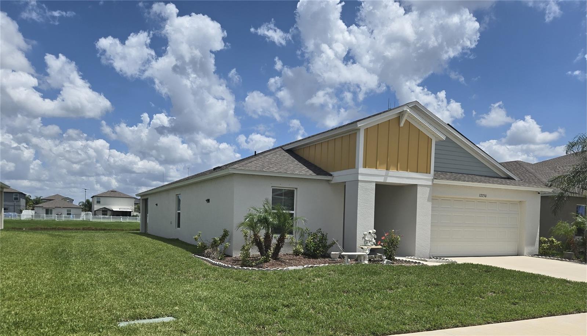
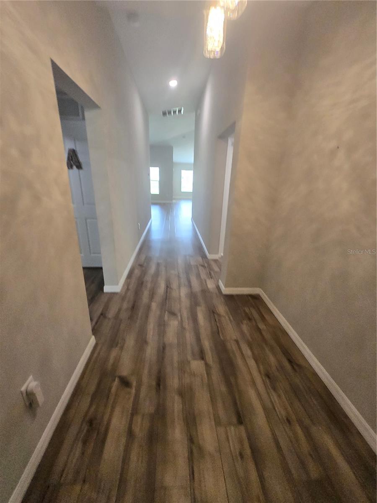
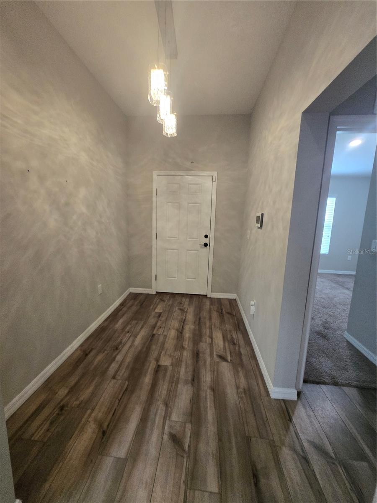
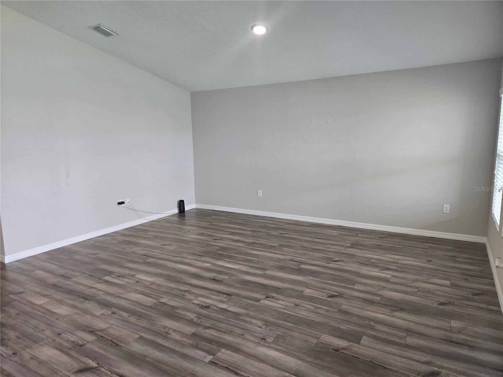
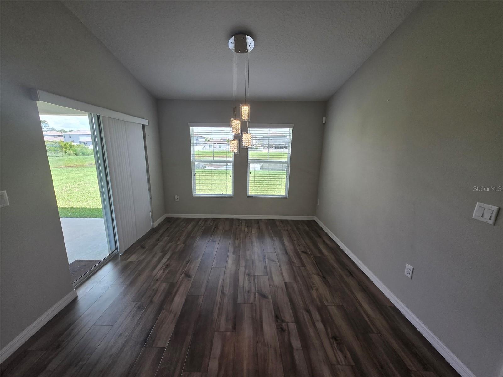
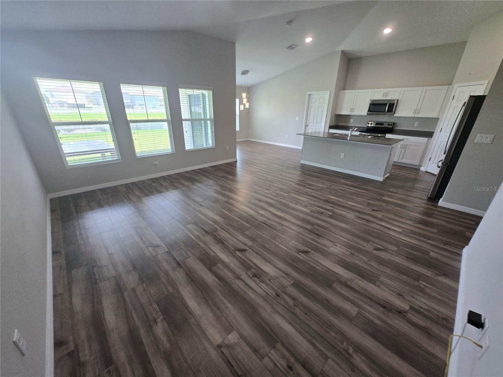
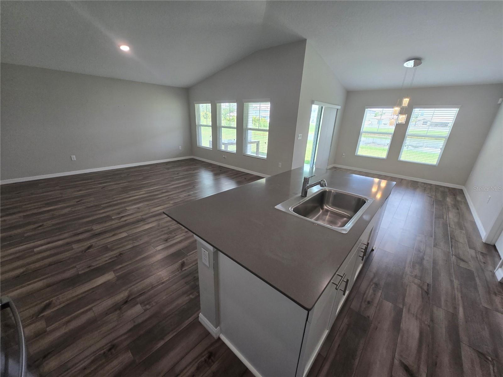
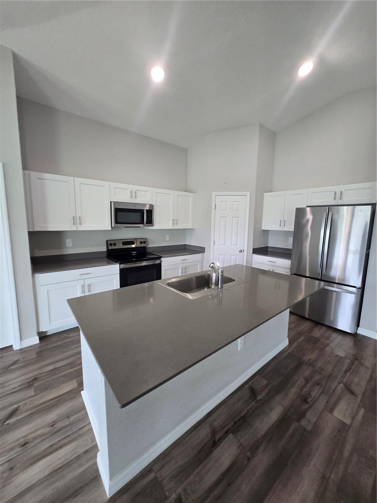
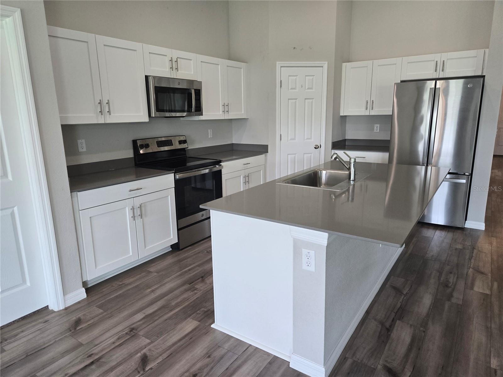
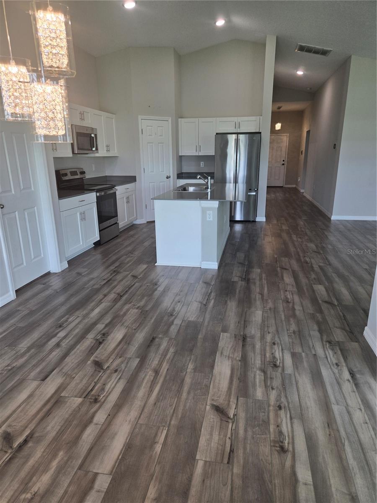
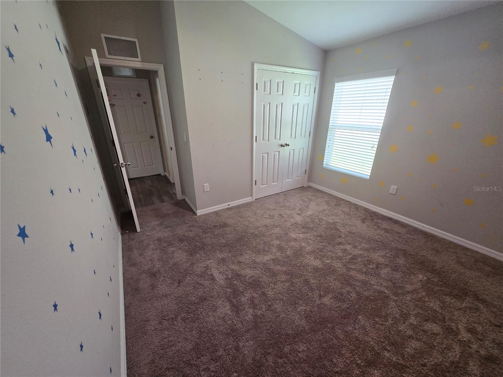
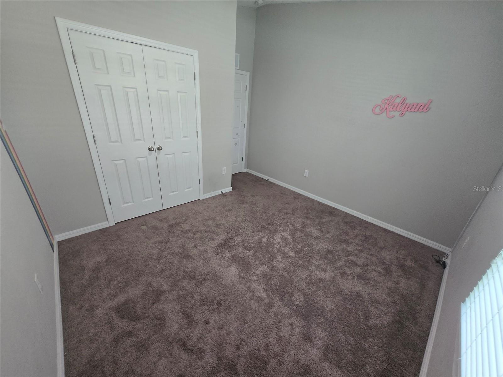
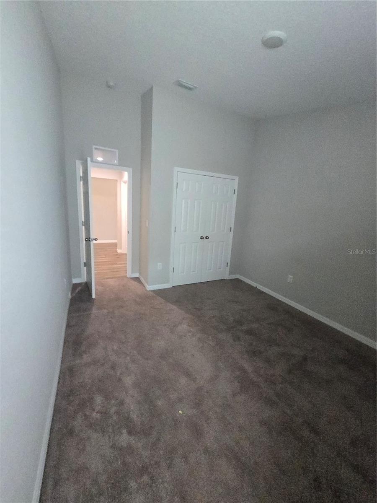
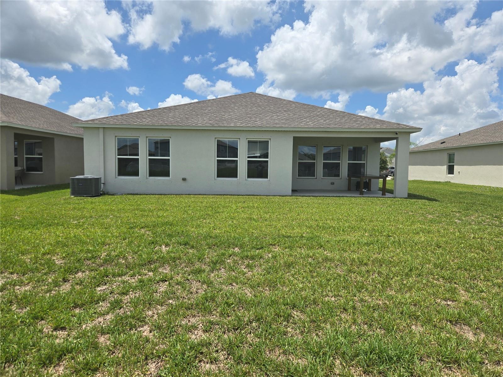
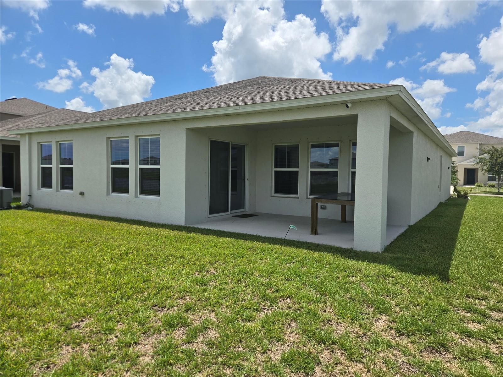
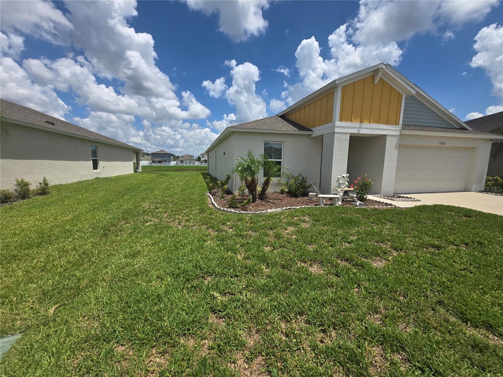
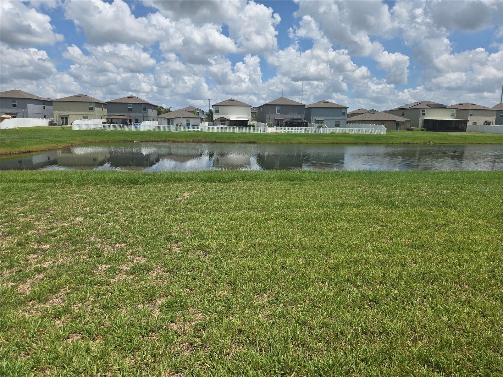
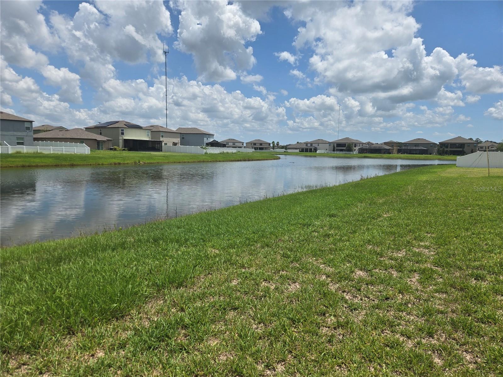
Welcome to this beautifully maintained, newer Casa Fresca Valeria floor plan, offering modern single-story living with breathtaking pond views and stunning Florida sunsets. Designed with comfort and style in mind, this home features a private owner's suite, an open-concept layout, and quality finishes throughout. Conveniently located by Dawson Elementary and Triple Creek Community Center,
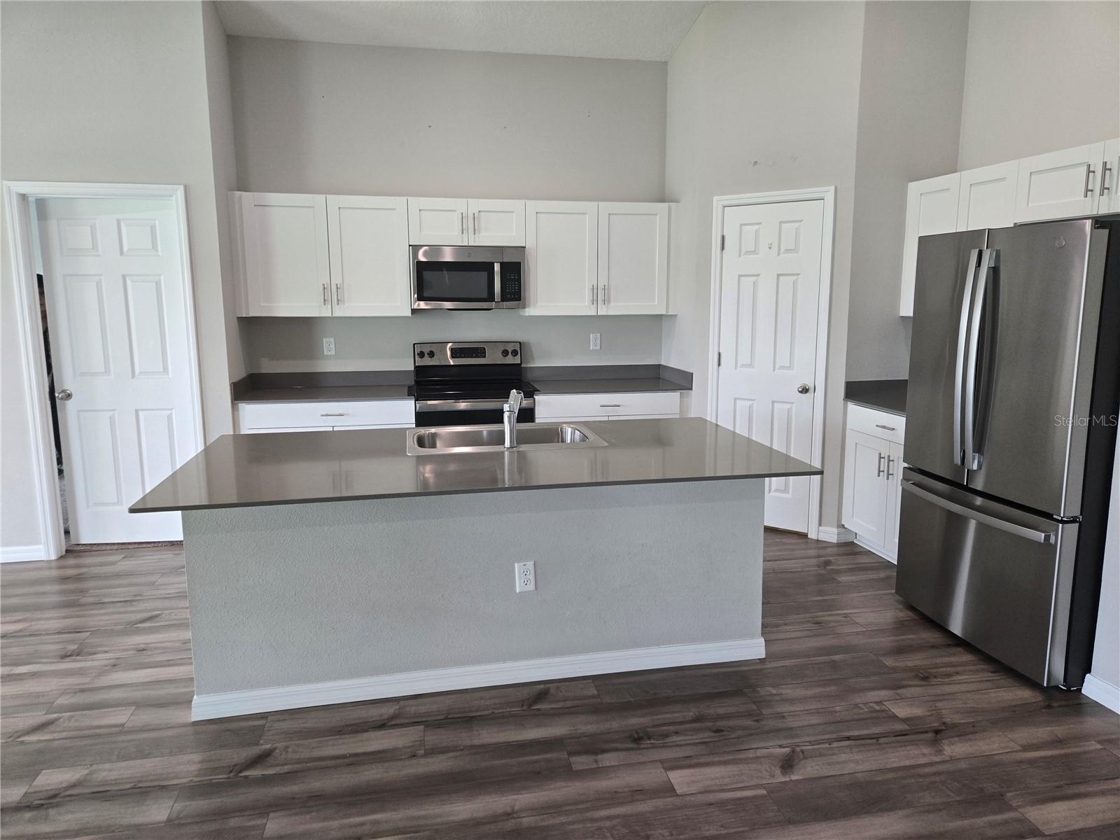
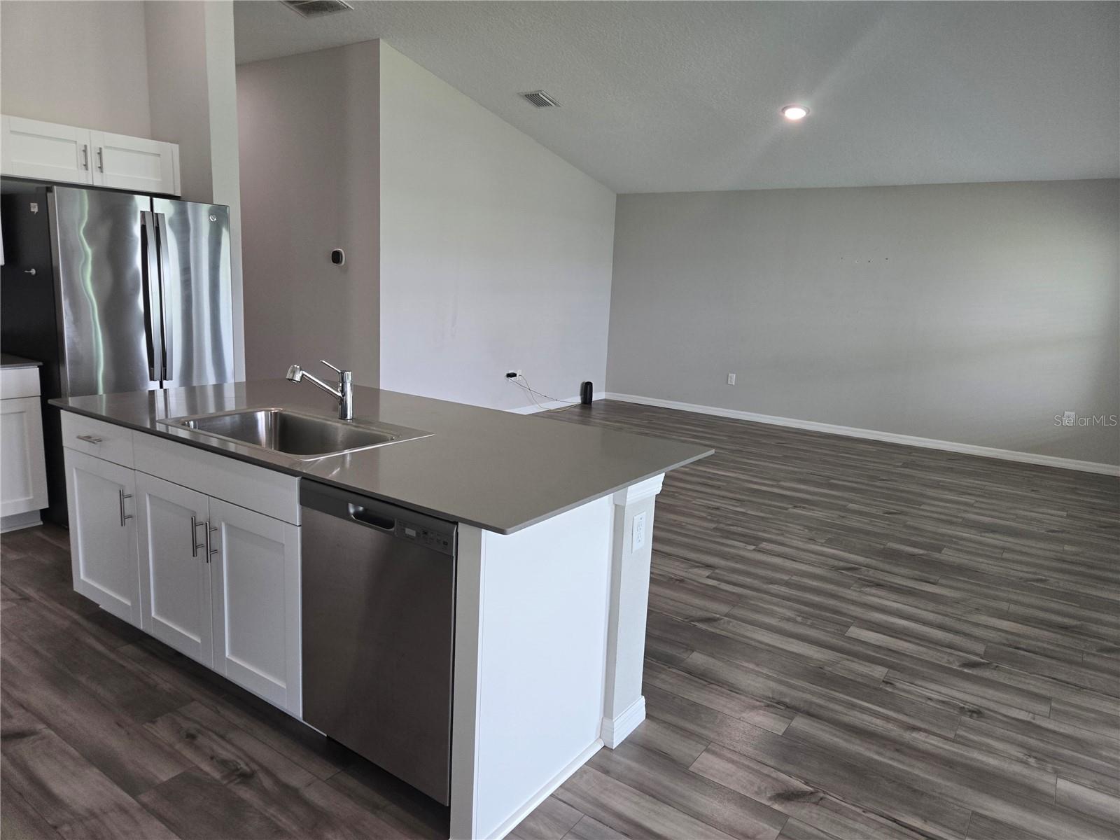
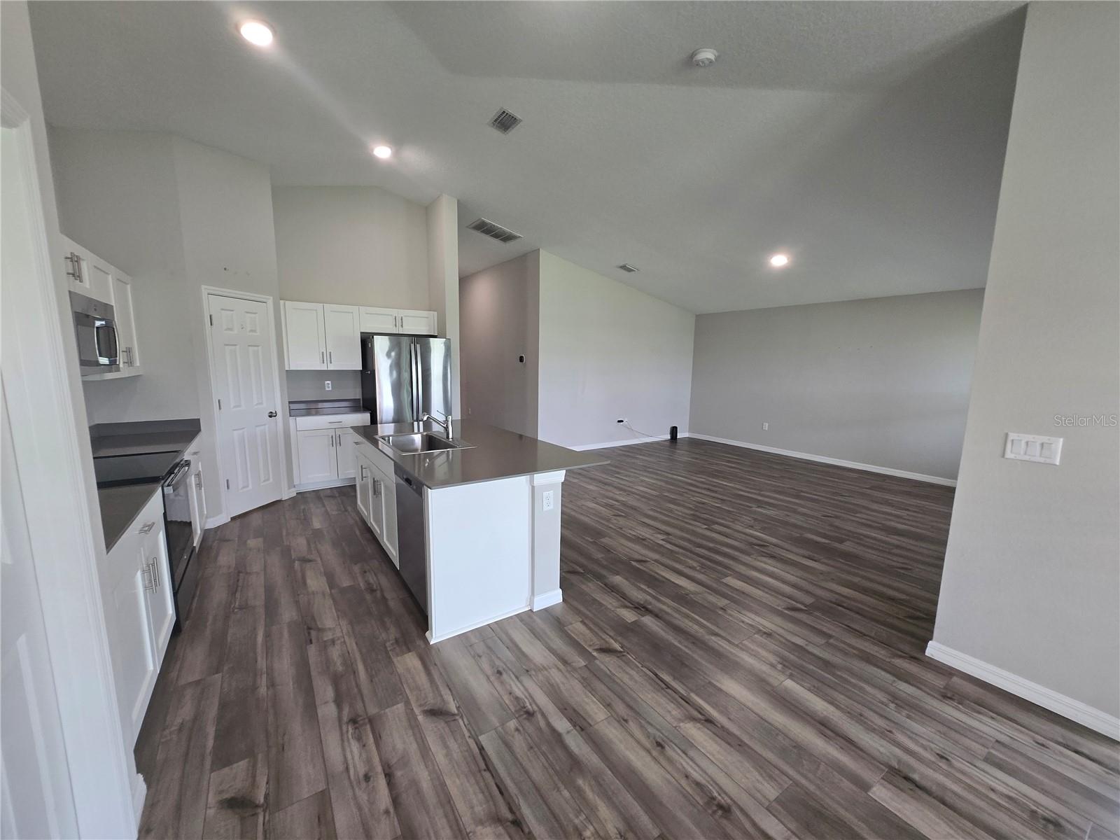
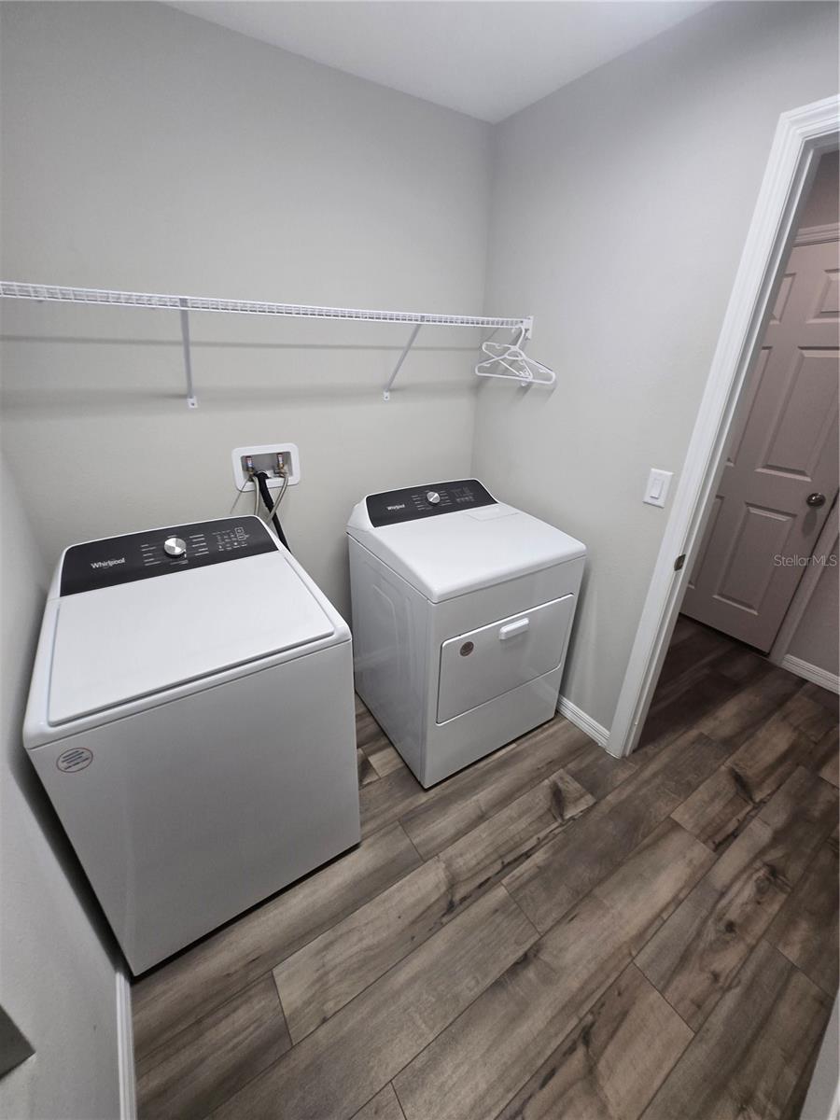
The spacious kitchen overlooks the dining and living areas, creating the perfect space for entertaining and everyday living. It is appointed with granite/quartz countertops, rich espresso cabinetry, stainless steel GE appliances—including the refrigerator, range, dishwasher, washer, and dryer.
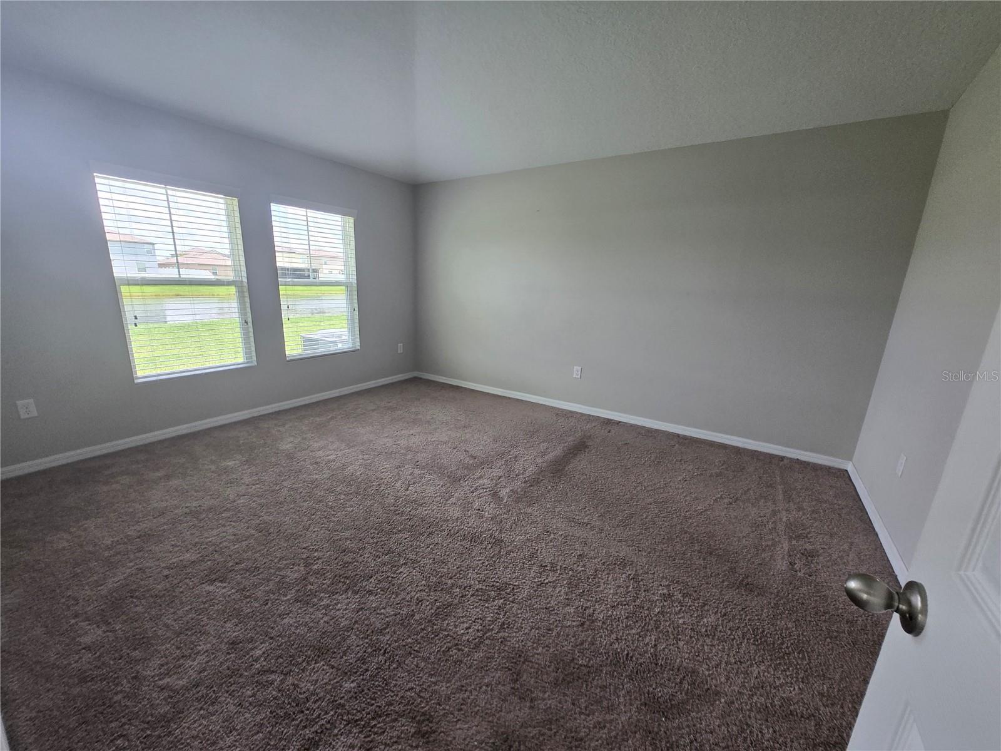
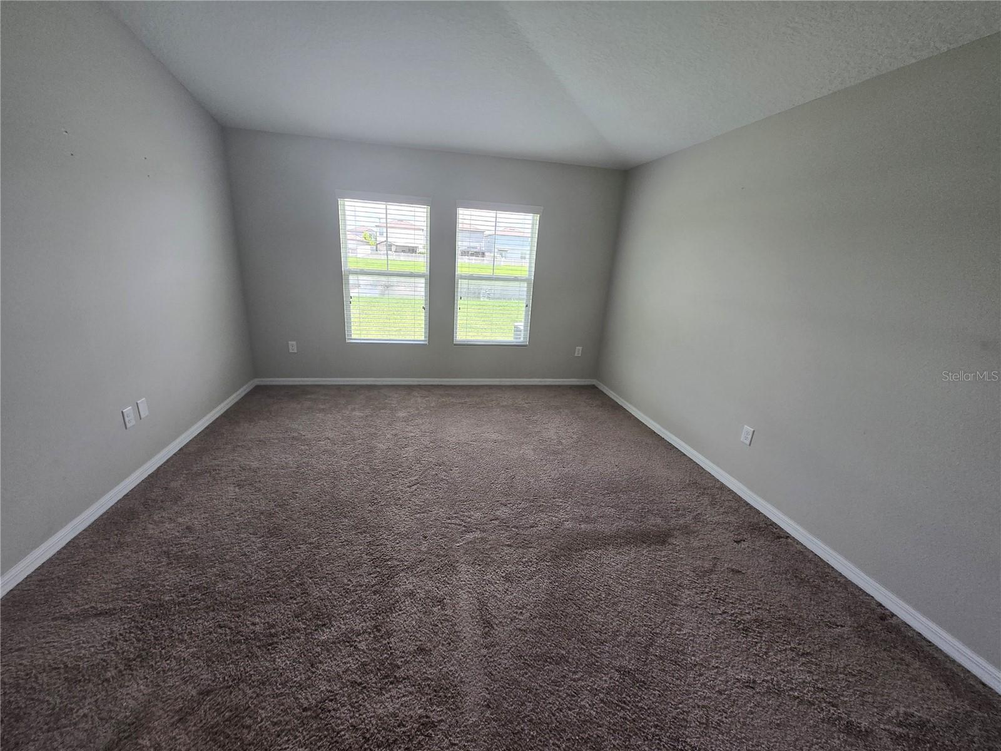
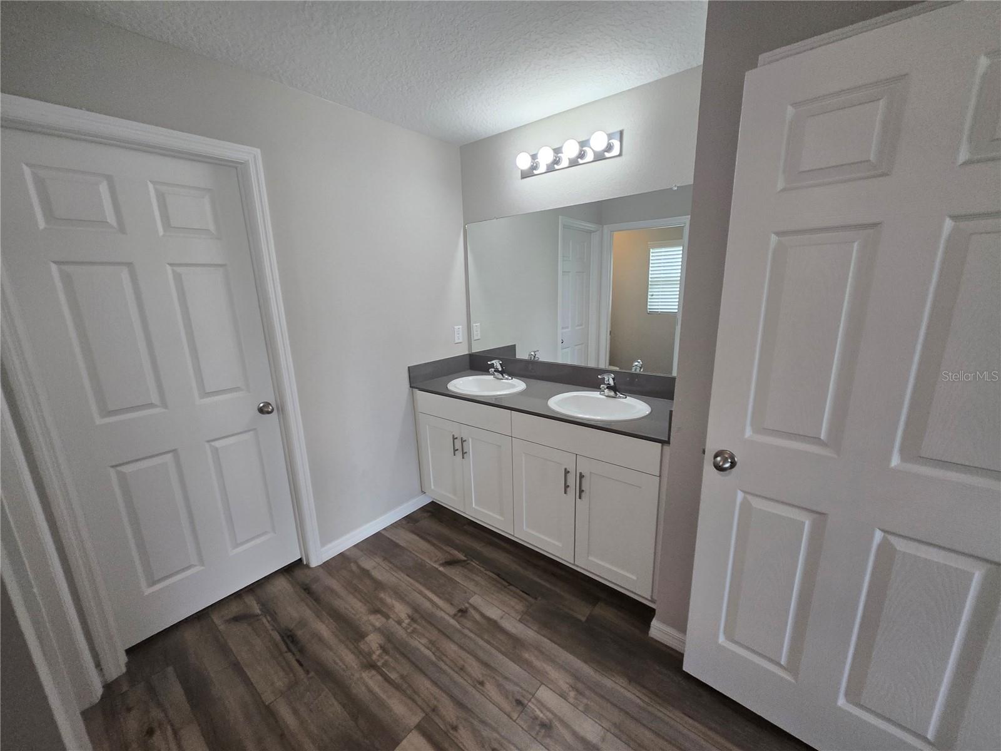
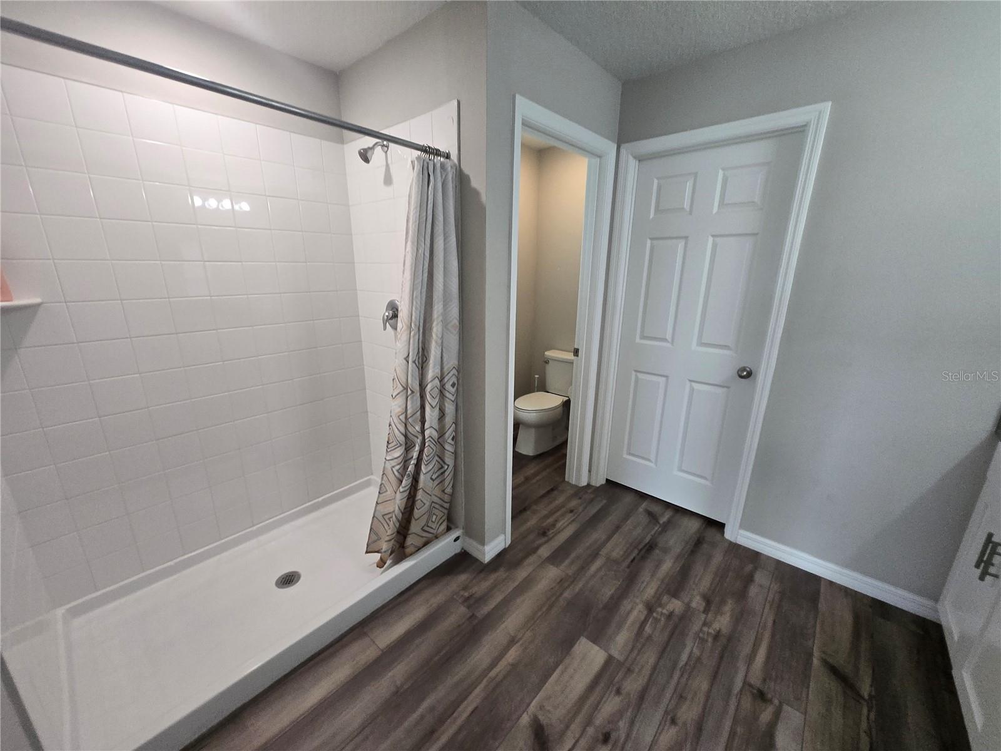
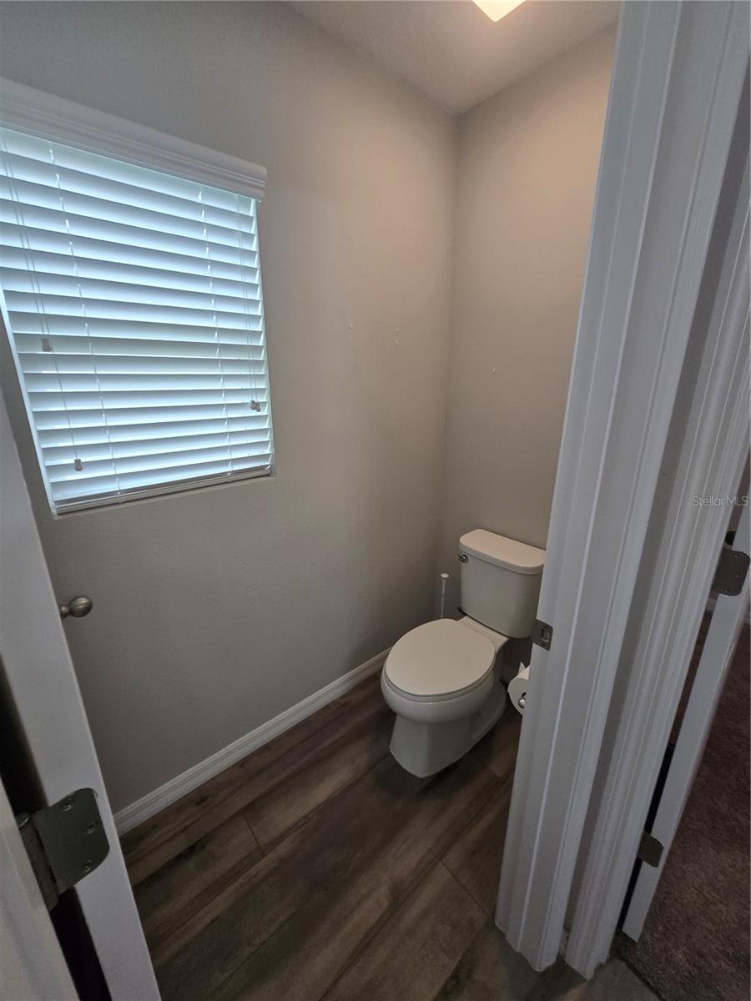
The private owner's retreat features a generous walk-in closet and an en-suite bath with dual vanities, while vaulted ceilings, elegant ivory oak flooring, and upgraded lighting enhance the home's bright and inviting atmosphere.
Step outside to the covered lanai and patio, where you can relax while enjoying peaceful pond views from the oversized homesite. A spacious two-car garage completes this exceptional property.
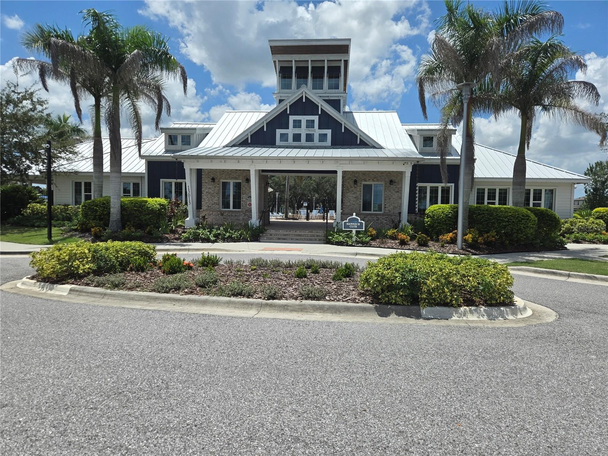
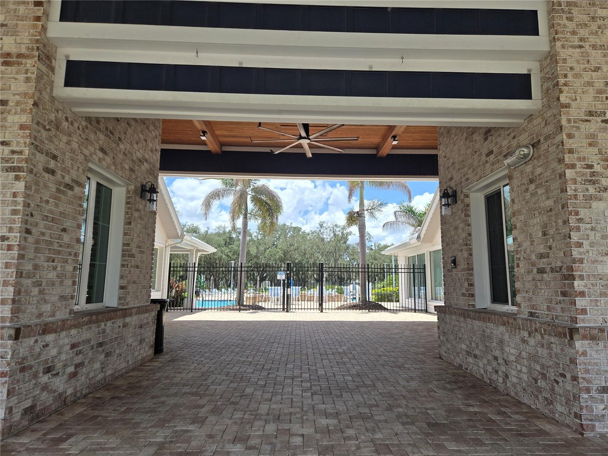
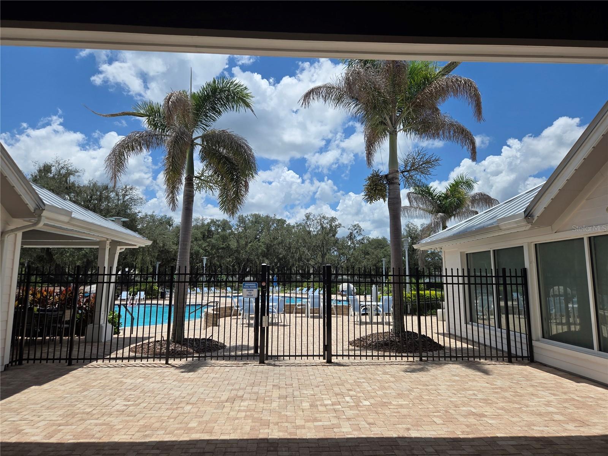
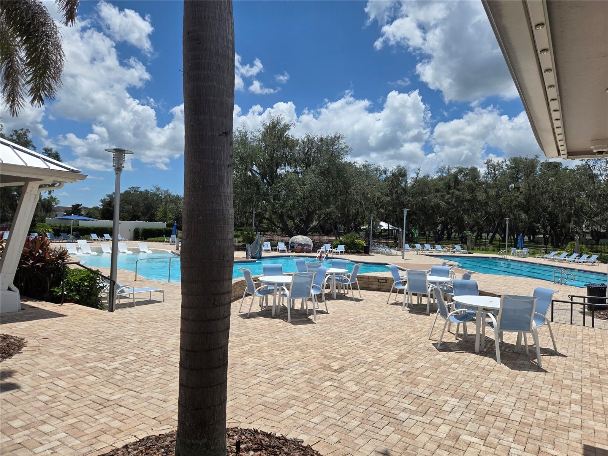
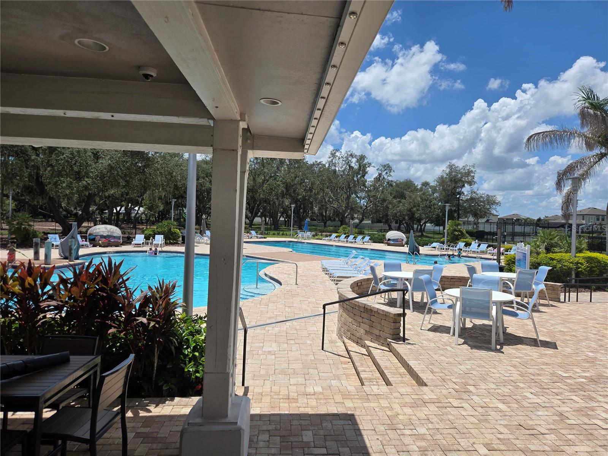
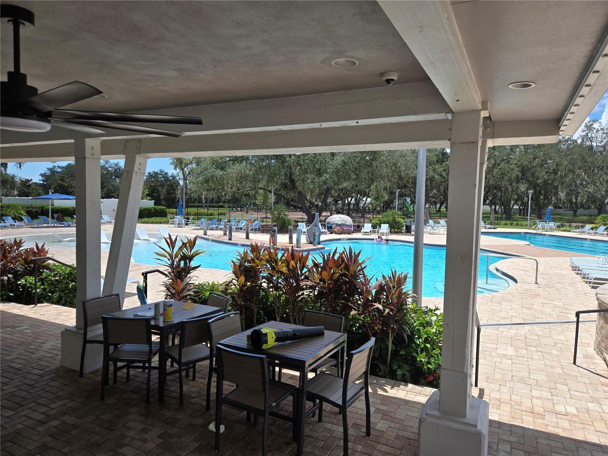
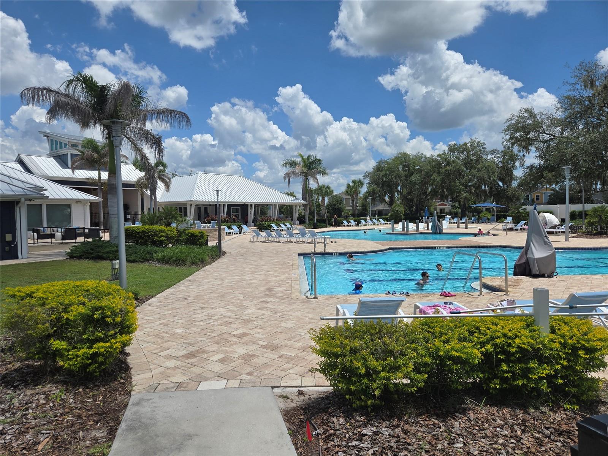
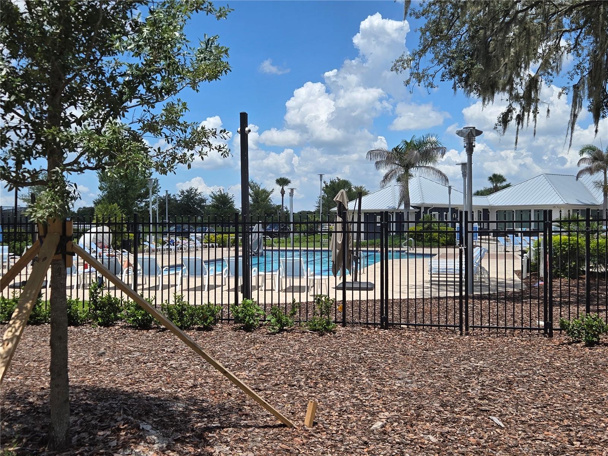
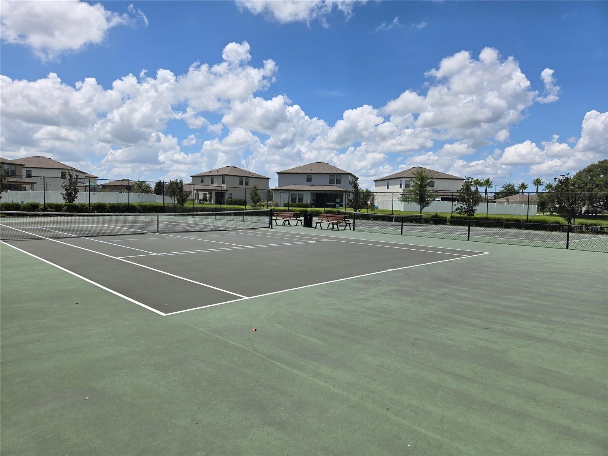
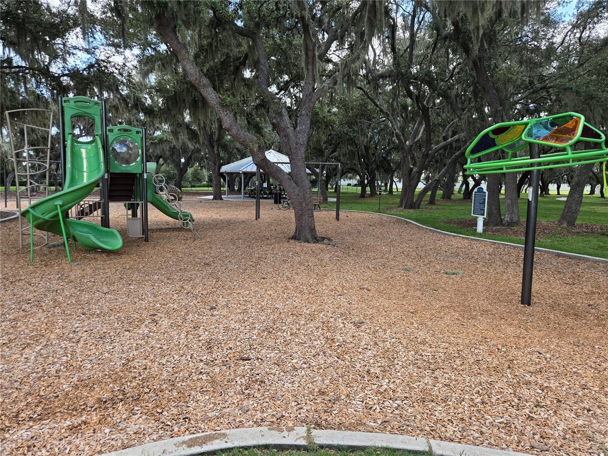
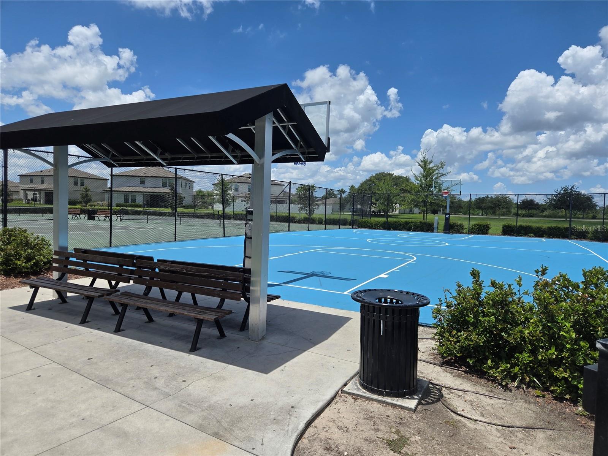
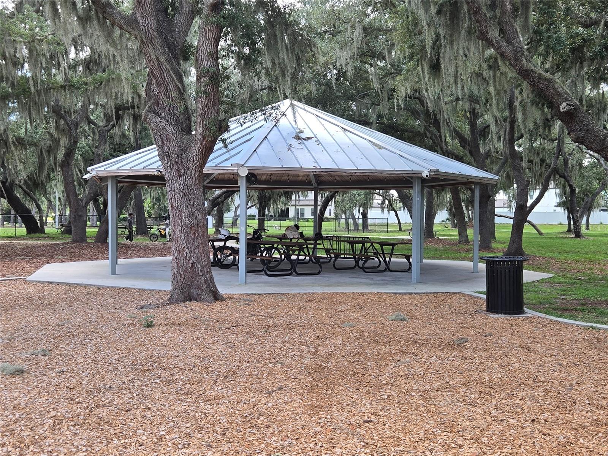
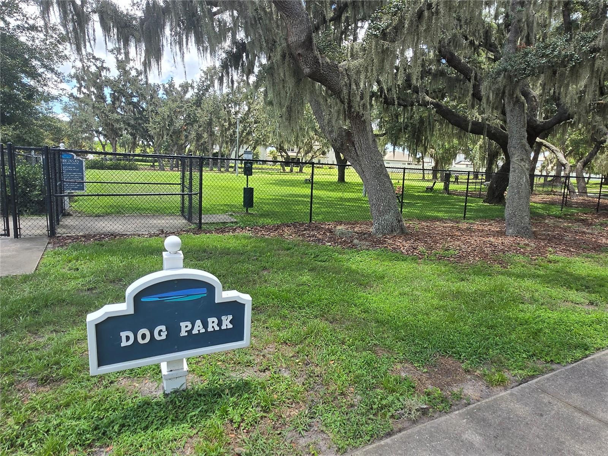
Located in the highly desirable 1,038-acre Triple Creek community, residents enjoy an impressive array of resort-style amenities, including two lap pools, a lagoon-style pool, splash pad, fitness center, basketball and tennis courts, sports fields, playgrounds, parks, walking trails, a dog park, and much more. This exceptional community offers the perfect blend of recreation, convenience, and Florida lifestyle living.
Driving directions : From I-75 S, take exit 246. Continue on Big Bend Rd for 5 miles and turn right to Balm Riverview Rd. Triple Creek will be on your left, on Triple Creek Blvd.
| Rooms | Dimension | Description |
|---|---|---|
| Kitchen | 11x10 | First level , Vinyl |
| Great Room | 16x17 | First level , Vinyl |
| Primary Bedroom | 13x15 | First level , Carpet |
| Living Room | 14x18 | First level , Ceramic Tile |
Riverview / Summerfield Community
4, 3, 2,329ft²
MLS#: TB8509309
Riverview / South Fork Community
3, 2, 1,292ft²
MLS#: TB8525424
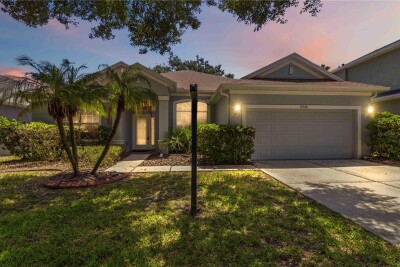
Riverview / Panther Trace Community
3, 2, 1,936ft²
MLS#: TB8530086
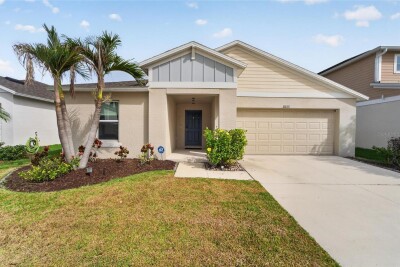
4, 2, 1,819ft²
MLS#: TB8529006