Українська / Español / Русский

Julia Vakulenko - Broker -

TB8532381 TB8532381 TB8532381 TB8532381 TB8532381 TB8532381 TB8532381 TB8532381 TB8532381 TB8532381 TB8532381 TB8532381 TB8532381 TB8532381
Loading map ...
Loading map ...

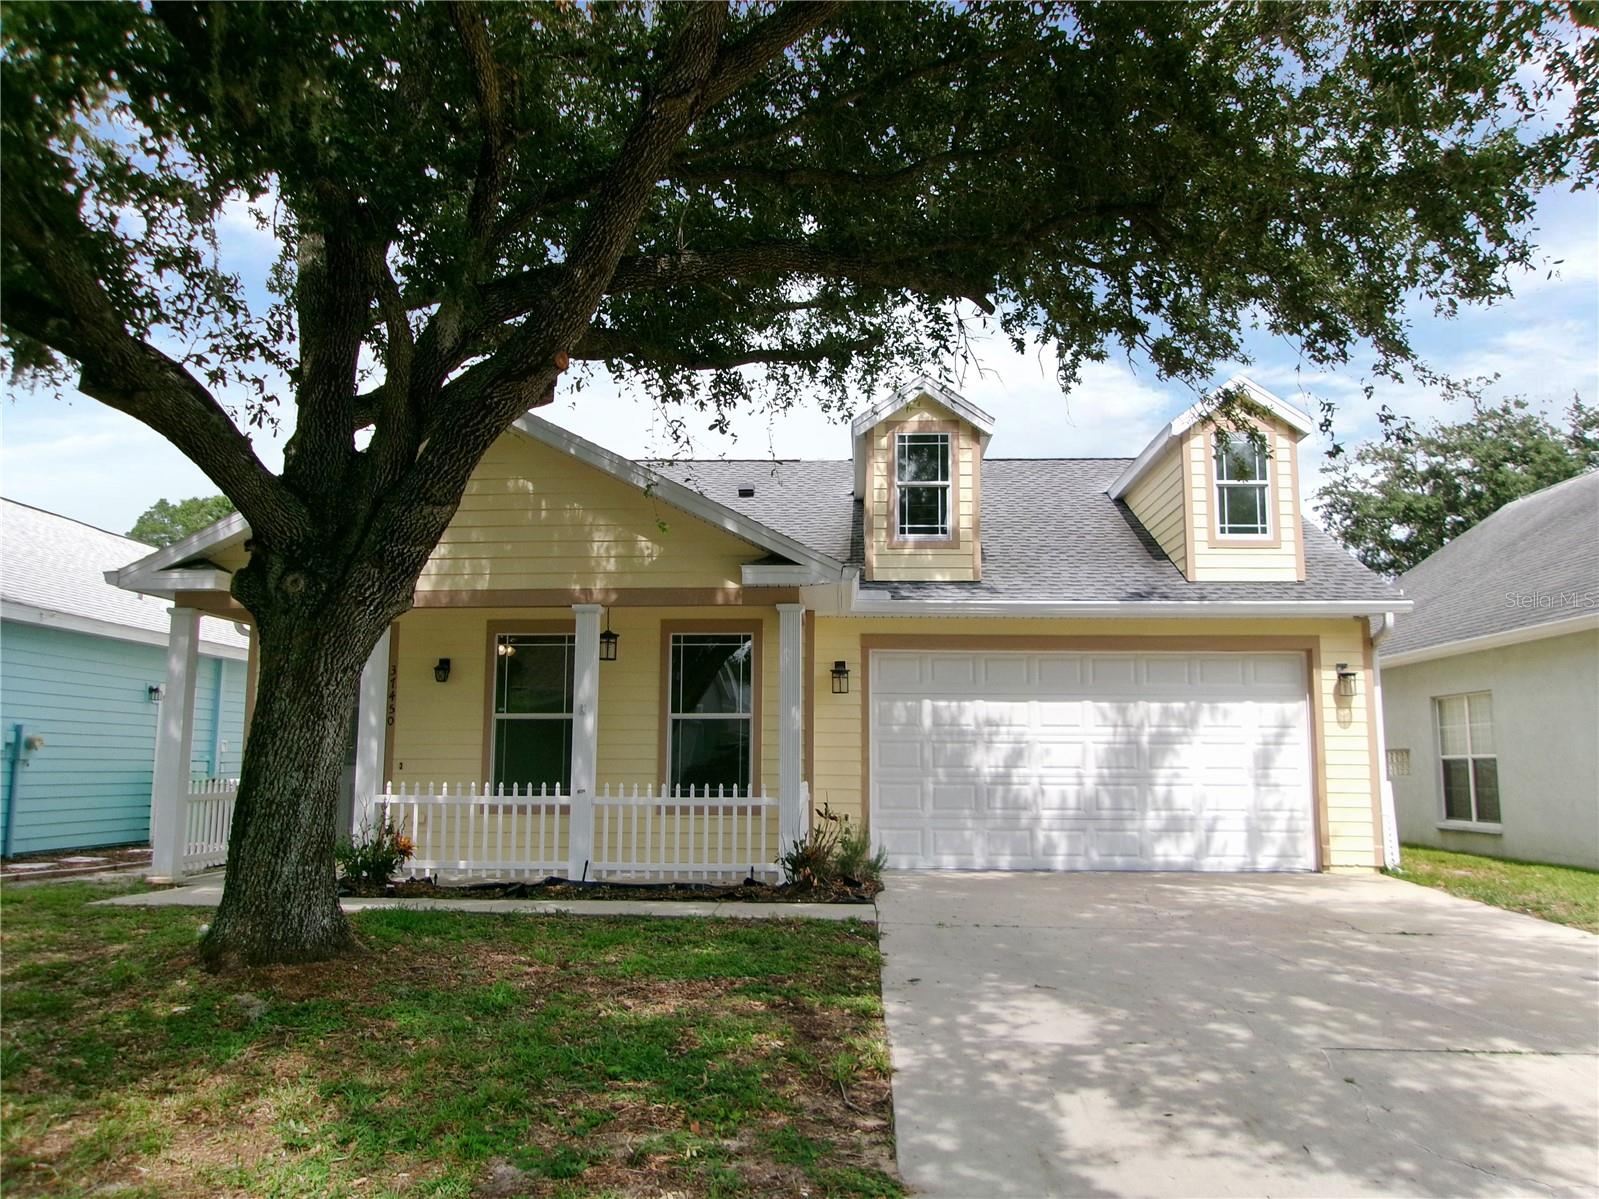
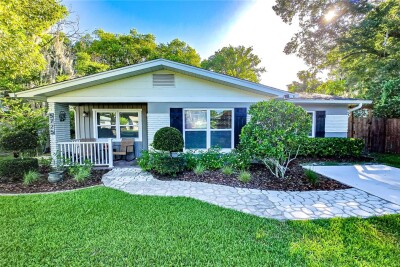
37450 PICKETTS MILL AVE, ZEPHYRHILLS, 33542


Property highlights

  • MLS#: TB8532381
  • 6,250.00 lot size Sq.Ft.
  • Year built: 2006
  • Parking spaces: 2
  • Listed: 07/24/2026
  • Taxes: $9,418.05
  • HOA fees (monthly): $70.83
  • Average Monthly Fees (not including CDD, if any): $70.83
  • Virtual Tour

Property Overview

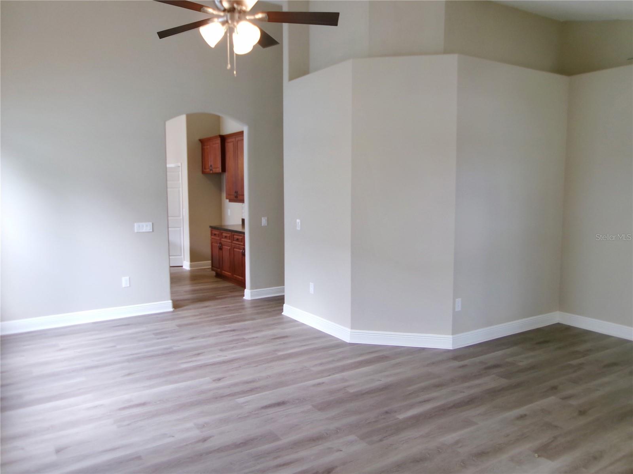
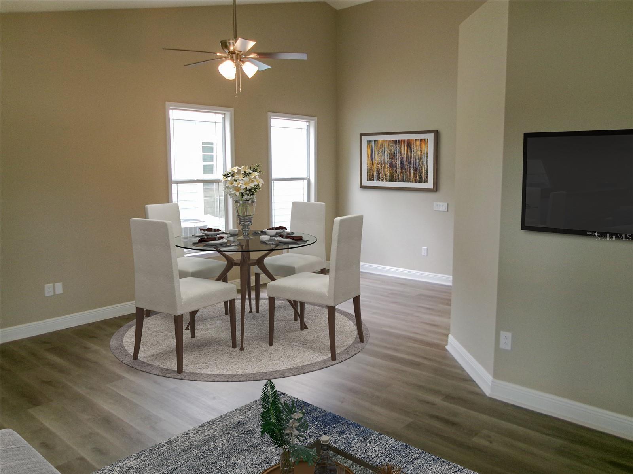
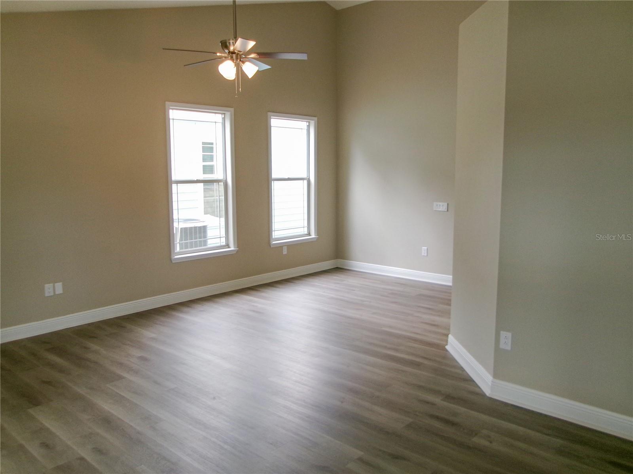
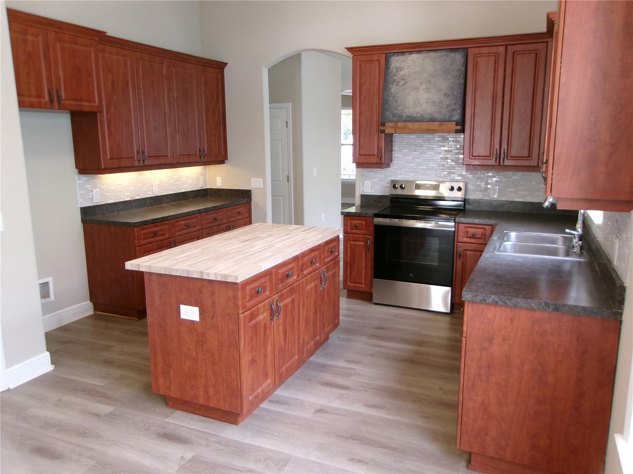
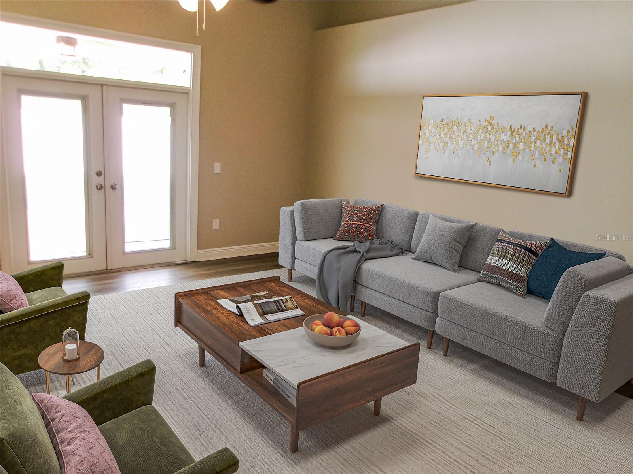
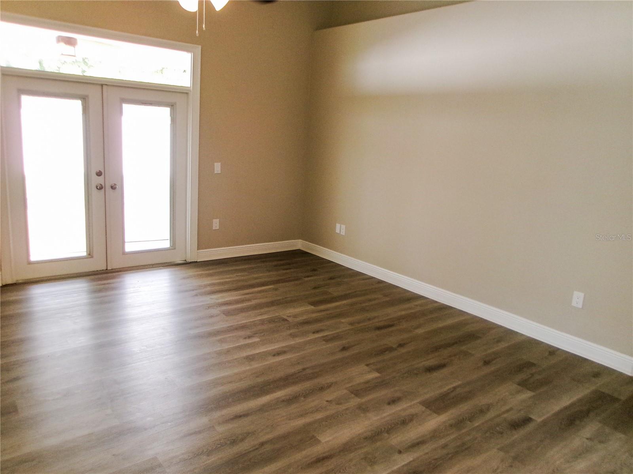
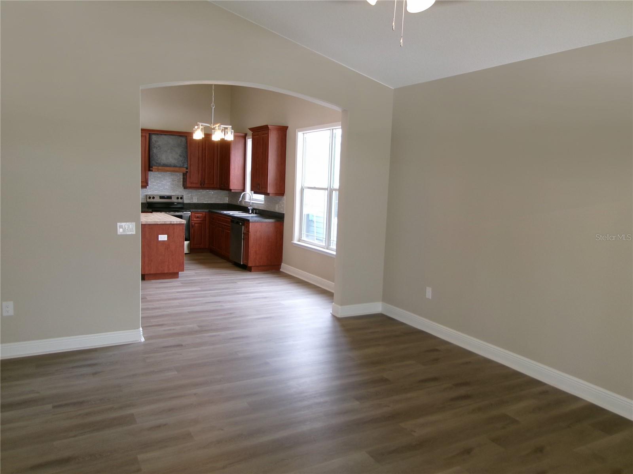
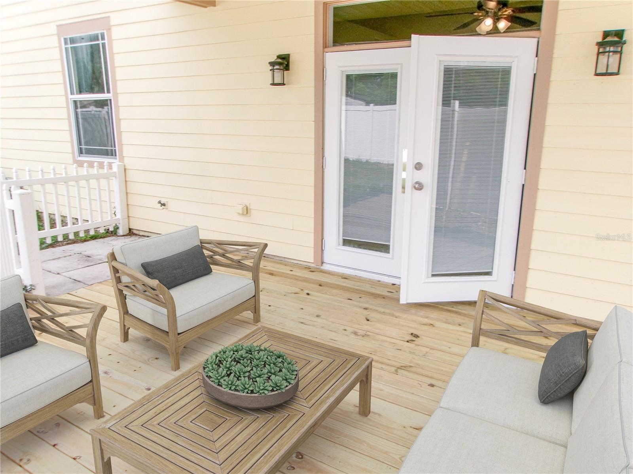
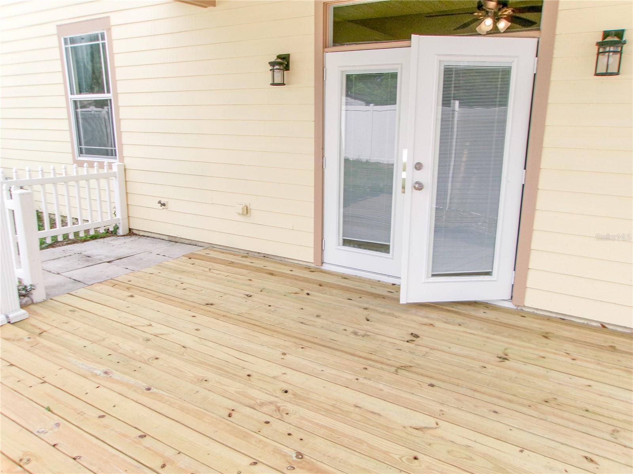
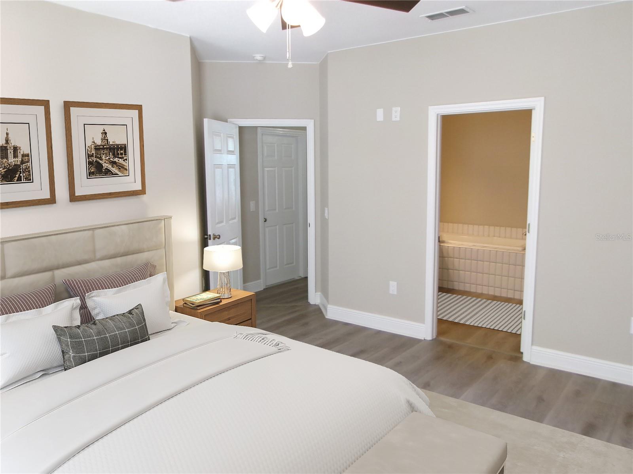
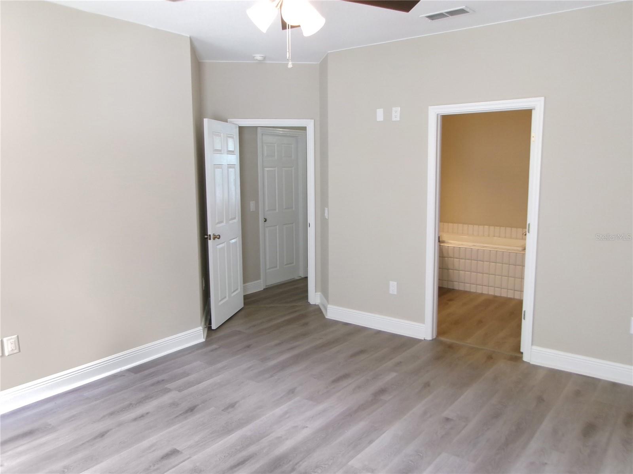
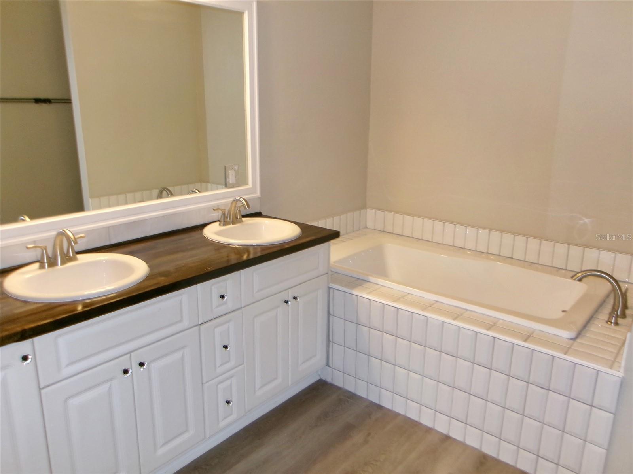
Virtually Staged. Silver Oaks Village is a retro community in Zephyrhills with tree lined streets, where the bungalows all have front porches and some garages have a rear entrance off an alley. This home has 4 bedrooms, 2 bathrooms , a two car garage and an inviting deck in the backyard with a privacy fence. The flooring throughout is new, the appliances are new, the interior paint is new. The bathrooms are updated. The kitchen is designed with plenty of counter space and storage and with a work island in the center plus room for a breakfast table. The floor plan is thoughtfully designed for privacy when needed and an easy flow from the living room thru the kitchen to the family room for entertaining and enjoying our Florida lifestyle to the fullest.

Driving directions : From Eiland Blvd turn on Massey Road, then right on Asheville then left on Picketts Mill Dr. House is on the left. Access Eiland Blvd from SR 54 or US Highway 301

Property Features

Rooms Dimension Description
Living Room 12x19 First level , Luxury Vinyl , Ceiling Fan(s)
Family Room 17x15 First level , Luxury Vinyl
Kitchen 18x13 First level , Luxury Vinyl , Closet Pantry
Primary Bedroom 12x14 First level , Luxury Vinyl , Ceiling Fan(s)
Bedroom 1 11x10 First level , Luxury Vinyl , Ceiling Fan(s)
Bedroom 2 10x9 First level , Luxury Vinyl , Ceiling Fan(s)
Bedroom 3 11x9 First level , Luxury Vinyl , Ceiling Fan(s)
Dining Room 10x10 First level , Luxury Vinyl

Interior Features

  • Ceiling Fans(s)
  • Eat-in Kitchen
  • High Ceilings
  • Living Room/Dining Room Combo
  • Primary Bedroom Main Floor
  • Split Bedroom
  • Walk-In Closet(s)

Appliances

  • Dishwasher
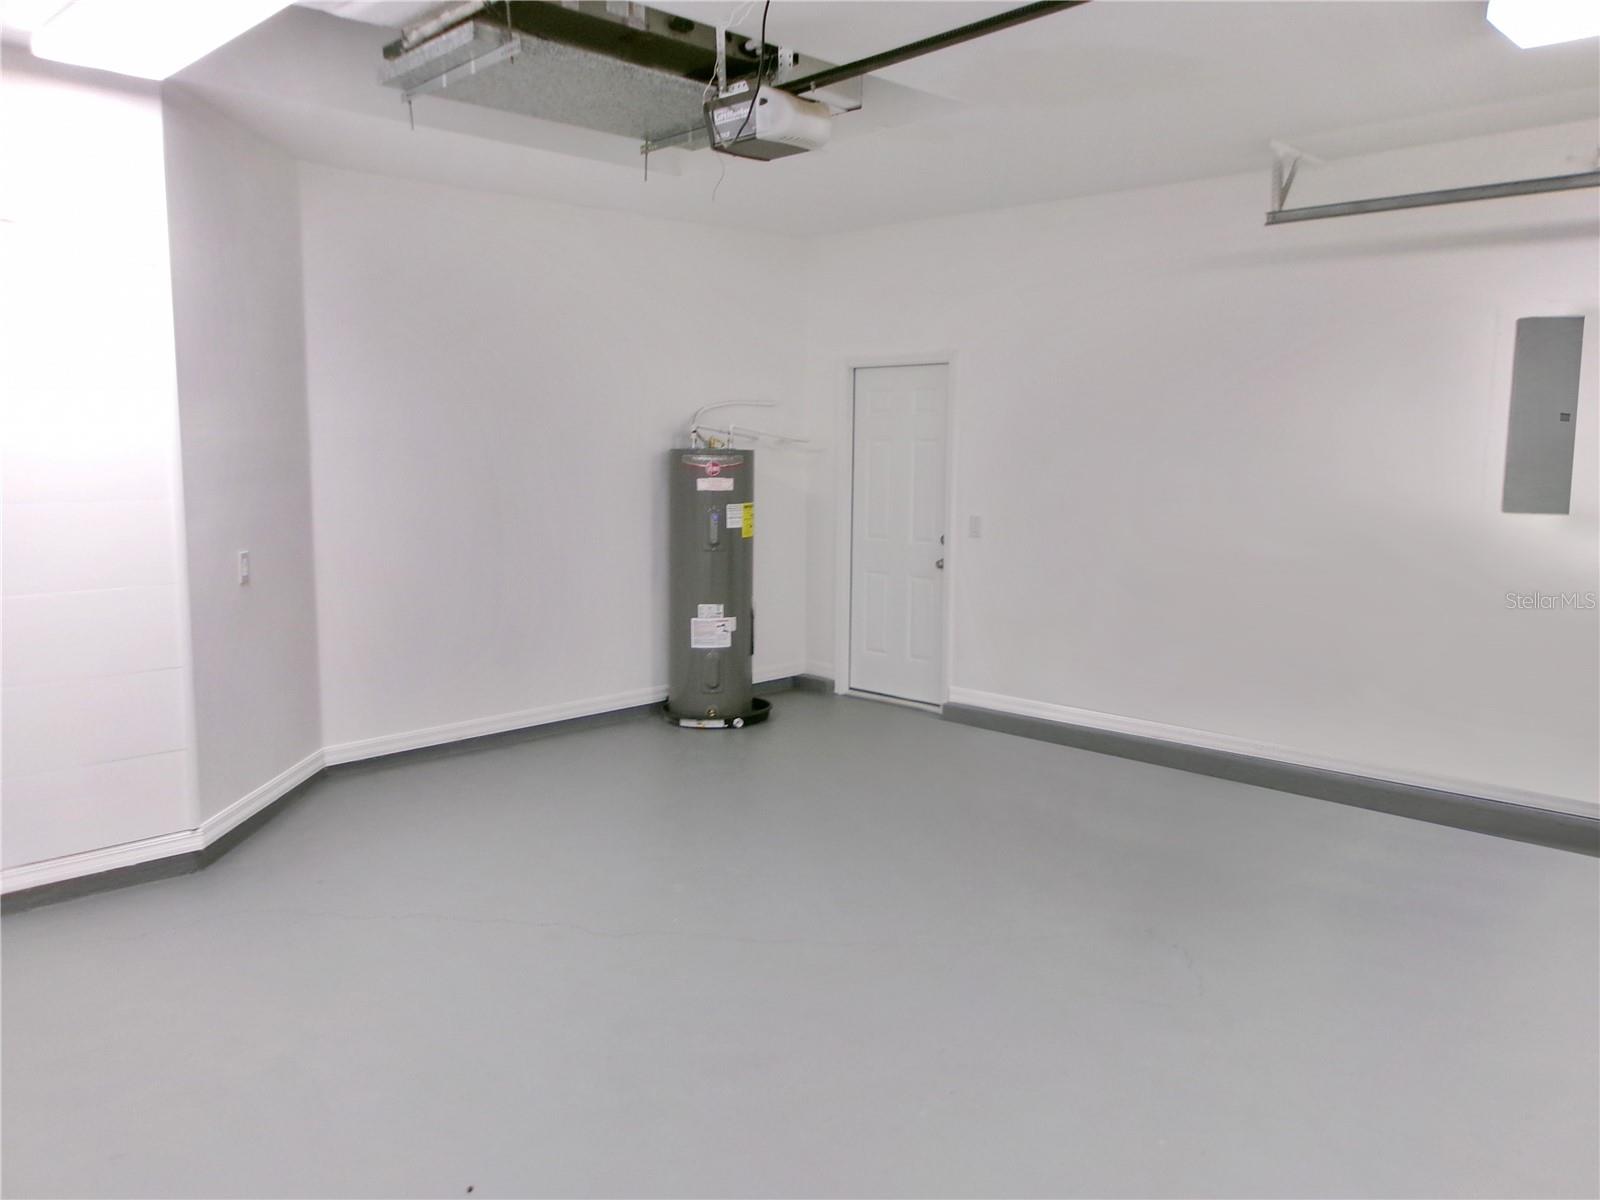
  • Electric Water Heater
  • Range

Heating

  • Central
  • Electric

Laundry features

  • Inside

Air Conditioning

  • Central Air

Floor Covering

  • Luxury Vinyl

Utilities

  • Electricity Connected
  • Fire Hydrant
  • Public
  • Sewer Connected
  • Water Connected

Exterior features

  • French Doors

Patio and porch features

  • Covered
  • Deck

Pets restrictions

  • No more than 3 cats and 3 dogs per household.
  • 3 pet(s) allowed

Architectural Style

  • Craftsman

Construction Materials

  • Block
  • Vinyl Siding

Road Surface Type

  • Paved

Property Condition

  • Completed

Roof

  • Shingle

Foundation

  • Slab

Vegetation

  • Trees/Landscaped

Lot Features

  • City Limits

School Information


Listing information courtesy of BHHS FLORIDA PROPERTIES GROUP

All listing information is deemed reliable but not guaranteed and should be independently verified through personal inspection by appropriate professionals. Listings displayed on this website may be subject to prior sale or removal from sale; availability of any listing should always be independently verified.
Listing information is provided for consumer personal, non-commercial use, solely to identify potential properties for potential purchase; all other use is strictly prohibited and may violate relevant federal and state law.
Listing data comes from My Florida Regional MLS.