3458 QUEENSBORO AVE S
4, 2, 1,481ft²
MLS#: O6330045
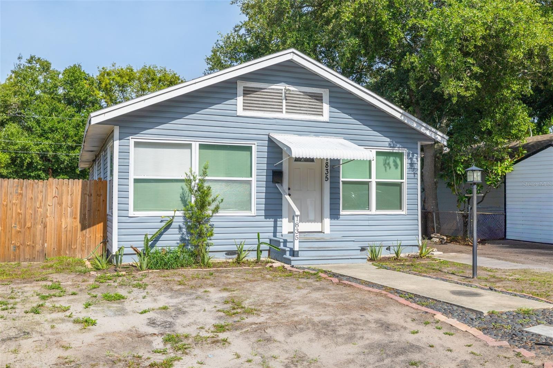
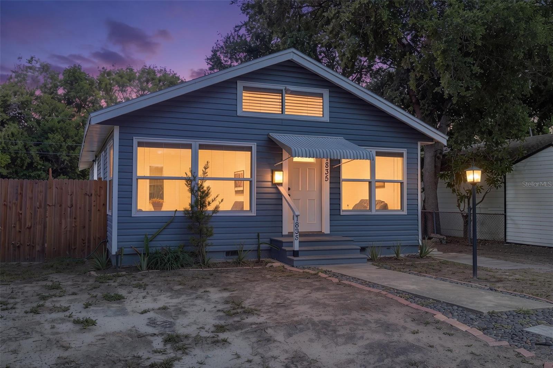
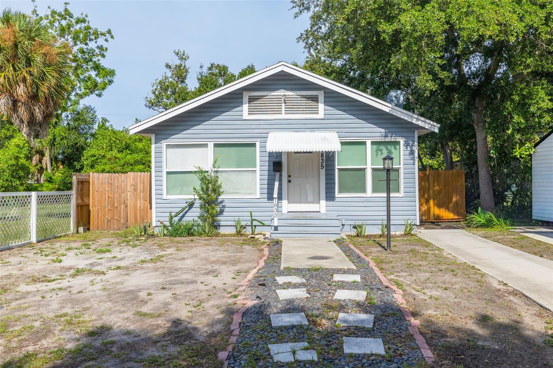
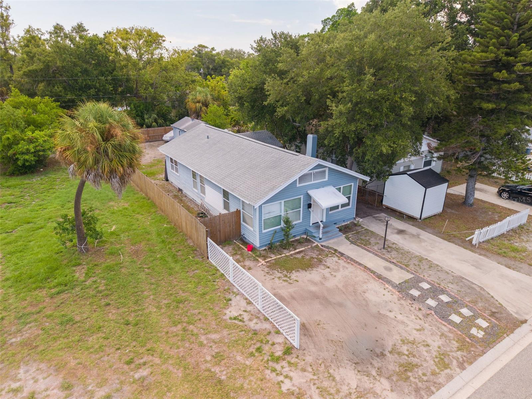
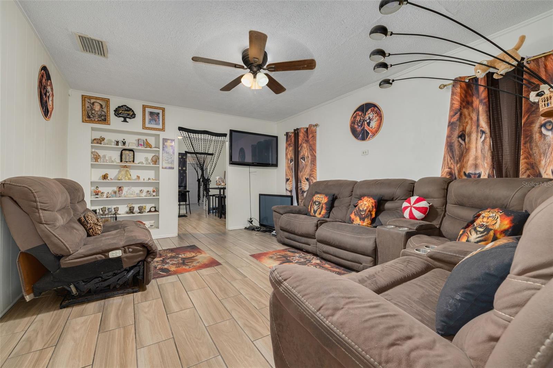
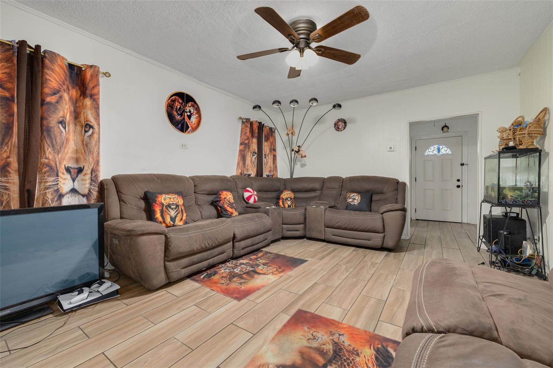
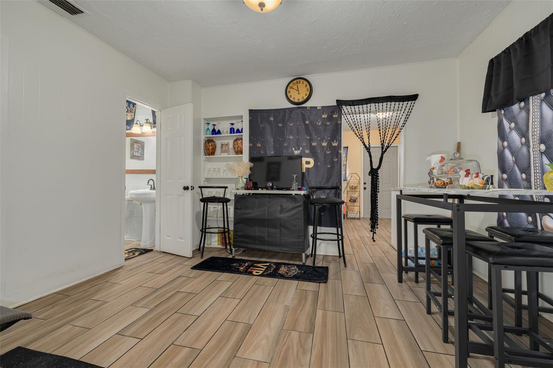
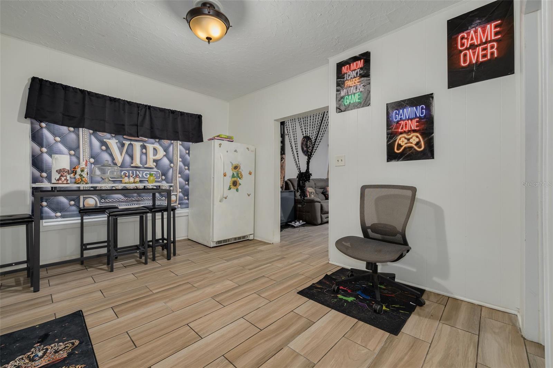
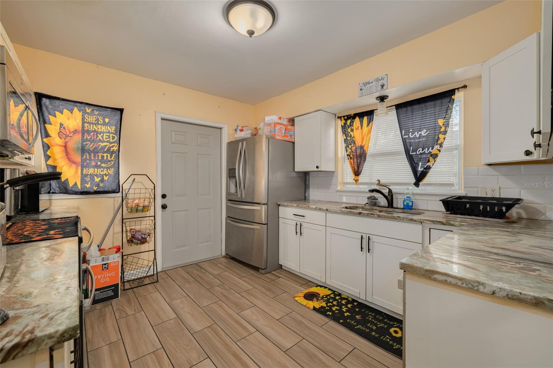
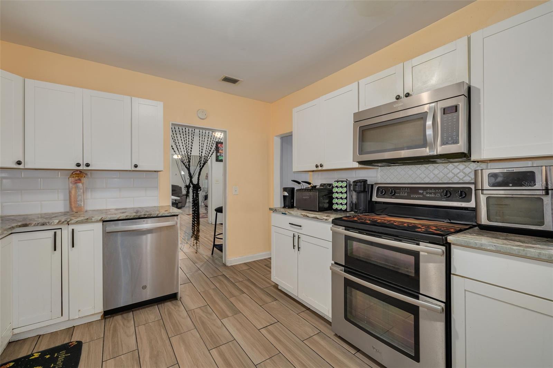
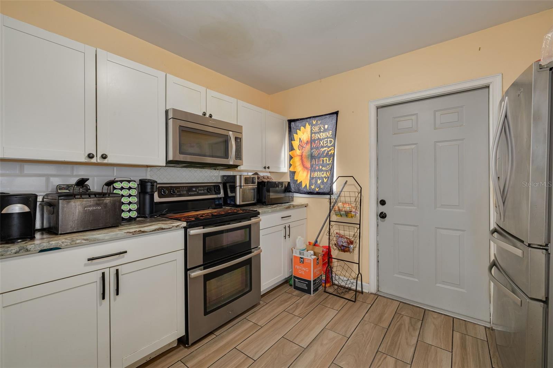
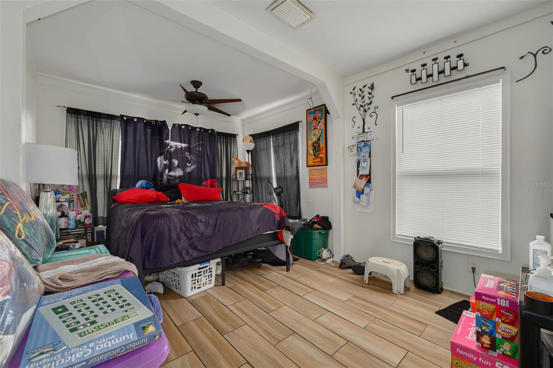
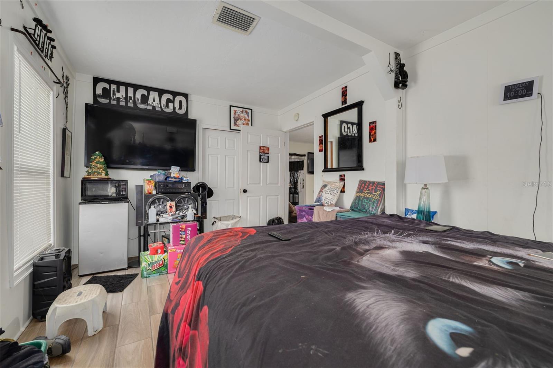
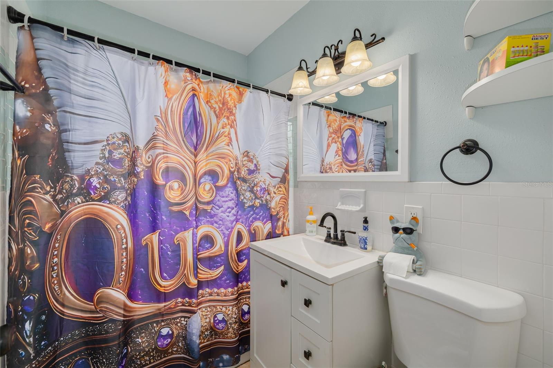
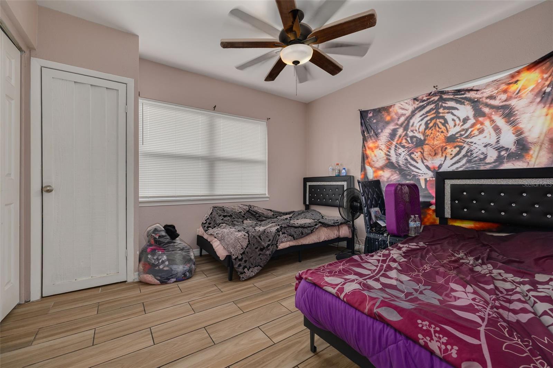
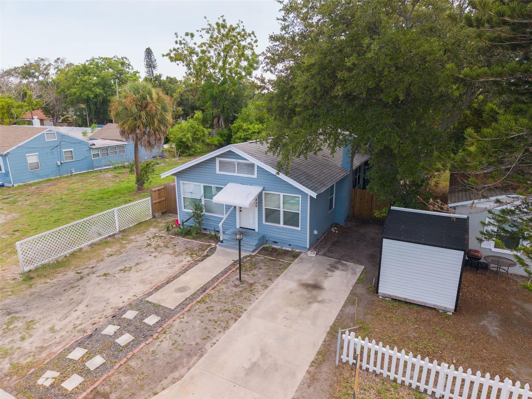
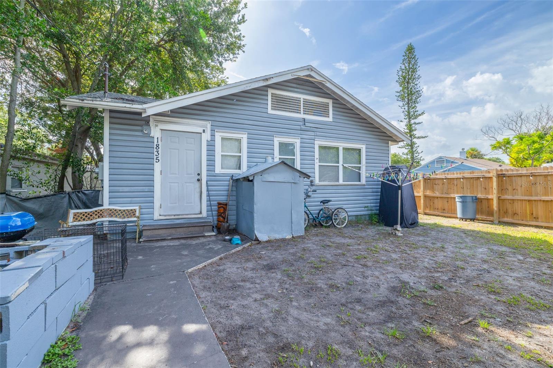
Looking for a seamless addition to your portfolio? This turnkey, income-producing property in St. Petersburg offers immediate cash flow with tenants already in place. Situated in the desirable CODE X FLOOD ZONE, this investment provides a significant advantage with lower carrying costs, as flood insurance is typically not required.
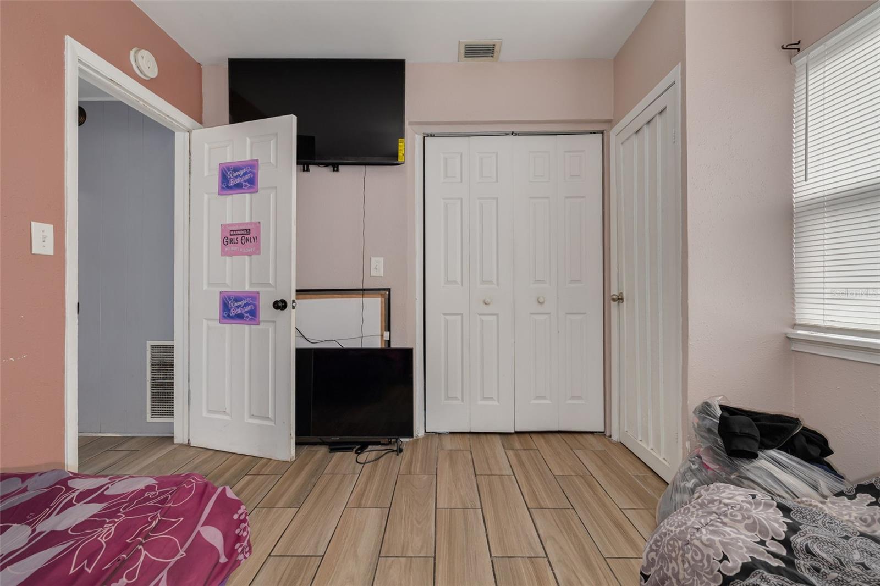
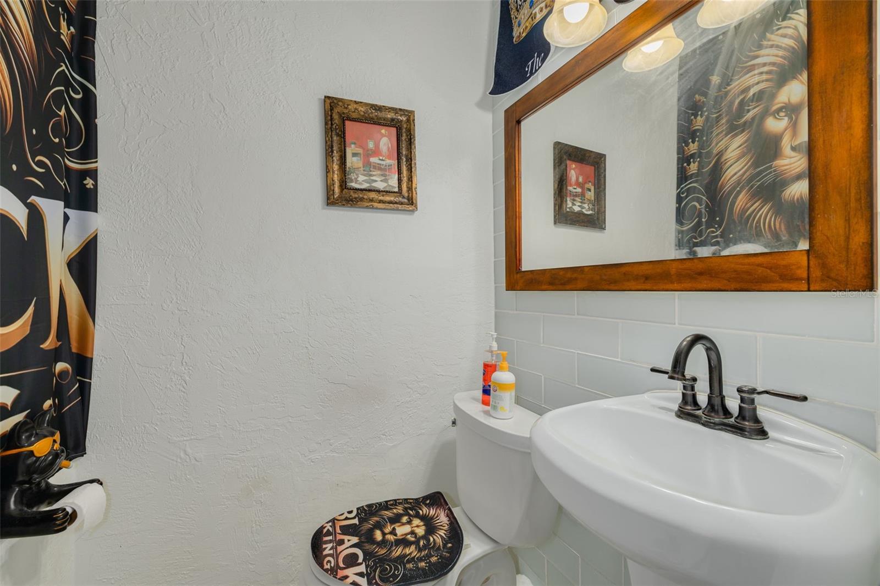
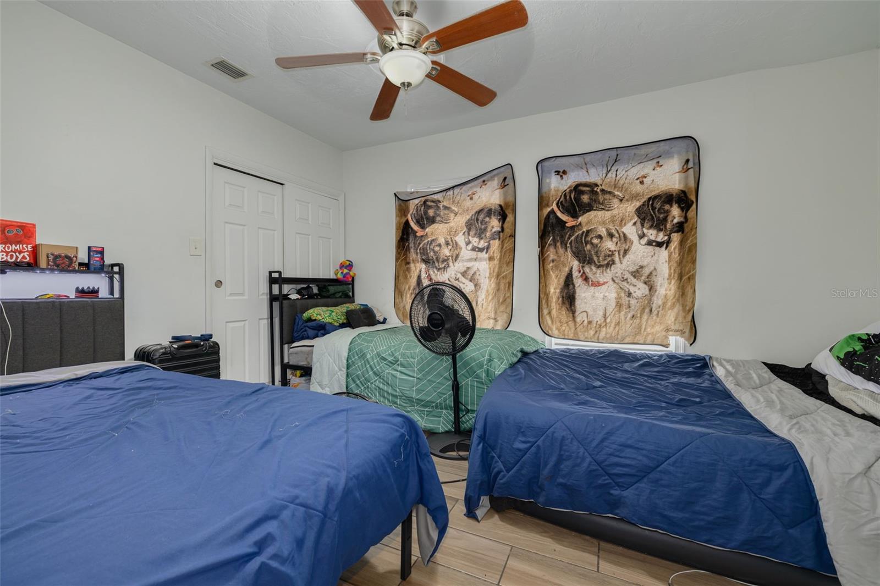
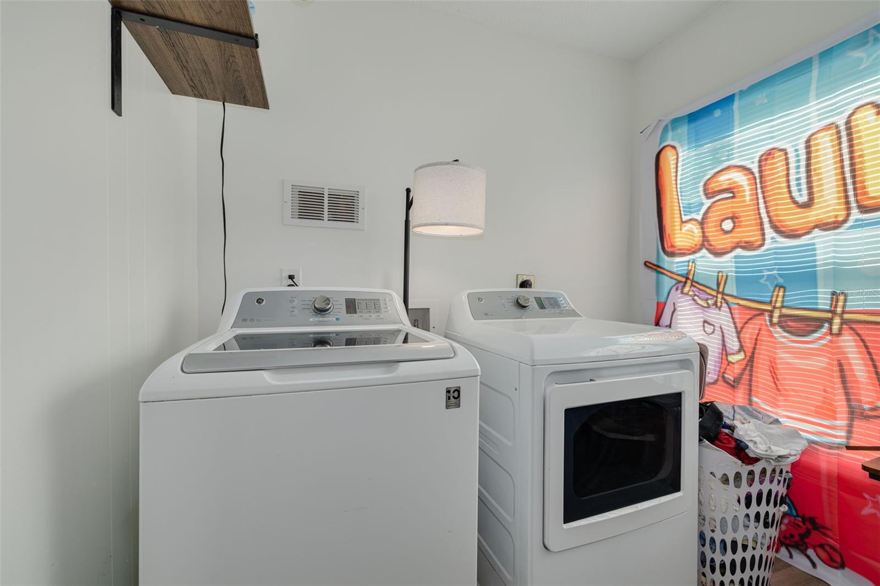
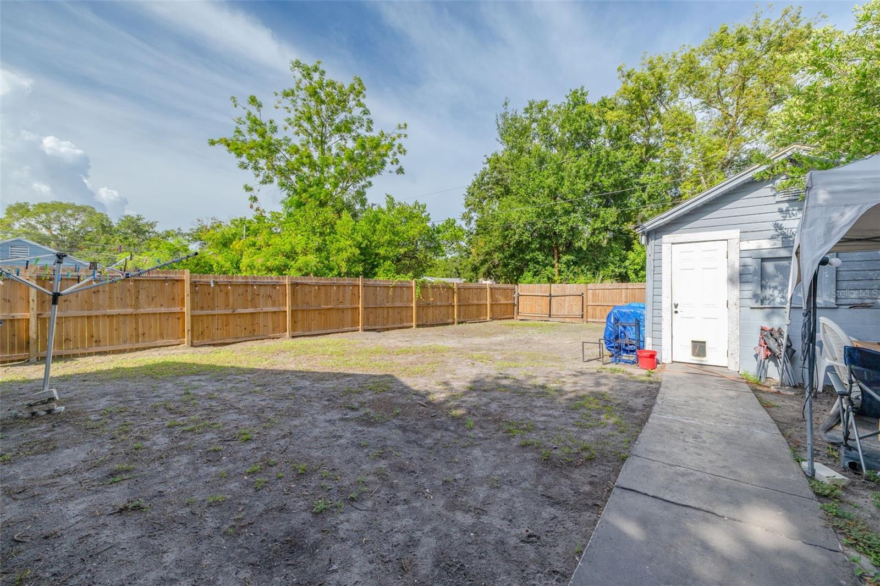
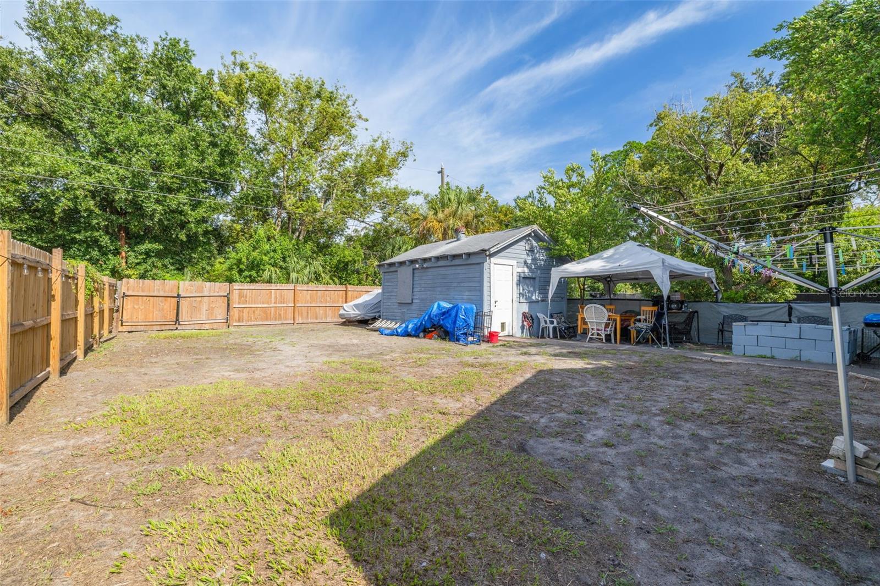
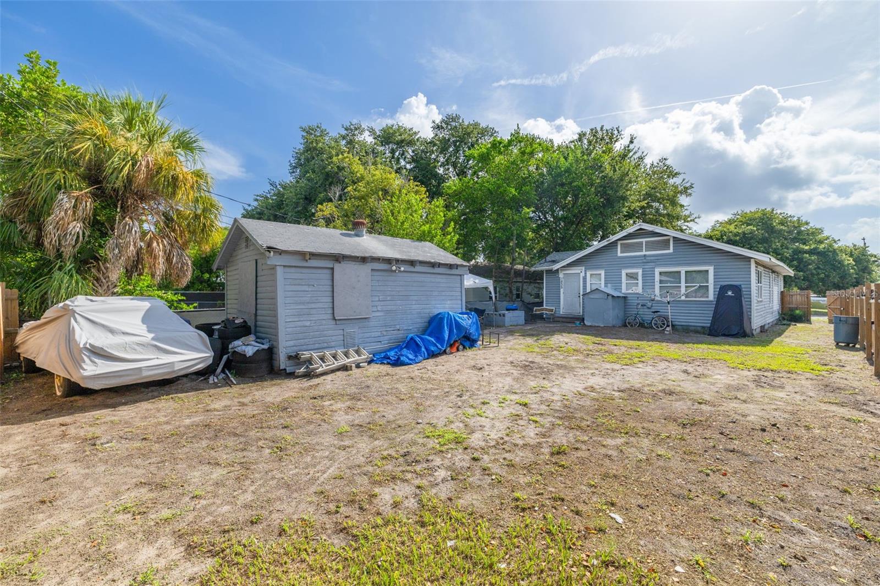
The 3 bedroom, 1.5 bathroom layout is designed for functionality and longevity. Key capital improvements have already been tackled, including a newer roof (2016), HVAC (2018), a plumbing overhaul (2020), and a refreshed primary bathroom (2017). Inside, the home is bathed in natural light and features a dedicated mudroom and laundry area—amenities that consistently appeal to the local rental market. The exterior boasts a large, fenced-in backyard complete with ally access and a storage shed that offers plenty of space for outdoor enjoyment.
The location is a major driver for high occupancy rates. Residents are just 10 minutes from the vibrant energy of Downtown St. Pete and 20 minutes from the world-class Gulf beaches. Even closer is the eclectic charm of Gulfport, known for its "Old Florida" feel, local boutiques, and waterfront dining.
Whether you are looking to diversify your holdings or secure a reliable rental in a high-demand corridor, this property delivers a solid foundation and a prime location. Reach out today to add this hassle-free asset to your collection.
Driving directions : From I-275 south, take exit 19 to 22nd Ave S. Turn right on 47th St. S. Property will be on the left.
| Rooms | Dimension | Description |
|---|---|---|
| Kitchen | 11x11 | First level , Ceramic Tile , Granite Counters |
| Dining Room | 13x10 | First level , Ceramic Tile , Built-In Shelving |
| Living Room | 13x16 | First level , Ceramic Tile , Built-In Shelving |
| Primary Bedroom | 10x16 | First level , Ceramic Tile , Ceiling Fan(s) |
| Bedroom 2 | 10x12 | First level , Ceramic Tile , Ceiling Fan(s) |
| Bedroom 3 | 10x11 | First level , Ceramic Tile , Ceiling Fan(s) |
| Laundry | 7x8 | First level |
4, 2, 1,481ft²
MLS#: O6330045
3, 1, 935ft²
MLS#: W7887307
2, 1, 880ft²
MLS#: TB8514943
5, 3, 2,560ft²
MLS#: TB8531310