Українська / Español / Русский

Julia Vakulenko - Broker -

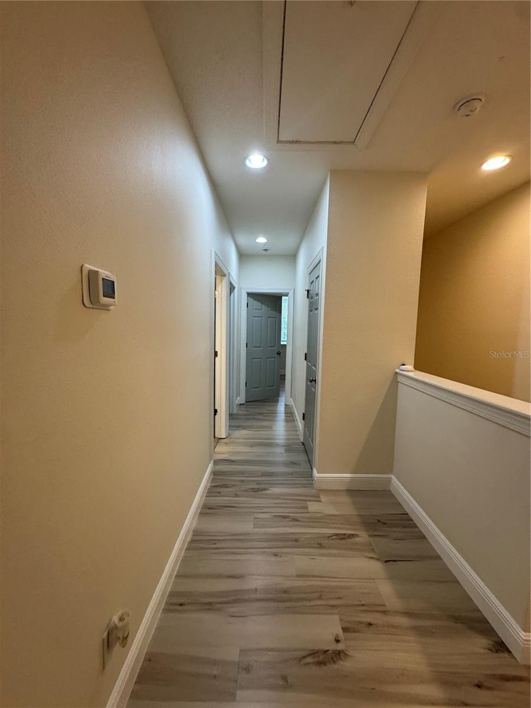
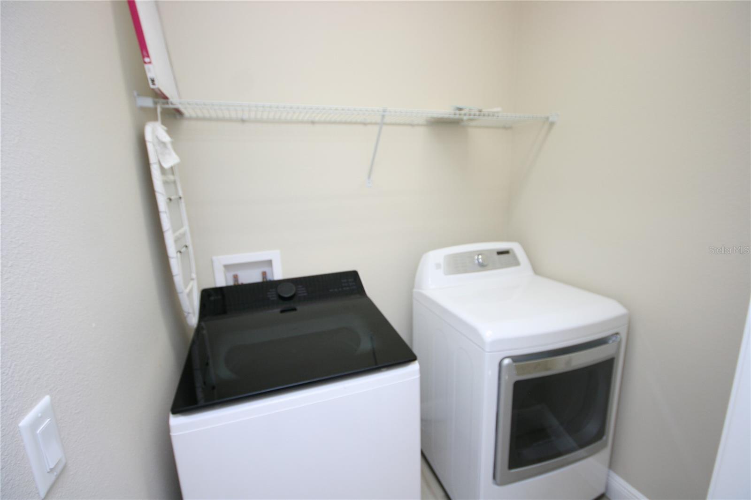
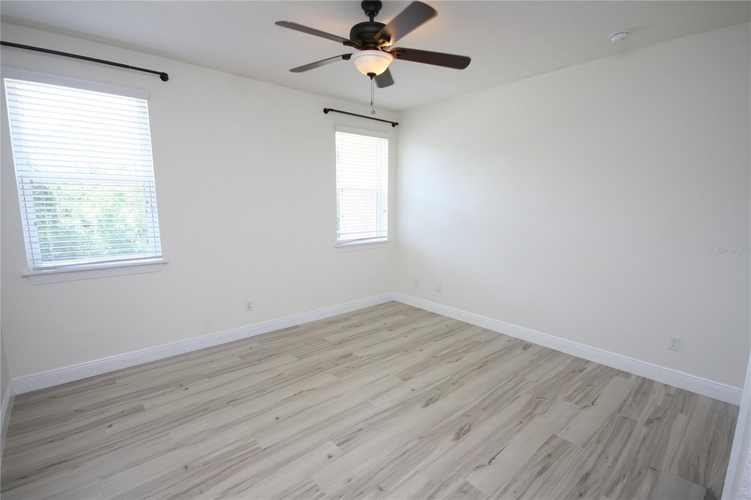
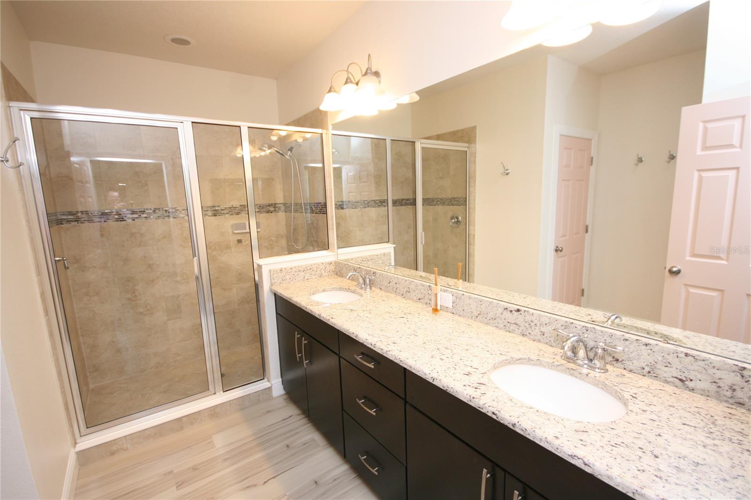
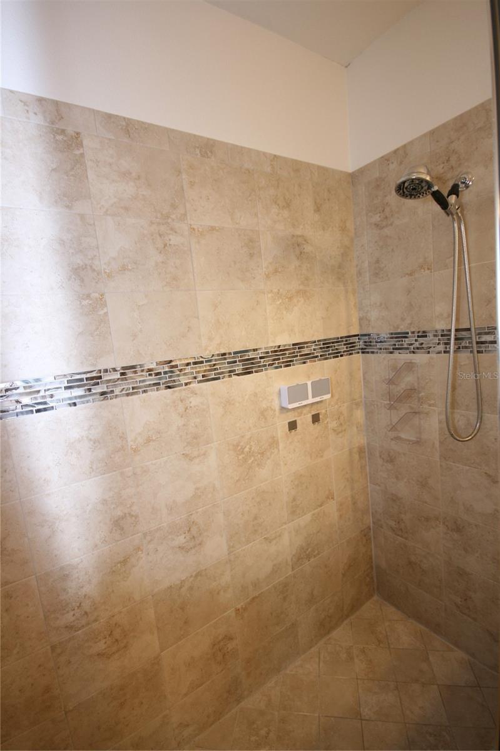
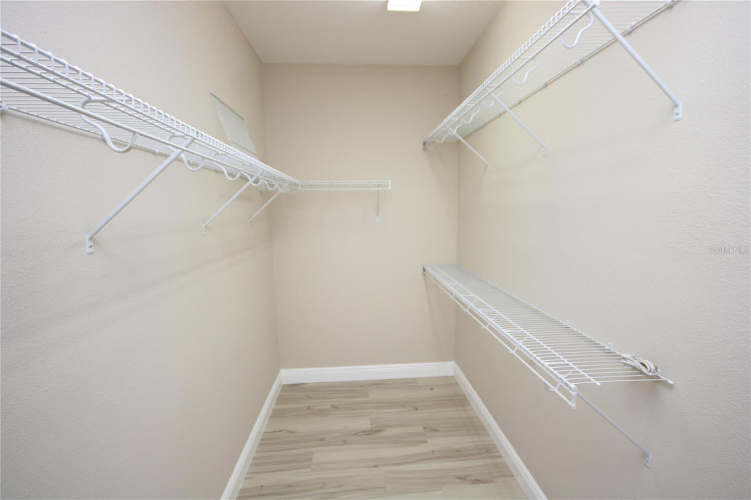
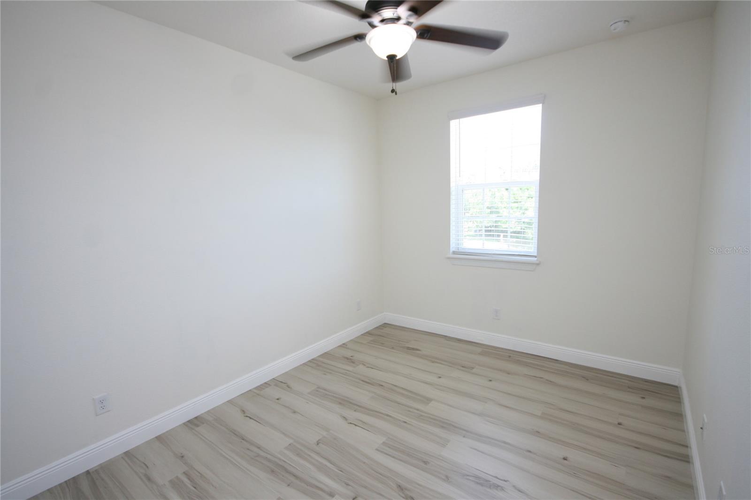
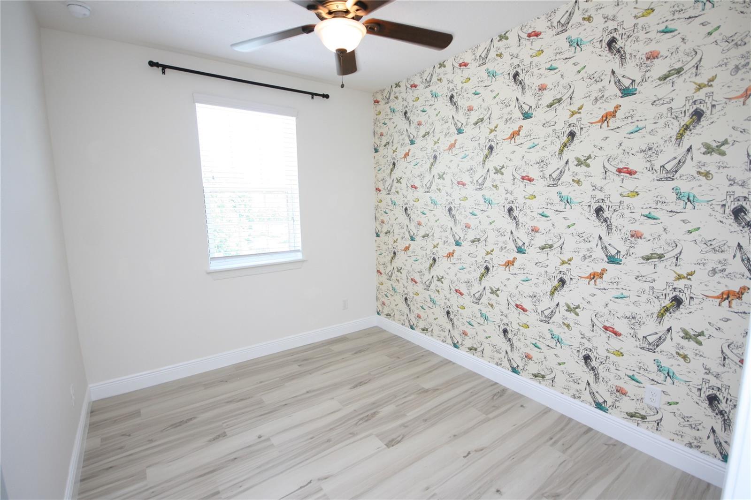
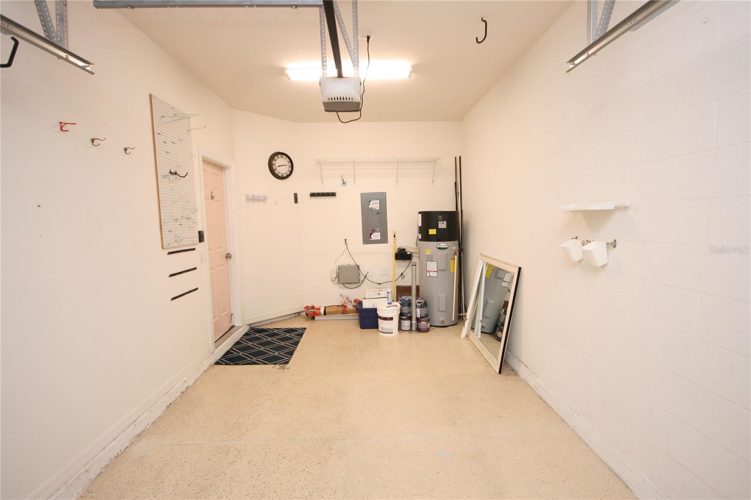
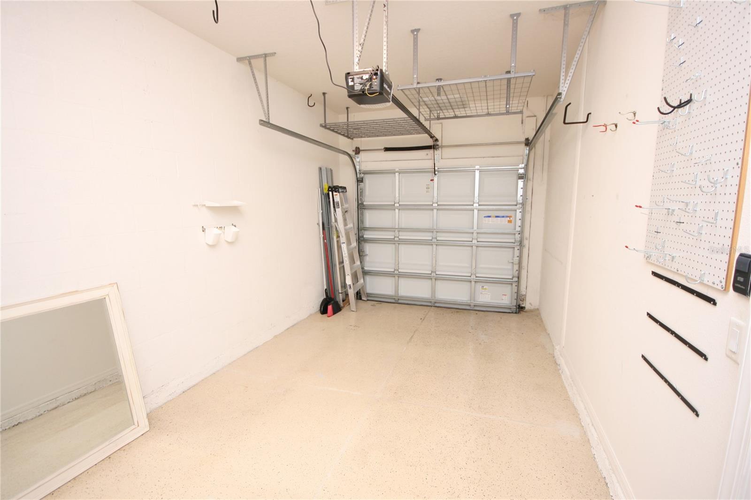
TB8532311 TB8532311 TB8532311 TB8532311 TB8532311 TB8532311 TB8532311 TB8532311 TB8532311 TB8532311 TB8532311 TB8532311 TB8532311 TB8532311 TB8532311 TB8532311 TB8532311 TB8532311 TB8532311 TB8532311 TB8532311 TB8532311 Master Bedroom Master Bath TB8532311 Master Walk-in Closet 2nd Bedroom 3rd Bedroom Full Bath upstairs Patio TB8532311 TB8532311 Paver patio outside TB8532311 TB8532311 1/2 bath 1 Car Garage TB8532311 TB8532311 TB8532311 TB8532311 TB8532311 TB8532311 TB8532311 TB8532311 TB8532311 TB8532311 TB8532311
Loading map ...
Loading map ...

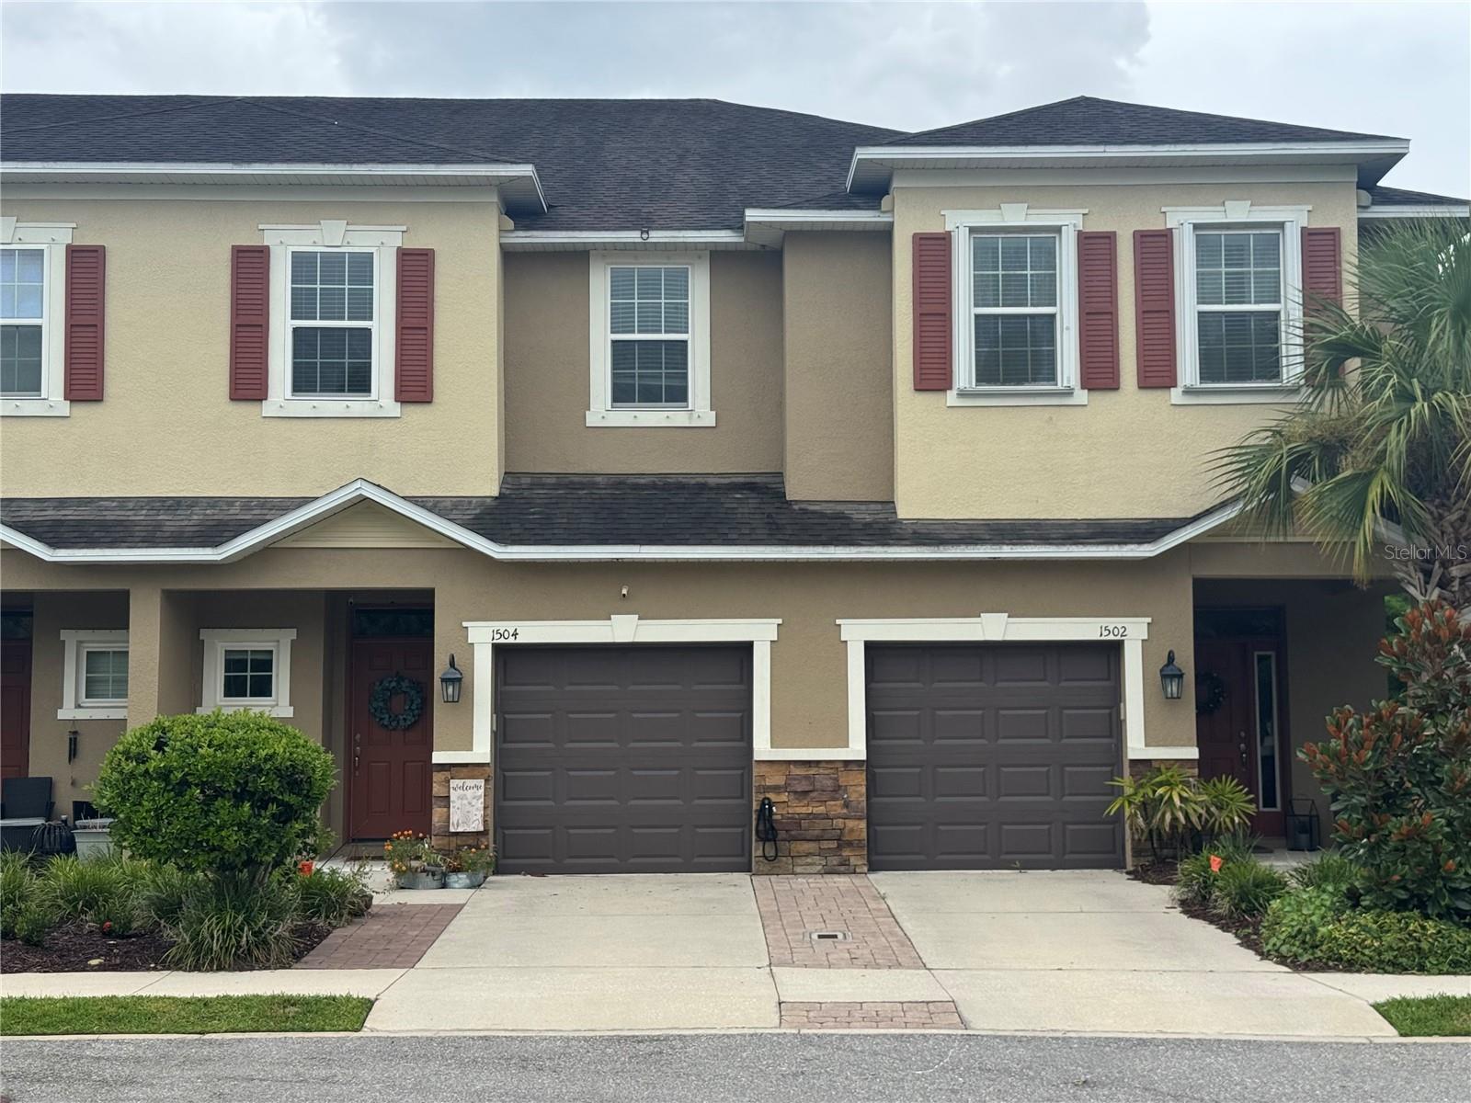
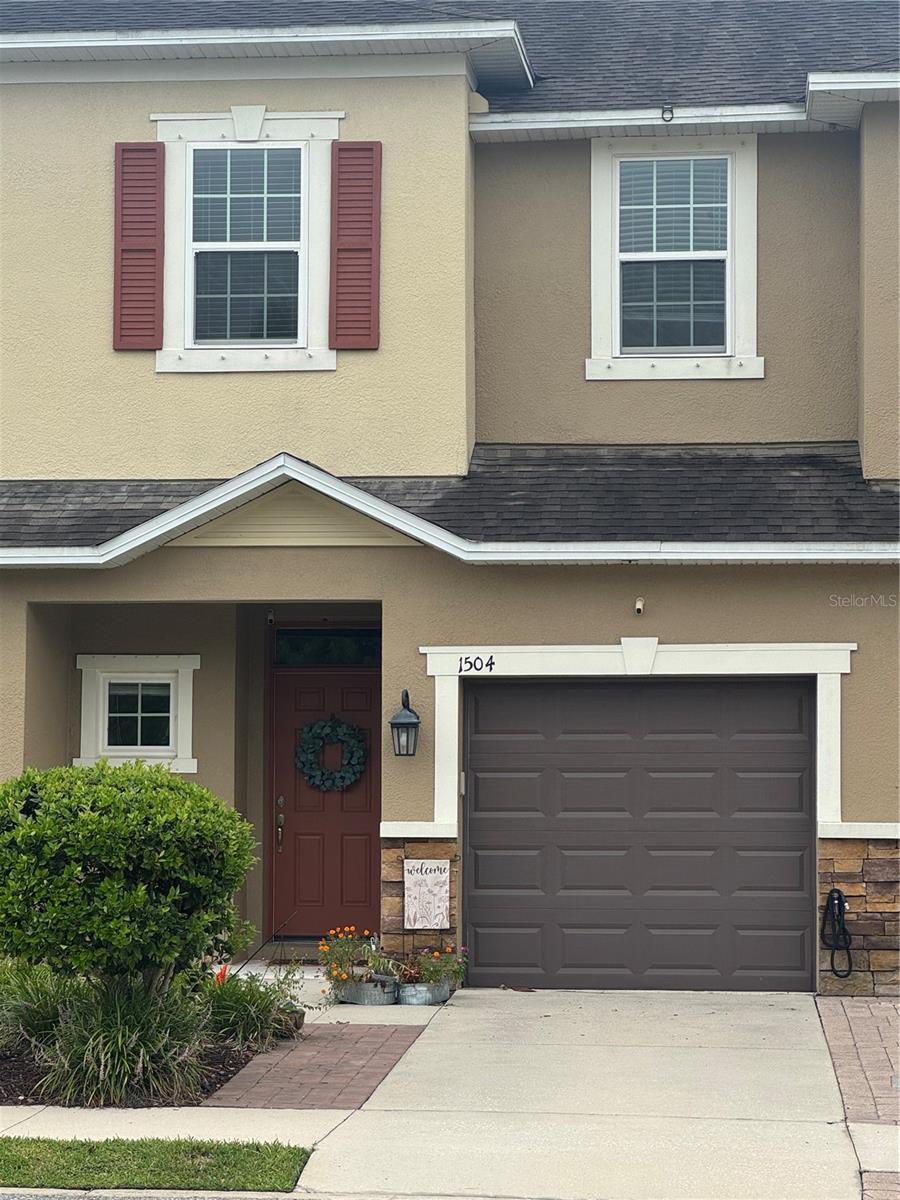
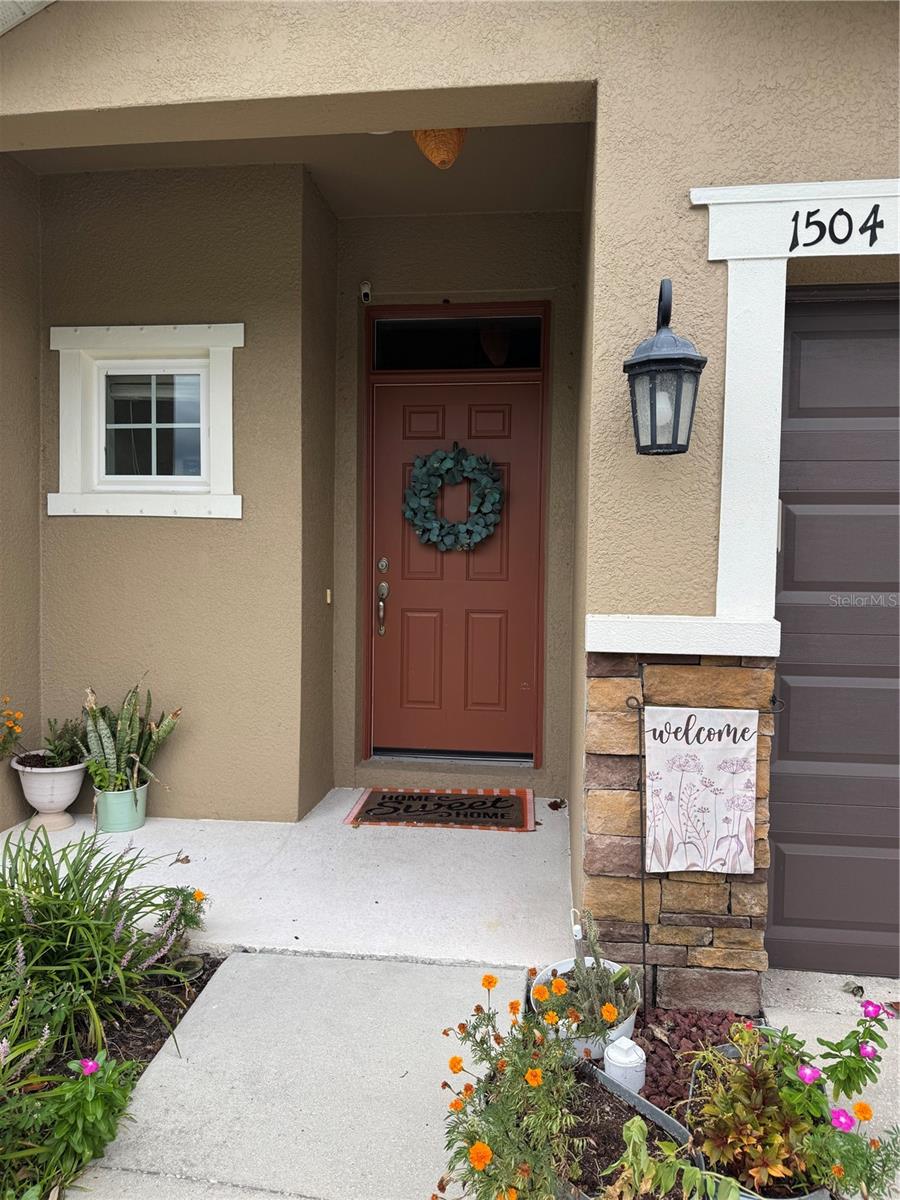
1504 MERLOT CT, OLDSMAR, 34677


Property highlights

  • MLS#: TB8532311
  • 2,156.00 lot size Sq.Ft.
  • Year built: 2016
  • Parking spaces: 1
  • Listed: 07/24/2026
  • Taxes: $4,187.98
  • HOA fees (monthly): $417.67
  • Average Monthly Fees (not including CDD, if any): $417.67
  • Maintenance fee includes: Escrow Reserves Fund, Maintenance Structure, Maintenance Grounds, Sewer, Trash and Water
  • Building Name: NA
  • Virtual Tour

Property Overview

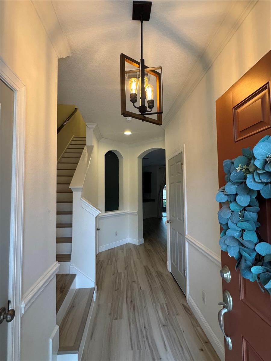
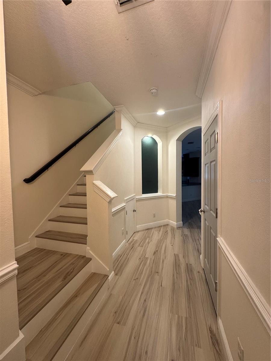
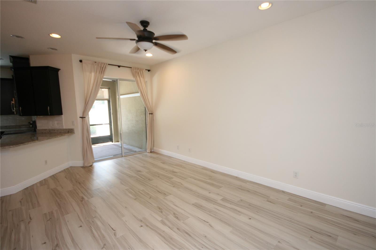
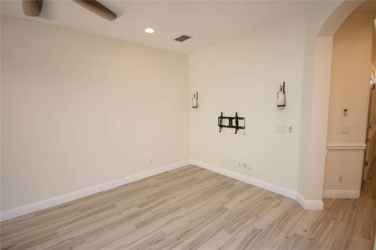
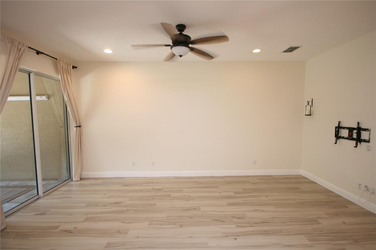
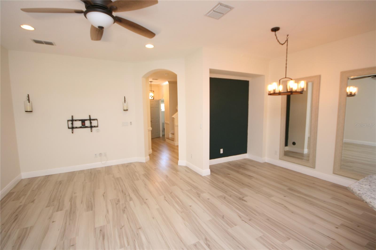
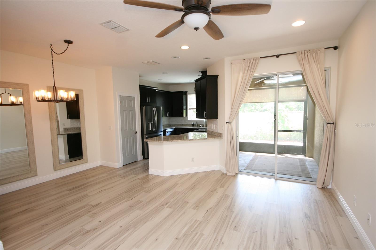
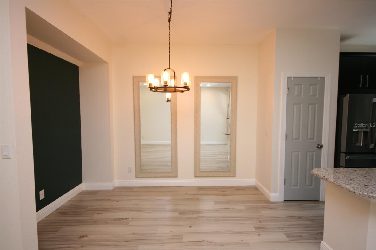
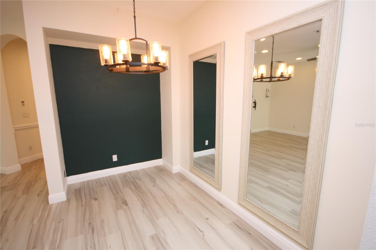
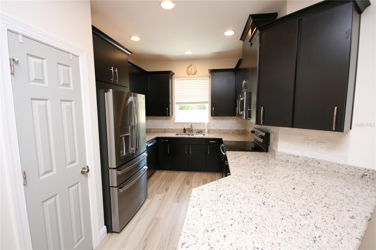
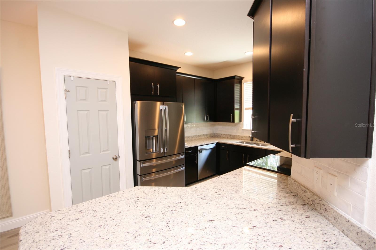
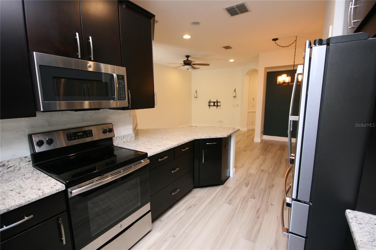
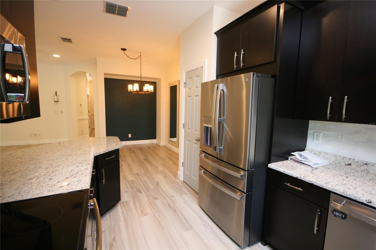
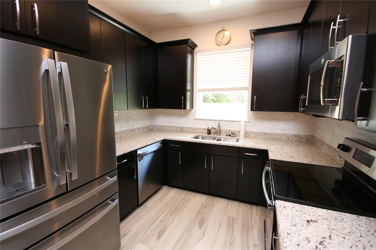
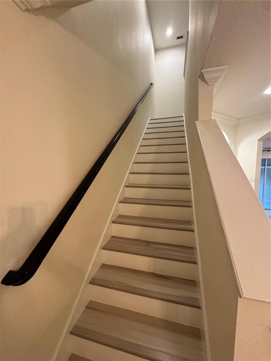
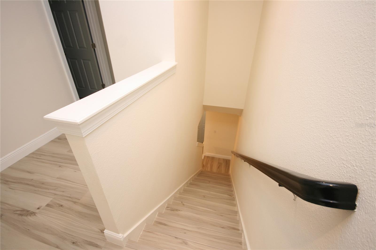
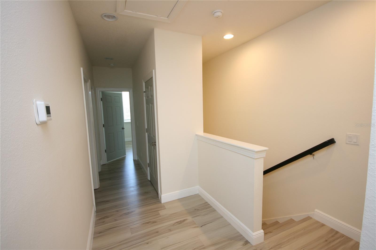
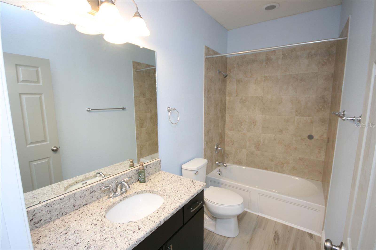
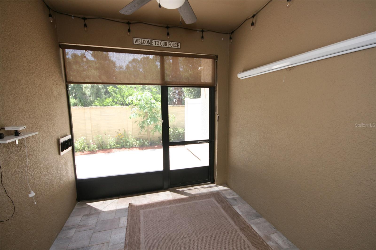
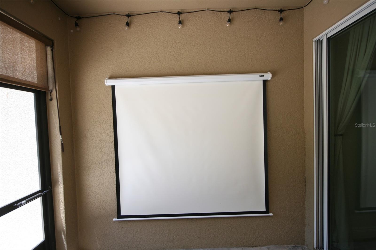
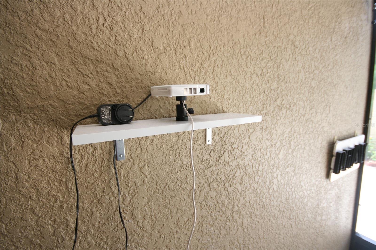
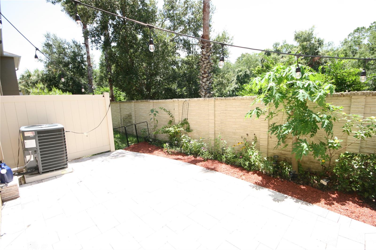
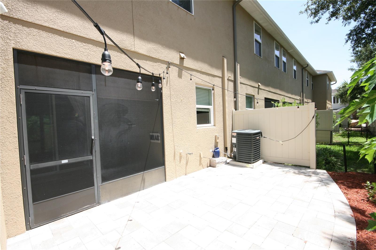
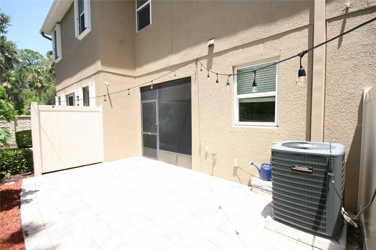
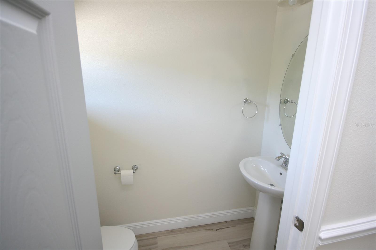
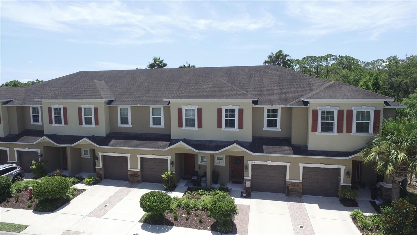
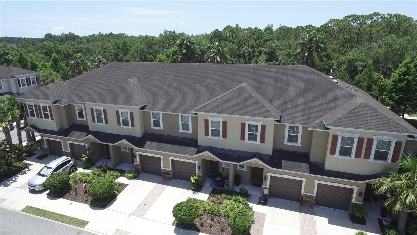
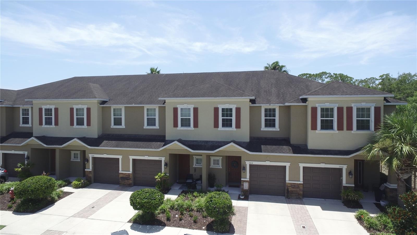
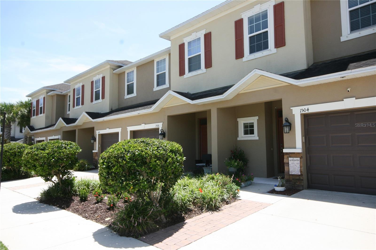
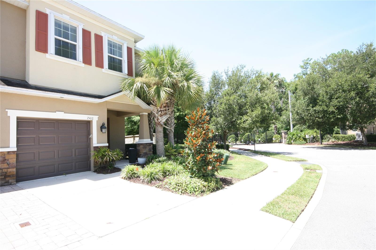
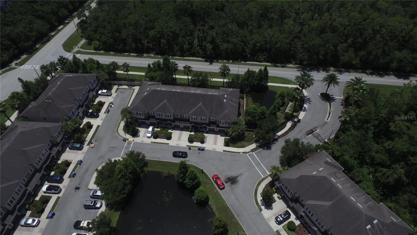
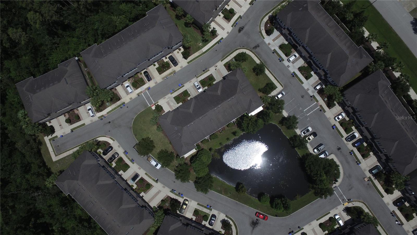
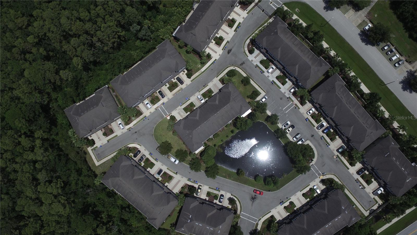
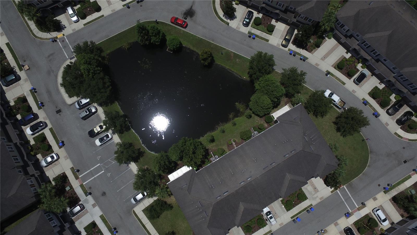
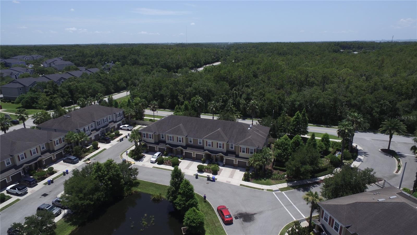
Beautiful upscale townhome located in the gated community of Tuscany Woods! This gorgeous property offers 3 bedrooms, two full bathrooms and one half bathroom. Formal entry into large foyer leads to a fabulous open floorplan with lots of natural light, space for entertaining and new luxury vinyl flooring throughout the entire home. The kitchen features a breakfast bar, granite countertops, 42" cabinets and newer stainless steel appliances. 10 foot sliding doors lead out to a screened in patio equipped with a projector with screen and outside the screen enclosure is a second paved patio with space to entertain and garden! Upstairs you'll find the spacious master bedroom with en-suite bathroom featuring gorgeous walk in shower, double vanity, and linen closet. Two more large bedrooms along with a full sized bathroom are also located on the second floor. The laundry area with lots of storage space is on the second floor for your convenience! This community is conveniently located close to beaches, parks, Tampa International Airport, restaurants, shopping and more!

Driving directions : West on Hillsborough, Right on Pine Ave. N. Tuscany Woods is on your left. Gate code required for entry.

Property Features

Rooms Dimension Description
Kitchen 9x12 Second level , Luxury Vinyl
Great Room 11x18 First level , Luxury Vinyl
Dining Room 8x9 First level , Luxury Vinyl
Primary Bedroom 13x12 Second level , Luxury Vinyl
Bedroom 2 9x12 Second level , Luxury Vinyl
Bedroom 3 9x11 Second level , Luxury Vinyl

Interior Features

  • Ceiling Fans(s)
  • PrimaryBedroom Upstairs
  • Solid Surface Counters
  • Thermostat
  • Walk-In Closet(s)
  • Window Treatments

Appliances

  • Dishwasher
  • Disposal
  • Dryer
  • Electric Water Heater
  • Microwave
  • Range
  • Refrigerator
  • Washer

Heating

  • Central

Laundry features

  • Laundry Room
  • Upper Level

Air Conditioning

  • Central Air

Floor Covering

  • Luxury Vinyl

Utilities

  • Cable Available
  • Electricity Connected
  • Sewer Connected
  • Water Connected

Exterior features

  • Hurricane Shutters
  • Lighting
  • Sliding Doors

Patio and porch features

  • Covered
  • Patio
  • Rear Porch
  • Screened

Community Features

  • Gated Community - No Guard

Security Features

  • Closed Circuit Camera(s)
  • Fire Alarm
  • Gated Community
  • Smoke Detector(s)

Construction Materials

  • Block
  • Stucco

Road Surface Type

  • Asphalt

Roof

  • Shingle

Foundation

  • Slab

School Information


Listing information courtesy of EXIT ELITE REALTY

All listing information is deemed reliable but not guaranteed and should be independently verified through personal inspection by appropriate professionals. Listings displayed on this website may be subject to prior sale or removal from sale; availability of any listing should always be independently verified.
Listing information is provided for consumer personal, non-commercial use, solely to identify potential properties for potential purchase; all other use is strictly prohibited and may violate relevant federal and state law.
Listing data comes from My Florida Regional MLS.