Українська / Español / Русский

Julia Vakulenko - Broker -

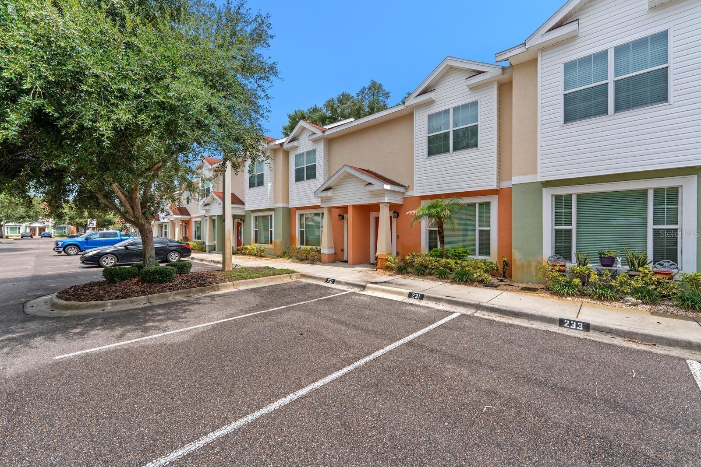
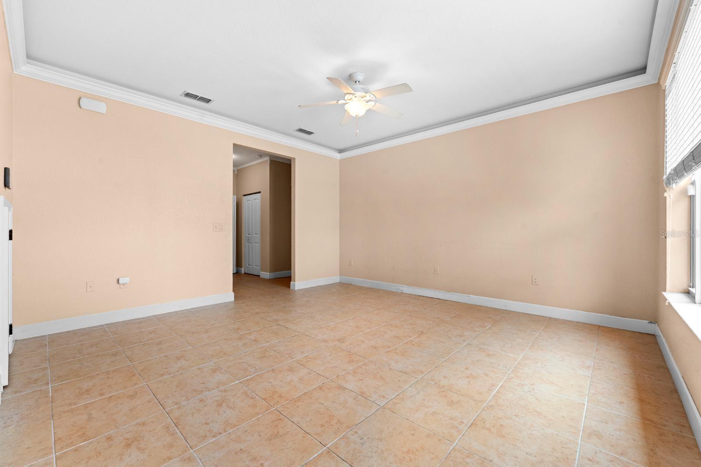
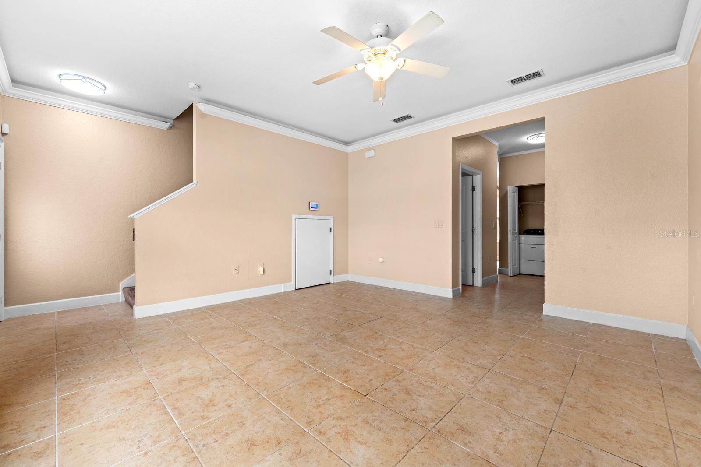
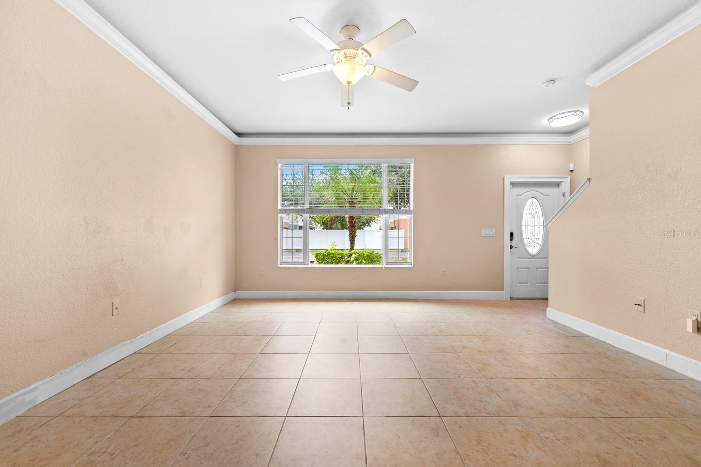
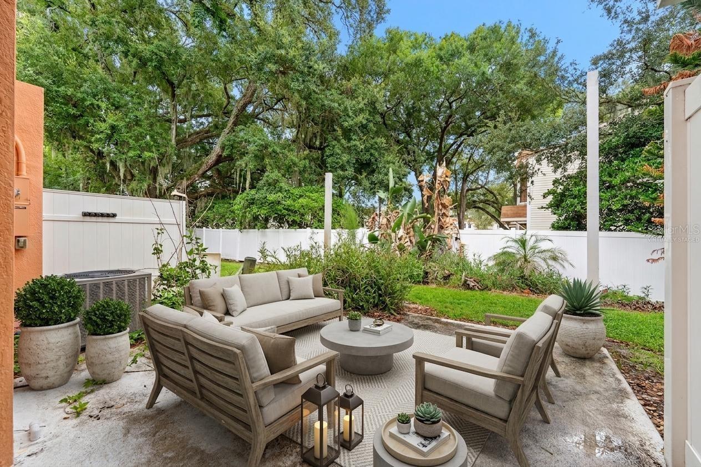
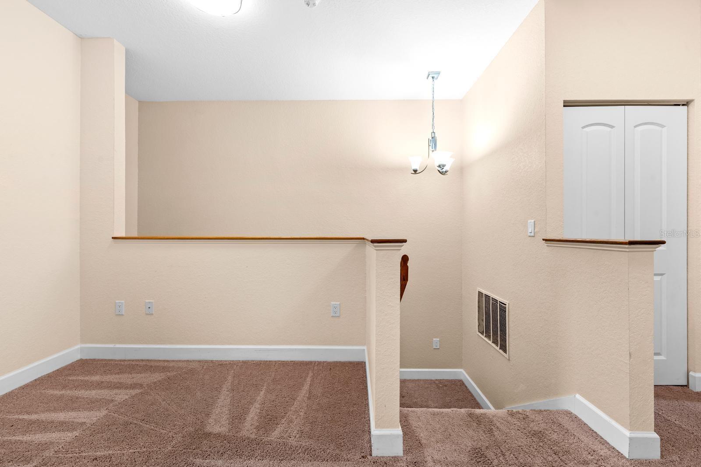
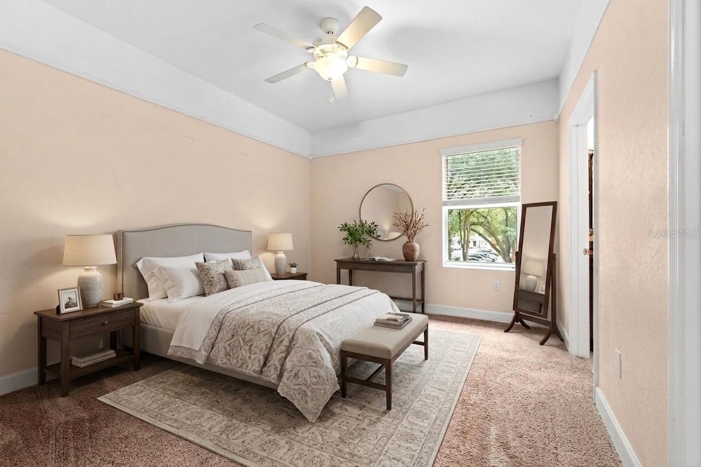
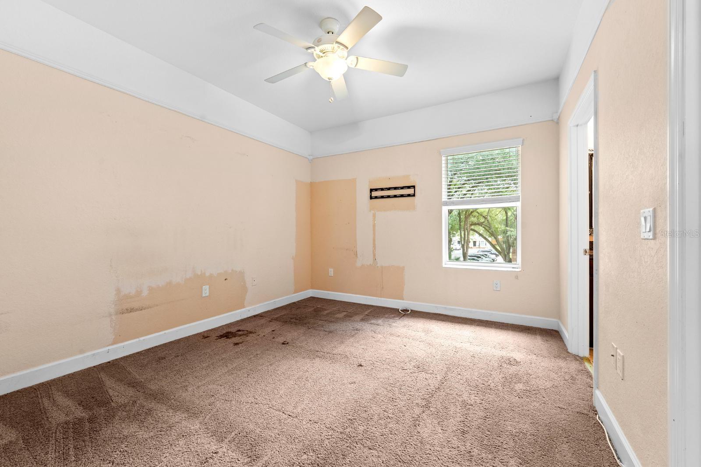
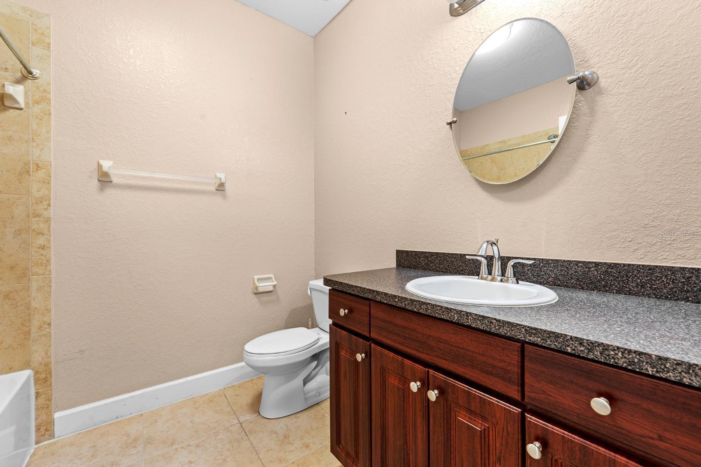
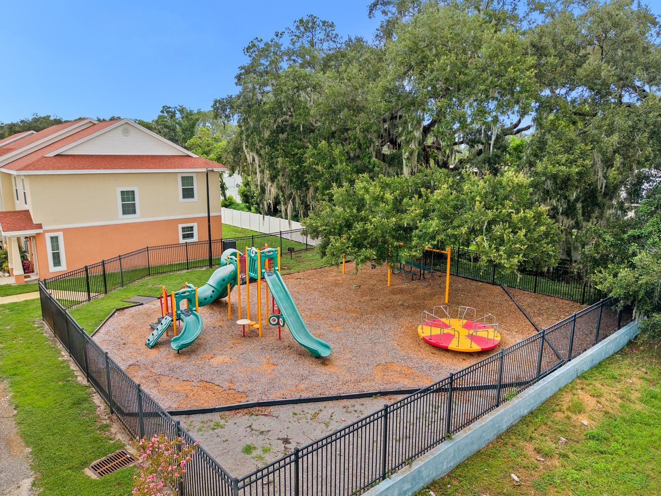
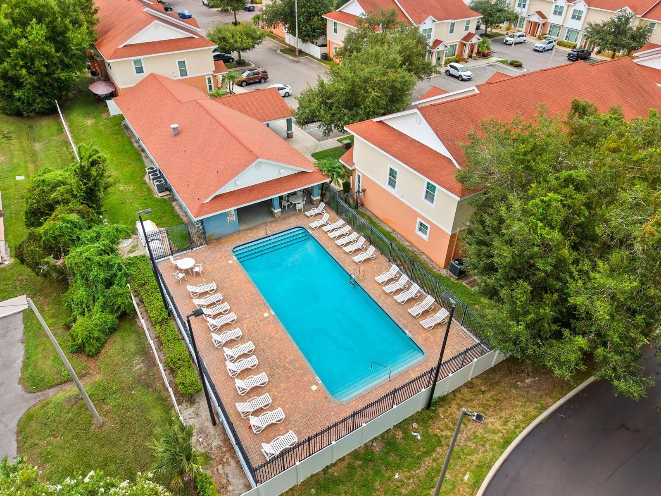
TB8532183 TB8532183 2 parking spots just in front of the door Virtually Staged TB8532183 TB8532183 TB8532183 TB8532183 TB8532183 TB8532183 TB8532183 TB8532183 TB8532183 TB8532183 Back patio Back green space Virtually Staged Loft upstairs Primary Virually Staged Primary Primary Primary Bath Bedroom 2 virtually staged Bedroom 2 Bedroom 2 bath Community park Community pool TB8532183 TB8532183 TB8532183 TB8532183
Loading map ...
Loading map ...

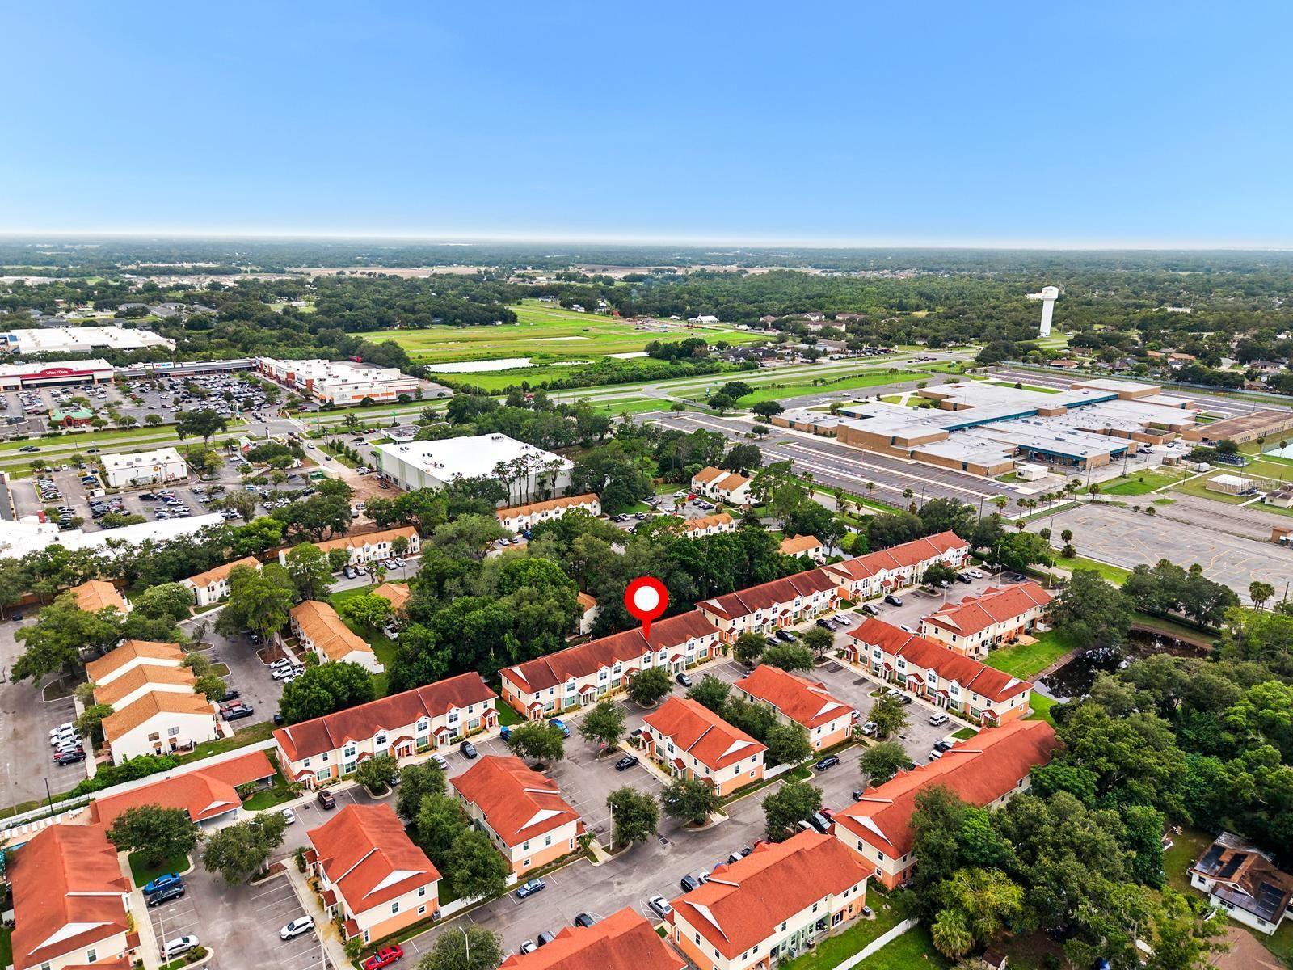
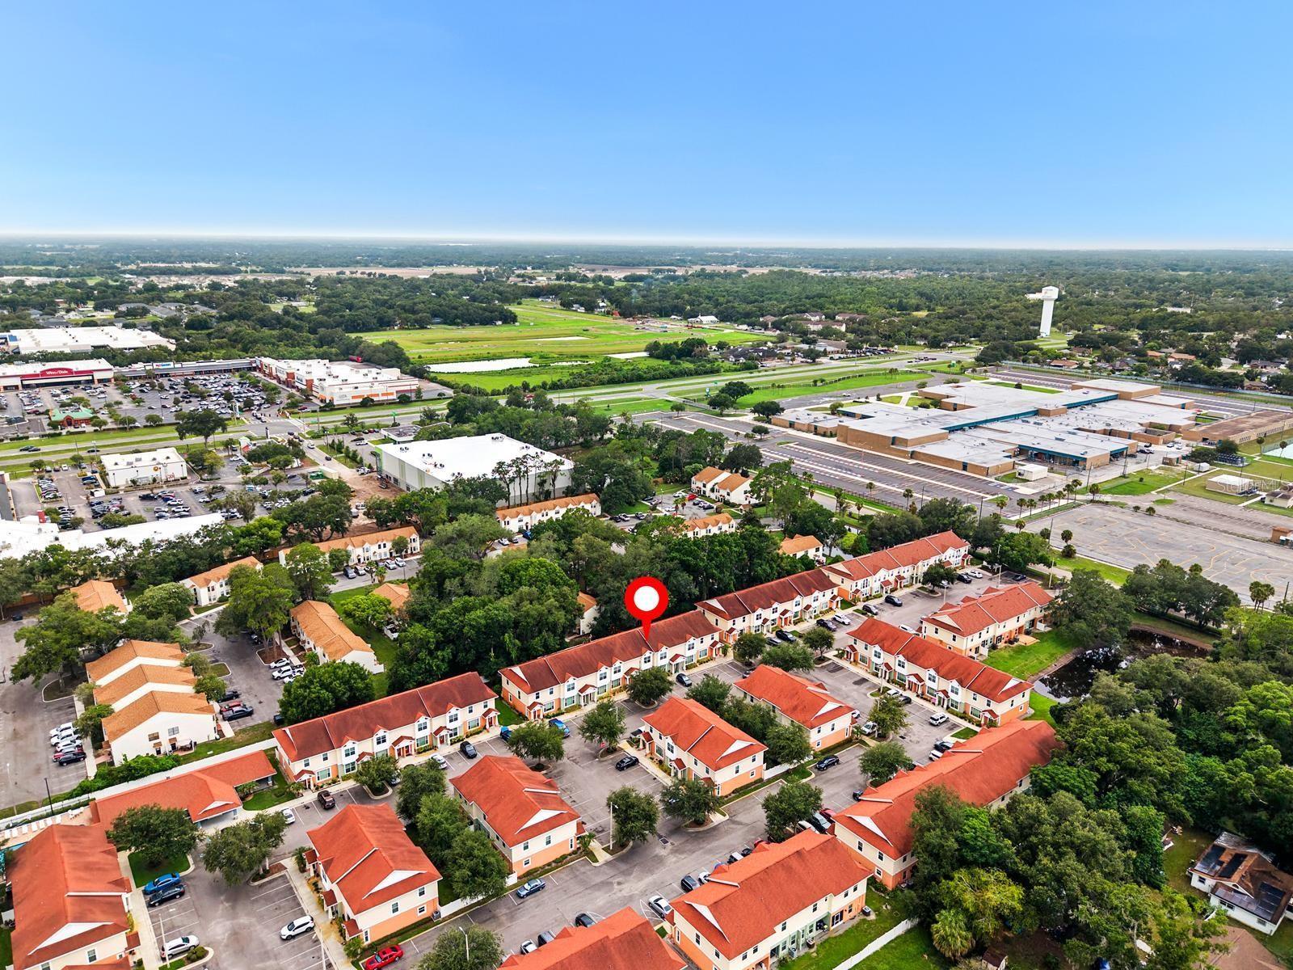
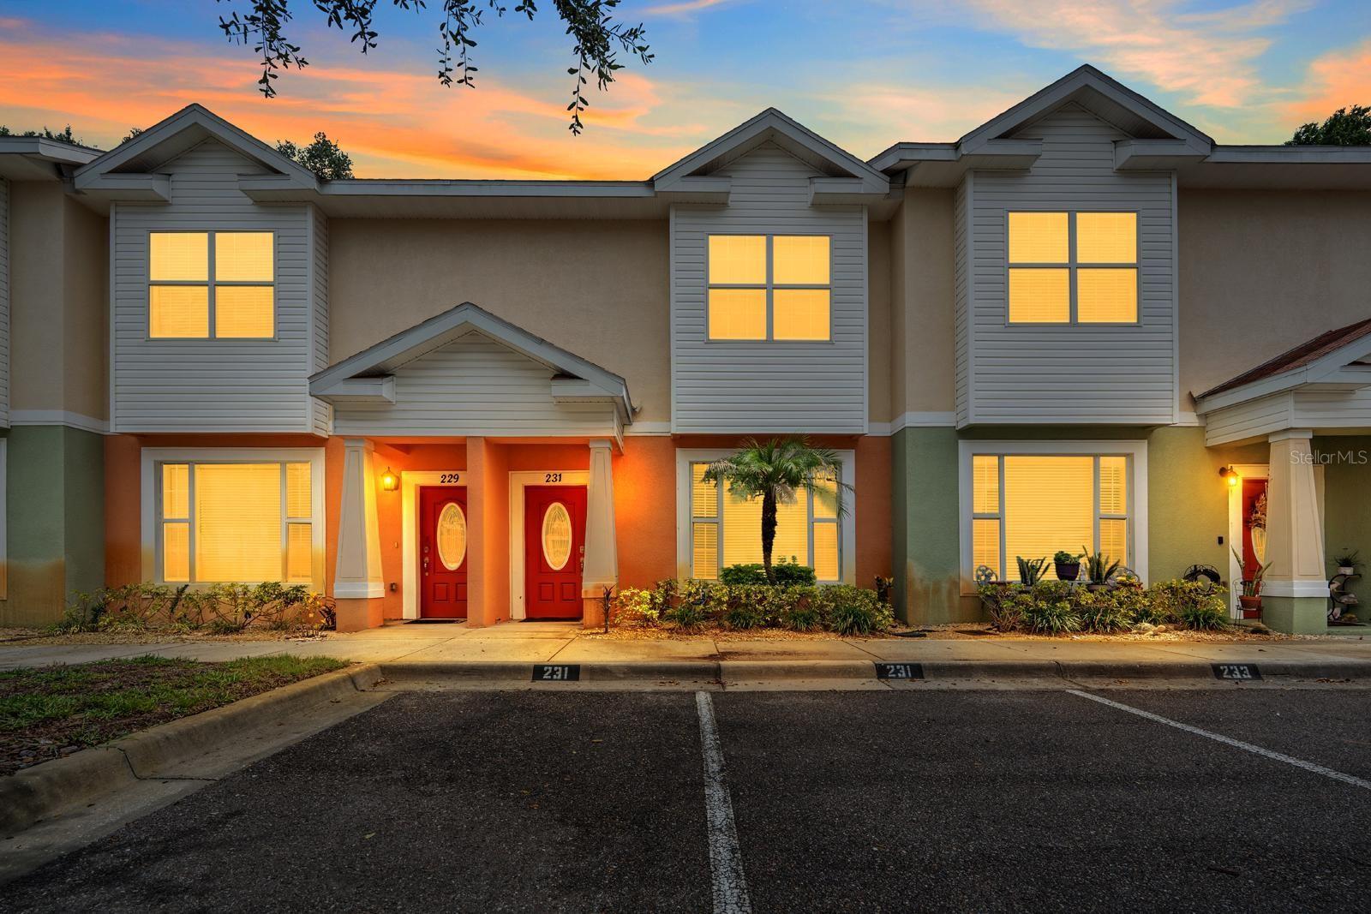
231 ALEXANDER WOODS DR, PLANT CITY, 33563


Property highlights

  • MLS#: TB8532183
  • 2,294.00 lot size Sq.Ft.
  • Year built: 2013
  • Pool: Community pool
  • Listed: 07/23/2026
  • Taxes: $3,590.00
  • HOA fees (monthly): $225.00
  • Average Monthly Fees (not including CDD, if any): $225.00
  • Maintenance fee includes: Pool, Maintenance Structure, Maintenance Grounds, Private Road and Trash
  • Building Name: 231
  • Virtual Tour

Property Overview

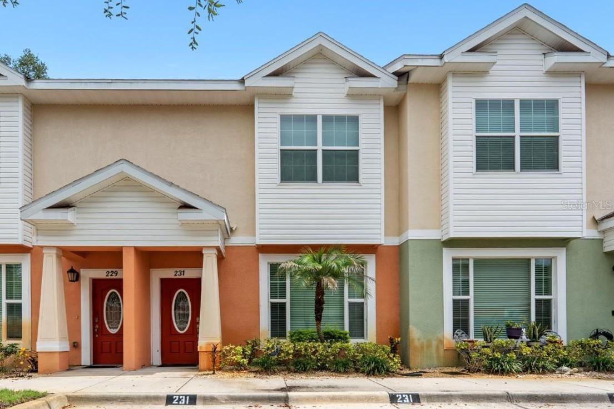
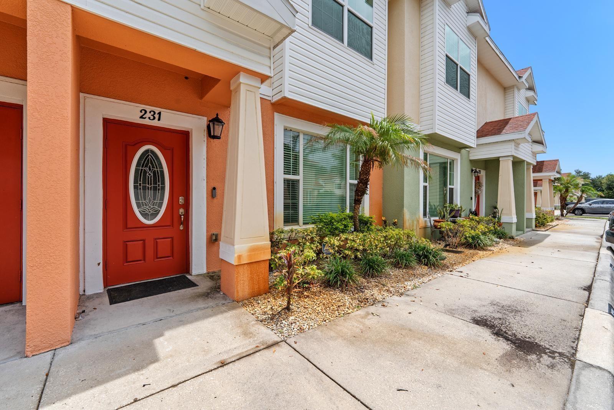
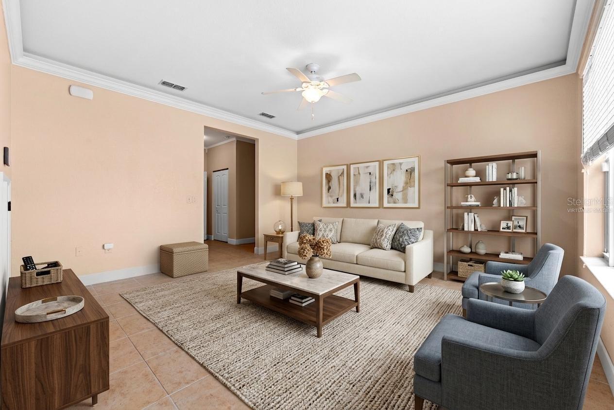
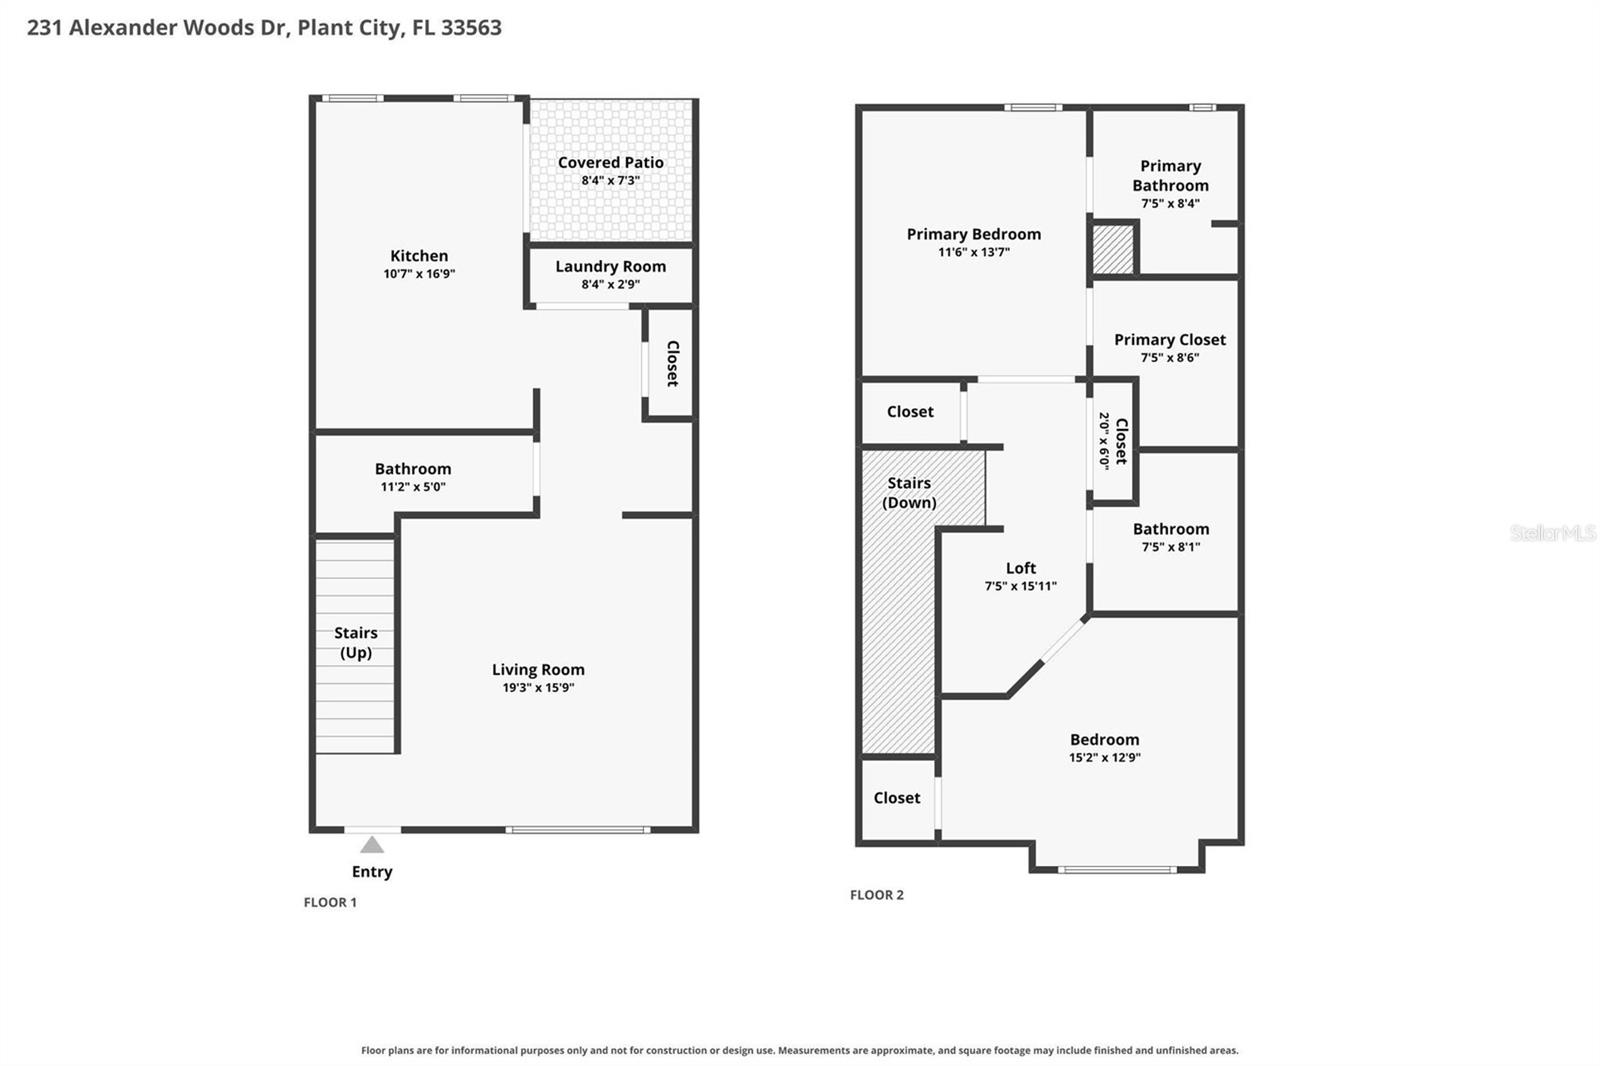
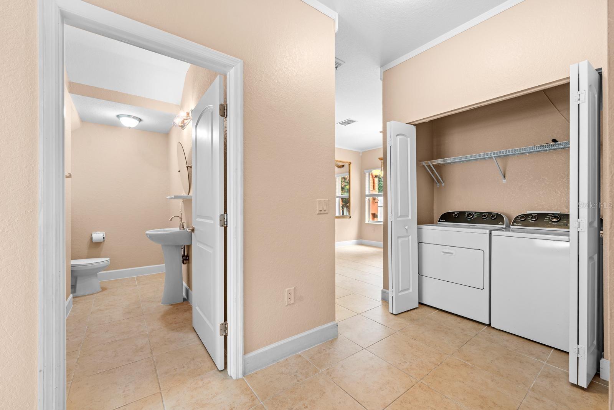
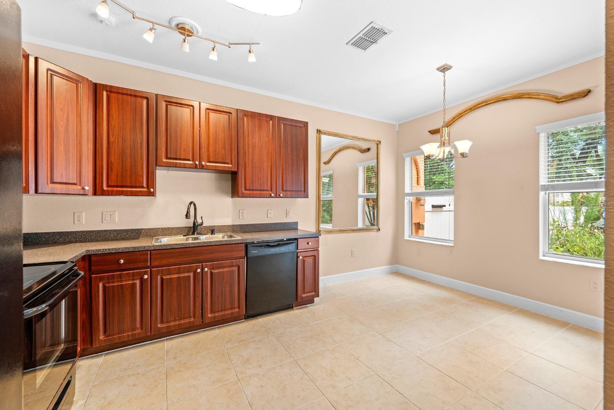
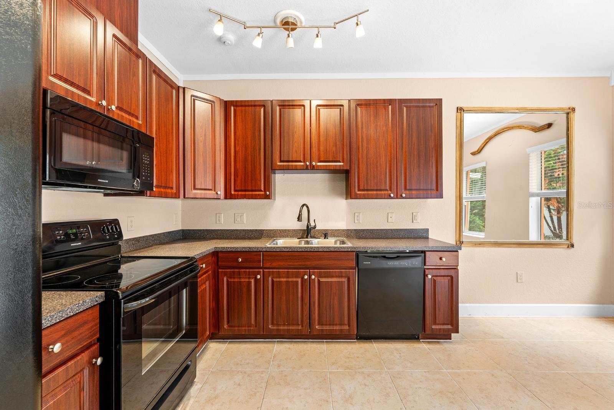
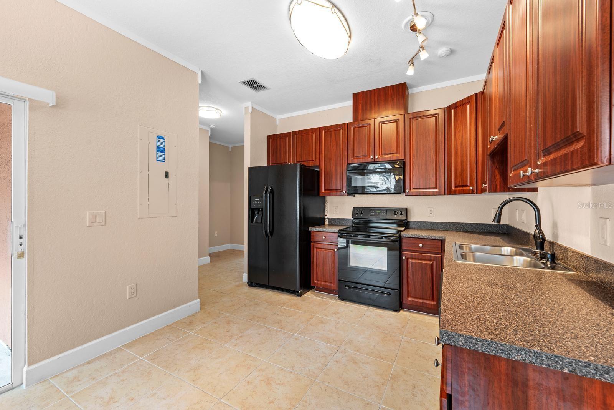
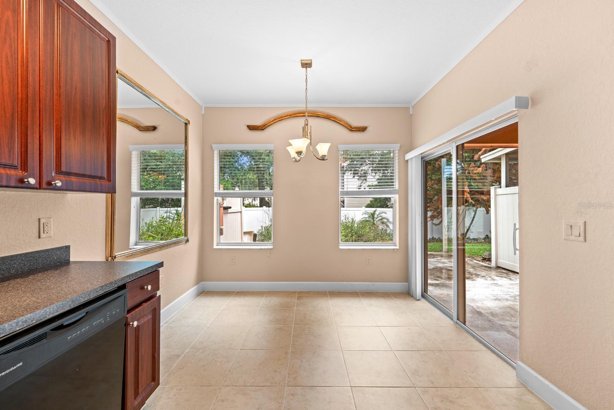
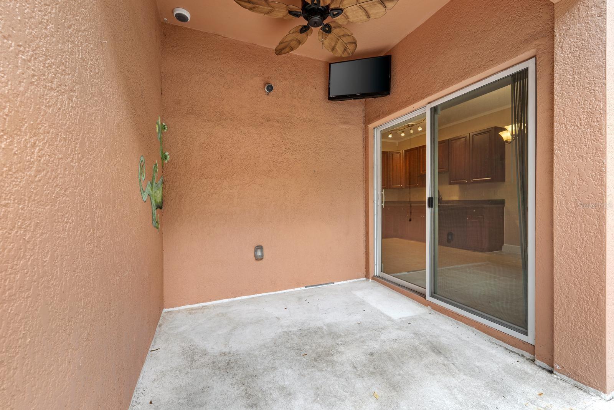
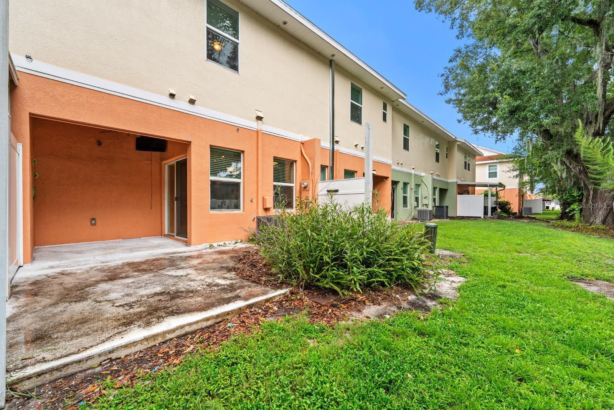
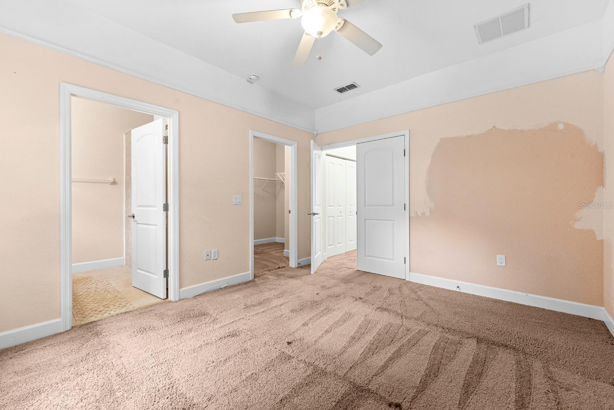
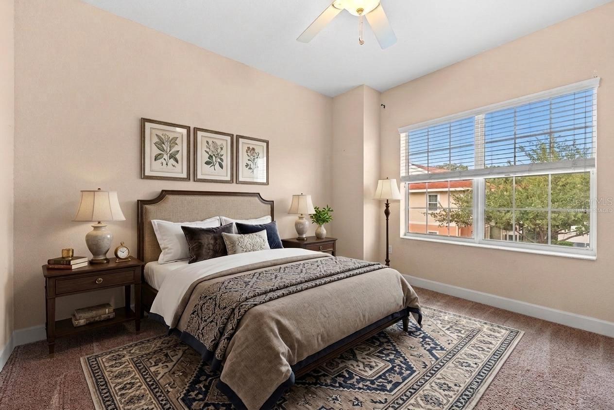
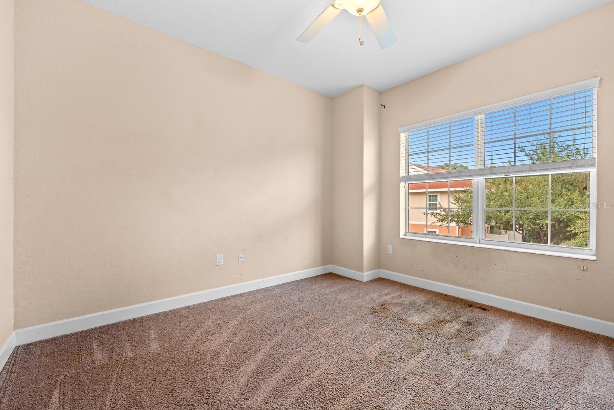
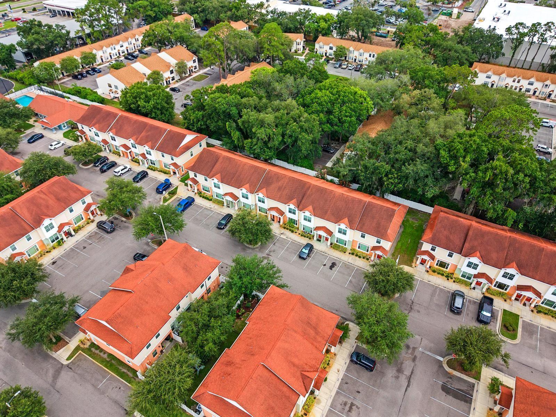
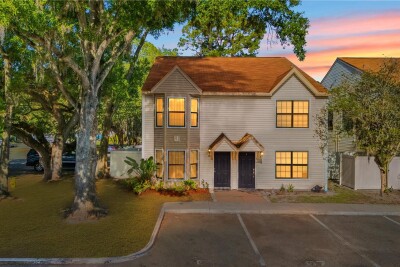
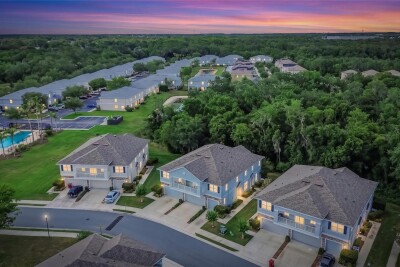
Virtually Staged. Short Sale. Short sale opportunity priced to reflect cosmetic updates needed — bring your paint and carpet picks and make it your own. This 2-bedroom, 2.5-bath townhouse is nestled in Alexander Woods, a sought-after gated community in the heart of Plant City. The main level features a bright kitchen with a generous eat-in area and sliding glass doors that open to an extended back patio with peaceful green space — perfect for morning coffee or evening relaxing. Upstairs, you'll find both bedrooms plus a versatile loft area. The large primary features an oversized walk-in closet.  Storage closets are plentiful throughout, and thoughtful upgrades like crown molding add a custom touch. The community offers a pool and playground, and the location can't be beat — minutes to I-4, making the commute a breeze.

Original HVAC and water heater (2013). Sold as-is.

Driving directions : From I-4: Exit 22, Turn left onto FL-553 S/N Park Rd, Continue to follow N Park Rd, Turn right onto E Park Rd, Turn left onto James L Redman Pkwy, Turn right onto S Maki Rd, Turn left onto Alexander Woods Dr, Destination will be on the right

Property Features

Rooms Dimension Description
Living Room 12x15 First level , Tile , Ceiling Fan(s)
Kitchen 10x14 First level , Tile , Pantry
Laundry 3x9 First level , Tile
Primary Bedroom 12x14 Second level , Carpet , En Suite Bathroom
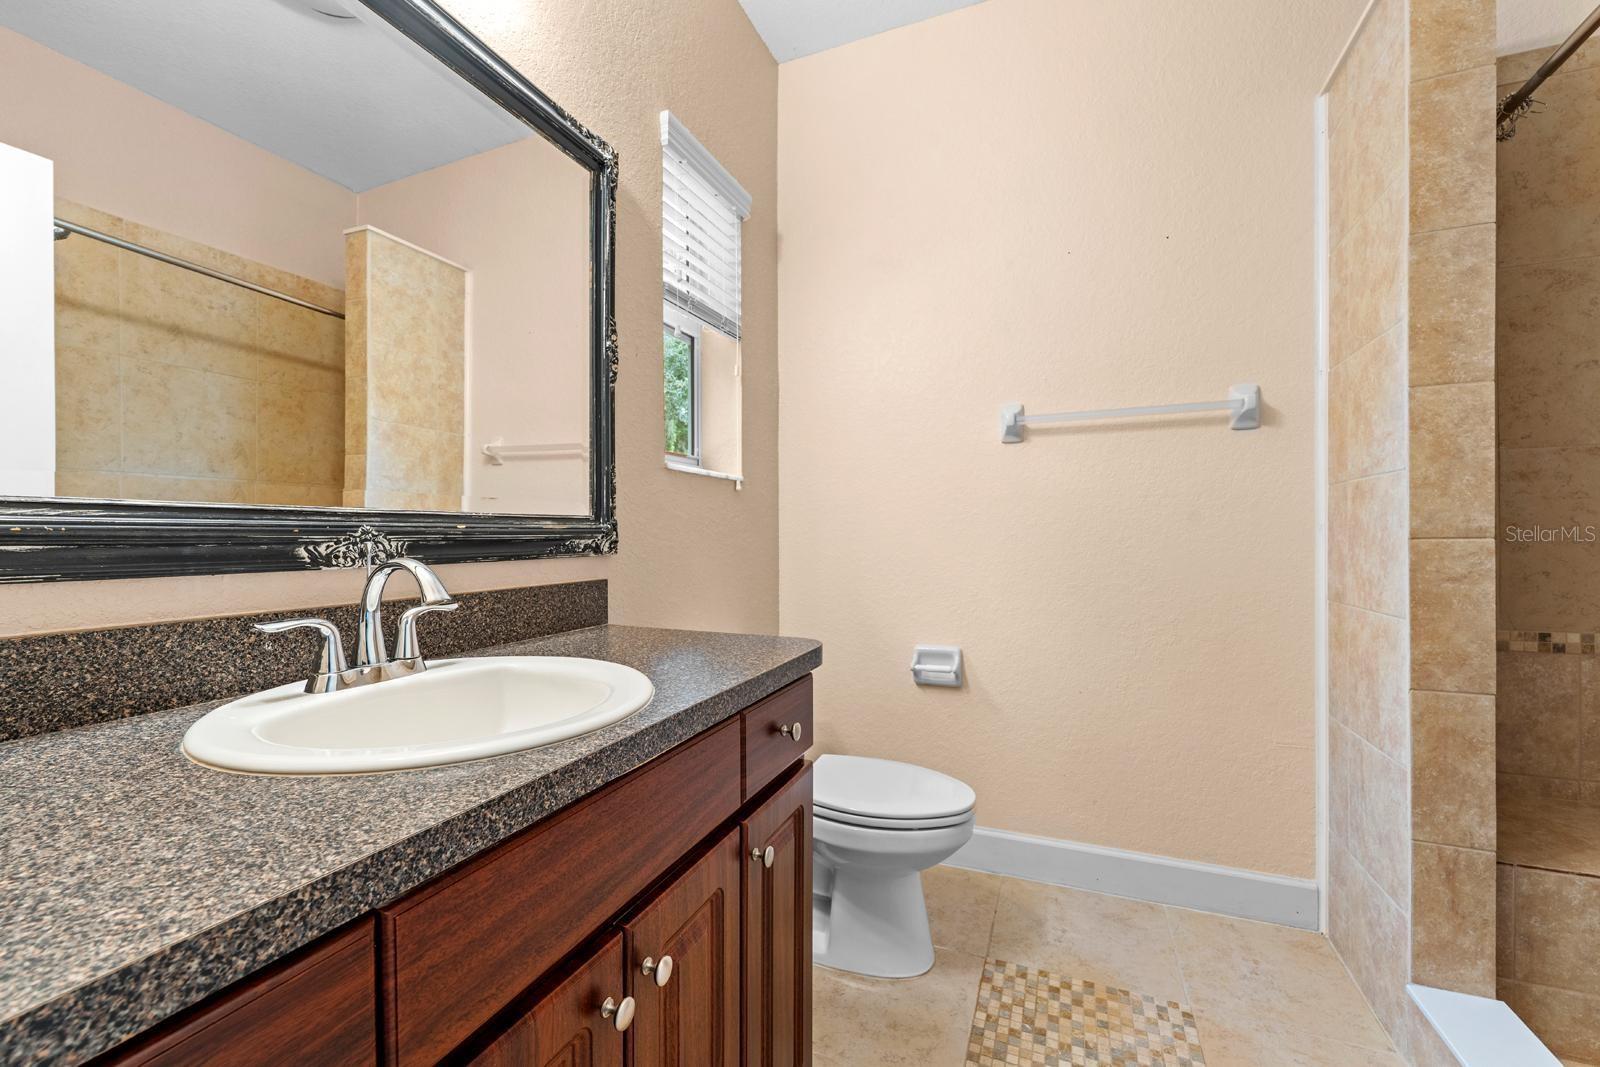
Primary Bathroom 4x6 Second level , Tile
Bedroom 2 11x12 Second level , Carpet
Bathroom 2 4x9 Second level , Tile
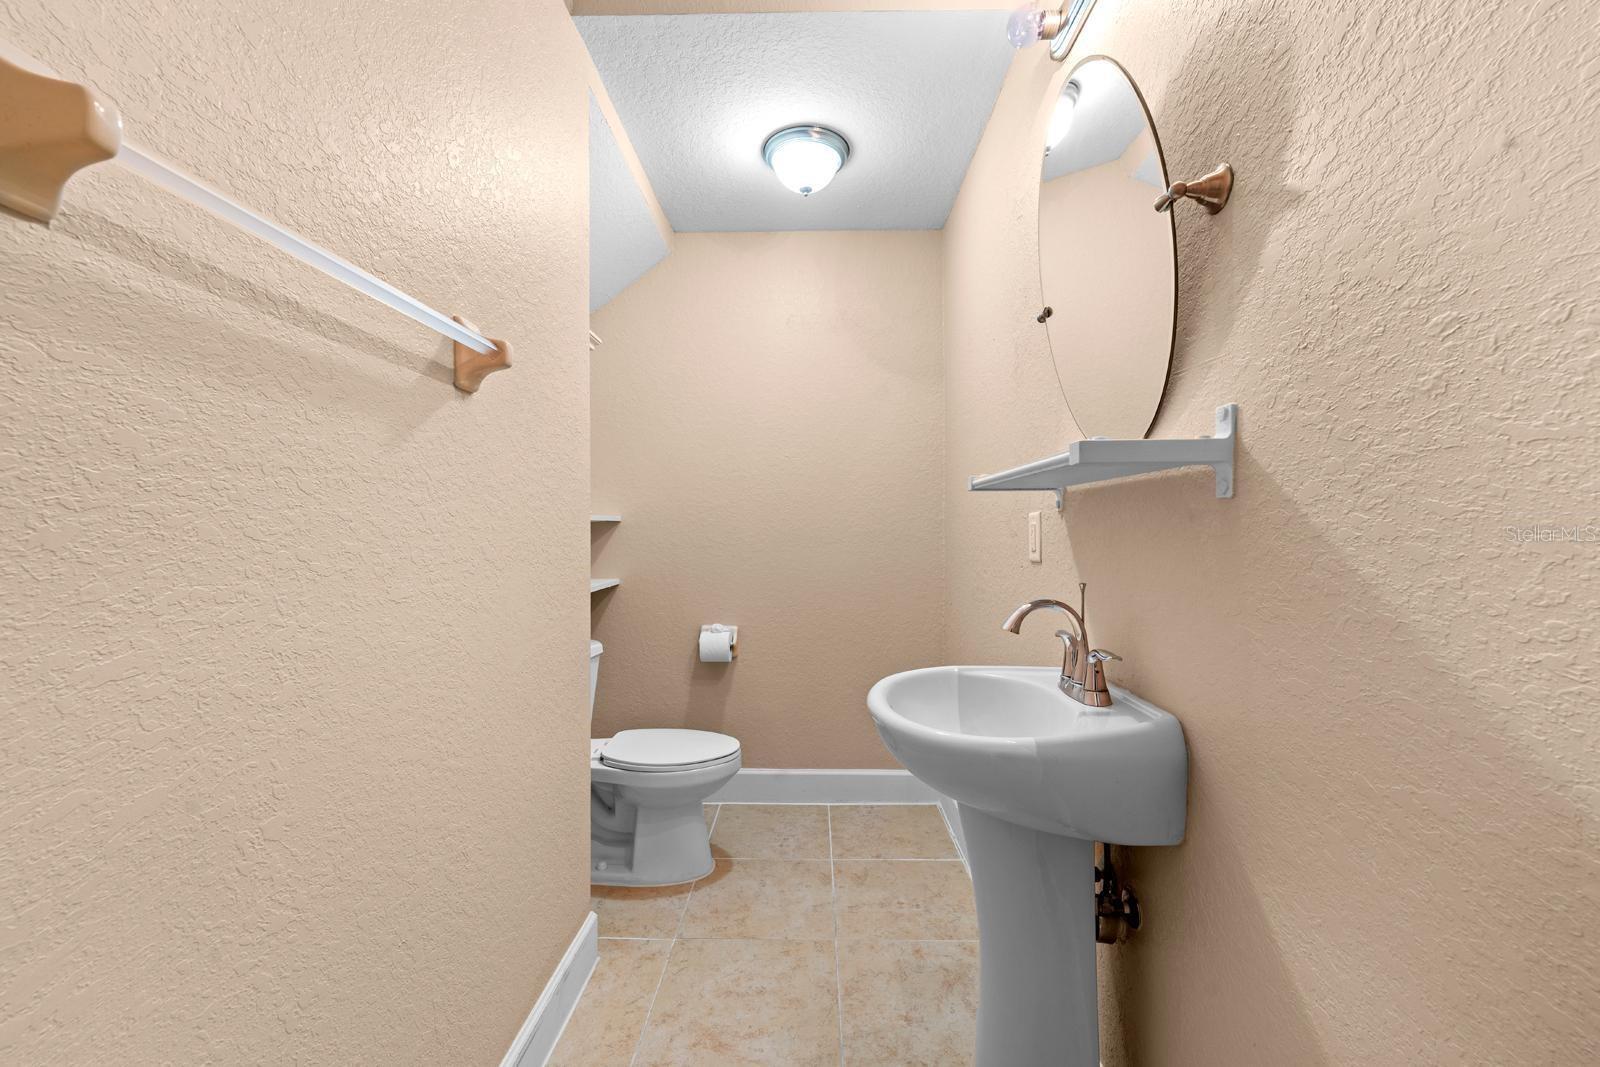
Bathroom 3 4x7 First level , Tile , Sink - Pedestal
Balcony/Porch/Lanai 6x12 First level , Concrete
Loft 12x5 Second level , Carpet

Interior Features

  • Ceiling Fans(s)
  • Crown Molding
  • Eat-in Kitchen
  • High Ceilings
  • PrimaryBedroom Upstairs
  • Walk-In Closet(s)

Appliances

  • Dishwasher
  • Dryer
  • Microwave
  • Range
  • Refrigerator
  • Washer

Heating

  • Central

Laundry features

  • Inside
  • Laundry Closet

Air Conditioning

  • Central Air

Floor Covering

  • Carpet
  • Tile

Utilities

  • Electricity Connected
  • Water Connected

Exterior features

  • Sliding Doors

Pets restrictions

  • Please verify with HOA.

Community Features

  • Clubhouse
  • Playground
  • Pool

Construction Materials

  • Stucco

Road Surface Type

  • Paved

Roof

  • Shingle

Foundation

  • Slab

Listing information courtesy of RE/MAX REALTY UNLIMITED

All listing information is deemed reliable but not guaranteed and should be independently verified through personal inspection by appropriate professionals. Listings displayed on this website may be subject to prior sale or removal from sale; availability of any listing should always be independently verified.
Listing information is provided for consumer personal, non-commercial use, solely to identify potential properties for potential purchase; all other use is strictly prohibited and may violate relevant federal and state law.
Listing data comes from My Florida Regional MLS.