19343 PADDOCK VIEW DR
5, 3, 3,822ft²
MLS#: TB8531396
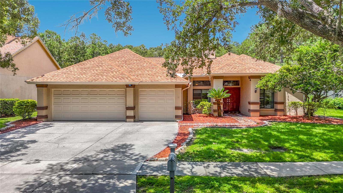
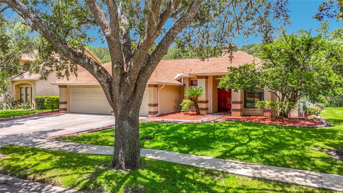
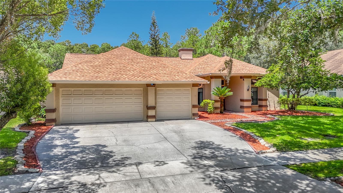
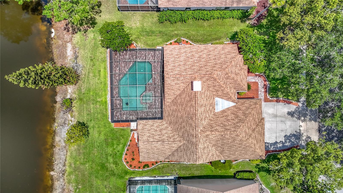
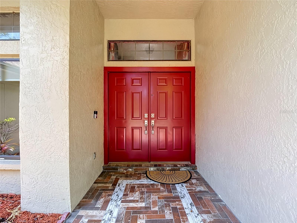
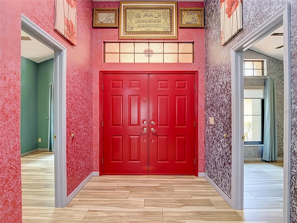
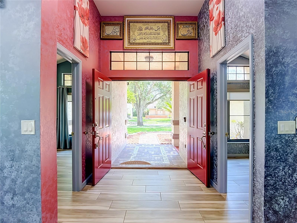
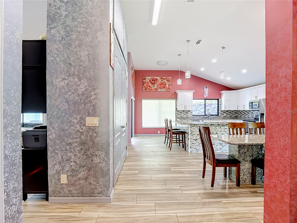
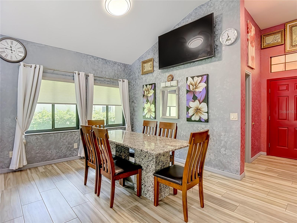
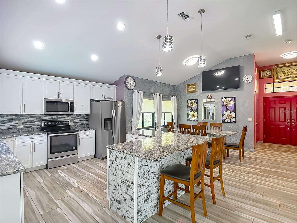
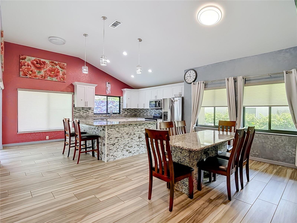
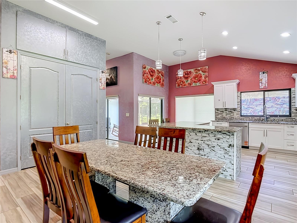
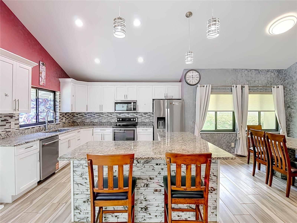
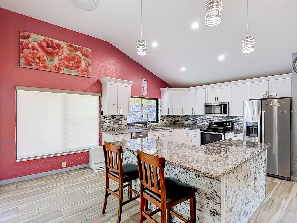
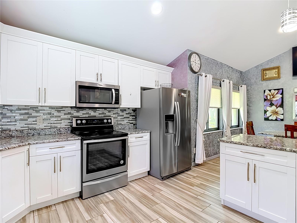
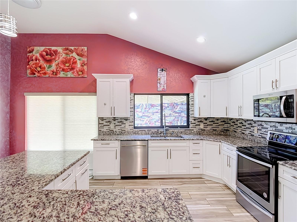
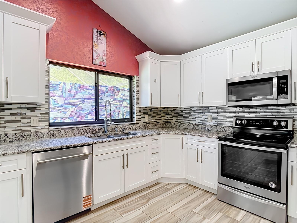
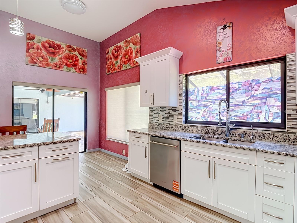
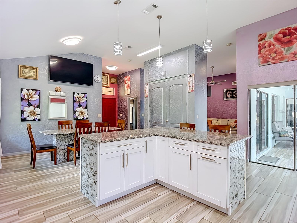
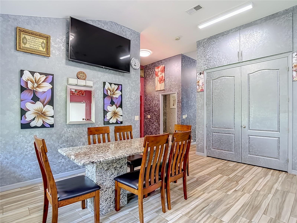
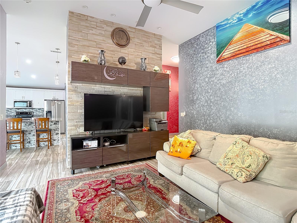
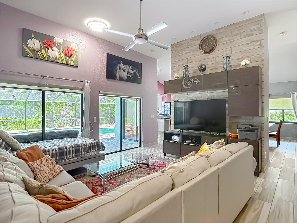
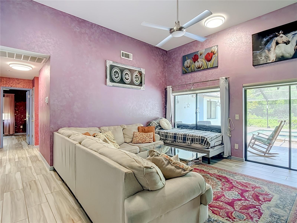
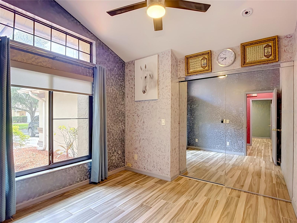
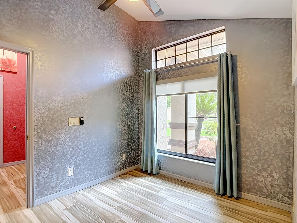
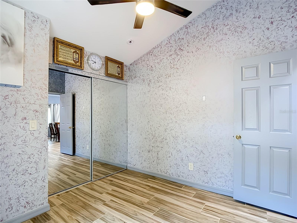
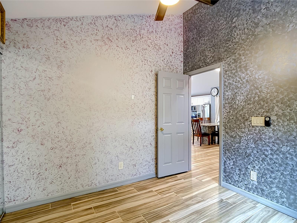
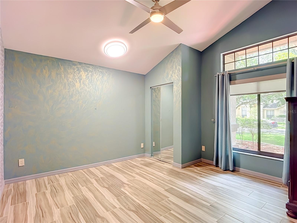
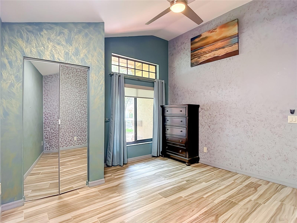
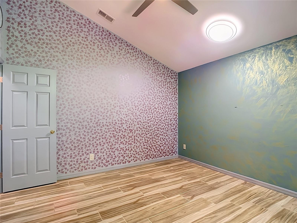
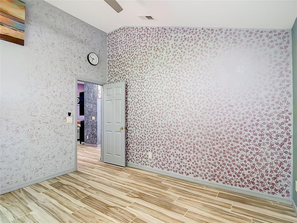
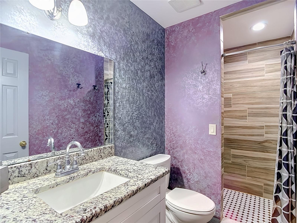
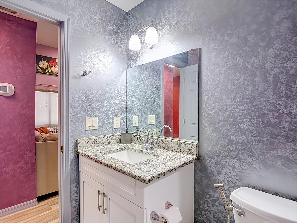
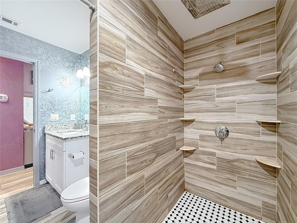
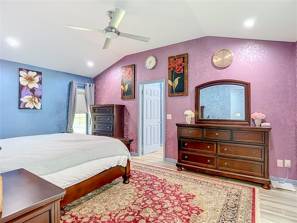
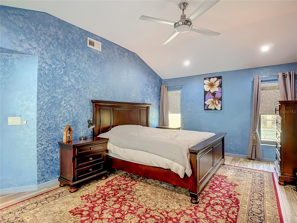
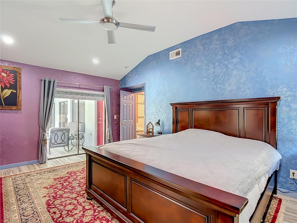
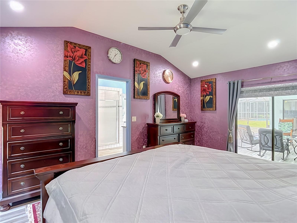
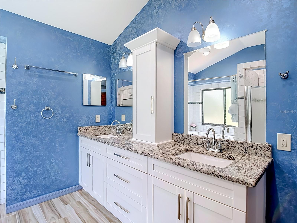
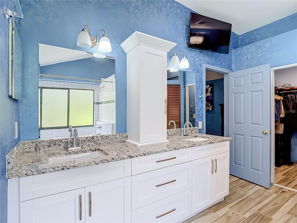
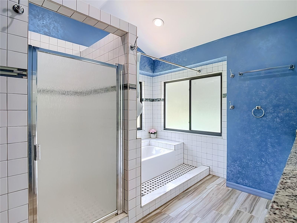
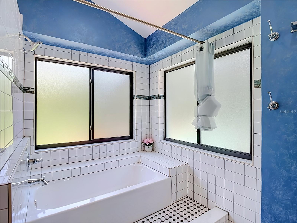
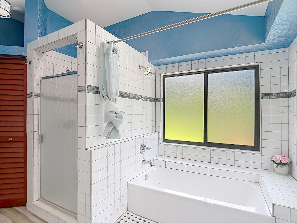
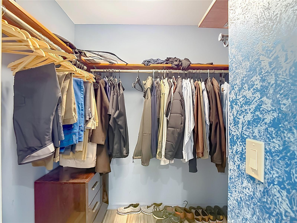
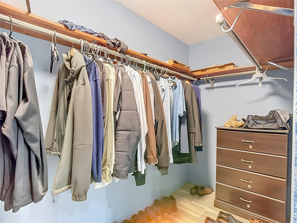
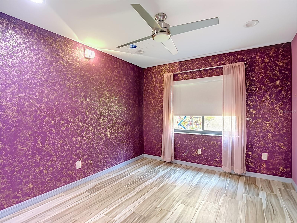
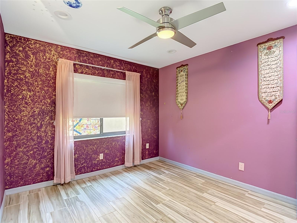
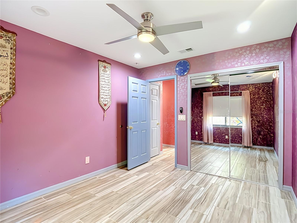
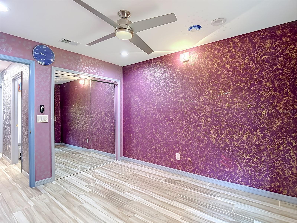
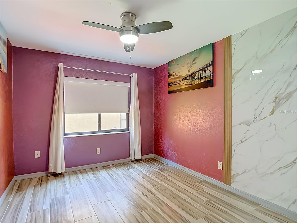
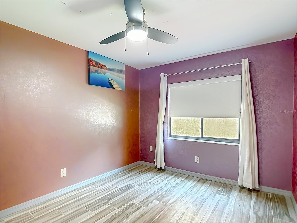
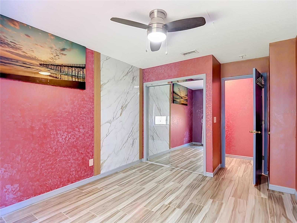
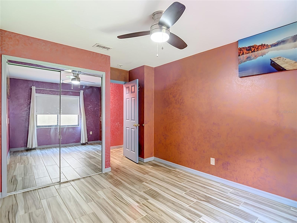
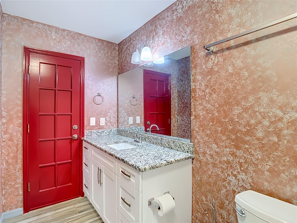
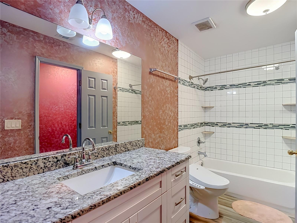
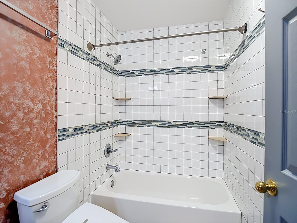
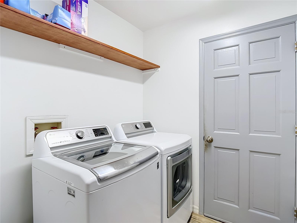
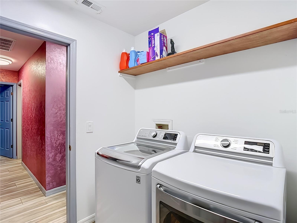
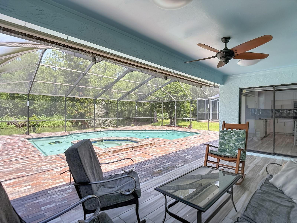
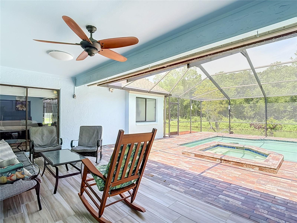
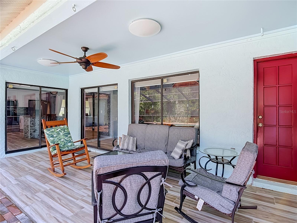
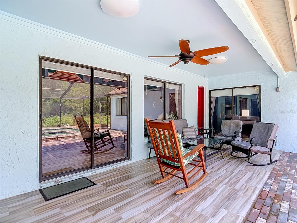
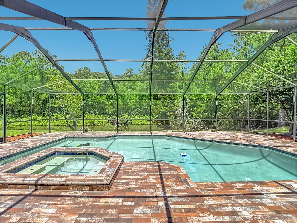
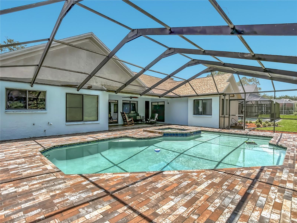
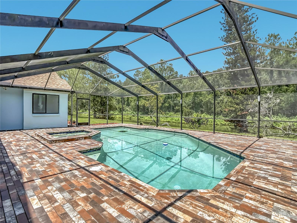
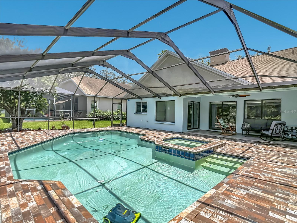
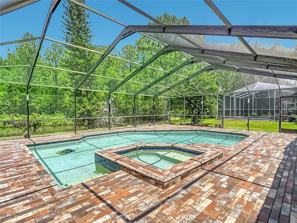
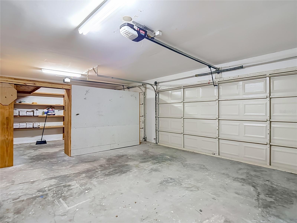
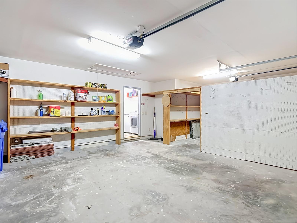
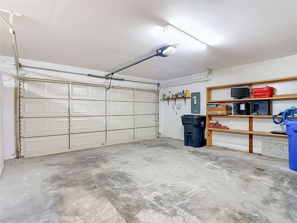
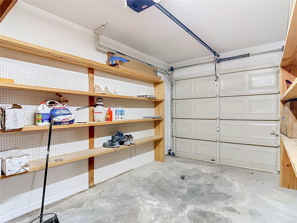
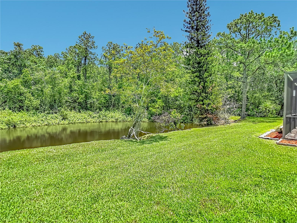
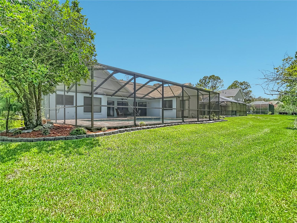
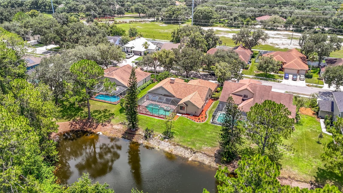
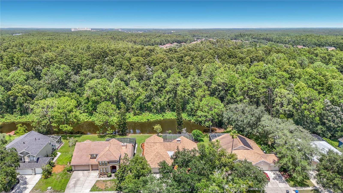
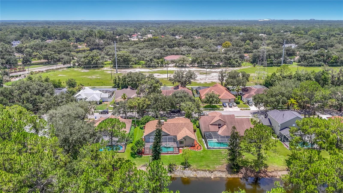
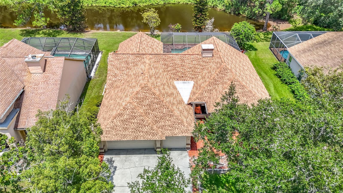
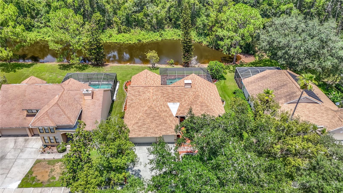
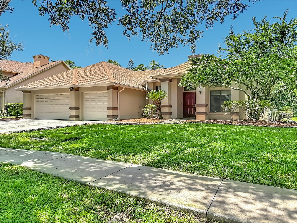
Enjoy peaceful waterfront living in this 5-bedroom, 3-bathroom pool home with a 3-car garage, ideally situated on a scenic pond with no backyard neighbors in the highly sought-after Tampa Palms community. Beautiful landscaping and a grand double-door entry welcome you home, offering timeless curb appeal and an elegant introduction to the spacious interior. Inside, you'll find a thoughtfully designed floor plan offering generous living spaces, functional versatility, and an effortless flow ideal for both everyday living and entertaining. Abundant natural light fills the home, creating a warm and inviting atmosphere throughout the spacious living areas. The home has been extensively updated since 2019, featuring a remodeled interior, new windows installed throughout the home in 2019, upgraded pool equipment, and a water softener, along with thoughtful touches such as custom shades in every room for added comfort and privacy. The spacious dining area is perfect for gatherings and showcases a large all-granite dining table, creating an elegant space to host family and friends. Additional major improvements include a new roof installed in 2022 that is still under warranty, a new A/C condenser in 2023, a new dryer in 2024, and a new dishwasher. Beyond the living spaces, the backyard becomes an extension of the home. The screened-in pool and covered lanai overlook a peaceful pond, offering beautiful water views, exceptional privacy, and no backyard neighbors. Thoughtfully placed pool lighting creates the perfect ambiance for evening entertaining, whether you're hosting guests, enjoying a quiet night outdoors, or simply taking in the serene surroundings of your private Florida retreat. Living in Tampa Palms means enjoying one of New Tampa's premier communities, featuring miles of scenic walking and biking trails, five private parks, playgrounds, tennis and basketball courts, picnic areas, a heated junior Olympic community pool, clubhouse, fitness amenities, canoe access along the Hillsborough River, and beautifully maintained green spaces throughout the neighborhood. Golf enthusiasts will also appreciate the nearby Tampa Palms Golf & Country Club, offering championship golf, tennis, fitness, dining, and social memberships. Conveniently located just minutes from I-75, this home provides easy access to the University of South Florida, Moffitt Cancer Center, AdventHealth Tampa, the James A. Haley Veterans' Hospital, Wiregrass Mall, Tampa Premium Outlets, top-rated schools, restaurants, shopping, and countless parks and recreation options. Offering the perfect combination of location, lifestyle, and lasting value, this exceptional home is ready to welcome its next owners. Schedule your showing today and discover everything this Tampa Palms gem has to offer.
Driving directions : Turn left onto Bruce B Downs Blvd, turn right onto Tampa Palms Blvd, turn right onto Penwood Dr.
| Rooms | Dimension | Description |
|---|---|---|
| Primary Bedroom | 18x13 | First level , Porcelain Tile |
| Bedroom 1 | 12x10 | First level |
| Bedroom 2 | 12x10 | First level |
| Bedroom 3 | 12x11 | First level |
| Bedroom 4 | 12x10 | First level |
| Kitchen | 18x18 | First level |
| Living Room | 16x14 | First level |
5, 3, 3,822ft²
MLS#: TB8531396
5, 3, 3,834ft²
MLS#: TB8470549
Tampa / Arbor Greene Community
4, 3, 2,893ft²
MLS#: TB8516287
3, 2, 2,065ft²
MLS#: TB8532042