1311 POWDERPUFF DR #1009
2, 2, 970ft²
MLS#: TB8531958
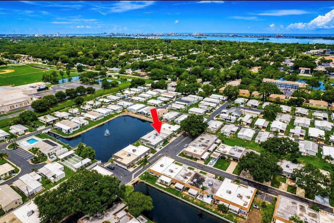
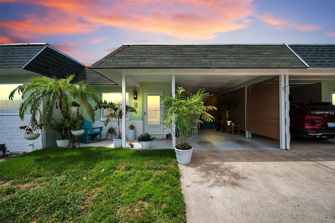
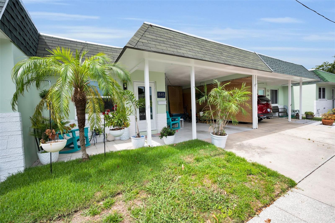
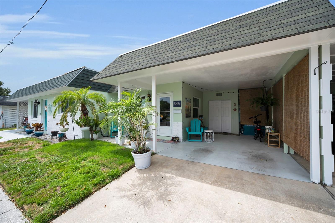
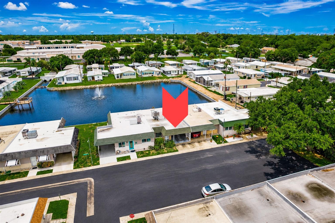
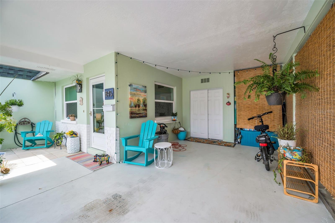
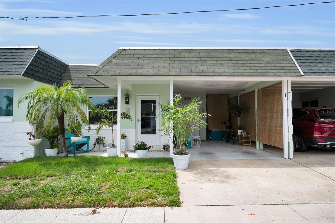
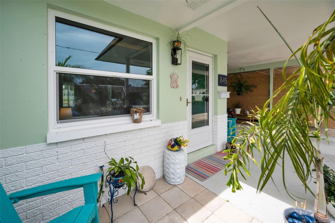
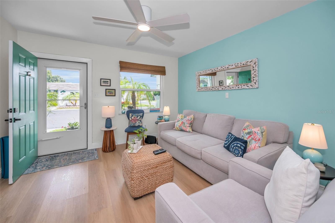
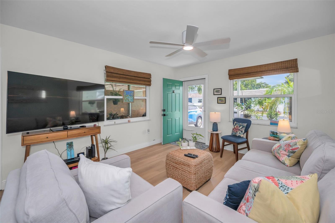
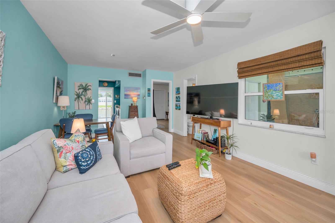
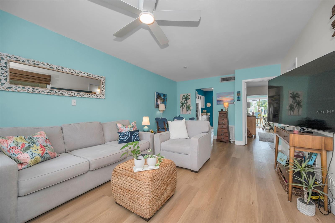
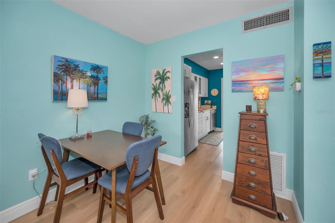
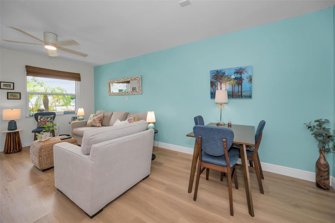
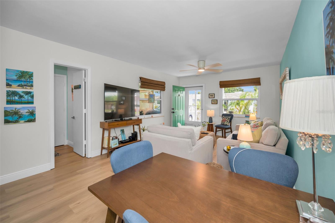
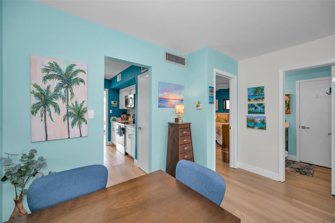
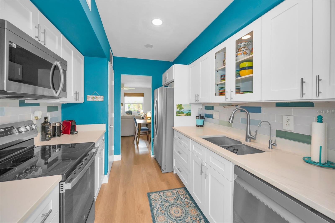
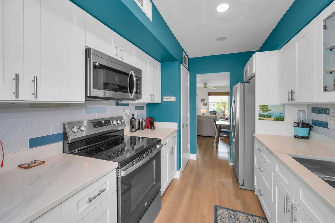
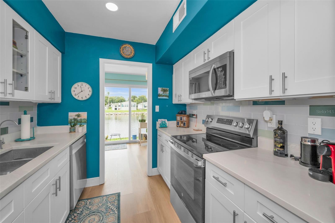
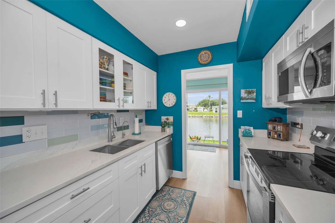
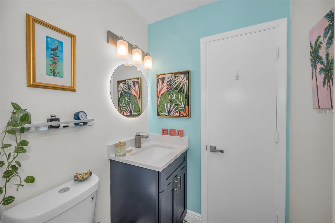
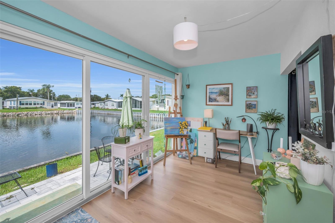
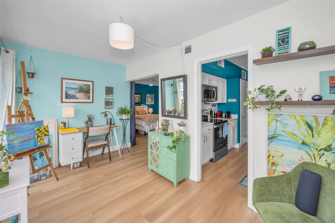
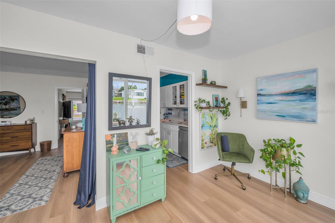
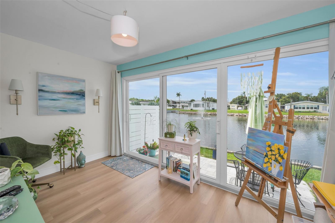
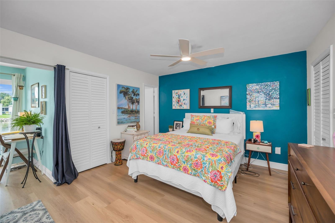
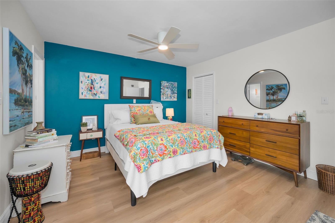
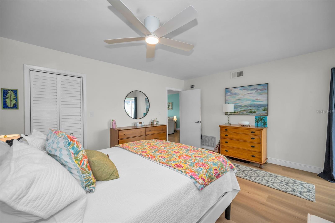
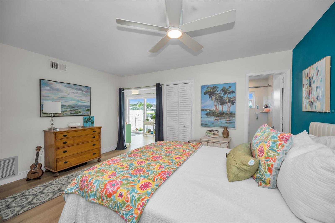
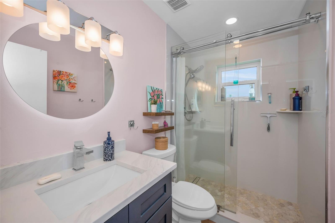

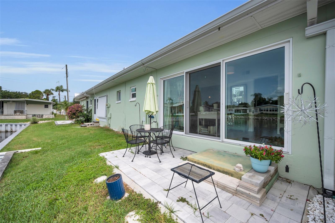
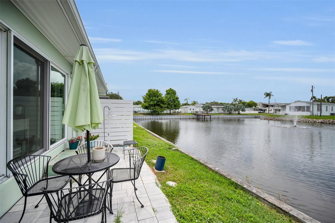
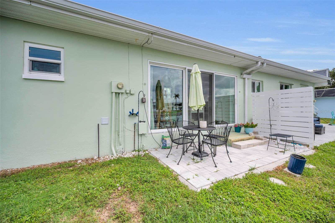
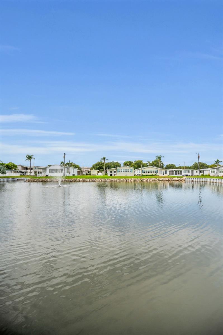
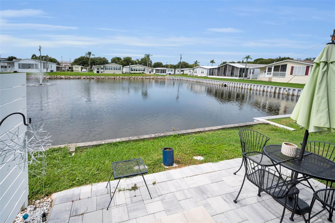
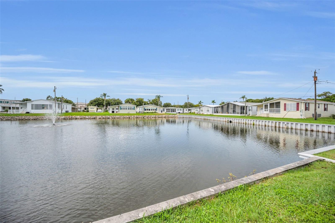
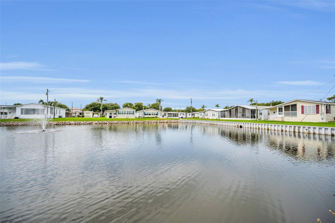
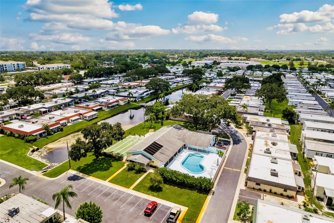
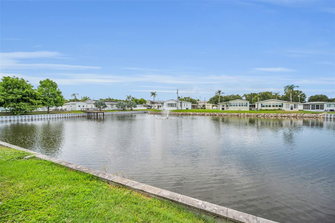
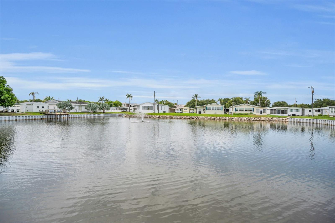
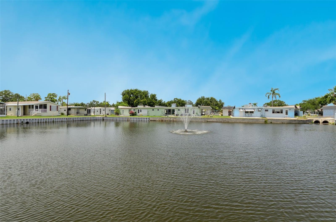
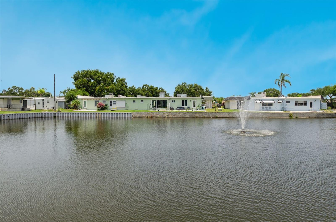
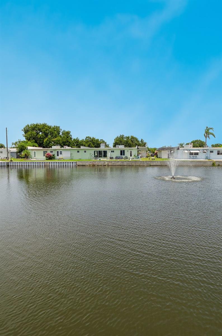
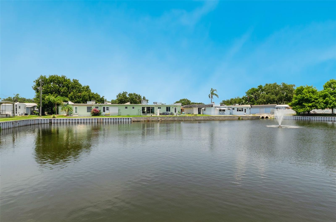
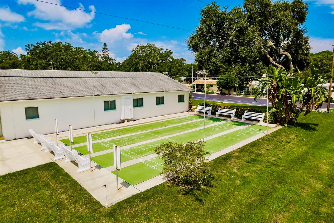
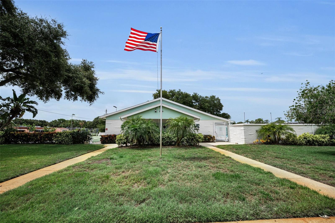
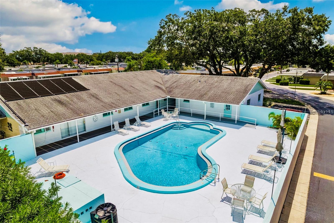
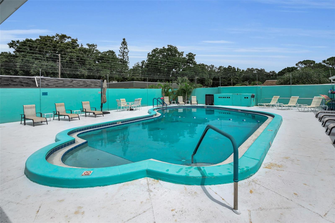
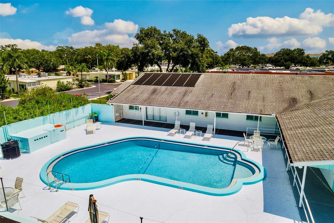
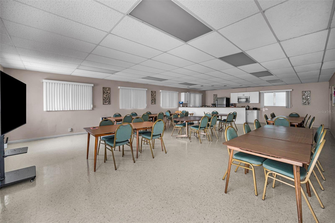
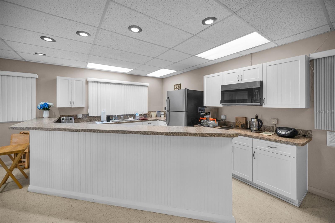
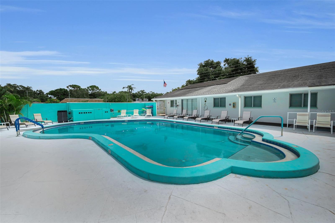
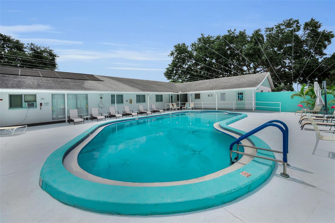
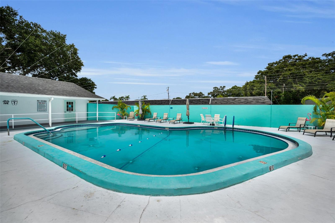
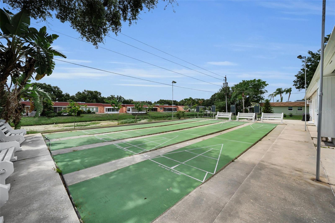
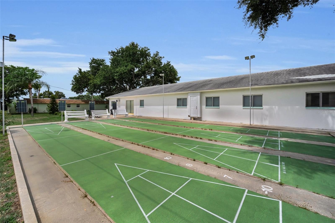
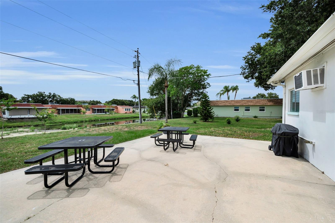
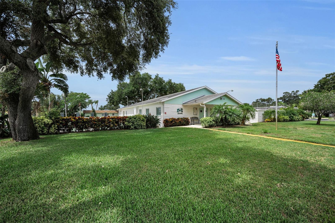
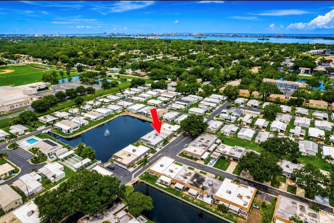
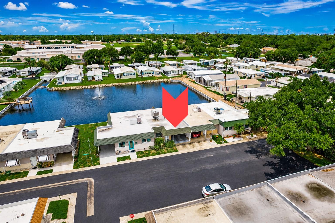
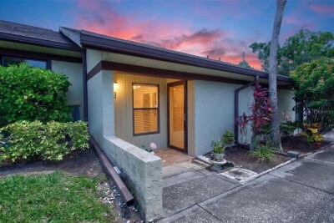
Come inside—it’s gorgeous in here! Welcome to this beautifully renovated waterfront 1-bedroom, 1.5-bath, ground-level villa where every detail has been thoughtfully designed to create a stylish, move-in-ready retreat. Located just a short golf cart ride from the waterfront and vibrant Downtown Dunedin, this home offers the perfect blend of comfort, convenience, and coastal charm. From the moment you step inside, breathtaking water views steal the show. The open-concept floor plan is enhanced by luxury wood-look vinyl plank flooring, fresh paint, new baseboards, new doors and abundant natural light. The completely remodeled kitchen is a true centerpiece, featuring 42-inch solid wood soft-close cabinetry, quartz countertops, under-cabinet lighting, additional storage, and stainless steel appliances, all opening seamlessly into the spacious living area—perfect for entertaining or simply relaxing while enjoying the view. The enclosed sunroom extends your living space and showcases panoramic waterfront views through new PGT hurricane-impact windows throughout and hurricane sliding glass patio doors. Whether you use it as a dining area, home office, reading nook, or hobby room, it’s the perfect place to enjoy spectacular sunsets and peaceful mornings with no rear neighbors directly behind you. The oversized primary suite offers a luxurious escape with two large walk-in closets and a beautifully updated en-suite bathroom featuring floor-to-ceiling tile, a frameless glass walk-in shower with a rainfall showerhead, an LED-lighted mirror, and a quartz vanity. Guests will appreciate the elegant half bath, complete with designer finishes, an LED-lighted round mirror, and a modern quartz vanity. This home has been extensively updated, including a new air conditioning system (2024), water heater (2026), and a roof replaced in 2020. Everything has already been done, allowing you to move in and immediately enjoy the Florida lifestyle. The property has never flooded and is not located in a flood zone. It may also be purchased fully furnished, making your transition effortless. Residents enjoy a low-maintenance, resort-style lifestyle with amenities that include a heated pool, shuffleboard courts, cable, internet, water, sewer, trash service, exterior building maintenance, and grounds maintenance—all included in the monthly HOA fee. Located in a desirable golf cart-friendly 55+ community, this exceptional waterfront villa is just minutes from Downtown Dunedin’s award-winning restaurants, breweries, boutiques, waterfront parks, and the Pinellas Trail. All that’s left to do is pick up your keys, settle in, and experience the very best of Sweet Florida Living.
Driving directions : South on Patricia , right onto Beltrees, left onto Skyloch Dr W. go straight and you'll run right into property.
| Rooms | Dimension | Description |
|---|---|---|
| Kitchen | 8x13 | First level , Luxury Vinyl |
| Living Room | 19x12 | First level , Luxury Vinyl , Ceiling Fan(s) |
| Primary Bedroom | 13x15 | First level , Luxury Vinyl , En Suite Bathroom |
| Primary Bathroom | 8x6 | First level , Tile , Tub With Shower |
| Bathroom 2 | 5x5 | First level , Tile |
2, 2, 970ft²
MLS#: TB8531958
2, 2, 875ft²
MLS#: W7886804
3, 2, 1,305ft²
MLS#: TB8508894
2, 2, 1,012ft²
MLS#: TB8487461