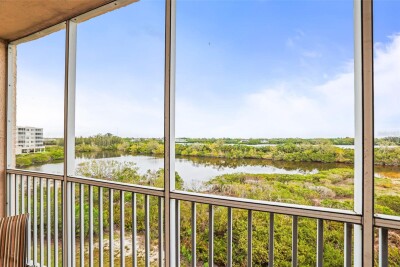
6399 SHORELINE DR #4305
2, 2, 1,205ft²
MLS#: TB8487022
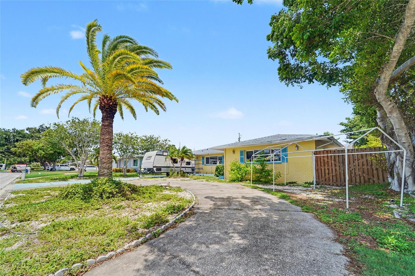
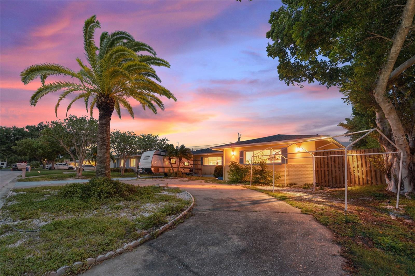
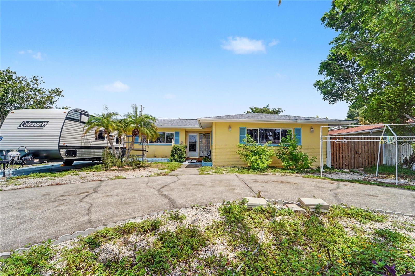
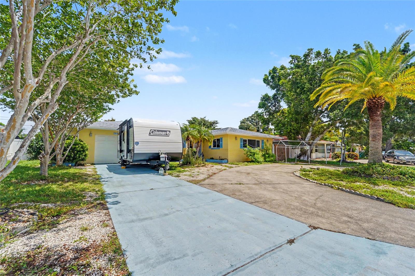
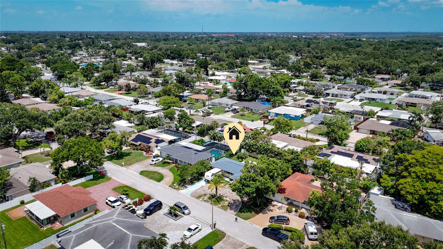
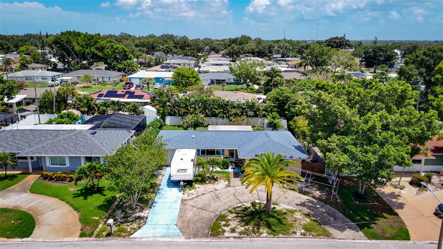
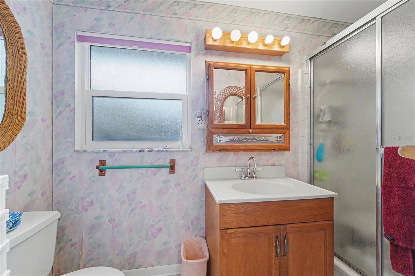
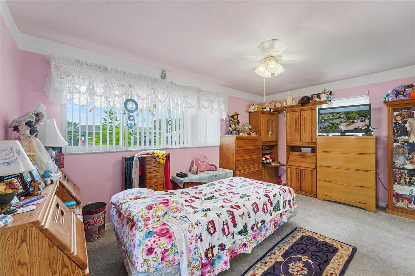
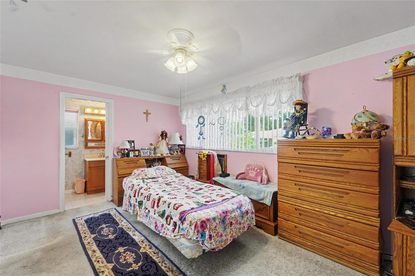
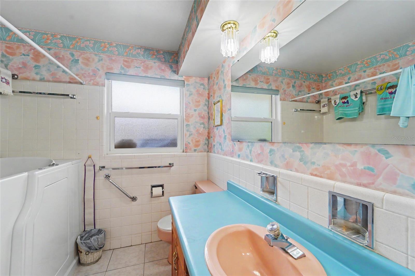
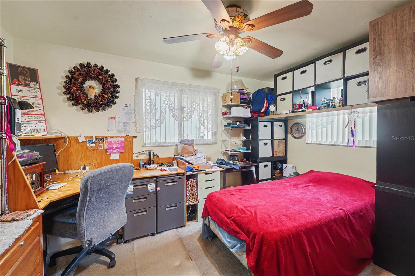
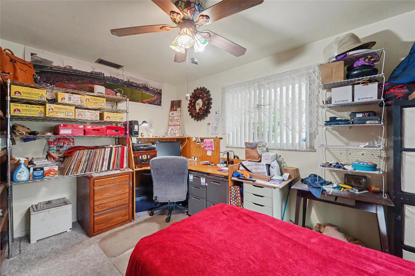
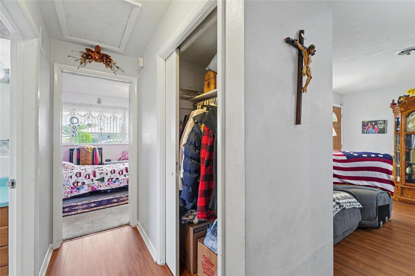
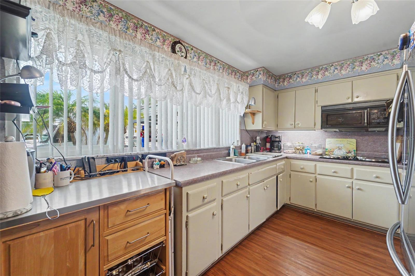
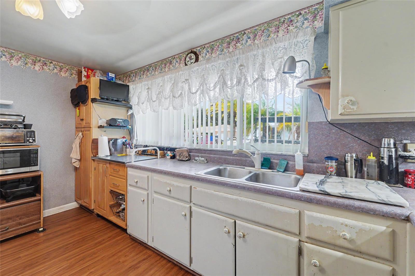
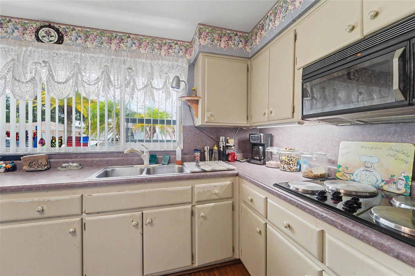
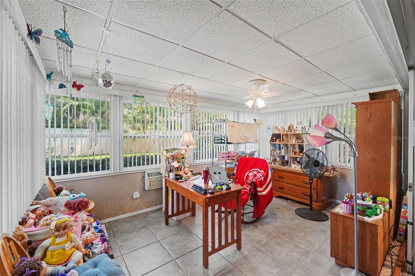
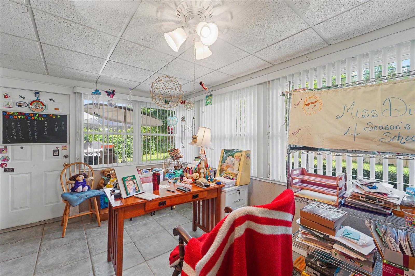
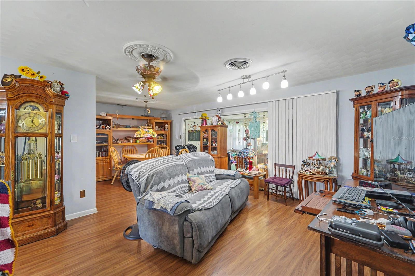
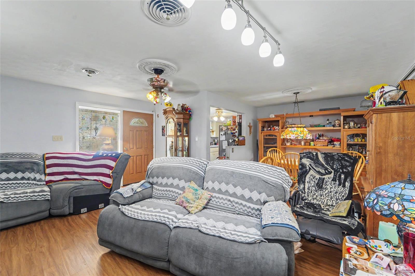
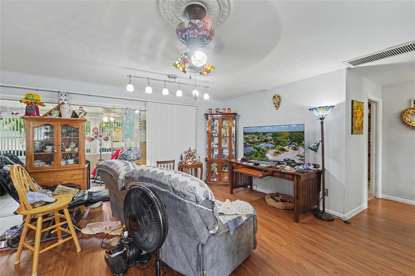
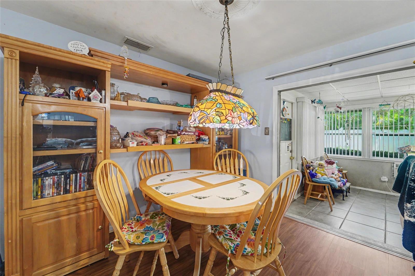
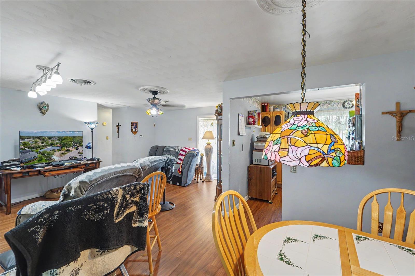
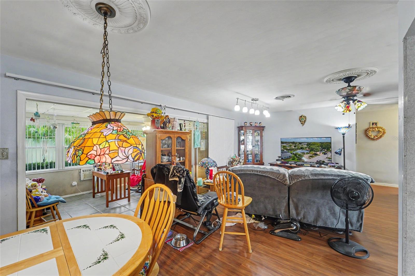
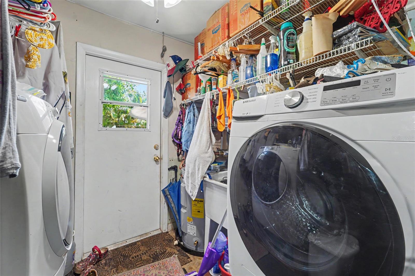
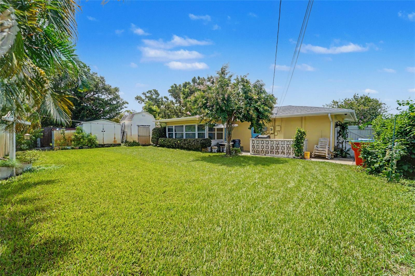
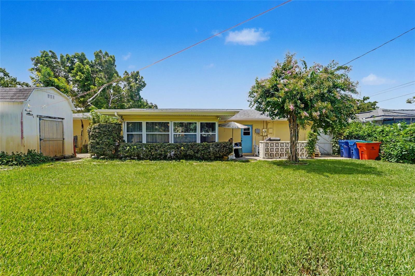
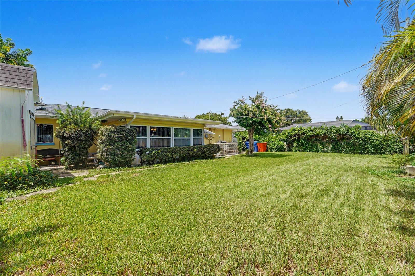
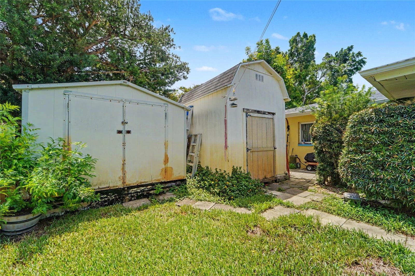
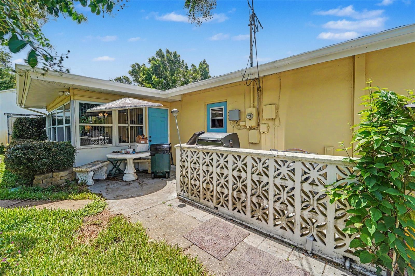
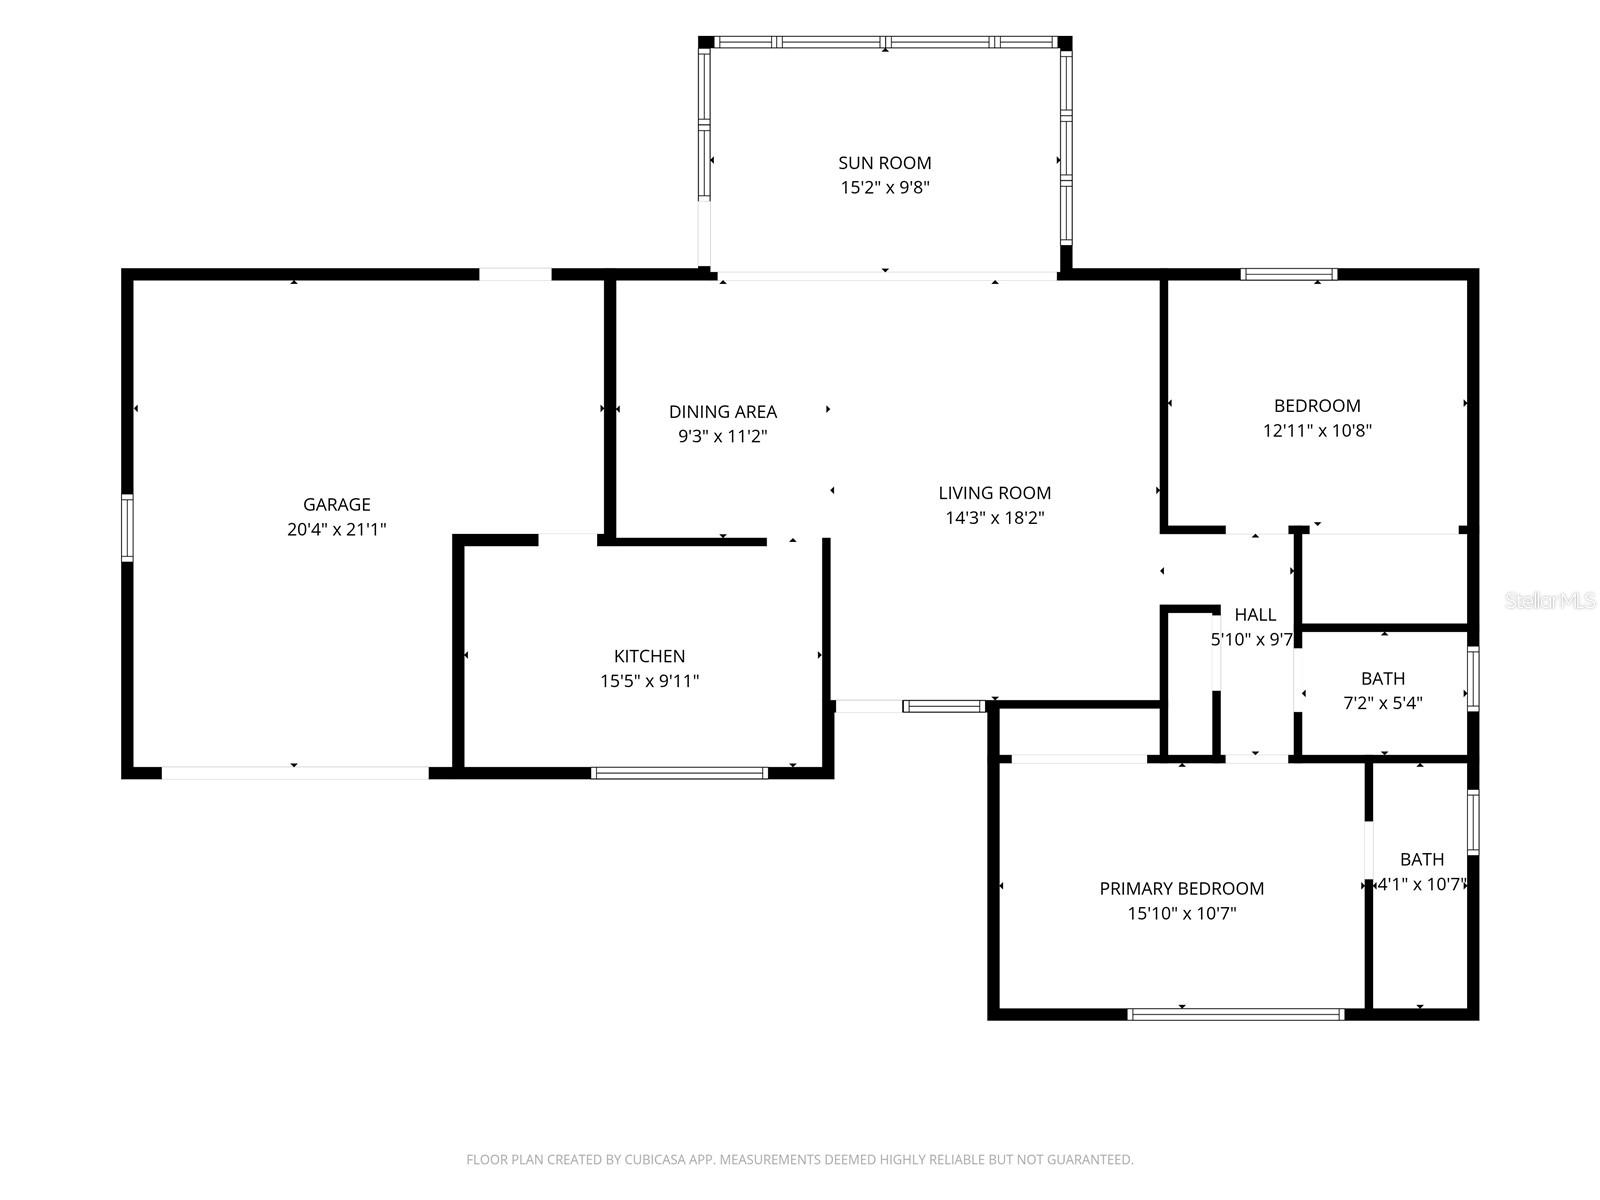
Opportunity, location, and value all come together in this well-maintained home tucked away in one of the area’s most desirable neighborhoods. Offering 2 bedrooms, 2 bathrooms, including a private en suite primary bath, plus 1,252 square feet of living space, this home also features an enclosed bonus porch that could easily be converted into a third bedroom, home office, or flex space to fit your needs.
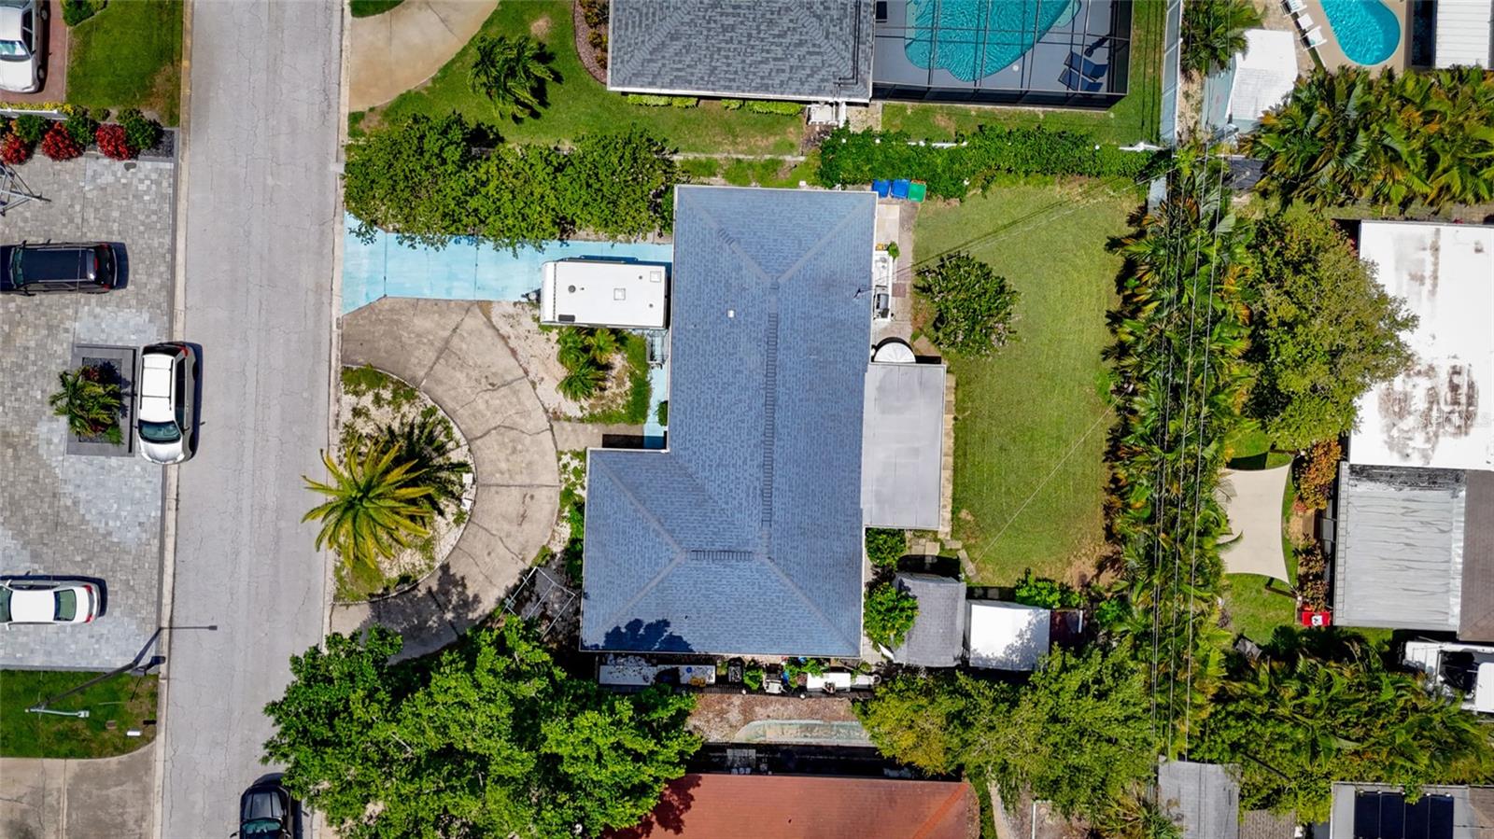
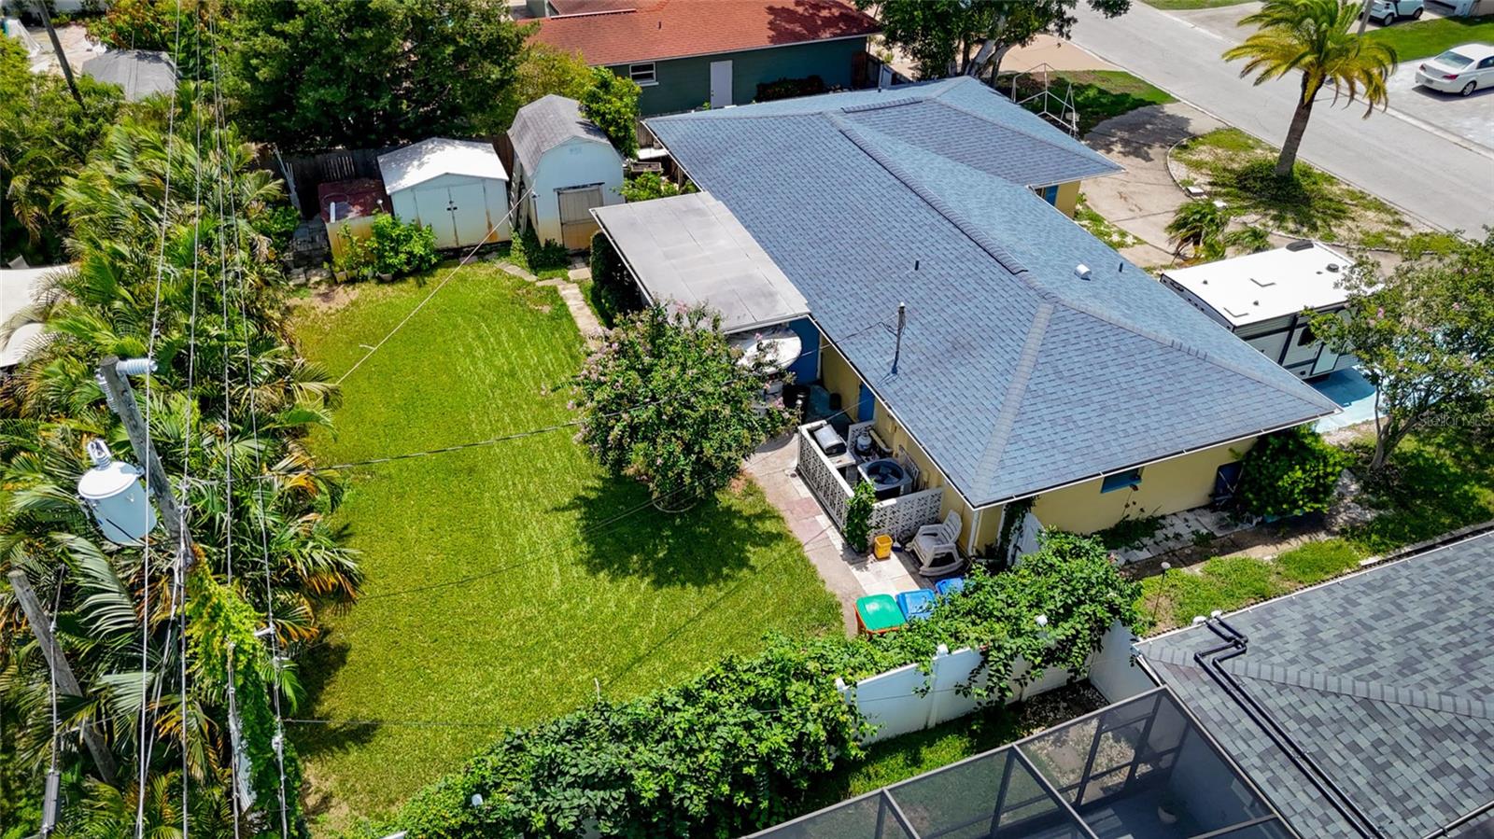
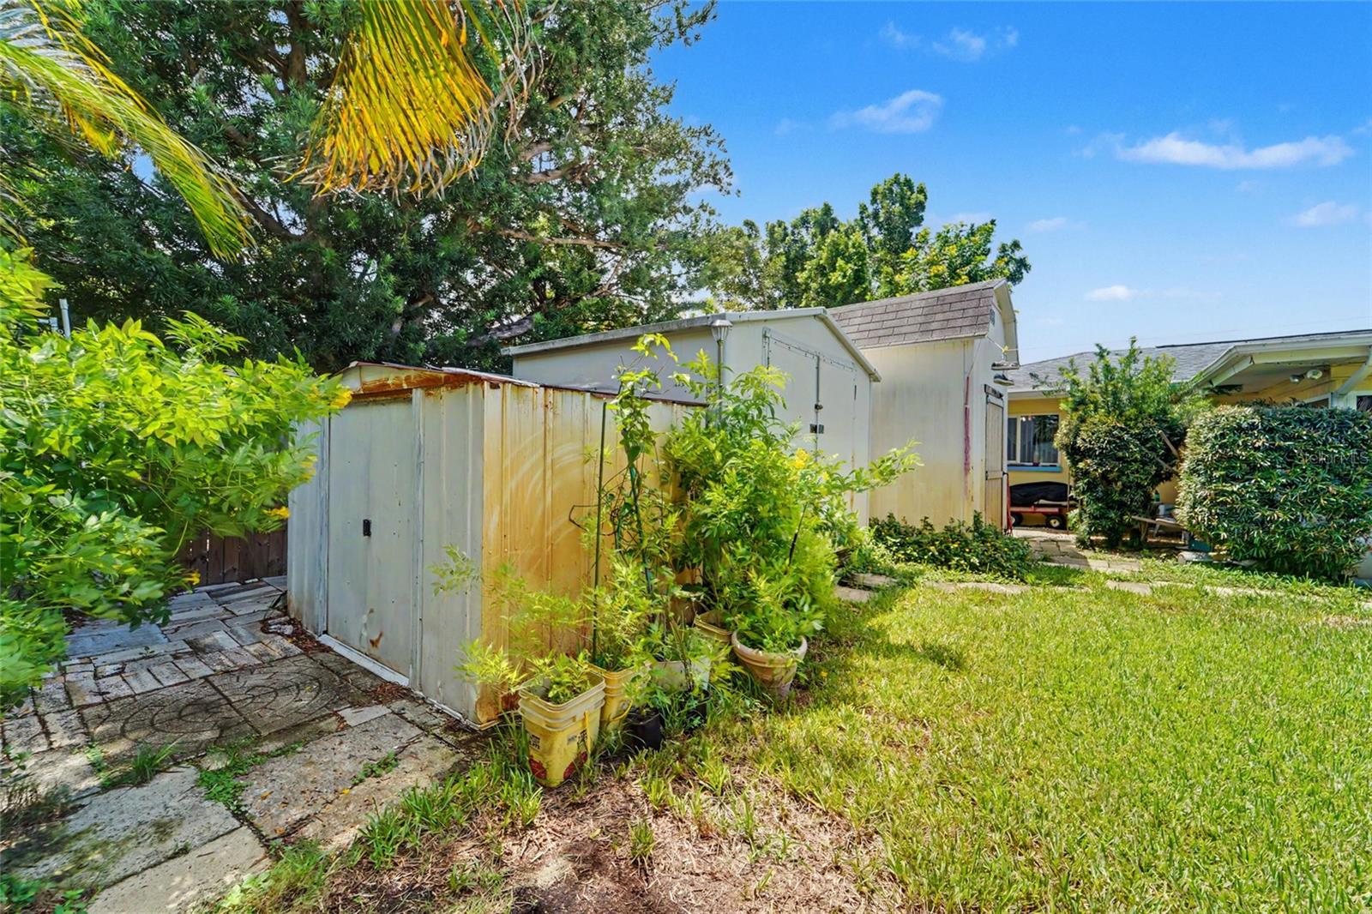
The spacious living areas provide a comfortable layout ready to enjoy today while offering plenty of opportunity to update and make it your own over time. Newer windows help improve efficiency and natural light, while the circle driveway adds convenience and extra parking. The one-car garage provides additional storage, and the oversized backyard offers plenty of room for entertaining, gardening, pets, or even adding a pool.
Located in an X flood zone, you’ll enjoy the peace of mind that comes with no required flood insurance from most lenders. Just minutes from Madeira Beach, shopping, restaurants, parks, and everything the Gulf Coast lifestyle has to offer.
Whether you’re searching for your first home, a seasonal getaway, or an investment with upside, this property delivers exceptional value in a neighborhood where opportunities like this don’t come around often. Bring your vision and make it your own.
Driving directions : headed east on 50th ave house is on the left
| Rooms | Dimension | Description |
|---|---|---|
| Primary Bedroom | 16x11 | First level |
| Bathroom 1 | 4x11 | First level |
| Bathroom 2 | 7x5 | First level |
| Bedroom 2 | 13x11 | First level |
| Living Room | 14x18 | First level |
| Florida Room | 15x10 | First level |
| Dining Room | 9x11 | First level |
| Kitchen | 15x10 | First level |
2, 2, 1,205ft²
MLS#: TB8487022
2, 2, 1,195ft²
MLS#: TB8449511
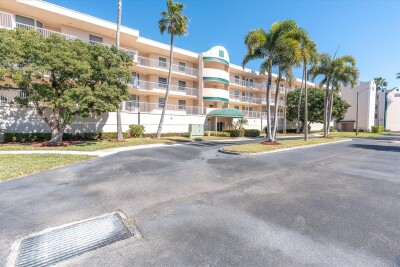
2, 2, 1,205ft²
MLS#: TB8468591
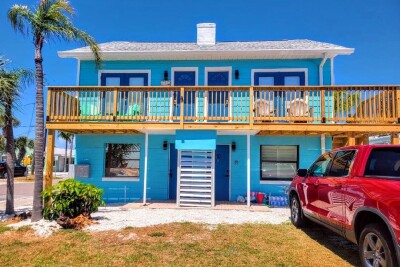
1, 1, 445ft²
MLS#: TB8525052