10308 N OAKLEAF AVE
3, 1, 1,480ft²
MLS#: TB8525345
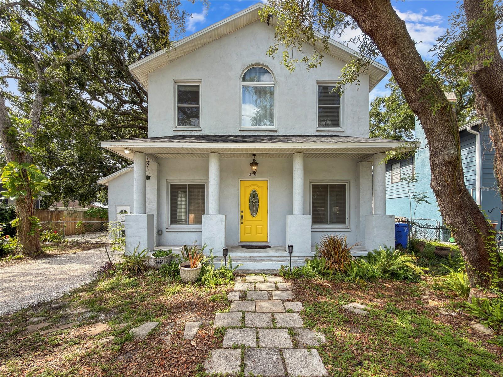
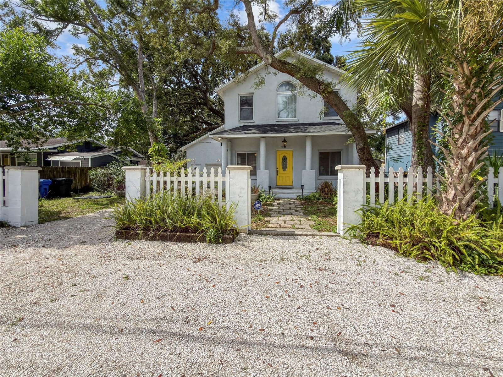
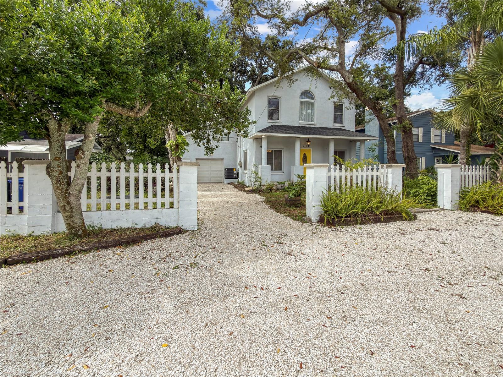
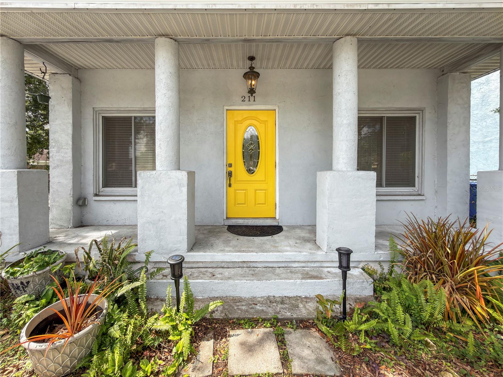
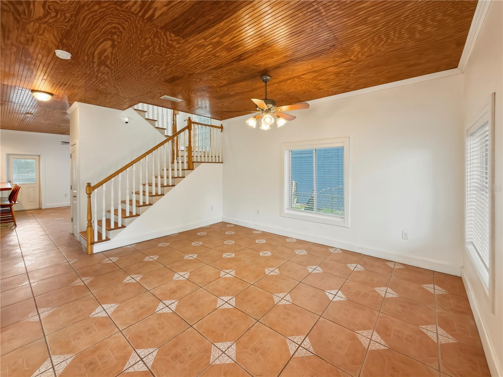
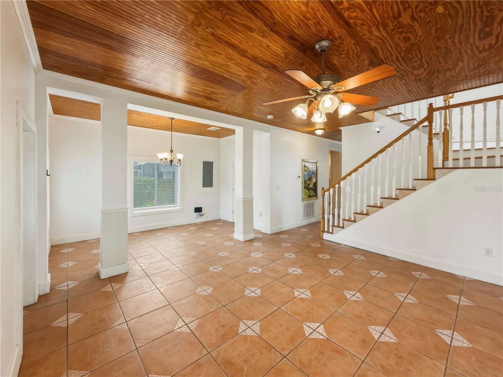
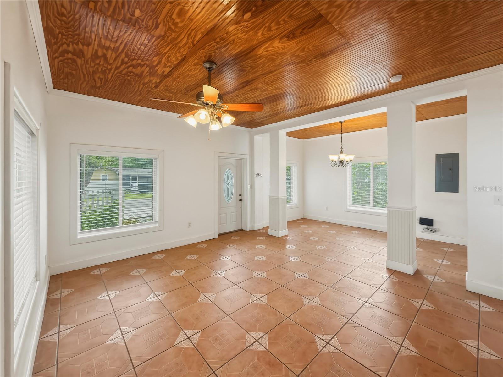
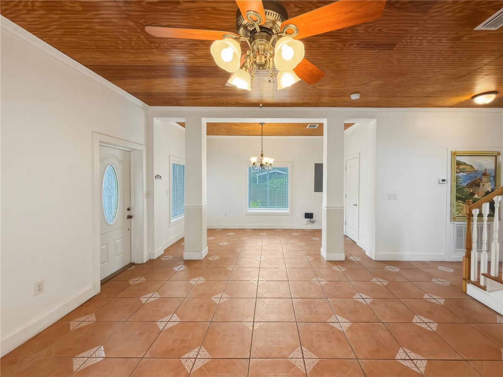
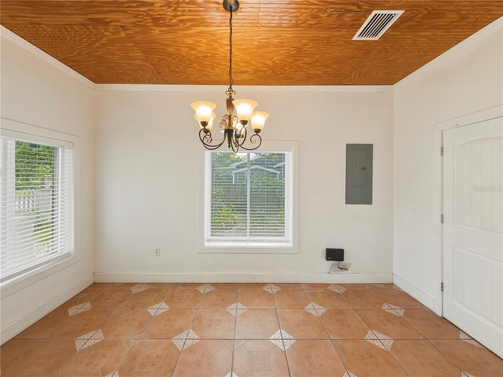
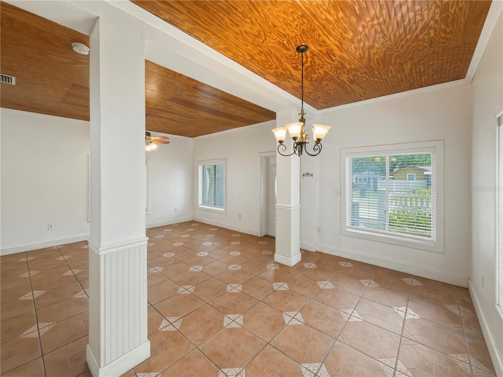
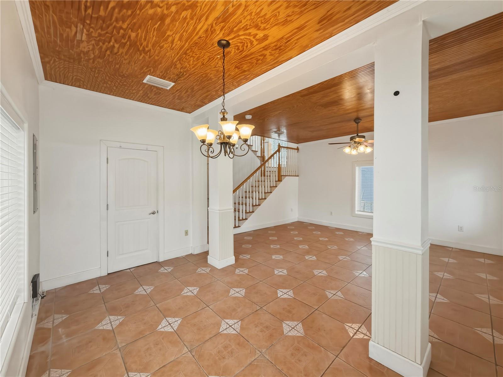
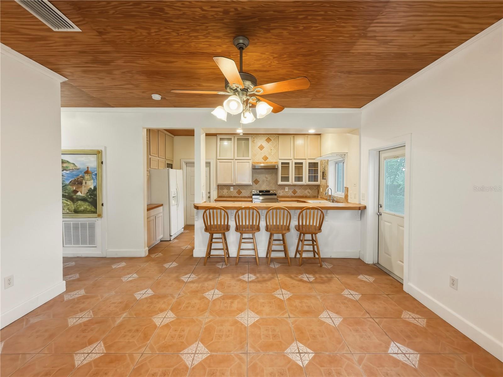
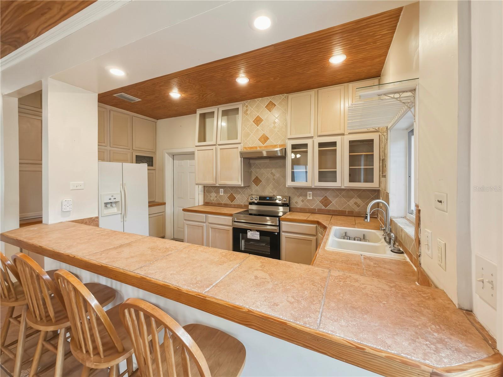
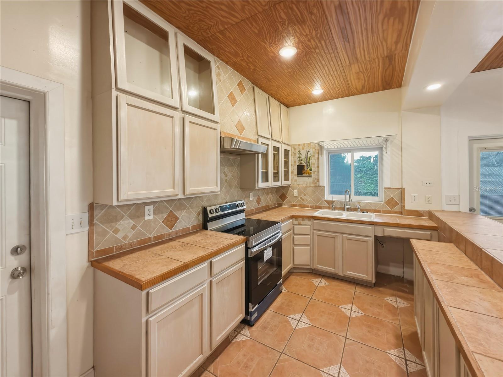
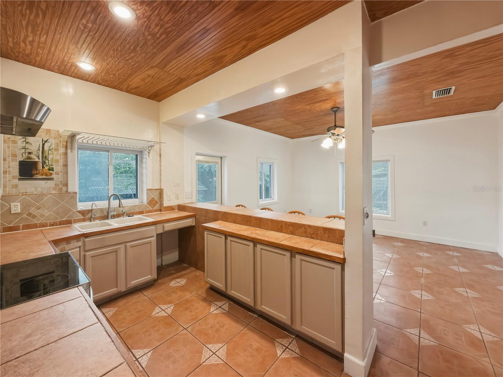
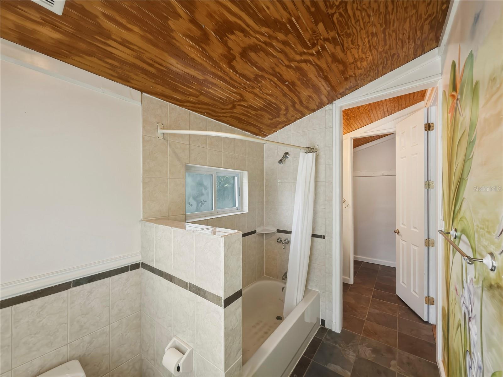
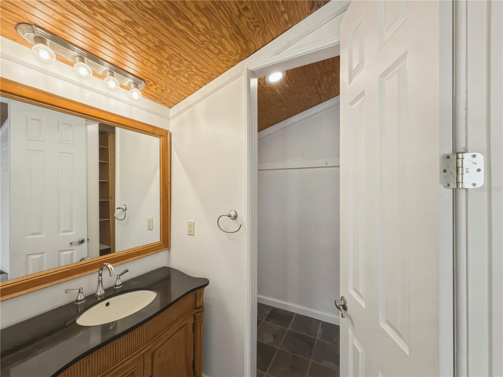
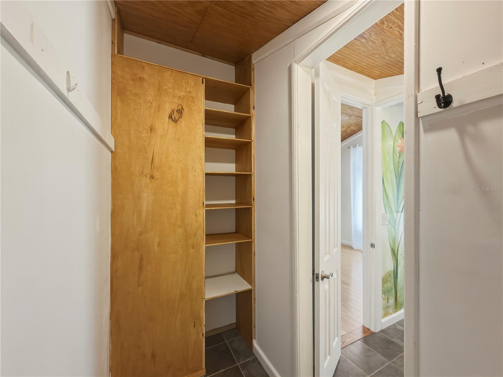
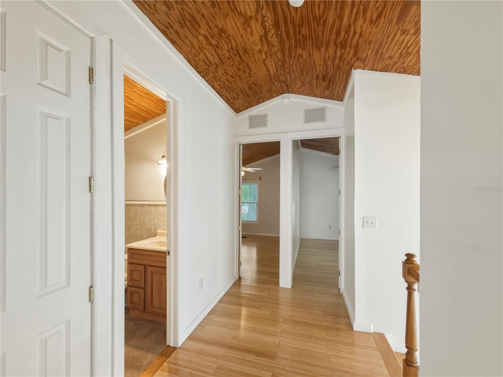
RARE TWO-STORY SOLID CONCRETE BLOCK HOME | ONE OWNER | BRAND-NEW ROOF, HVAC & WATER HEATER (ALL INSTALLED 2026) | FLOOD ZONE X | PRIVATE-ENTRY IN-LAW SUITE
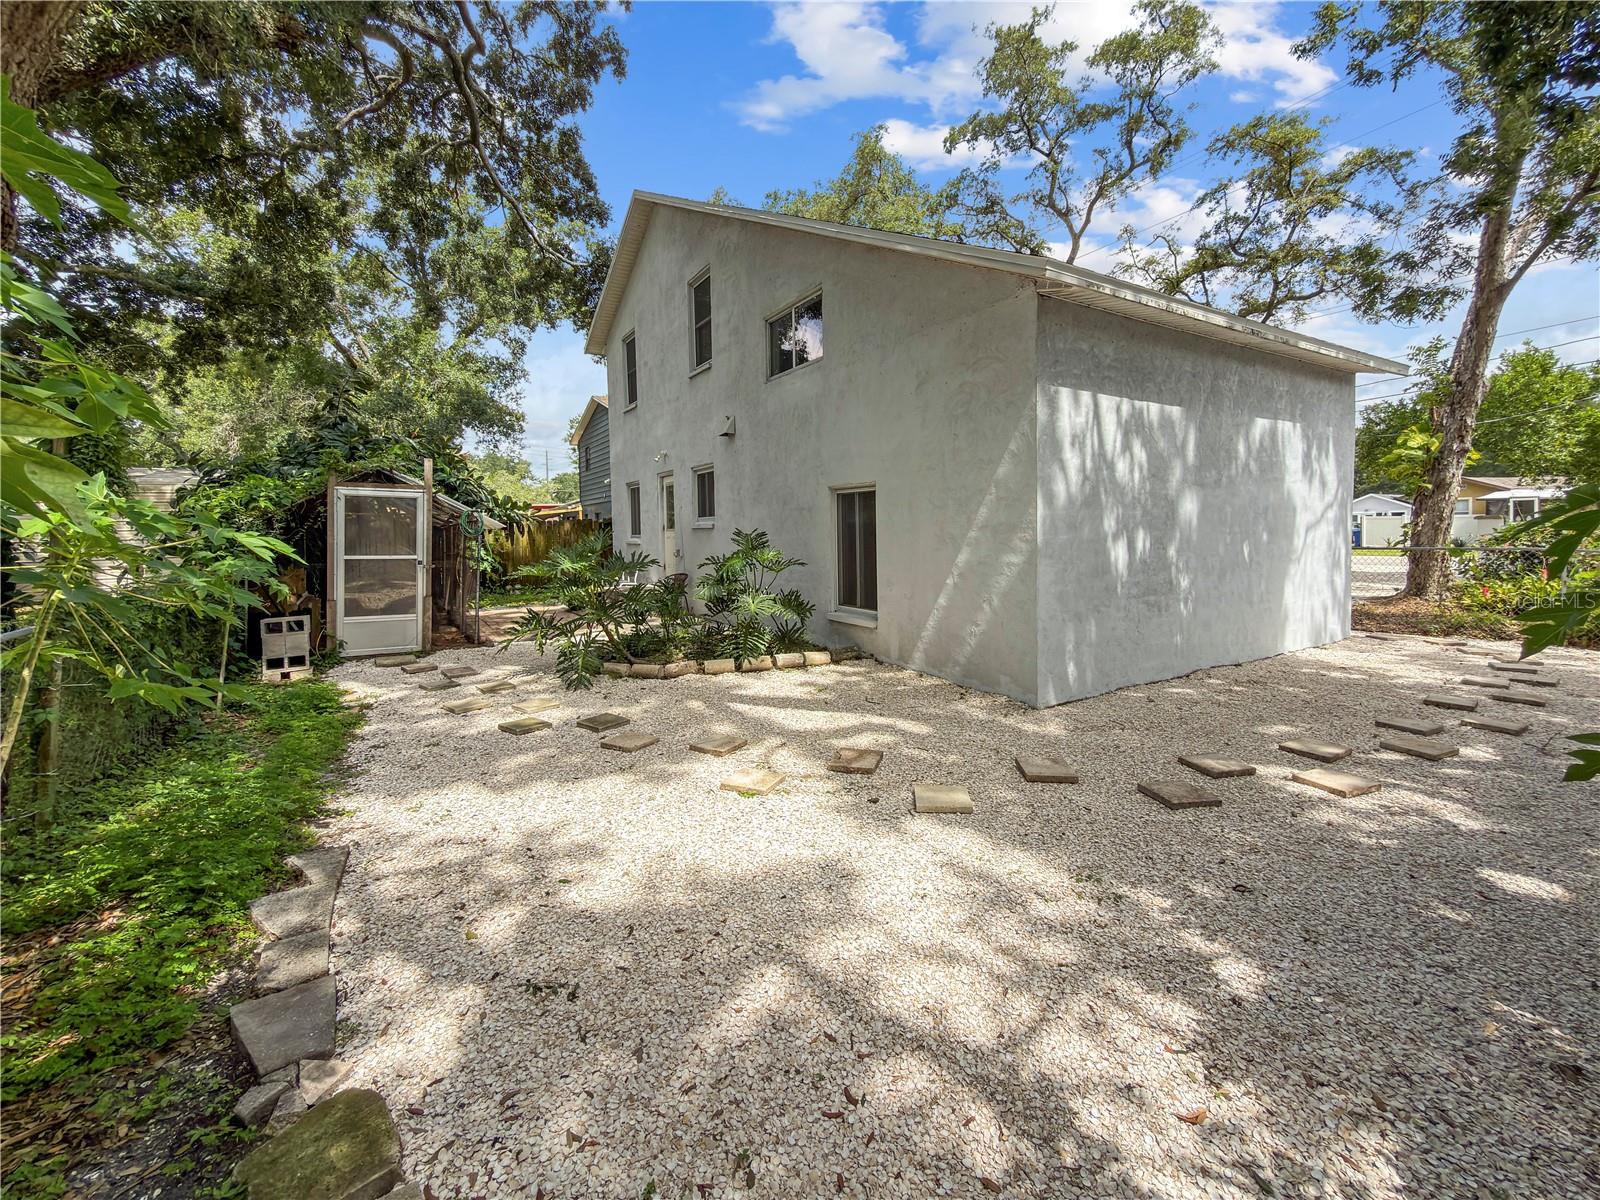
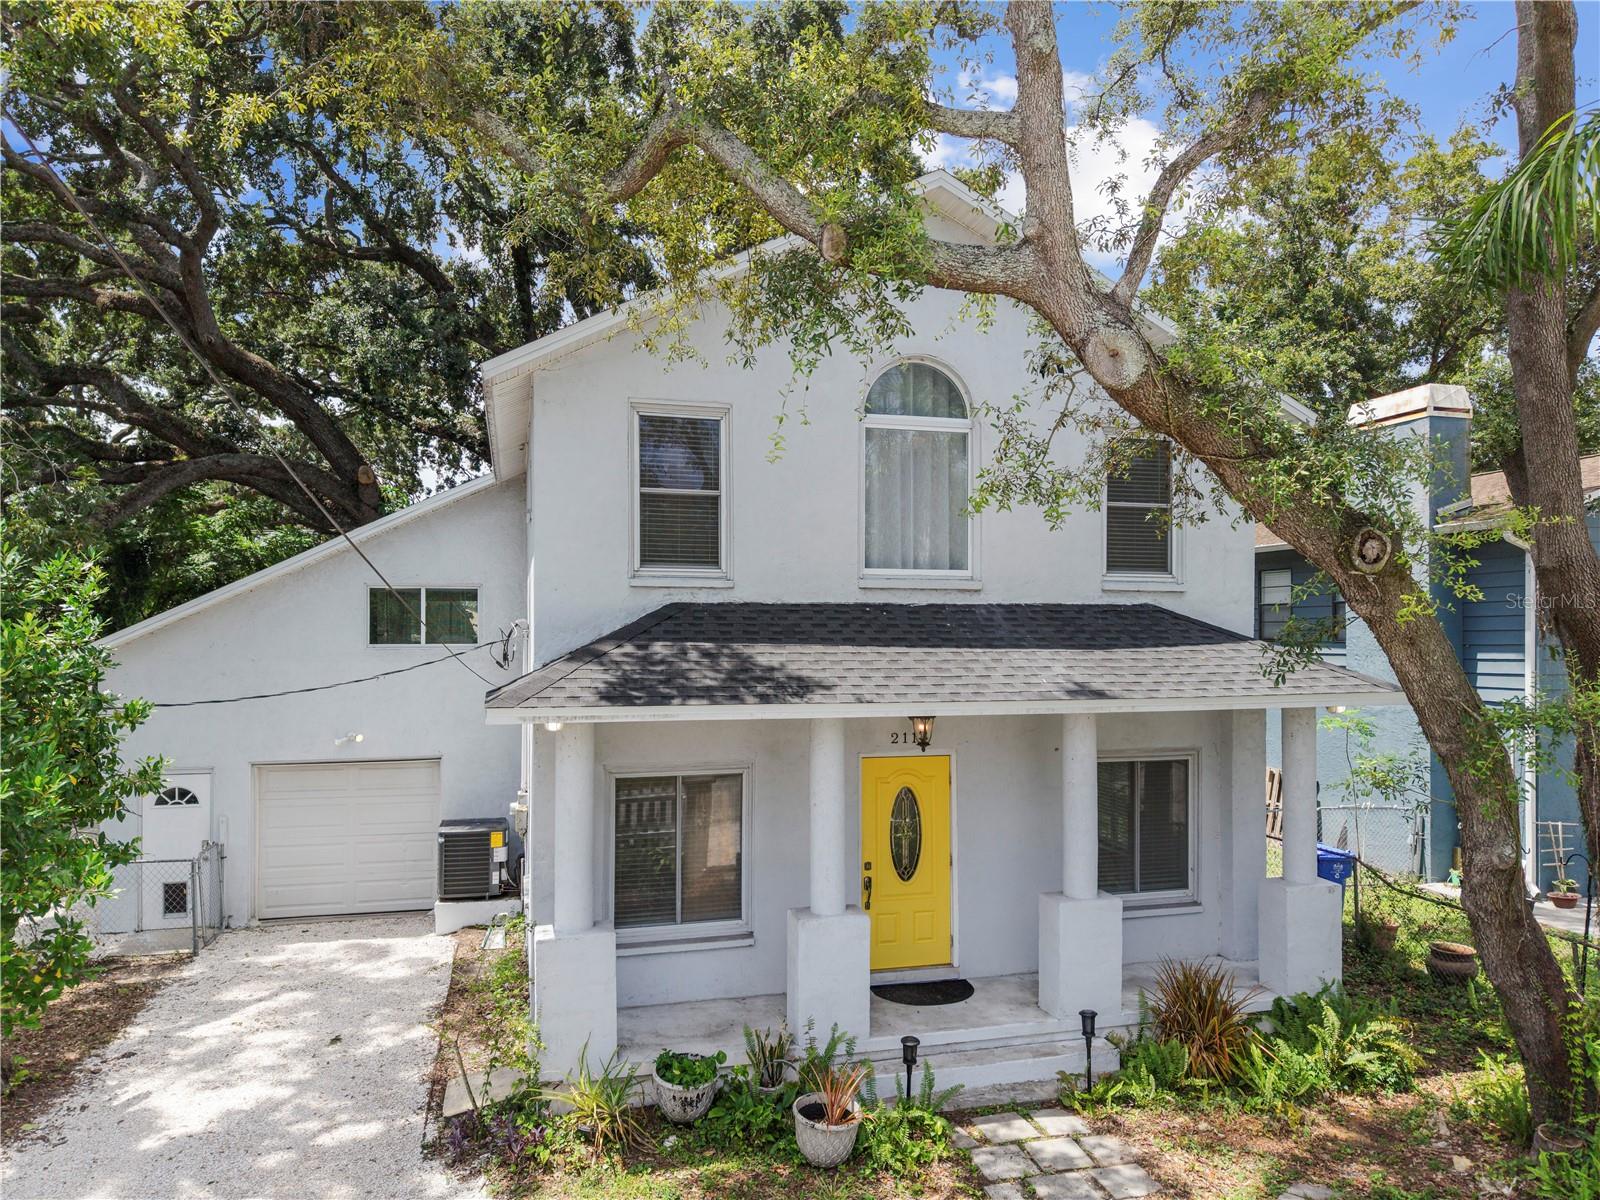
Discover a rare opportunity to own a ONE-OWNER, CUSTOM-BUILT HOME that combines exceptional construction quality with modern updates and a versatile floor plan. Built in 2006 with FULLY FILLED SOLID CONCRETE BLOCK CONSTRUCTION, this home offers a level of durability and craftsmanship that's incredibly hard to find in the Tampa area.
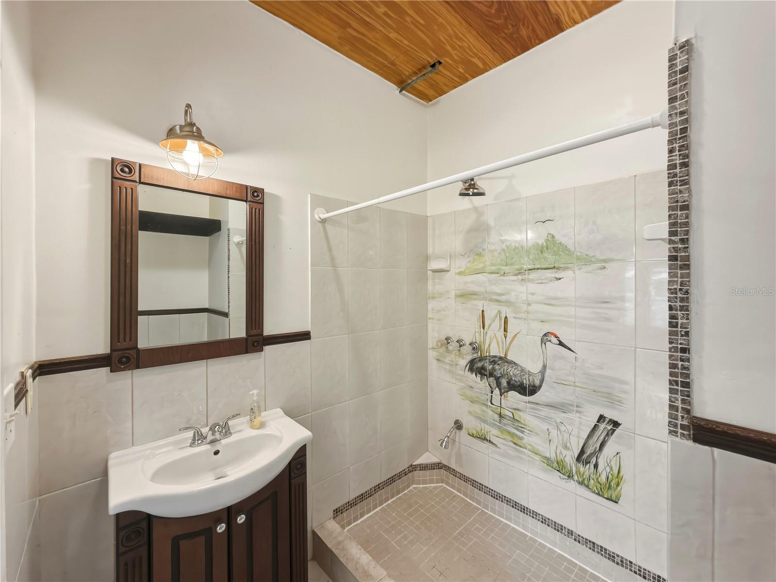
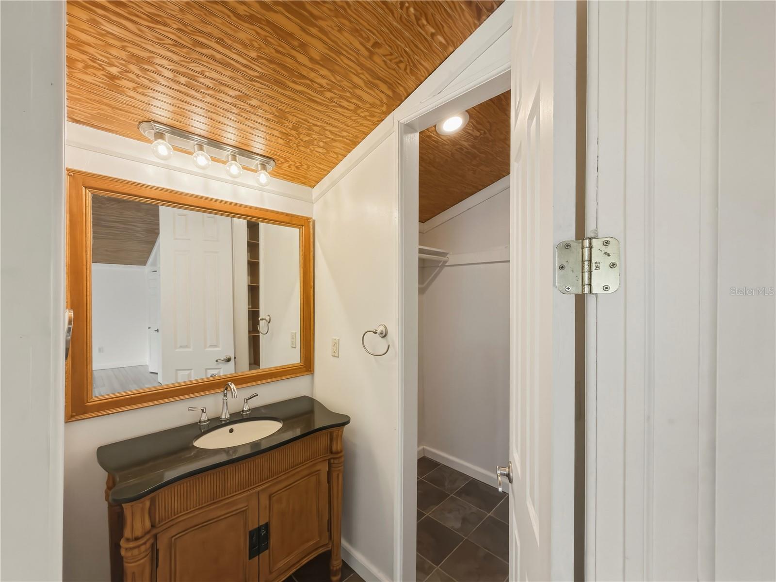
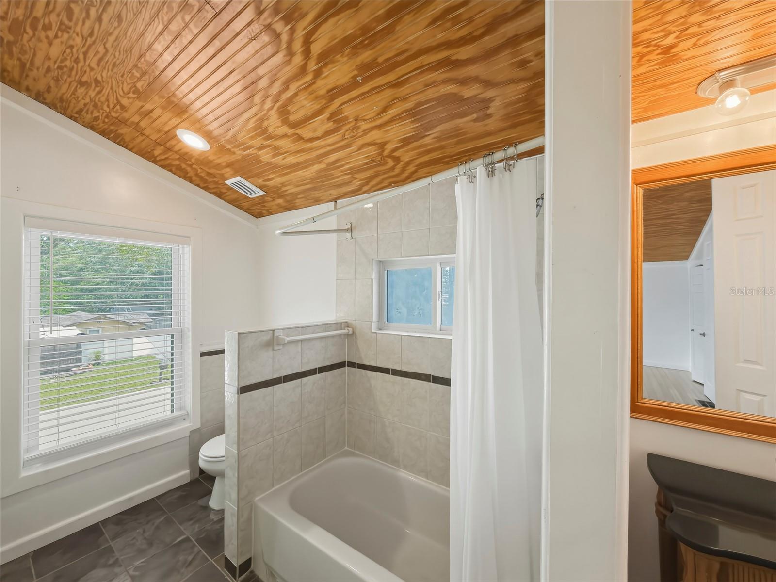
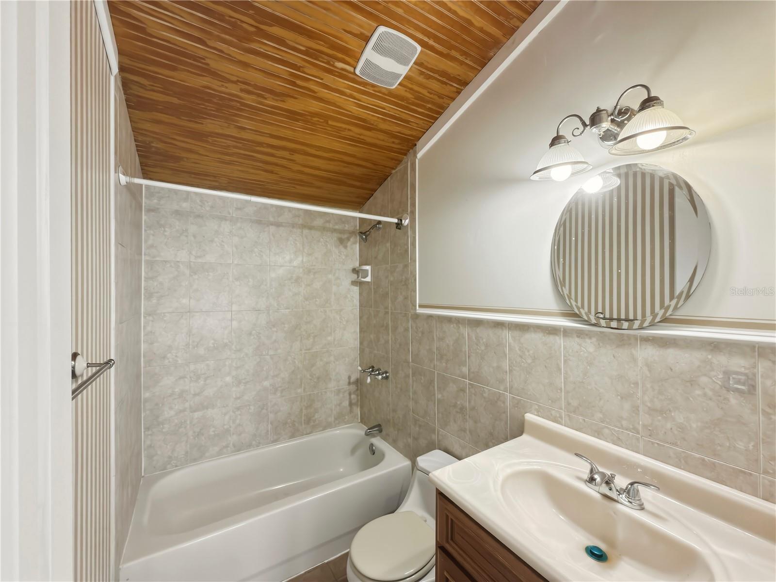
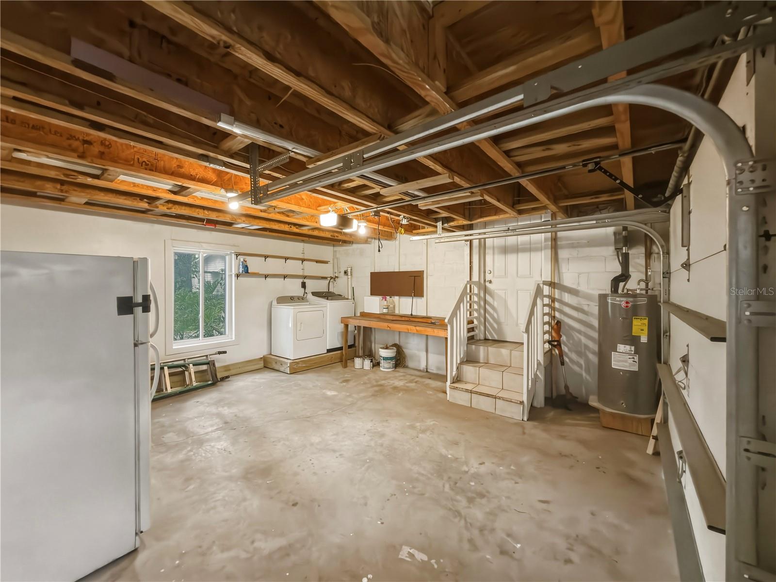
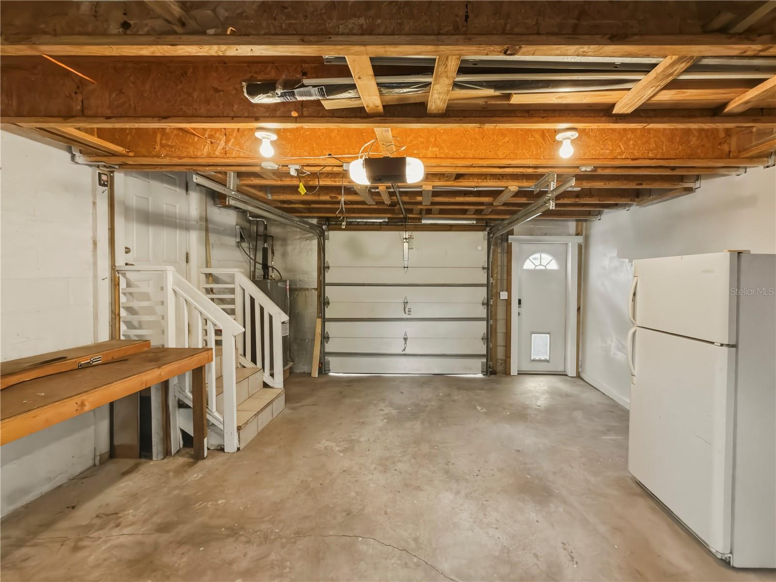
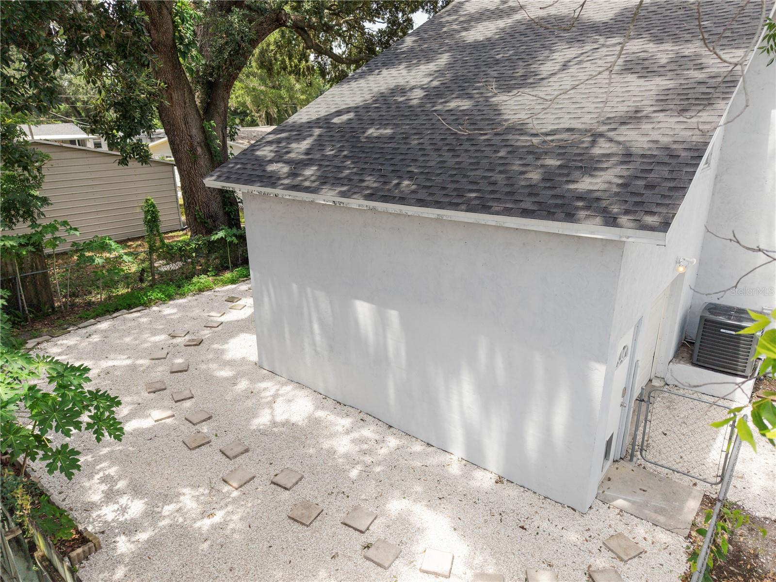
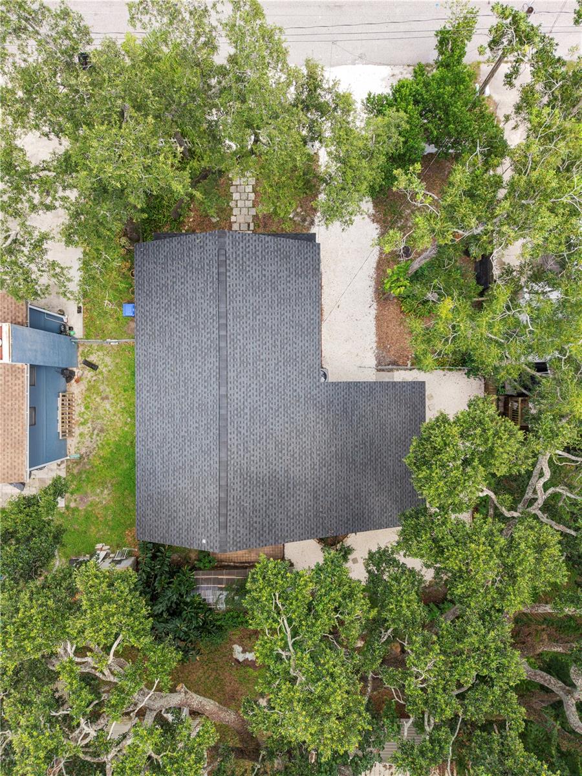
This TURN-KEY 3-BEDROOM, 3-BATHROOM HOME WITH A 1-CAR GARAGE has been meticulously maintained and is ready for its next owner. Enjoy complete peace of mind with a BRAND-NEW ROOF, HVAC SYSTEM, AND WATER HEATER (ALL INSTALLED IN 2026), along with NEW PLUMBING FIXTURES THROUGHOUT.
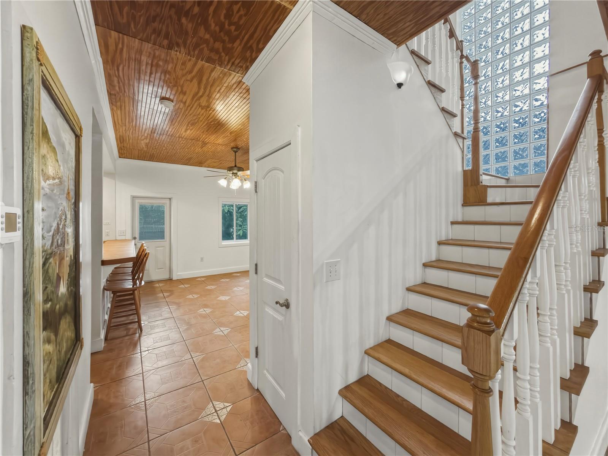
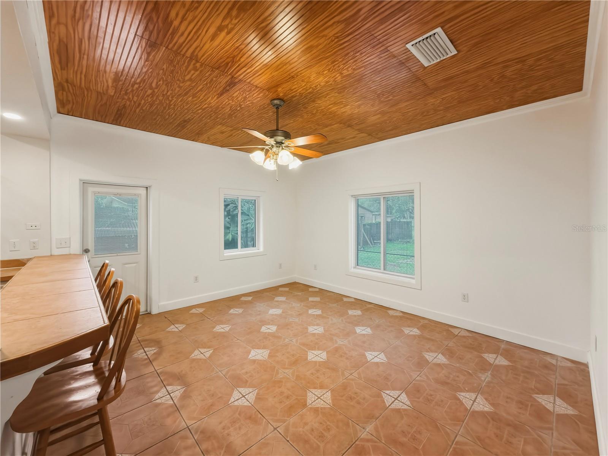
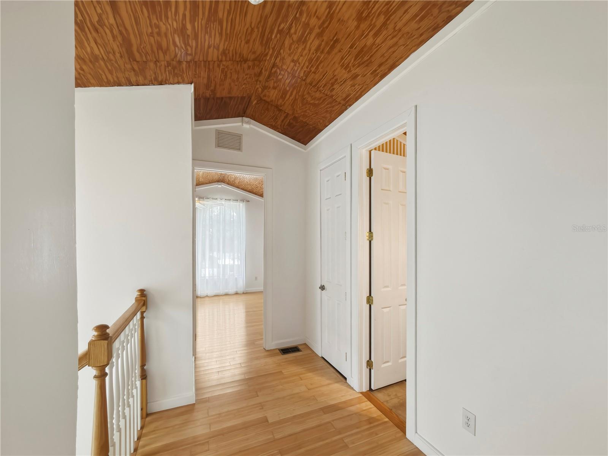
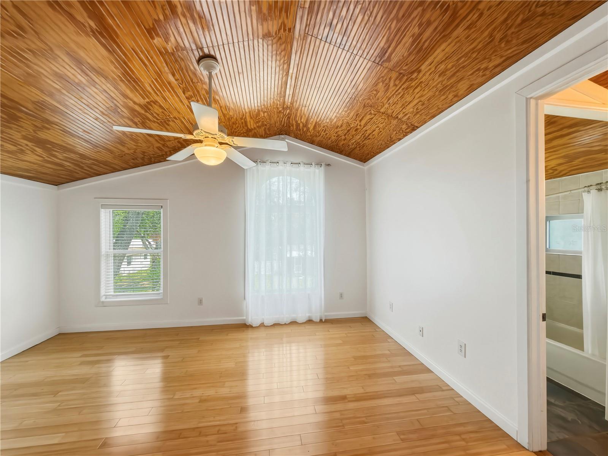
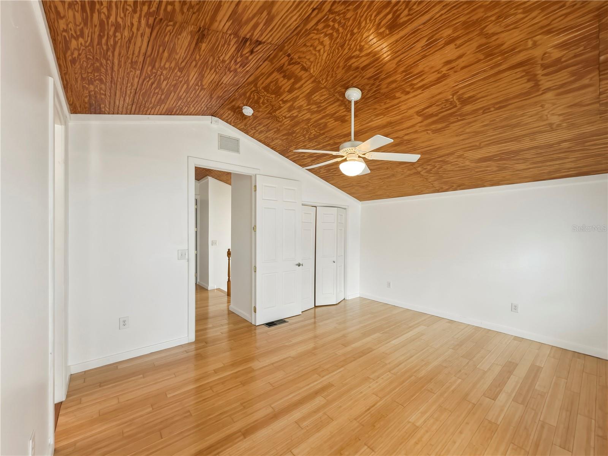
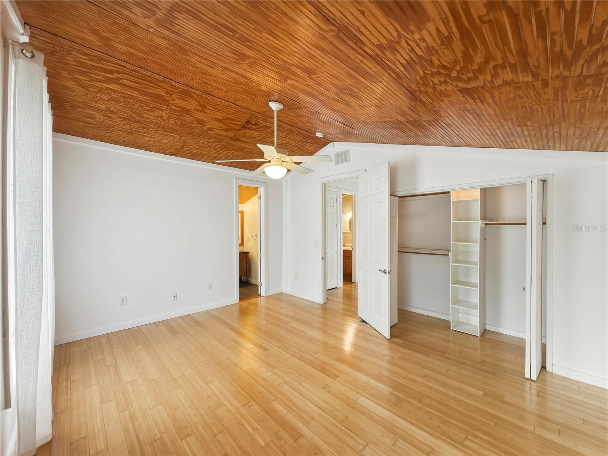
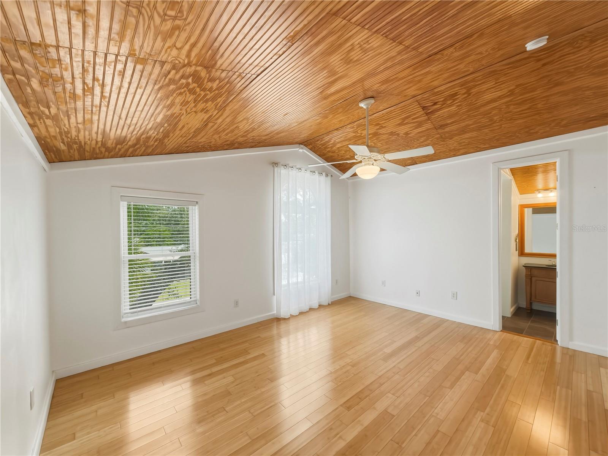
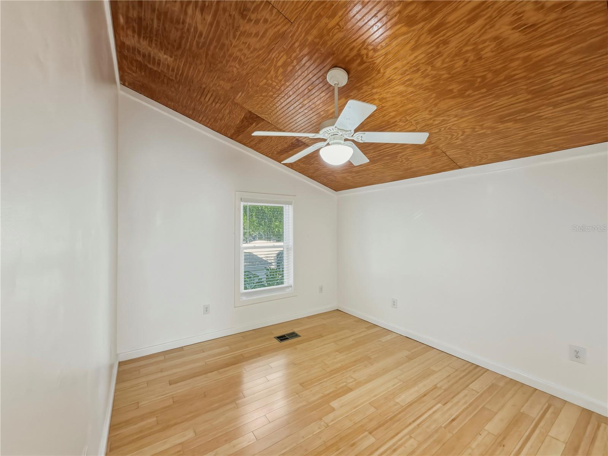
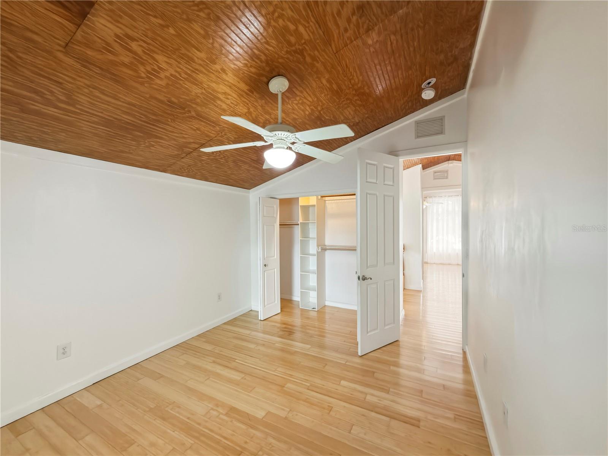
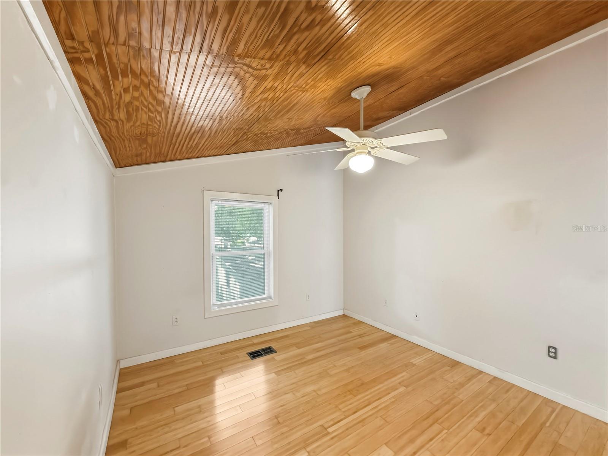
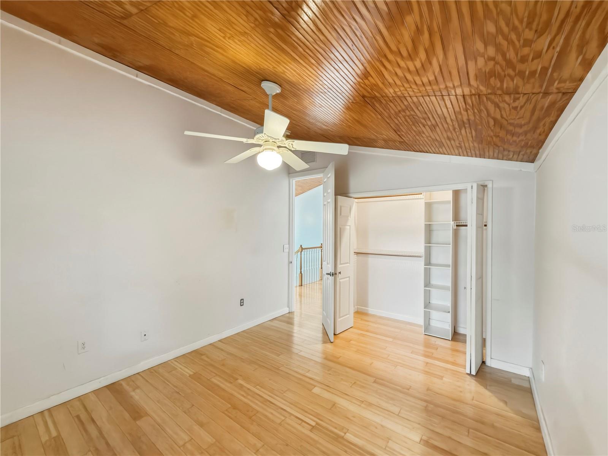
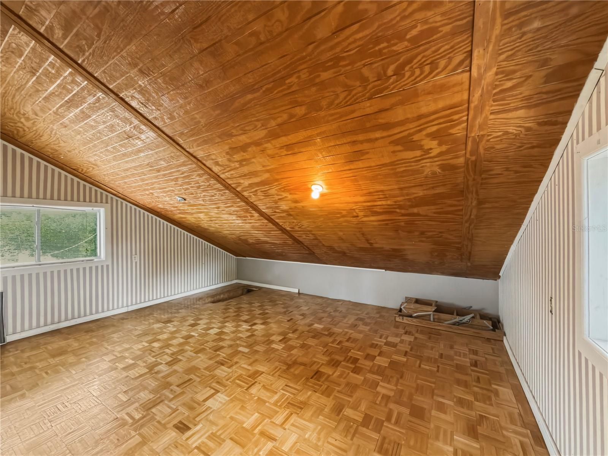
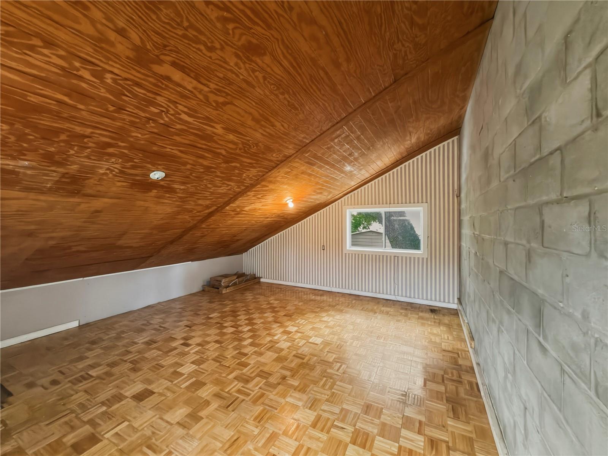
Step inside to soaring 10-FOOT CEILINGS on the main level and dramatic VAULTED CEILINGS UPSTAIRS, creating an open, spacious feel filled with natural light. The flexible floor plan includes a welcoming living room, a separate den ideal for a home office or playroom, and an oversized primary suite featuring a beautiful BAY WINDOW and DUAL CLOSETS.
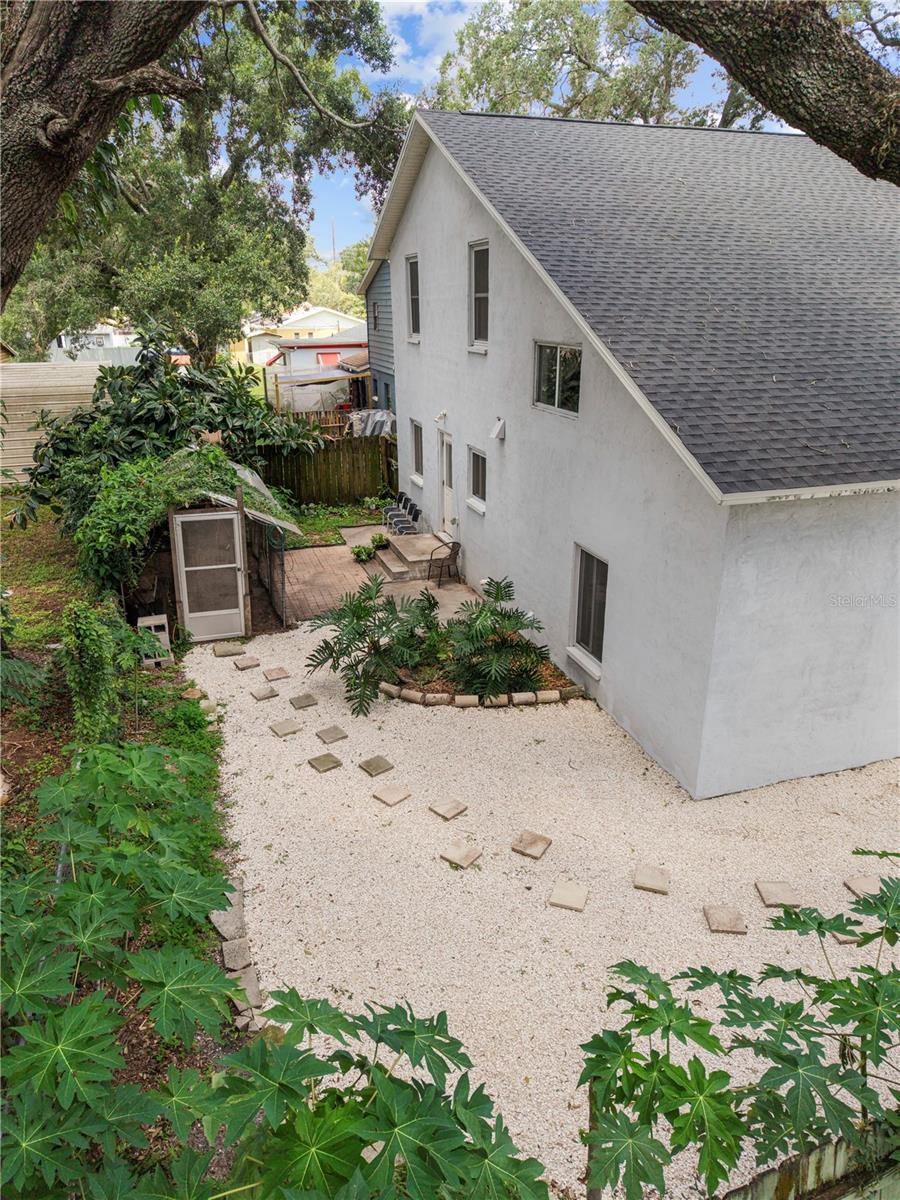
One of the home's standout features is the BONUS ROOM WITH ITS OWN PRIVATE ENTRANCE (not included in the heated square footage), offering endless possibilities as a future IN-LAW SUITE, GUEST QUARTERS, HOME OFFICE, HOME BUSINESS, OR POTENTIAL ADU.
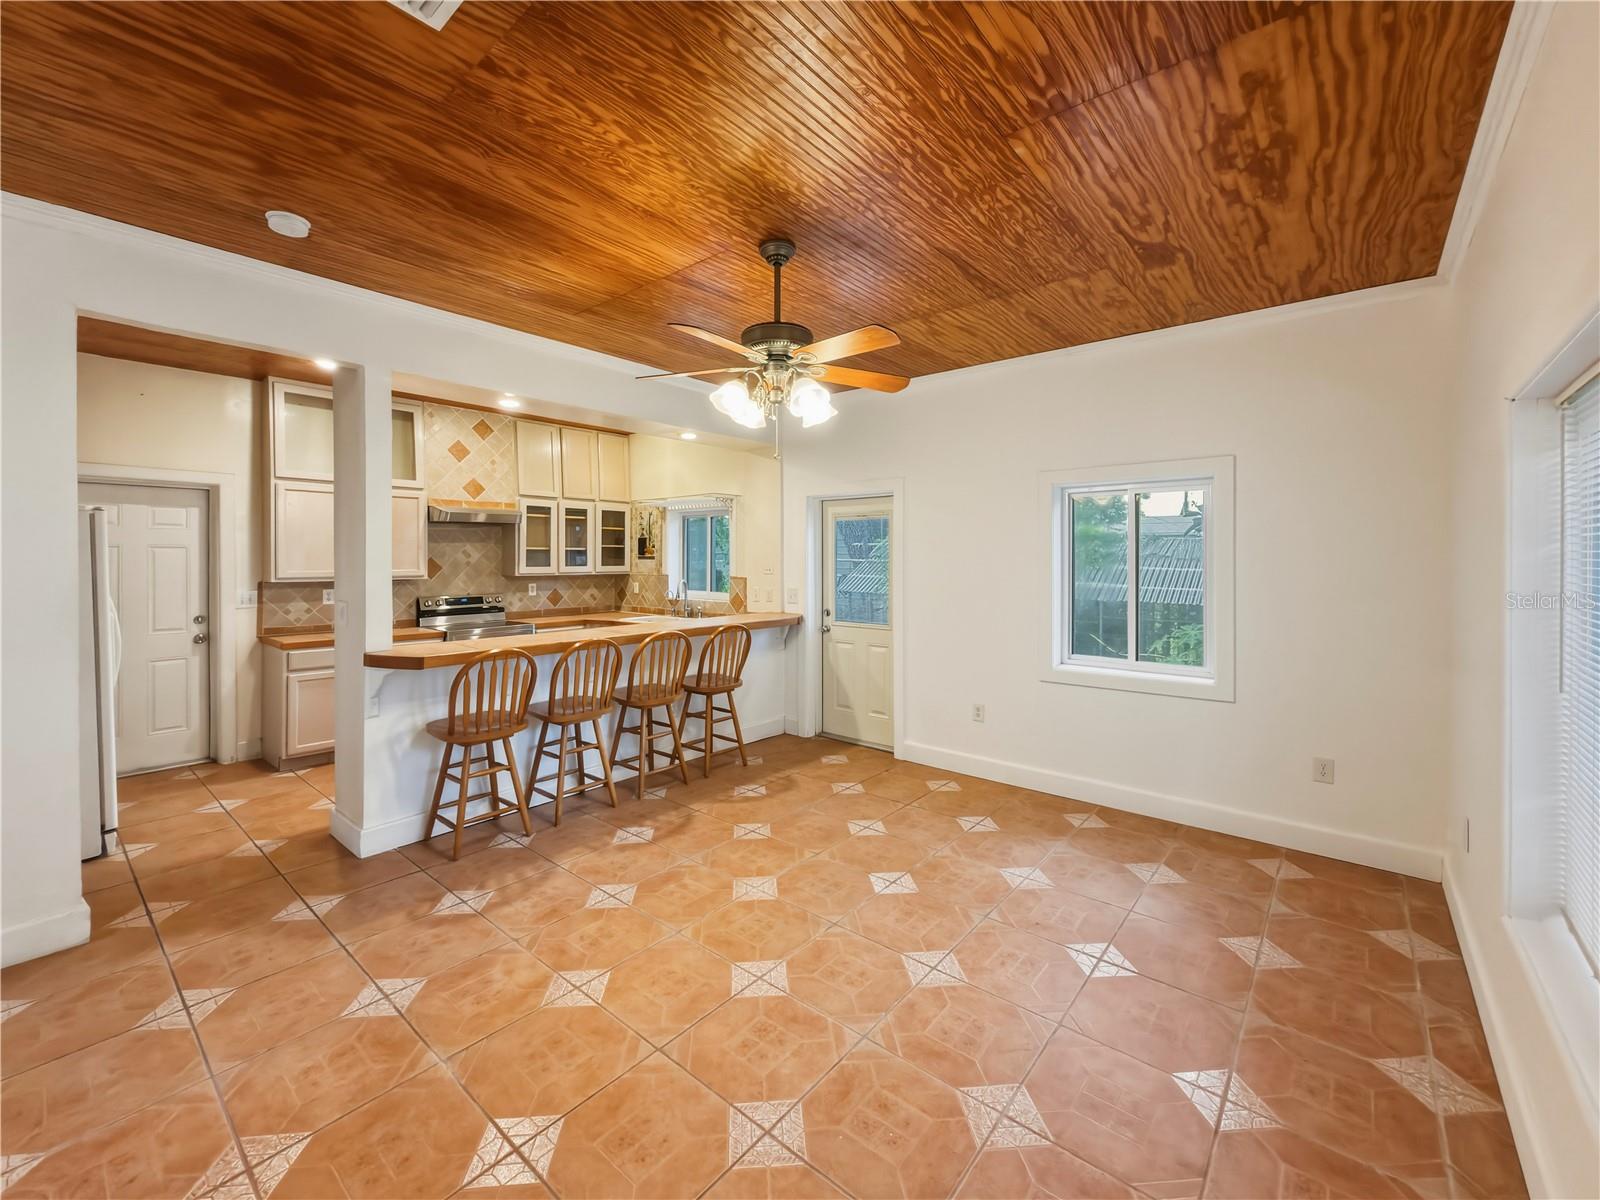
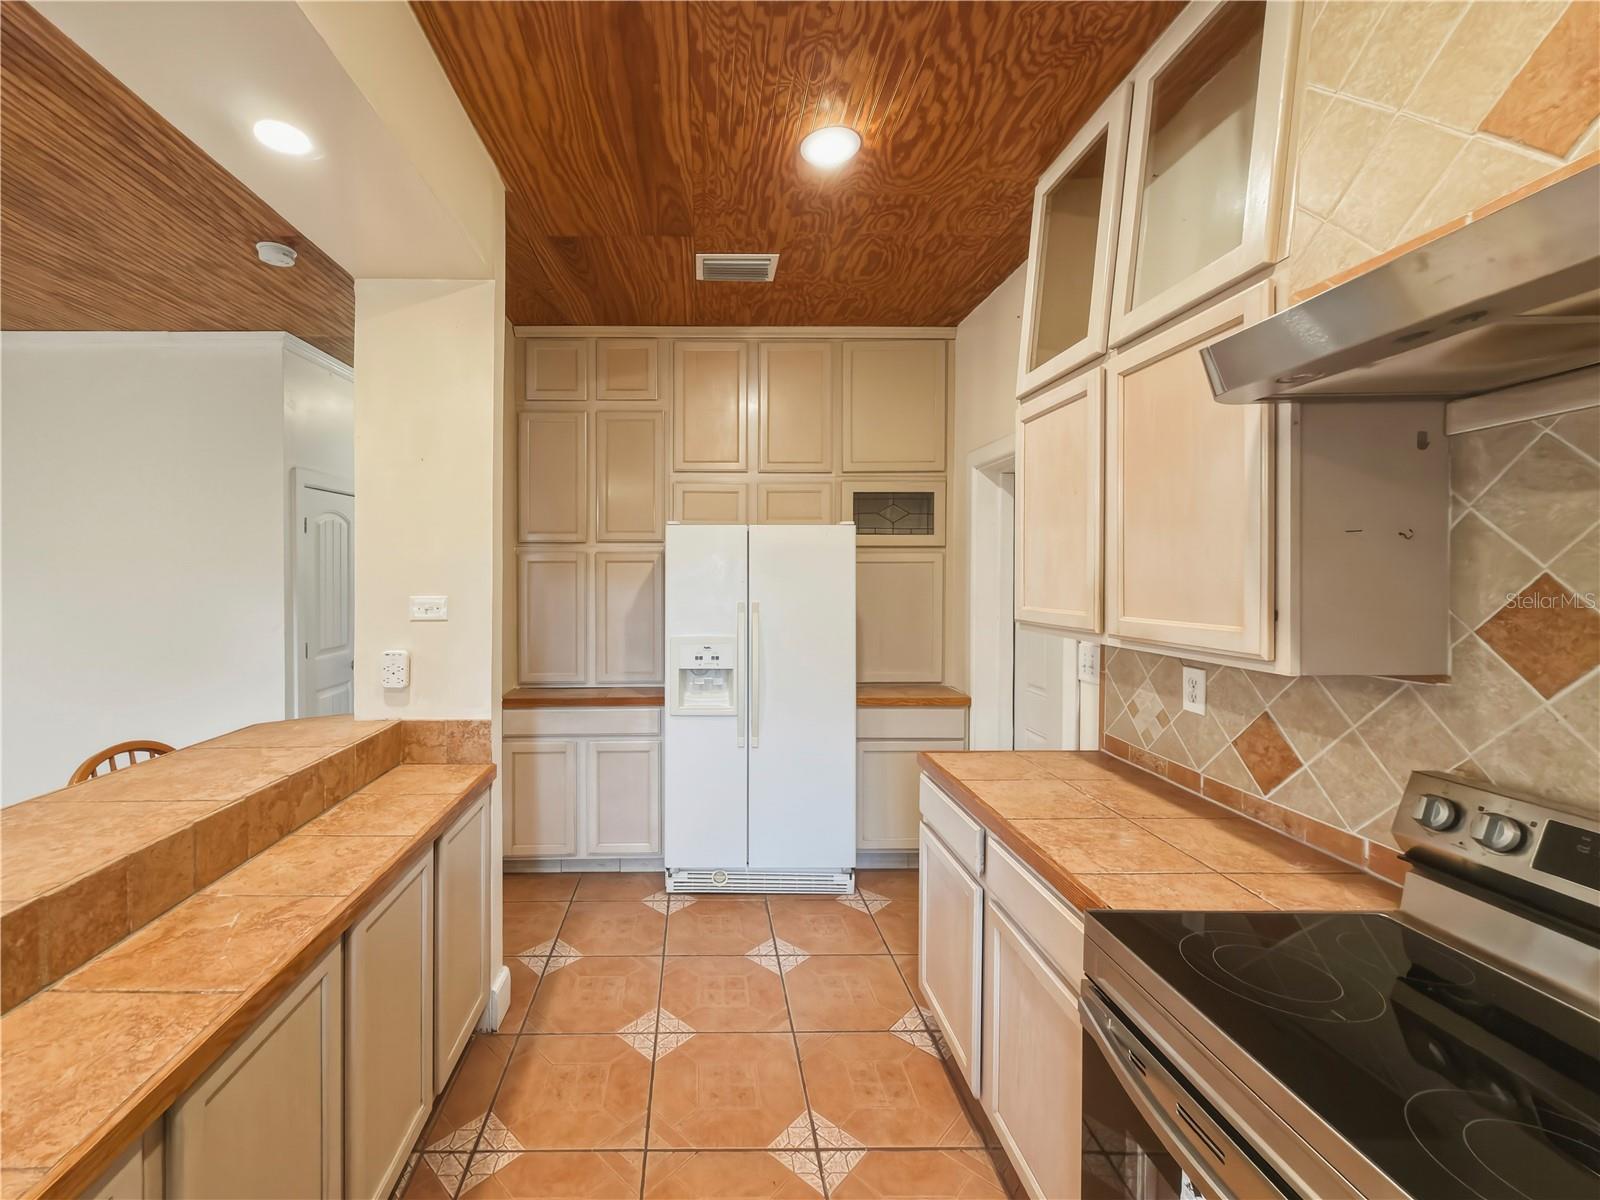
The kitchen features SOLID WOOD CABINETRY WITH TONS OF STORAGE, while additional upgrades include LOW-E DOUBLE-PANE WINDOWS, CEILING FANS THROUGHOUT, and an IN-WALL PEST CONTROL SYSTEM for added comfort and convenience.
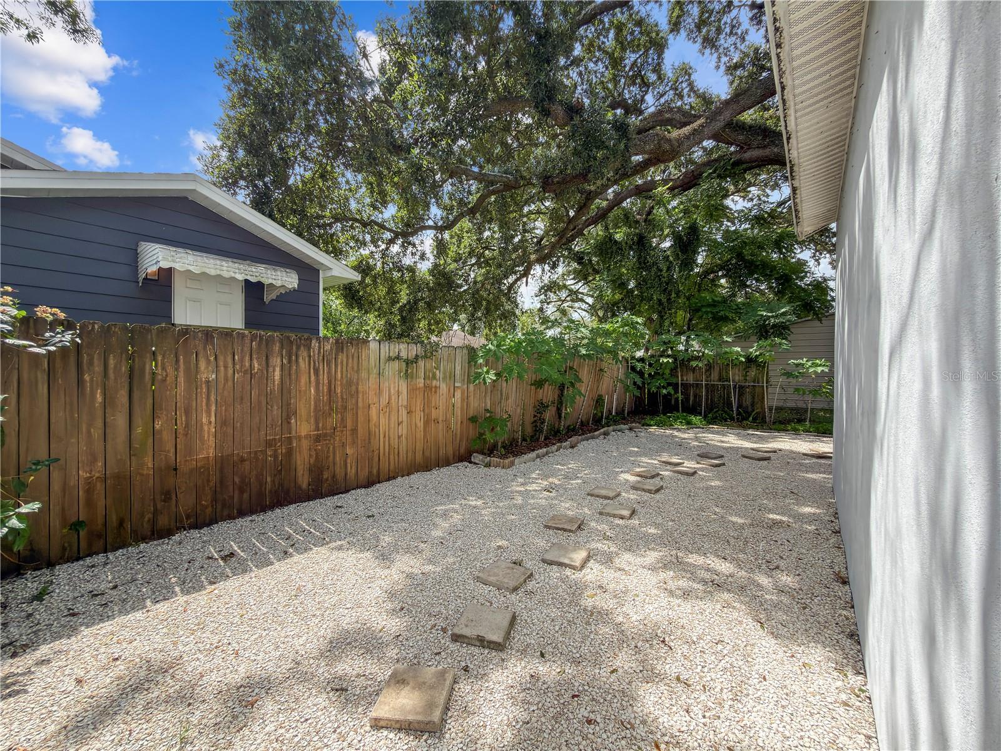
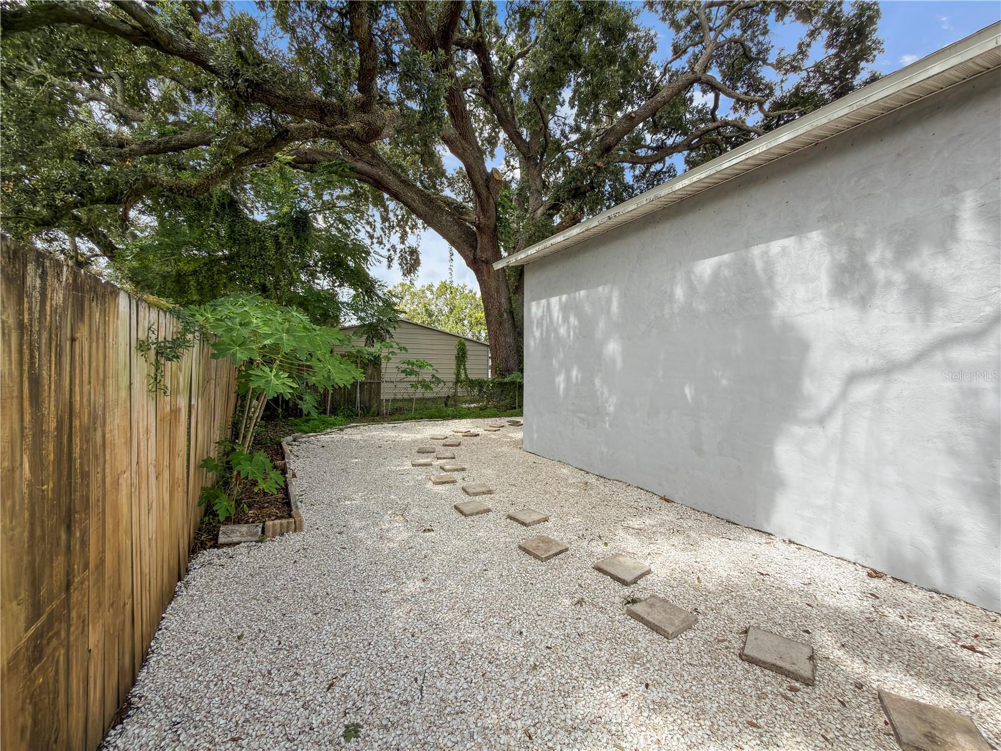
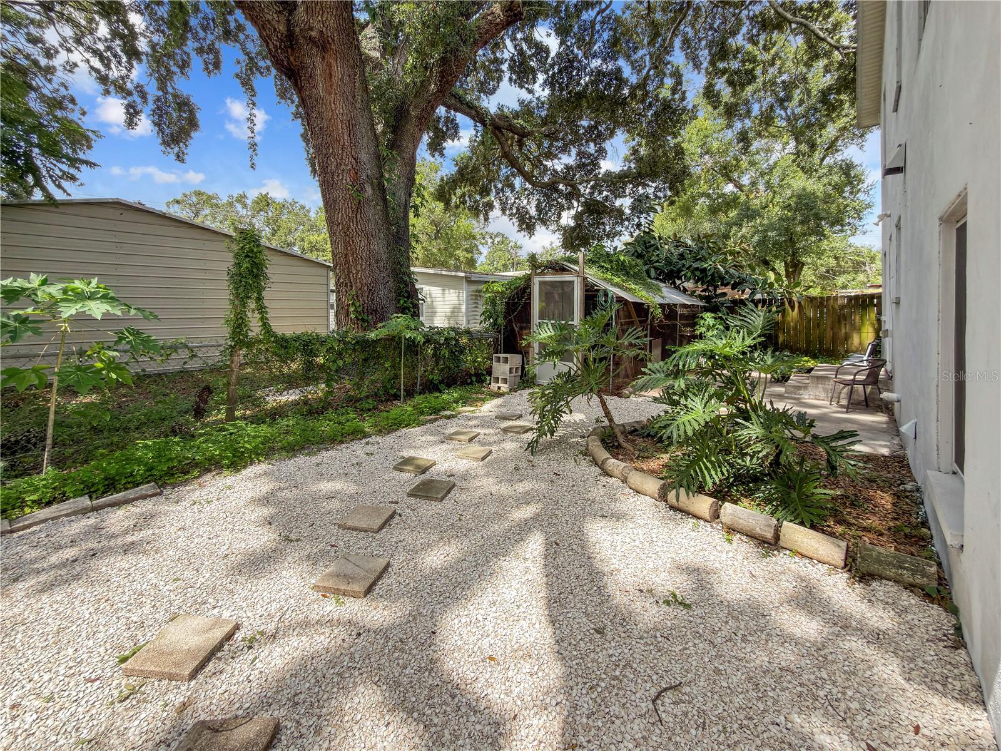
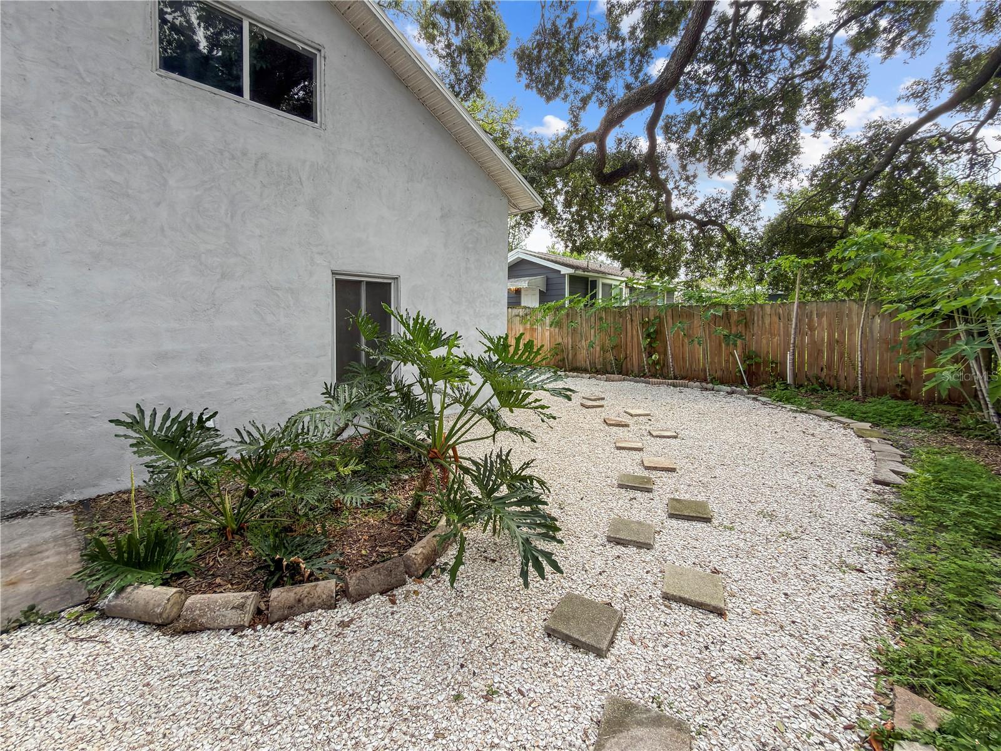
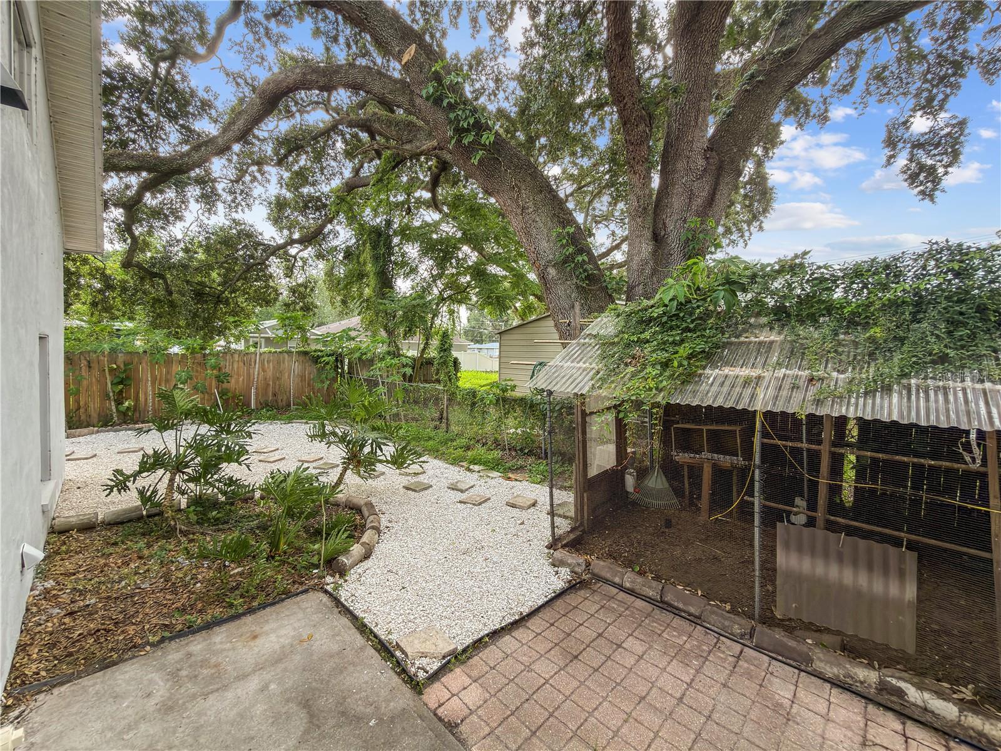
Outside, you'll find a FULLY FENCED BACKYARD complete with MULTIPLE FRUIT-PRODUCING PAPAYA TREES and a CHICKEN COOP, creating the perfect space for gardening, entertaining, or enjoying your own backyard homestead.
Located HIGH AND DRY IN FLOOD ZONE X — NO FLOOD INSURANCE REQUIRED BY MOST LENDERS — this home is also connected to CITY WATER AND SEWER and offers EASY ACCESS TO I-275, making commuting to Downtown Tampa, USF, Moffitt Cancer Center, shopping, dining, and Tampa International Airport quick and convenient.
Homes offering this combination of RARE SOLID CONCRETE BLOCK CONSTRUCTION, MAJOR 2026 SYSTEM UPDATES, FLEXIBLE LIVING SPACE, AND AN UNBEATABLE LOCATION don't come along often. Schedule your private showing today!
Driving directions : Driving North On I-275 take exit 52 for Fletcher Ave. Use the left most lane to turn left on to Fletcher. Immediately get over into the turn left turn lane as if you are going back on to I-275 southbound. Turn left onto N Central Ave (access ramp). Keep right to continue on to N Central Ave. Turn Right on to 131st Ave. The Home is on your left about halfway down the street.
| Rooms | Dimension | Description |
|---|---|---|
| Living Room | First level | |
| Den | First level | |
| Dining Room | First level | |
| Bathroom 2 | First level | |
| Kitchen | First level | |
| Primary Bedroom | Second level | |
| Primary Bathroom | Second level | |
| Bathroom 3 | Second level | |
| Bedroom 2 | Second level | |
| Bedroom 3 | Second level |
3, 1, 1,480ft²
MLS#: TB8525345
3, 2, 1,722ft²
MLS#: TB8531333
4, 3, 1,041ft²
MLS#: TB8532334
3, 2, 1,576ft²
MLS#: TB8515310