Українська / Español / Русский

Julia Vakulenko - Broker -

TB8531954 TB8531954 TB8531954 TB8531954 TB8531954 TB8531954 TB8531954 TB8531954 TB8531954 TB8531954 TB8531954 TB8531954 TB8531954 TB8531954 TB8531954 TB8531954 TB8531954 TB8531954 TB8531954 TB8531954 TB8531954 TB8531954 TB8531954 TB8531954 TB8531954 TB8531954 TB8531954 TB8531954 TB8531954 TB8531954 TB8531954 TB8531954 TB8531954 TB8531954 TB8531954 TB8531954 TB8531954 TB8531954 TB8531954 TB8531954 TB8531954 TB8531954 TB8531954 TB8531954 TB8531954 TB8531954 TB8531954 TB8531954
Loading map ...
Loading map ...

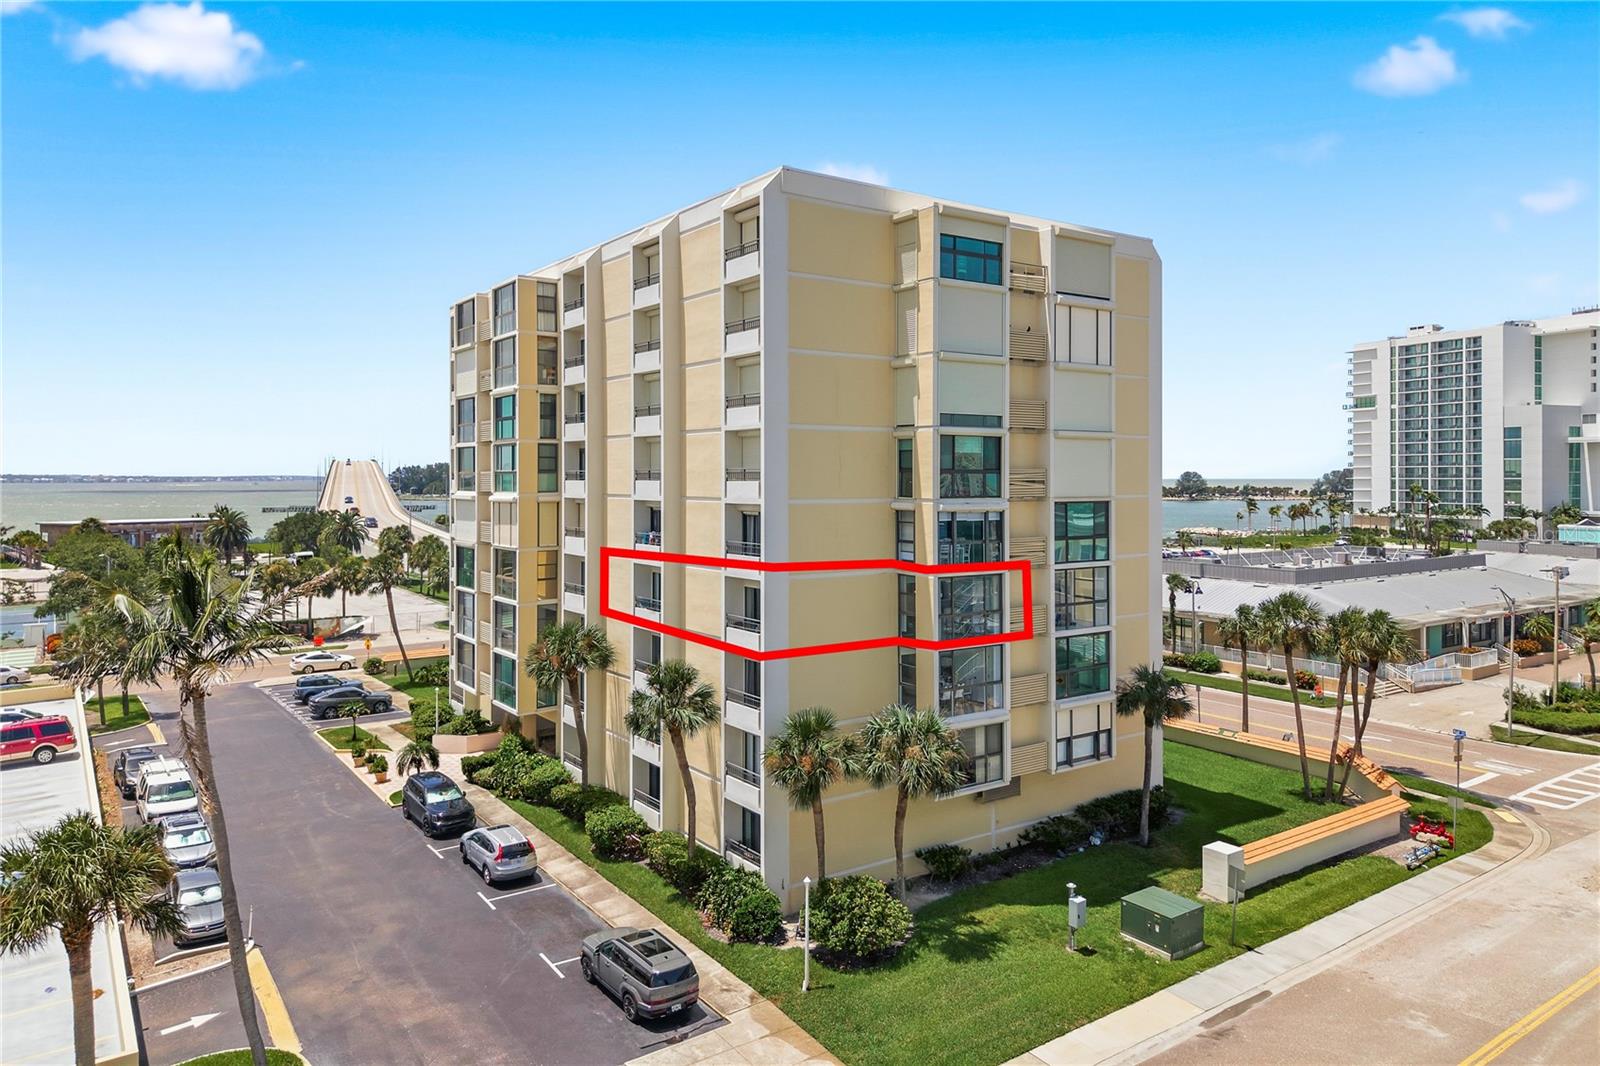
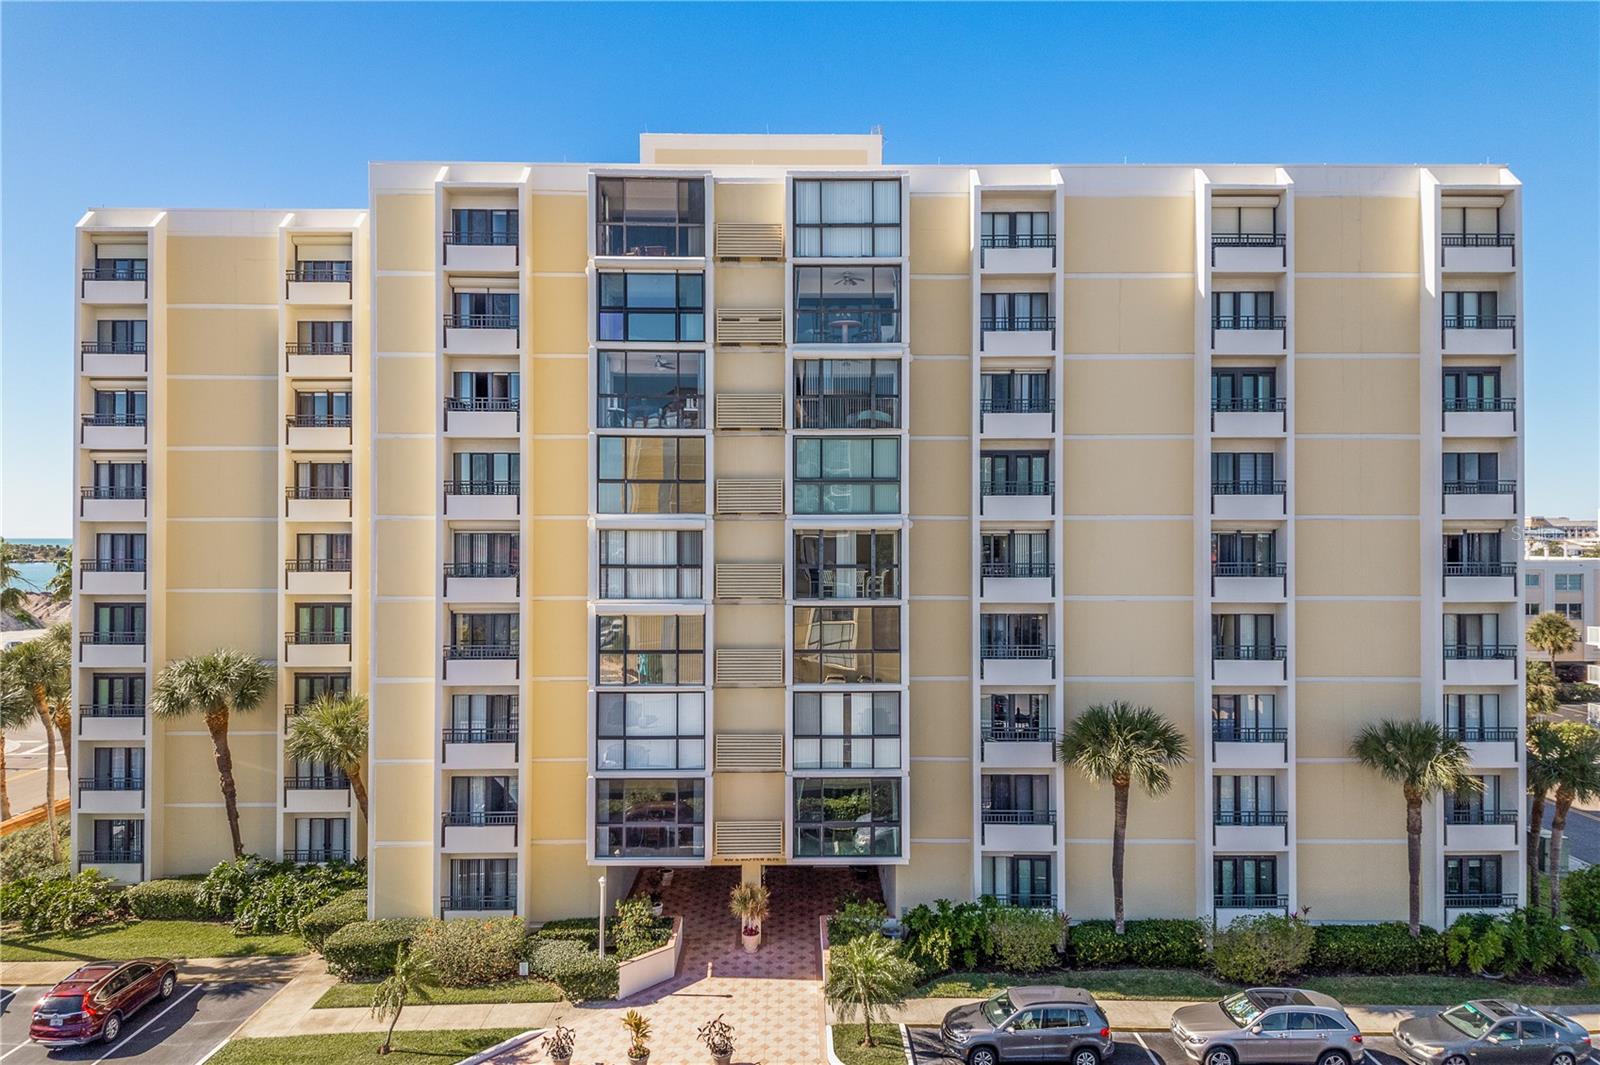
800 S GULFVIEW BLVD #403, CLEARWATER BEACH, 33767


Property highlights

  • MLS#: TB8531954
  • Year built: 1981
  • Floor: 4
  • Parking spaces: 1
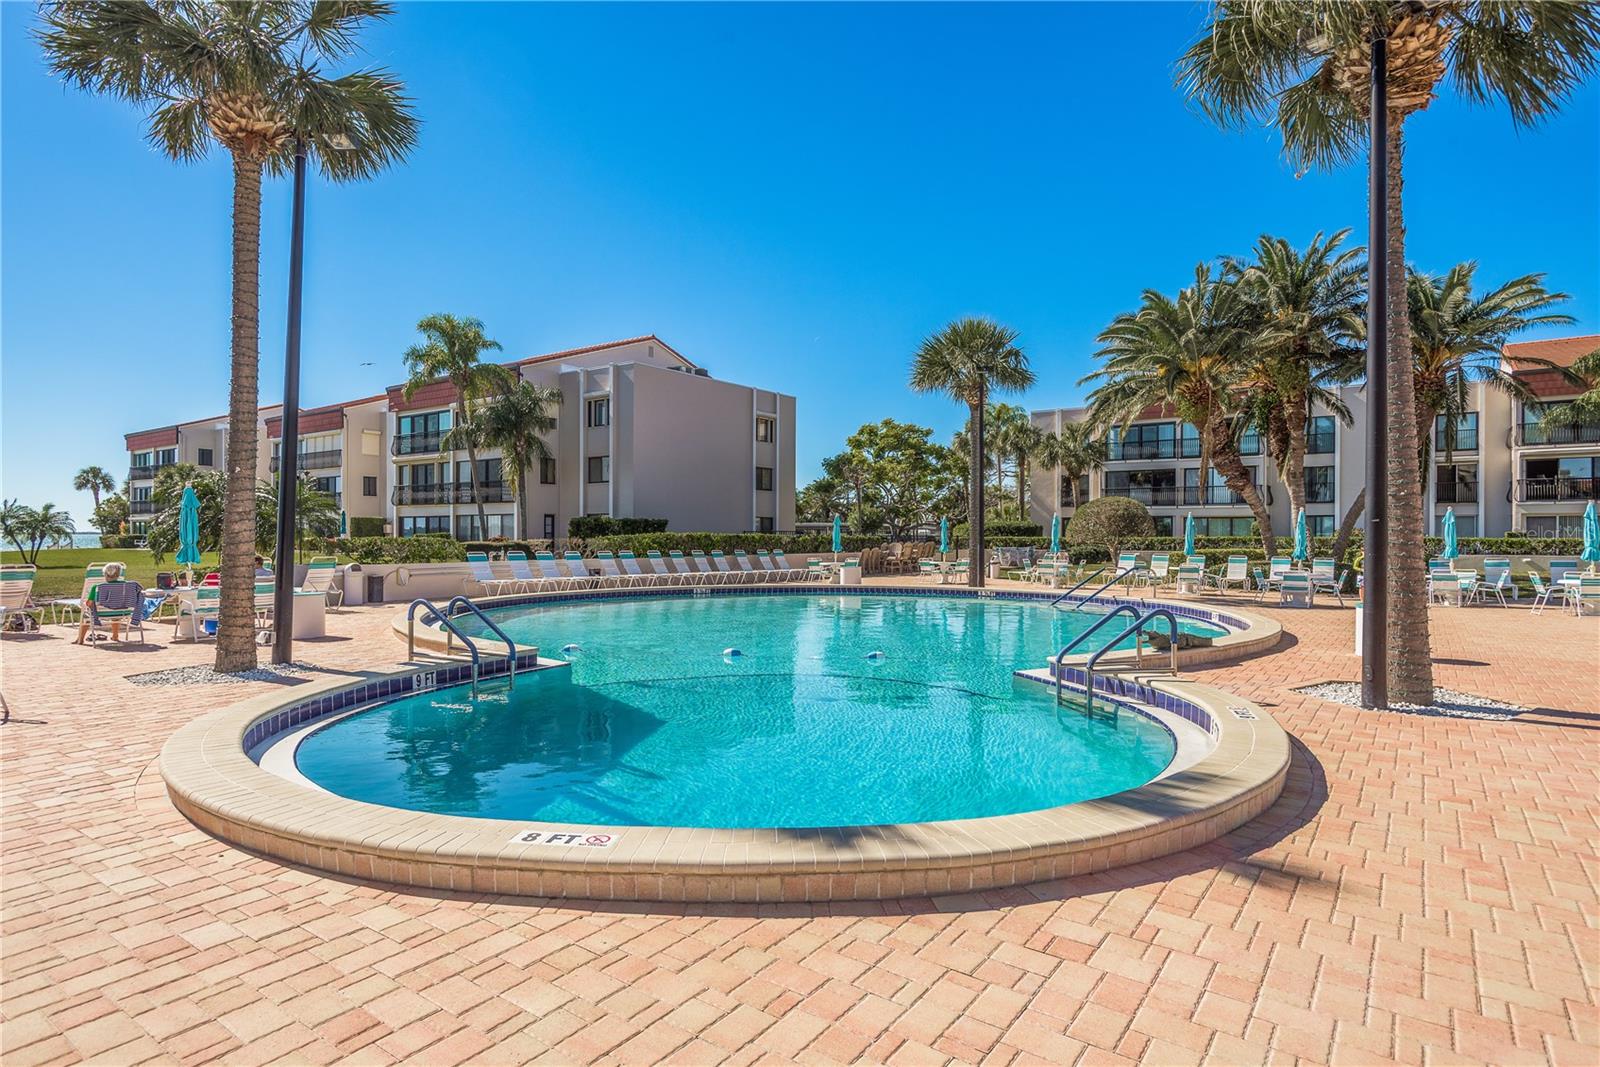
  • Pool: Community pool
  • Listed: 07/24/2026
  • Taxes: $3,029.63
  • HOA fees (monthly): $746.00
  • Average Monthly Fees (not including CDD, if any): $746.00
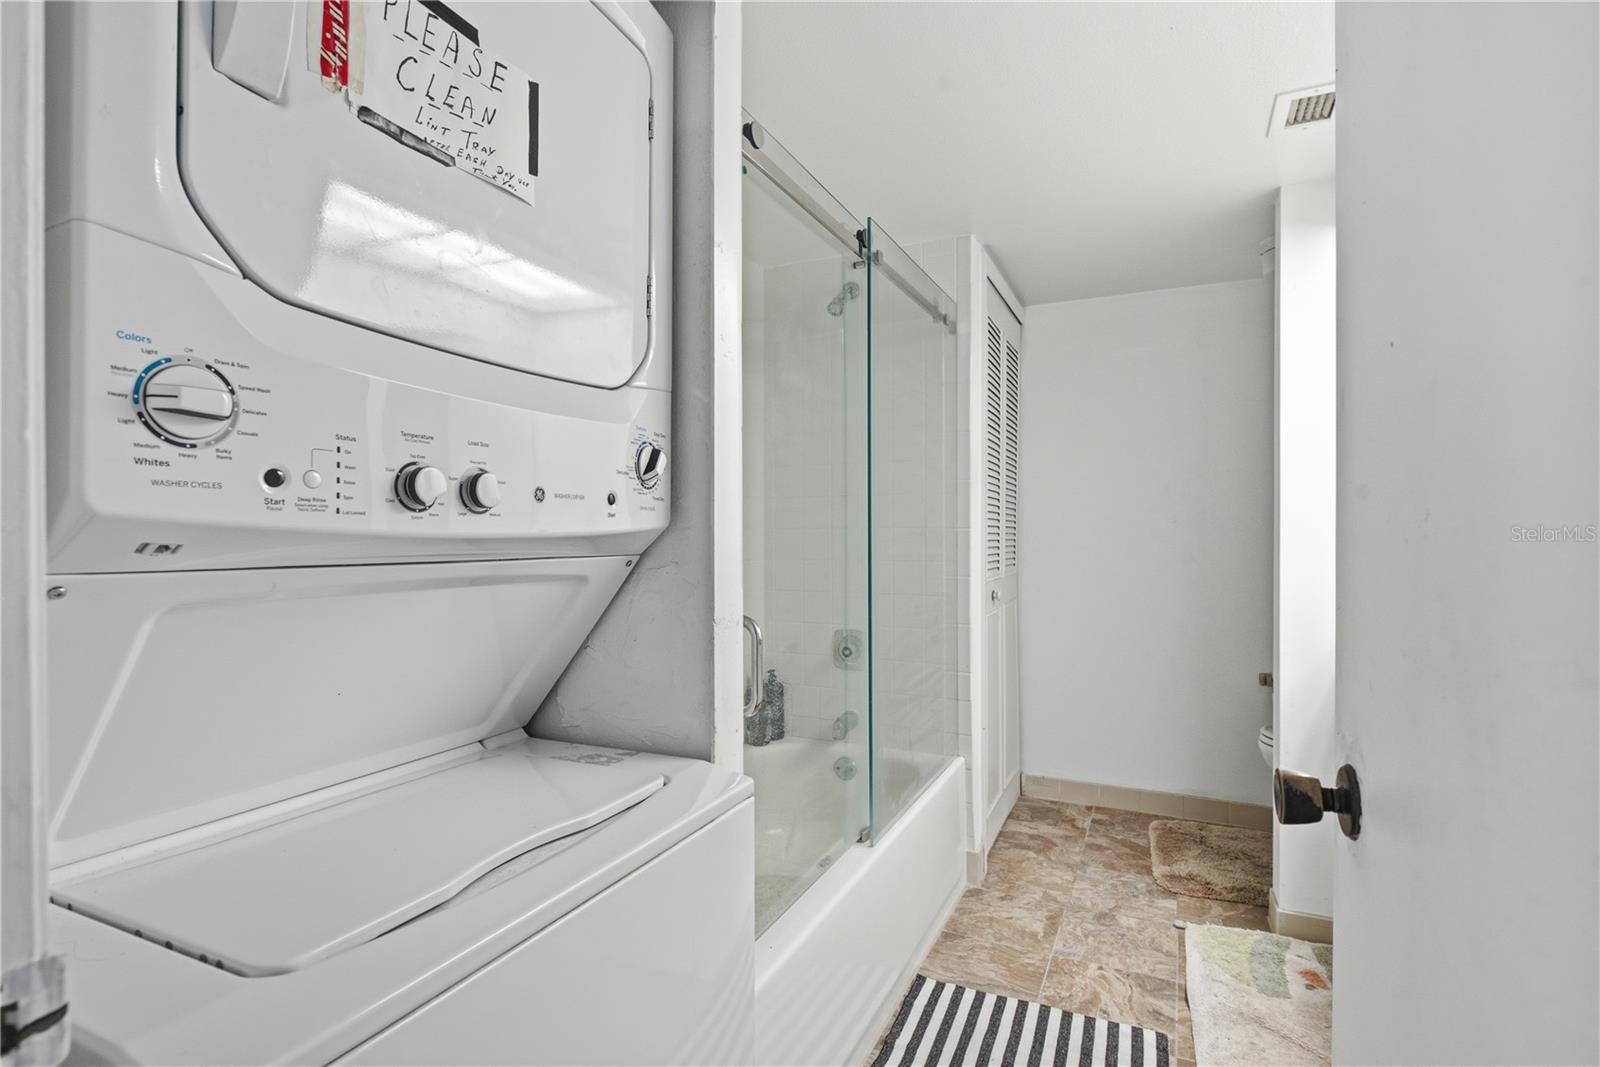
  • Maintenance fee includes: Cable TV, Escrow Reserves Fund, Internet, Maintenance Structure, Maintenance Grounds, Management, Pest Control, Pool, Sewer, Trash and Water
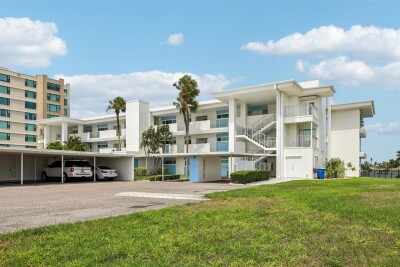
  • Building Name: CLEARWATER POINT 8
  • Virtual Tour

Property Overview

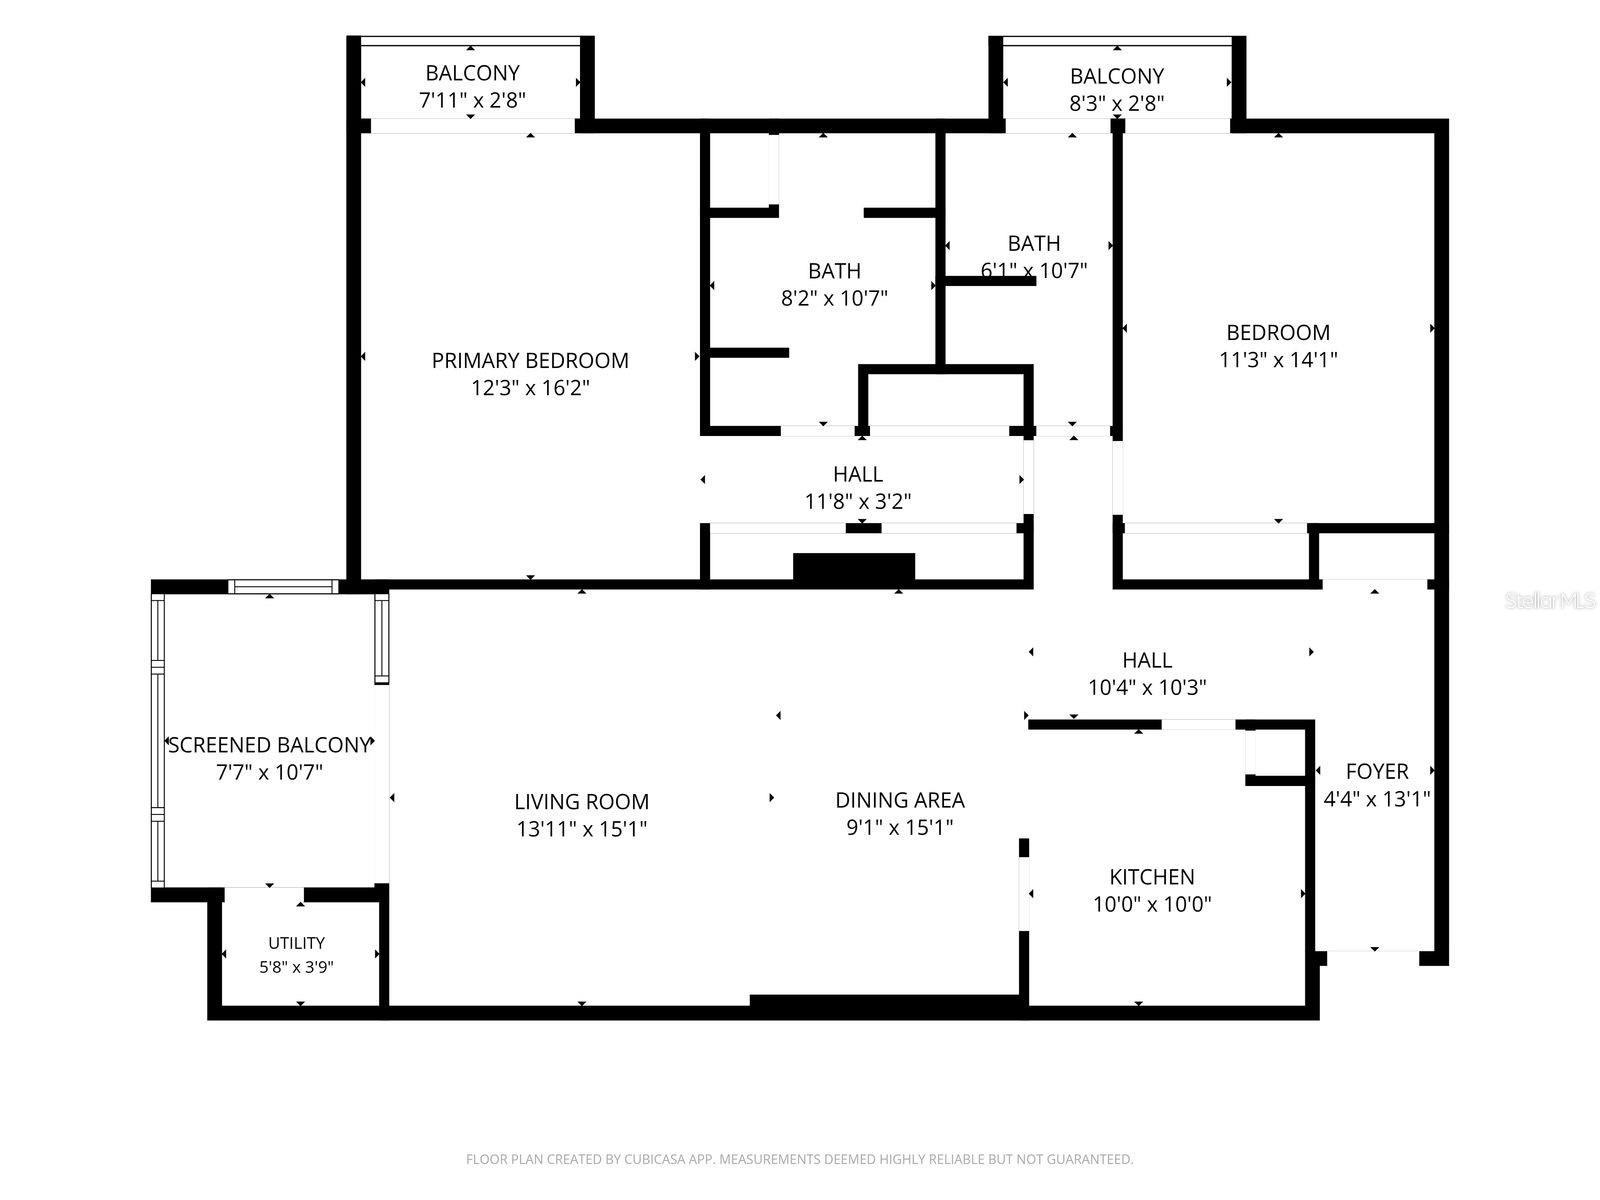
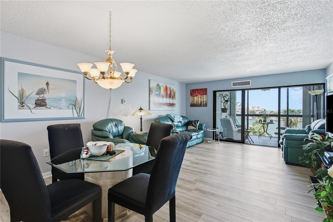
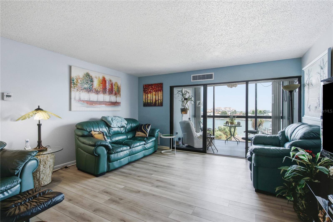
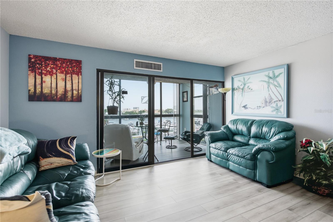
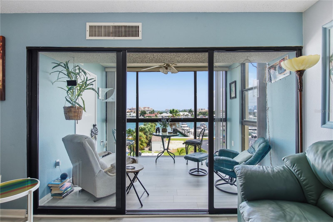
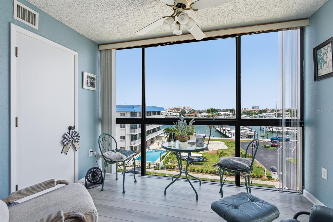
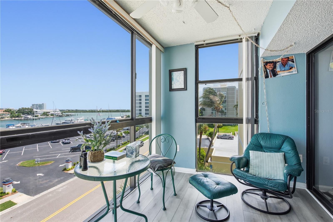
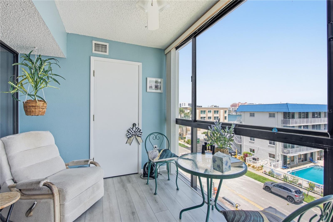
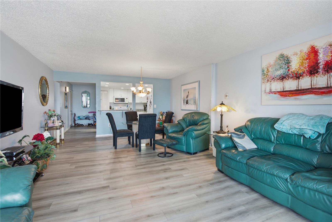
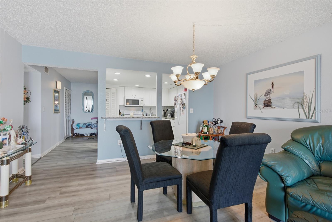
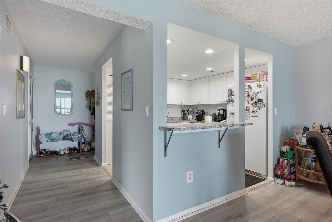
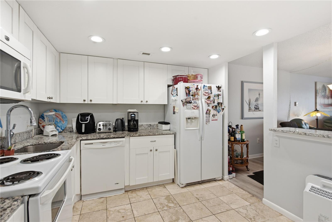
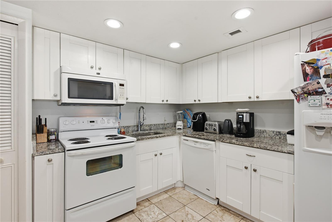
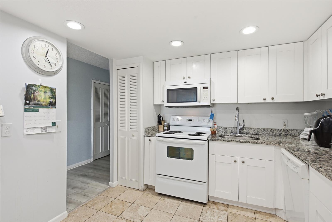
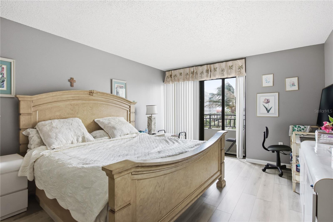
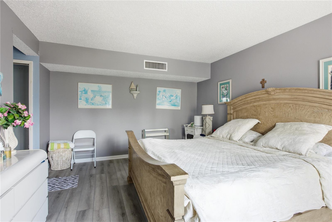
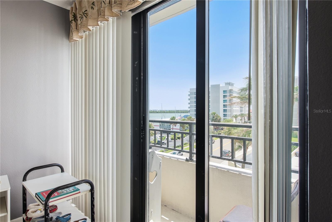
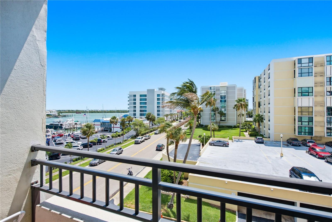
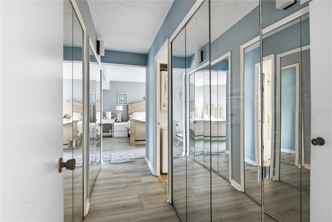
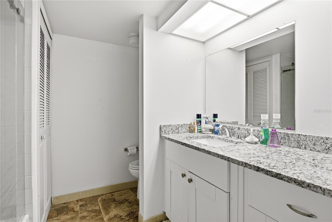
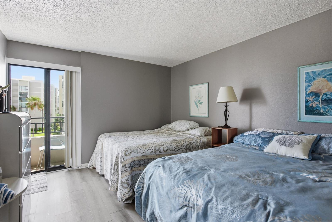
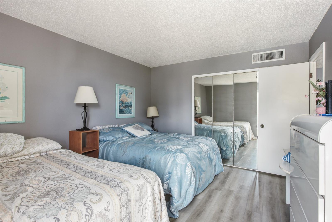
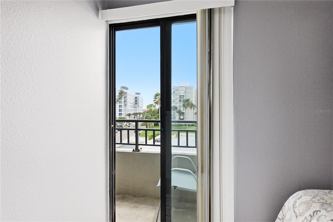
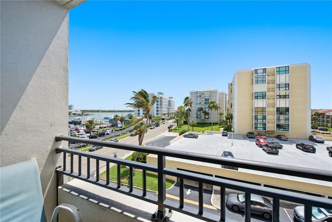
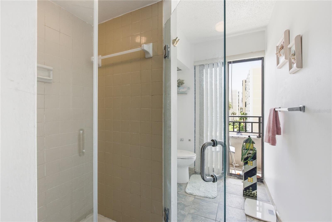
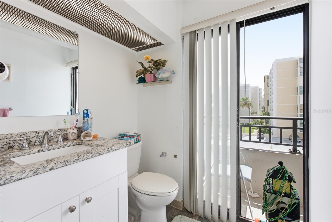
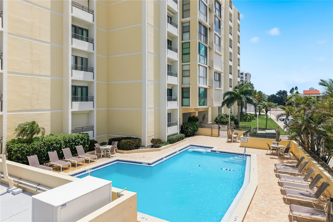
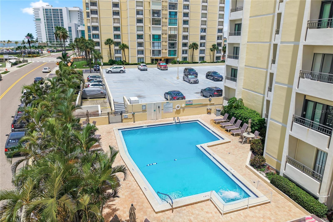
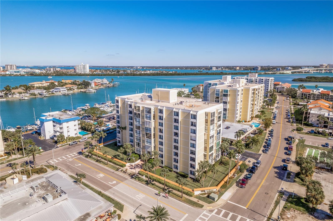
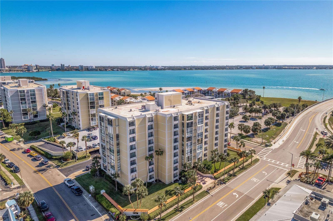
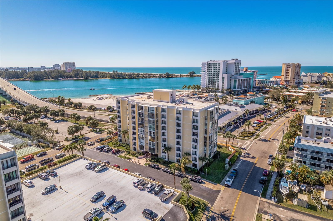
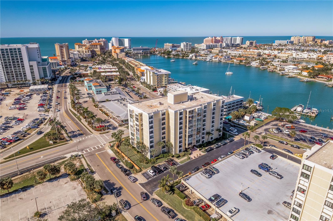
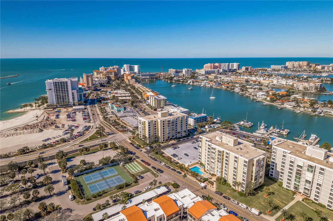
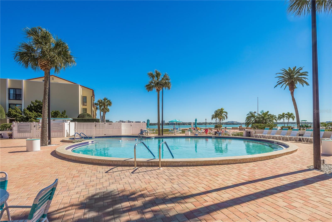
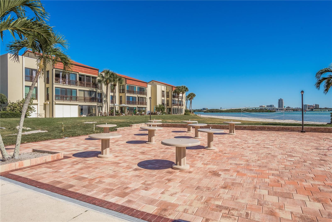
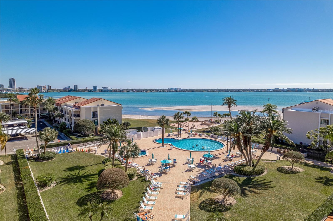
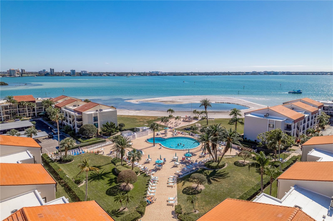
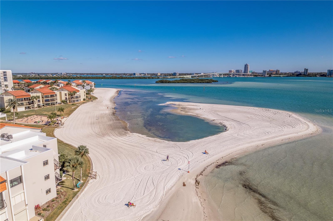
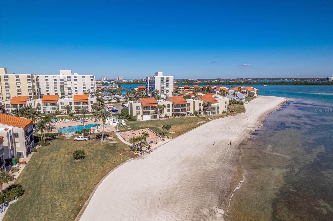
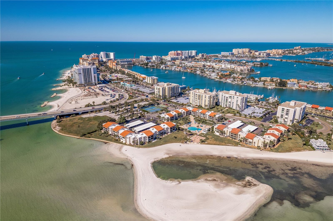
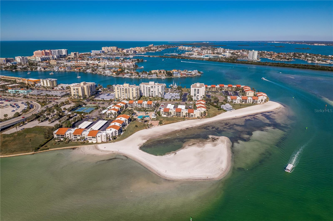
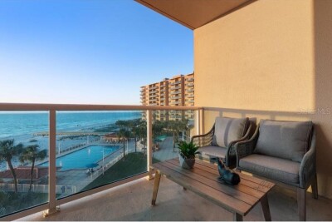
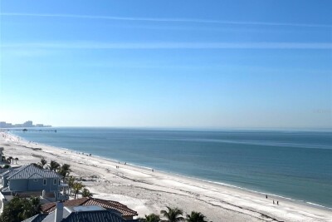
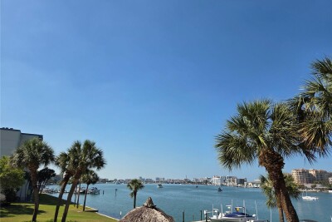
RARE CORNER UNIT WITH 4 WATER VISTA POINTS & 3 PRIVATE BALCONIES! MOTIVATED SELLERS! Experience sweeping water views from every angle in this light filled corner unit at Clearwater Point VIII! Designed to maximize coastal breezes and sunlight, this unique floor plan features four separate points to take in the water views. Step out onto three private balconies. Located off both spacious bedrooms and one of the bathrooms or relax in the sun drenched Florida room as boats cruise through the channel and marina. Nestled on the peaceful southern peninsula of Clearwater Beach, residents enjoy exclusive access to a private beach, three heated pools, outdoor grills, and close proximity to dining and shopping.

Driving directions : Head north on Gulf Blvd crossing over the Sand Key Bridge into Clearwater Beach. Immediately after descending the bridge, turn right onto S Gulfview Blvd. 800 S Gulfview Blvd is the first building on your left.

Property Features

Rooms Dimension Description
Bathroom 1 First level
Bathroom 2 First level
Bedroom 2 First level
Balcony/Porch/Lanai First level
Florida Room First level
Kitchen First level
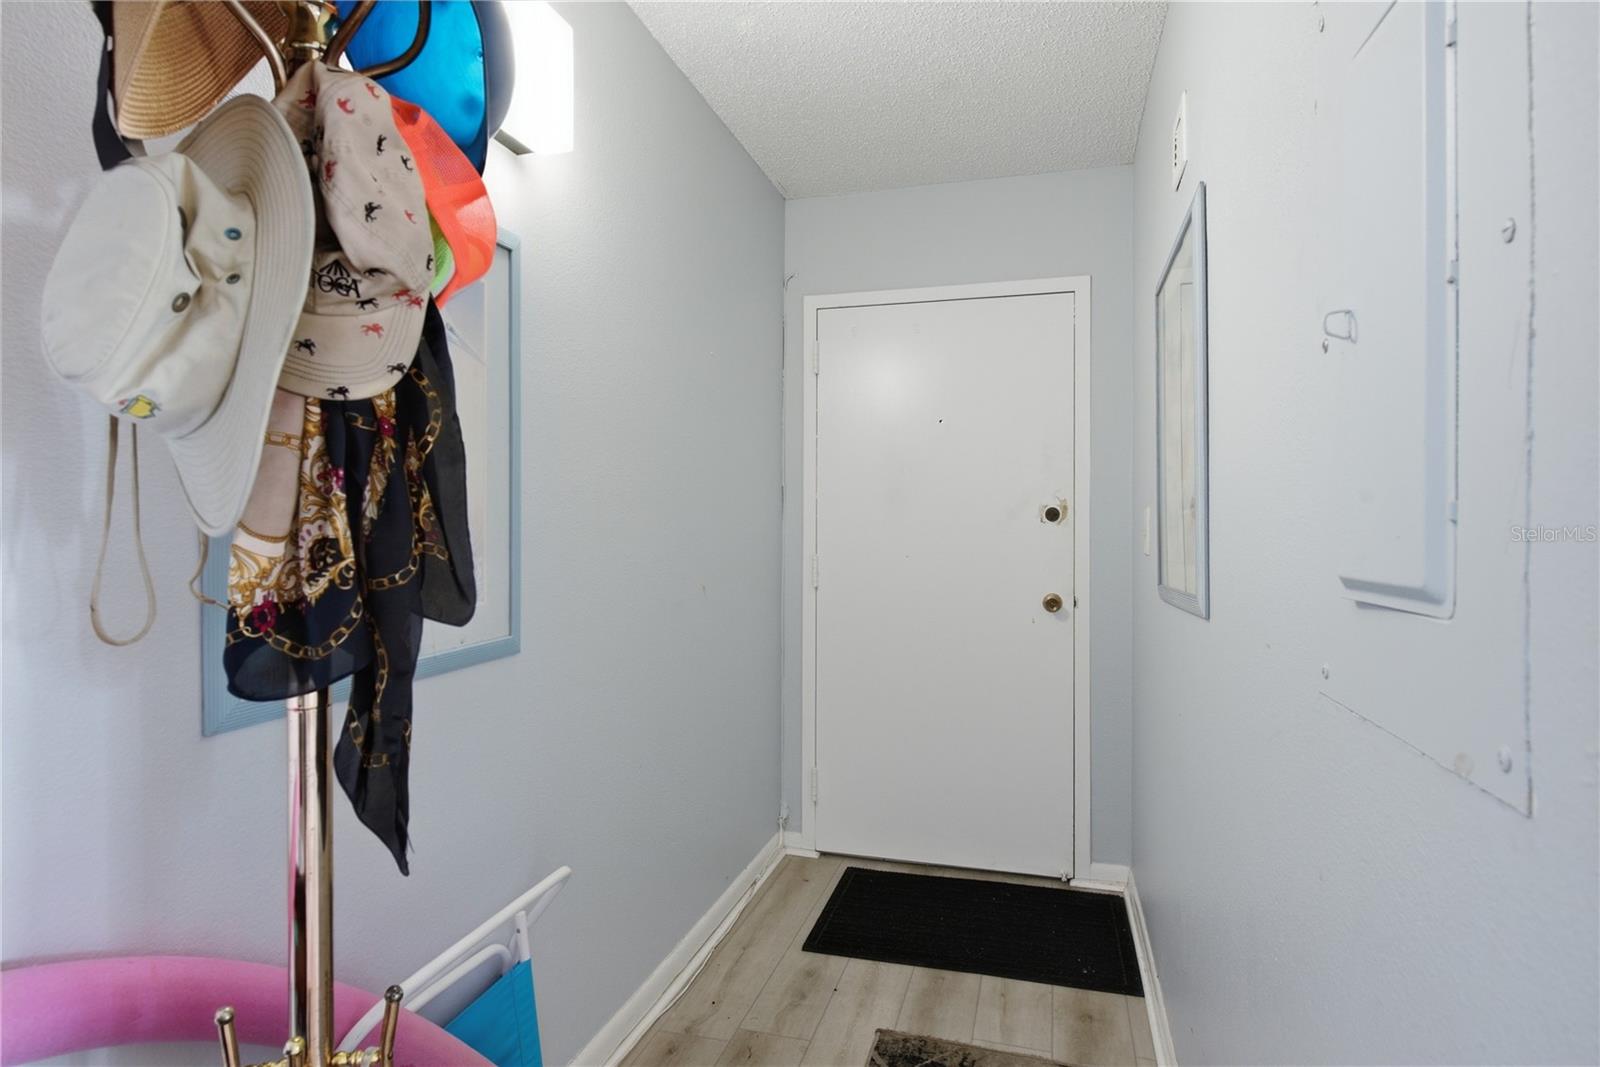
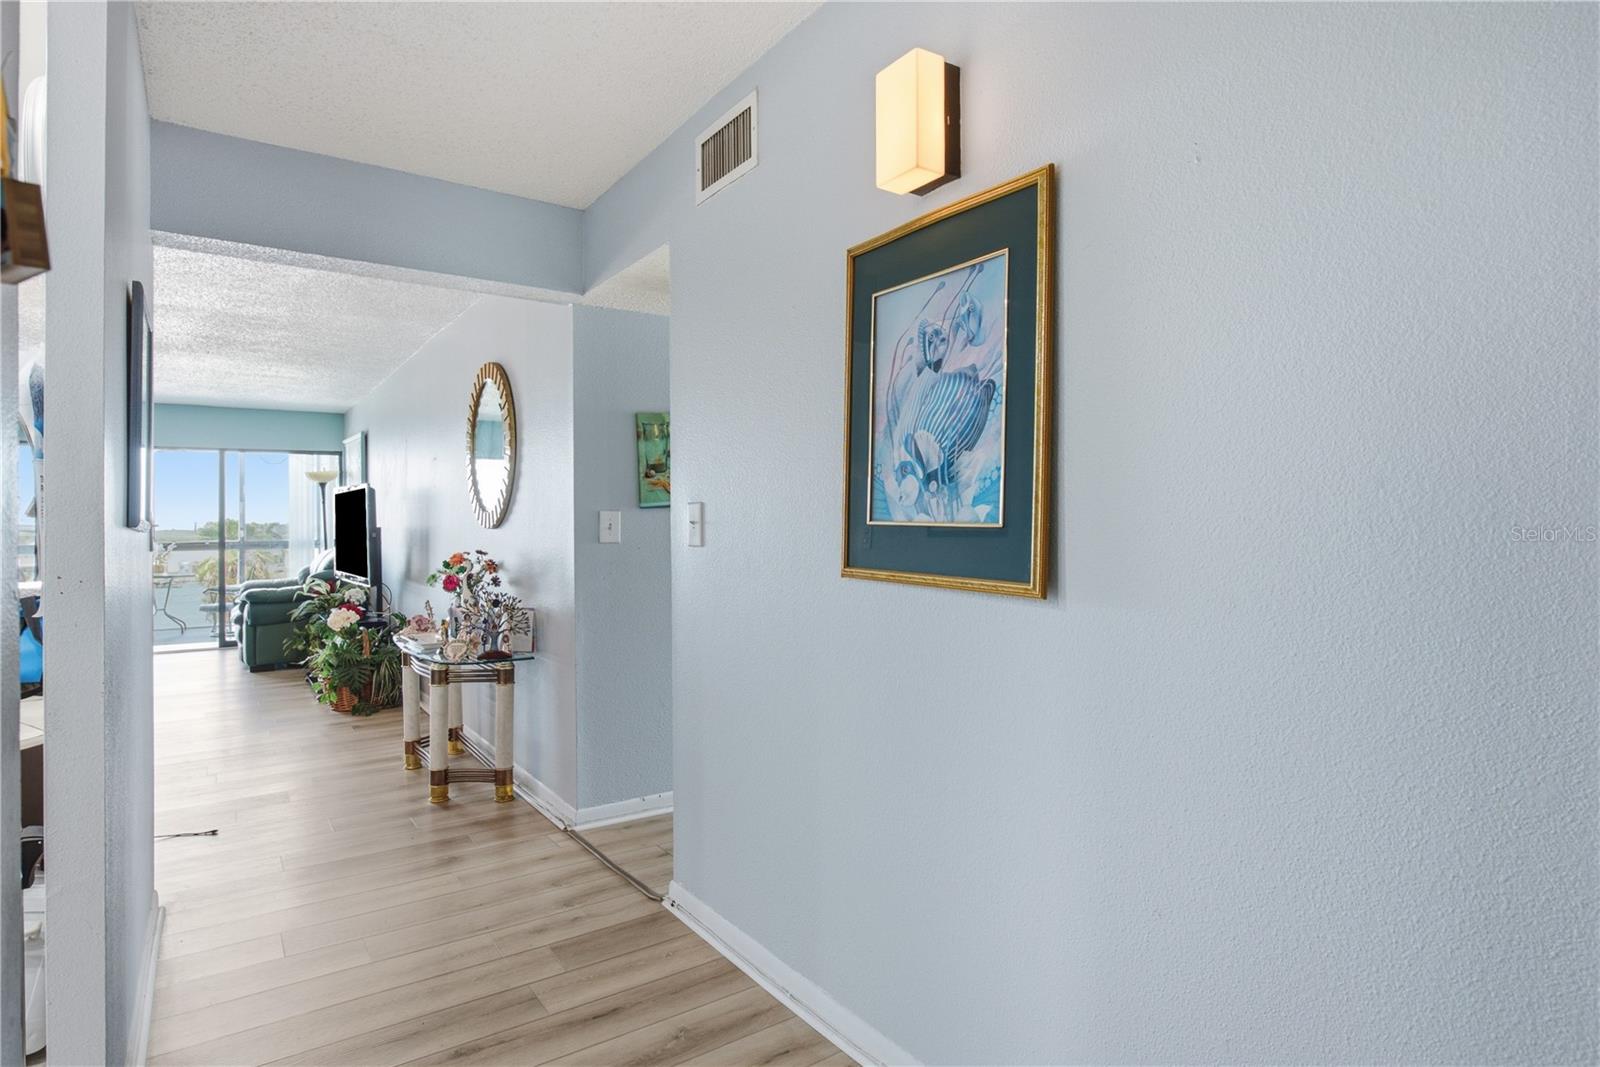
Foyer First level
Living Room First level
Primary Bedroom First level

Interior Features

  • Elevator
  • Thermostat

Appliances

  • Built-In Oven
  • Dishwasher
  • Disposal
  • Dryer
  • Freezer
  • Ice Maker
  • Microwave
  • Refrigerator
  • Washer

Heating

  • Electric

Laundry features

  • Inside

Air Conditioning

  • Central Air

Floor Covering

  • Luxury Vinyl
  • Tile

Utilities

  • Public

Exterior features

  • Balcony
  • Outdoor Grill
  • Sidewalk
  • Sliding Doors
  • Storage

Community Features

  • Pool

Construction Materials

  • Concrete

Road Surface Type

  • Asphalt
  • Concrete

Roof

  • Built-Up
  • Membrane

Foundation

  • Slab

Listing information courtesy of KELLER WILLIAMS REALTY- PALM HARBOR

All listing information is deemed reliable but not guaranteed and should be independently verified through personal inspection by appropriate professionals. Listings displayed on this website may be subject to prior sale or removal from sale; availability of any listing should always be independently verified.
Listing information is provided for consumer personal, non-commercial use, solely to identify potential properties for potential purchase; all other use is strictly prohibited and may violate relevant federal and state law.
Listing data comes from My Florida Regional MLS.