1940 N BETTY LN
3, 2, 997ft²
MLS#: TB8511403
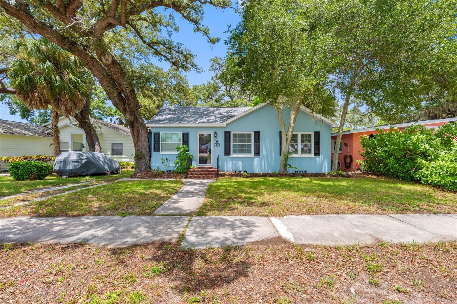
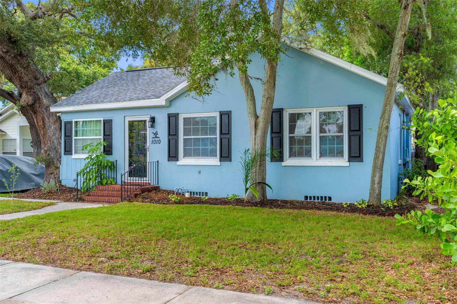
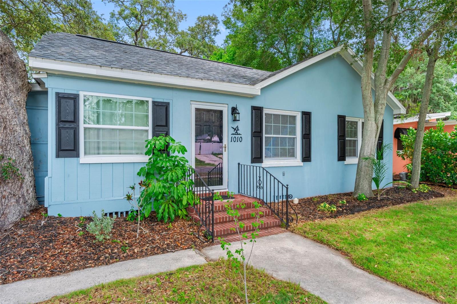
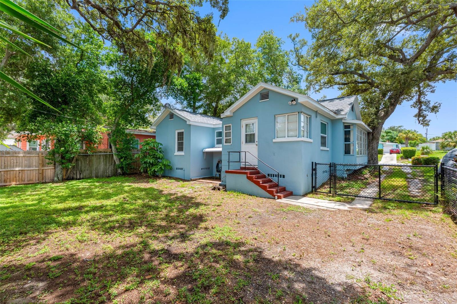
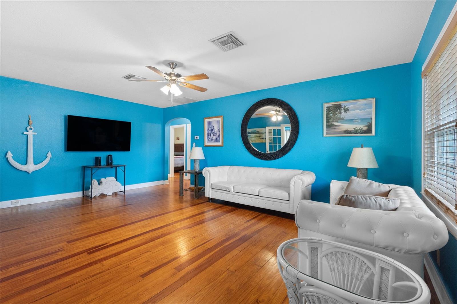
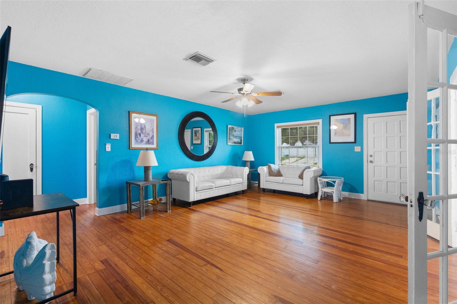
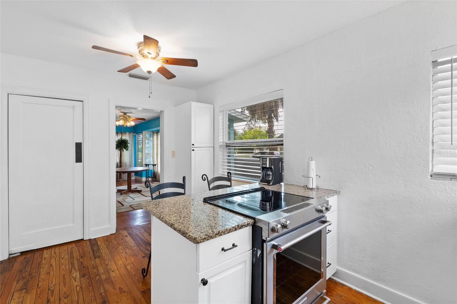
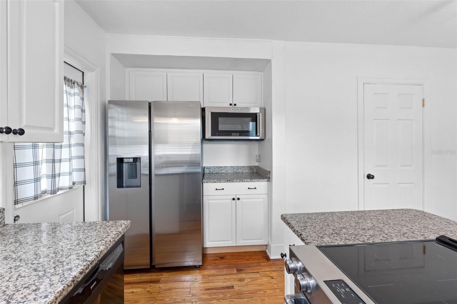
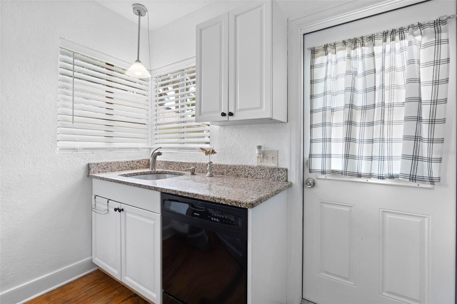
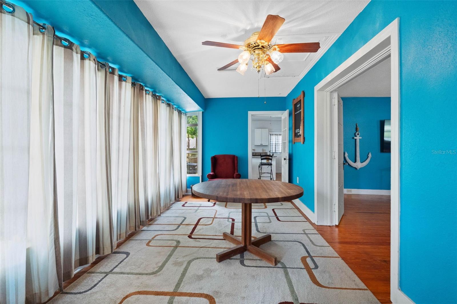
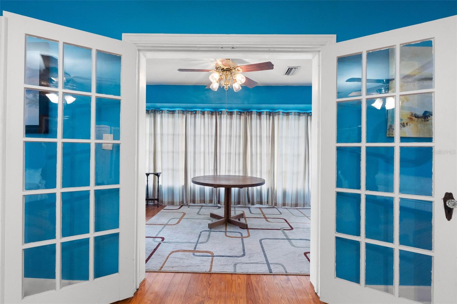
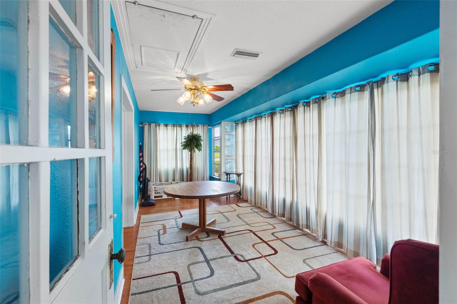
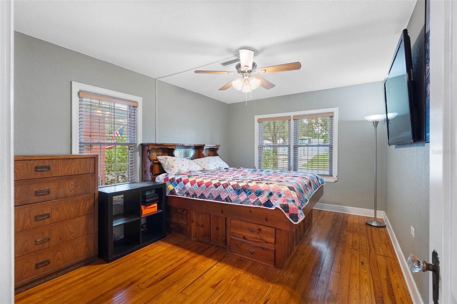
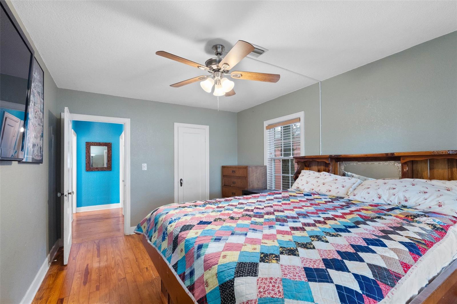
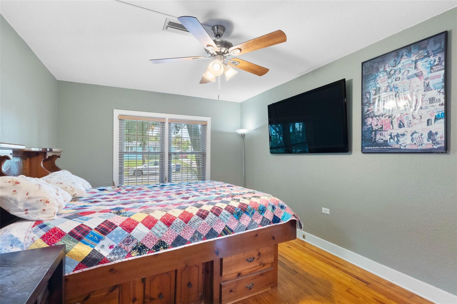
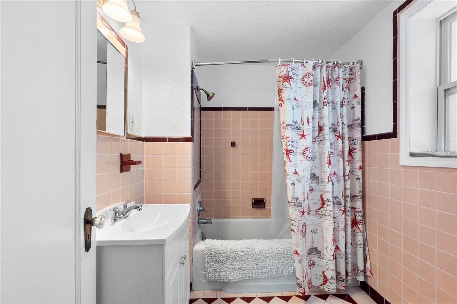
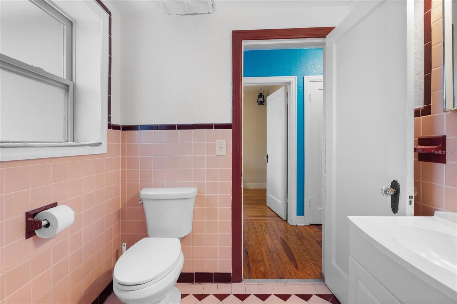
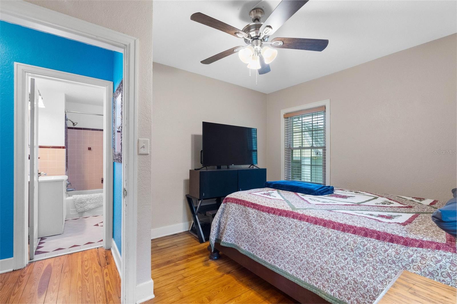
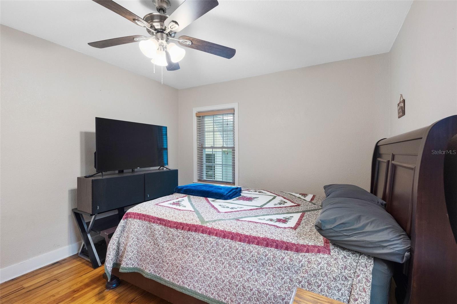
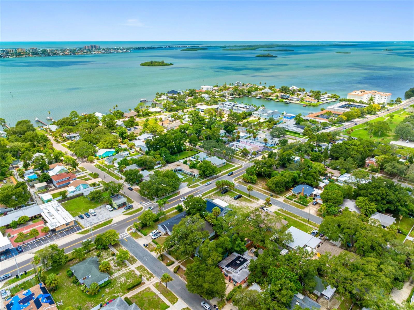
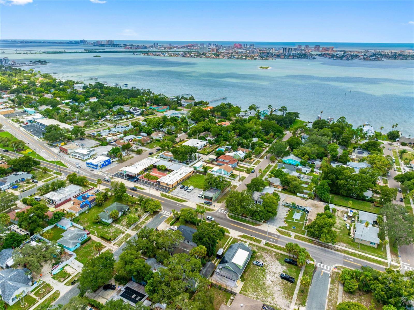
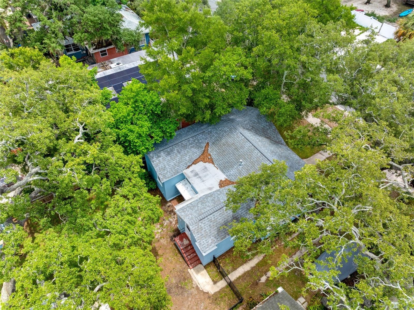
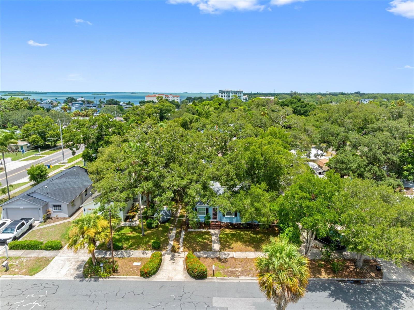
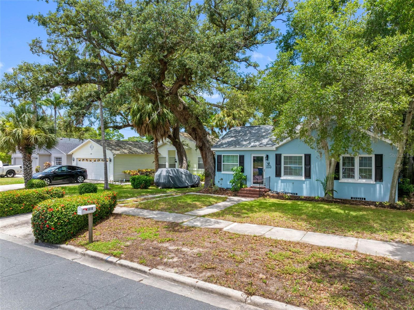
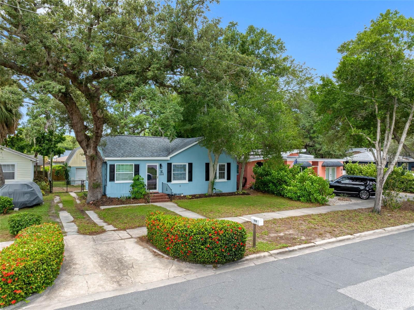
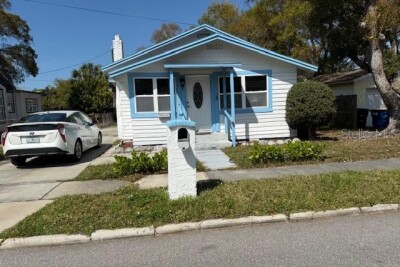
Welcome to 1010 Osage St, Clearwater, FL 33755, a charming 2-bedroom, 1-bathroom home offering comfort, functionality, and an unbeatable location in the heart of Clearwater. Located in a NO Flood Zone, this property provides added peace of mind while being just minutes from many of the area's most popular destinations.
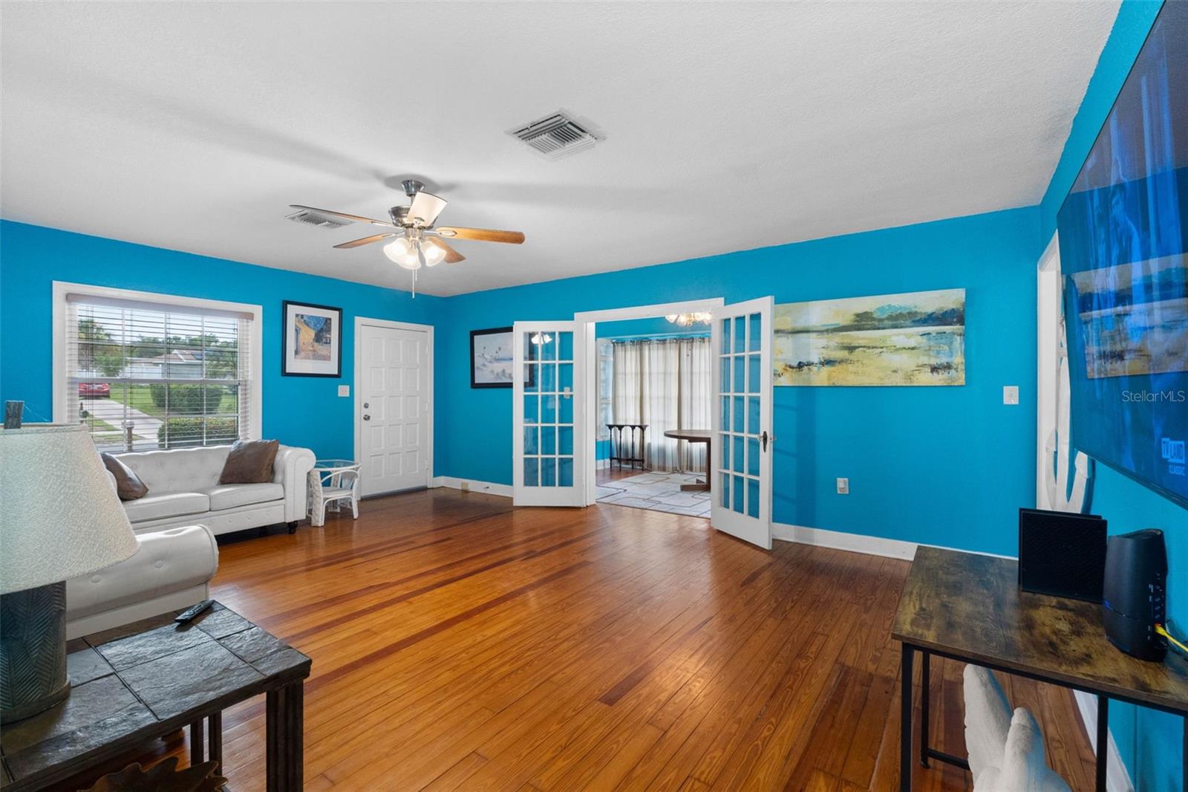
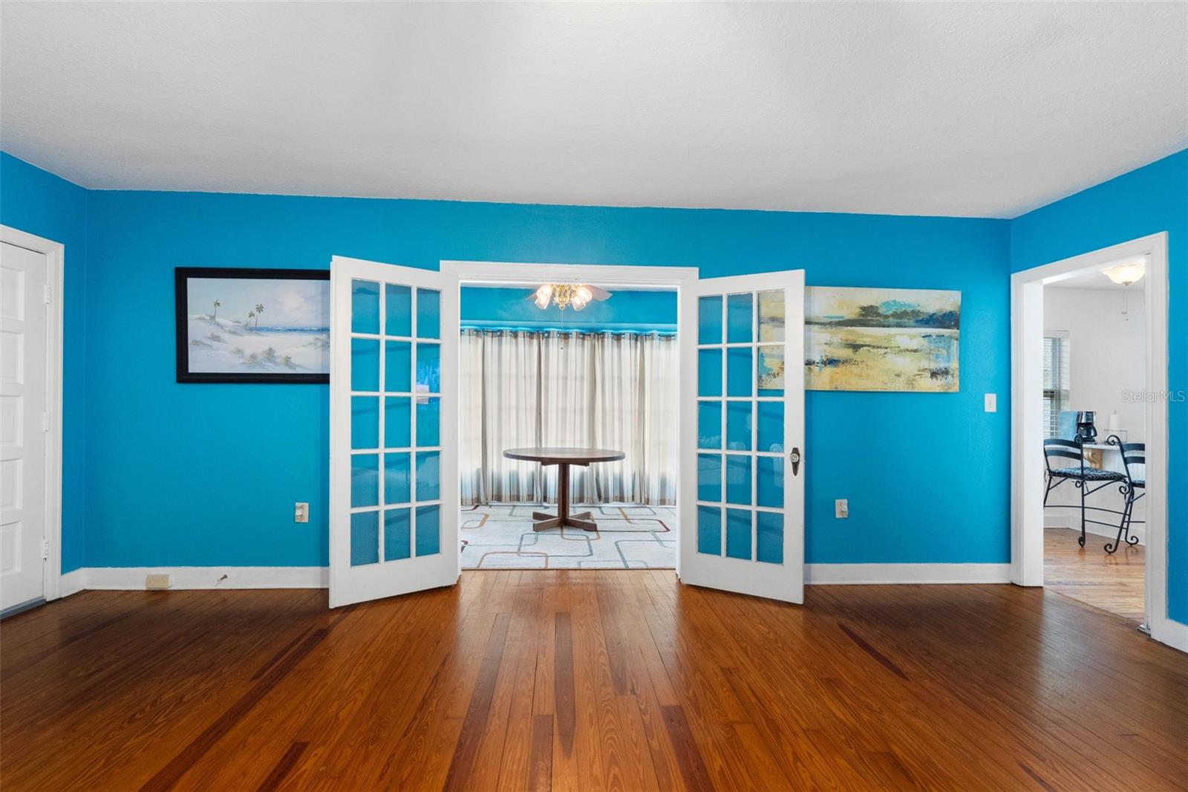
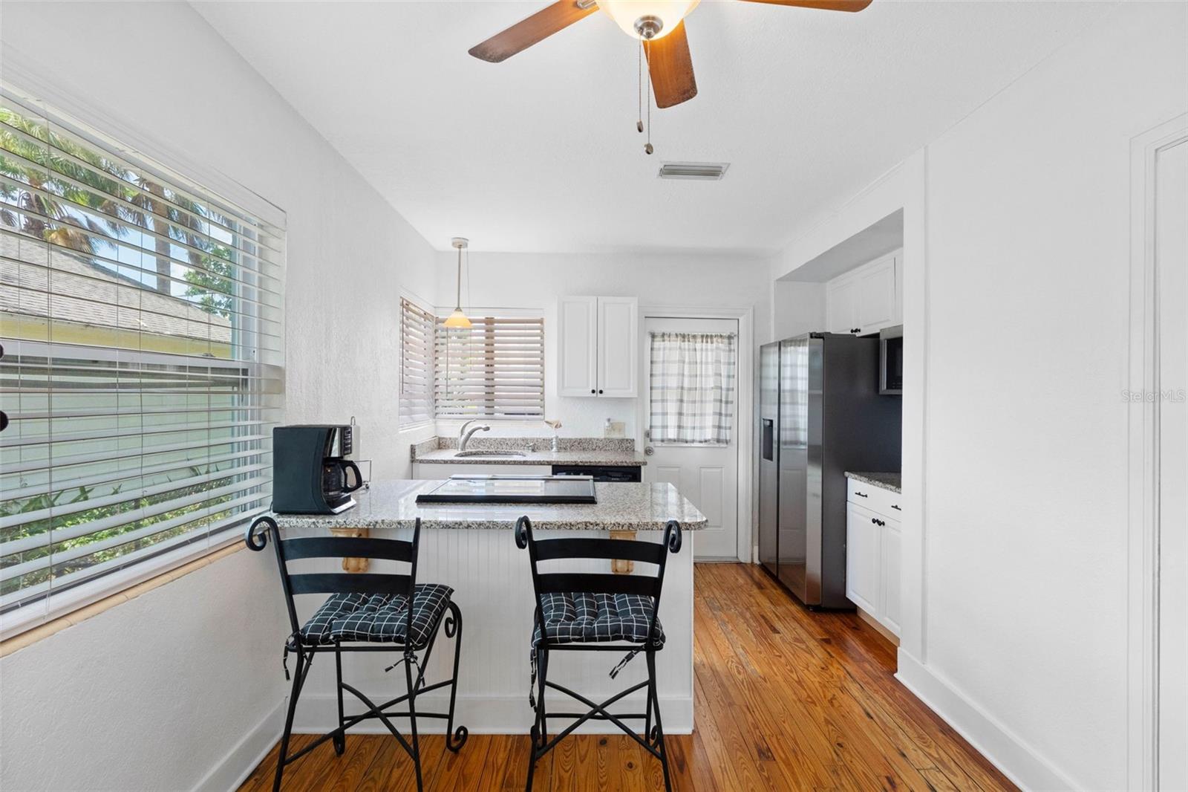
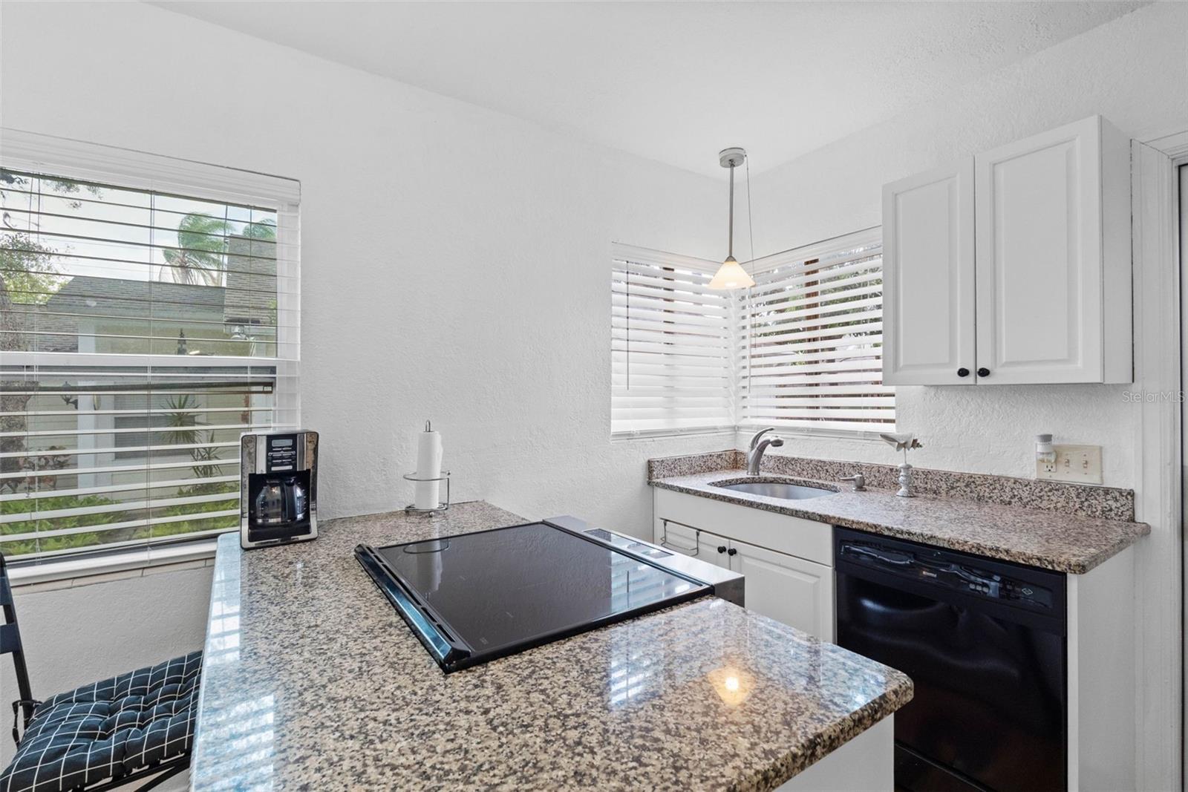
Inside, you'll find a bright and functional layout that offers comfortable living spaces ready to make your own. Major improvements have already been completed, including a NEW roof and NEW HVAC system, giving the next owner confidence in two of the home's most important components.
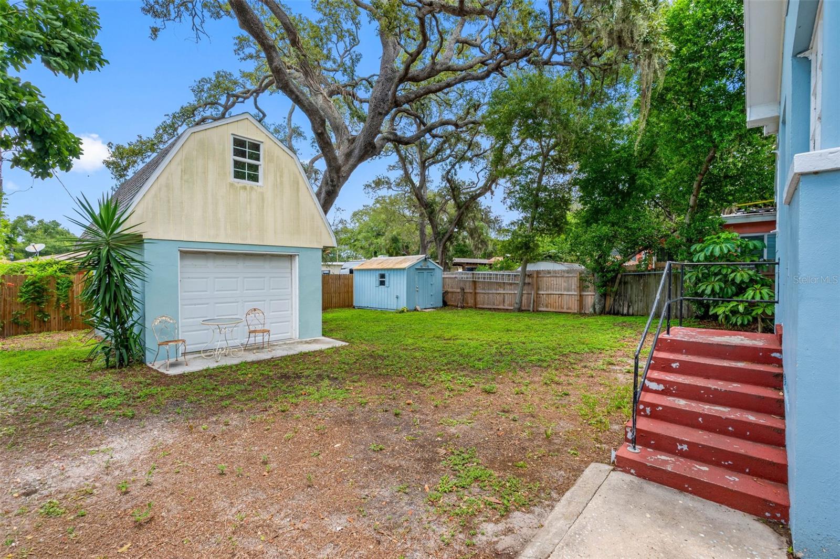
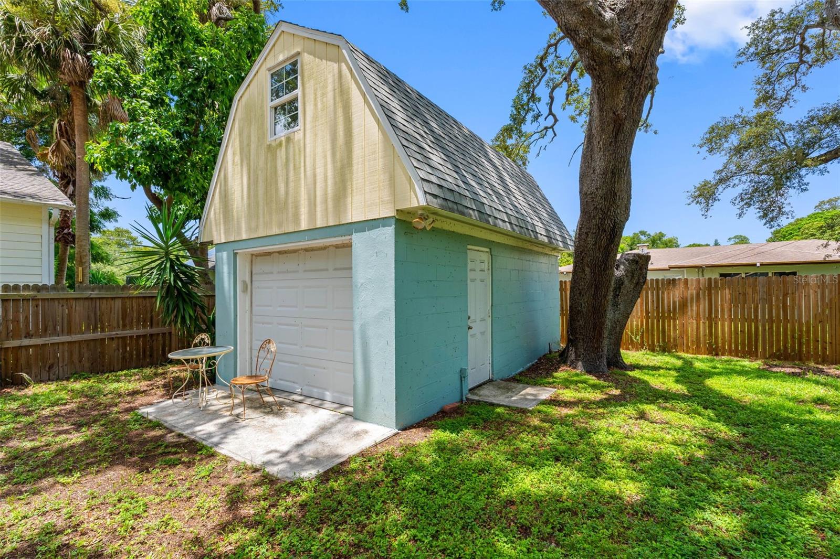
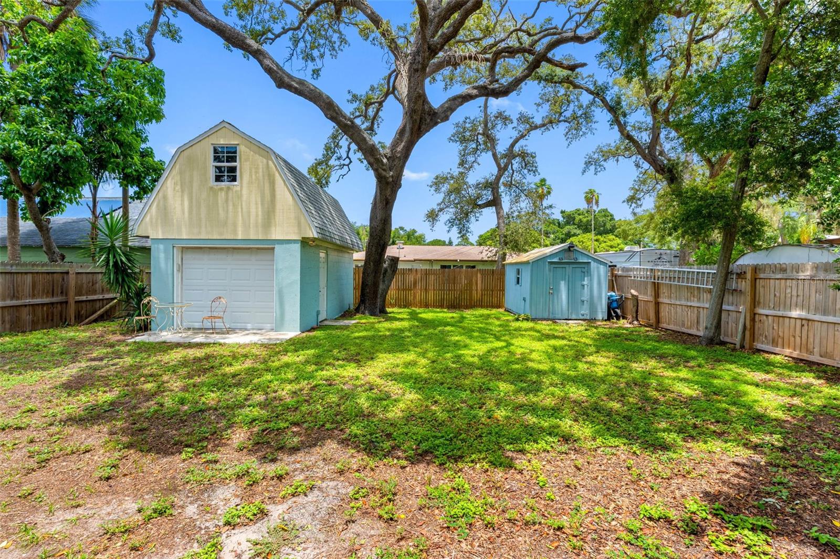
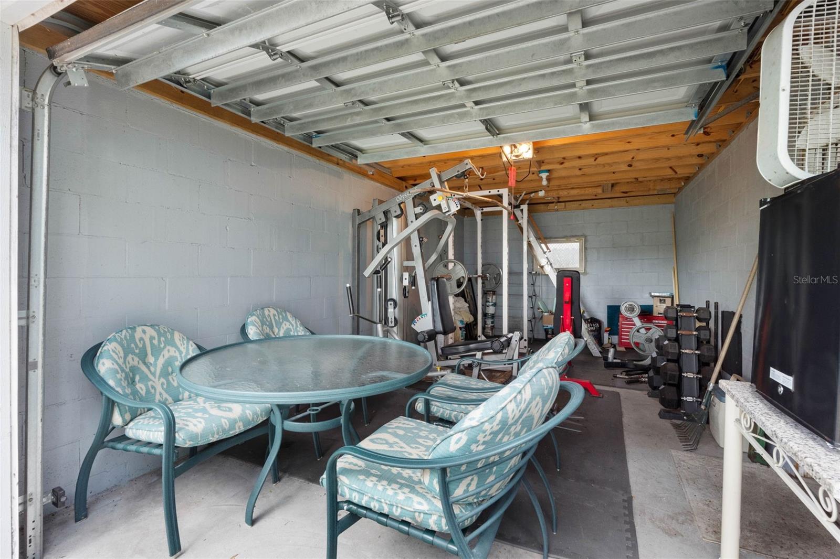
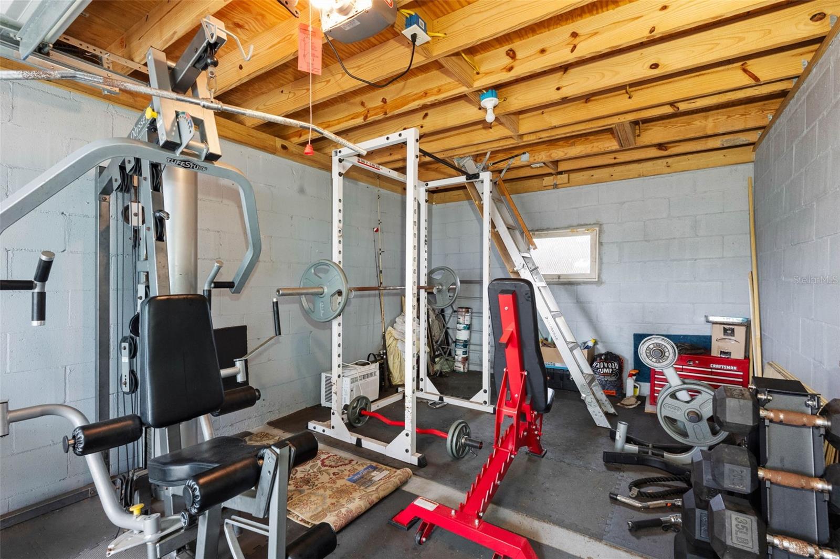
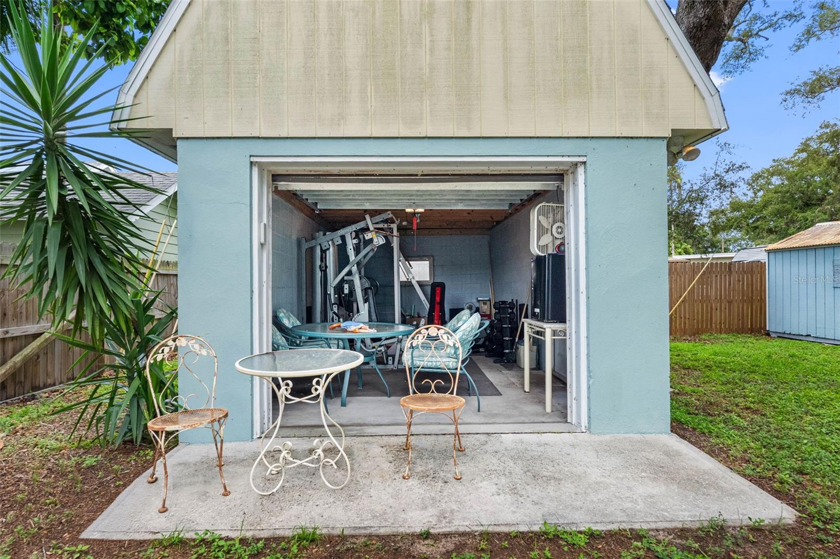
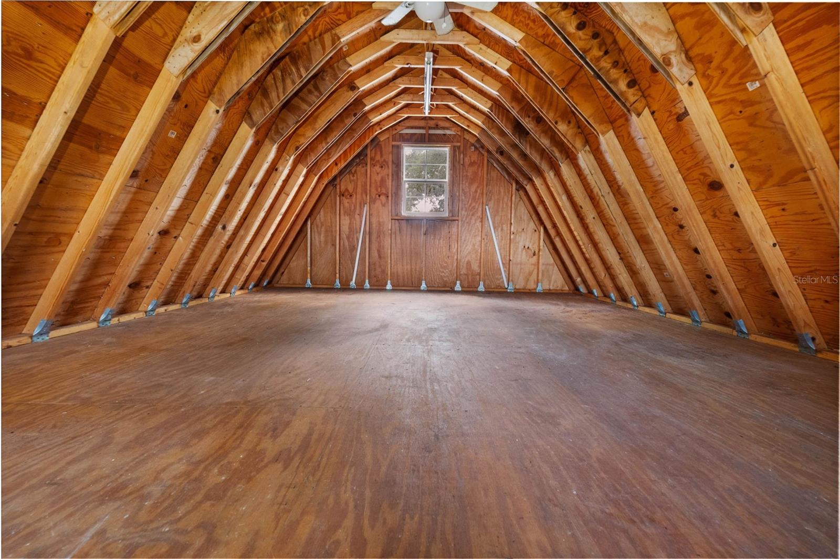
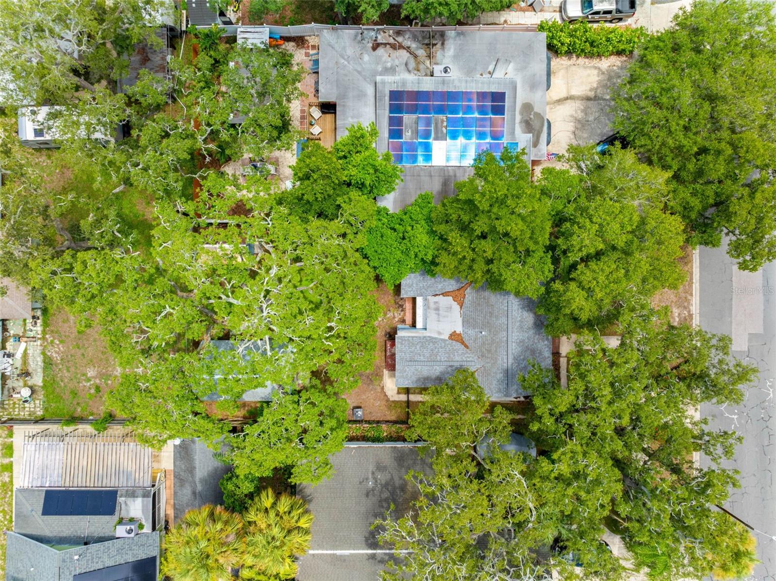
Step outside to enjoy the spacious backyard, offering plenty of room for entertaining, pets, gardening, or simply relaxing outdoors. One of the property's standout features is the beautifully redone garage barn, providing endless possibilities as a workshop, hobby space, storage area, home gym, or creative studio.
Conveniently located just minutes from Downtown Dunedin, Downtown Clearwater, and world-famous Clearwater Beach, you'll have easy access to waterfront parks, local restaurants, breweries, shopping, entertainment, and some of Florida's most beautiful beaches. Enjoy everything the area has to offer while still being tucked away in a quiet residential neighborhood.
With a new roof, new HVAC system, NO Flood Zone location, spacious outdoor living, and a versatile garage barn, 1010 Osage St offers a fantastic opportunity to own a home in one of Clearwater's most desirable locations.
Driving directions : Driving Directions: From US Highway 19, head west on SR 580 (Main Street) toward Clearwater. Continue west for approximately 2.5 miles, then turn right onto Keene Road. Travel north for about 0.7 miles and turn left onto Palmetto Street. Continue west, then turn right onto Osage Street. The property, 1010 Osage St, Clearwater, FL 33755, will be on your left.
| Rooms | Dimension | Description |
|---|---|---|
| Primary Bedroom | 10x10 | First level |
| Living Room | 12x8 | First level |
| Kitchen | 8x6 | First level |
3, 2, 997ft²
MLS#: TB8511403
2, 1, 936ft²
MLS#: TB8523491
3, 2, 1,264ft²
MLS#: TB8529055
2, 1, 1,088ft²
MLS#: TB8486662