Українська / Español / Русский

Julia Vakulenko - Broker -

TB8531816 TB8531816 TB8531816 TB8531816 TB8531816 TB8531816 TB8531816 TB8531816 TB8531816 TB8531816 TB8531816 TB8531816 TB8531816 TB8531816 TB8531816 TB8531816 TB8531816 TB8531816 TB8531816 TB8531816 TB8531816 TB8531816 TB8531816 TB8531816 TB8531816 TB8531816 TB8531816 TB8531816 TB8531816 TB8531816 TB8531816 TB8531816 TB8531816 TB8531816 TB8531816 TB8531816 TB8531816 TB8531816 TB8531816 TB8531816 TB8531816 TB8531816 TB8531816 TB8531816 TB8531816 TB8531816 TB8531816 TB8531816
Loading map ...
Loading map ...

632 TANANA FALL DR, RUSKIN, 33570


Property highlights

  • MLS#: TB8531816
  • 6,600.00 lot size Sq.Ft.
  • Year built: 2007
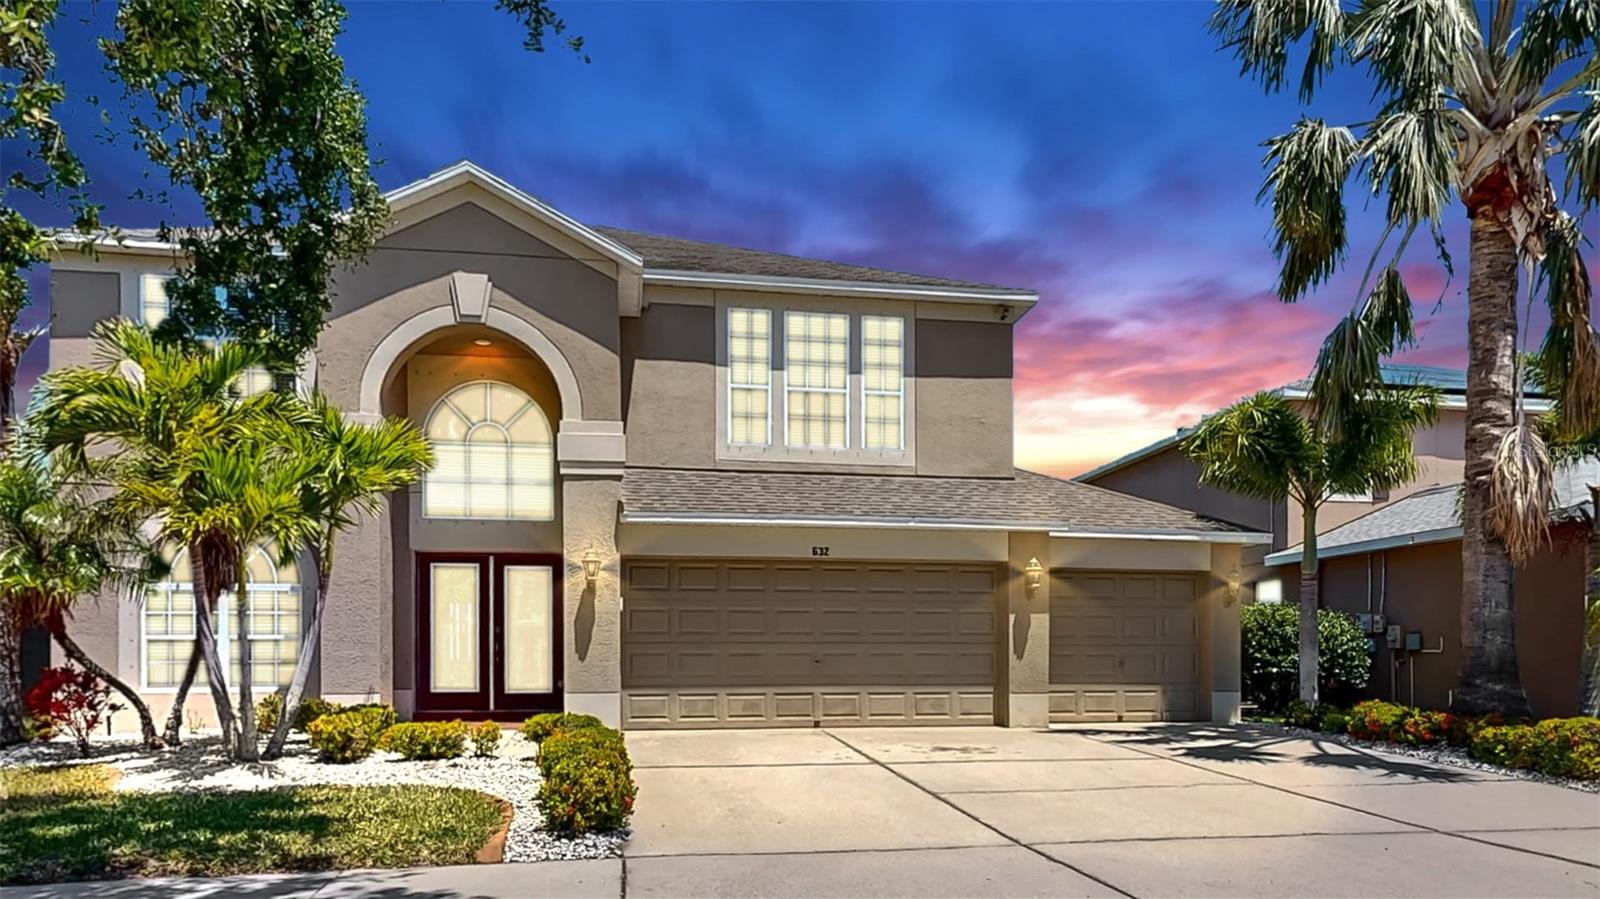
  • Parking spaces: 3
  • Pool: Community pool
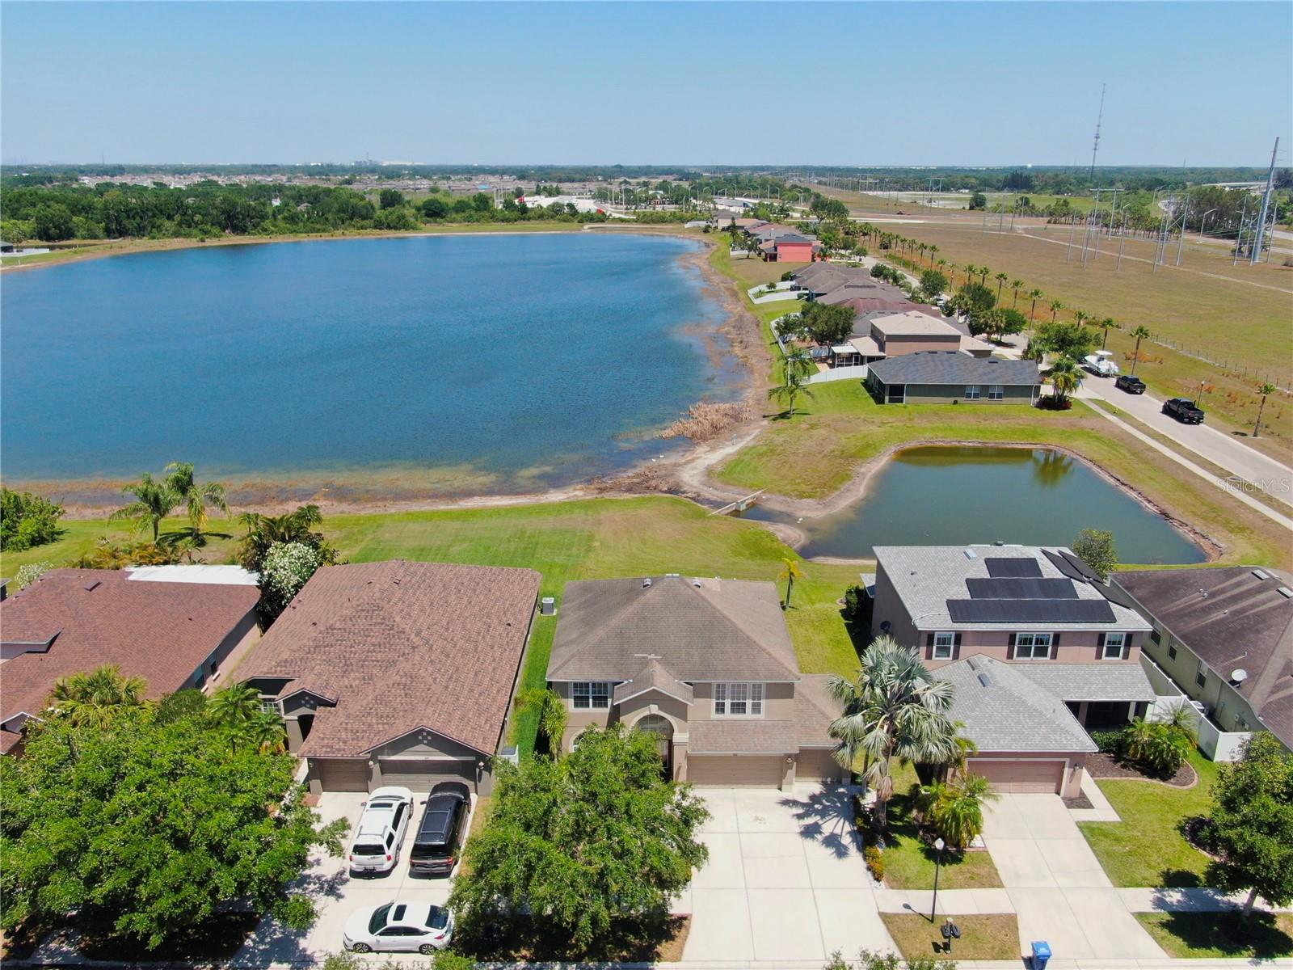
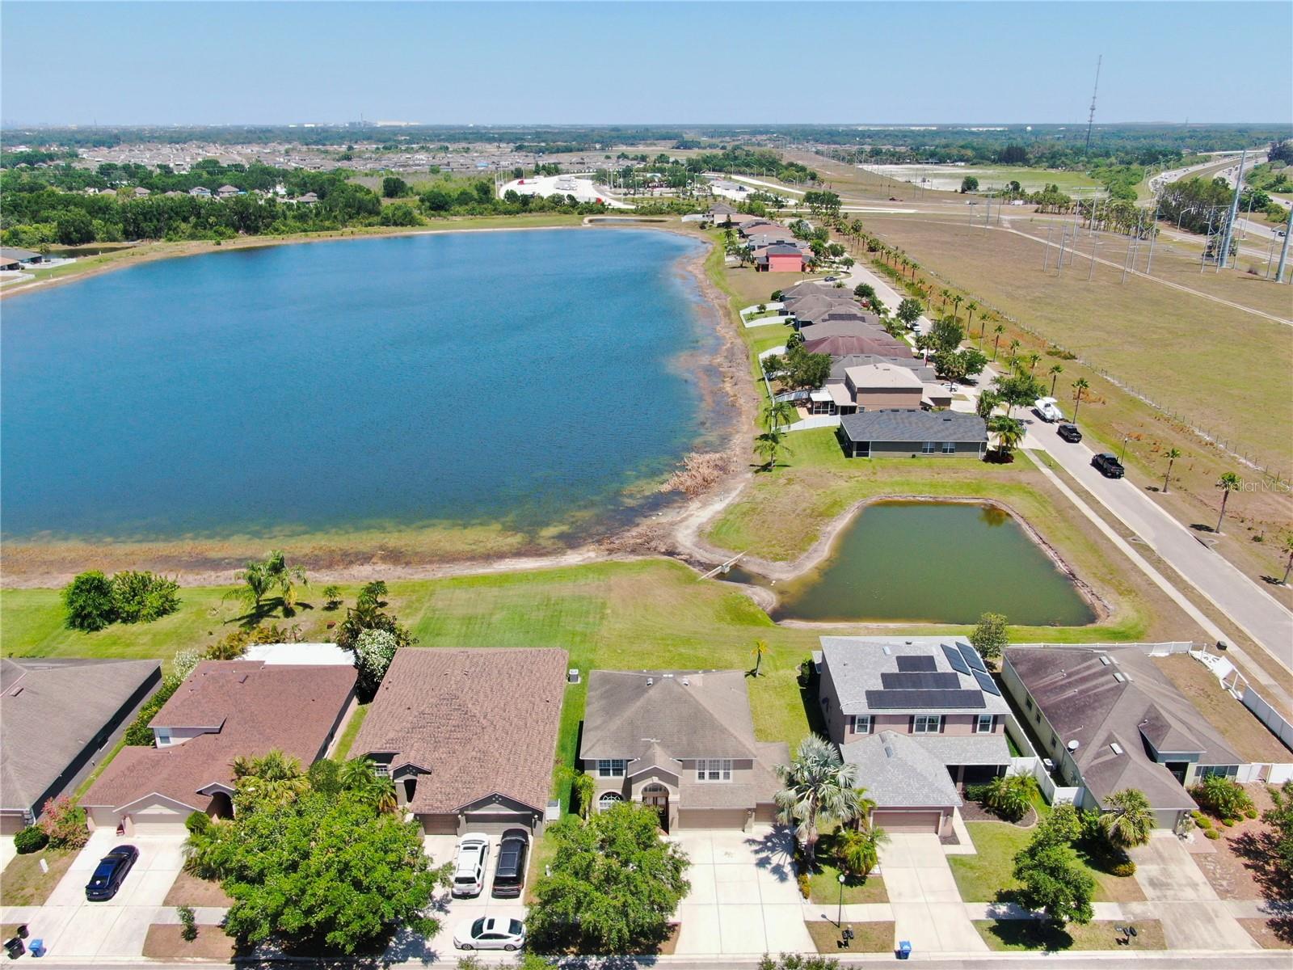
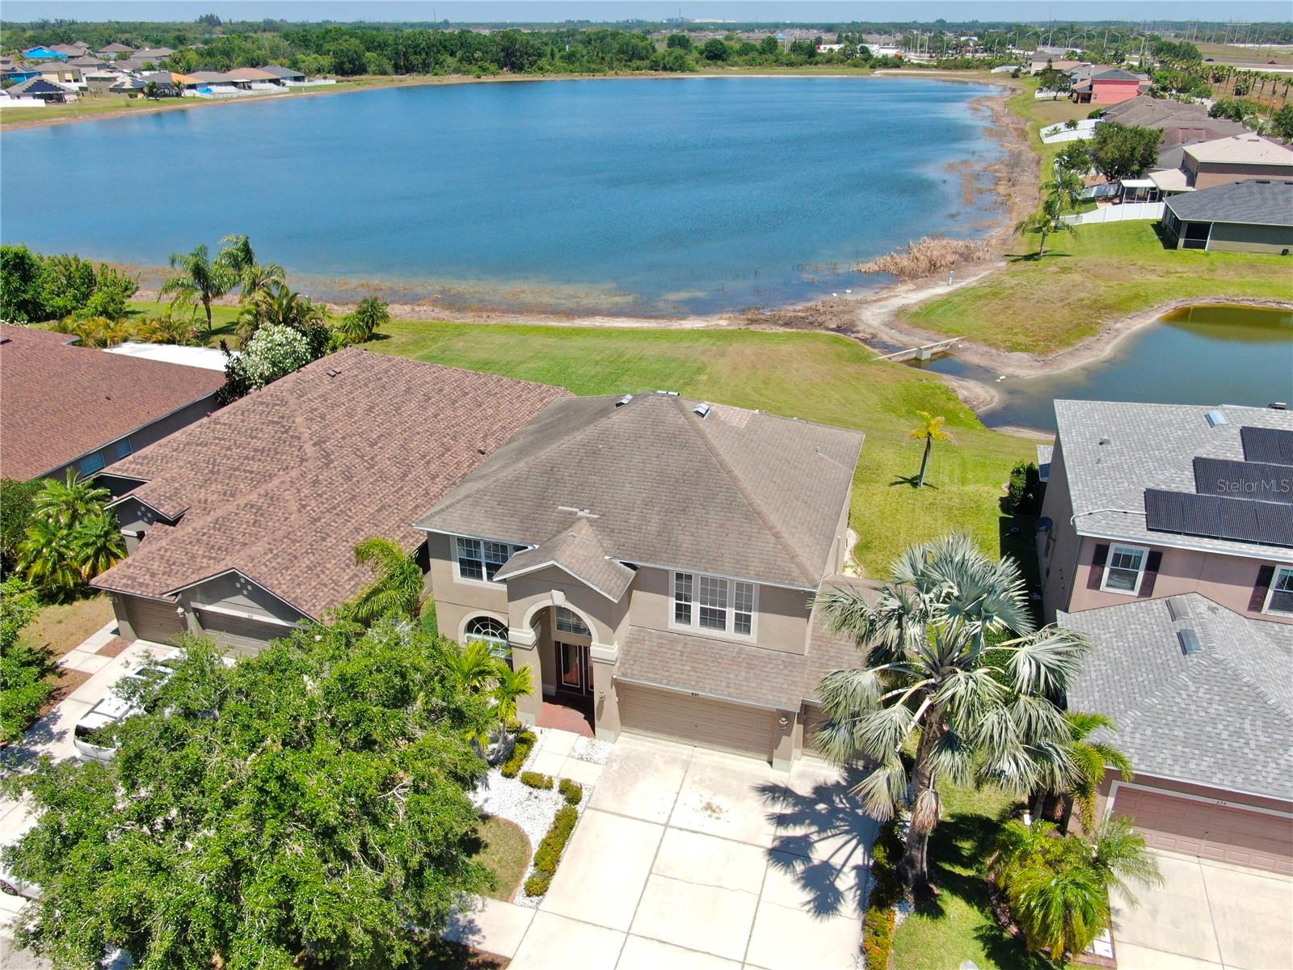
  • Waterfront: (50 ft)
  • Listed: 07/22/2026
  • Taxes: $6,576.64
  • Annual CDD fee (inc. in Taxes): $2,658.00
  • HOA fees (monthly): $16.50
  • Average Monthly Fees (not including CDD, if any): $16.50
  • Maintenance fee includes: Pool and Recreational Facilities
  • Virtual Tour

Property Overview

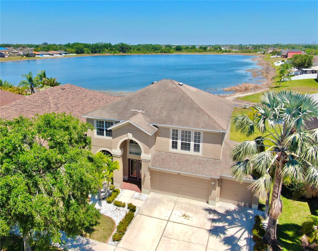
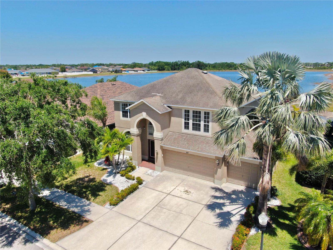
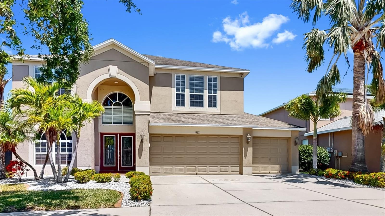
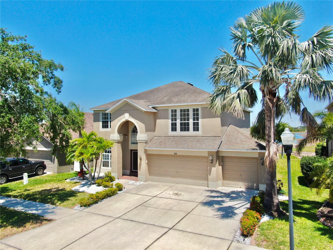
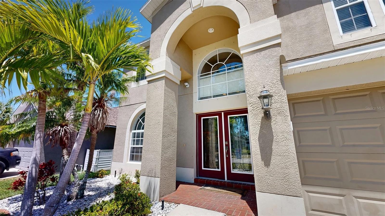
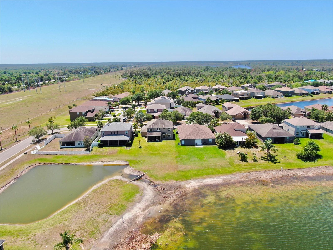
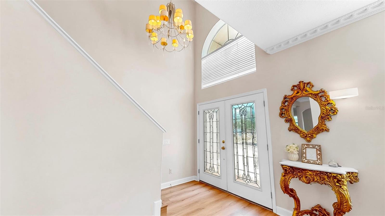
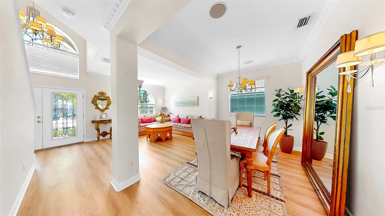
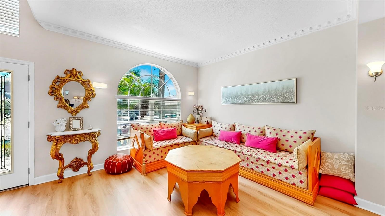
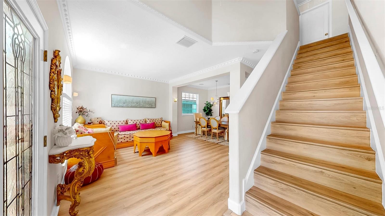
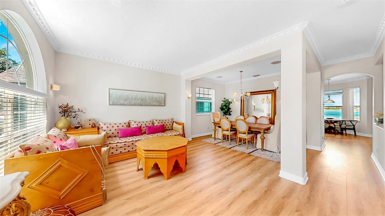
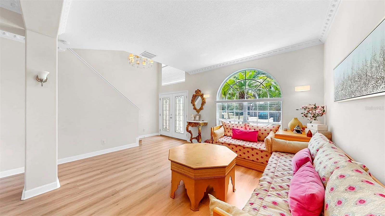
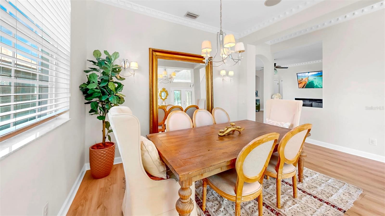
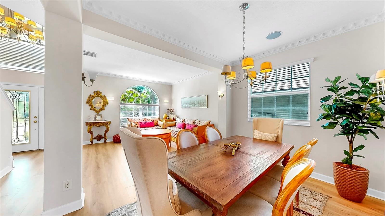
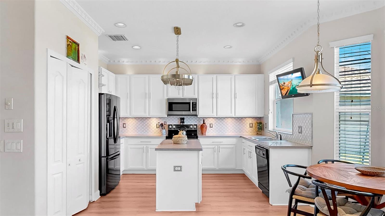
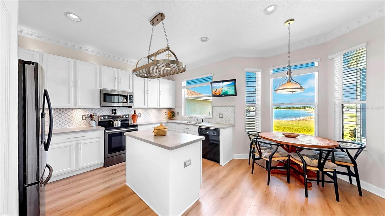
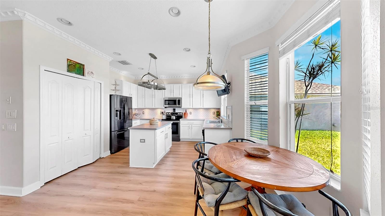
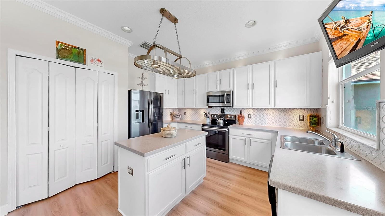
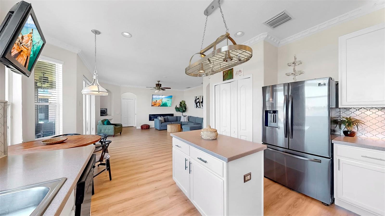
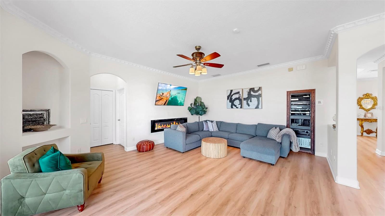
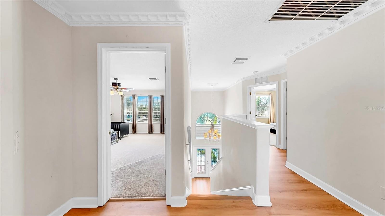
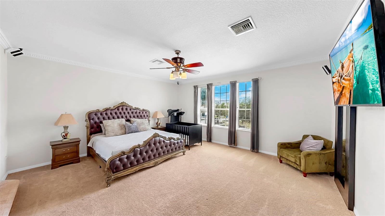
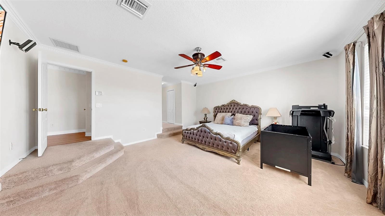
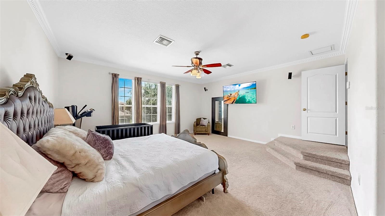
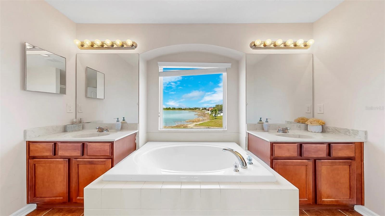
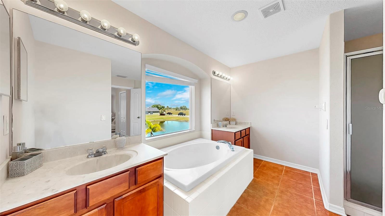
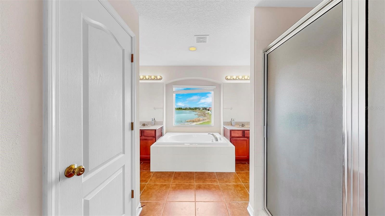
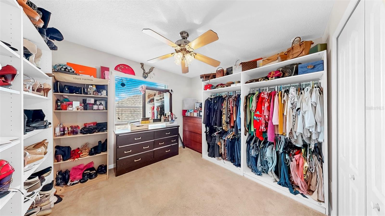
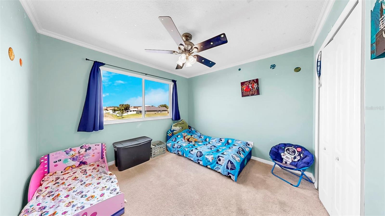
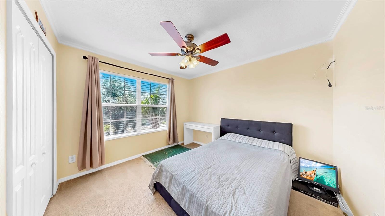
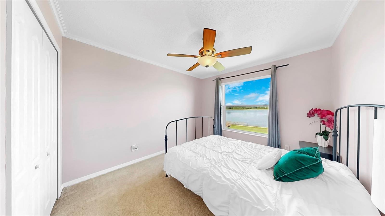
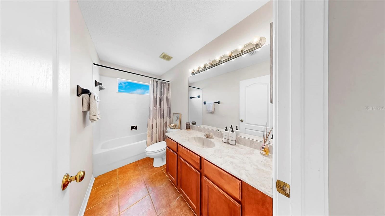
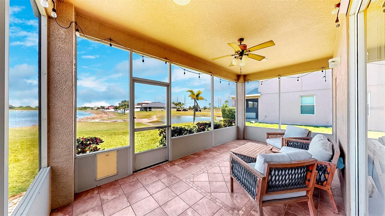
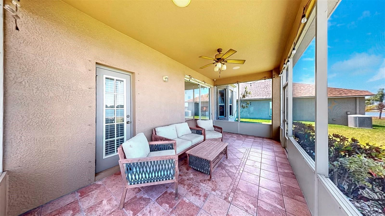
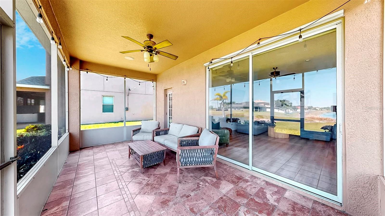
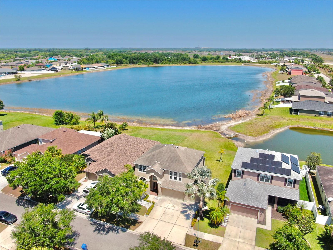
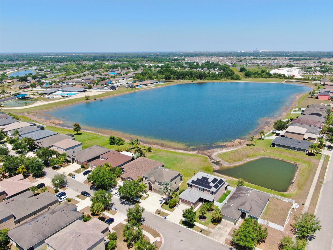
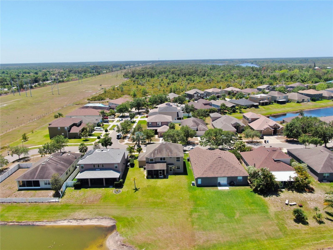
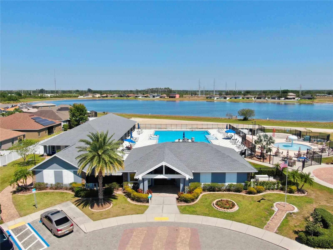
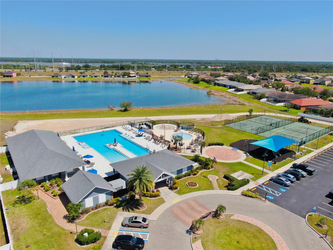
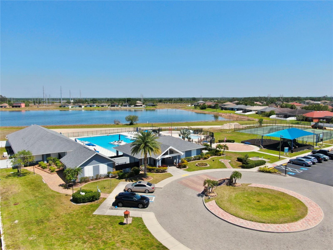
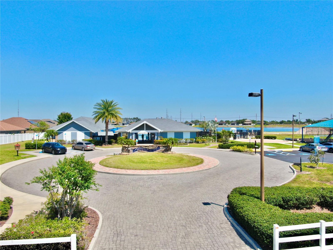
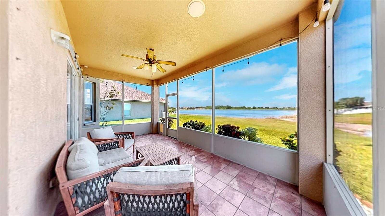
RARE FIND-NO FLOOD ZONE! ASSUMABLE LOAN WITH 2.8 INTEREST RATE! Situated on an expansive WATERFRONT lot, this home offers 5 bedrooms, 2.5 baths, a 3 car garage and the privacy of no rear neighbors with expansive pond views. Soaring ceilings, an abundance of natural light, luxury vinyl plank flooring, and crown molding enhance the spacious, open-concept layout. The combined formal living room and dining room is ideal for entertaining, and the inviting family room for everyday living. The kitchen features plenty of cabinet space, recessed lighting, stainless steel appliances with complementary tile backsplash, and beautiful countertops with a center island that opens to the breakfast nook with bay window and family room. Step outside to the covered lanai where plenty of time will be spent soaking in the water views. Upstairs, the primary suite has two walk-in closets and a luxurious soaking tub perfectly positioned between both vanities overlooking the water. All secondary bedrooms are ample in size and share the remaining full bath. Additional upgrades include: whole-home surround sound. River Bend West is a sought-after resort-style community with endless amenities including a heated pool, fully equipped gym, 2 playgrounds, a dog park, tennis courts, pickleball courts, and more. Just minutes from I-75 and US-41, you have easy access to nearby shopping, dining, schools, and commuting into Tampa, St. Petersburg or around Tampa Bay.
Driving directions : From I-75 S take exit 240-B to FL-674W towards Ruskin. Turn Left onto 6th St. SE. At the roundabout, take 3rd exit on River Briar Blvd. Turn Right onto Dakota Rock Dr, Turn left onto Tanana Fall Dr to address.

Property Features

Rooms Dimension Description
Living Room 18x15 First level , Luxury Vinyl
Dining Room 10x12 First level , Luxury Vinyl
Family Room 12x12 First level , Luxury Vinyl
Kitchen 10x14 First level , Luxury Vinyl
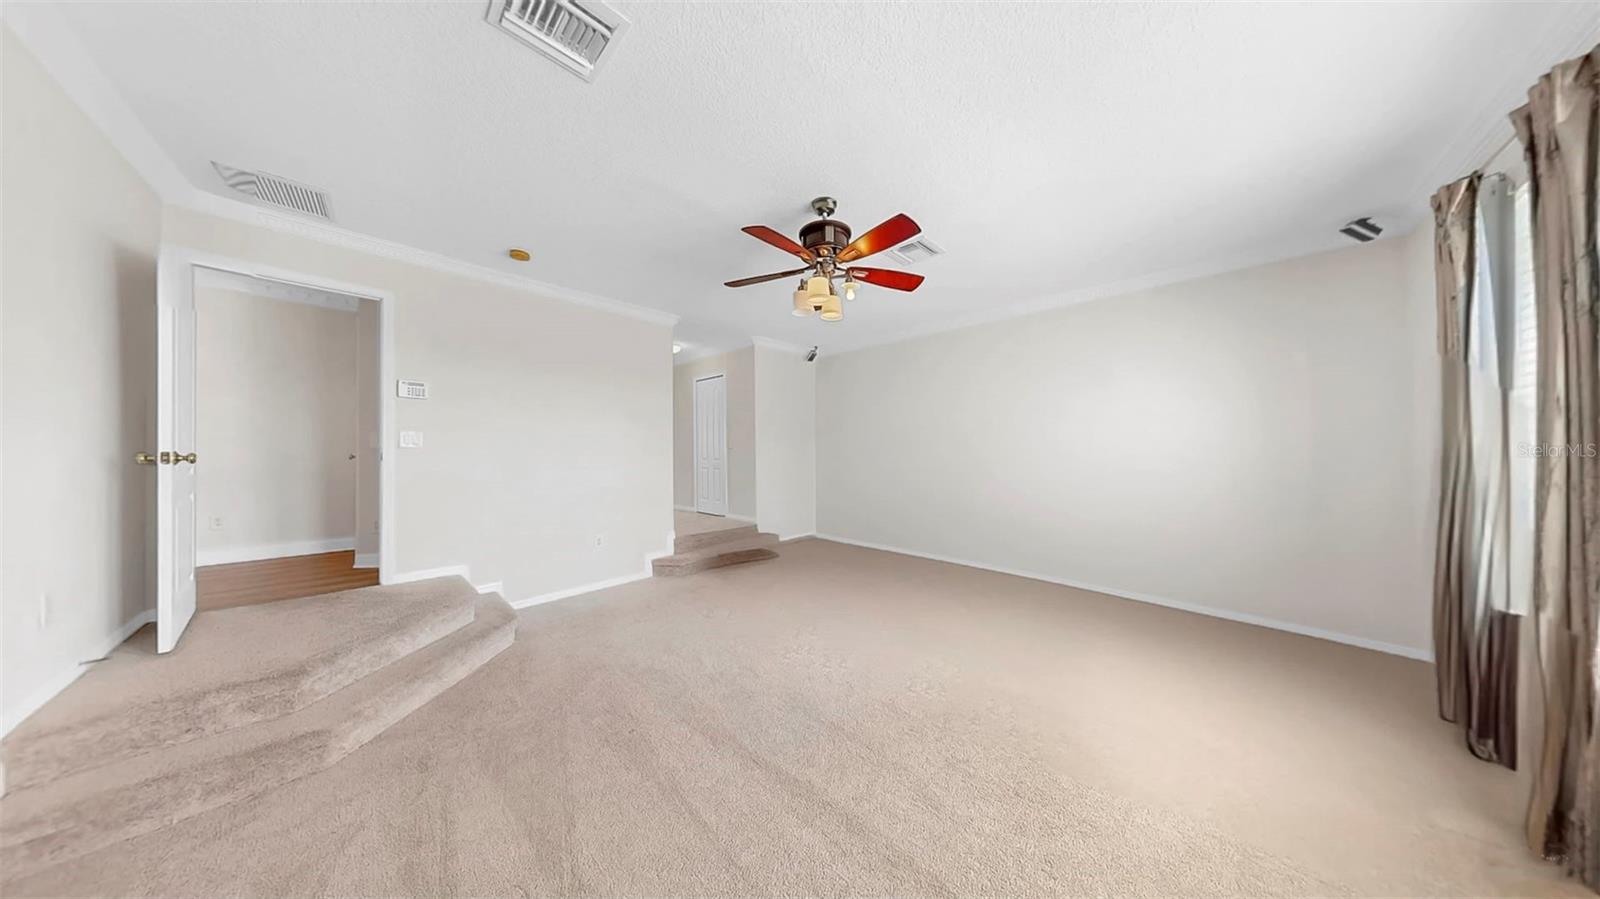
Primary Bedroom 17x20 Second level , Carpet
Bedroom 2 10x11 Second level , Carpet
Bedroom 3 10x11 Second level , Carpet
Bedroom 4 10x11 Second level , Carpet
Bedroom 5 11x11 Second level , Carpet

Interior Features

  • Ceiling Fans(s)
  • Crown Molding
  • Eat-in Kitchen
  • High Ceilings
  • Living Room/Dining Room Combo
  • PrimaryBedroom Upstairs
  • Walk-In Closet(s)

Appliances

  • Dishwasher
  • Dryer
  • Microwave
  • Range
  • Refrigerator
  • Washer

Heating

  • Central

Laundry features

  • Inside
  • Laundry Room

Air Conditioning

  • Central Air

Floor Covering

  • Carpet
  • Ceramic Tile
  • Luxury Vinyl

Utilities

  • BB/HS Internet Available
  • Cable Available
  • Electricity Available

Exterior features

  • Lighting
  • Private Mailbox

Parking features

  • Driveway
  • Garage Door Opener

View

  • Water

Patio and porch features

  • Covered
  • Porch
  • Screened

Pets restrictions

  • Verify with HOA

Community Features

  • Clubhouse
  • Deed Restrictions
  • Dog Park
  • Fitness Center
  • Park
  • Playground
  • Pool
  • Sidewalks
  • Tennis Court(s)

Construction Materials

  • Block
  • Stucco

Road Surface Type

  • Paved

Roof

  • Shingle

Foundation

  • Slab

Vegetation

  • Trees/Landscaped

Lot Features

  • Oversized Lot
  • Sidewalk
  • Paved

School Information


Listing information courtesy of KELLER WILLIAMS SOUTH SHORE

All listing information is deemed reliable but not guaranteed and should be independently verified through personal inspection by appropriate professionals. Listings displayed on this website may be subject to prior sale or removal from sale; availability of any listing should always be independently verified.
Listing information is provided for consumer personal, non-commercial use, solely to identify potential properties for potential purchase; all other use is strictly prohibited and may violate relevant federal and state law.
Listing data comes from My Florida Regional MLS.