Українська / Español / Русский

Julia Vakulenko - Broker -

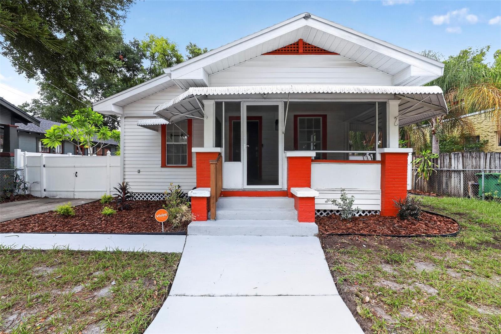
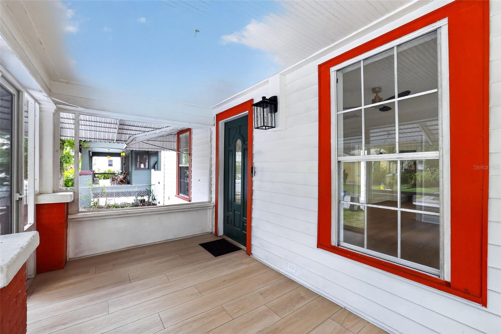
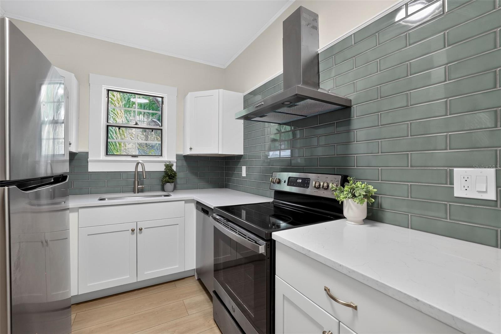
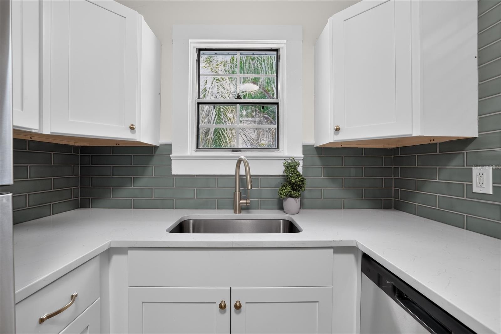
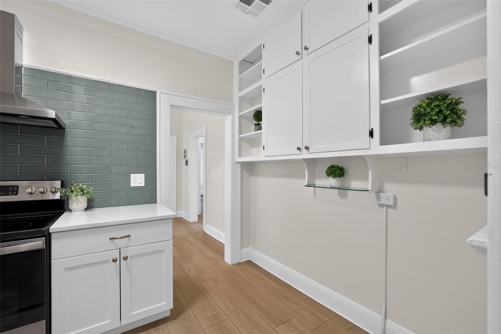
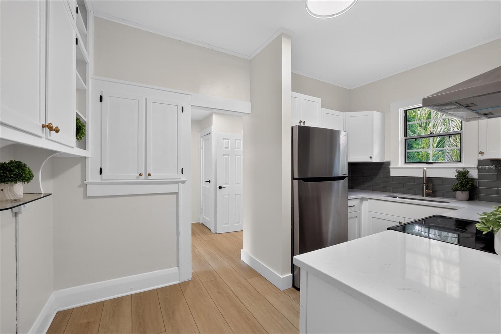
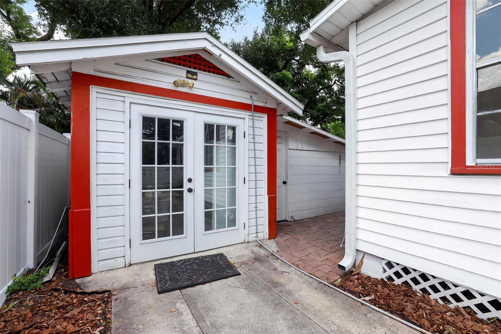
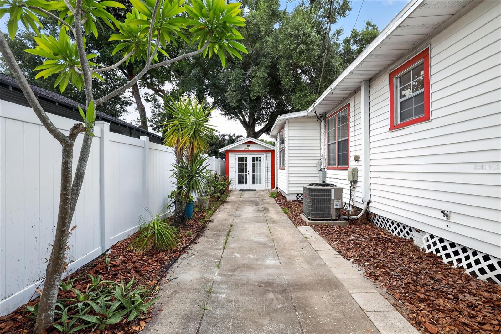
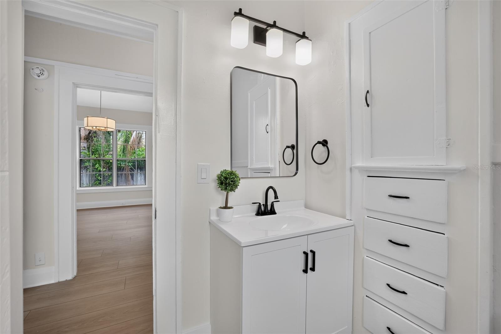
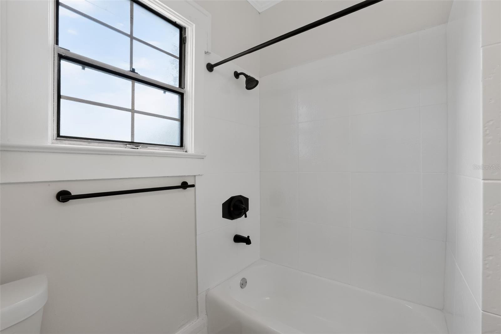
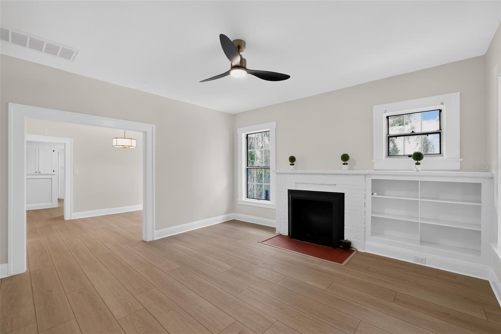
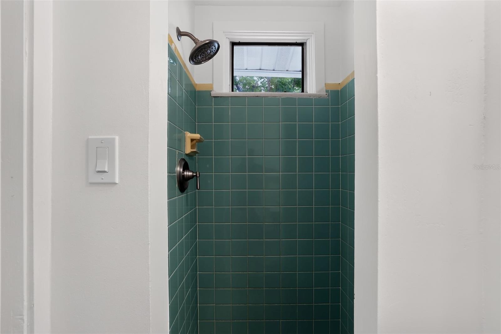
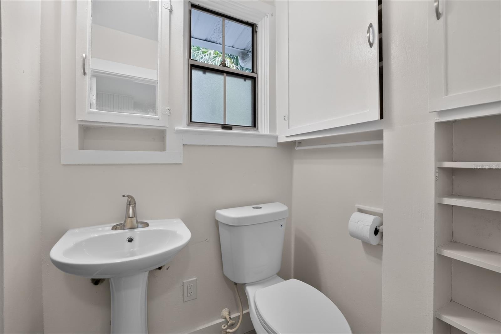
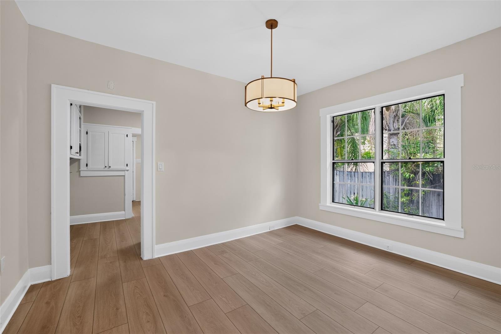
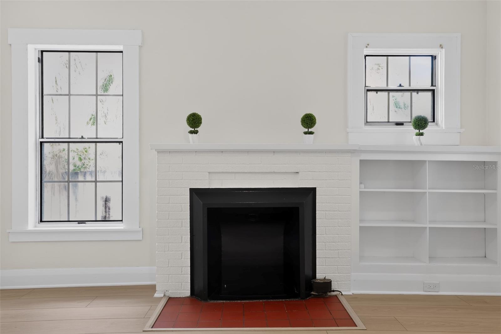
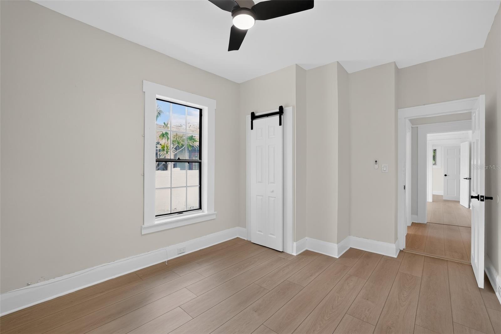
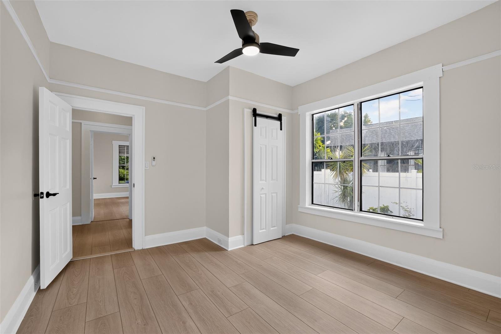
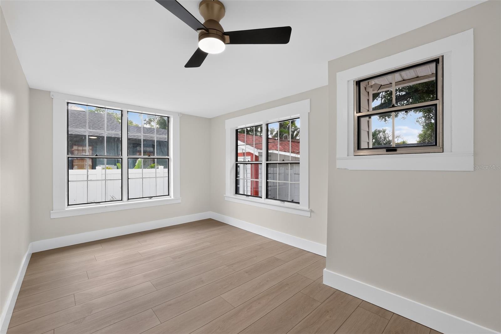
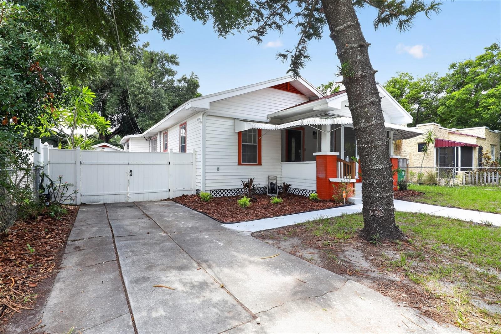
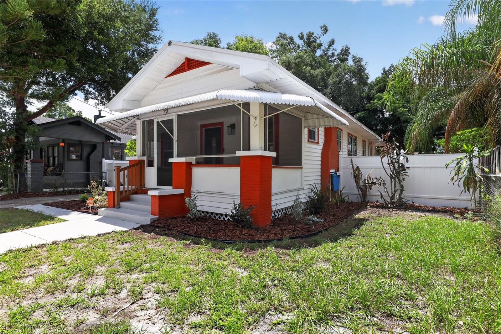
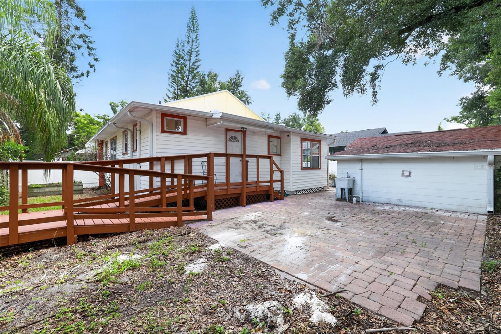
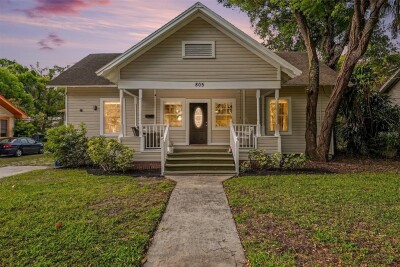
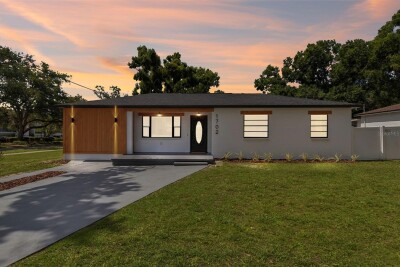
Front elevation of charming 1922 bungalow Classic bungalow-style front porch Thoughtfully updated kitchen combining contemporary finishes with charming original bungalow built-in Bright kitchen sink area with quartz counters and soft green tile in this 1922 bungalow Updated 1922 bungalow kitchen featuring quartz countertops and solid wood cabinetry Bright and open kitchen view in this charming 1922 bungalow Detached garage with French doors offering parking, laundry, and storage space Private side walkway leading to the detached garage in this 1922 bungalow Classic 1922 bungalow bathroom with updated vanity and built-in storage Bright and clean main bathroom in this charming 1922 bungalow Spacious living room featuring original fireplace in this classic 1922 bungalow Green tile shower in the second bathroom of this 1922 bungalow Updated second bathroom with classic character in this 1922 bungalow Bright formal dining room in this classic 1922 bungalow Original fireplace detail in the living room of this charming 1922 bungalow Spacious primary bedroom (approx. 10'4" x 14') with soft natural light and timeless character in this 1922 bungalow Well-proportioned secondary bedroom (approx. 11' x 12') offering classic charm and comfortable living space in this 1922 bungalow Spacious third bedroom (approx. 13' x 11') in this classic 1922 bungalow Side view of this classic 1922 bungalow showing the driveway and inviting curb appeal Charming front elevation of this classic 1922 bungalow with covered porch and distinctive red accents Rear view of this classic 1922 bungalow with paver patio ready for a future fire pit or landscaped oasis
Loading map ...
Loading map ...

813 E NEW ORLEANS AVE, TAMPA, 33603


Property highlights

  • MLS#: TB8531813
  • 4,950.00 lot size Sq.Ft.
  • Year built: 1922
  • Parking spaces: 1

Property Overview

Historic Charm. Modern Peace of Mind.Experience the timeless character of this beautifully preserved 1920s bungalow, thoughtfully updated to blend classic architectural charm with today’s modern conveniences. The beautifully renovated kitchen features elegant quartz countertops and solid wood cabinetry, creating the perfect balance of vintage character and modern living. Luxury vinyl plank flooring flows throughout the home, complementing its timeless appeal with durability and easy maintenance. Thoughtfully preserved original details—including charming built-in cabinetry and generous linen storage in the main bathroom—celebrate the craftsmanship that makes historic bungalows so beloved.Major capital improvements provide lasting peace of mind, including a new asphalt fiberglass shingle roof (2022), complete drain line and sewer line replacement with whole-home re-piping (2022) by Benjamin Franklin Plumbing, a 150-amp electrical panel upgrade (2020), new ductwork (2020), and a 2.5-ton Bryant heat pump A/C system (2016). The home also features a whole-house 3-stage water filtration system with premium catalytic carbon filtration and a built-in scale inhibitor.Outside, the detached garage offers exceptional flexibility for parking, additional storage, a workshop, or the opportunity to create a future guest house, home office, or income-producing ADU (buyer to verify zoning and permitting).Located in the heart of historic Seminole Heights, this home is just a short walk (approximately 1 mile) from the Hillsborough River and benefits from ongoing Riverwalk expansions that continue to improve connectivity and outdoor recreation throughout the area. Nearby, the major $800 million redevelopment of Robles Park Village is bringing significant new investment, community amenities, and neighborhood improvements—further elevating the long-term value and appeal of this location.With inviting curb appeal and a prime Seminole Heights address, this move-in-ready home offers the rare combination of authentic 1920s charm, thoughtful updates, and lasting peace of mind.

Driving directions : From I-275: Take Exit 47 for Hillsborough Avenue. Head east on E Hillsborough Ave. Turn right (south) onto N Nebraska Ave. Turn left (east) onto E New Orleans Ave. The property will be on the right at 813 E New Orleans Ave.From Downtown Tampa: Take I-275 North. Exit at Hillsborough Ave and follow the directions above.

Property Features

Rooms Dimension Description
Balcony/Porch/Lanai 14x8 First level , Luxury Vinyl
Family Room 14x14 First level , Luxury Vinyl , Ceiling Fan(s)
Bathroom 1 10x8 First level , Luxury Vinyl , Exhaust Fan , Tub With Shower
Bathroom 2 8x4 First level , Luxury Vinyl , Exhaust Fan , Sink - Pedestal
Primary Bedroom 14x10 First level , Luxury Vinyl , Ceiling Fan(s)
Bedroom 2 12x11 First level , Luxury Vinyl , Ceiling Fan(s)
Bedroom 3 13x11 First level , Luxury Vinyl , Ceiling Fan(s)
Dining Room 13x11 First level , Luxury Vinyl
Kitchen 13x8 First level , Luxury Vinyl , Stone Counters
Laundry 10x18 First level , Concrete
Workshop 10x18 First level , Concrete

Interior Features

  • Accessibility Features
  • Built-in Features
  • Ceiling Fans(s)
  • High Ceilings
  • Open Floorplan
  • Solid Surface Counters
  • Solid Wood Cabinets
  • Thermostat
  • Walk-In Closet(s)

Appliances

  • Dishwasher
  • Electric Water Heater
  • Range
  • Range Hood
  • Refrigerator
  • Water Filtration System

Heating

  • Central
  • Electric

Laundry features

  • Electric Dryer Hookup
  • In Garage
  • Laundry Room
  • Washer Hookup

Air Conditioning

  • Central Air

Fireplace

  • Decorative
  • Family Room
  • Masonry
  • Wood Burning

Floor Covering

  • Luxury Vinyl

Utilities

  • BB/HS Internet Available
  • Cable Available
  • Cable Connected
  • Electricity Connected
  • Fiber Optics
  • Public
  • Sewer Connected
  • Water Connected

Exterior features

  • Awning(s)
  • Garden
  • Private Mailbox
  • Rain Gutters
  • Sidewalk
  • Storage

Parking features

  • Driveway
  • Garage Faces Side
  • Off Street
  • RV Access/Parking
  • Tandem
  • Workshop in Garage

Patio and porch features

  • Covered
  • Enclosed
  • Front Porch
  • Patio
  • Porch
  • Screened

Architectural Style

  • Bungalow
  • Cottage
  • Craftsman

Security Features

  • Closed Circuit Camera(s)
  • Security System
  • Smoke Detector(s)

Construction Materials

  • Vinyl Siding
  • Frame

Other Structures

  • Other
  • Storage
  • Workshop

Road Surface Type

  • Asphalt

Roof

  • Shingle

Foundation

  • Crawlspace
  • Pillar/Post/Pier

Vegetation

  • Trees/Landscaped

Lot Features

  • City Limits

School Information


Listing information courtesy of LONDON FOSTER REALTY

All listing information is deemed reliable but not guaranteed and should be independently verified through personal inspection by appropriate professionals. Listings displayed on this website may be subject to prior sale or removal from sale; availability of any listing should always be independently verified.
Listing information is provided for consumer personal, non-commercial use, solely to identify potential properties for potential purchase; all other use is strictly prohibited and may violate relevant federal and state law.
Listing data comes from My Florida Regional MLS.