Українська / Español / Русский

Julia Vakulenko - Broker -

TB8531663 TB8531663 TB8531663 TB8531663 This photo has been digitally enhanced This photo has been digitally enhanced This photo has been digitally enhanced This photo has been digitally enhanced This photo has been digitally enhanced This photo has been digitally enhanced This photo has been digitally enhanced This photo has been digitally enhanced This photo has been digitally enhanced TB8531663 This photo has been digitally enhanced This photo has been digitally enhanced This photo has been digitally enhanced This photo has been digitally enhanced This photo has been digitally enhanced This photo has been digitally enhanced This photo has been digitally enhanced This photo has been digitally enhanced This photo has been digitally enhanced This photo has been digitally enhanced This photo has been digitally enhanced This photo has been digitally enhanced This photo has been digitally enhanced This photo has been digitally enhanced This photo has been digitally enhanced This photo has been digitally enhanced This photo has been digitally enhanced This photo has been digitally enhanced This photo has been digitally enhanced This photo has been digitally enhanced This photo has been digitally enhanced This photo has been digitally enhanced This photo has been digitally enhanced This photo has been digitally enhanced This photo has been digitally enhanced This photo has been digitally enhanced This photo has been digitally enhanced This photo has been digitally enhanced This photo has been digitally enhanced This photo has been digitally enhanced This photo has been digitally enhanced This photo has been digitally enhanced This photo has been digitally enhanced This photo has been digitally enhanced This photo has been digitally enhanced This photo has been digitally enhanced This photo has been digitally enhanced This photo has been digitally enhanced This photo has been digitally enhanced This photo has been digitally enhanced This photo has been digitally enhanced This photo has been digitally enhanced This photo has been digitally enhanced This photo has been digitally enhanced This photo has been digitally enhanced This photo has been digitally enhanced This photo has been digitally enhanced This photo has been digitally enhanced This photo has been digitally enhanced This photo has been digitally enhanced This photo has been digitally enhanced This photo has been digitally enhanced This photo has been digitally enhanced This photo has been digitally enhanced This photo has been digitally enhanced This photo has been digitally enhanced This photo has been digitally enhanced This photo has been digitally enhanced This photo has been digitally enhanced This photo has been digitally enhanced This photo has been digitally enhanced This photo has been digitally enhanced This photo has been digitally enhanced This photo has been digitally enhanced This photo has been digitally enhanced This photo has been digitally enhanced This photo has been digitally enhanced This photo has been digitally enhanced This photo has been digitally enhanced This photo has been digitally enhanced This photo has been digitally enhanced This photo has been digitally enhanced This photo has been digitally enhanced This photo has been digitally enhanced This photo has been digitally enhanced This photo has been digitally enhanced This photo has been digitally enhanced vThis photo has been digitally enhanced This photo has been digitally enhanced This photo has been digitally enhanced This photo has been digitally enhanced This photo has been digitally enhanced This photo has been digitally enhanced This photo has been digitally enhanced This photo has been digitally enhanced
Loading map ...
Loading map ...

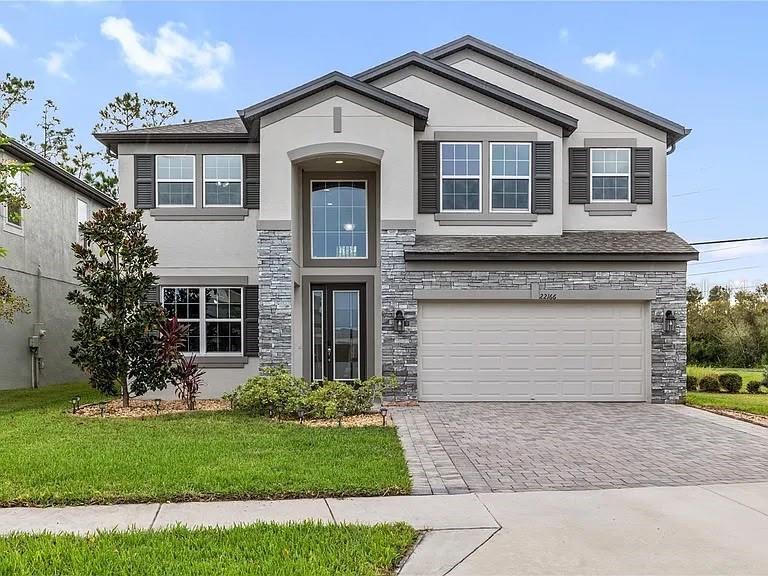
22166 WOODMEN HALL, LAND O LAKES, 34637


Property highlights

  • MLS#: TB8531663
  • 6,243.00 lot size Sq.Ft.
  • Year built: 2022
  • Parking spaces: 3
  • Listed: 07/22/2026
  • Taxes: $7,495.05
  • HOA fees (monthly): $108.00
  • Average Monthly Fees (not including CDD, if any): $108.00
  • Virtual Tour

Property Overview

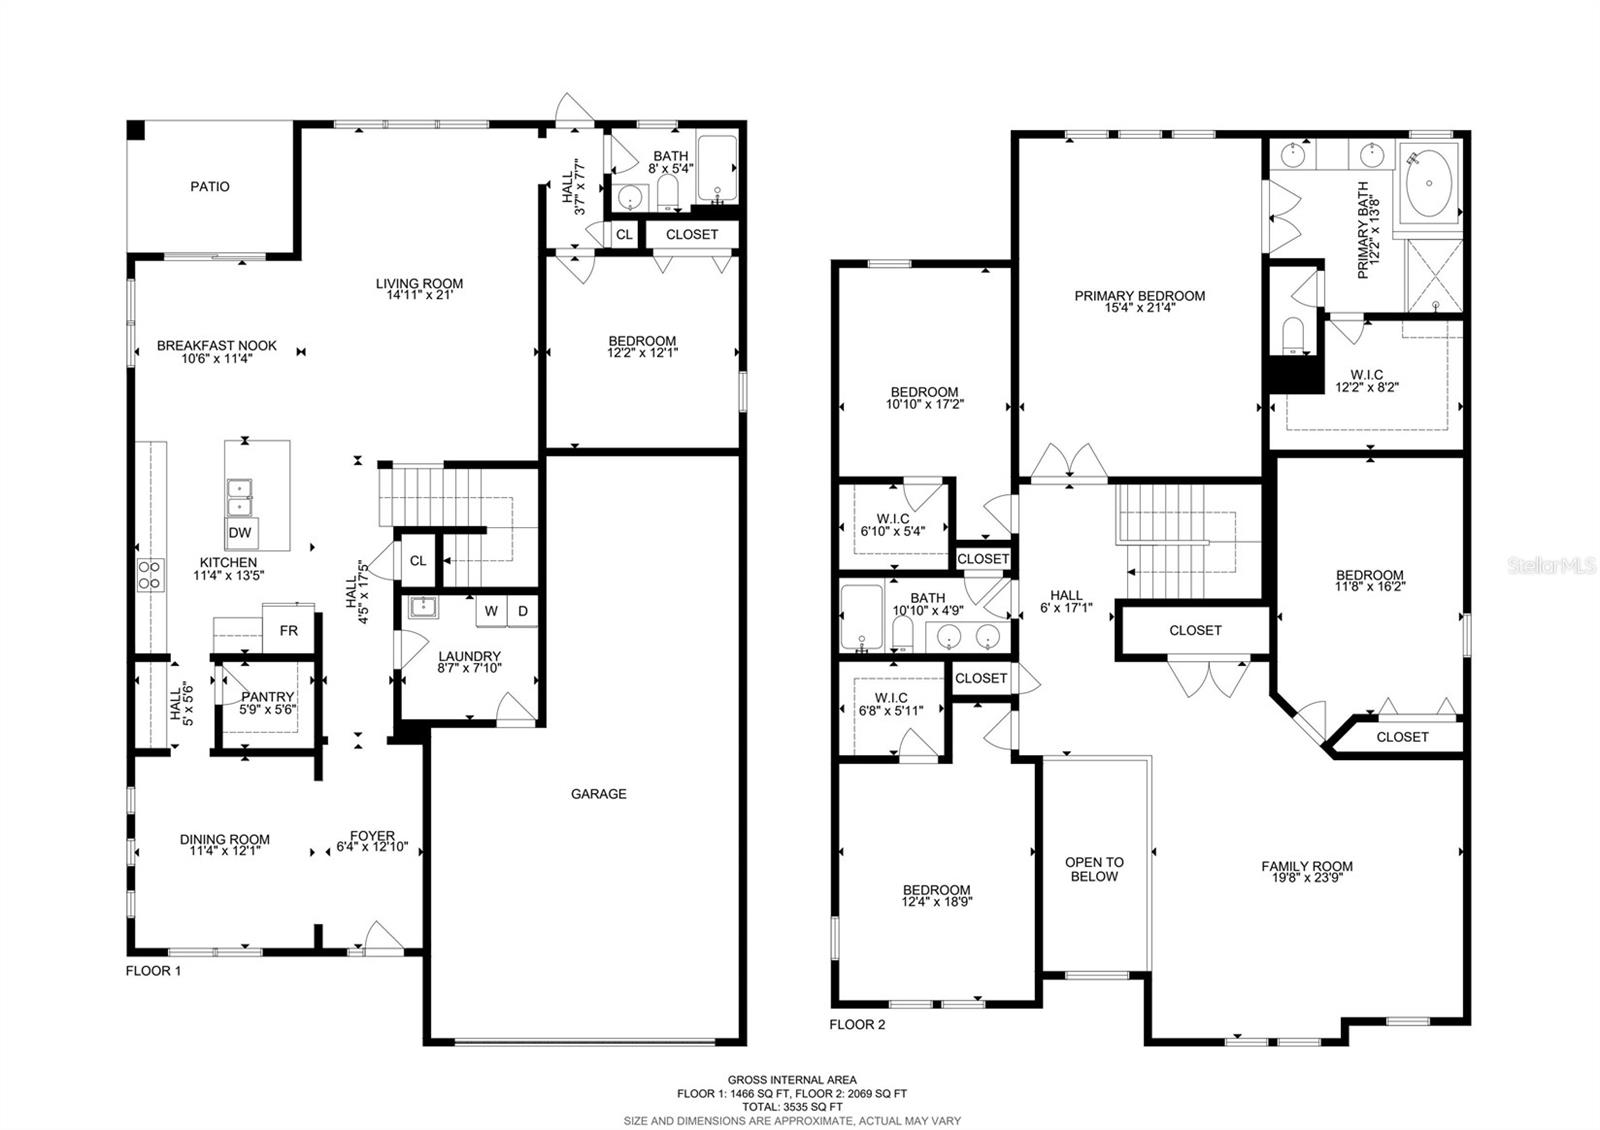
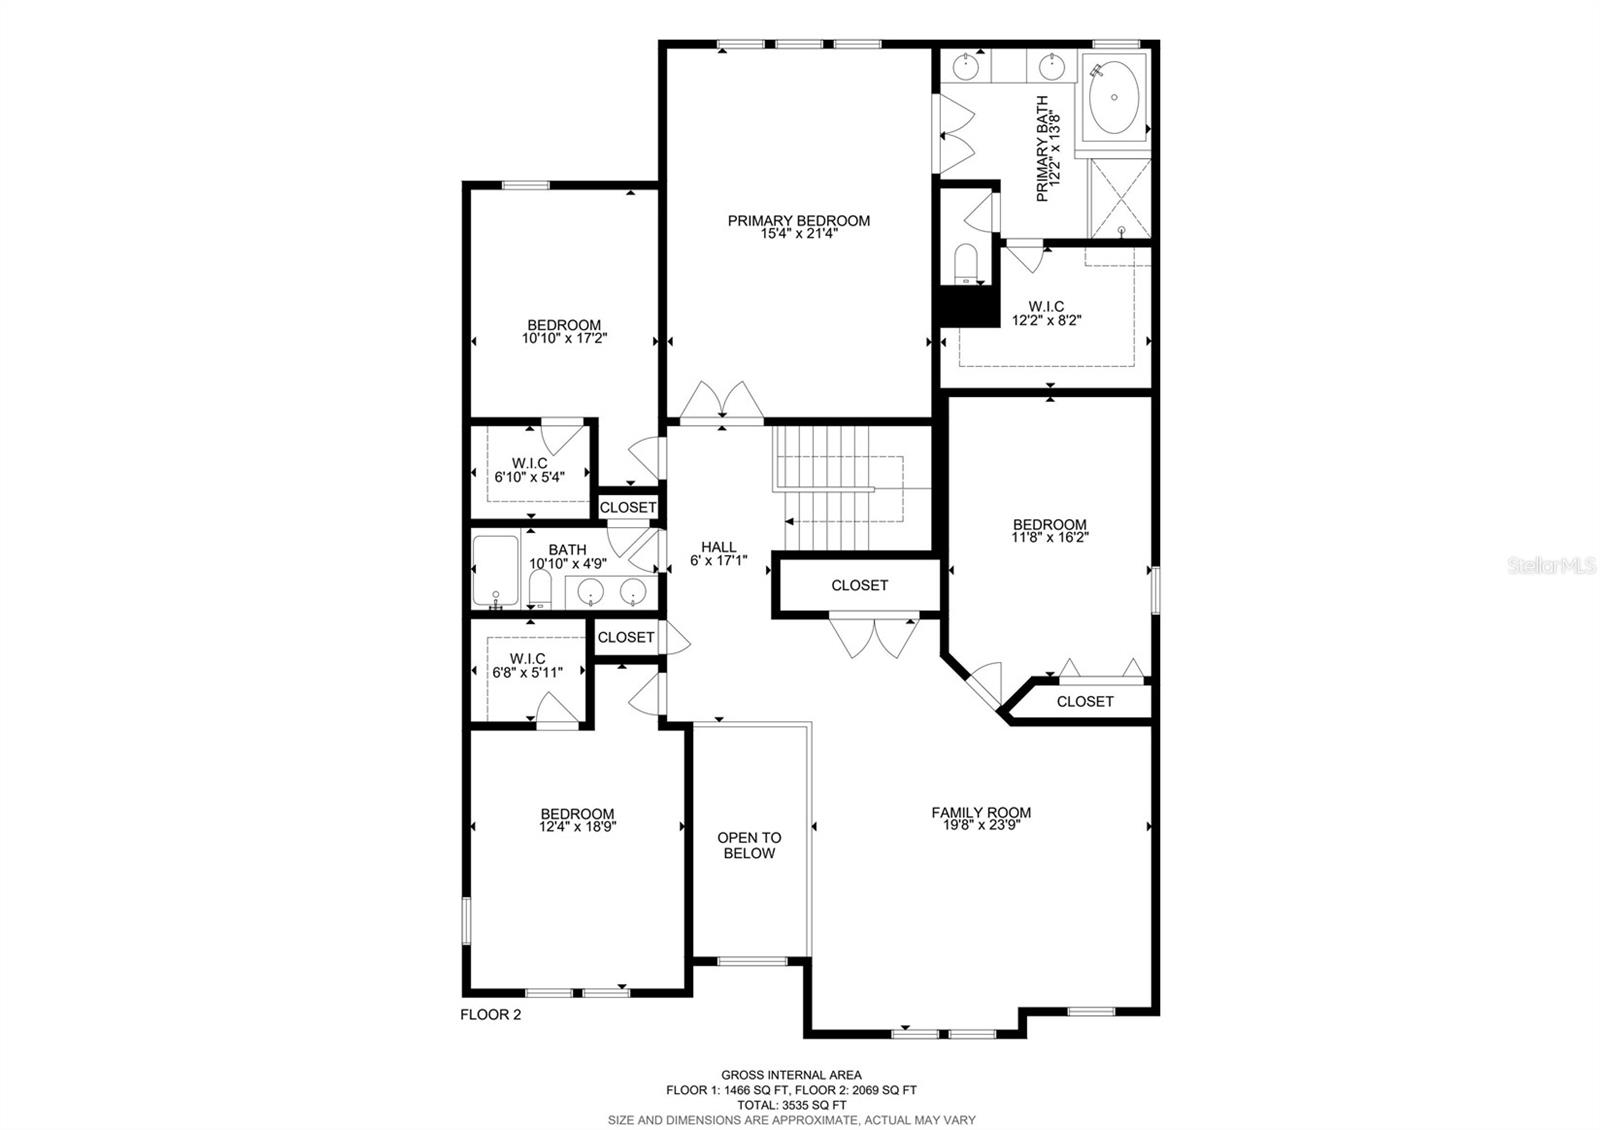
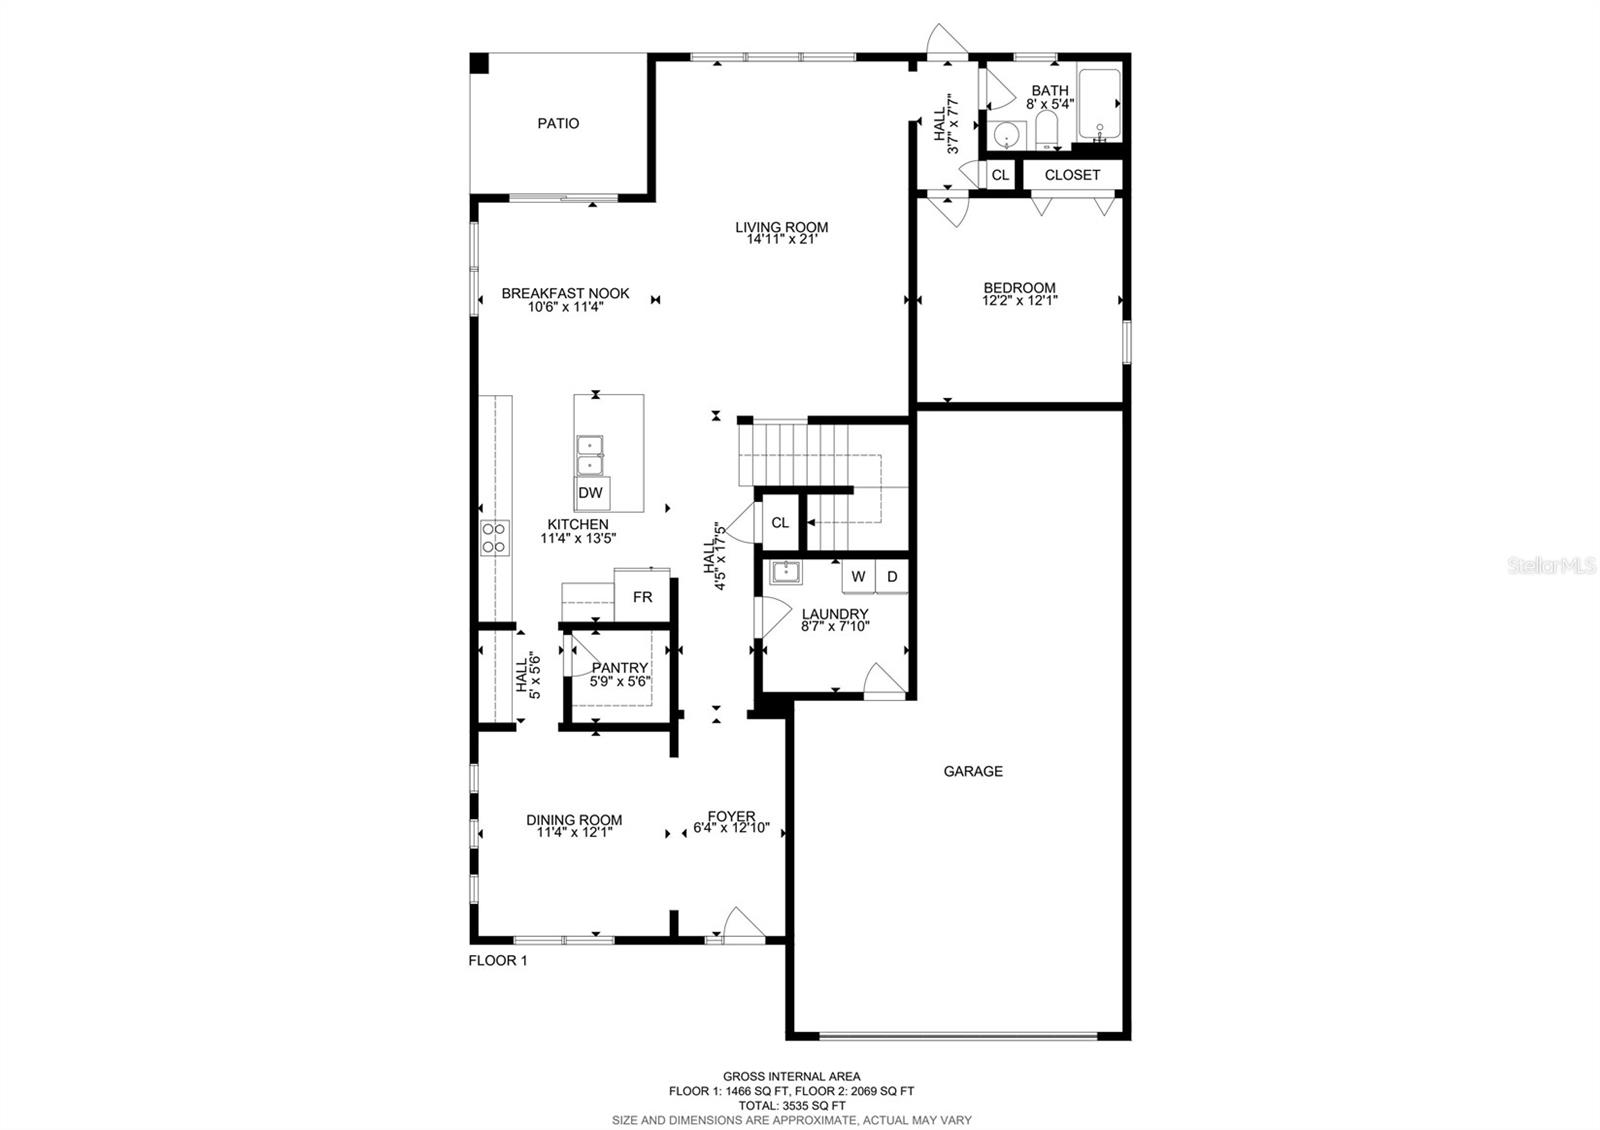
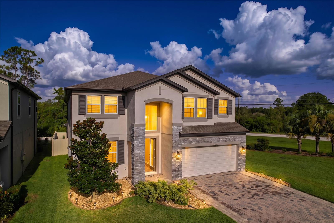
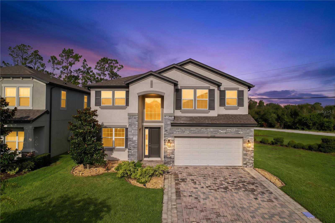
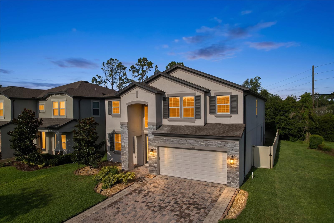
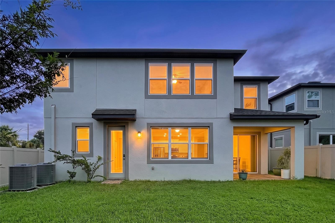
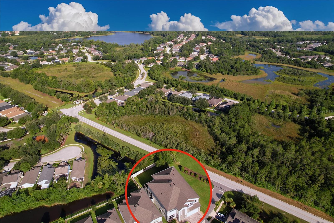
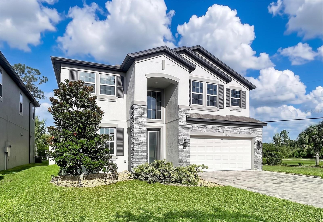
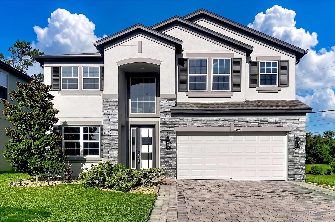
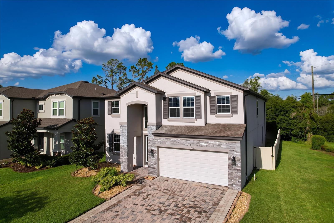
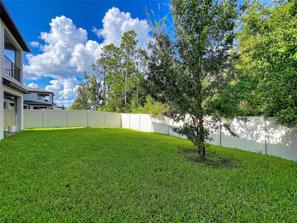
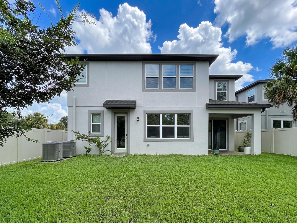
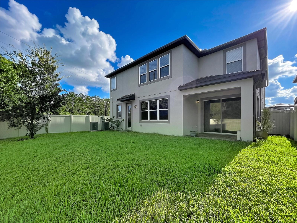
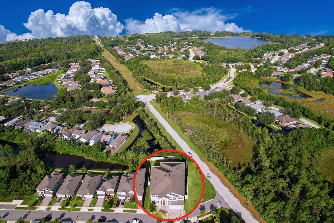
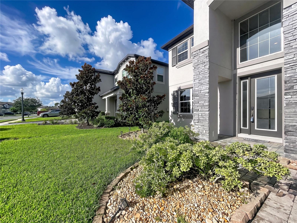
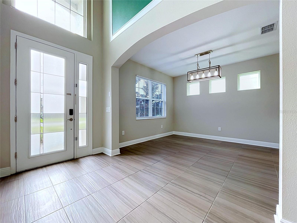
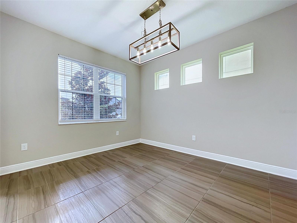
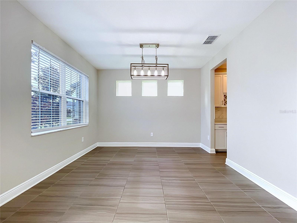
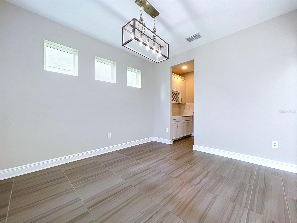
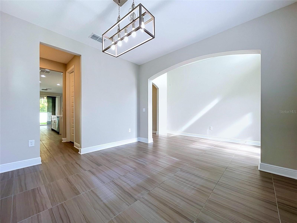
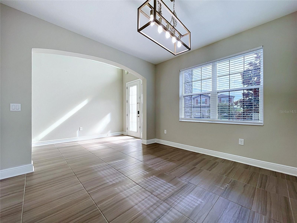
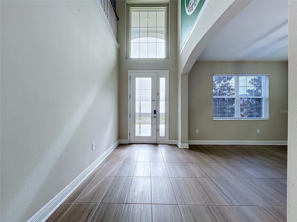
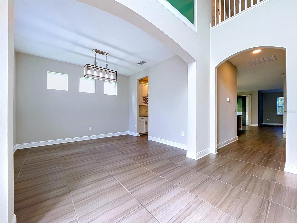
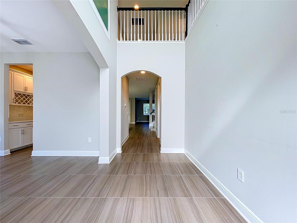
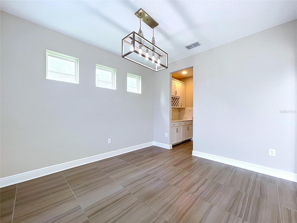
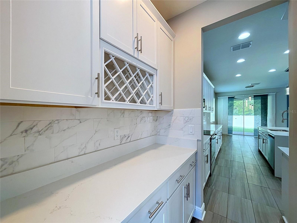
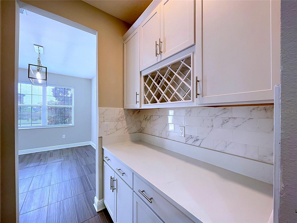
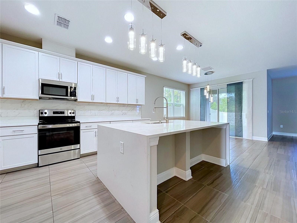
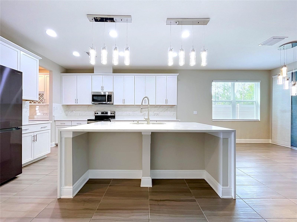
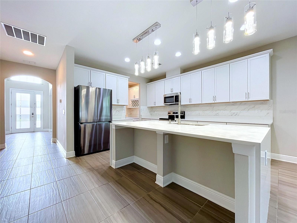
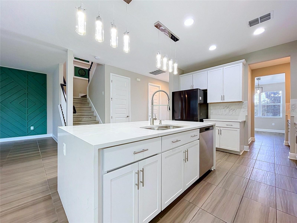
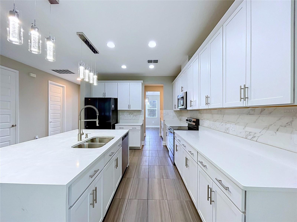
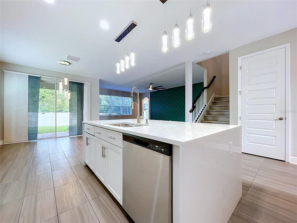
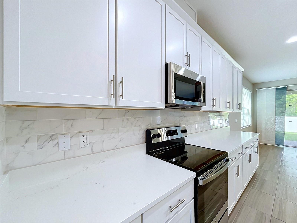
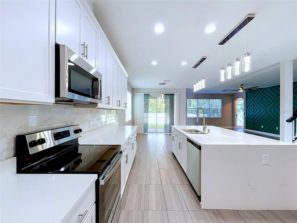
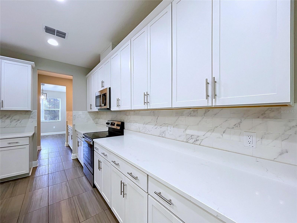
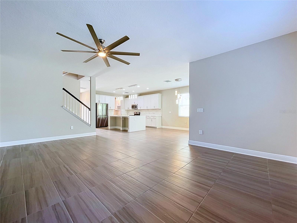
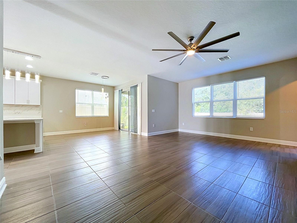
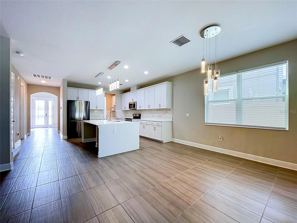
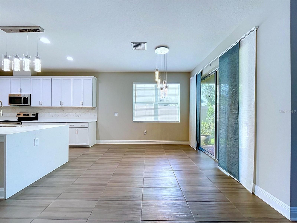
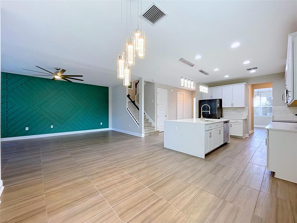
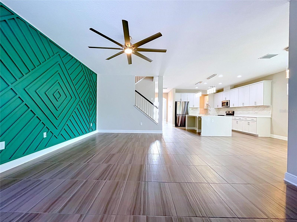
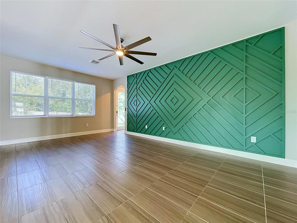
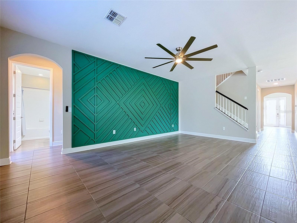
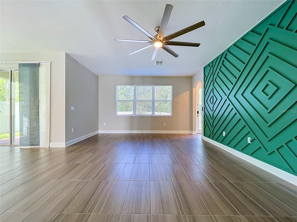
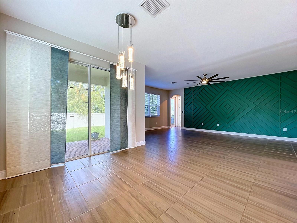
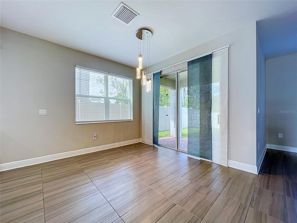
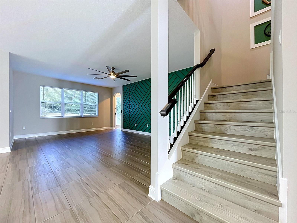
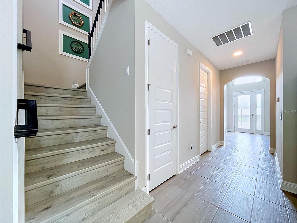
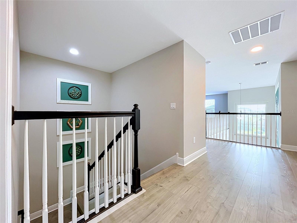
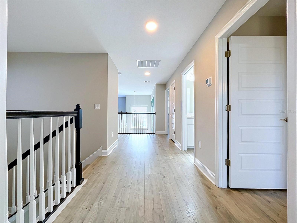
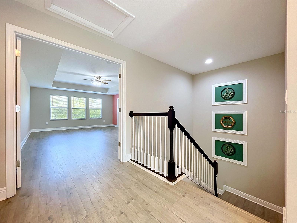
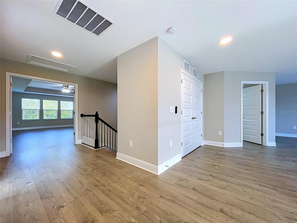
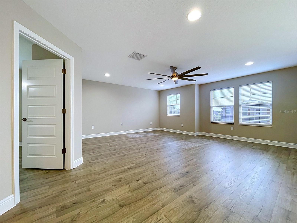
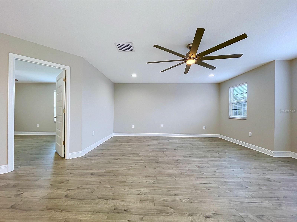
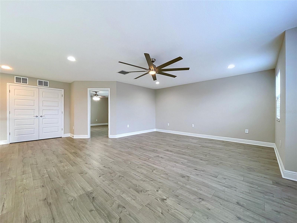
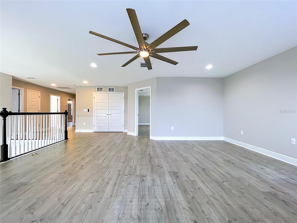
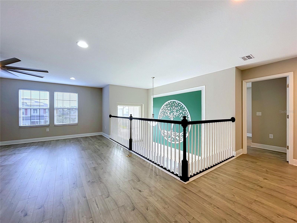
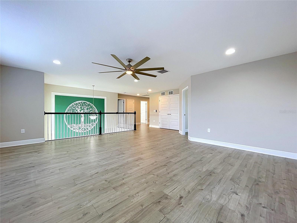
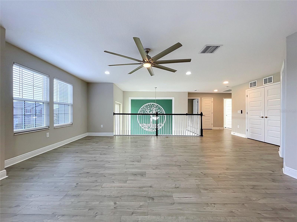
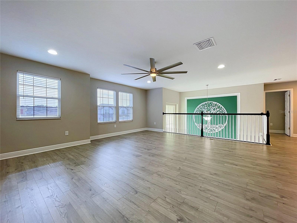
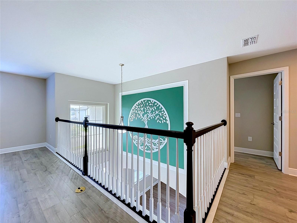
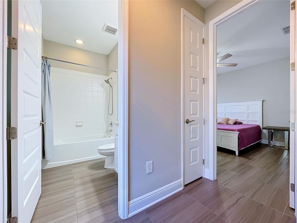
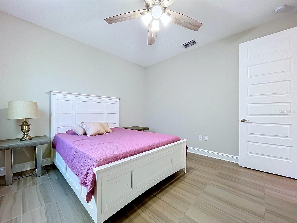
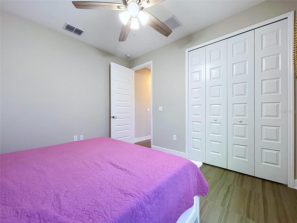
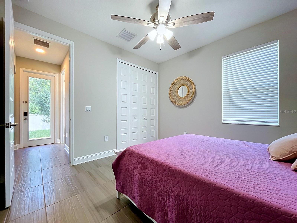
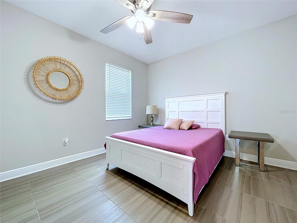
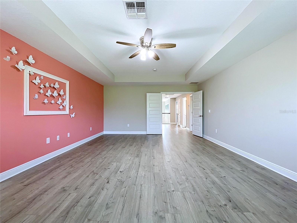
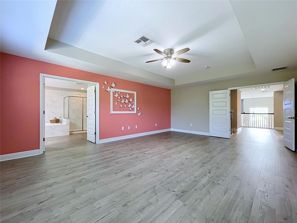
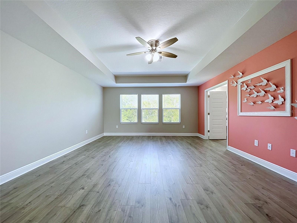
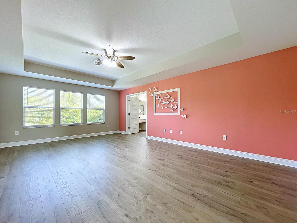
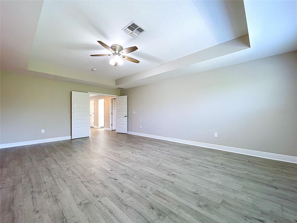
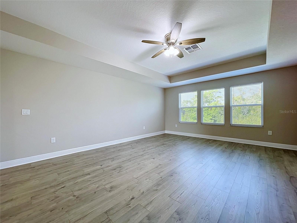
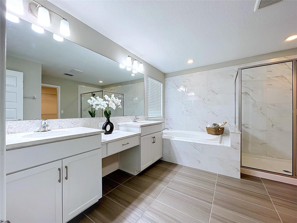
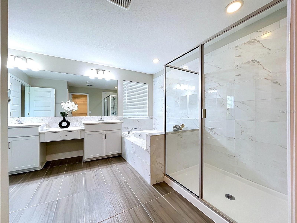
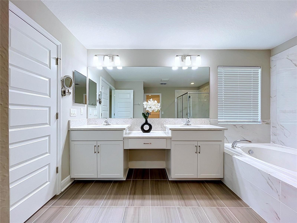
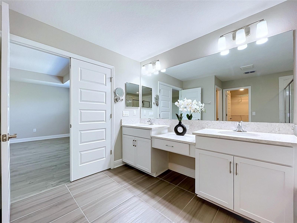
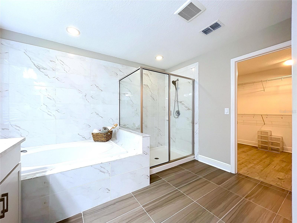
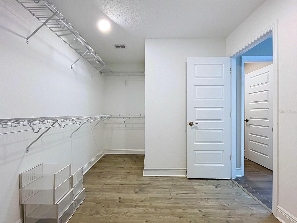
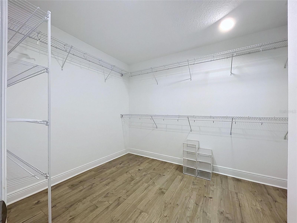
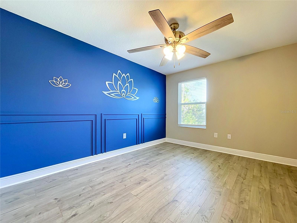
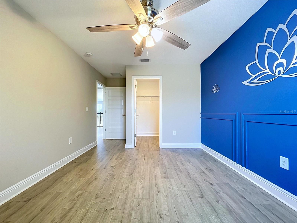
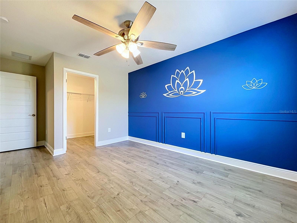
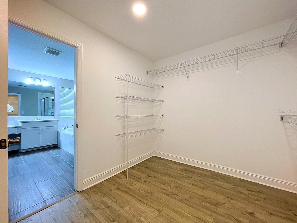
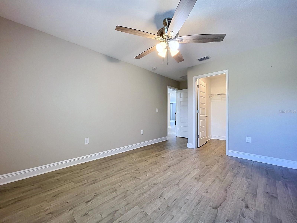
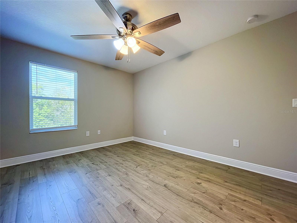
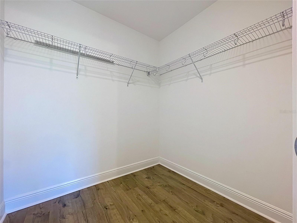
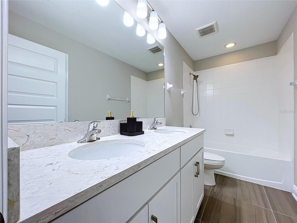
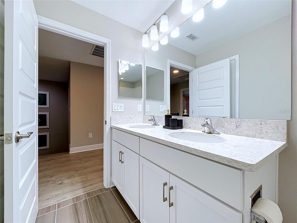
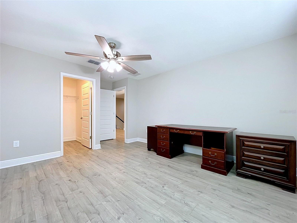
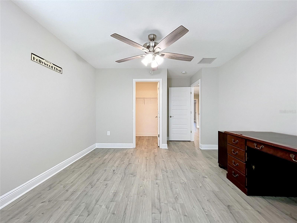
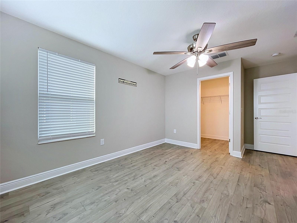
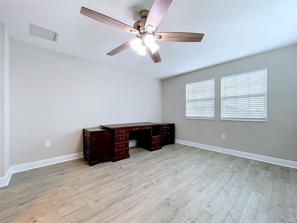
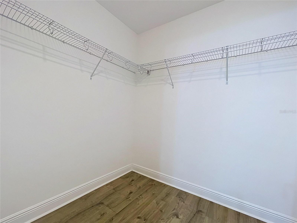
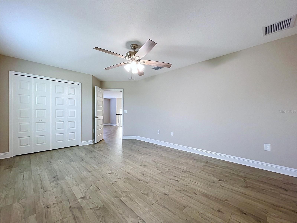
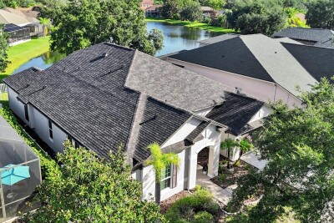
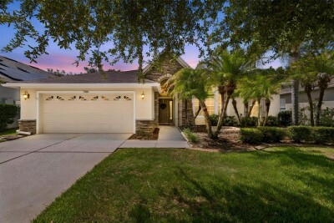
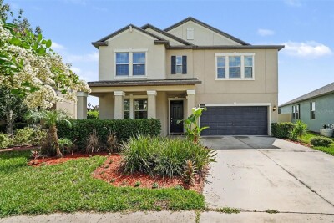
Step into this impressive 2022-built Craftsman home on a desirable corner lot in Ehrens Mill. Offering 5 bedrooms, 3 full bathrooms, a spacious 3-car garage, and approximately 3,316 square feet of living space, this two-story residence combines thoughtful design with everyday functionality. The grand foyer features soaring ceilings, while the flexible formal dining room can also serve as a private office. The open kitchen showcases quartz waterfall countertops, a marble subway-tile backsplash, stainless-steel appliances, and a built-in coffee or wine bar. Porcelain wood-look tile, custom lighting, tray ceilings, accent walls, and arched openings add character throughout the home. A first-floor guest bedroom and full bathroom provide flexibility for visitors. Upstairs, you will find four additional bedrooms and a generous bonus loft suitable for entertainment, work, or relaxation. The primary suite features French doors, a tray ceiling, two vanities, quartz countertops, a garden tub, an oversized walk-in shower, and a walk-in closet. Additional highlights include a water softener, vinyl-fenced yard, irrigation system, and low HOA fees with no CDD. Conveniently located near shopping, dining, schools, and major roadways.

Driving directions : From US Highway 41, travel east on Ehren Cutoff. Turn left onto Caliente Boulevard, then turn into the Ehrens Mill community. Turn onto Woodmen Hall Drive and continue to 22166 Woodmen Hall Drive. The property is located on a corner lot.

Property Features

Rooms Dimension Description
Primary Bedroom Second level
Primary Bathroom Second level
Dining Room First level
Family Room First level
Kitchen First level

Interior Features

  • Accessibility Features

Appliances

  • Convection Oven
  • Dishwasher
  • Refrigerator

Heating

  • Central
  • Electric

Laundry features

  • Laundry Room

Air Conditioning

  • Central Air

Floor Covering

  • Carpet
  • Ceramic Tile

Utilities

  • BB/HS Internet Available

Exterior features

Pets restrictions

  • Buyer or Buyers' agent to Verify with the HOA

Construction Materials

  • Stucco

Road Surface Type

  • Asphalt

Roof

  • Shingle

Foundation

  • Slab

School Information


Listing information courtesy of AXEN REALTY, LLC

All listing information is deemed reliable but not guaranteed and should be independently verified through personal inspection by appropriate professionals. Listings displayed on this website may be subject to prior sale or removal from sale; availability of any listing should always be independently verified.
Listing information is provided for consumer personal, non-commercial use, solely to identify potential properties for potential purchase; all other use is strictly prohibited and may violate relevant federal and state law.
Listing data comes from My Florida Regional MLS.