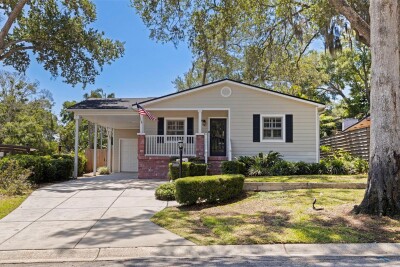
1010 43RD AVE N
4, 3, 1,927ft²
MLS#: TB8503712
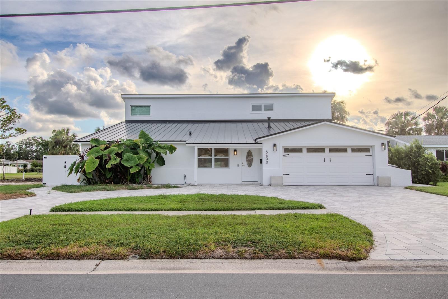
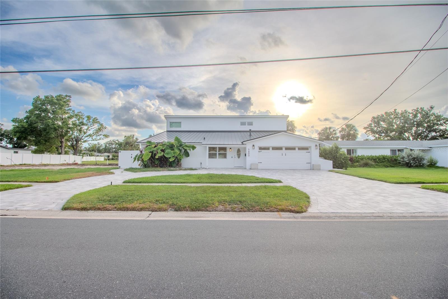
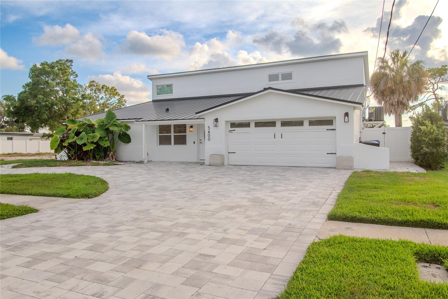
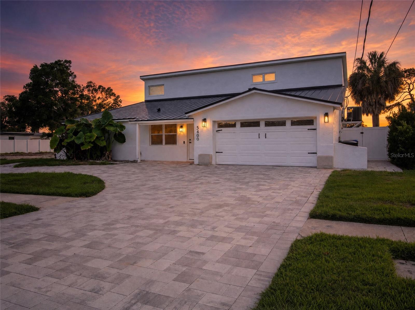
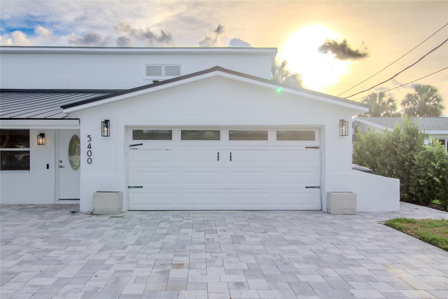
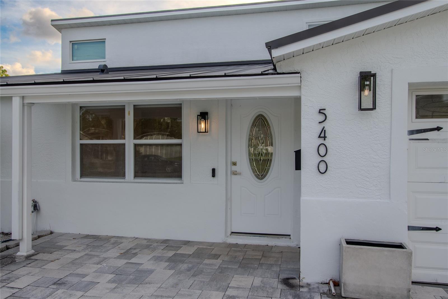
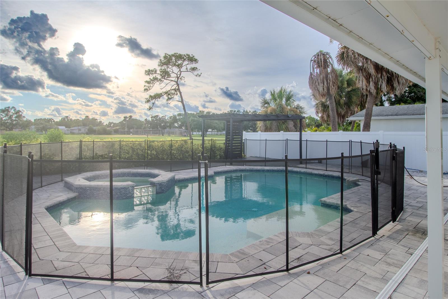
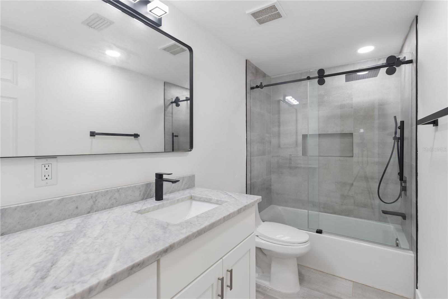

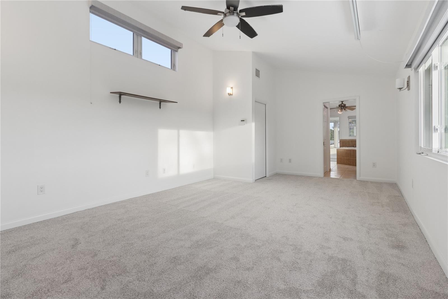
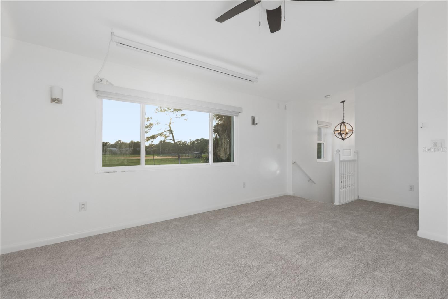
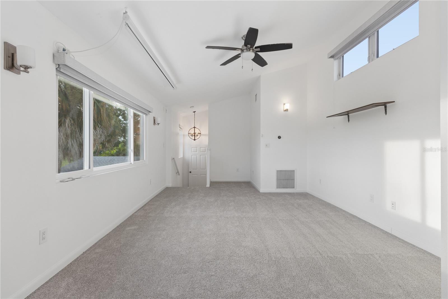
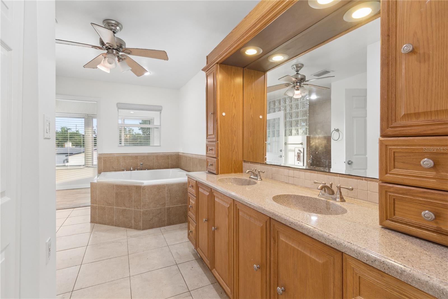
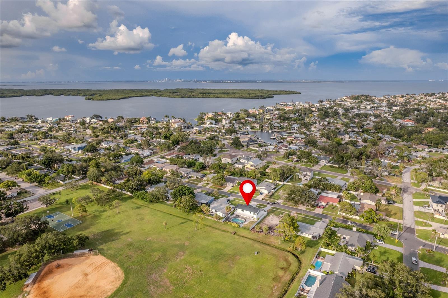
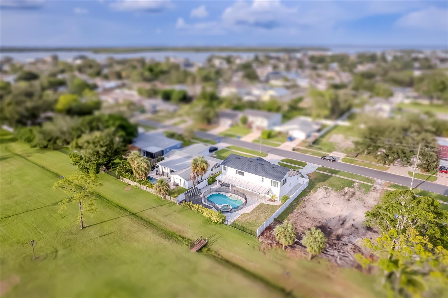
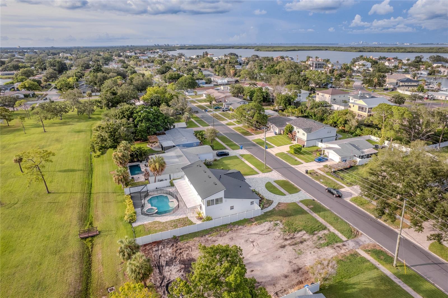
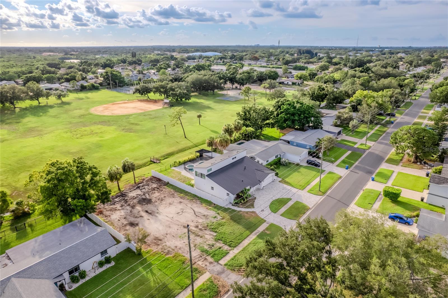
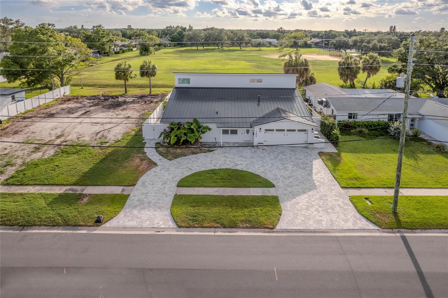
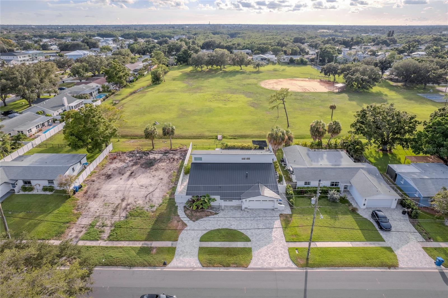
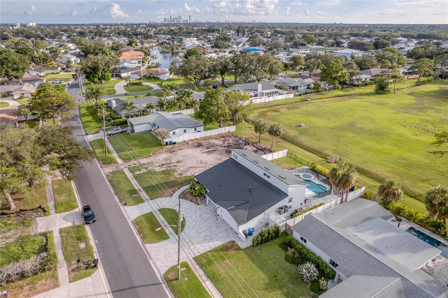
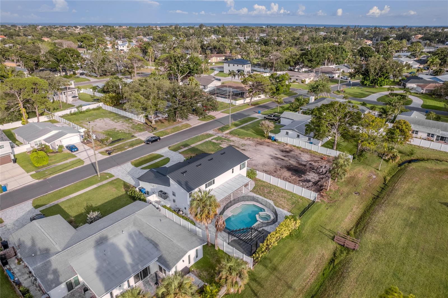
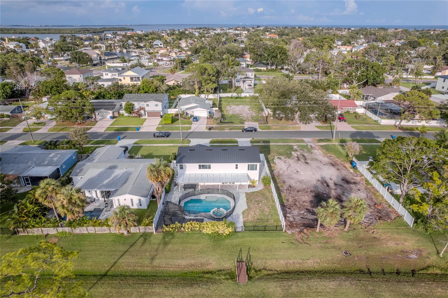
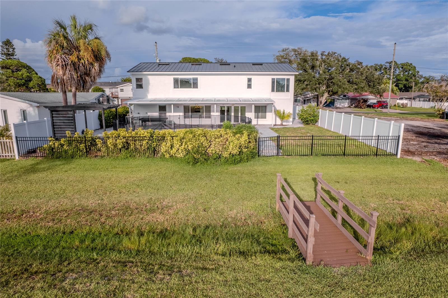
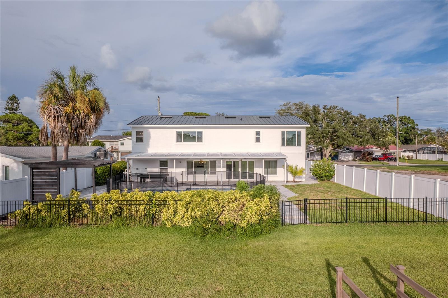
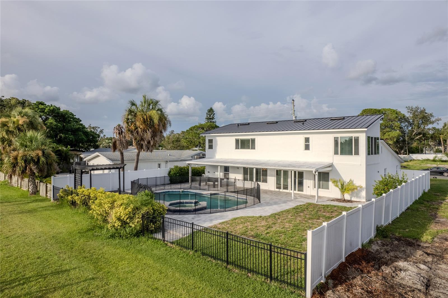
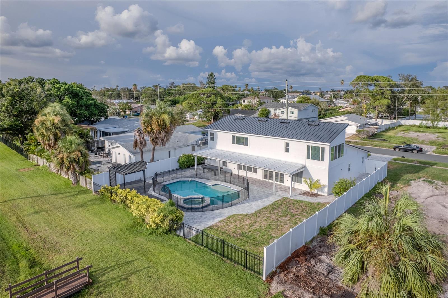
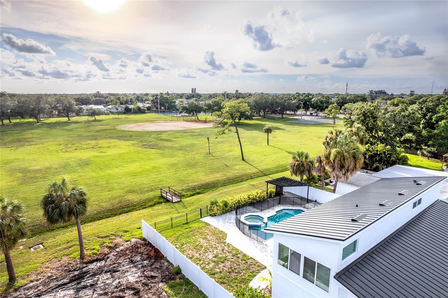
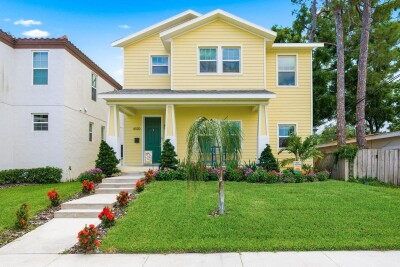
Welcome to 5400 N Denver Street, St. Petersburg, FL!
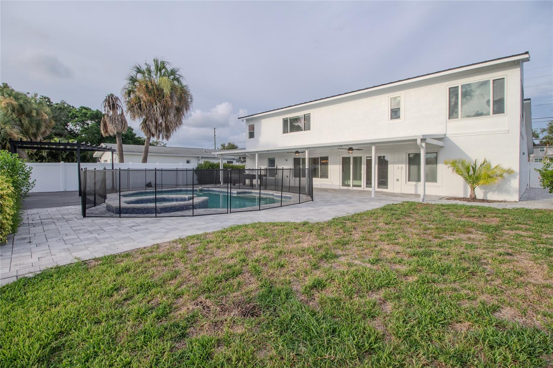
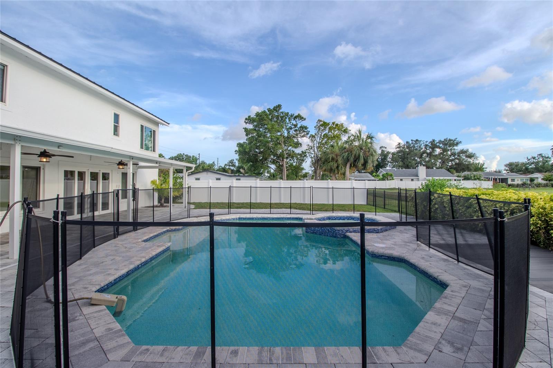
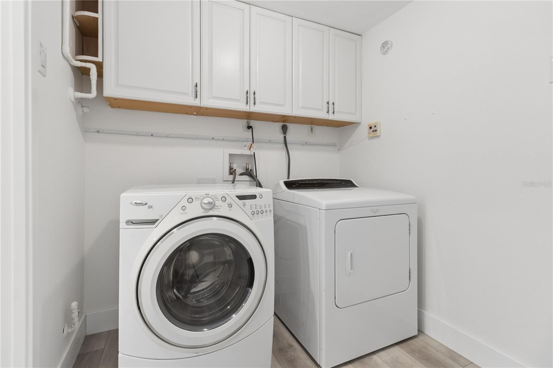
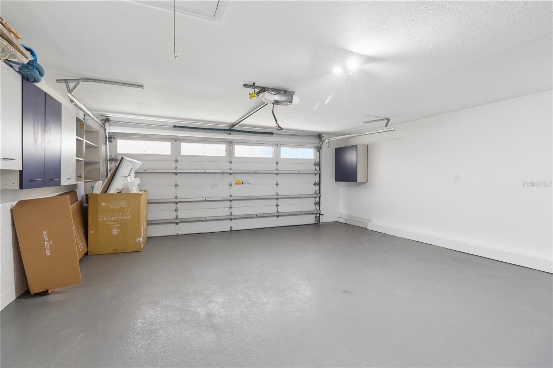
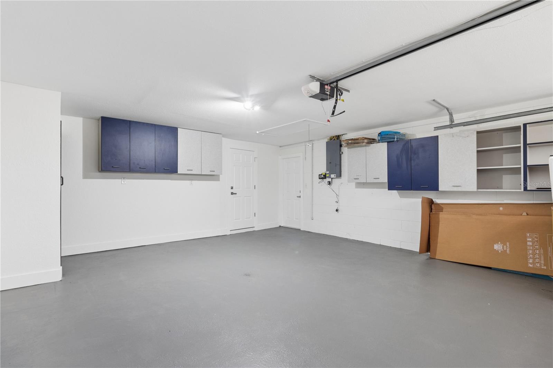
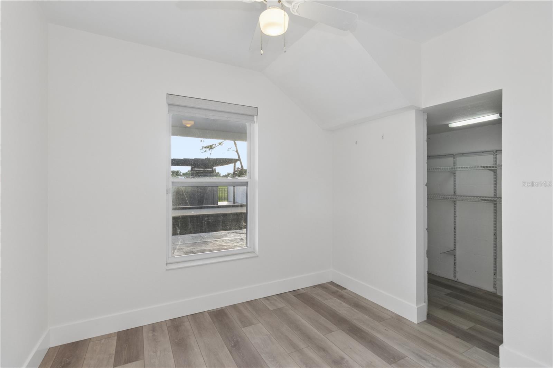
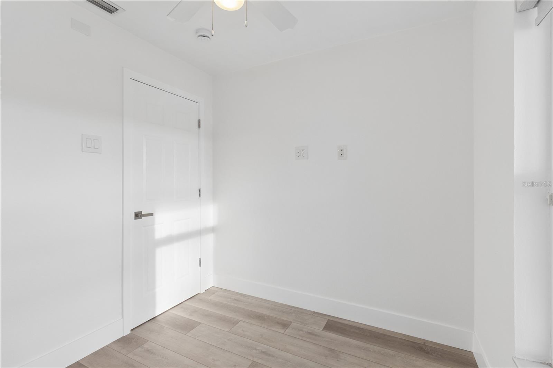
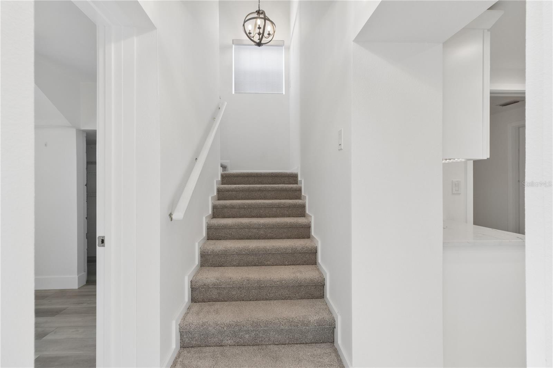
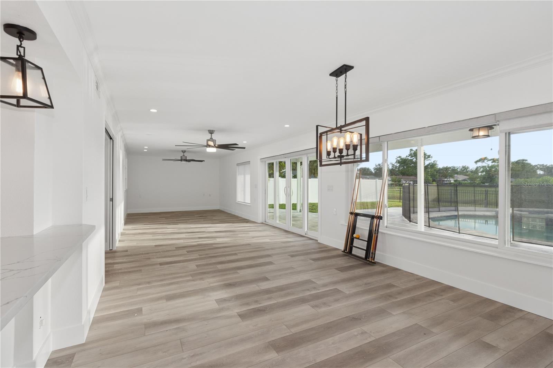
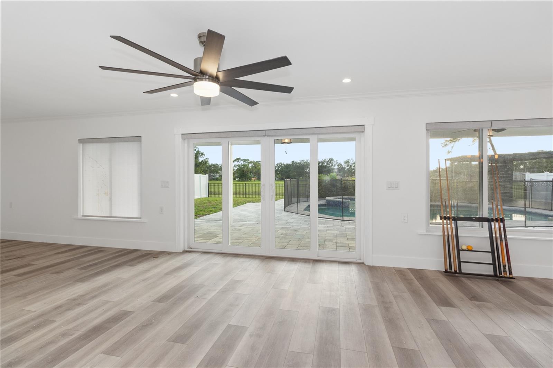
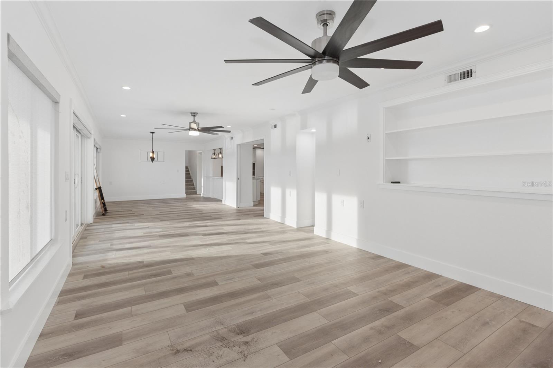
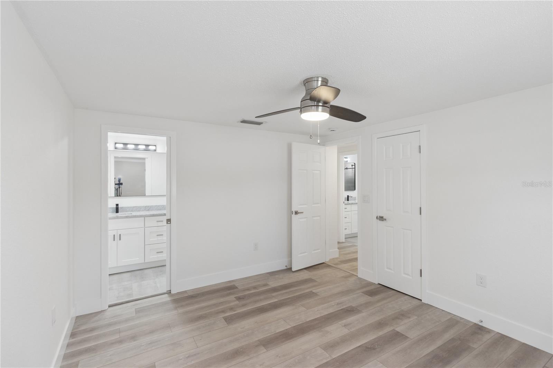
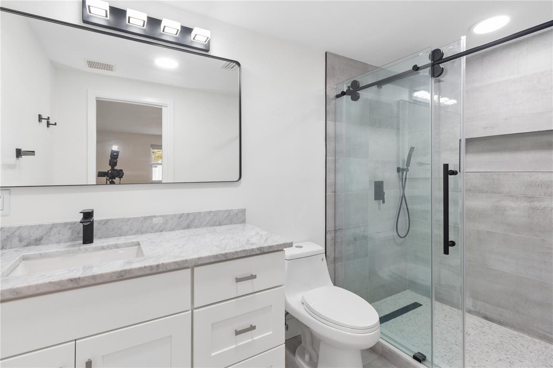
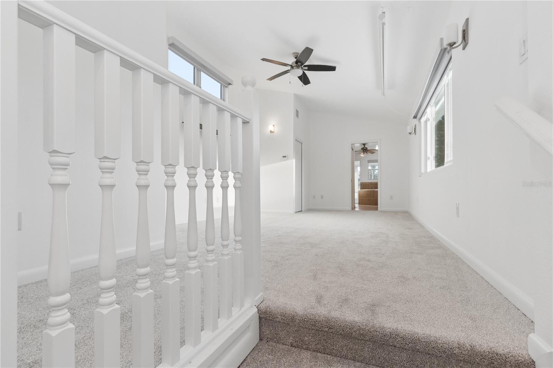
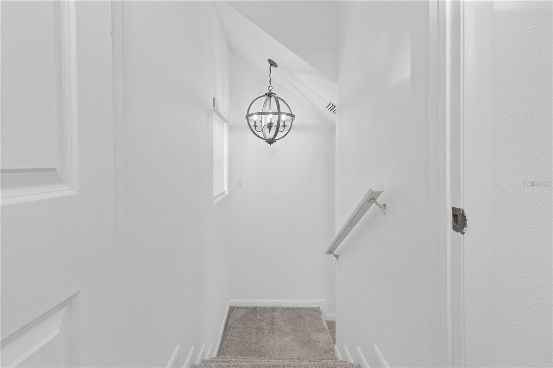
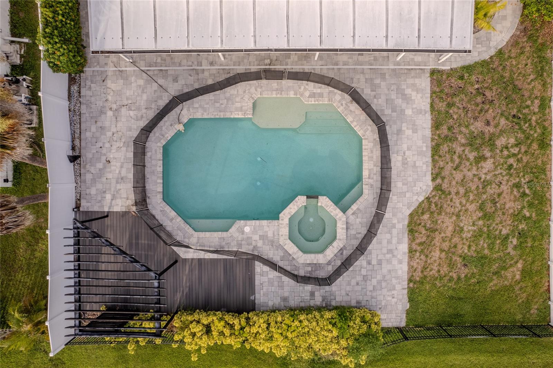
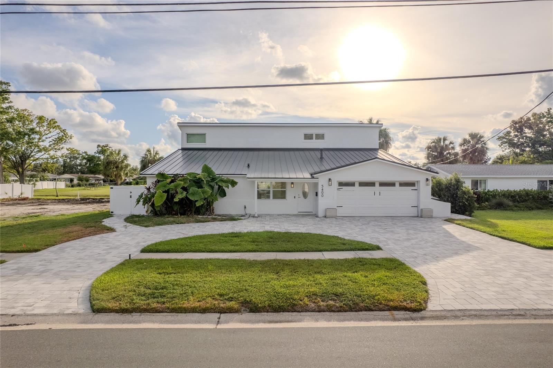
This beautifully maintained two-story home offers the perfect combination of space, comfort, and location. Featuring 4 spacious bedrooms, 3 full bathrooms, a 2-car garage, and a private pool, this home is designed for both everyday living and effortless entertaining.
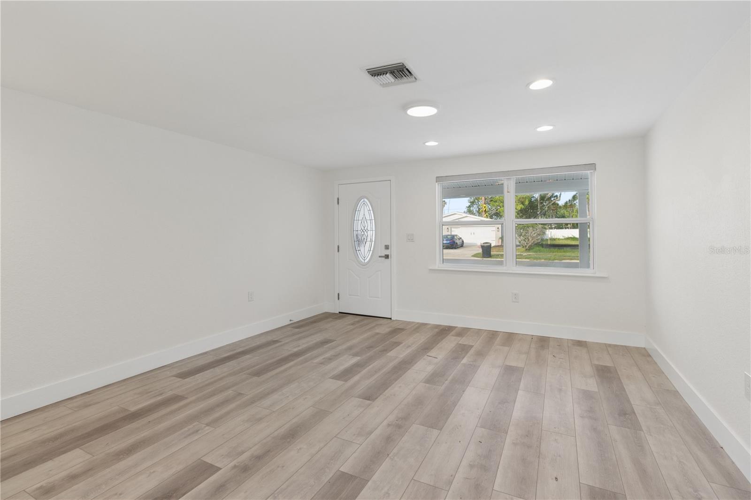
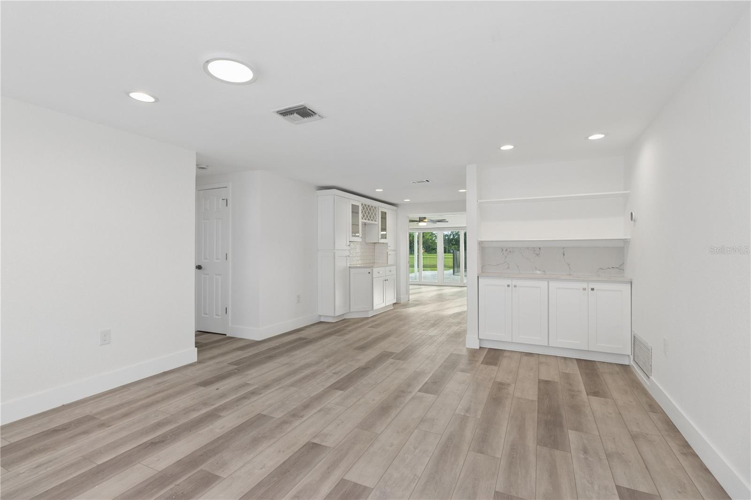
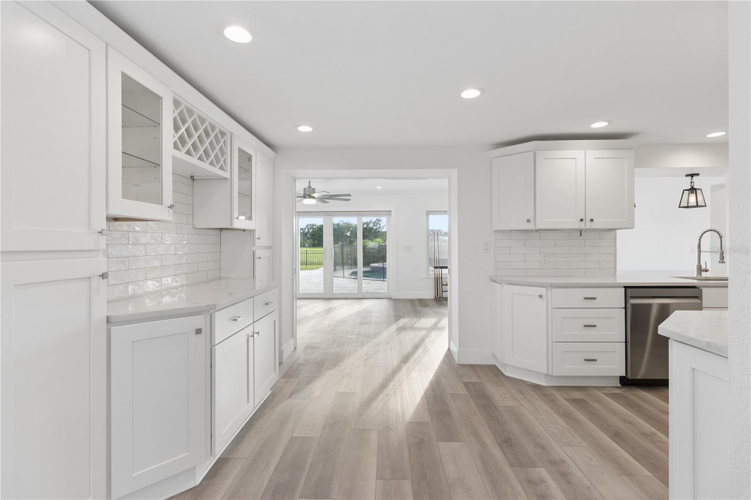
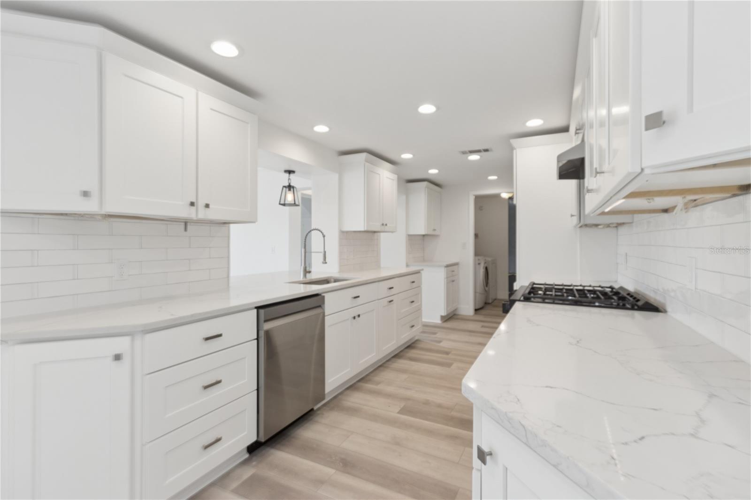
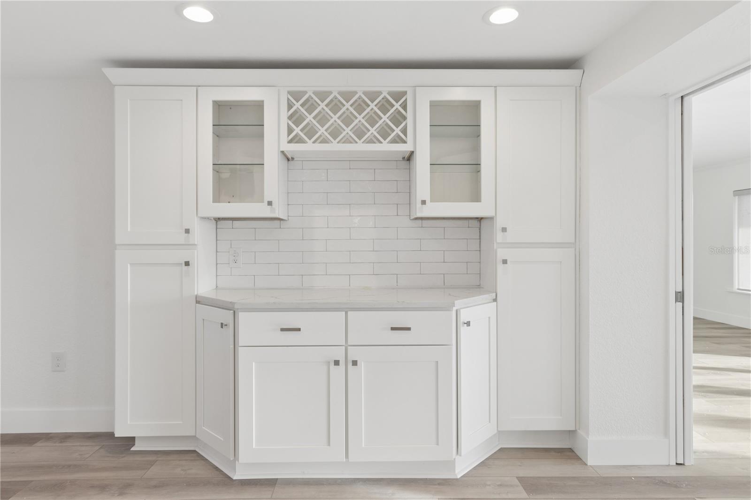
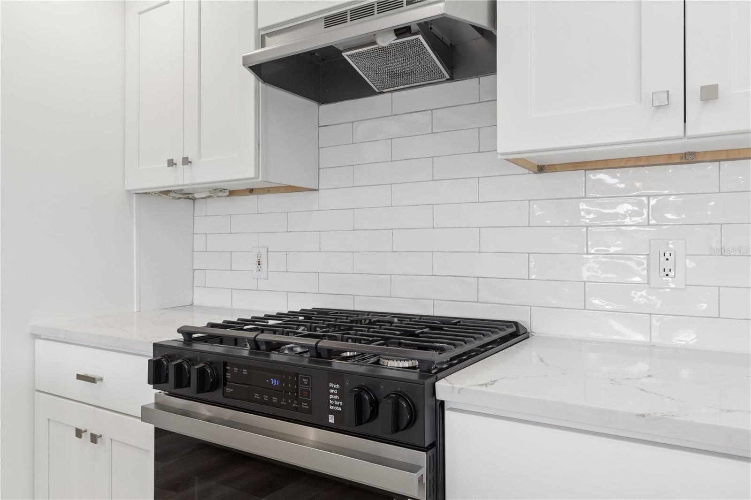
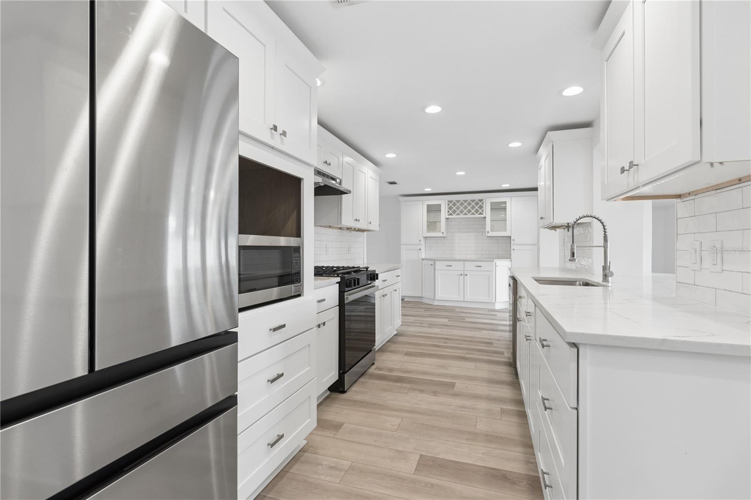
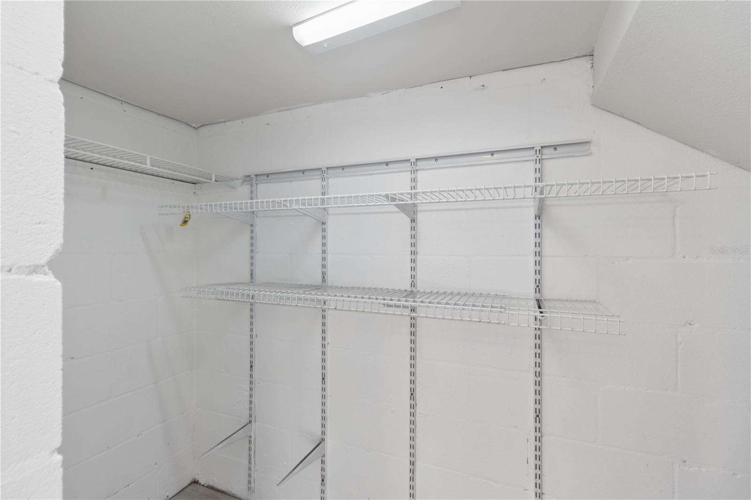
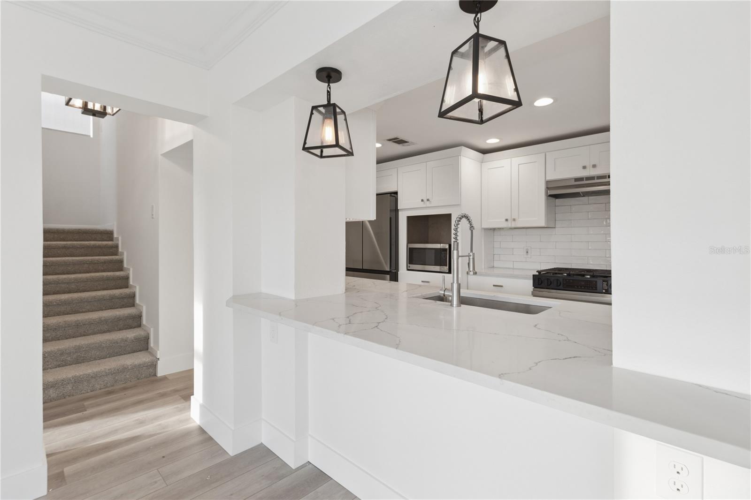
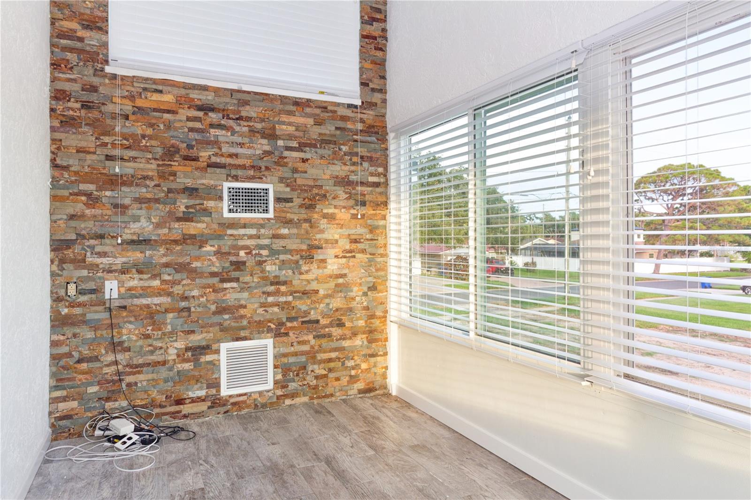
Step inside to discover a bright, functional floor plan with plenty of natural light and brand-new kitchen appliances, making this home truly move-in ready. The spacious living areas provide ample room for family gatherings, while the versatile layout offers flexibility for guests, a home office, or multi-generational living.
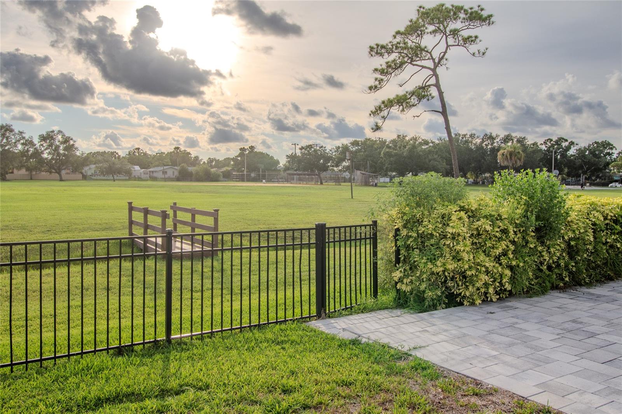
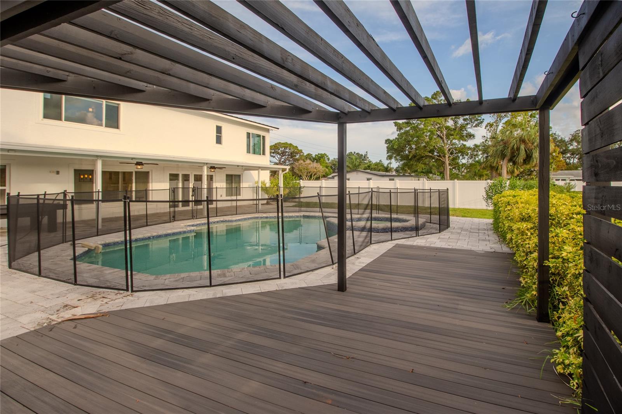
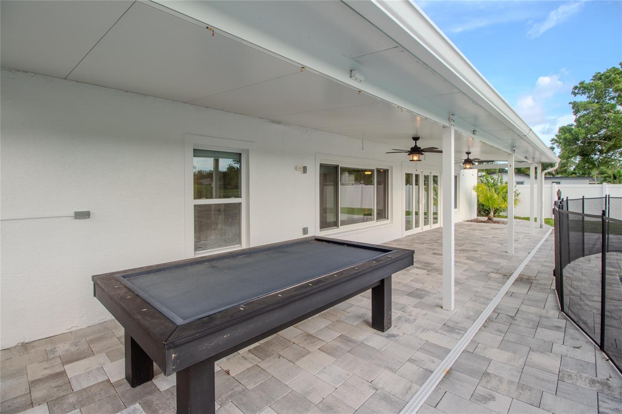
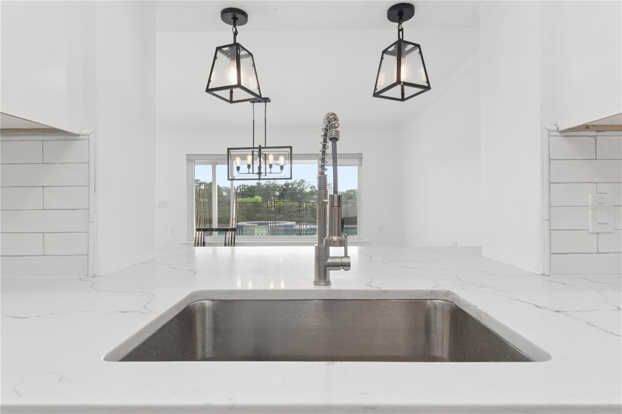
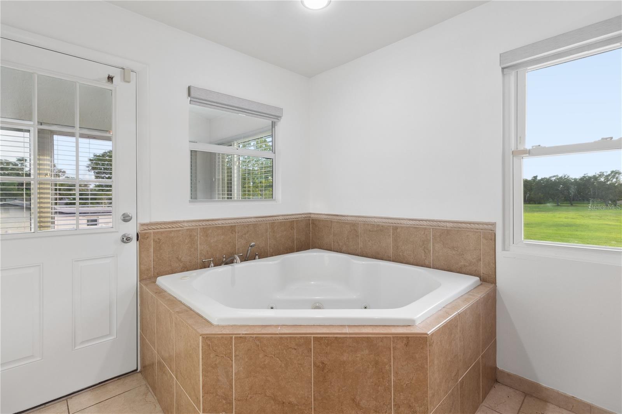
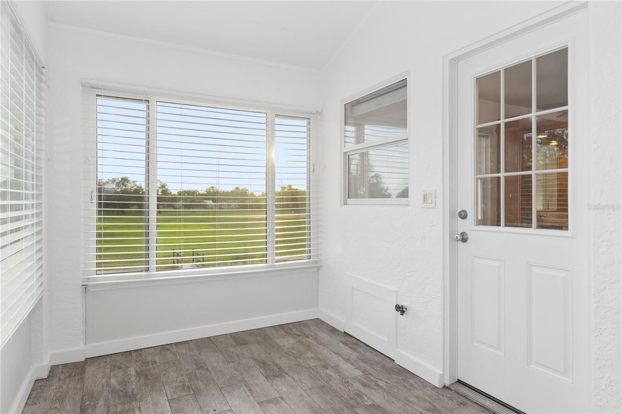
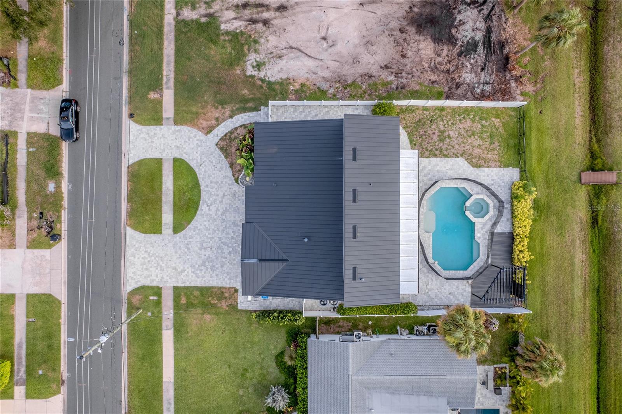
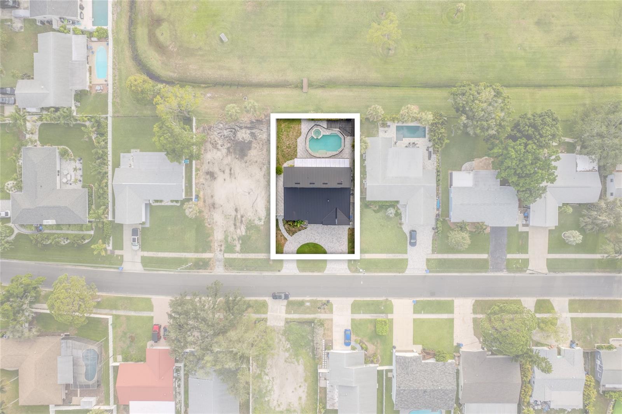
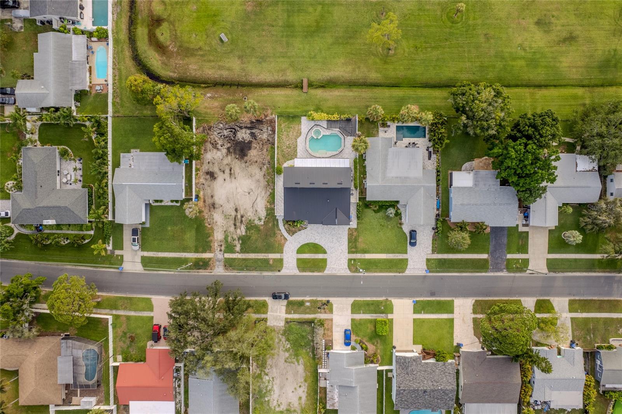
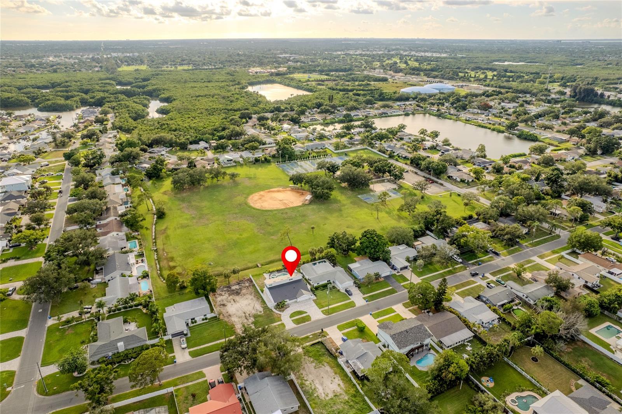
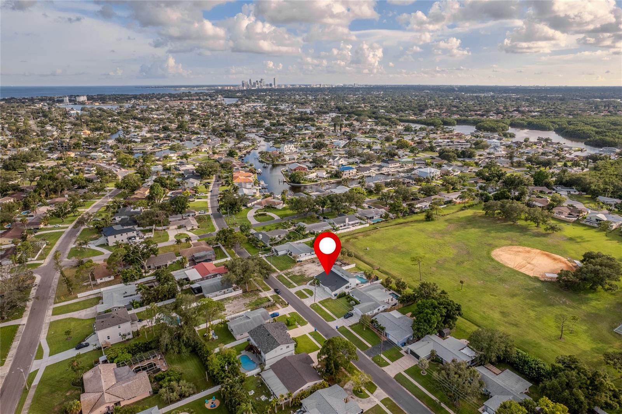
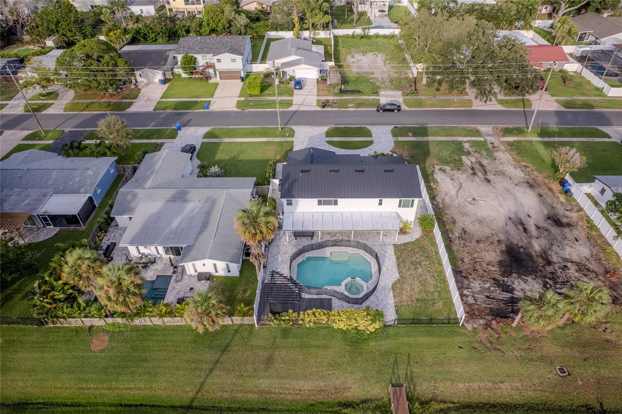
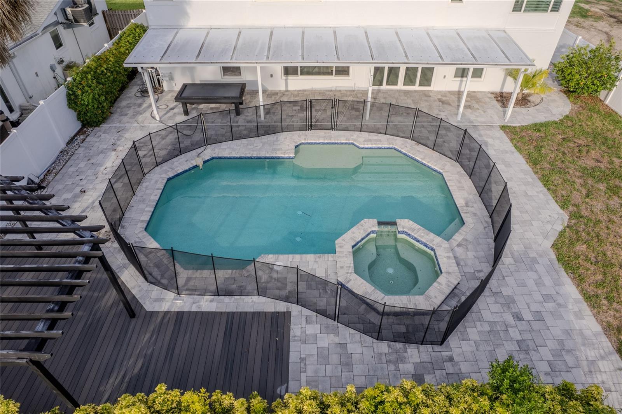
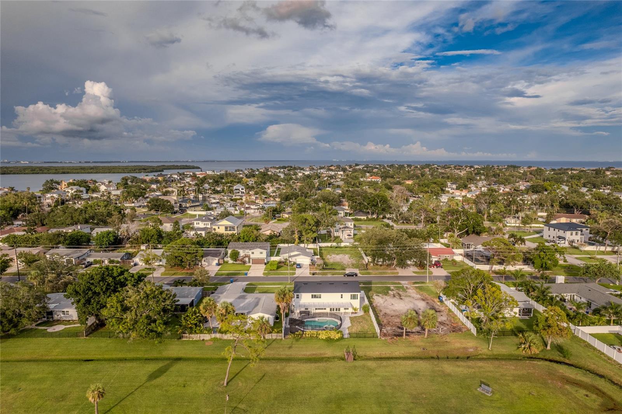
Outside, enjoy your own backyard retreat with a sparkling pool and a paver driveway that enhances the home's curb appeal. One of the property's standout features is its peaceful view of the community park, allowing you to relax with no rear neighbors immediately behind you while enjoying a beautiful green space.
Conveniently located near shopping, dining, schools, parks, major highways, vibrant downtown St. Petersburg, and the Gulf beaches, this home offers the ideal blend of privacy, convenience, and Florida living.
Don't miss this incredible opportunity to make 5400 N Denver Street your next home. Schedule your private showing today!
Driving directions : From 62th , Head toward 62nd Ave N, Turn left onto 62nd Ave N Turn right onto Bayou Grande Blvd NE, Turn right onto Denver St NE,
| Rooms | Dimension | Description |
|---|---|---|
| Primary Bedroom | 13x25 | Second level , Carpet |
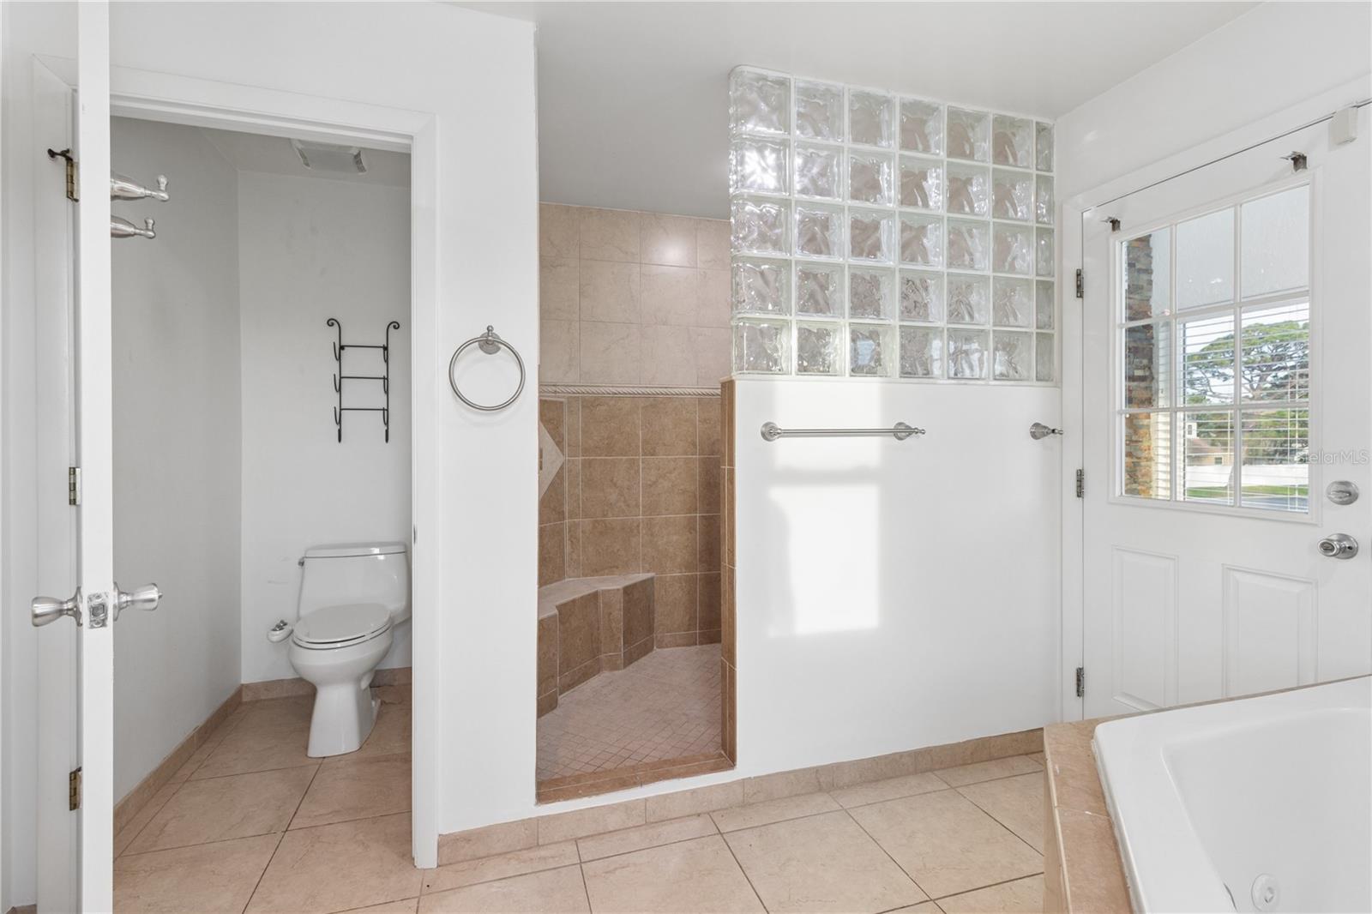
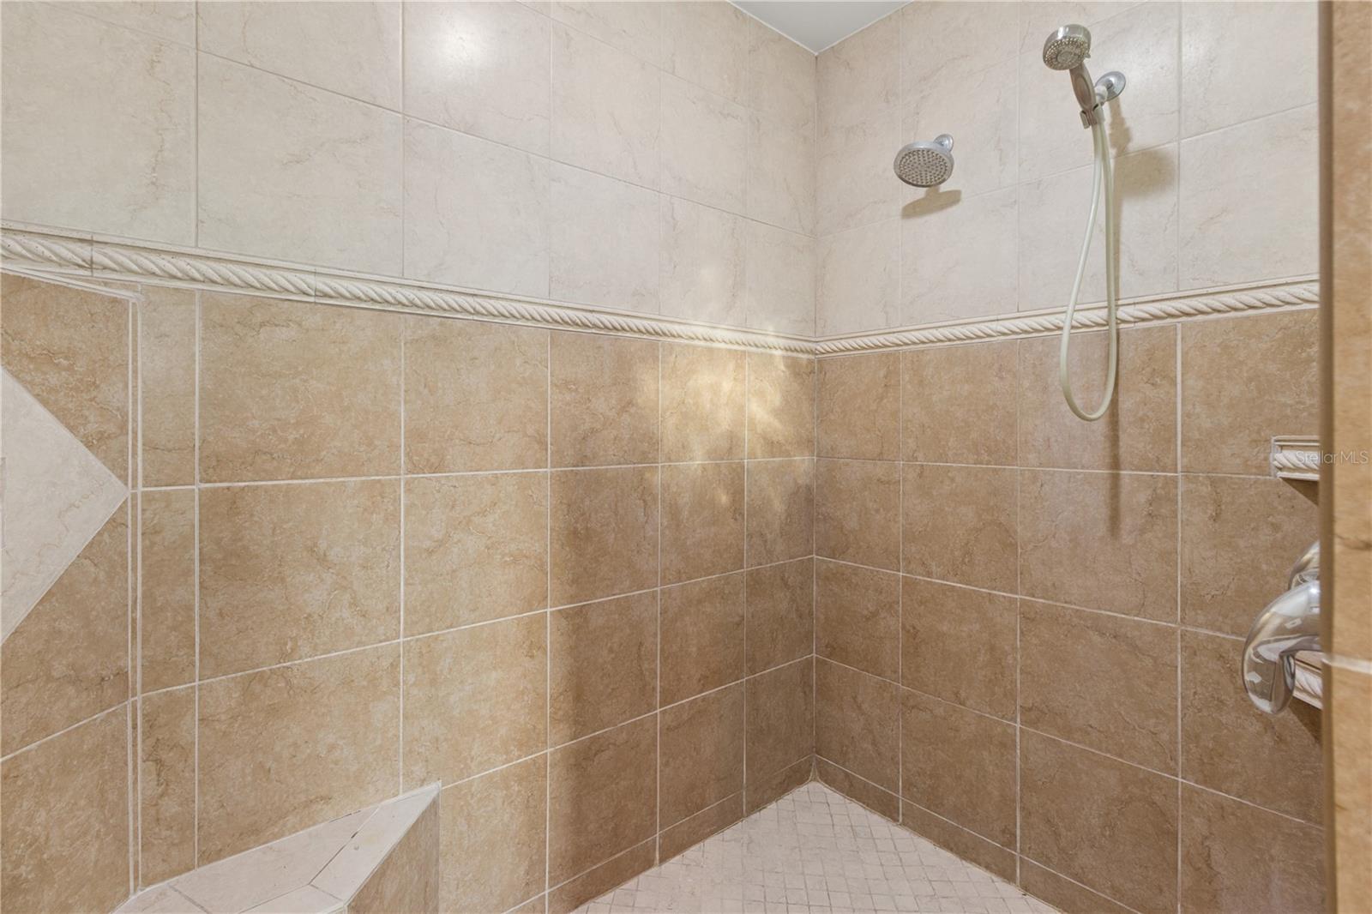
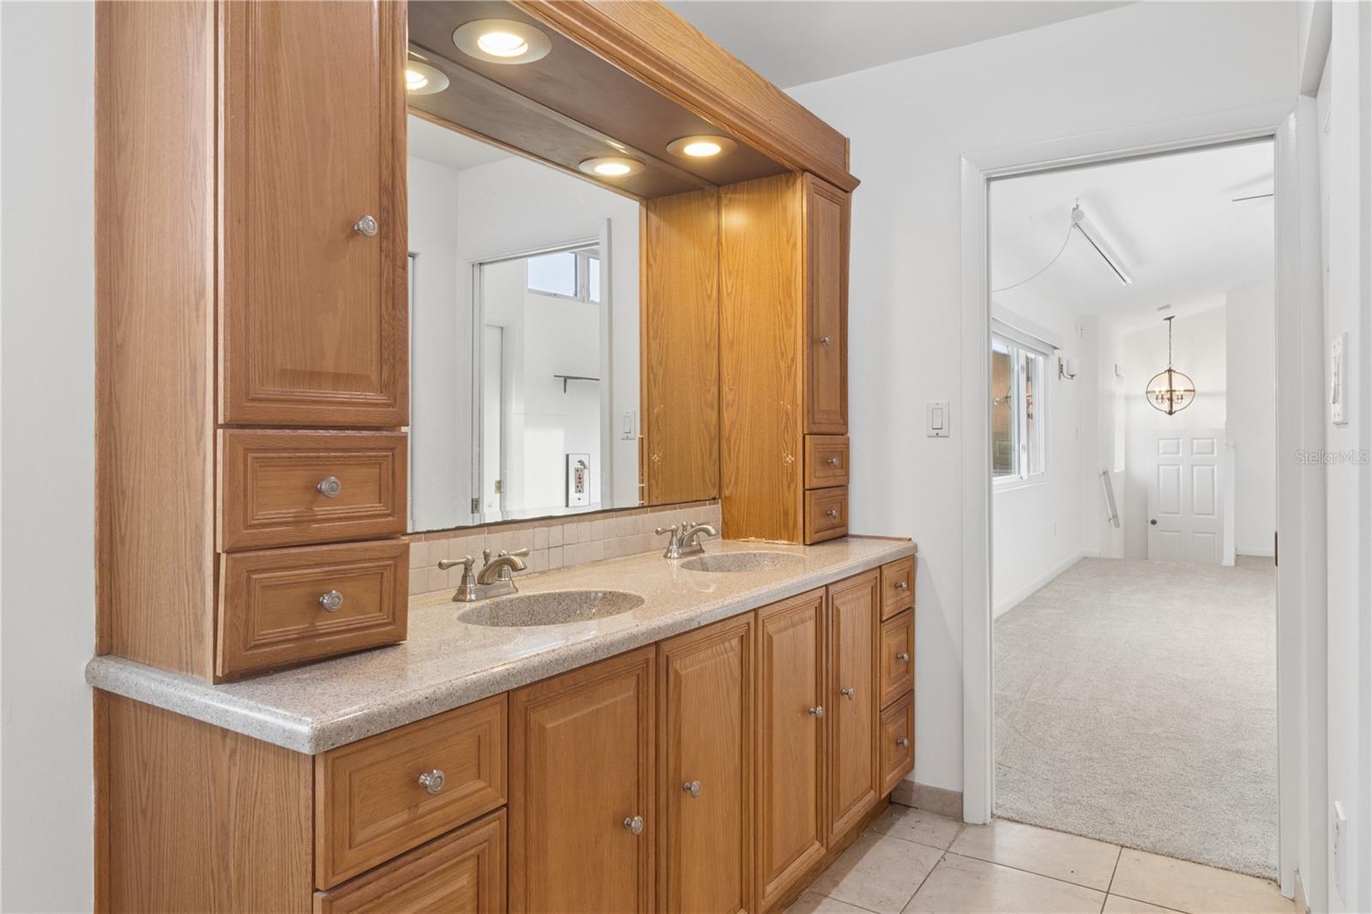
| Primary Bathroom | 13x14 | Second level , Ceramic Tile , Ceiling Fan(s) , Double Vanity , Exhaust Fan , Shower No Tub , Water Closet/Priv Toilet |
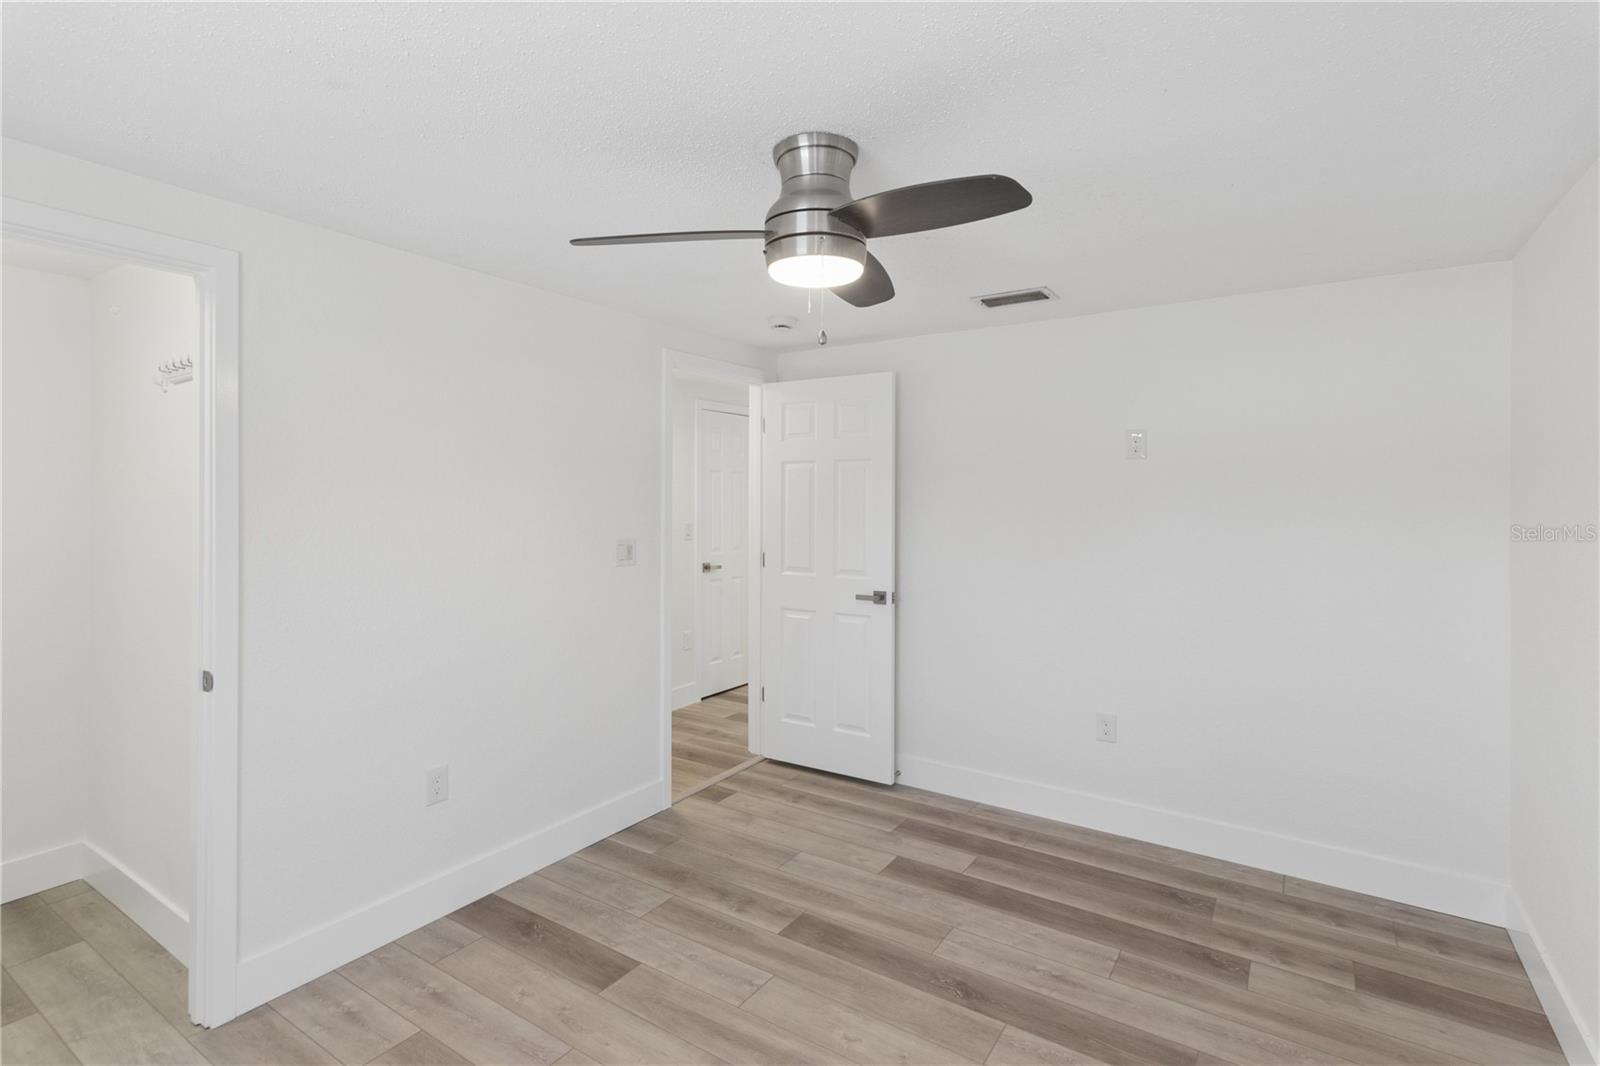
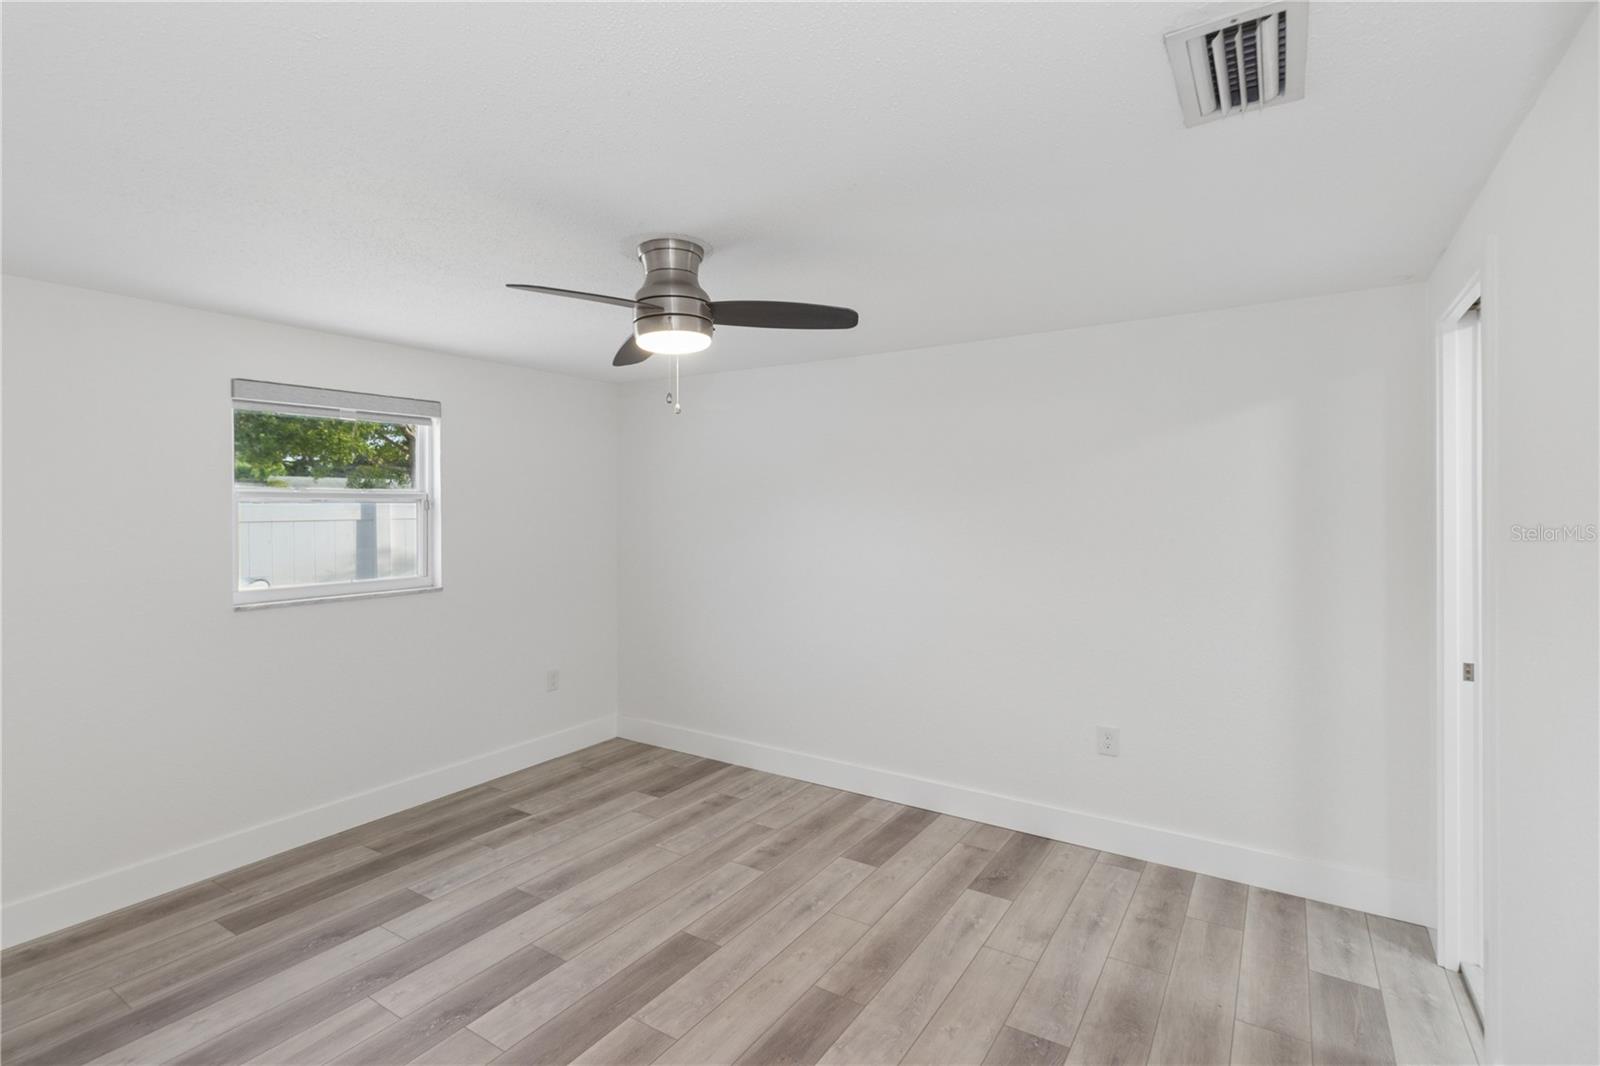
| Bedroom 1 | 10x12 | First level , Laminate |
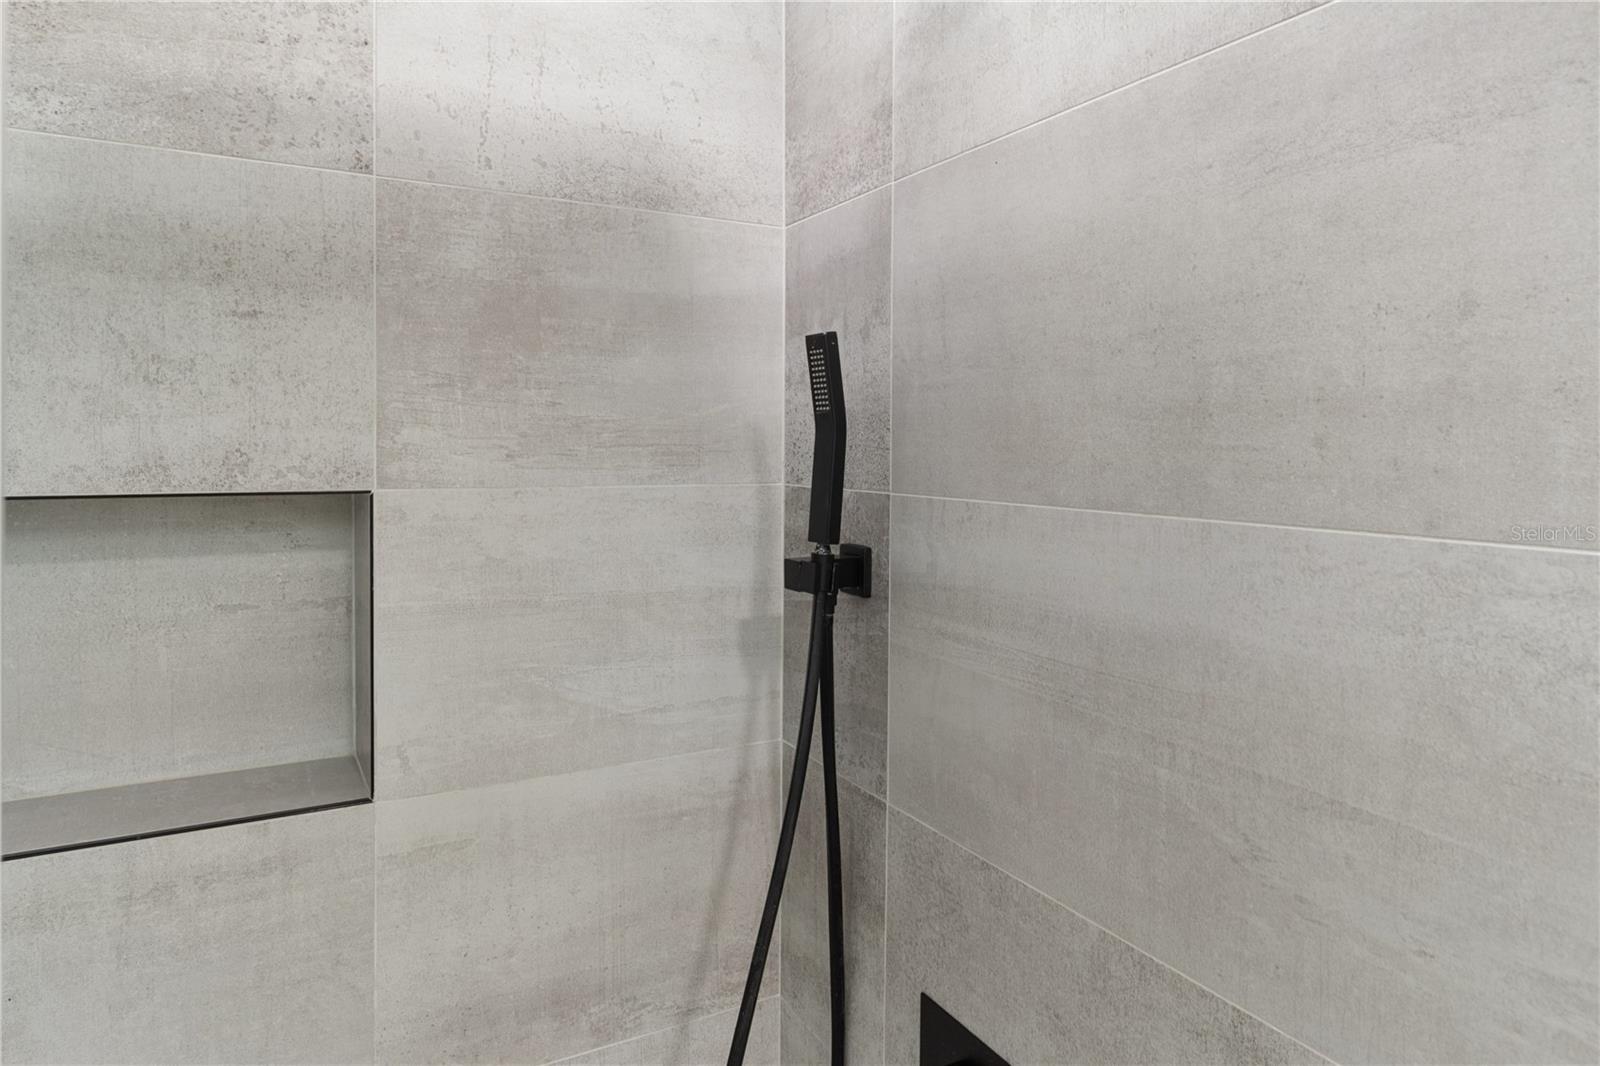
| Bathroom 1 | 5x12 | First level , Ceramic Tile , Exhaust Fan , Granite Counters , Shower No Tub |
| Bedroom 2 | 11x13 | First level , Laminate |
| Bathroom 2 | 5x7 | First level , Ceramic Tile |
| Bedroom 3 | 8x9 | First level , Laminate |
| Foyer | 11x16 | First level , Laminate |
| Kitchen | 8.5x19 | First level , Laminate |
| Family Room | 12x17 | First level |
| Dining Room | 10x14 | First level |
| Gym | 8x13 | Second level , Laminate |
4, 3, 1,927ft²
MLS#: TB8503712
4, 2, 1,745ft²
MLS#: TB8521432
St. Petersburg / Shore Acres Community
3, 2, 2,573ft²
MLS#: TB8378427
3, 2, 2,283ft²
MLS#: TB8505005