Українська / Español / Русский

Julia Vakulenko - Broker -

TB8531569 TB8531569 TB8531569 TB8531569 TB8531569 TB8531569 TB8531569 TB8531569 TB8531569 TB8531569 TB8531569 TB8531569 TB8531569 TB8531569 TB8531569 TB8531569 TB8531569 TB8531569 TB8531569 TB8531569 TB8531569 TB8531569 TB8531569 TB8531569 TB8531569 TB8531569 TB8531569 TB8531569 TB8531569 TB8531569 TB8531569 TB8531569 TB8531569 TB8531569 TB8531569 TB8531569
Loading map ...
Loading map ...

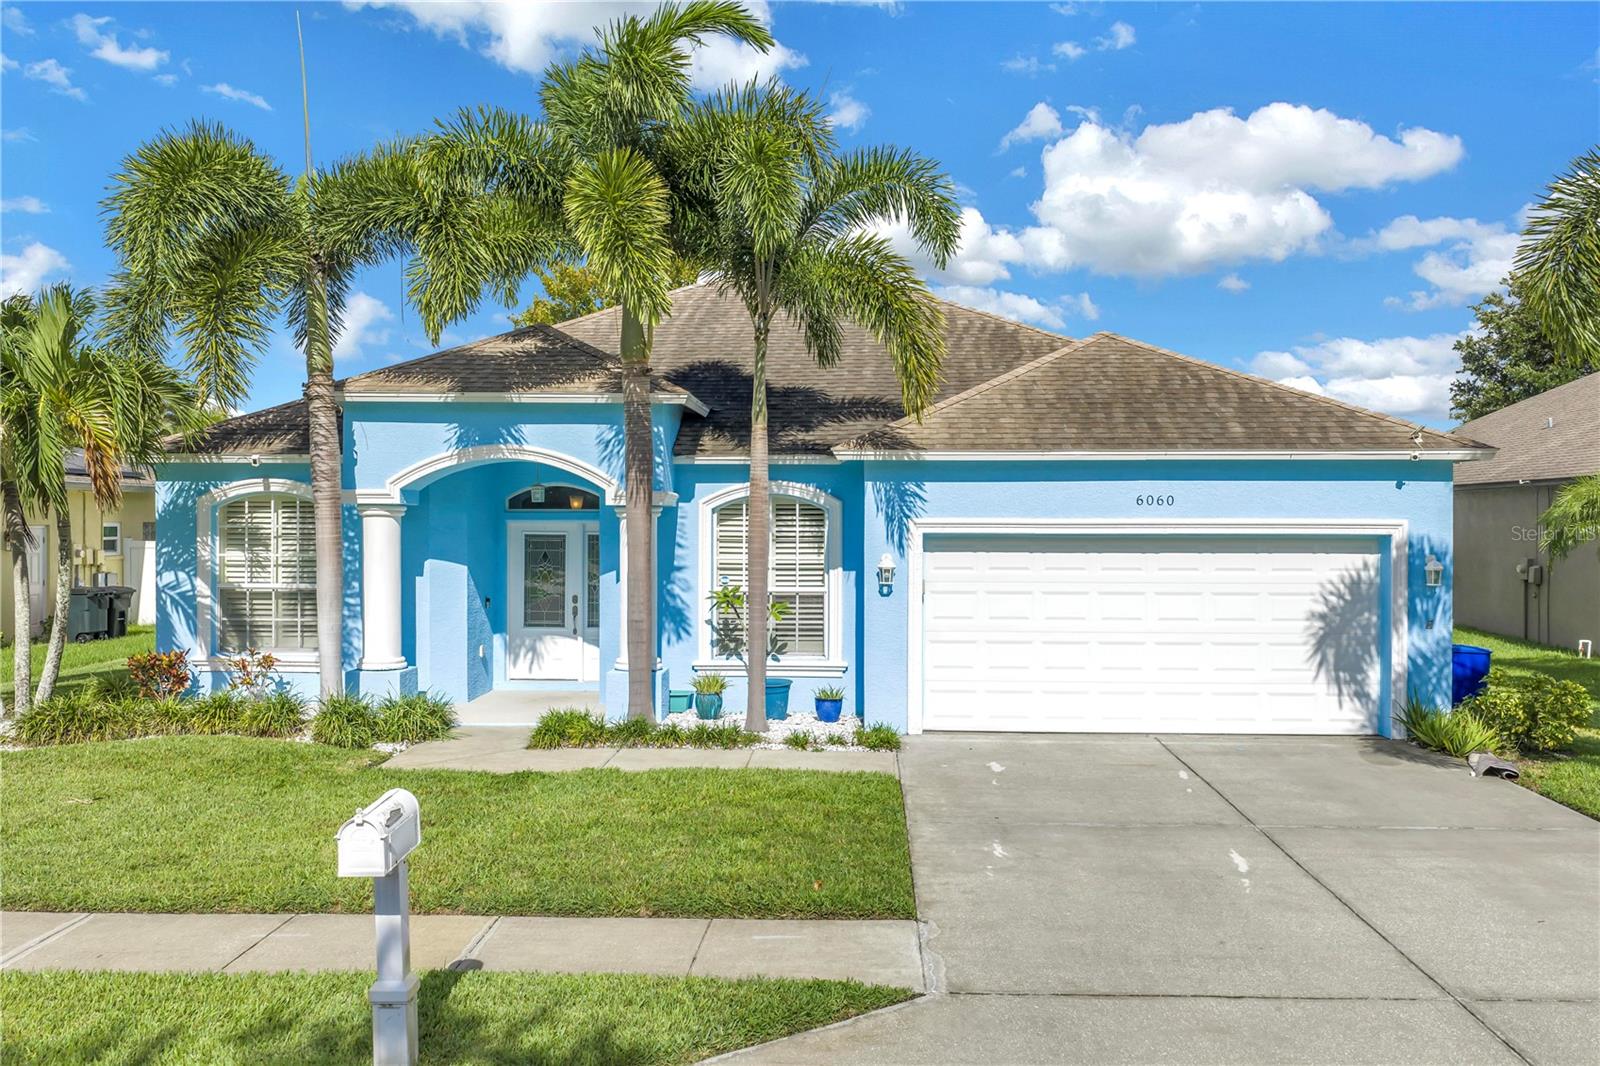
6060 97TH AVE N, PINELLAS PARK, 33782


Property highlights

  • MLS#: TB8531569
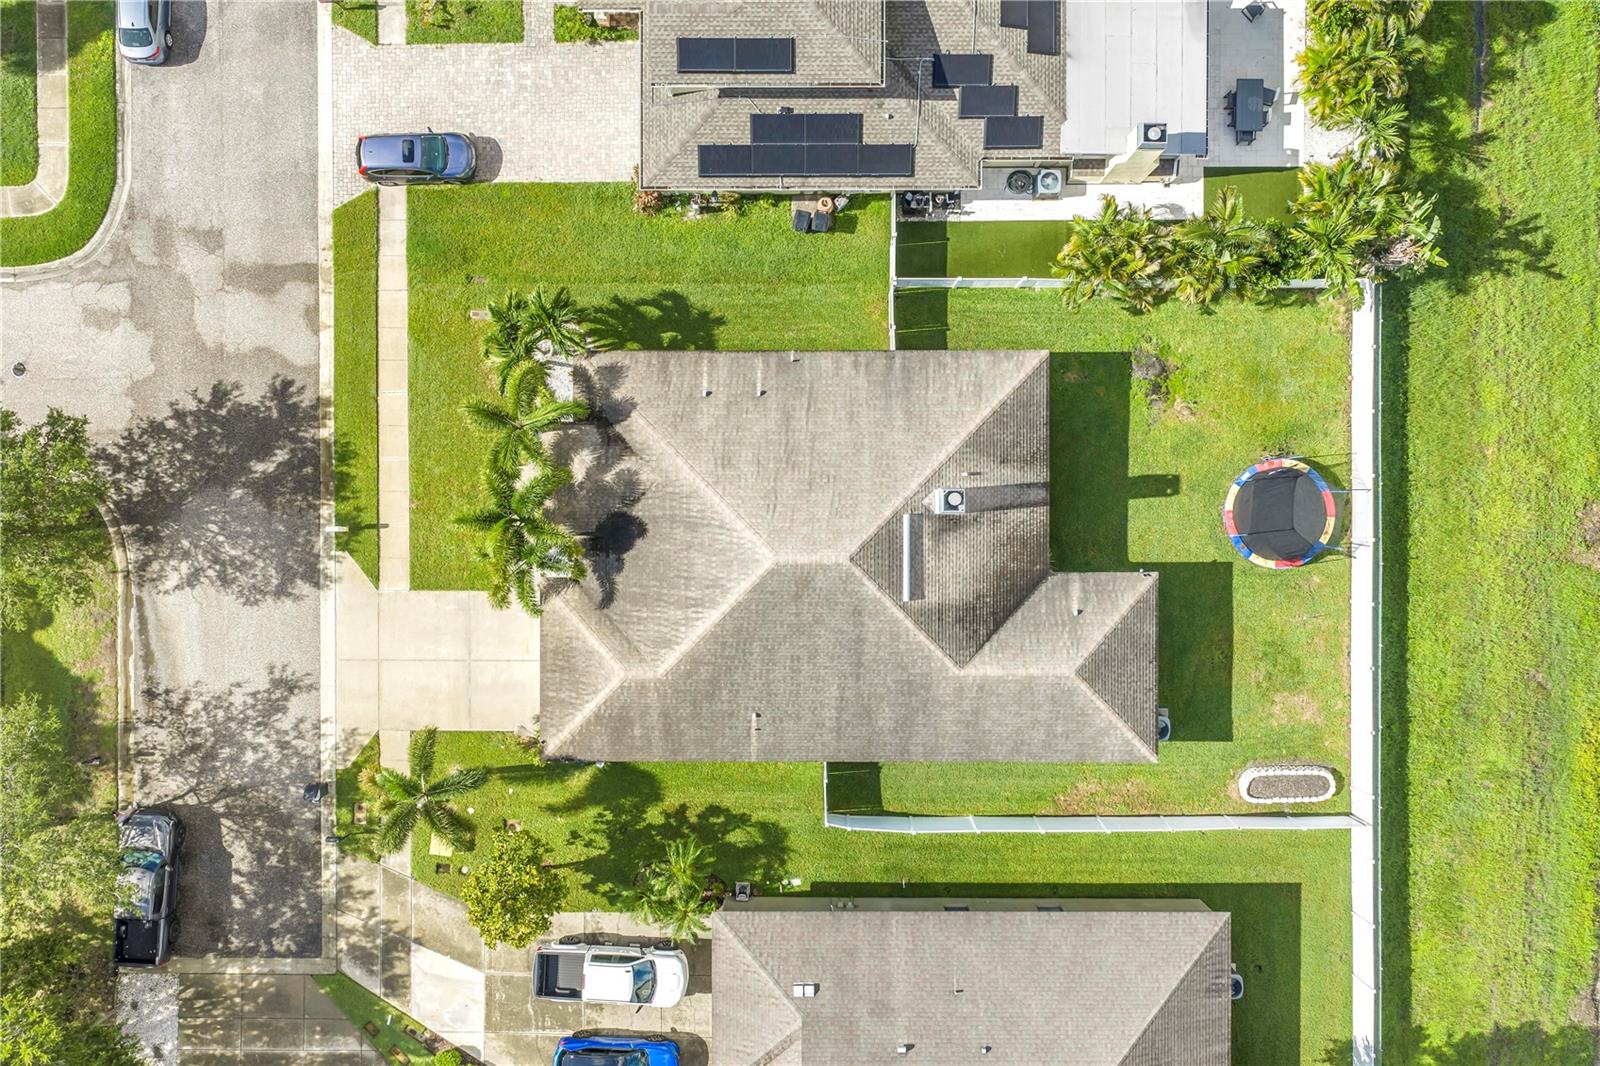
  • 9,710.00 lot size Sq.Ft.
  • Year built: 2008
  • Parking spaces: 2
  • Listed: 07/22/2026
  • Taxes: $7,070.76
  • HOA fees (monthly): $175.00
  • Average Monthly Fees (not including CDD, if any): $175.00
  • Maintenance fee includes: Common Area Taxes, Escrow Reserves Fund and Private Road
  • Virtual Tour

Property Overview

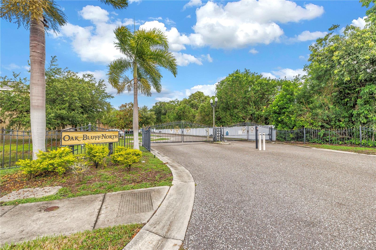
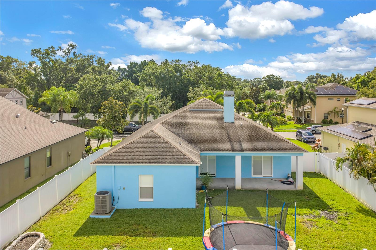
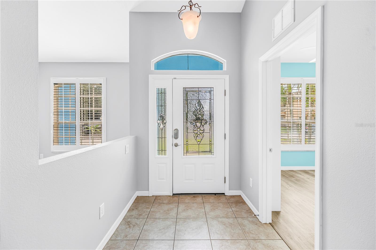
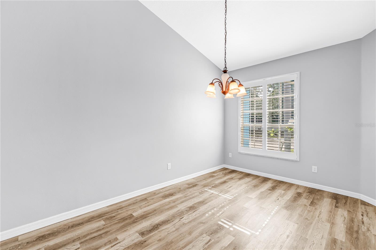
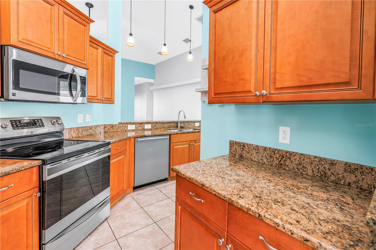
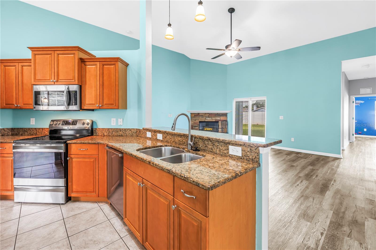
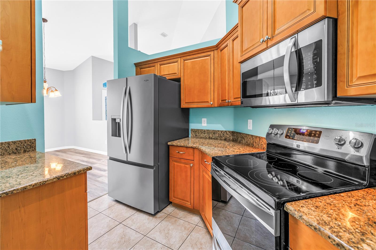
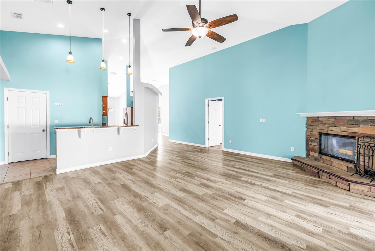
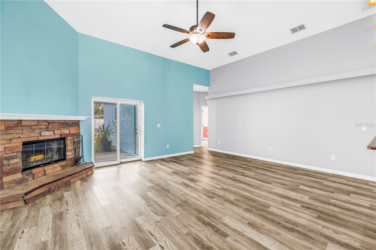
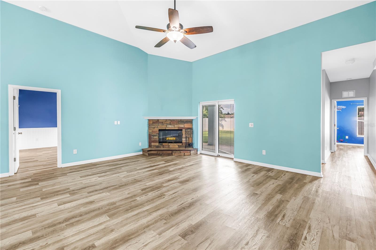
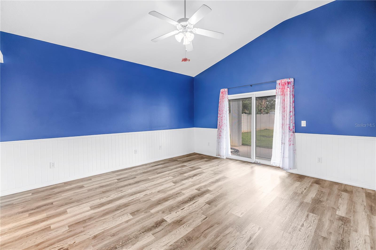
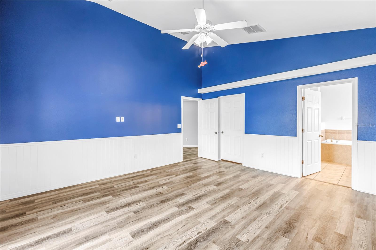
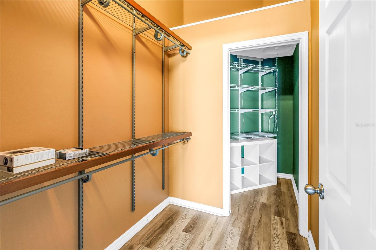
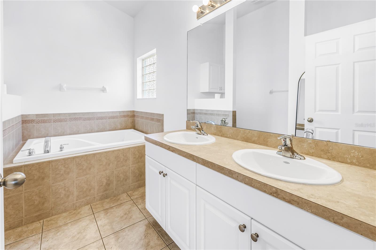
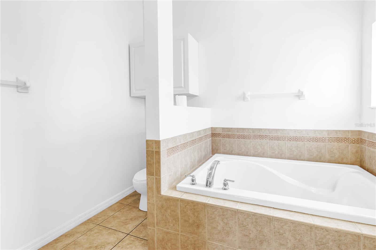
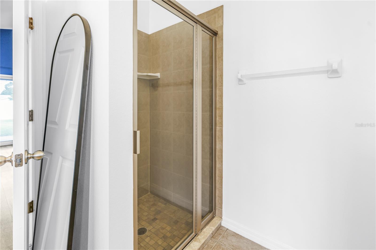
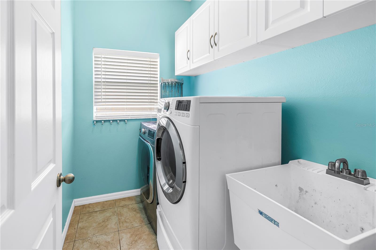
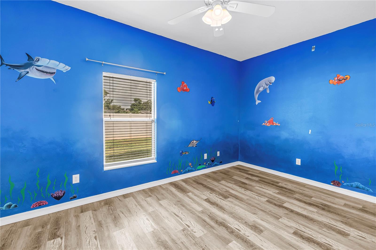
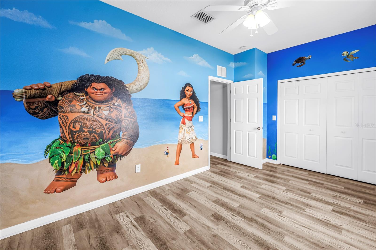
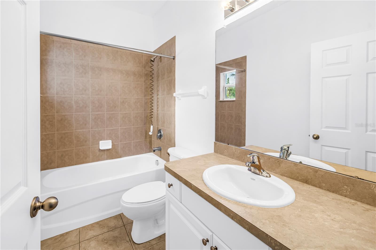
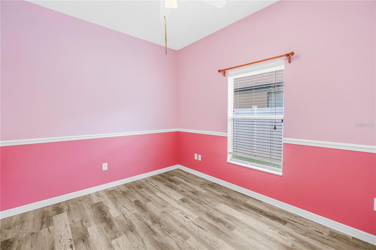
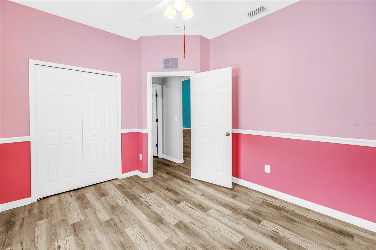
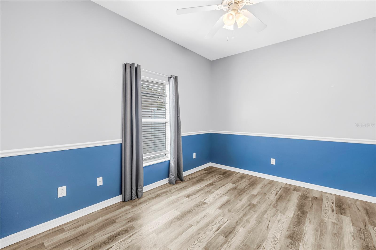
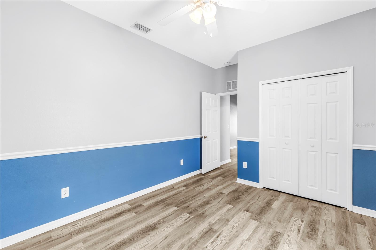
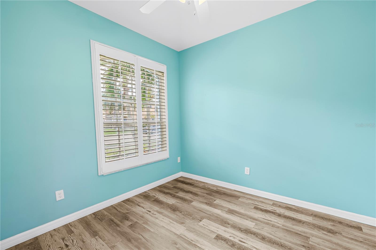
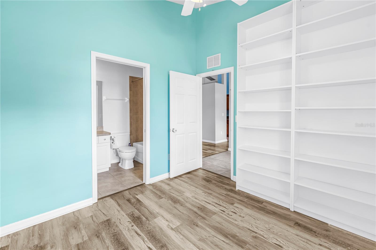
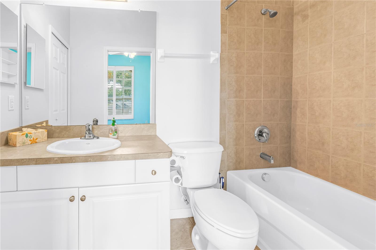
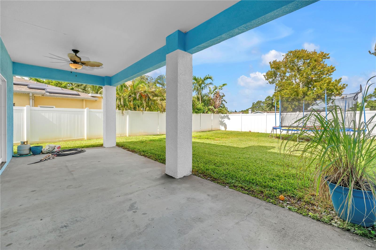
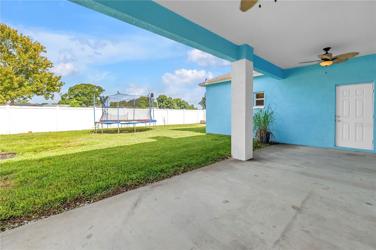
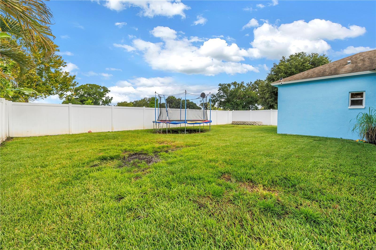
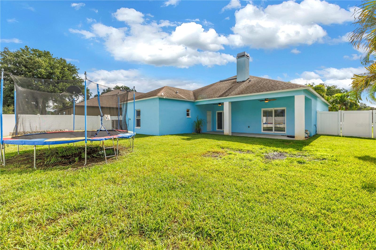
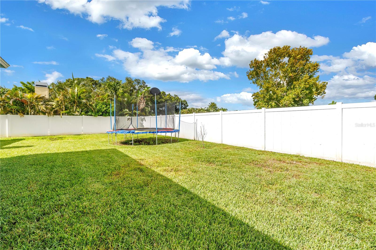
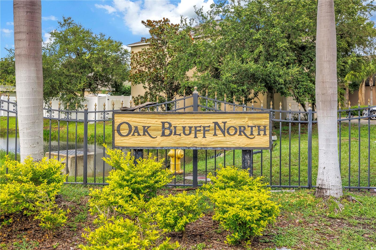
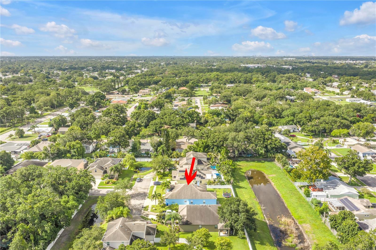
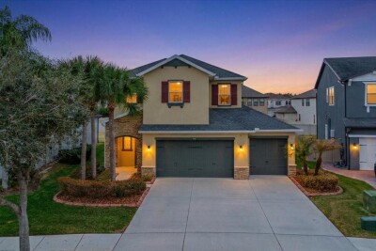
Don't miss this mid-Pinellas home built in 2008 with 5 bedrooms, three full baths, plus an office. This beautiful home is located in the gated community of just nine homes in Oak Bluff North, and has a fabulous open floor plan, split bedrooms, and expansive covered lanai on almost a quarter-acre for the ultimate indoor/outdoor entertaining space. Walk into a grand entry way with vaulted ceilings and tons of natural light. The formal dining room is just off the kitchen, and connected to the family room. A front guest room with full bath could also serve as an office or playroom. The Primary suite has an en-suite bathroom and large walk in closet, and access to the back lanai. A split bedroom plan has three more bedrooms and a bath, and inside laundry room is the ultimate convenience. A two car garage also provides a ton of extra storage. The covered lanai is perfect for outdoor entertaining and the expansive fenced back yard, complete with trampoline and garden beds. Plenty of room to add a pool or customize for the ultimate outdoor entertaining space. Make your appointment to see it today!

Driving directions : use GPS

Property Features

Rooms Dimension Description
Living Room First level
Kitchen First level
Primary Bedroom First level

Interior Features

  • Ceiling Fans(s)
  • High Ceilings

Appliances

  • Disposal
  • Dryer
  • Electric Water Heater
  • Range
  • Refrigerator
  • Washer

Heating

  • Central
  • Electric

Laundry features

  • Laundry Room

Air Conditioning

  • Central Air

Fireplace

  • Wood Burning

Floor Covering

  • Tile

Utilities

  • Cable Connected
  • Electricity Connected
  • Public
  • Sewer Connected

Exterior features

  • Hurricane Shutters
  • Private Yard

Patio and porch features

  • Covered
  • Rear Porch

Architectural Style

  • Florida

Community Features

  • Deed Restrictions

Association Amenities

  • Gated

Construction Materials

  • Block
  • Stucco

Road Surface Type

  • Asphalt

Property Condition

  • Completed

Roof

  • Shingle

Foundation

  • Slab

Lot Features

  • Cul-De-Sac

Listing information courtesy of SOUTHERN ROOTS REALTY, LLC

All listing information is deemed reliable but not guaranteed and should be independently verified through personal inspection by appropriate professionals. Listings displayed on this website may be subject to prior sale or removal from sale; availability of any listing should always be independently verified.
Listing information is provided for consumer personal, non-commercial use, solely to identify potential properties for potential purchase; all other use is strictly prohibited and may violate relevant federal and state law.
Listing data comes from My Florida Regional MLS.