Українська / Español / Русский

Julia Vakulenko - Broker -

TB8531545 TB8531545 TB8531545 TB8531545 TB8531545 TB8531545 virtually staged TB8531545 virtually staged TB8531545 TB8531545 virtually staged TB8531545 virtually staged TB8531545 virtually staged TB8531545 virtually staged TB8531545 TB8531545 TB8531545 virtually staged TB8531545 virtually staged TB8531545 virtually staged TB8531545 virtually staged TB8531545 virtually staged TB8531545 virtually staged TB8531545 virtually staged TB8531545 TB8531545 TB8531545 TB8531545 TB8531545 TB8531545 virtually staged TB8531545 virtually staged TB8531545 virtually staged TB8531545 TB8531545 TB8531545 TB8531545 TB8531545 TB8531545
Loading map ...
Loading map ...

514 W HILDA DR, BRANDON, 33510


Property highlights

  • MLS#: TB8531545
  • 10,080.00 lot size Sq.Ft.
  • Year built: 1967
  • Parking spaces: 1

Property Overview

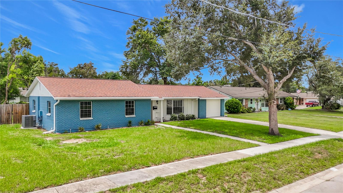
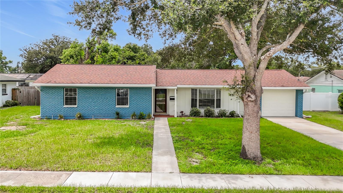
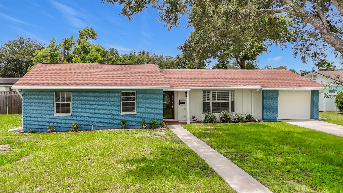
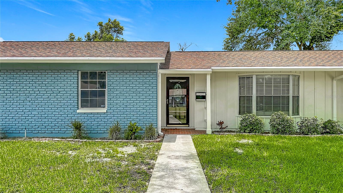
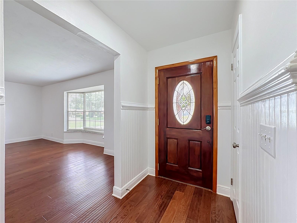
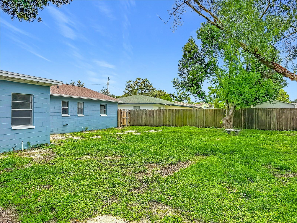
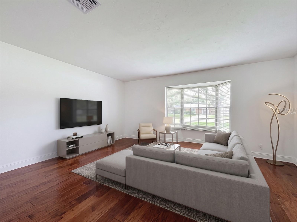
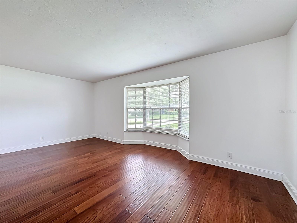
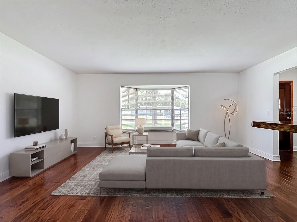
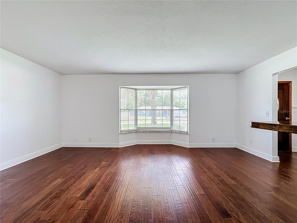
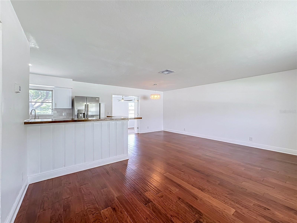
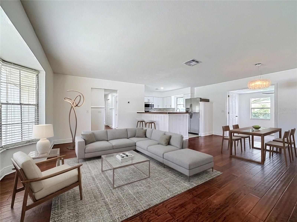
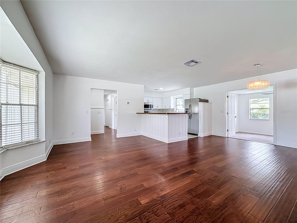
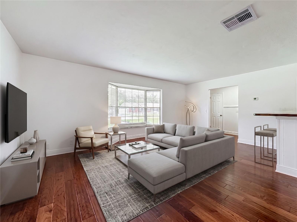
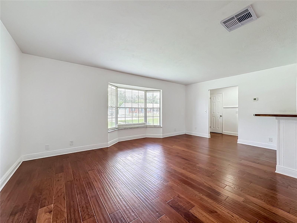
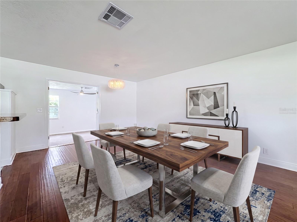
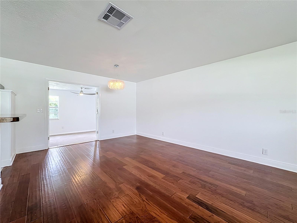
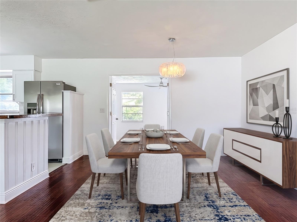
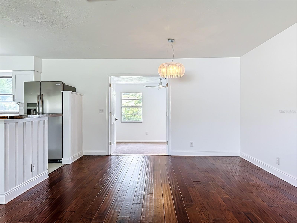
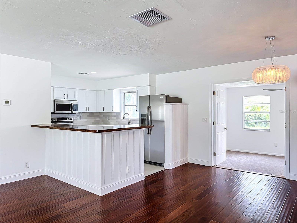
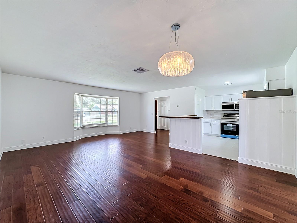
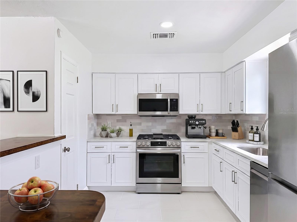
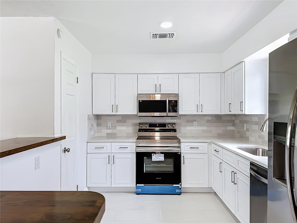
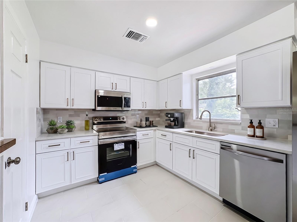
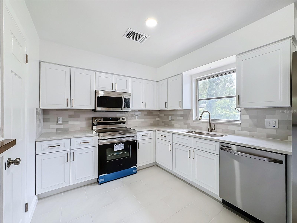
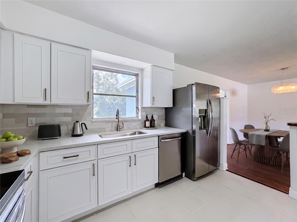
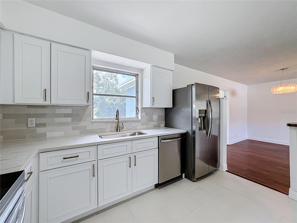
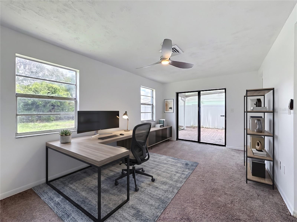
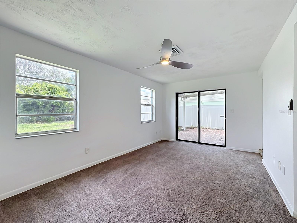
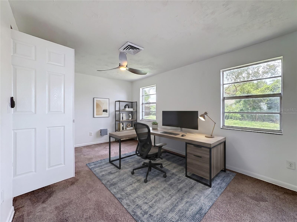
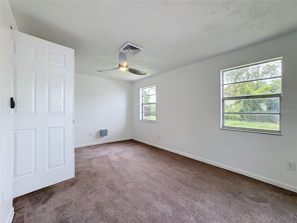
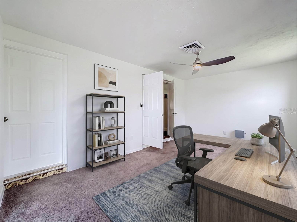
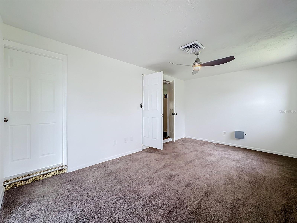
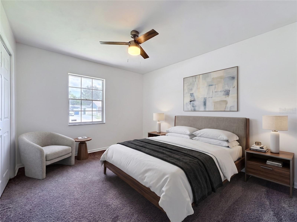
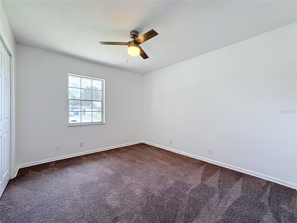
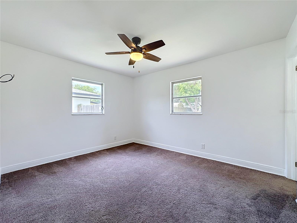
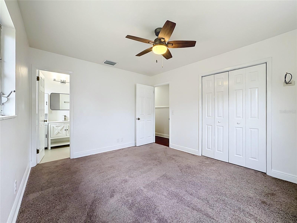
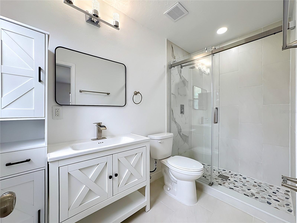
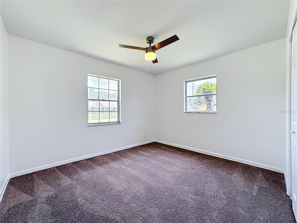
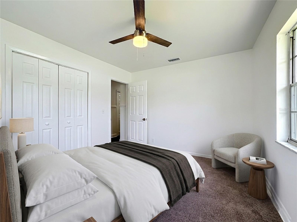
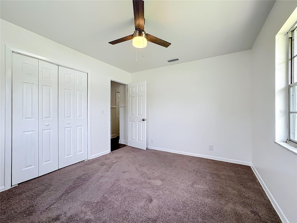
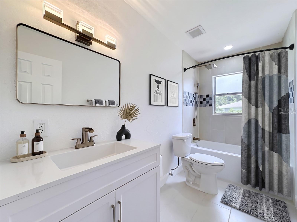
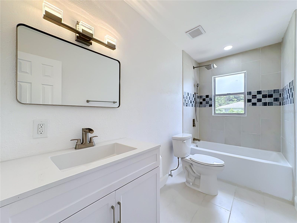
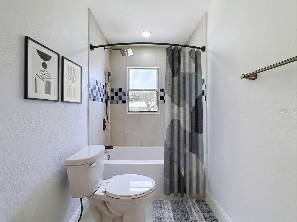
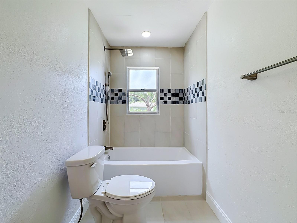
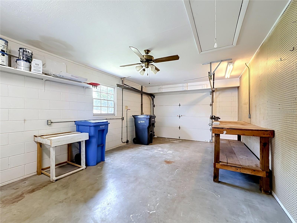
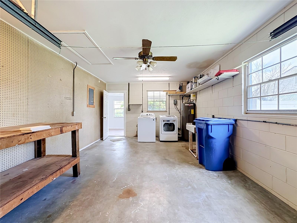
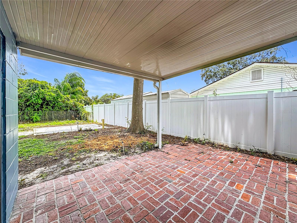
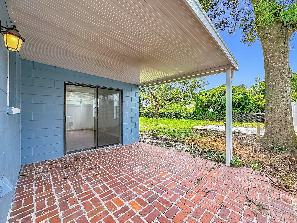
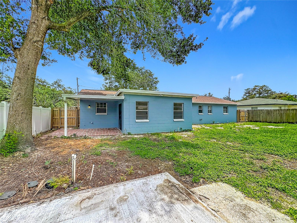
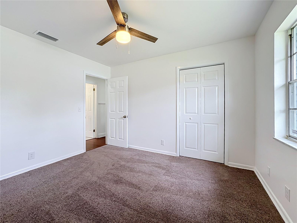
Welcome to this beautifully renovated 3-bedroom, 2-bathroom home with a 1-car garage, spacious bonus room, and an ideal central Brandon location. With no HOA and no deed restrictions, this property offers flexibility, convenience, and extensive updates throughout. The home has been freshly painted inside and out and features new tile in the wet areas and comfortable carpet in the bedrooms. An abundance of natural light fills the interior, creating a bright and inviting atmosphere. The kitchen and both bathrooms have been completely remodeled, including new stainless steel appliances in the kitchen. Major system improvements include a new air-conditioning system, new water heater, and extensive plumbing upgrades. Sliding glass doors open to a covered paver patio and a fully fenced backyard with plenty of room for entertaining, pets, or play. Conveniently located near Brandon’s wide variety of shopping, dining, and everyday services, this move-in-ready home has far too many improvements to list. Schedule your showing today! Some photos are virtually staged.

Driving directions : From Parsons Ave, go east on Clay Ave, turn left on Donna Drive then right on Elna Drive. Finally, turn right on WEST Hilda Drive. This is easily confused with EAST Hilda Drive as these two streets create and connect a loop off Elna Drive.

Property Features

Rooms Dimension Description
Living Room First level , Ceramic Tile
Kitchen First level , Ceramic Tile
Primary Bedroom First level , Carpet

Interior Features

  • Ceiling Fans(s)
  • Living Room/Dining Room Combo

Appliances

  • Dishwasher
  • Dryer
  • Range
  • Refrigerator
  • Washer

Heating

  • Central

Laundry features

  • In Garage

Air Conditioning

  • Central Air

Floor Covering

  • Carpet
  • Ceramic Tile
  • Wood

Utilities

  • Cable Available
  • Electricity Connected
  • Water Connected

Exterior features

  • Private Yard
  • Sliding Doors

Construction Materials

  • Block

Road Surface Type

  • Asphalt
  • Paved

Property Condition

  • Completed

Roof

  • Shingle

Foundation

  • Slab

School Information


Listing information courtesy of TAILWINDS REALTY, LLC

All listing information is deemed reliable but not guaranteed and should be independently verified through personal inspection by appropriate professionals. Listings displayed on this website may be subject to prior sale or removal from sale; availability of any listing should always be independently verified.
Listing information is provided for consumer personal, non-commercial use, solely to identify potential properties for potential purchase; all other use is strictly prohibited and may violate relevant federal and state law.
Listing data comes from My Florida Regional MLS.