Українська / Español / Русский

Julia Vakulenko - Broker -

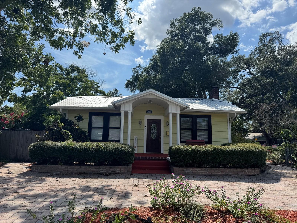
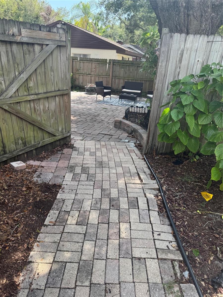
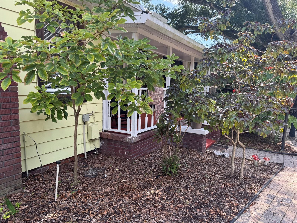
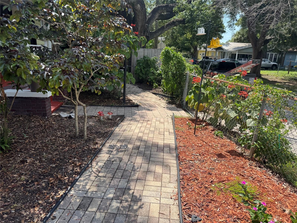
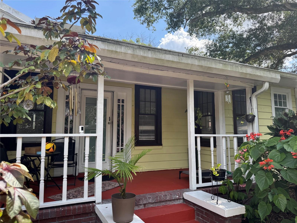
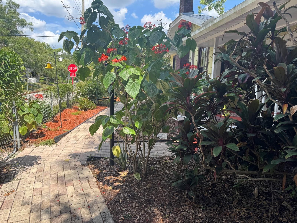
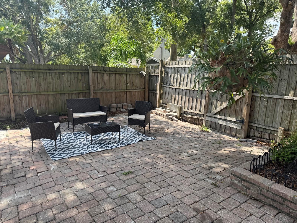
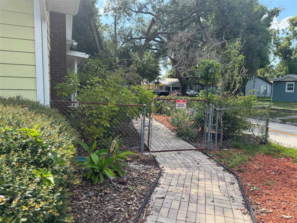
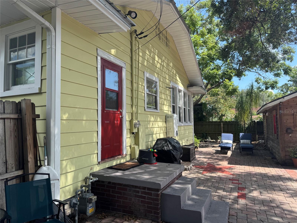
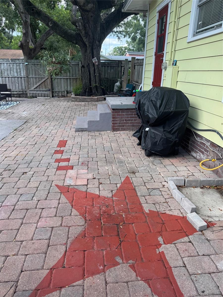
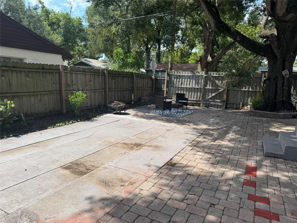
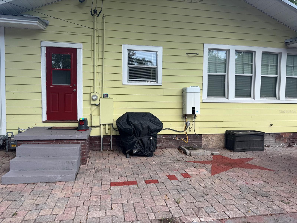
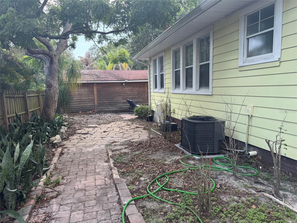
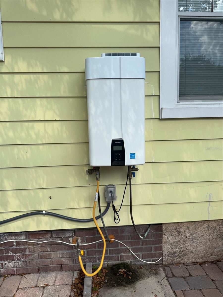
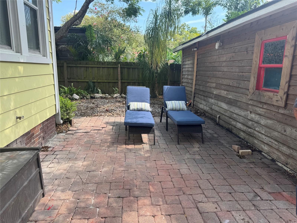
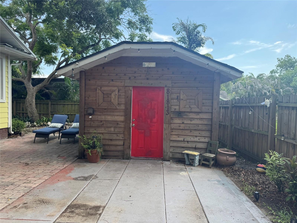
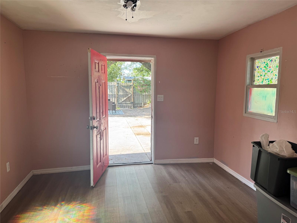
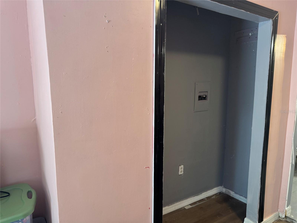
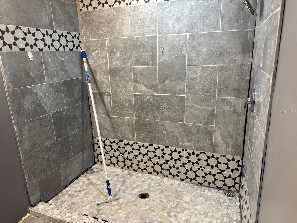
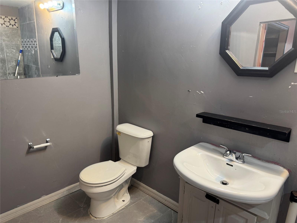
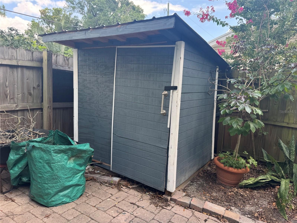
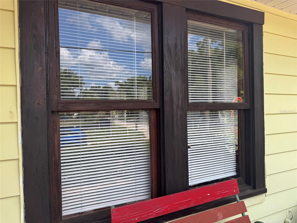
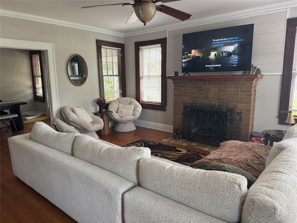
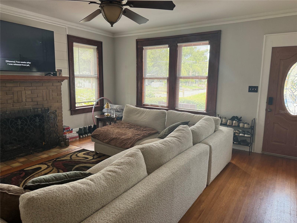
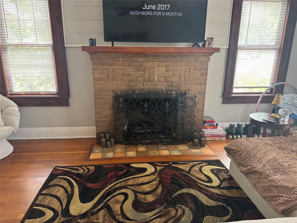
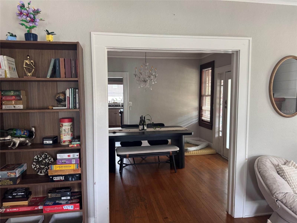
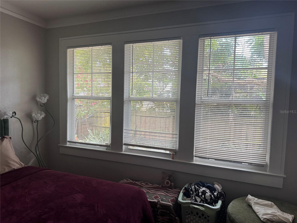
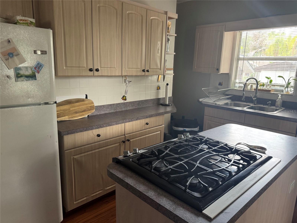
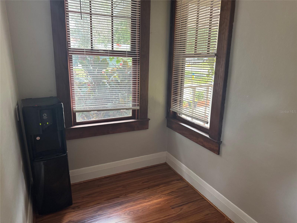
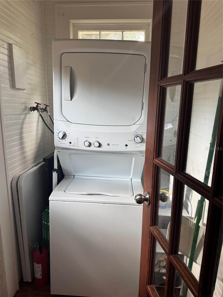
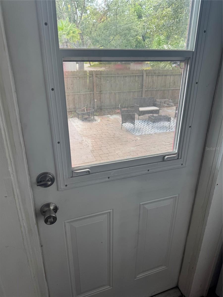
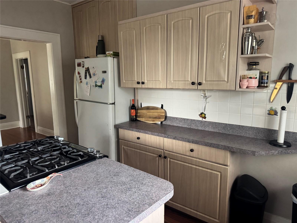
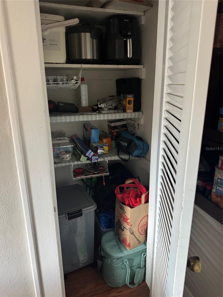
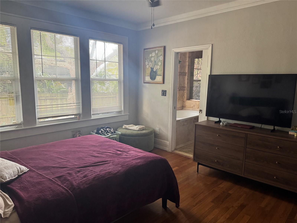
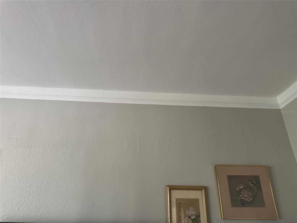
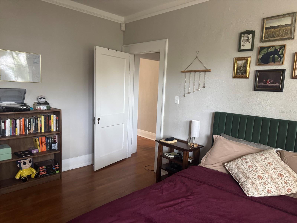
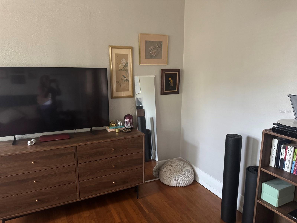
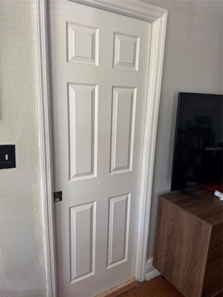
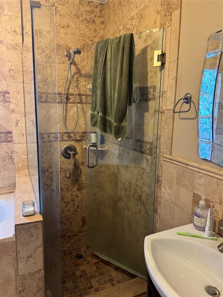
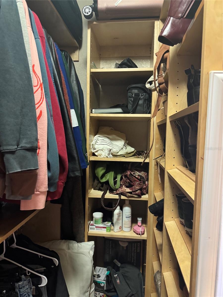
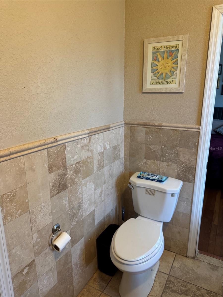
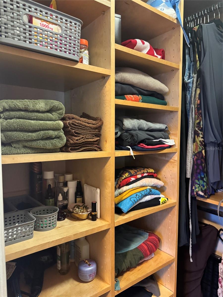
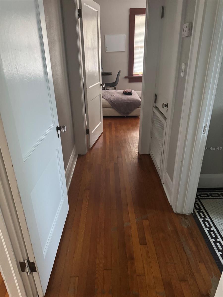
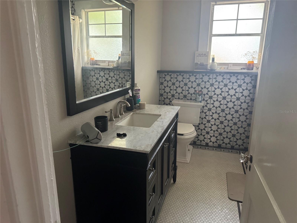
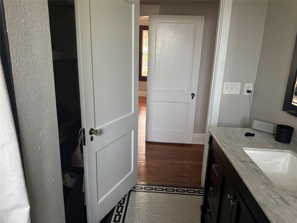
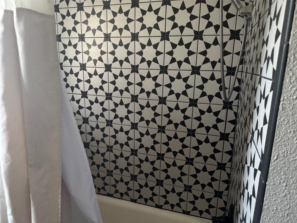
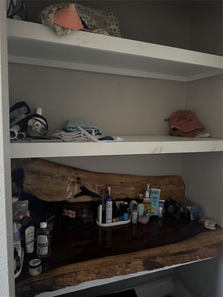
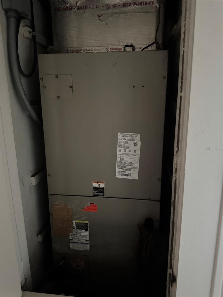
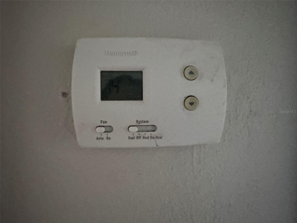
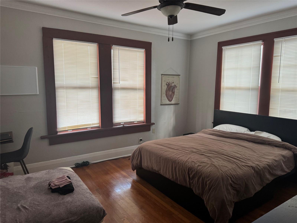
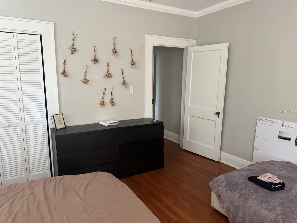
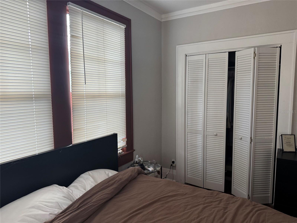
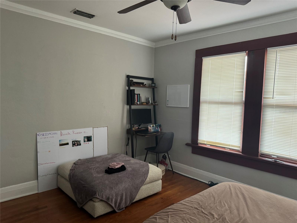
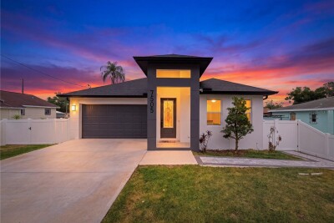
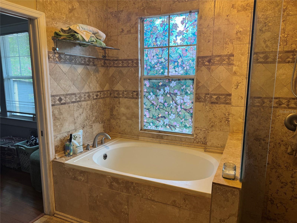
Paved circular driveway Paved walkway to front of house Covered side porch Paved walkway to backyard Covered side porch Paved walkway facing front of house Private fenced backyard Lush landscape Side door of house Paved walkway throughout backyard Plenty of privacy in your backyard Side of home showing tankless HW Heater Paved walkway on side of house all throughout the backyard Tankless HW heater Plenty of privacy and room for sunbathing ADU / Separate apartment Bedroom/Living room in ADU Kitchenette in ADU Tiled shower in ADU ADU Bathroom Shed in backyard Original refurbished windows Living room with gas fireplace Plenty of light Gas fireplace All original molding and wood flooring Natural light in Dining Room with original refurbished windows Gas stove in kitchen Alcove/Breakfast Nook Laundry room on back portch Laundry room door to backyard Kitchen with plenty of cabinets Plenty of kitchen storage Primary bedroom - plenty of light Original molding Primary Bedroom Primary Bedroom Pocket door to Primary bathroom Garden tub in primary bathroom Tiled shower in primary bedroom Primary bathroom / bedroom walk-in closet Primary bathroom Primary bedroom walk-in closet Hallway to second bedroom and bathroom Original tile in guest bathroom Second bathroom Original tile in second bathroom Updated second bathroom with shelves HVAC Thermostat Plenty of natural sunlight in second bedroom Spacious second bedroom Second bedroom with closet Spacious second bedroom
Loading map ...
Loading map ...

6408 N HIGHLAND AVE, TAMPA, 33604


Property highlights

  • MLS#: TB8531511
  • 5,985.00 lot size Sq.Ft.
  • Year built: 1930

Property Overview

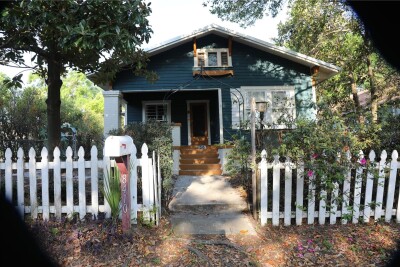
Charming Craftsman Bungalow with Income-Producing ADU in Sought-After Seminole Heights!

Filled with character and income potential, this beautifully maintained Craftsman bungalow on the west side of Seminole Heights offers the perfect blend of historic charm and modern updates. Enjoy original hardwood floors throughout, a cozy gas fireplace in the living room, and abundant natural light from lovingly restored original windows. The home features two spacious bedrooms (each approximately 10x12), a formal dining room, and an adorable breakfast alcove perfect for casual meals.

The large primary bathroom (75" x 134") is a true standout, complete with a walk-in closet, garden tub, and separate shower. Additional updates include a new metal roof (2024), tankless hot water heater (2024), and convenient in-home laundry. The home was professionally tented for termites and remains on an annual termite protection plan.

Step outside to your private, fully fenced tropical oasis featuring a paved walkway, covered front and side porches, a circular driveway, and a separate storage shed.

Bonus: Income-Producing ADU
The charming 450 sq ft detached ADU offers its own bedroom/living area, kitchenette, and a spacious bathroom (75" x 134") with tiled shower—ideal as a rental, guest suite, private office, or multi-generational living space. Water, sewer and electric are already connected! Generate strong rental income or enjoy the flexibility of dual living.

Prime Location
Just a 5-minute walk to the Hillsborough River, 12 minutes to Armature Works, 14 minutes to the Tampa Convention Center, and 15 minutes to the University of South Florida, with quick access to I-275.
This rare Seminole Heights opportunity combines classic Craftsman details, modern systems, privacy, and real income potential. Don’t miss your chance to own a versatile home with an ADU in one of Tampa’s most desirable neighborhoods!

Driving directions : From FL-60 E, take I-275 N to W. Lambright St in Tampa, follow W. Lambright St to N Highland Ave - corner property - see sign.

Property Features

Rooms Dimension Description
Primary Bedroom 10x12 First level , Wood
Primary Bathroom 6.25x11.2 First level , Wood
Bedroom 2 10x12 First level , Wood
Bathroom 2 First level , Wood
Living Room First level , Wood
Dining Room First level , Wood
Kitchen First level , Wood
Laundry First level , Wood

Interior Features

  • Ceiling Fans(s)
  • Eat-in Kitchen
  • Primary Bedroom Main Floor
  • Thermostat
  • Walk-In Closet(s)

Appliances

  • Cooktop
  • Dishwasher
  • Disposal
  • Dryer
  • Electric Water Heater
  • Refrigerator
  • Tankless Water Heater
  • Washer

Heating

  • Central

Laundry features

  • Electric Dryer Hookup
  • Inside
  • Laundry Room

Air Conditioning

  • Central Air

Fireplace

  • Gas
  • Living Room

Floor Covering

  • Wood

Utilities

  • Cable Available
  • Electricity Connected
  • Fiber Optics
  • Natural Gas Connected
  • Sewer Connected

Exterior features

  • Lighting
  • Storage

Parking features

  • Curb Parking
  • Driveway
  • On Street

Patio and porch features

  • Front Porch
  • Side Porch

Architectural Style

  • Bungalow
  • Craftsman

Community Features

  • Street Lights

Security Features

  • Smoke Detector(s)

Construction Materials

  • Metal Siding
  • Frame

Other Structures

  • Guest House
  • Shed(s)

Road Surface Type

  • Asphalt

Property Condition

  • Completed

Roof

  • Metal

Foundation

  • Crawlspace

Vegetation

  • Bamboo
  • Trees/Landscaped

Lot Features

  • Corner Lot

School Information


Listing information courtesy of JALEXIAN ENTERPRISES LLC

All listing information is deemed reliable but not guaranteed and should be independently verified through personal inspection by appropriate professionals. Listings displayed on this website may be subject to prior sale or removal from sale; availability of any listing should always be independently verified.
Listing information is provided for consumer personal, non-commercial use, solely to identify potential properties for potential purchase; all other use is strictly prohibited and may violate relevant federal and state law.
Listing data comes from My Florida Regional MLS.