Українська / Español / Русский

Julia Vakulenko - Broker -

TB8531453 TB8531453 TB8531453 TB8531453 TB8531453 TB8531453 TB8531453 TB8531453 TB8531453 TB8531453 TB8531453 TB8531453 TB8531453 TB8531453 TB8531453 TB8531453 TB8531453 TB8531453 TB8531453 TB8531453 TB8531453 TB8531453 TB8531453 TB8531453 TB8531453 TB8531453 TB8531453 TB8531453 TB8531453 TB8531453 TB8531453 TB8531453 TB8531453 TB8531453 TB8531453 TB8531453 TB8531453 TB8531453
Loading map ...
Loading map ...

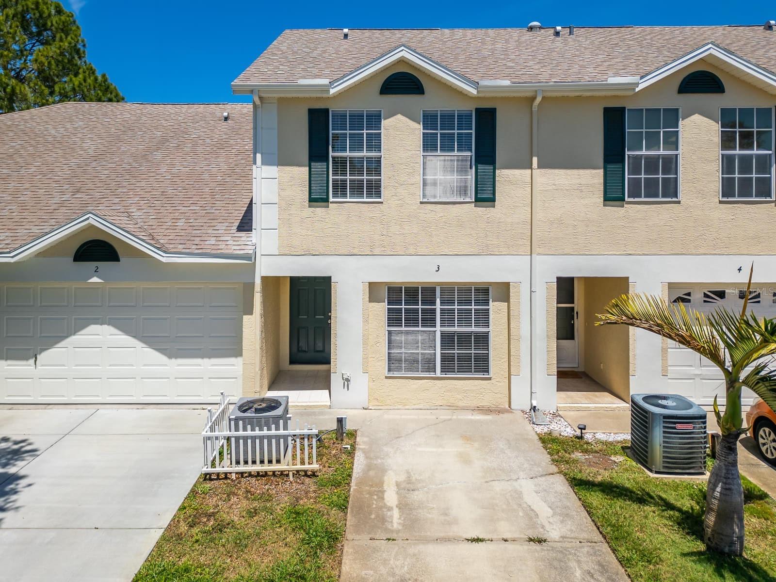
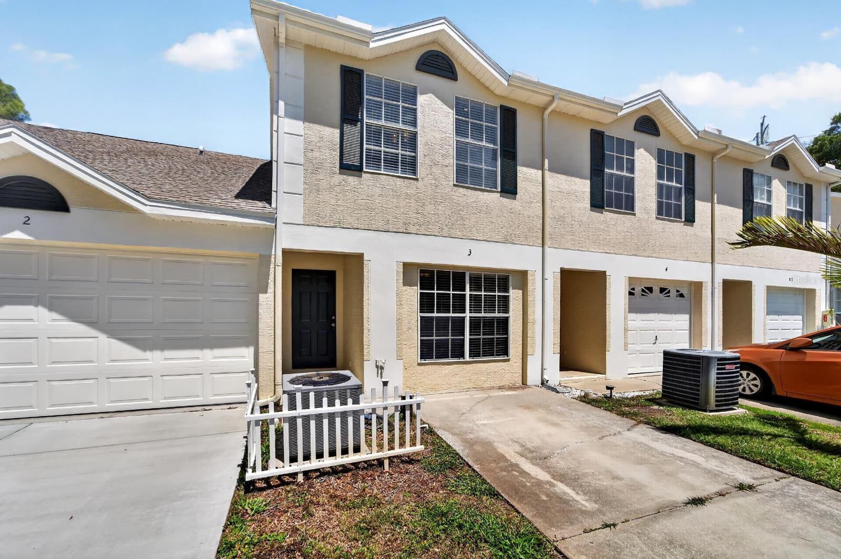
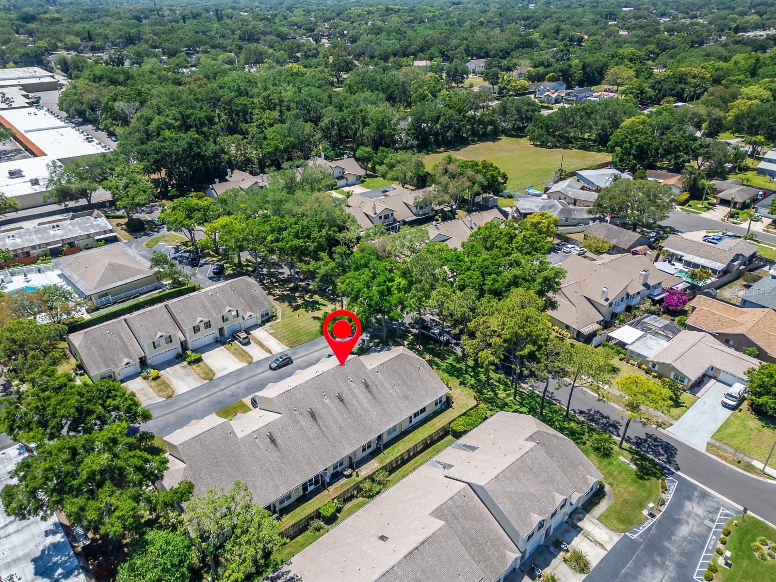
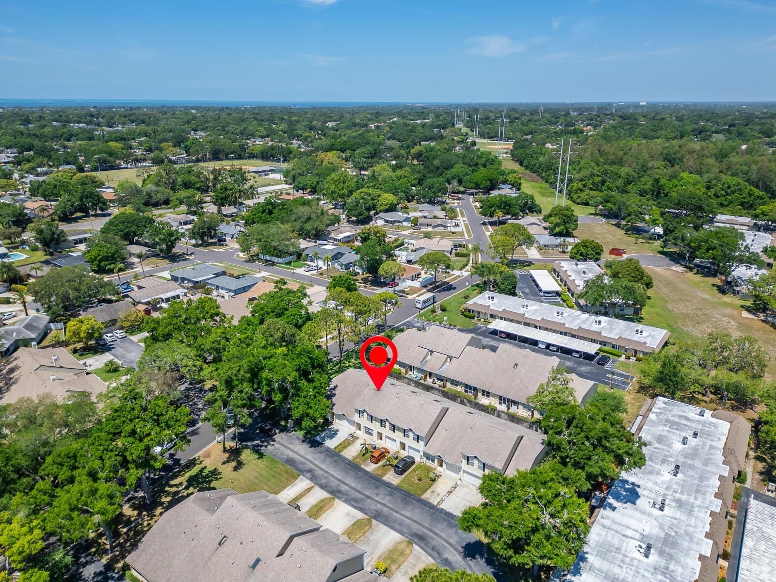
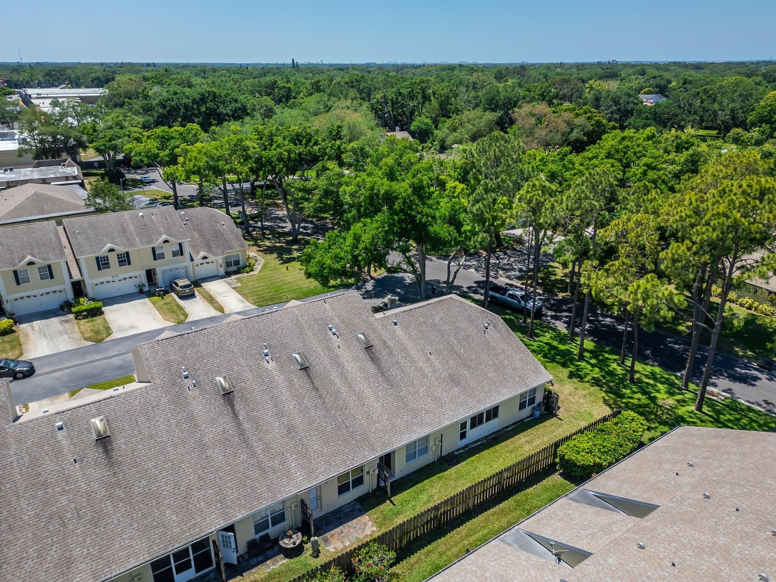
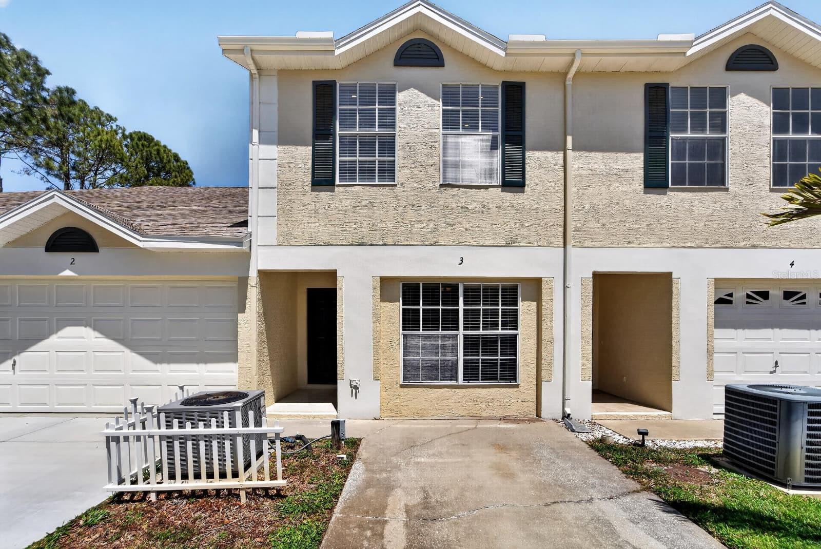
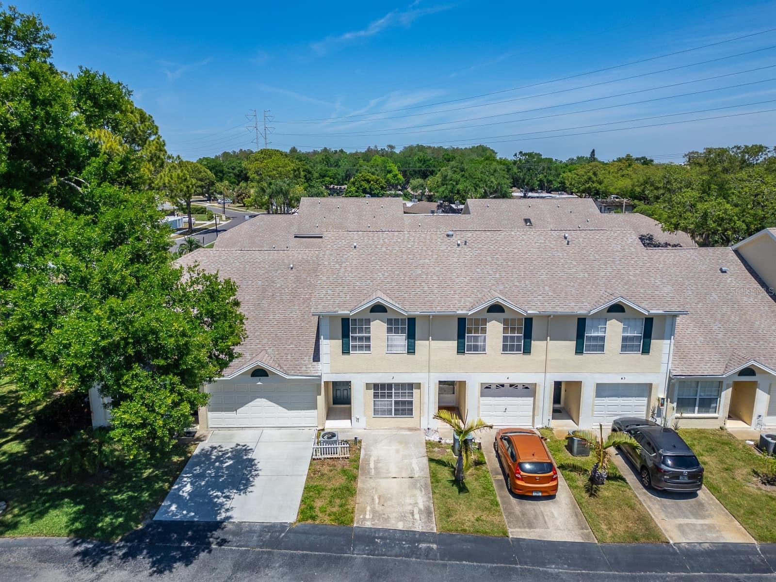
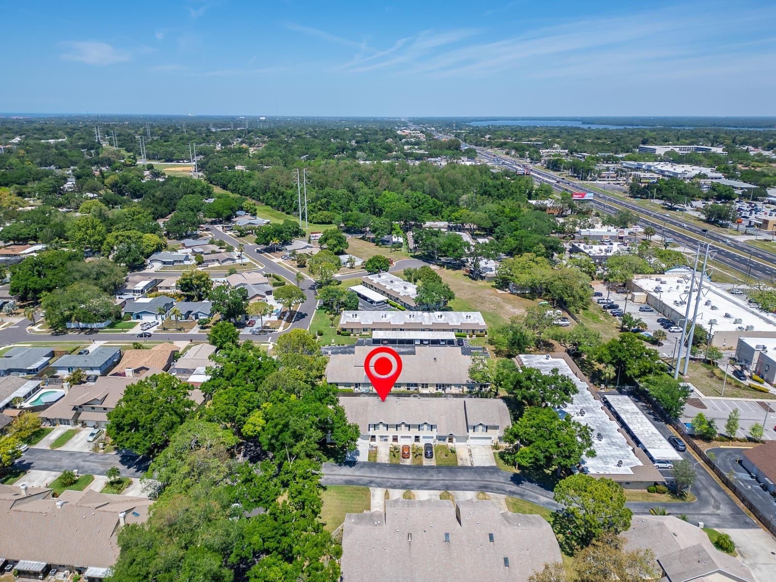
658 GREEN VALLEY RD #B3, PALM HARBOR, 34683


Property highlights

  • MLS#: TB8531453
  • 810.00 lot size Sq.Ft.
  • Year built: 1996
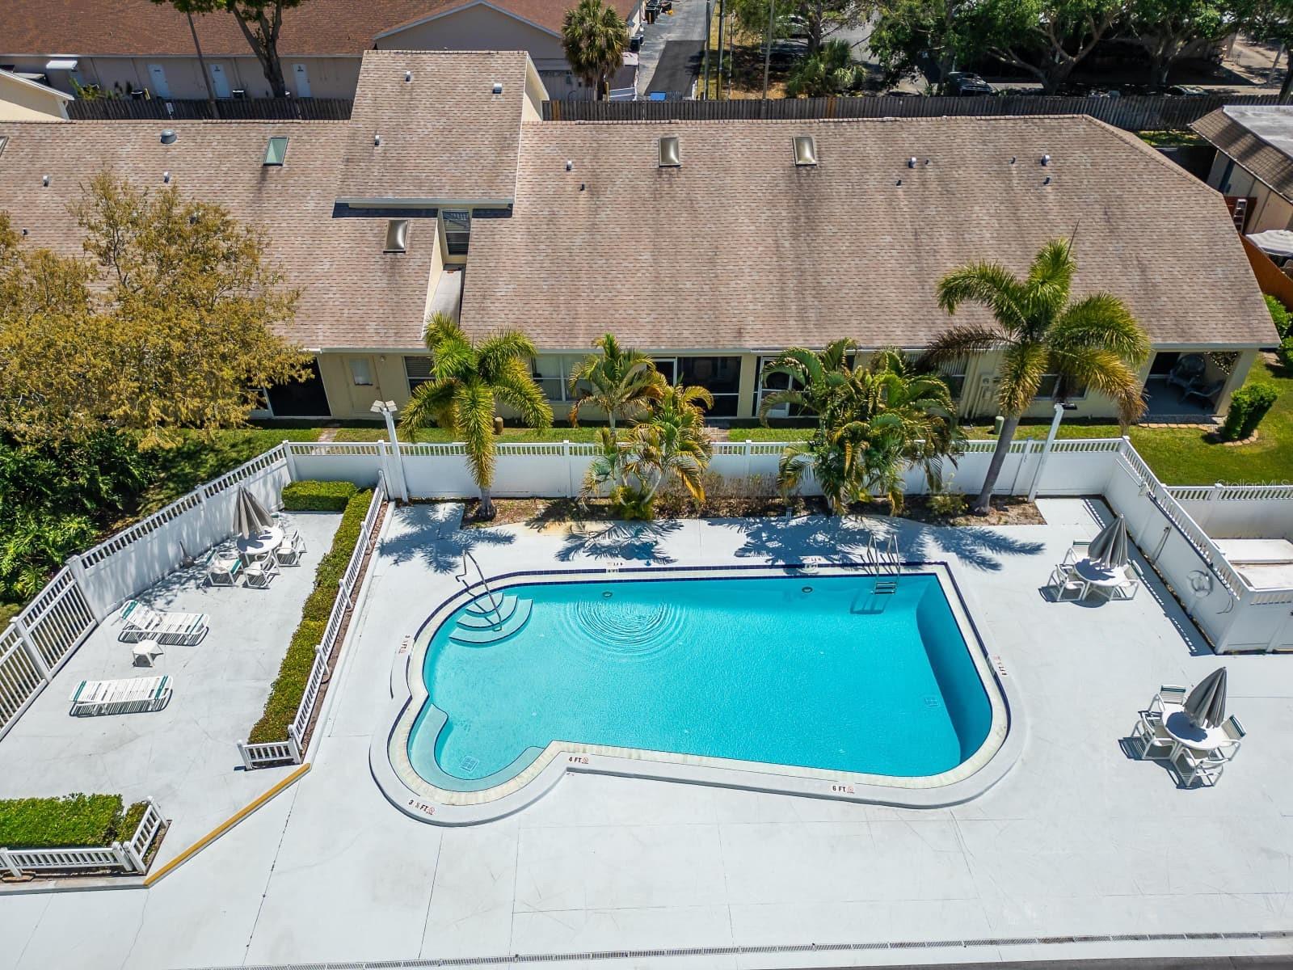
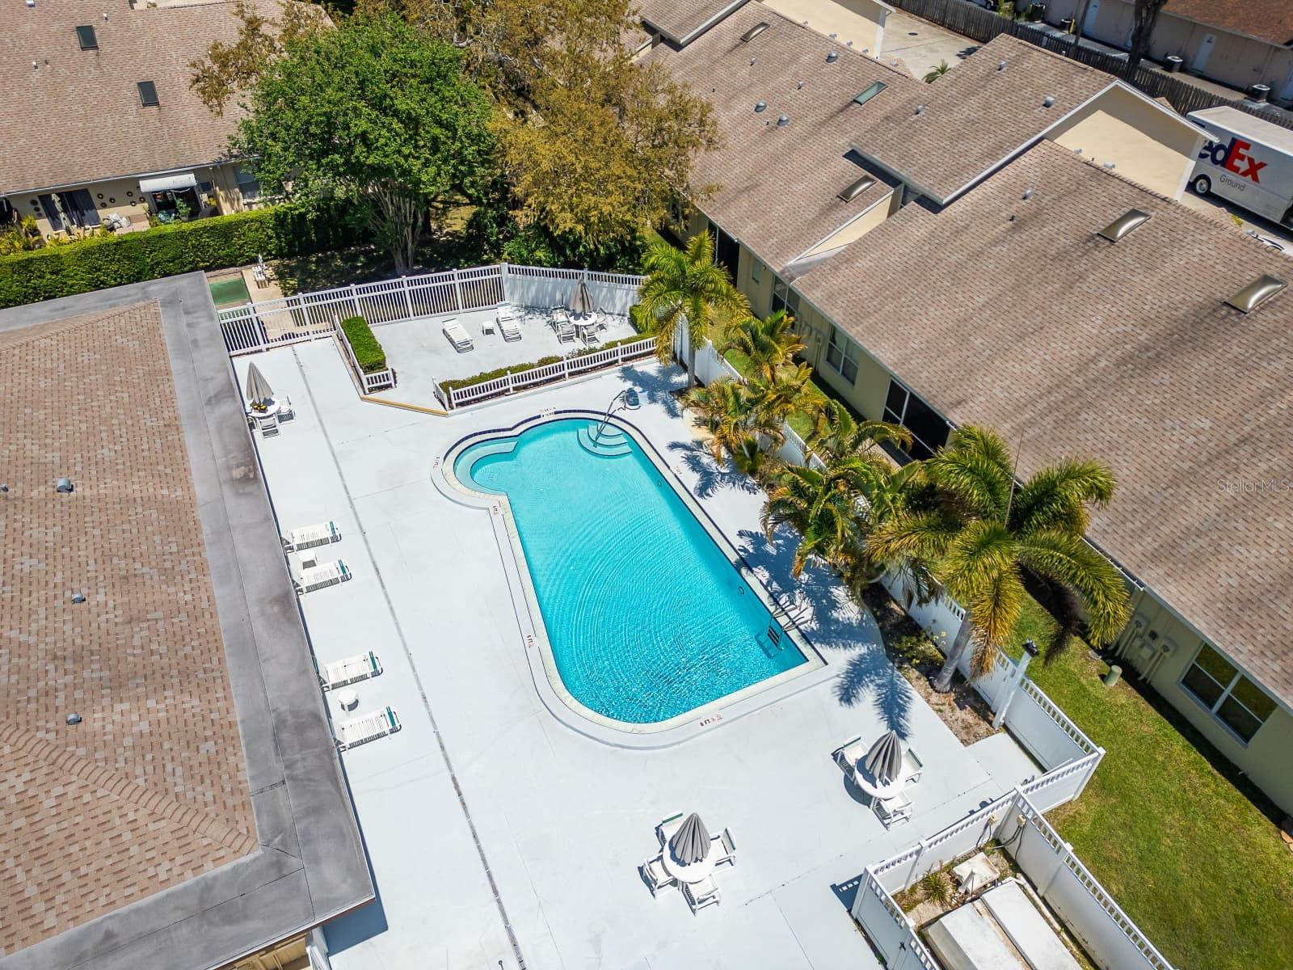
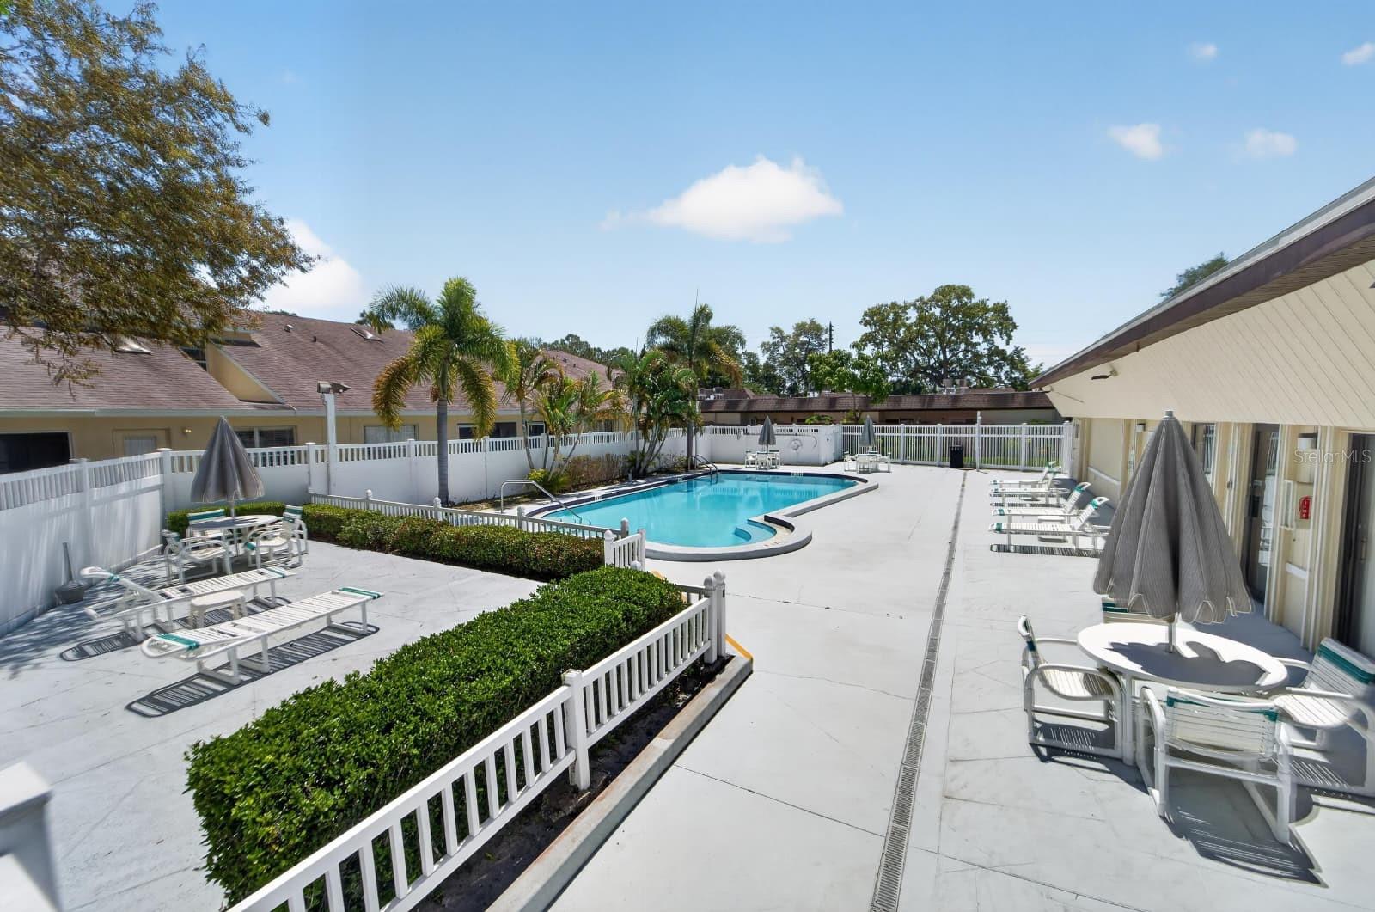
  • Pool: Community pool
  • Listed: 07/22/2026
  • Taxes: $3,841.00
  • HOA fees (monthly): $185.00
  • Average Monthly Fees (not including CDD, if any): $185.00
  • Maintenance fee includes: Pool, Escrow Reserves Fund, Maintenance Structure and Maintenance Grounds
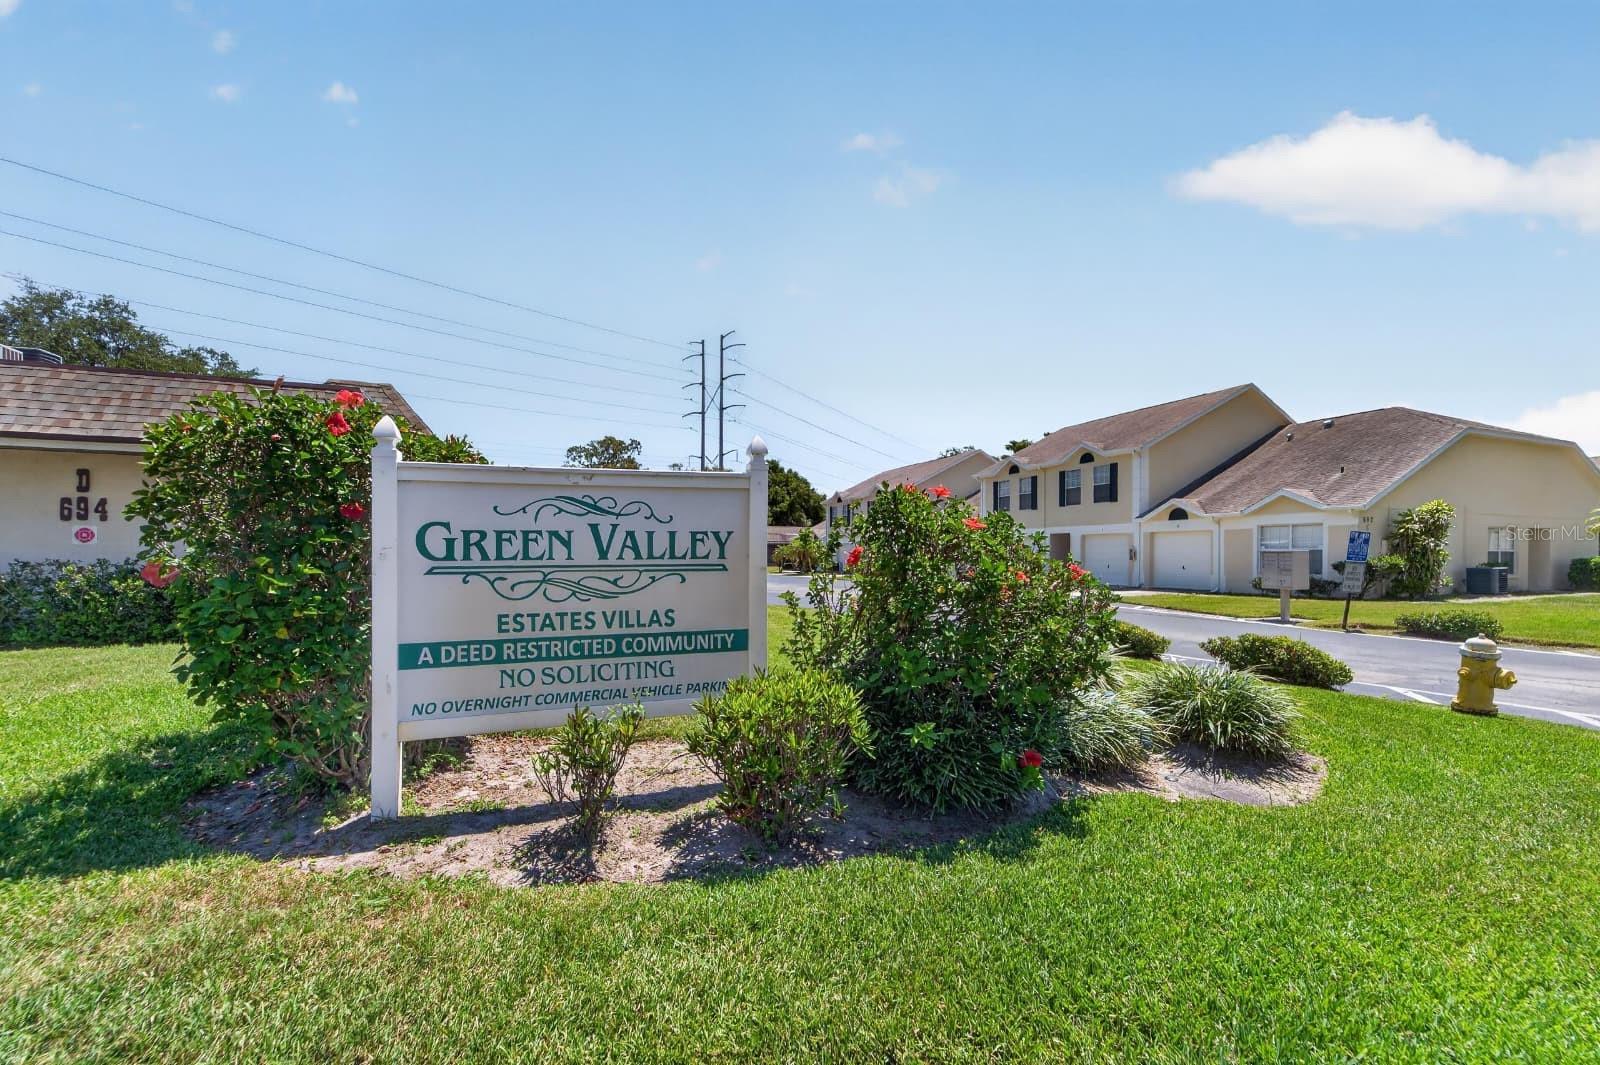
  • Building Name: GREEN VALLEY ESTATES B
  • Virtual Tour

Property Overview

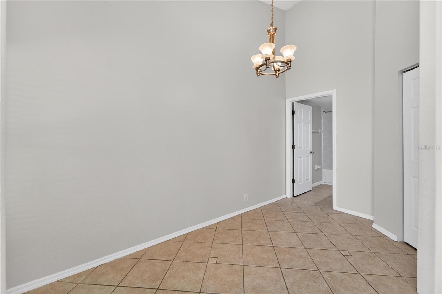
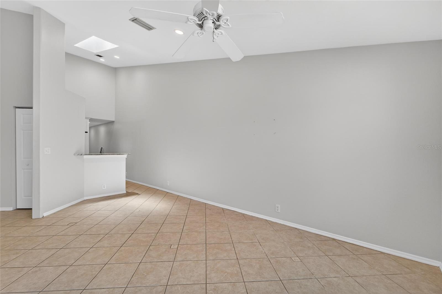
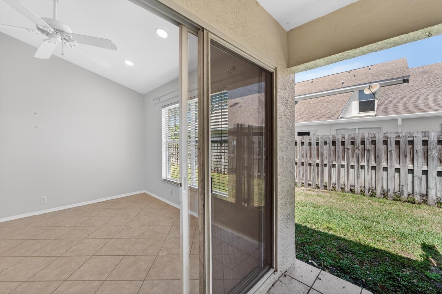
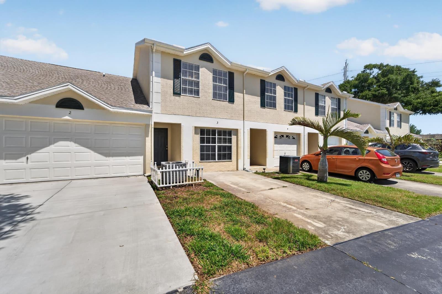
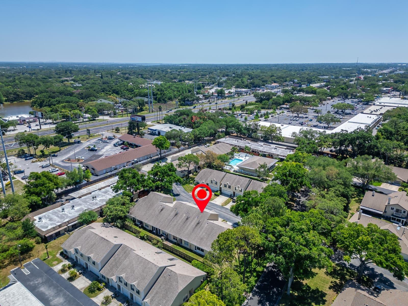
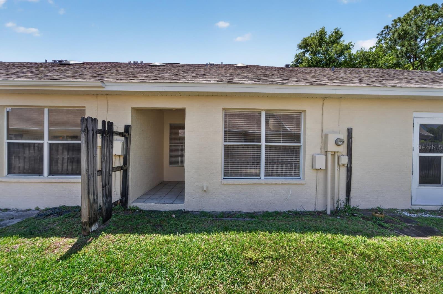
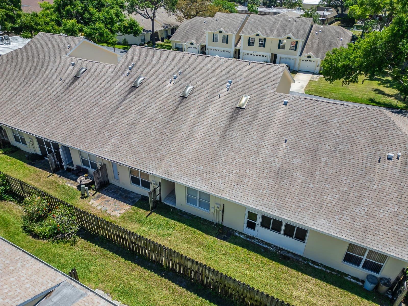
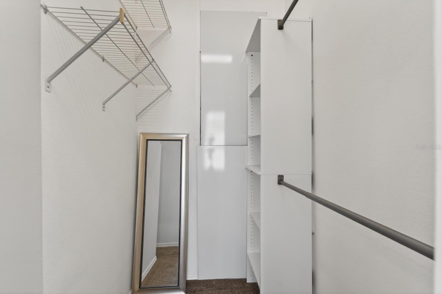
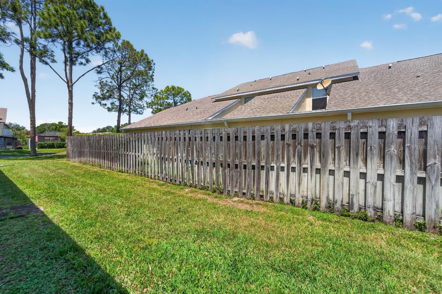
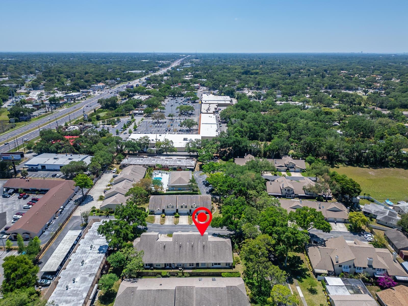
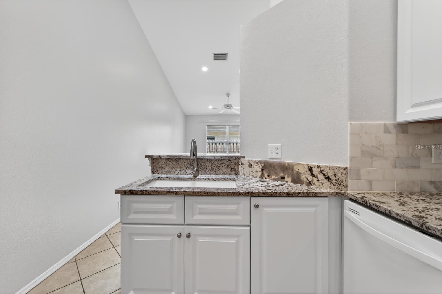
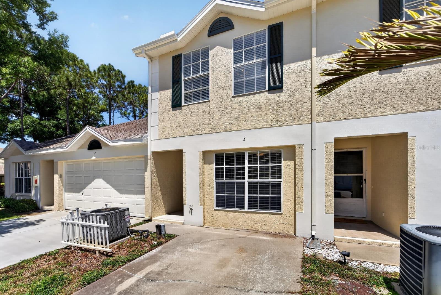
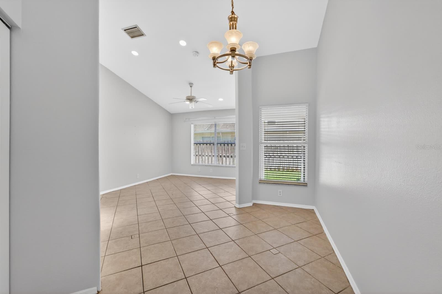
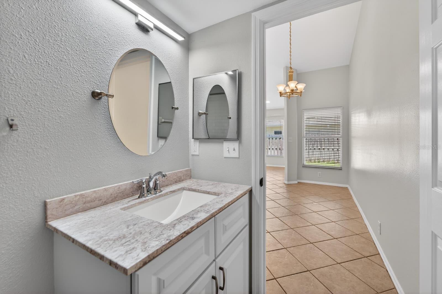
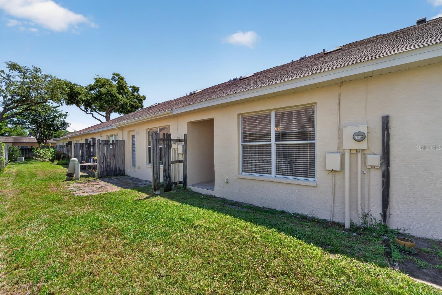
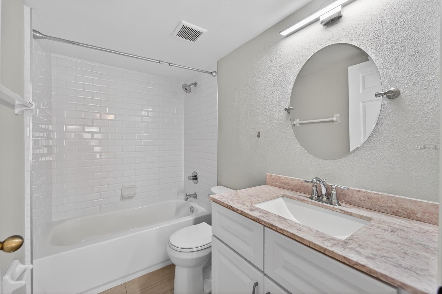
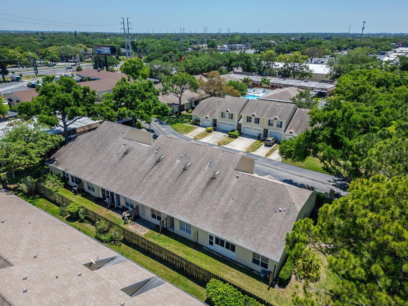
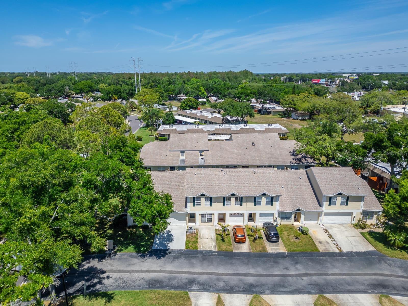
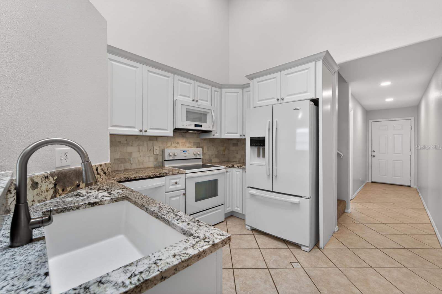
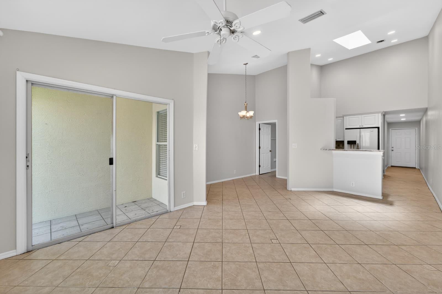
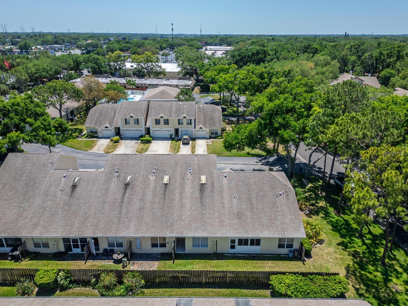
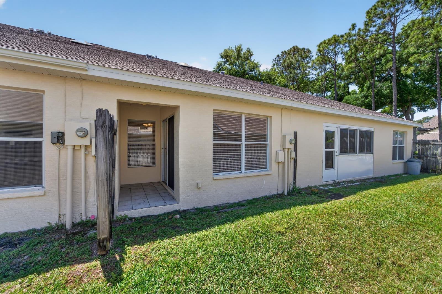
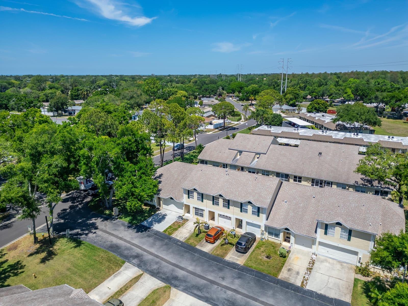
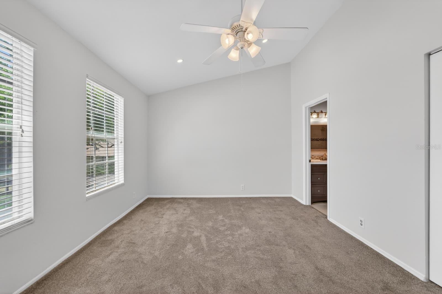
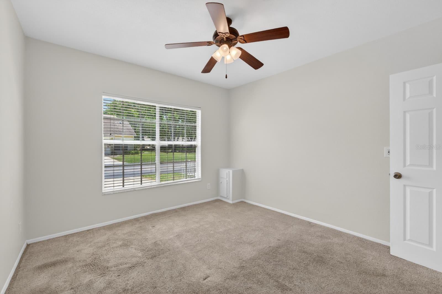
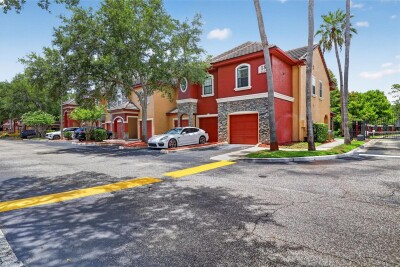
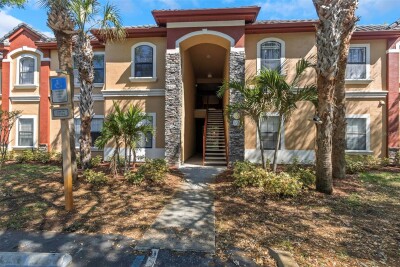

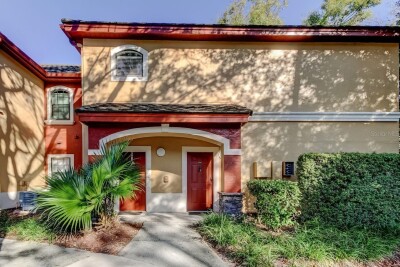
Fall in love with this inviting 2-bedroom, 2-bath townhouse in Green Valley Estates. Flexible opportunity—available to rent for $1,950/month, purchase for $285,000, or lease with an option to purchase (rent-to-own)! The main level features a bright, open-concept layout that seamlessly connects the kitchen, dining, and living areas, ideal for everyday living and entertaining. The private upstairs primary suite offers vaulted ceilings, plush carpeting, a walk-in closet, and a well-appointed bathroom. The second bedroom is conveniently located near the interior laundry area, adding functionality. Enjoy the Florida lifestyle with community amenities that include a resort-style pool, lounge area, pool shower, and a clubhouse with a sauna, perfect for relaxing or hosting gatherings.

Driving directions : From US-19 (North or South): Exit US-19 onto Alderman Rd heading west. Continue on Alderman Rd for approximately 2 miles. Turn right onto Green Valley Rd. Continue on Green Valley Rd for about 1/2 mile. 658 Green Valley Rd will be on your right. Enter the Green Valley Estates community and follow the signage to Building B, Unit 3.

Property Features

Rooms Dimension Description
Primary Bedroom Second level
Primary Bathroom Second level
Bedroom 2 First level
Bathroom 2 First level
Living Room First level
Dining Room First level
Kitchen First level

Interior Features

  • Ceiling Fans(s)
  • Living Room/Dining Room Combo

Appliances

  • Dishwasher
  • Freezer
  • Microwave
  • Refrigerator
  • Washer

Heating

  • Central
  • Electric

Laundry features

  • Inside

Air Conditioning

  • Central Air

Floor Covering

  • Carpet

Utilities

  • BB/HS Internet Available
  • Electricity Available

Exterior features

  • Rain Gutters
  • Sliding Doors

Pets restrictions

  • Breed restrictions apply per HOA rules. Maximum 2 pets total
  • 2 pet(s) allowed

Community Features

  • Pool

Construction Materials

  • Block

Road Surface Type

  • Asphalt

Roof

  • Shingle

Foundation

  • Block

Listing information courtesy of BUILDING NEST REALTY LLC

All listing information is deemed reliable but not guaranteed and should be independently verified through personal inspection by appropriate professionals. Listings displayed on this website may be subject to prior sale or removal from sale; availability of any listing should always be independently verified.
Listing information is provided for consumer personal, non-commercial use, solely to identify potential properties for potential purchase; all other use is strictly prohibited and may violate relevant federal and state law.
Listing data comes from My Florida Regional MLS.