Українська / Español / Русский

Julia Vakulenko - Broker -

TB8531390 TB8531390 TB8531390 TB8531390 TB8531390 TB8531390 TB8531390 TB8531390 TB8531390 TB8531390 TB8531390 TB8531390 TB8531390 TB8531390 TB8531390 TB8531390 TB8531390 TB8531390 TB8531390 TB8531390 TB8531390 TB8531390 TB8531390 TB8531390 TB8531390 TB8531390 TB8531390 TB8531390 TB8531390 TB8531390 TB8531390 TB8531390 TB8531390 TB8531390 TB8531390 TB8531390 TB8531390 TB8531390 TB8531390 TB8531390 TB8531390 TB8531390 TB8531390 TB8531390 TB8531390 TB8531390 TB8531390 TB8531390 TB8531390 TB8531390 TB8531390 TB8531390
Loading map ...
Loading map ...

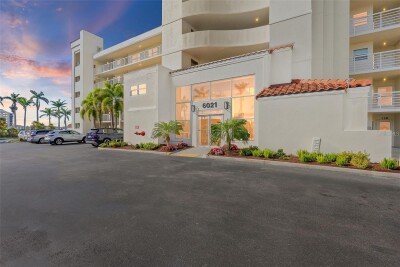
6265 SUN BLVD #1004, ST PETERSBURG, 33715


Property highlights

  • MLS#: TB8531390
  • Year built: 1978
  • Floor: 10
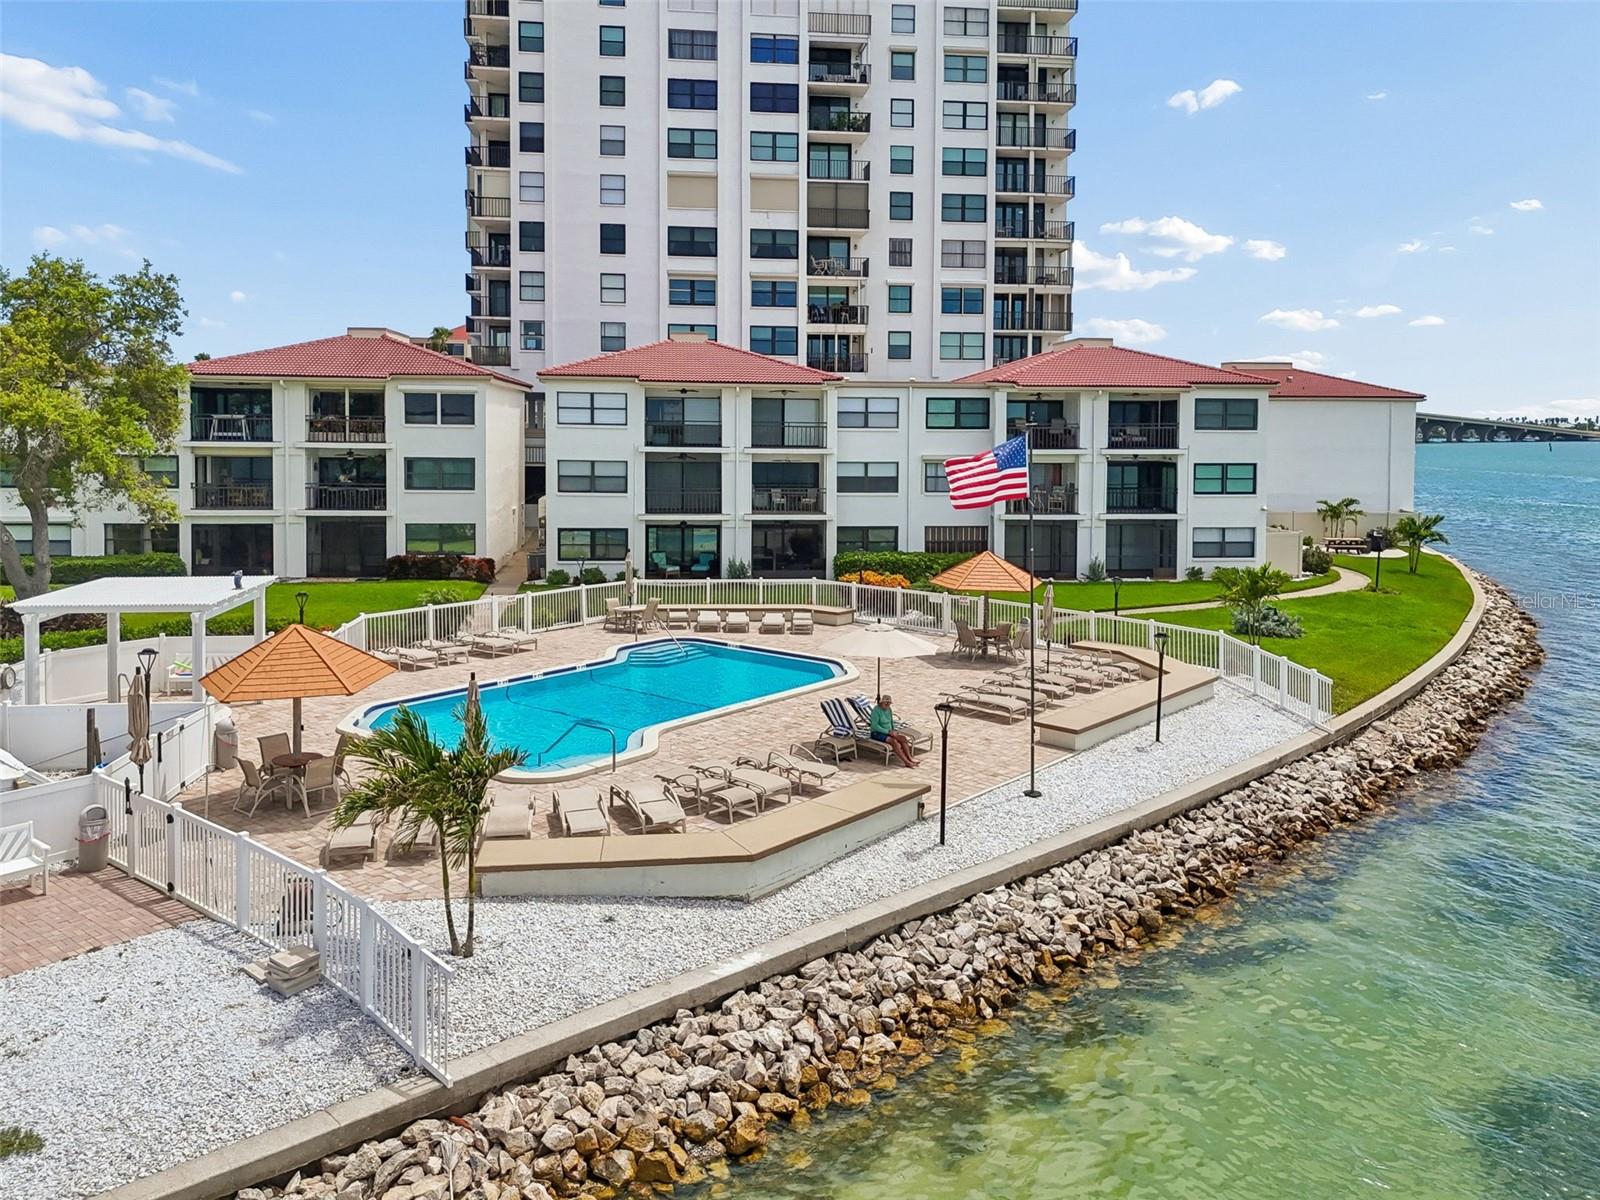
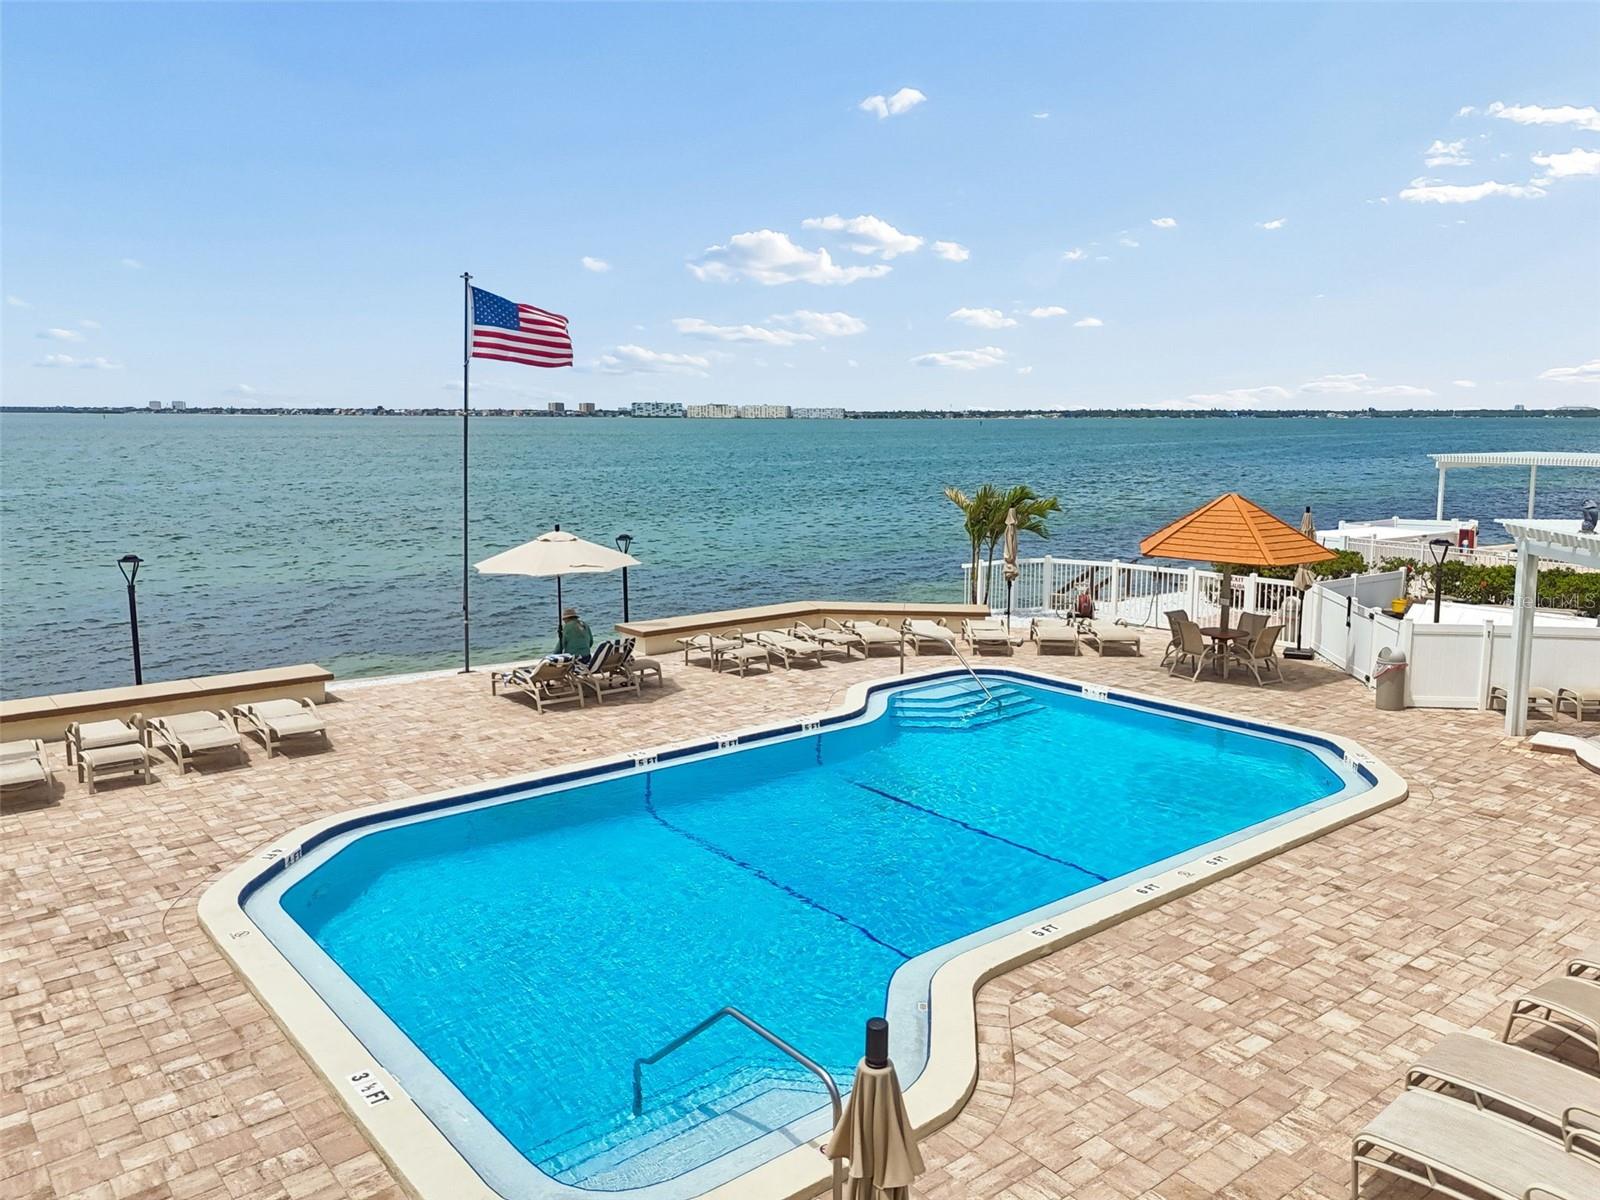
  • Pool: Community pool
  • Waterfront: (1572 ft)
  • Listed: 07/24/2026
  • Taxes: $8,176.89
  • HOA fees (monthly): $743.00
  • Average Monthly Fees (not including CDD, if any): $743.00
  • Maintenance fee includes: Cable TV, Common Area Taxes, Pool, Escrow Reserves Fund, Insurance, Internet, Maintenance Structure, Maintenance Grounds, Maintenance, Management, Pest Control, Recreational Facilities, Sewer, Trash and Water
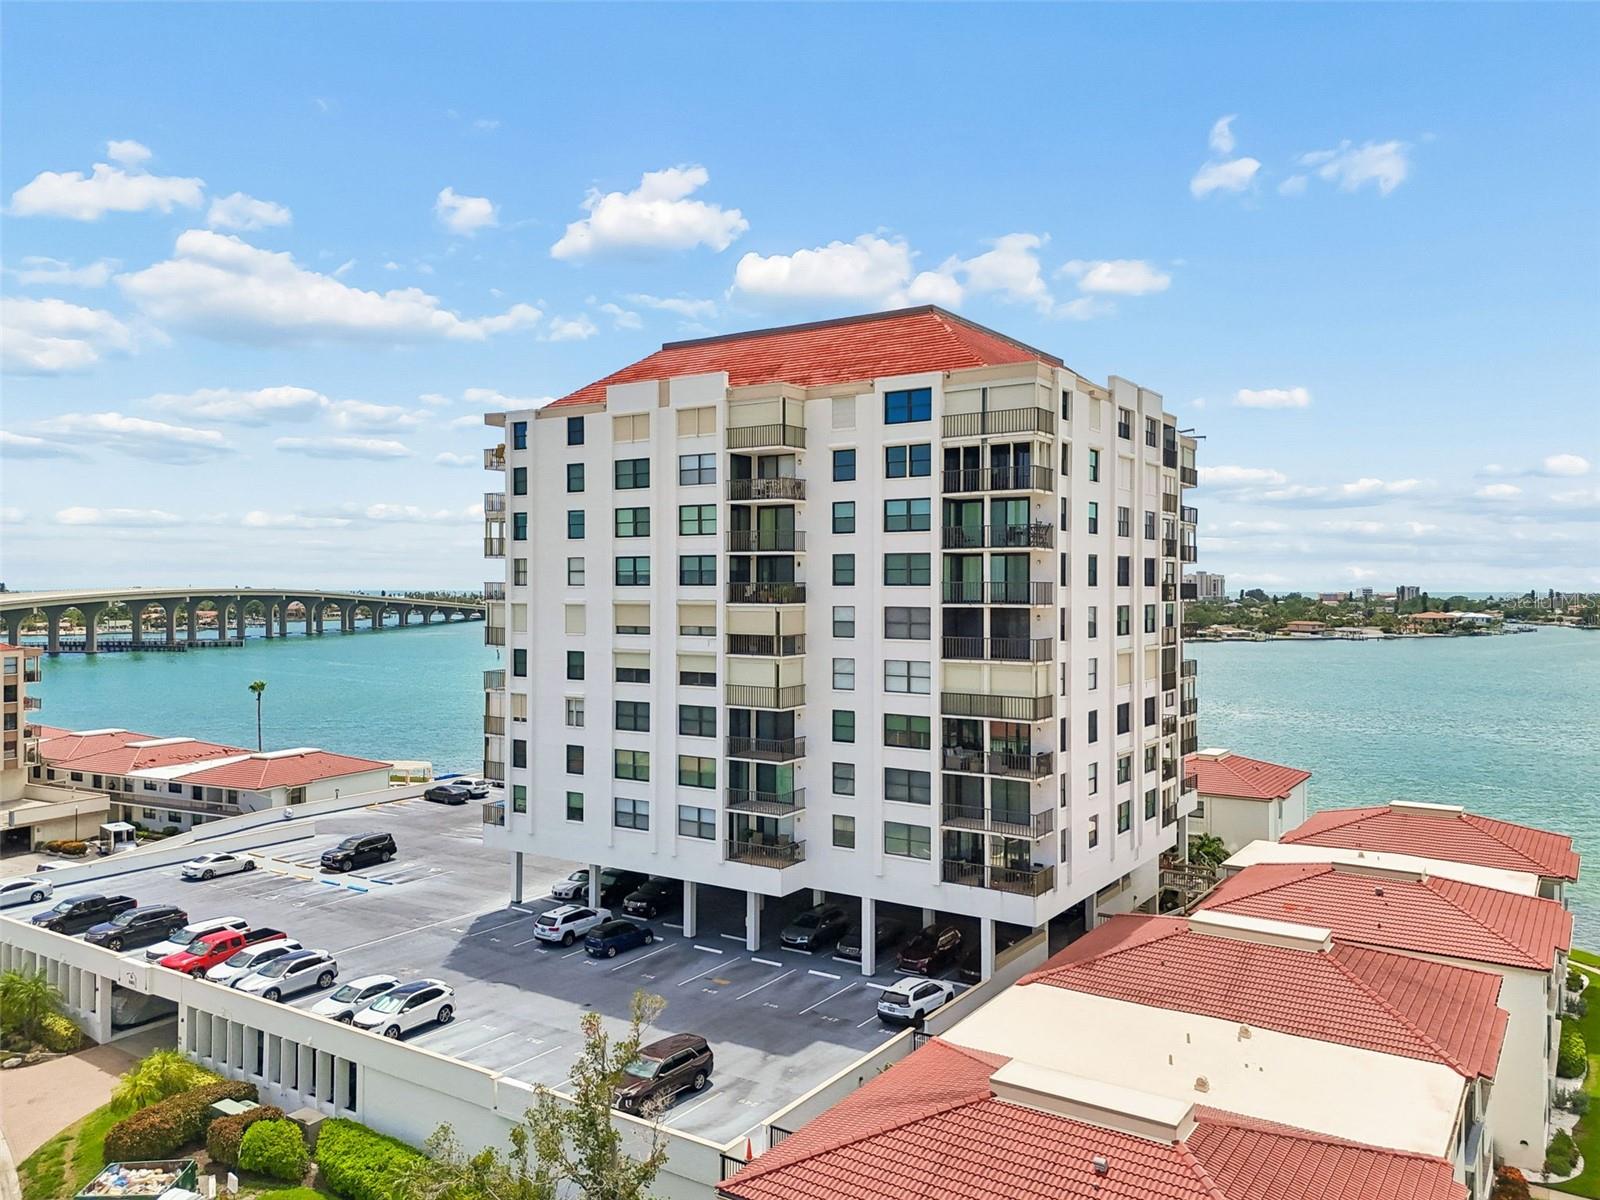
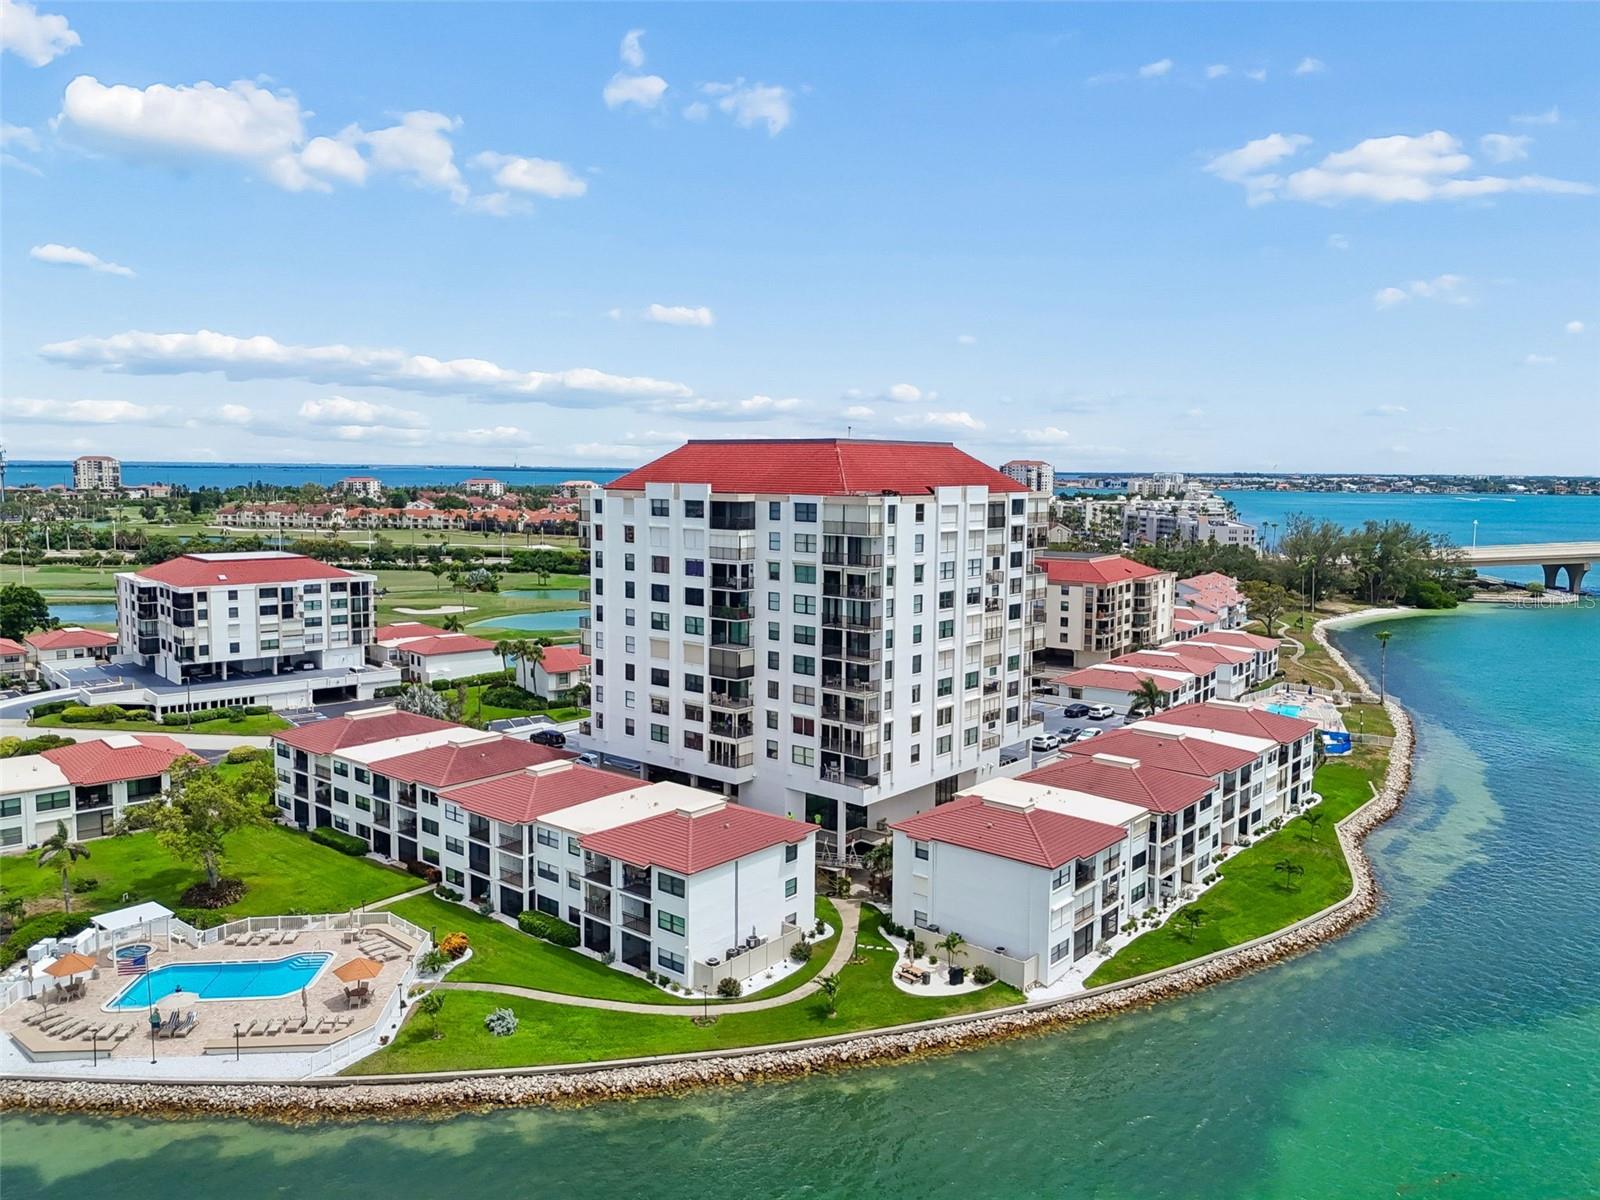
  • Building Name: CASA DEL MAR IV CONDO BLDG G
  • Virtual Tour

Property Overview

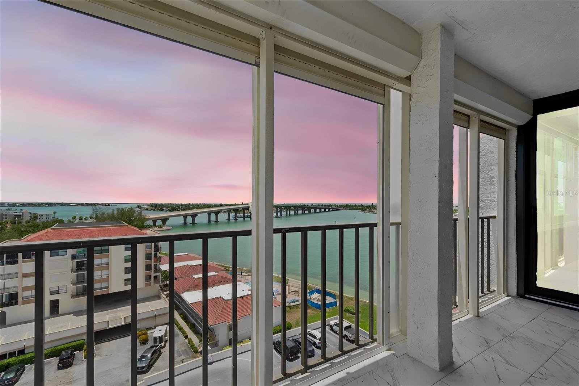
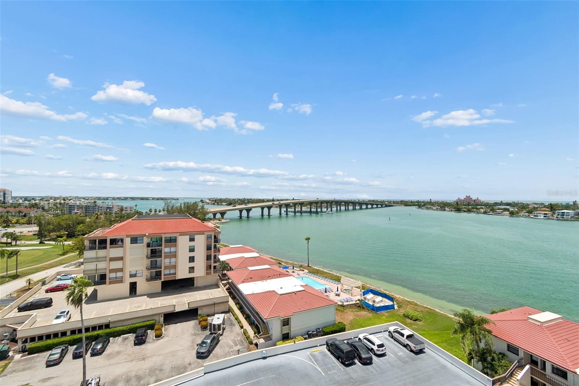
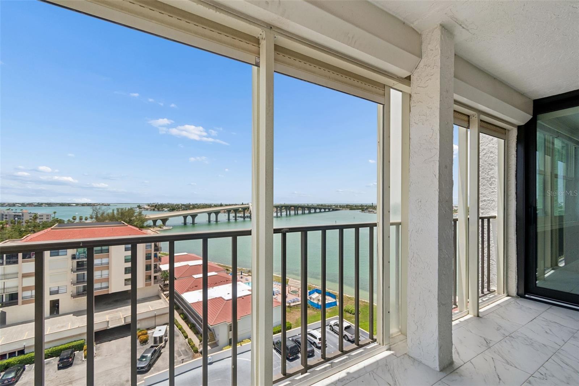
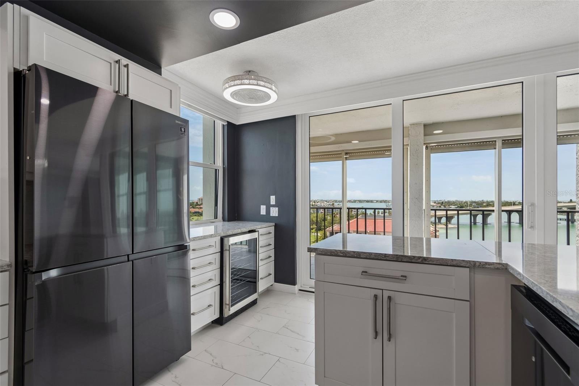
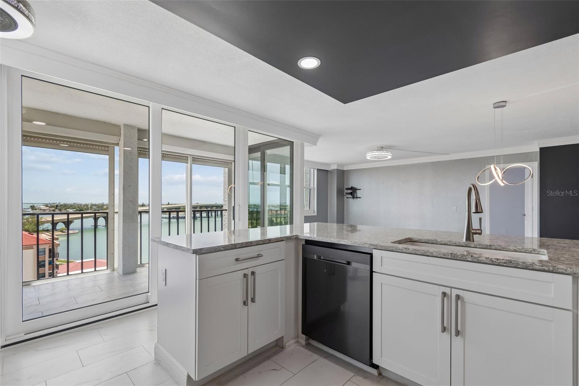
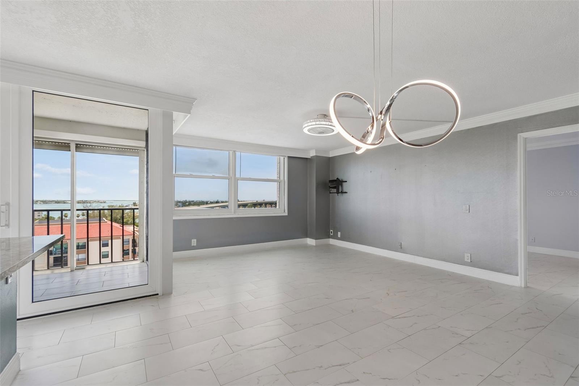
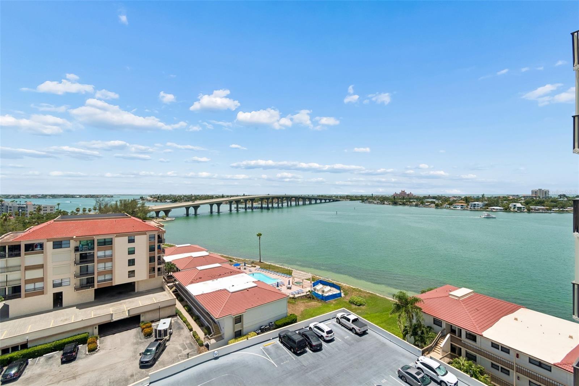
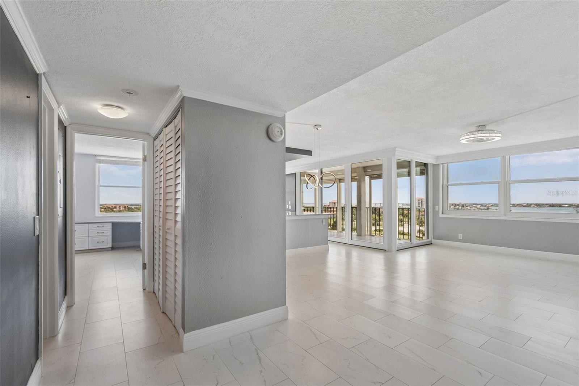
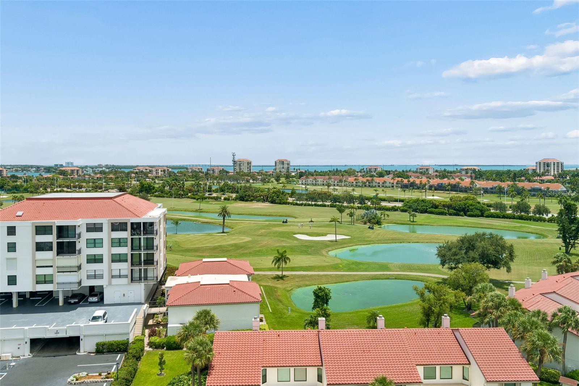
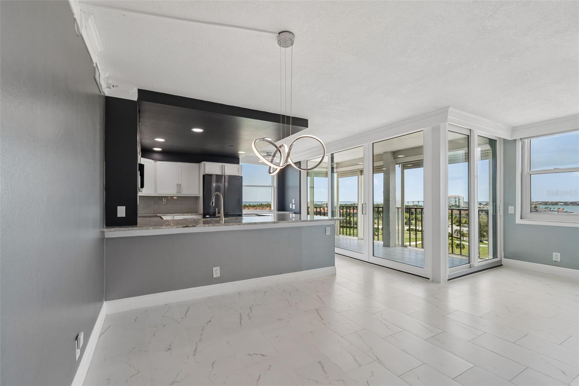
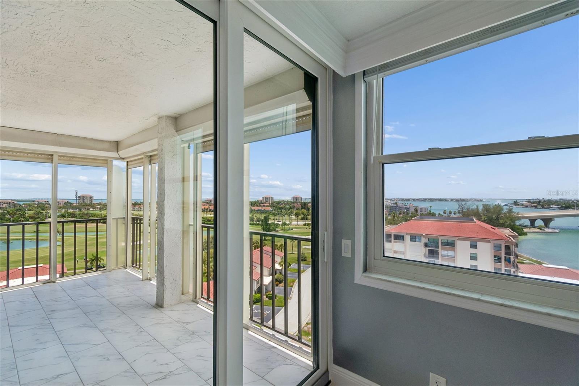
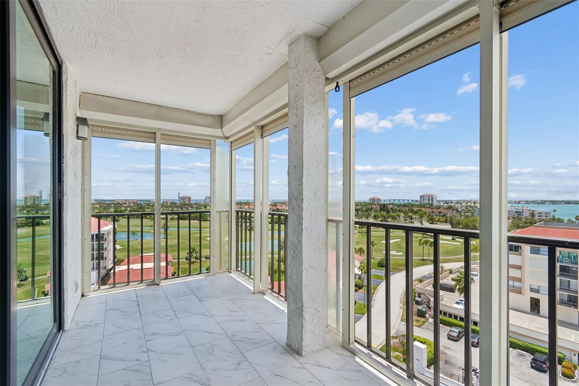
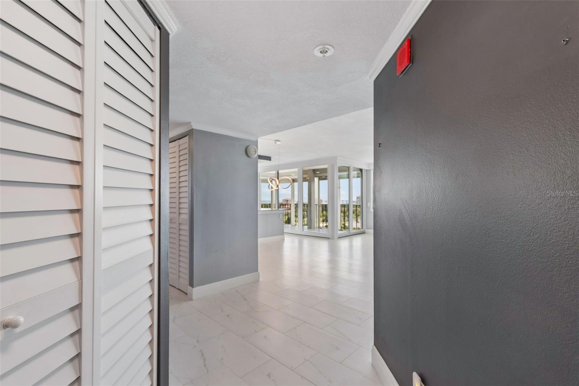
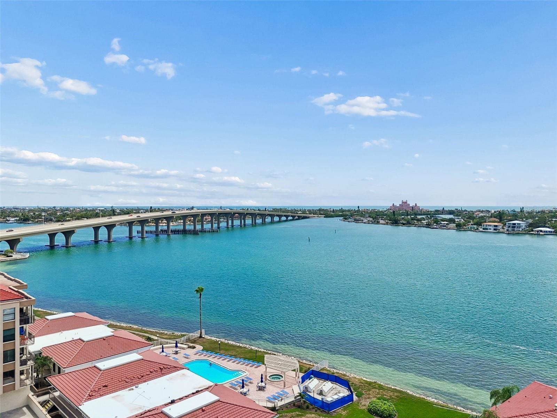
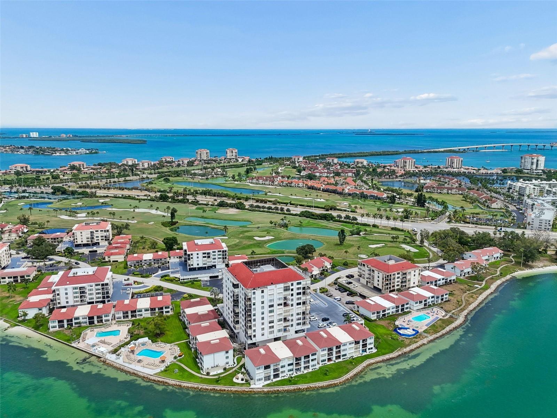
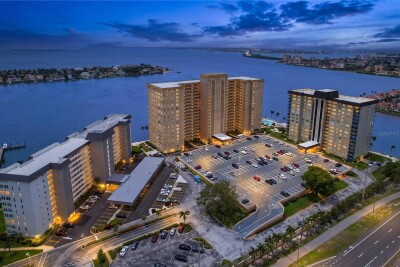
Framed by sweeping views of Boca Ciega Bay, the iconic Don CeSar, the Sunshine Skyway Bridge and the Tampa skyline, this beautifully reimagined 10th-floor corner residence offers a front-row seat to one of St. Petersburg's most spectacular waterfront panoramas. Expansive impact-rated windows and sliding glass doors frame an ever-changing backdrop where dolphins surface, sailboats drift by, and brilliant sunrises give way to sparkling waters and twinkling city lights.
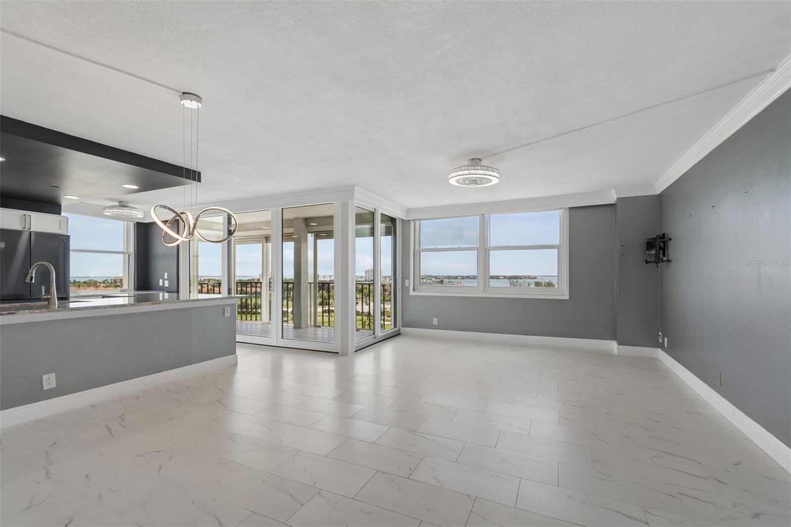
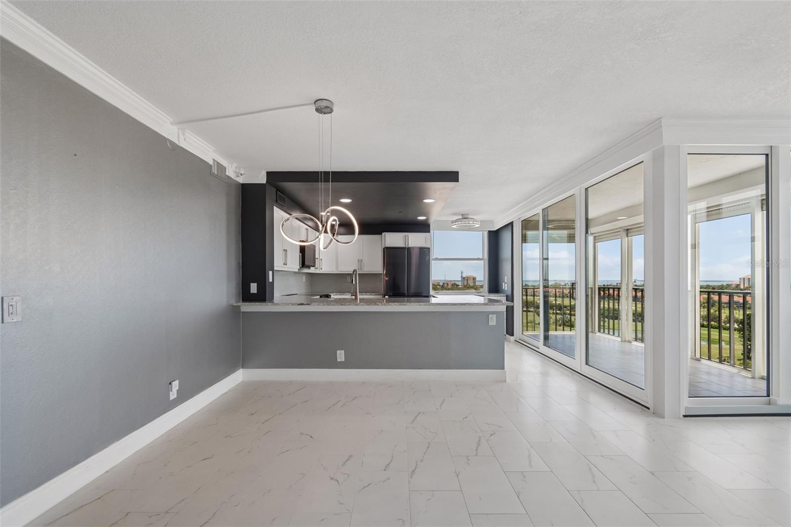
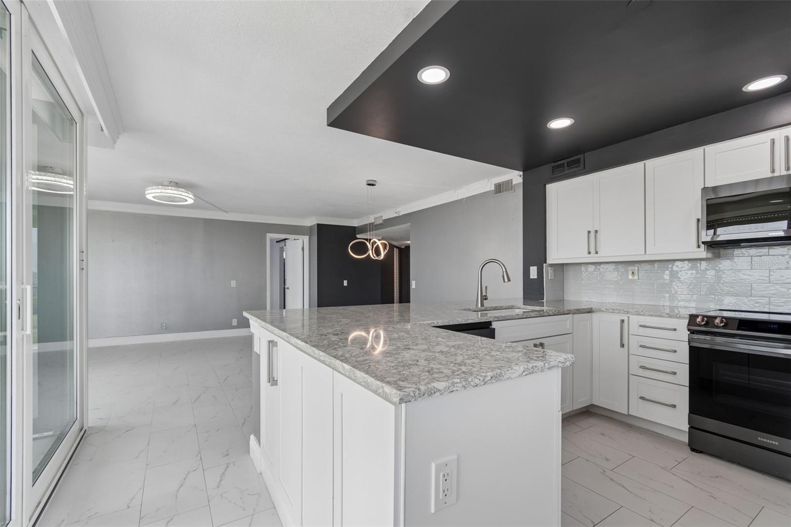
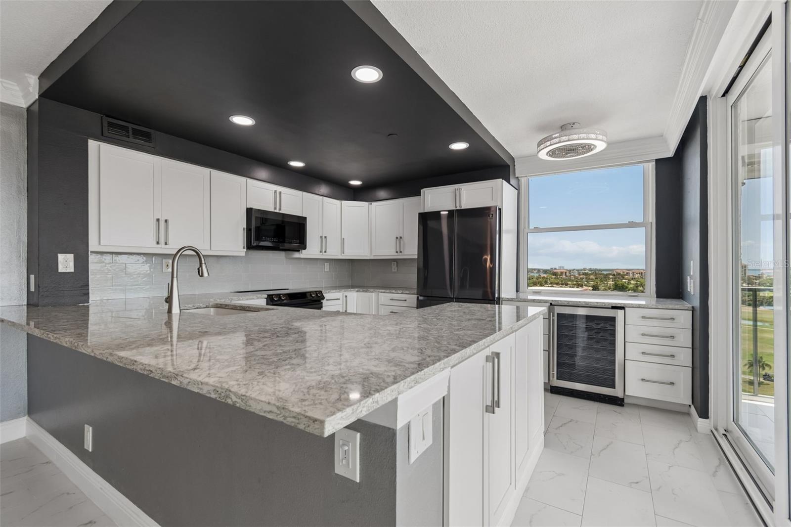
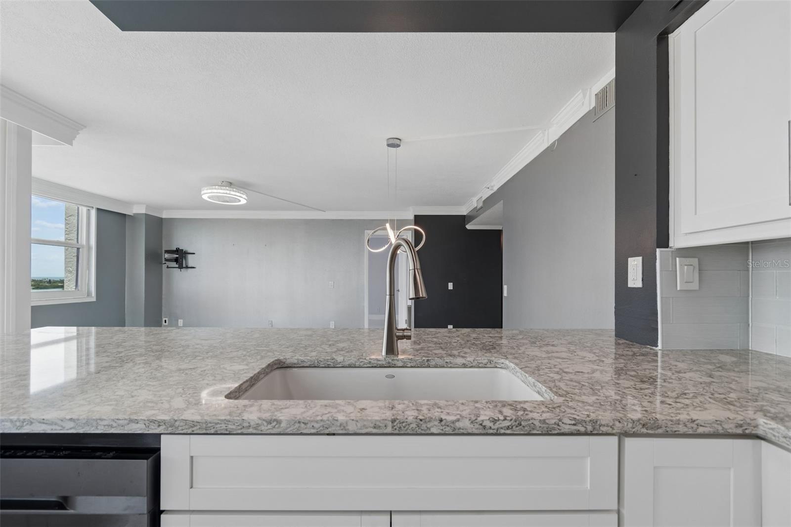
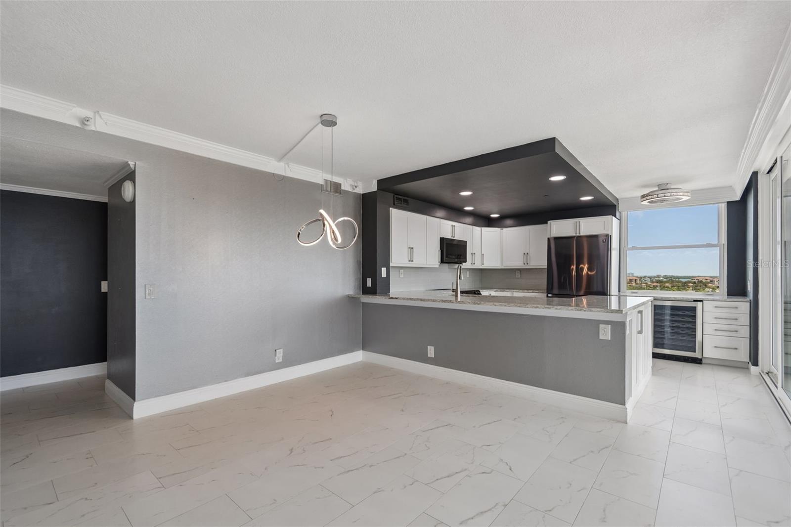
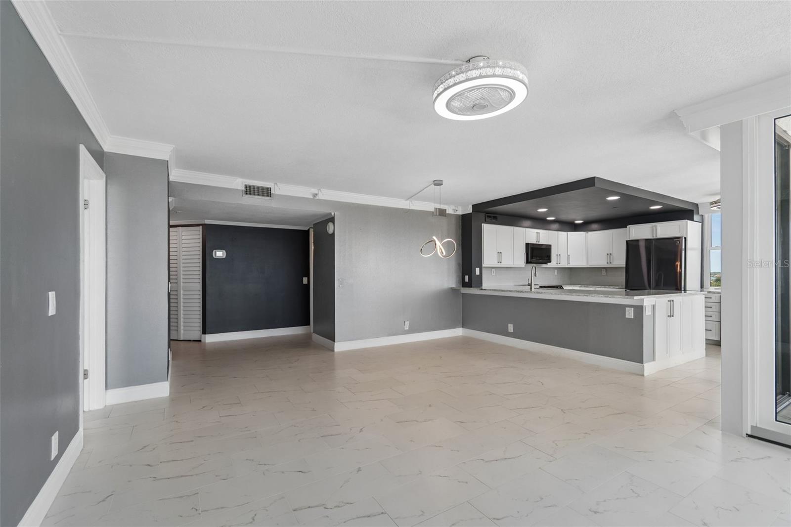
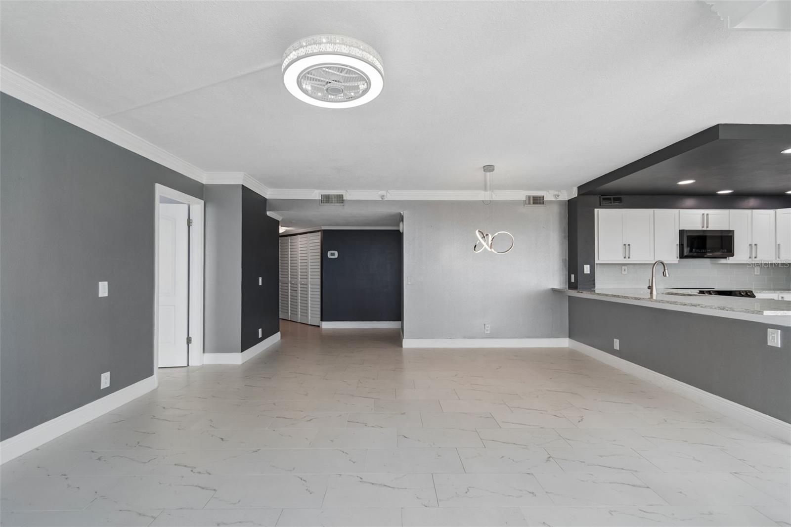
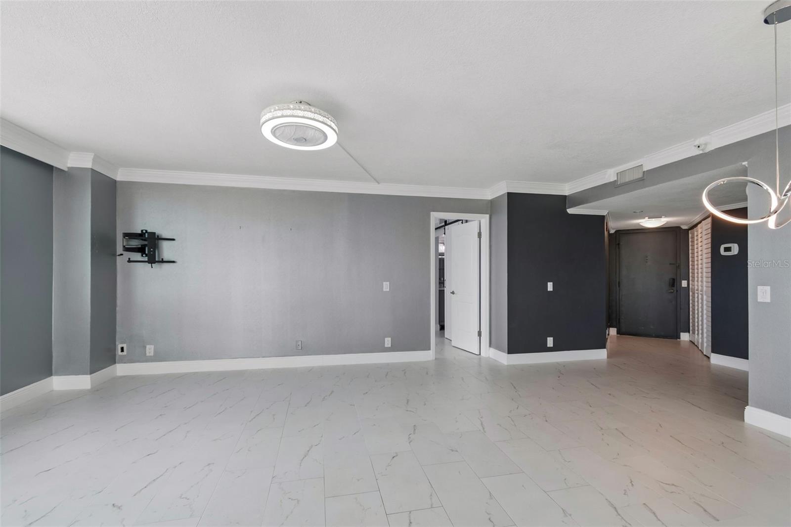
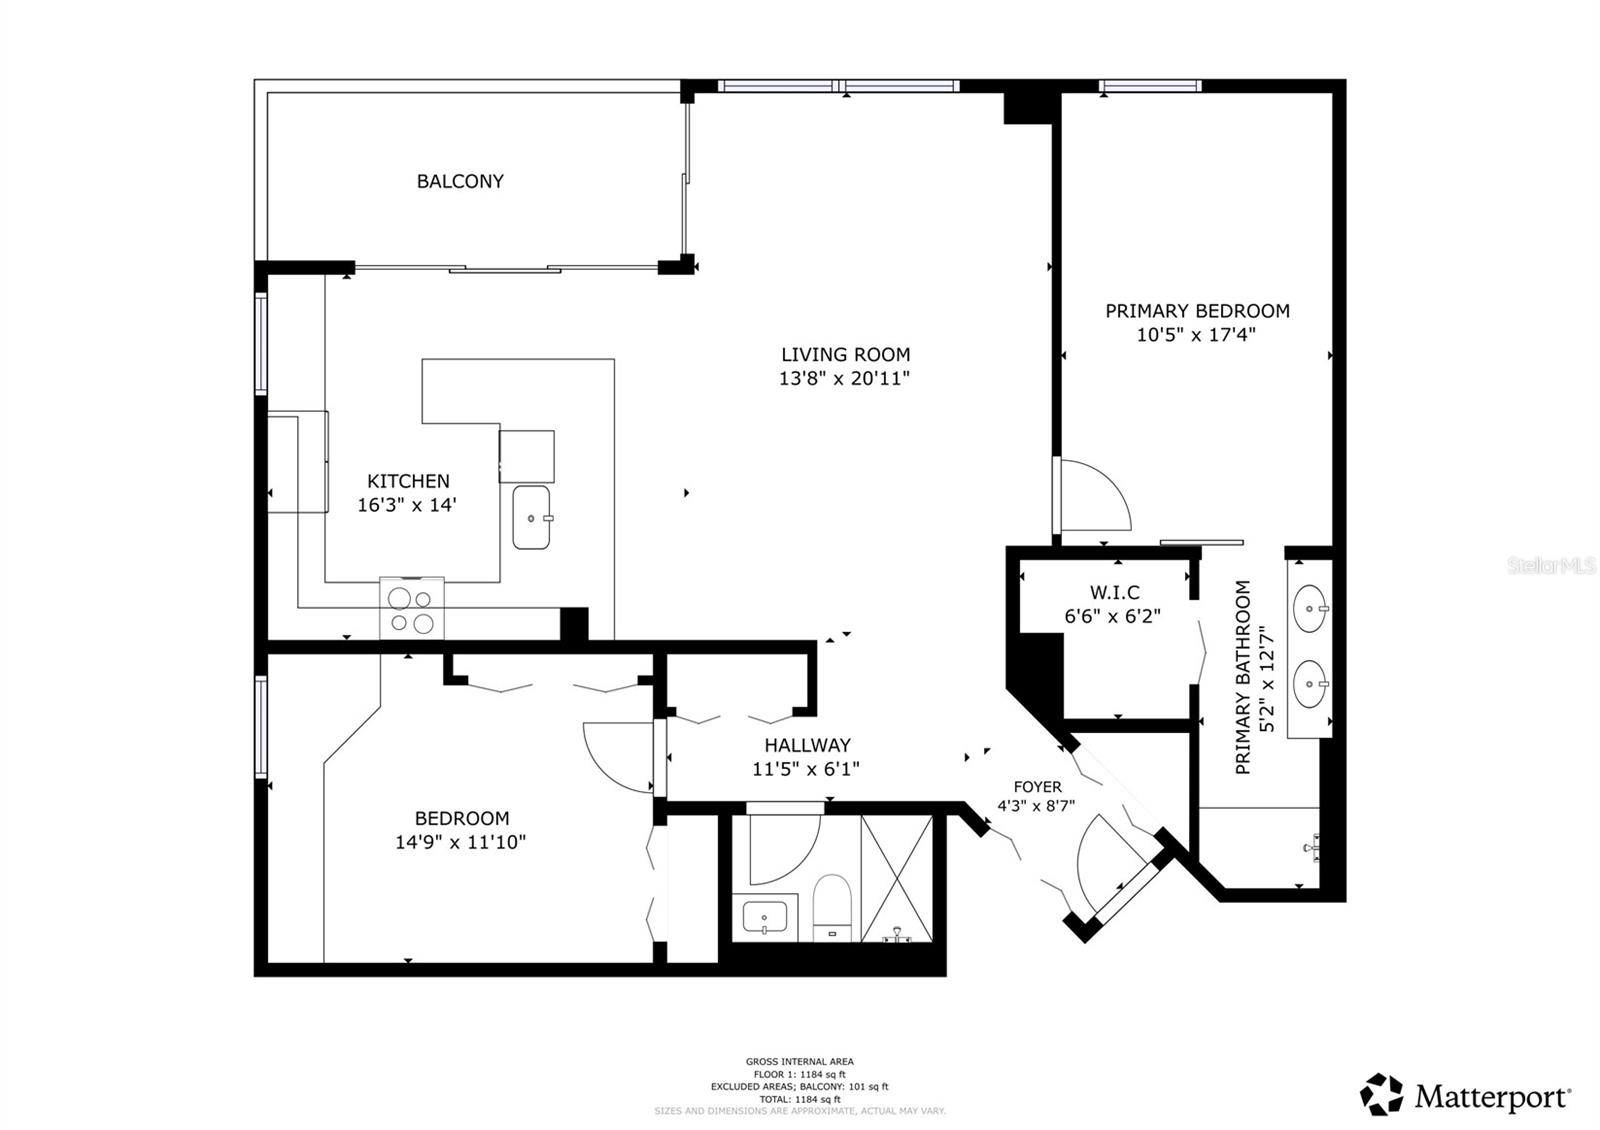
Inside, a welcoming foyer with generous storage introduces a thoughtfully reconfigured floor plan designed to maximize both functionality and the breathtaking views beyond. The completely remodeled kitchen serves as the heart of the home, featuring solid wood cabinetry, Cambria quartz countertops, abundant cabinet and prep space, a peninsula with bar seating, Samsung appliances, a wine refrigerator and an effortless flow into the living and dining areas—perfect for everyday living and entertaining alike.
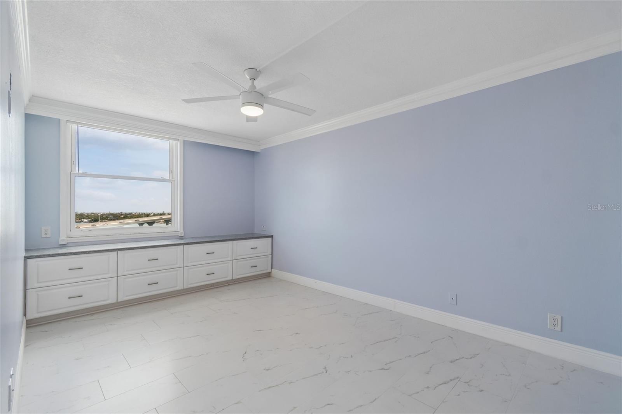
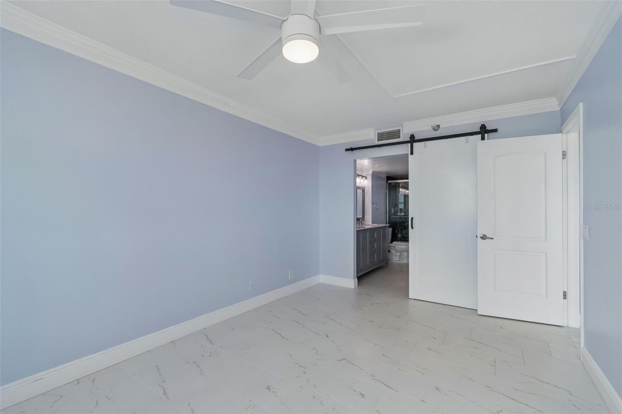
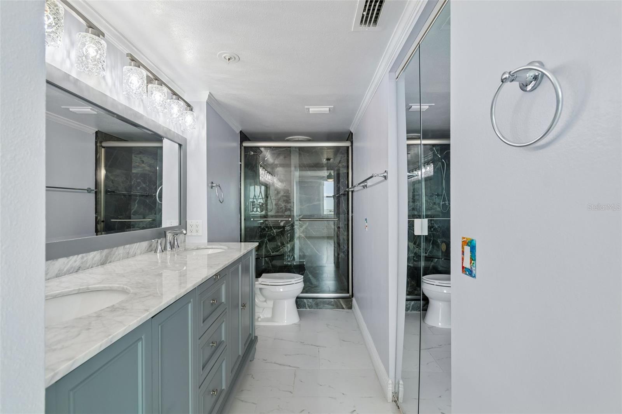
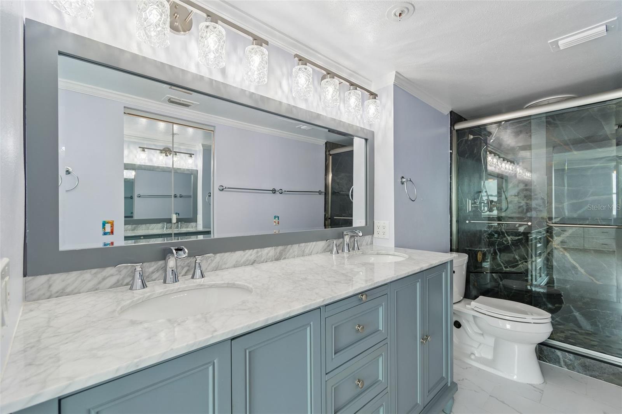
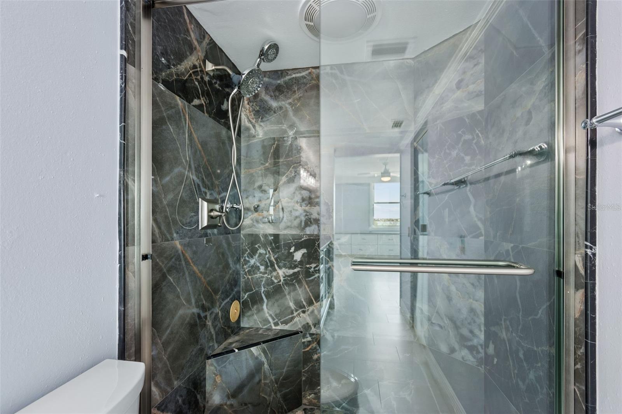
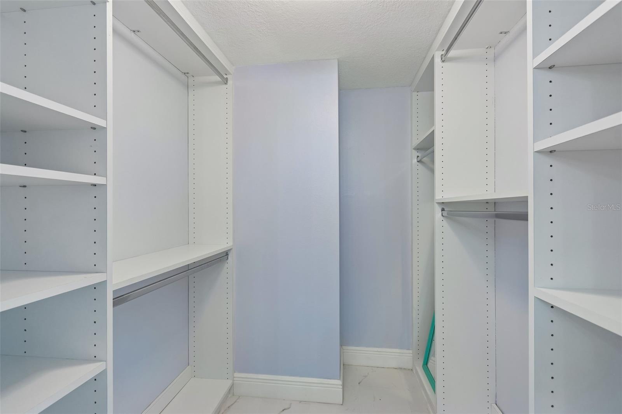
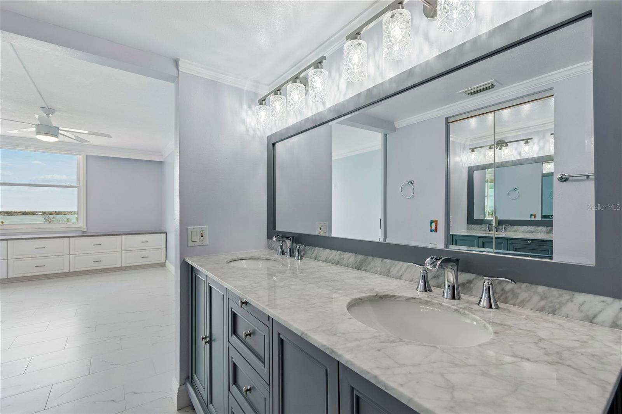
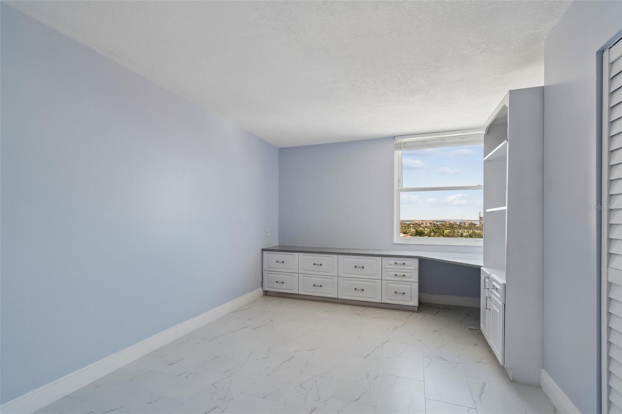
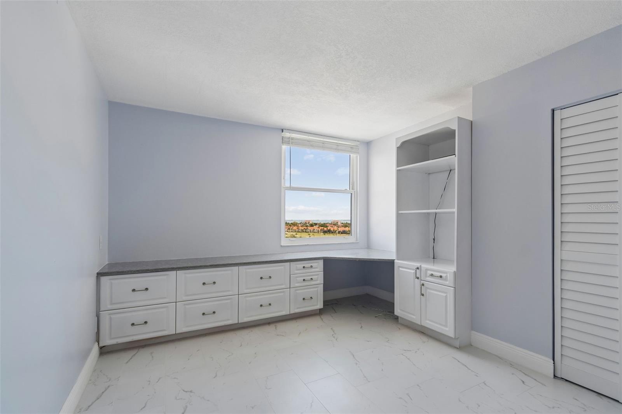
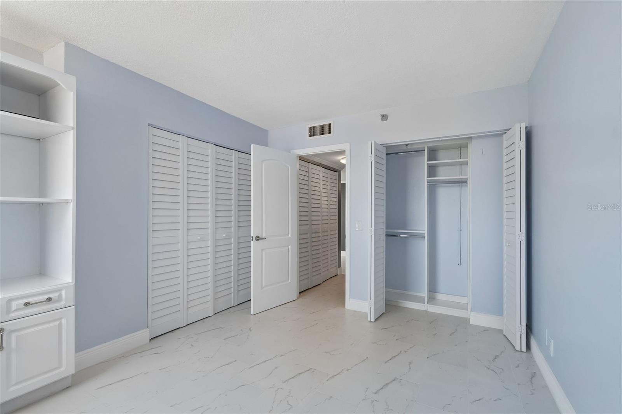
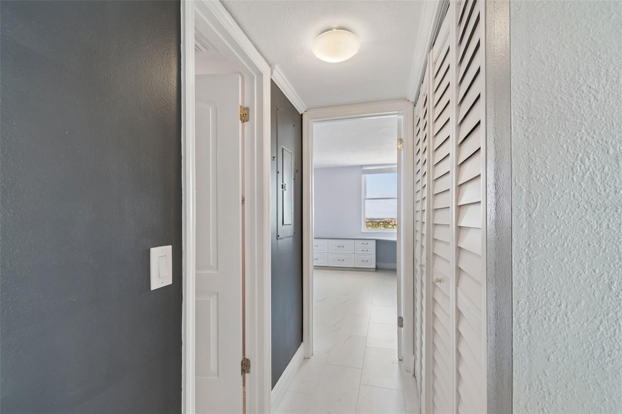
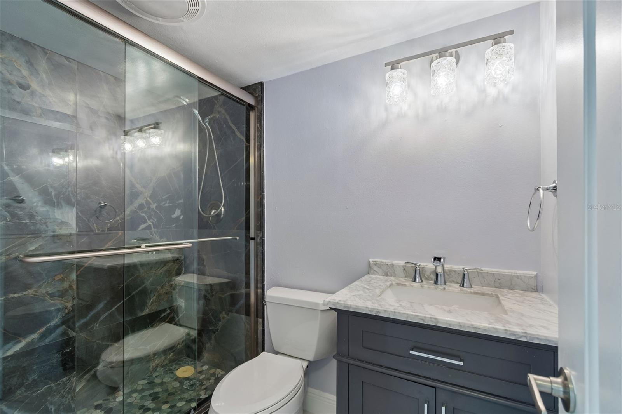
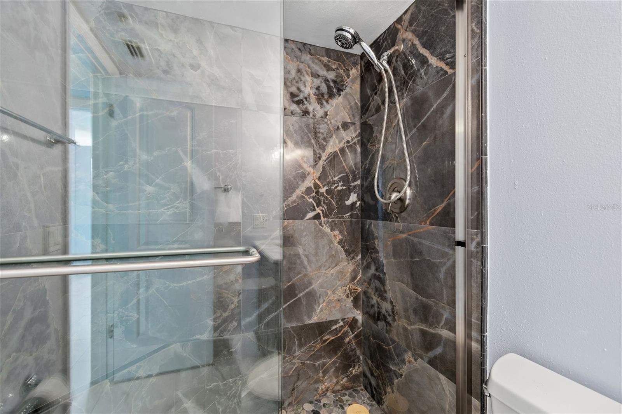
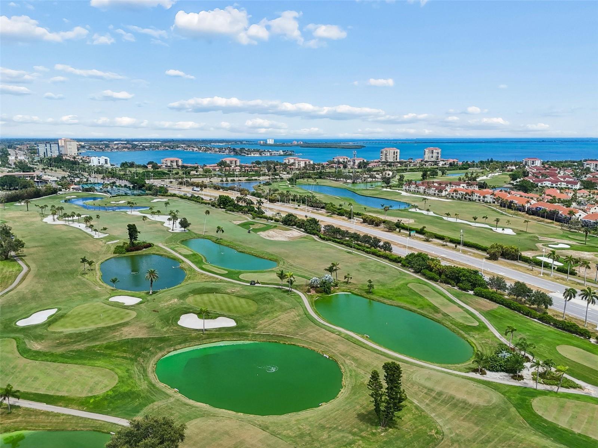
The desirable split-bedroom layout offers exceptional privacy. Wake each morning to tranquil water views from the primary suite, complete with custom built-in cabinetry, a professionally designed walk-in closet and a beautifully renovated ensuite bath. Across the residence, the guest suite enjoys views of the Isla del Sol golf course, the Skyway Bridge and the Tampa skyline while offering custom built-ins and a dedicated workspace. Both bathrooms have been beautifully remodeled with custom tilework, frameless glass showers and refined finishes. Nearly every major component has been updated, including impact-rated windows and sliding glass doors, hurricane shutters, HVAC, tankless water heater, custom closet systems and approximately $100,000 in improvements throughout the residence.
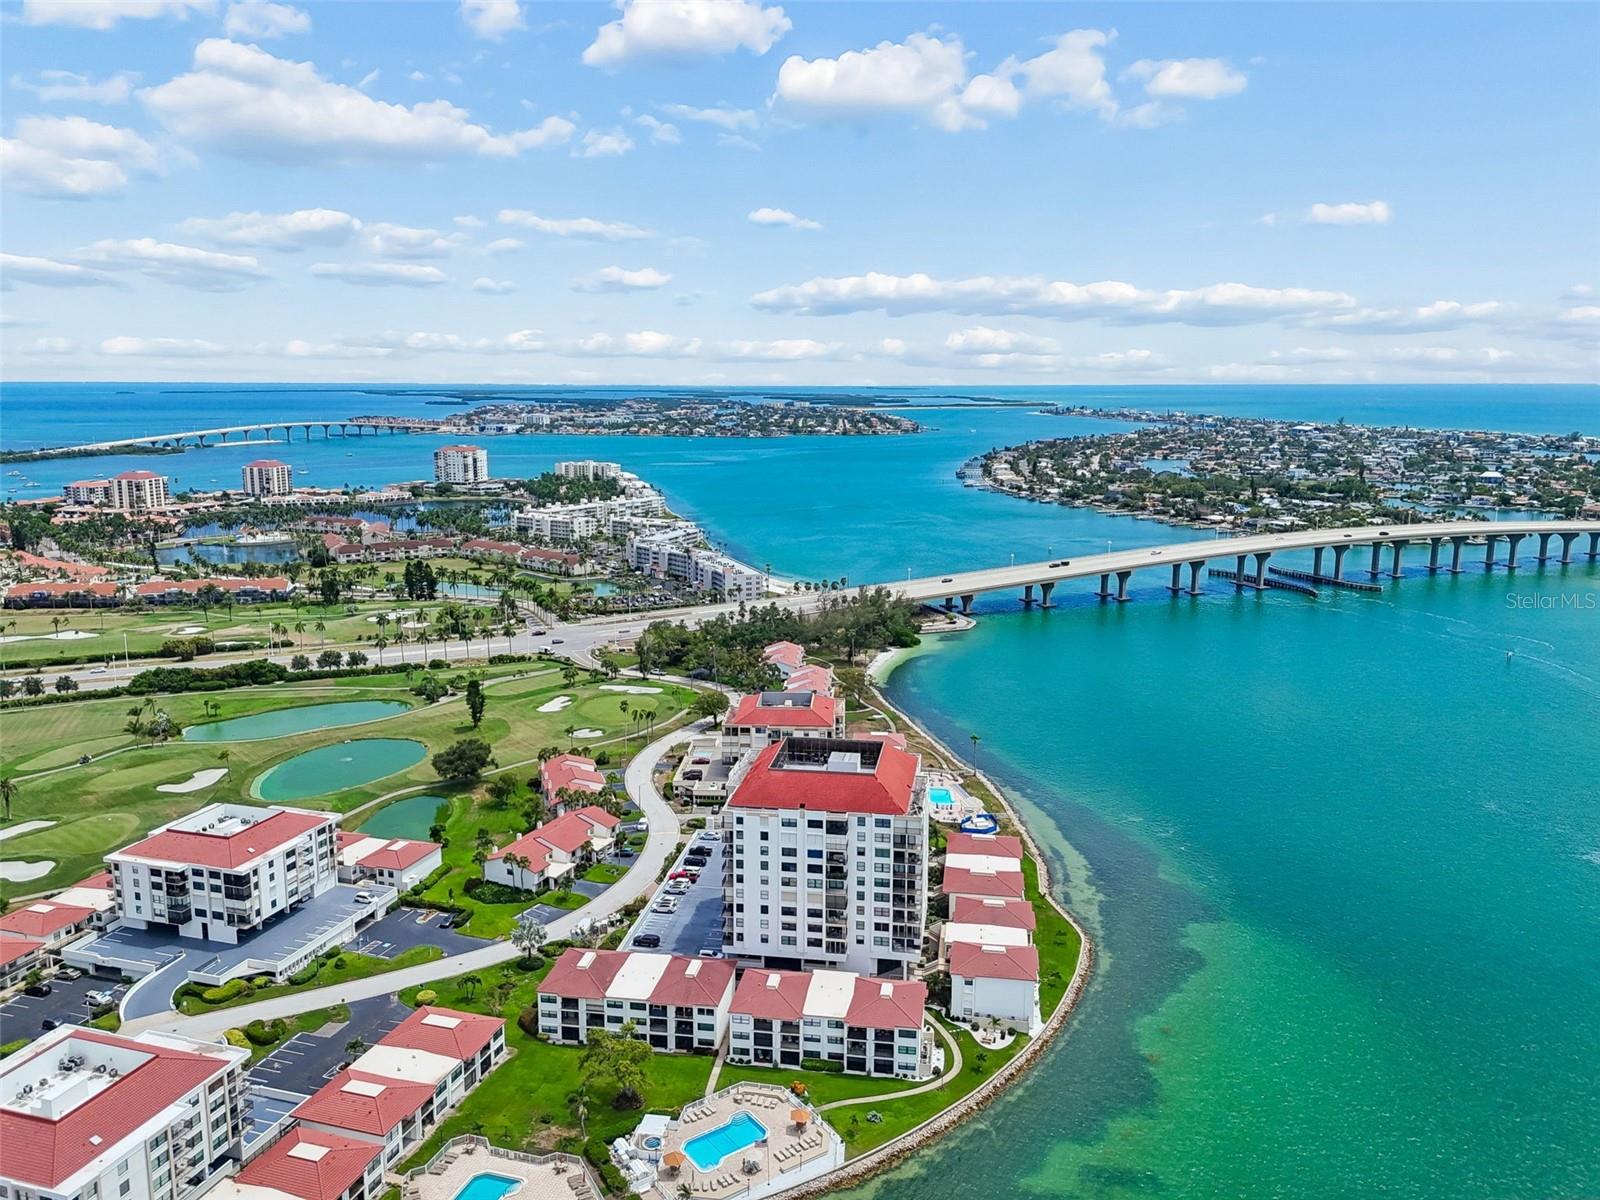
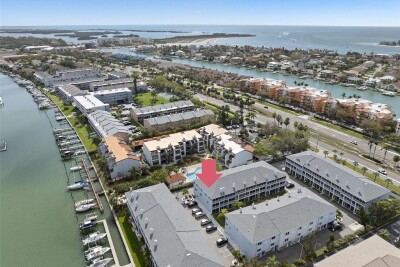
Perfectly positioned on Isla del Sol, you're just minutes from the award-winning beaches of St. Pete Beach, Pass-a-Grille, Treasure Island and Fort De Soto Park, while vibrant downtown St. Petersburg is approximately 15 minutes away. Convenient access to the Sunshine Skyway places Sarasota and Bradenton within easy reach, while Tampa International, St. Pete-Clearwater International and Sarasota-Bradenton International Airports are all within approximately 30 minutes. Whether you're seeking a full-time waterfront residence or a luxurious seasonal escape, this exceptional condominium combines sophisticated renovations, an unbeatable location and one of Tampa Bay's most captivating waterfront settings.

Driving directions : From Bayway, turn North on Sun Boulevard. Building will be on the left.

Property Features

Rooms Dimension Description
Kitchen 16.3x14 First level
Living Room 13.8x20.11 First level
Primary Bedroom 10.5x17.4 First level
Bedroom 2 14.9x11.1 First level

Interior Features

  • Built-in Features
  • Ceiling Fans(s)
  • Dry Bar
  • Kitchen/Family Room Combo
  • Living Room/Dining Room Combo
  • Open Floorplan
  • Primary Bedroom Main Floor
  • Solid Surface Counters
  • Solid Wood Cabinets
  • Split Bedroom
  • Stone Counters
  • Thermostat
  • Walk-In Closet(s)
  • Window Treatments

Appliances

  • Convection Oven
  • Cooktop
  • Dishwasher
  • Disposal
  • Dryer
  • Exhaust Fan
  • Freezer
  • Microwave
  • Range
  • Refrigerator
  • Washer

Heating

  • Central
  • Electric

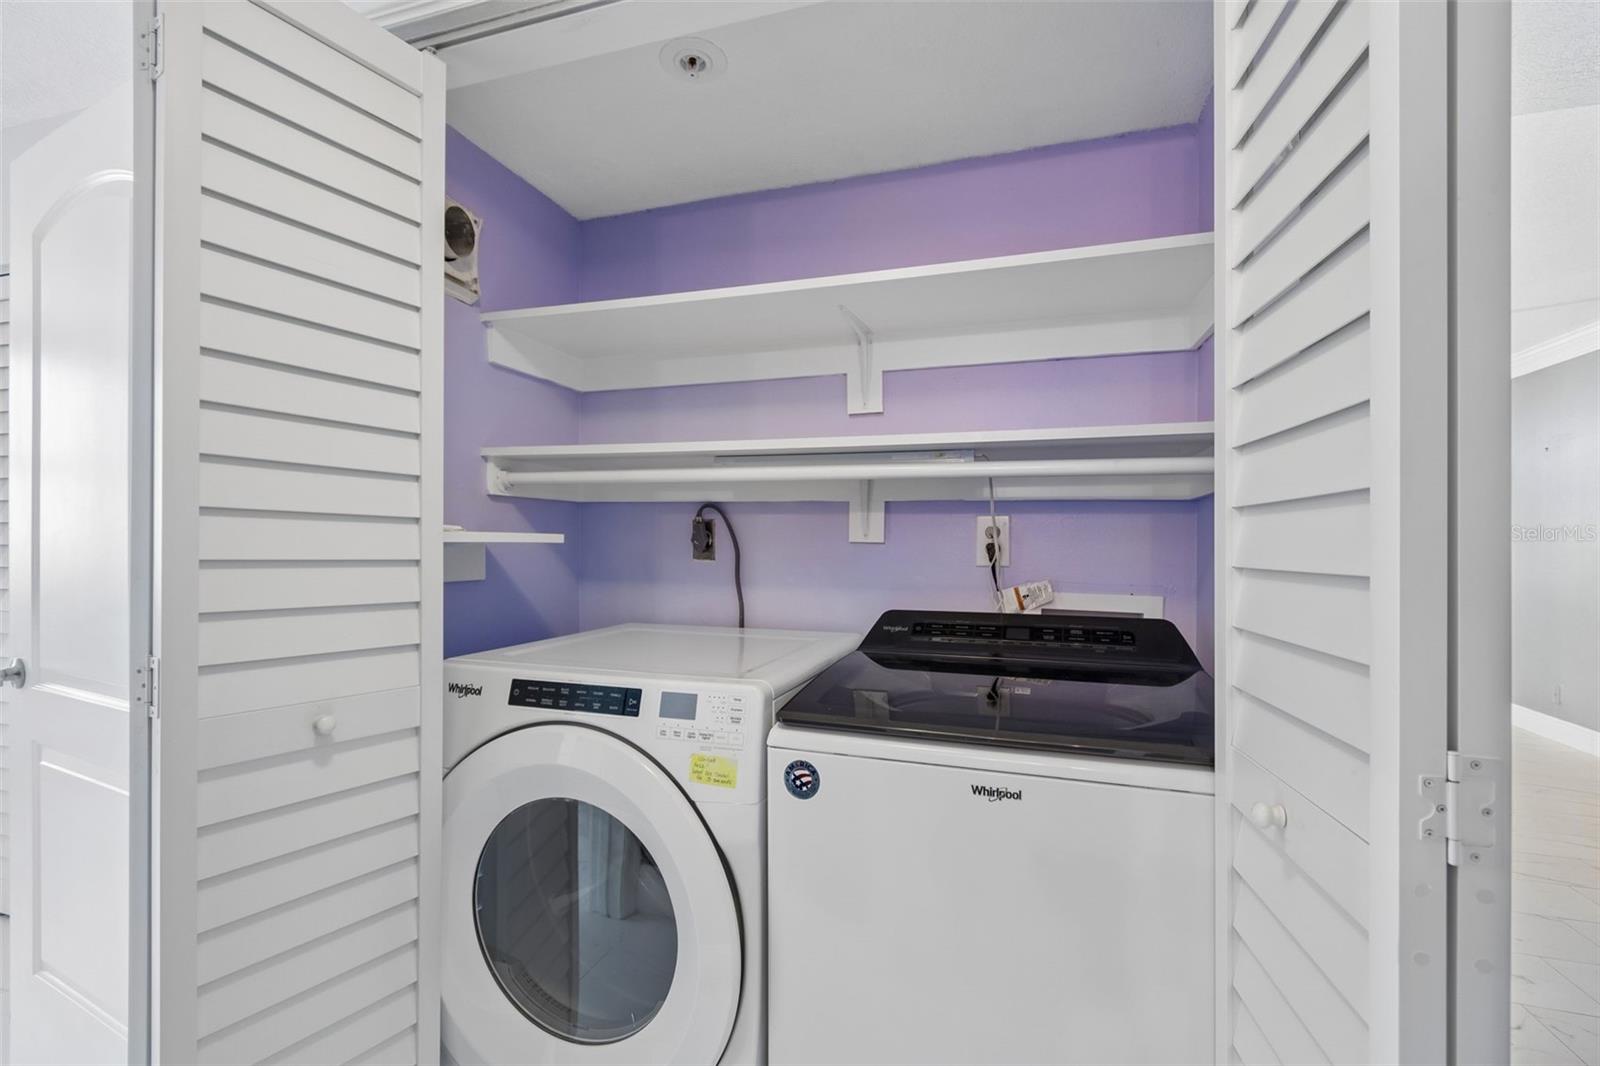
Laundry features

  • Electric Dryer Hookup
  • Inside
  • Laundry Closet
  • Washer Hookup

Air Conditioning

  • Central Air

Floor Covering

  • Tile

Utilities

  • Cable Connected
  • Electricity Connected
  • Sewer Connected
  • Water Connected

Exterior features

  • Balcony
  • Hurricane Shutters
  • Lighting
  • Shade Shutter(s)
  • Sliding Doors
  • Storage

Parking features

  • Assigned
  • Covered
  • Guest
  • Basement

View

  • City
  • Golf Course
  • Pool
  • Water
  • Gulf/Ocean - Full

Patio and porch features

  • Covered
  • Patio
  • Porch
  • Side Porch

Pets restrictions

  • Please consult Management
  • 1 pet(s) allowed
  • Small (16-35 Lbs.)

Community Features

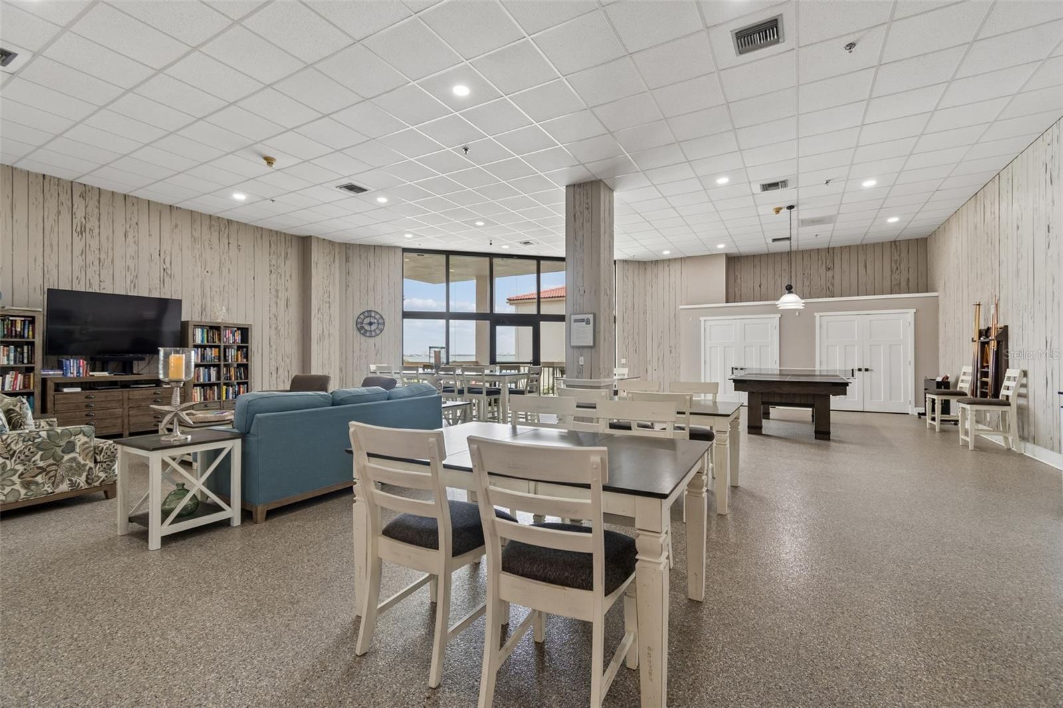
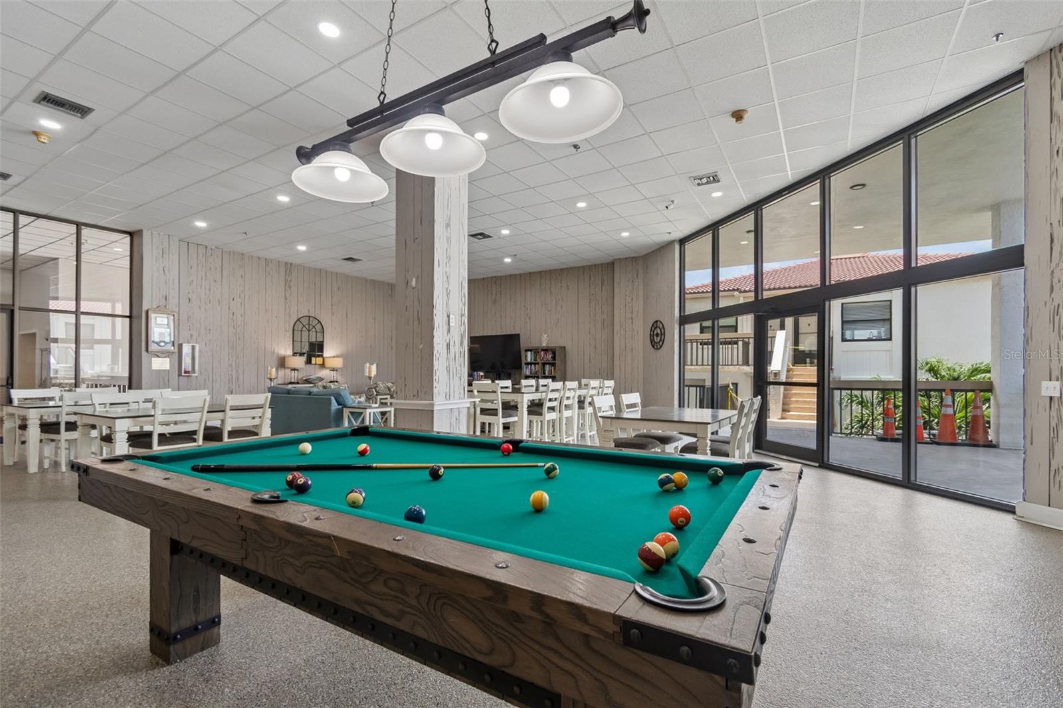
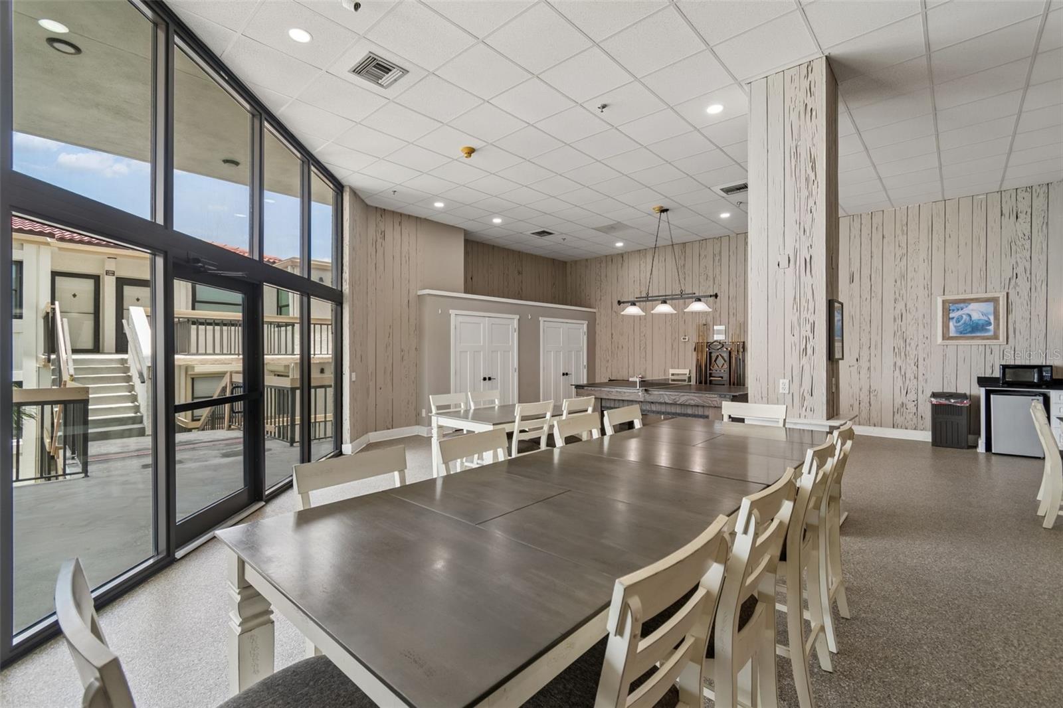
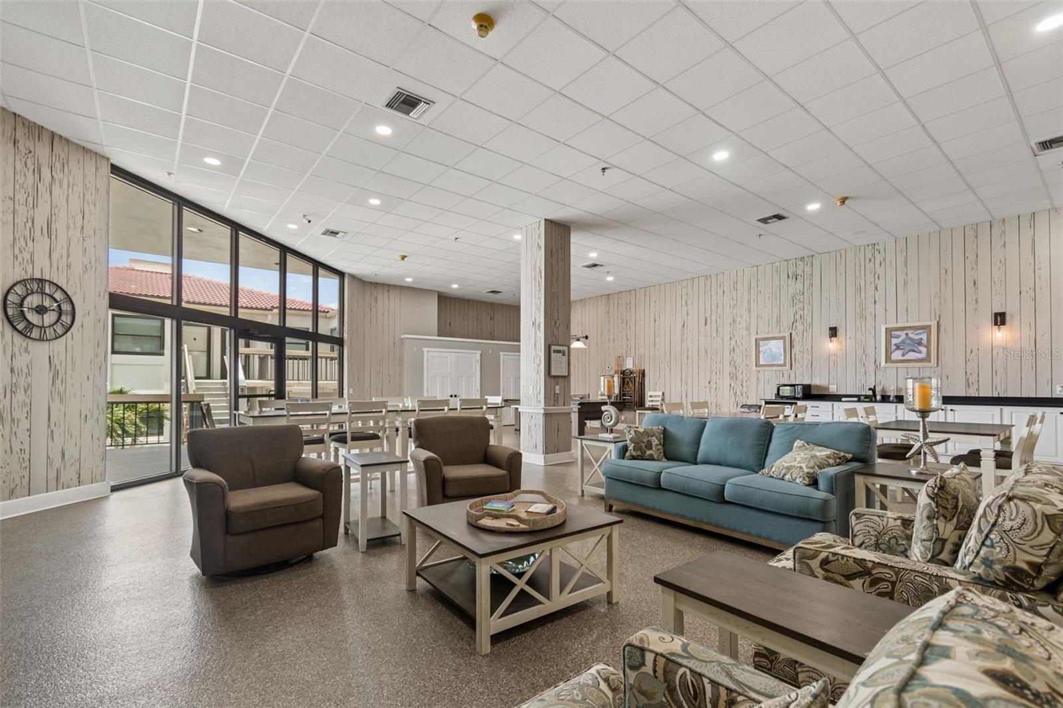
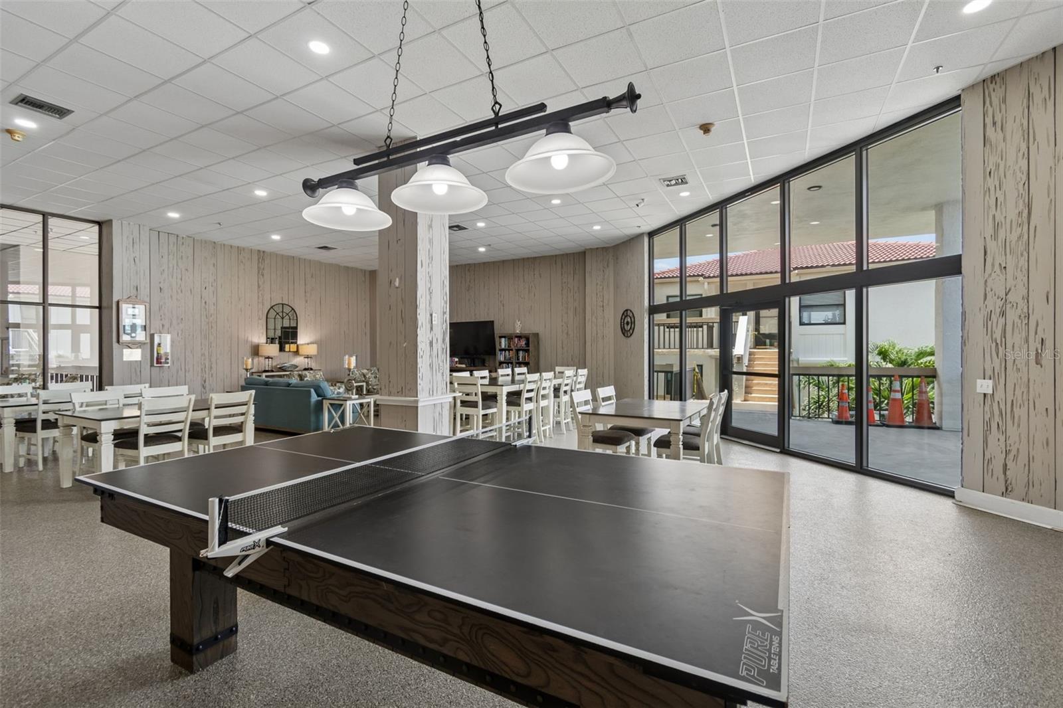
  • Clubhouse
  • Community Mailbox
  • Golf Carts OK
  • Golf
  • Pool
  • Street Lights

Association Amenities

  • Cable TV
  • Storage

Security Features

  • Fire Alarm
  • Fire Sprinkler System
  • Key Card Entry
  • Security Lights
  • Smoke Detector(s)

Construction Materials

  • Block
  • Concrete

Other Structures

  • Storage

Water access details

  • Bay/Harbor
  • Gulf/Ocean
  • Intracoastal Waterway
  • Seawall - Concrete

Road Surface Type

  • Concrete
  • Paved

Roof

  • Tile

Foundation

  • Slab

Lot Features

  • FloodZone
  • City Limits
  • Landscaped
  • Near Golf Course
  • Near Marina
  • Paved

School Information


Listing information courtesy of PREMIER SOTHEBYS INTL REALTY

All listing information is deemed reliable but not guaranteed and should be independently verified through personal inspection by appropriate professionals. Listings displayed on this website may be subject to prior sale or removal from sale; availability of any listing should always be independently verified.
Listing information is provided for consumer personal, non-commercial use, solely to identify potential properties for potential purchase; all other use is strictly prohibited and may violate relevant federal and state law.
Listing data comes from My Florida Regional MLS.