Українська / Español / Русский

Julia Vakulenko - Broker -

TB8531282 TB8531282 TB8531282 TB8531282 Virtually Staged. TB8531282 TB8531282 TB8531282 TB8531282 TB8531282 Virtually Staged. Virtually Staged. TB8531282 TB8531282 TB8531282 TB8531282 TB8531282 TB8531282 TB8531282 TB8531282 TB8531282 TB8531282 TB8531282 TB8531282 TB8531282 TB8531282 TB8531282 Virtually Staged. TB8531282 TB8531282 Virtually Staged. TB8531282 TB8531282 TB8531282 TB8531282 TB8531282 TB8531282 TB8531282 TB8531282 TB8531282 TB8531282 TB8531282 TB8531282 TB8531282 TB8531282 TB8531282 TB8531282 TB8531282 TB8531282 TB8531282 TB8531282 TB8531282 TB8531282
Loading map ...
Loading map ...

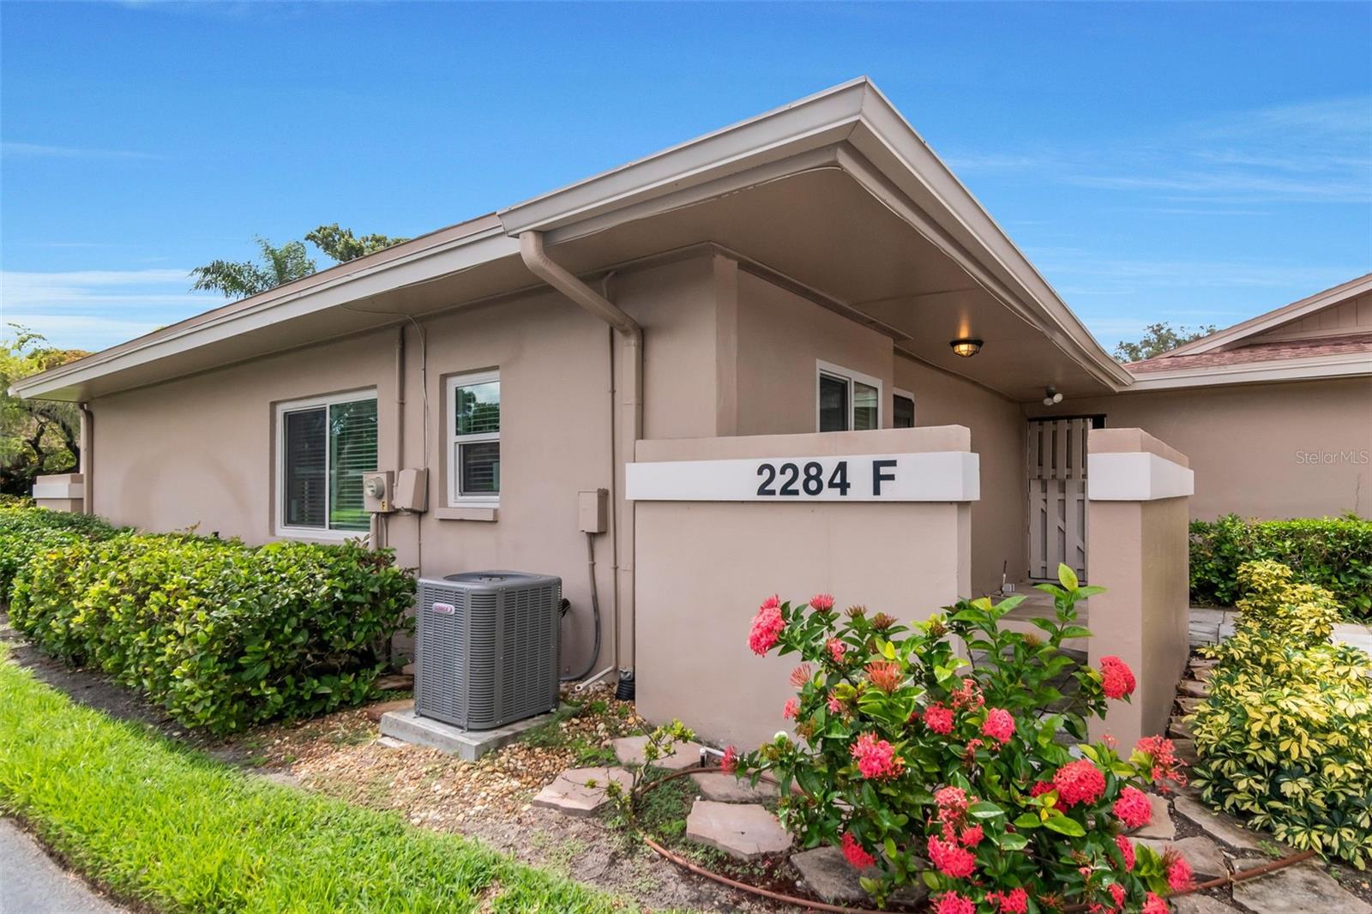
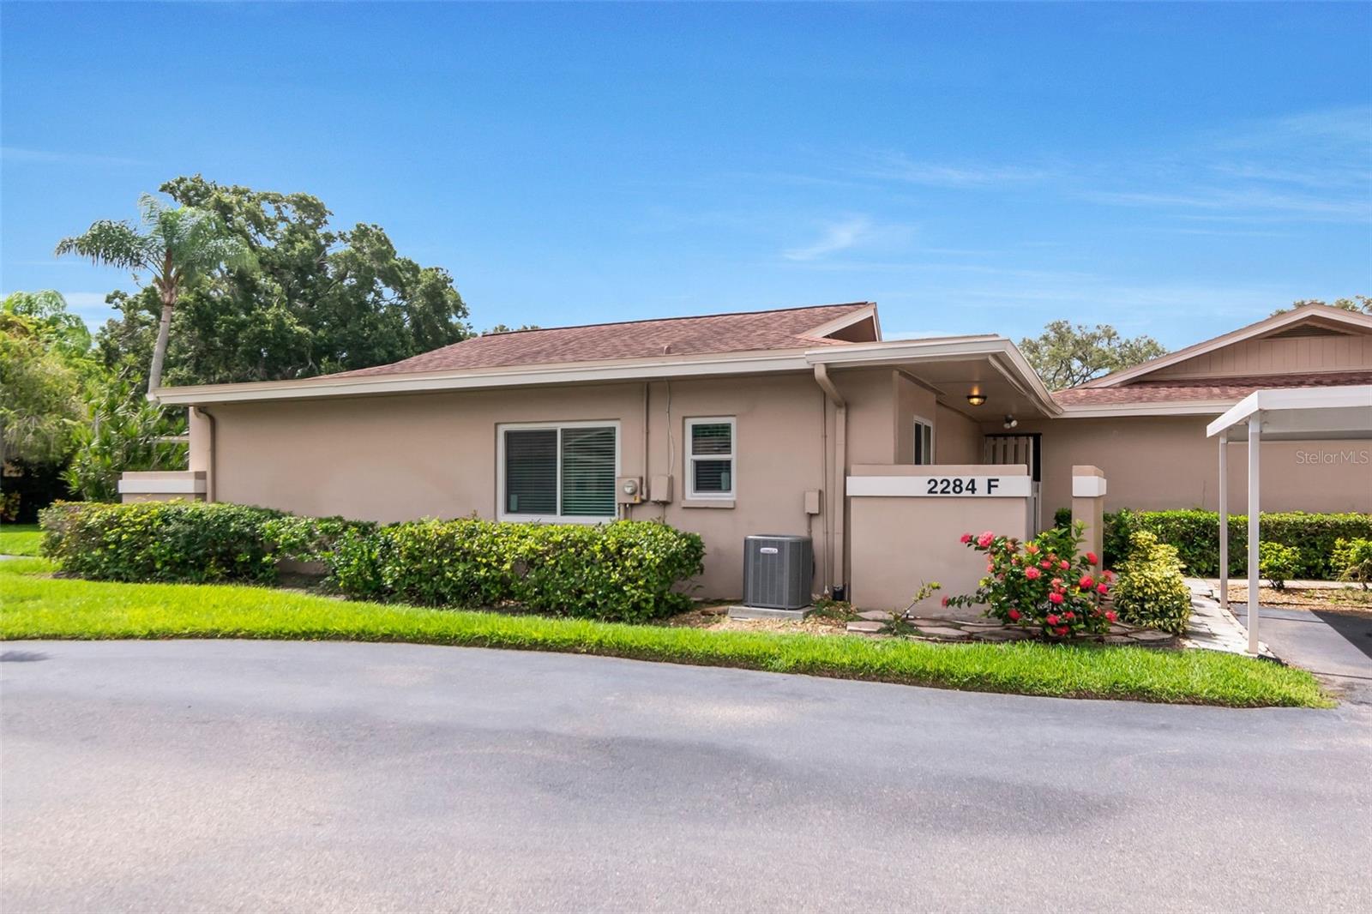
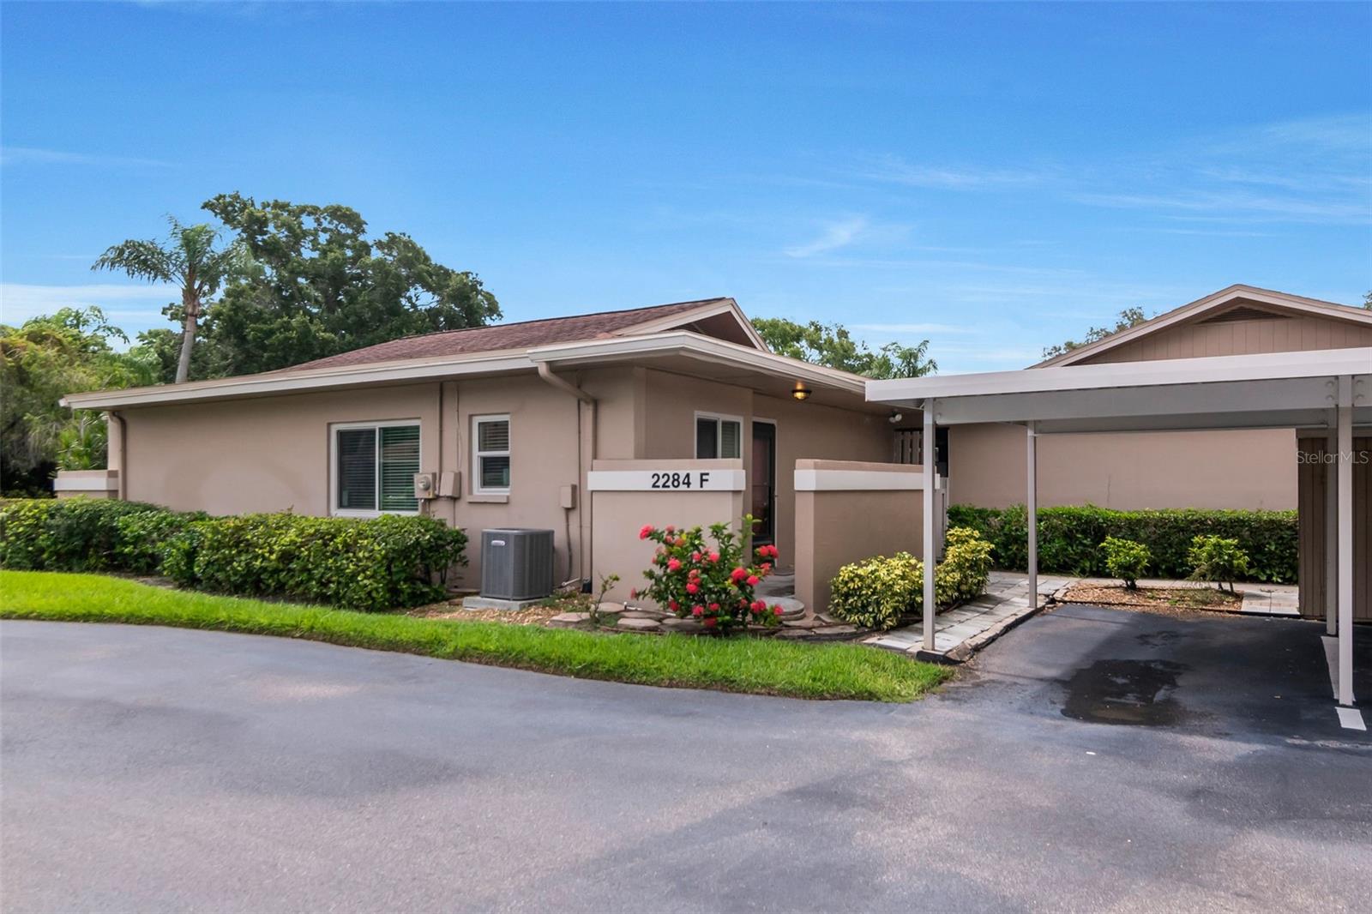
2284 OAK NECK RD #F, CLEARWATER, 33763


Property highlights

  • MLS#: TB8531282
  • Year built: 1974
  • Floor: 1
  • Carport spaces: 1
  • Pool: Community pool
  • Listed: 07/22/2026
  • Taxes: $976.73
  • HOA fees (monthly): $385.00
  • Average Monthly Fees (not including CDD, if any): $385.00
  • Maintenance fee includes: Cable TV, Common Area Taxes, Pool, Escrow Reserves Fund, Maintenance Grounds, Management, Sewer, Trash and Water
  • Building Name: 2284
  • Virtual Tour

Property Overview

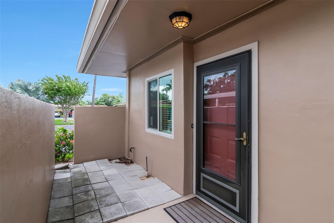
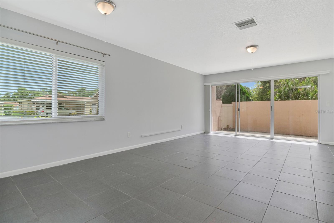
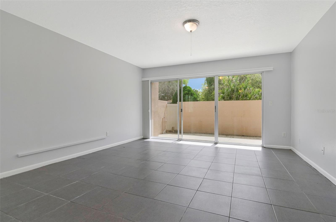
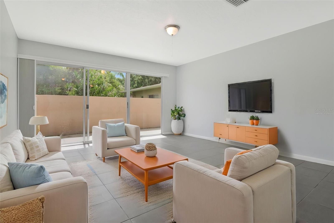
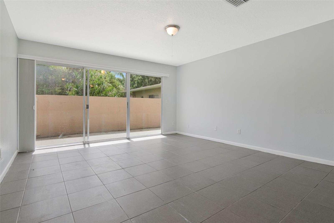
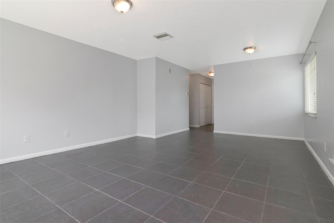
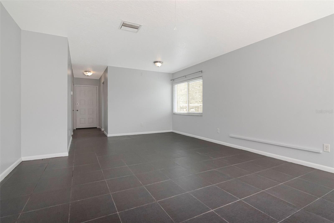
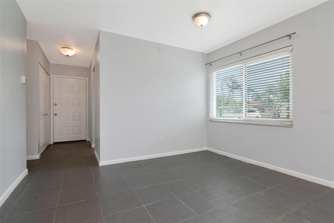
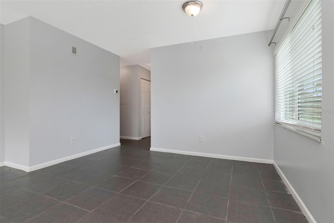
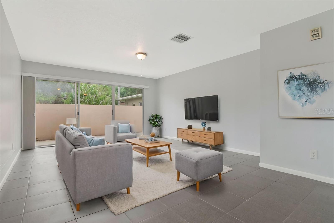
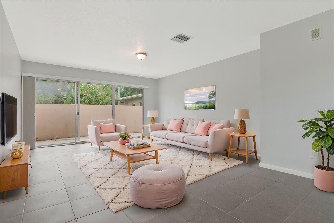
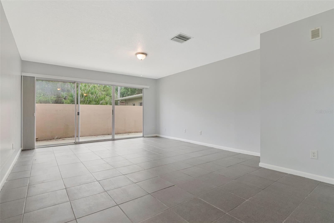
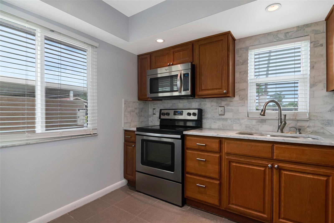
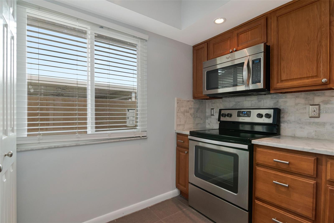
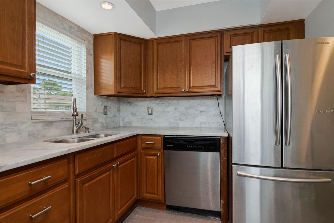
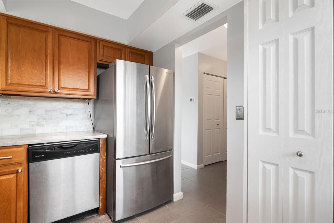
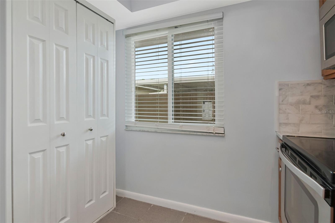
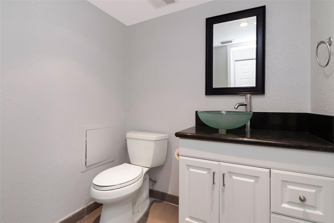
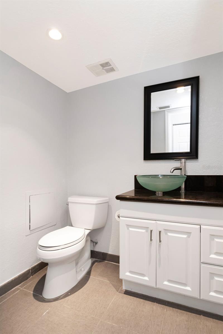
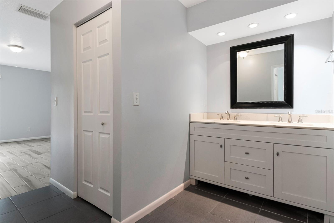
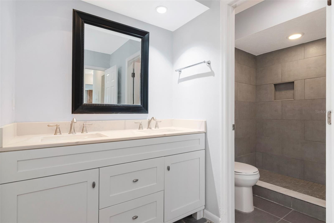
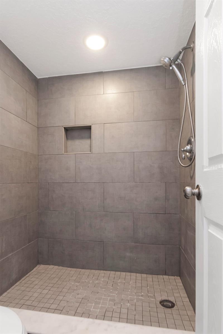
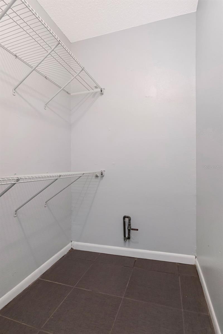
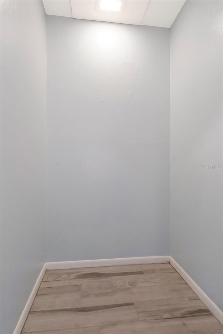
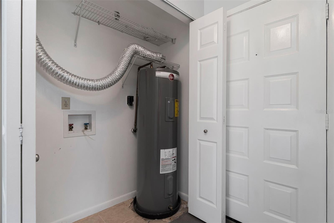
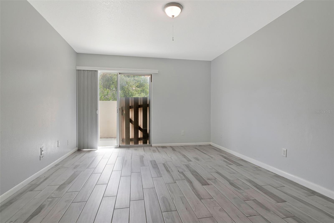
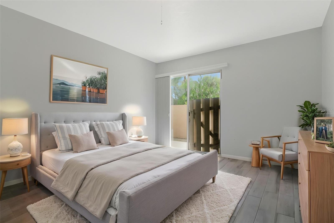
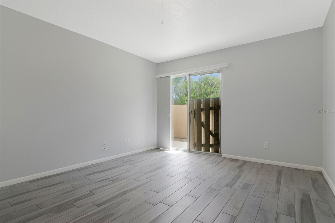
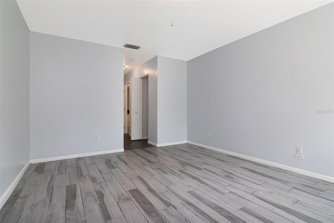
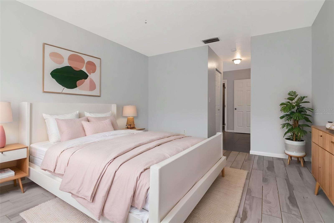
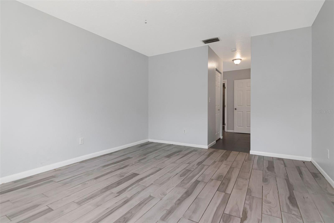
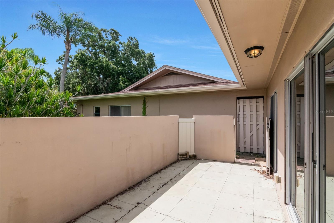
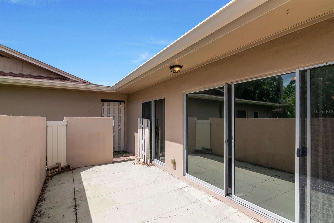
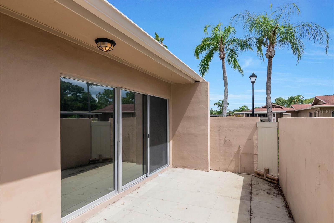
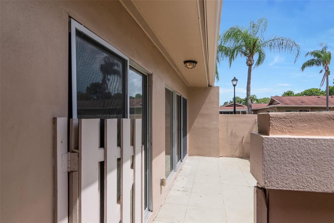
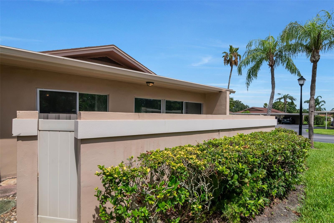
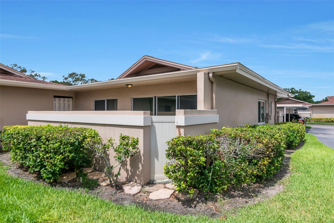
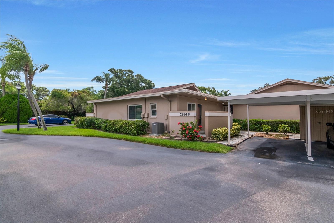
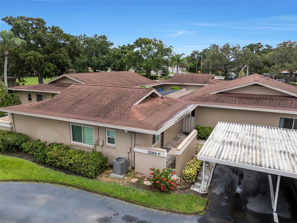
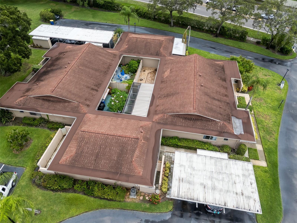
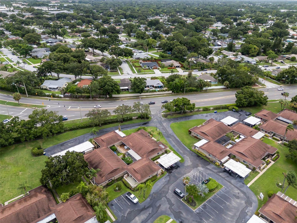
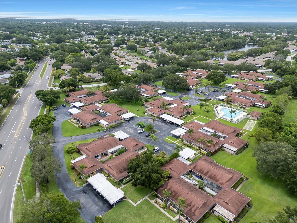
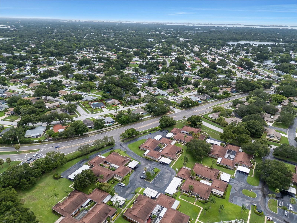
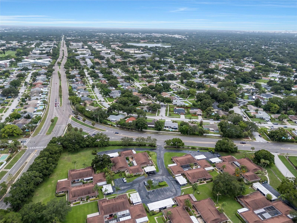
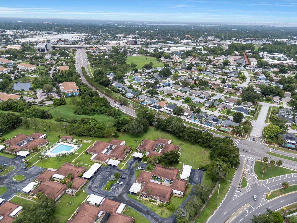
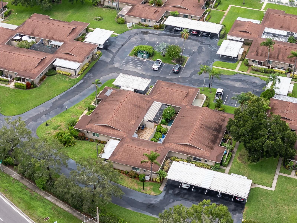
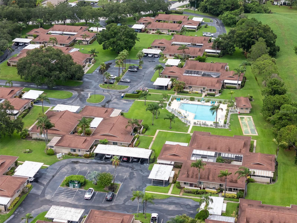
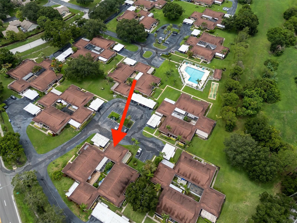
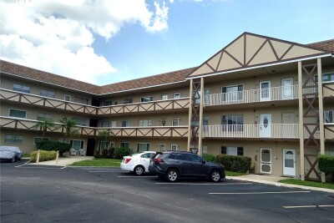
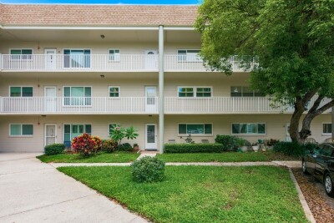
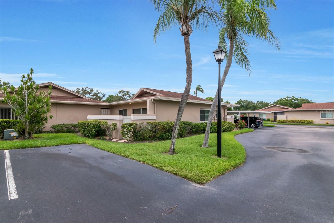
Virtually Staged. Charming villa-style condo offering easy single-level living in a fantastic Clearwater location — no stairs, and no neighbors above you. Originally built as a patio home in 1974, this 1 bedroom, 1.5 bath has been tastefully updated with a renovated kitchen, a primary bath with dual-sink vanity, and tile flooring throughout. Brand-new impact windows bring energy efficiency, storm protection, and a quiet interior, while two walk-in closets offer storage that's rare at this size. Step out to your own private open-air lanai — a great spot for morning coffee. A dedicated laundry closet with washer/dryer hookups and a 1-car carport add convenience. Enjoy the community pool and truly low-maintenance living: the $385/month HOA covers water, trash, basic cable, roof, escrow reserves, and the pool. Not an age-restricted (55+) community. One cat welcome (no dogs per association rules). Close to shopping, dining, beaches, and major roadways. Schedule your private showing today!

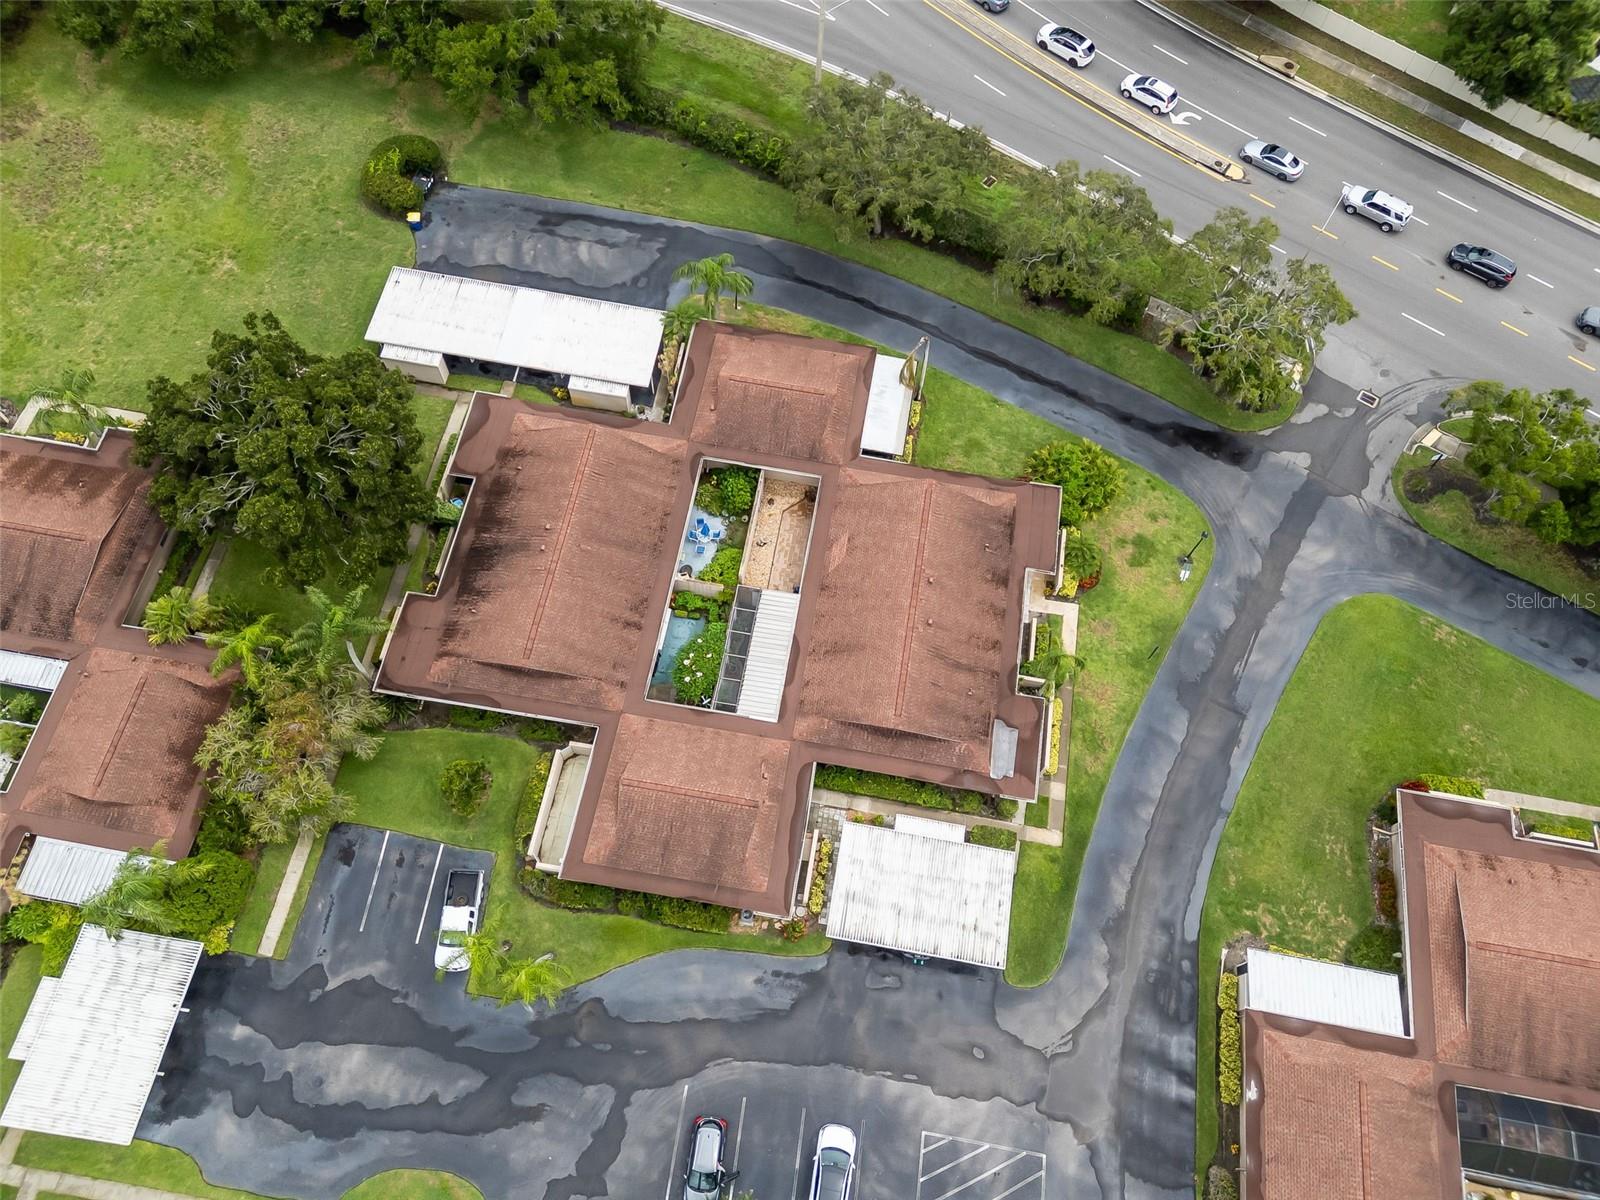
Driving directions : From US Hwy 19 N., head west on Countryside Blvd. Right on Belcher. First right into entrance 1 of Laurelwood Condos. building is 1st one on your right and this unit is on the back side. Unit F

Property Features

Rooms Dimension Description
Living Room 14x15 First level , Ceramic Tile
Kitchen 8x10 First level , Ceramic Tile
Primary Bedroom 20x12 First level , Ceramic Tile , Double Vanity
Balcony/Porch/Lanai 22x9 First level , Concrete
Dining Room 12x6 First level , Ceramic Tile

Interior Features

  • Walk-In Closet(s)
  • Window Treatments

Appliances

  • Dishwasher
  • Microwave
  • Range
  • Refrigerator

Heating

  • Central

Laundry features

  • Electric Dryer Hookup
  • Laundry Closet
  • Washer Hookup

Air Conditioning

  • Central Air

Floor Covering

  • Ceramic Tile

Utilities

  • Cable Connected
  • Electricity Connected
  • Sewer Connected
  • Water Connected

Exterior features

  • Lighting
  • Rain Gutters
  • Sidewalk
  • Sliding Doors

Parking features

  • Covered
  • Guest

Patio and porch features

  • Rear Porch

Pets restrictions

  • 1 cat only. No dogs. Buyer and or buyer's agent to verify.
  • 1 pet(s) allowed
  • Small (16-35 Lbs.)

Architectural Style

  • Florida
  • Patio Home

Community Features

  • Association Recreation - Owned
  • Buyer Approval Required
  • Deed Restrictions
  • Pool
  • Sidewalks

Association Amenities

  • Pool

Construction Materials

  • Block

Other Structures

  • Storage

Road Surface Type

  • Paved

Property Condition

  • Completed

Roof

  • Shingle

Foundation

  • Slab

Vegetation

  • Mature Landscaping

Lot Features

  • City Limits
  • Sidewalk
  • Paved

School Information


Listing information courtesy of LISA HALL REALTY, INC

All listing information is deemed reliable but not guaranteed and should be independently verified through personal inspection by appropriate professionals. Listings displayed on this website may be subject to prior sale or removal from sale; availability of any listing should always be independently verified.
Listing information is provided for consumer personal, non-commercial use, solely to identify potential properties for potential purchase; all other use is strictly prohibited and may violate relevant federal and state law.
Listing data comes from My Florida Regional MLS.