Українська / Español / Русский

Julia Vakulenko - Broker -

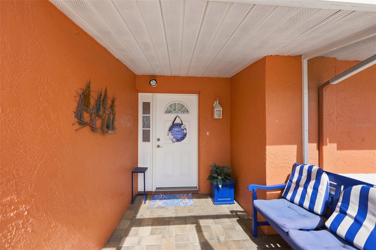
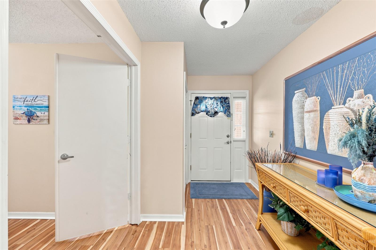
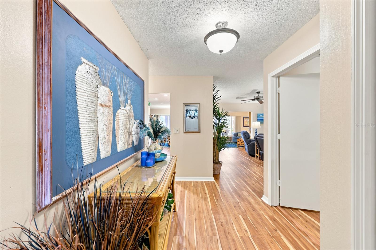
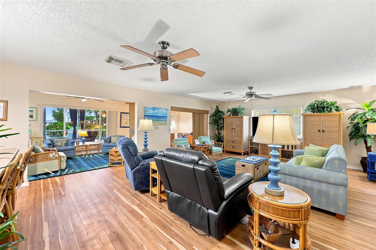
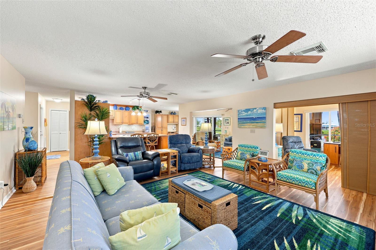
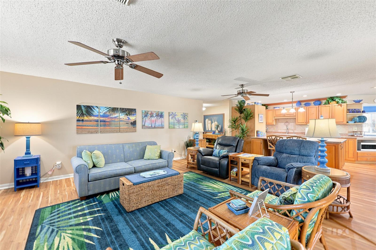
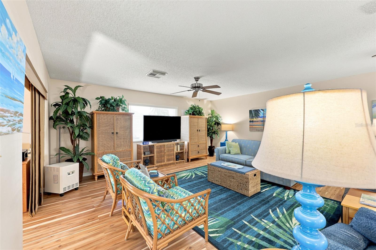
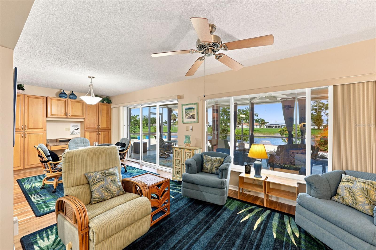
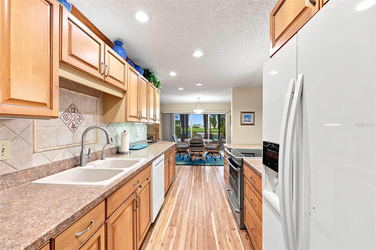
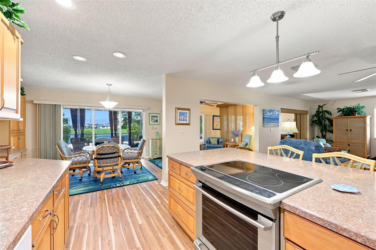
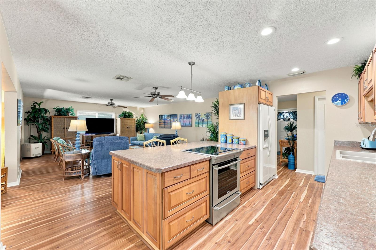
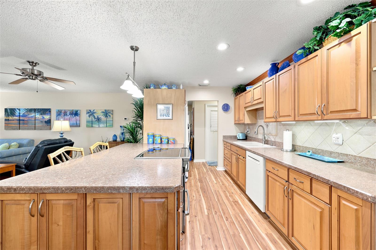
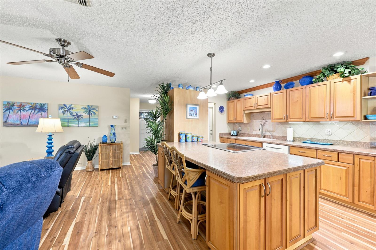
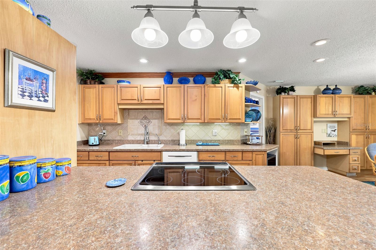
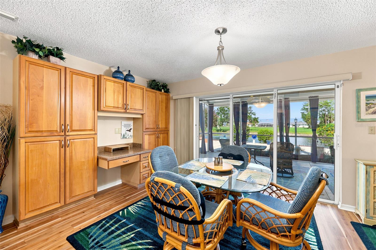
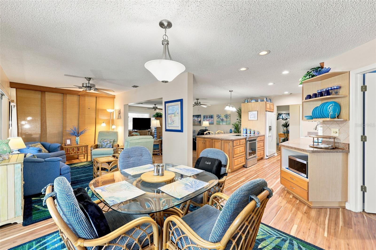
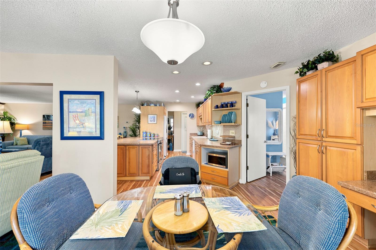
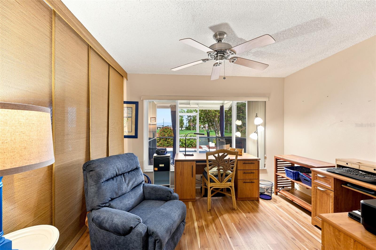
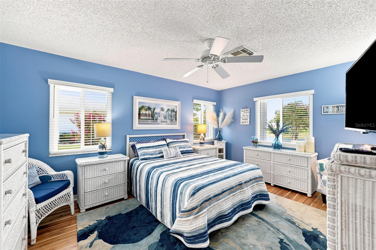
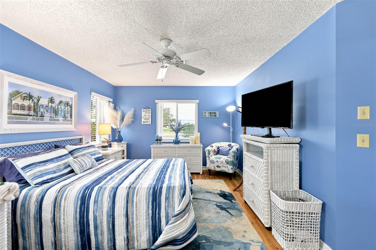
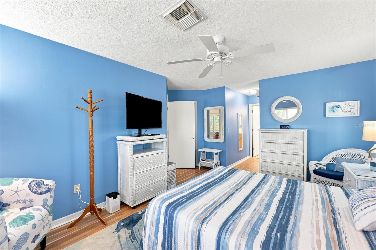
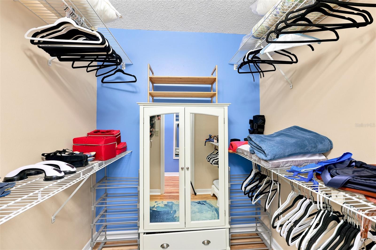
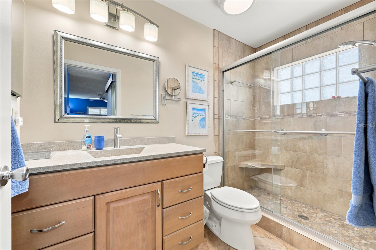
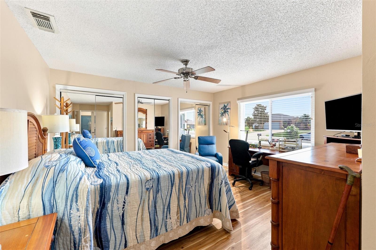
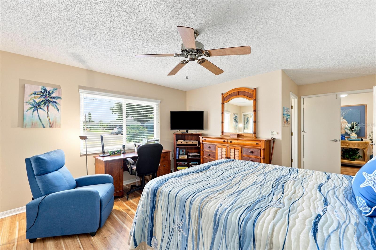
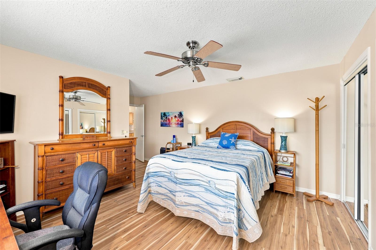
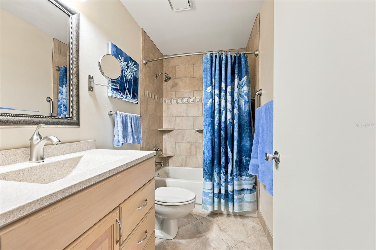
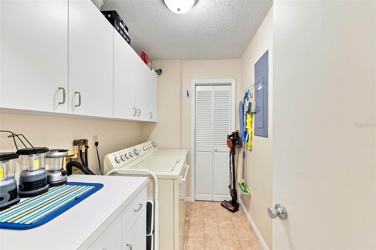
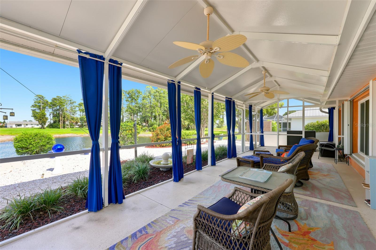
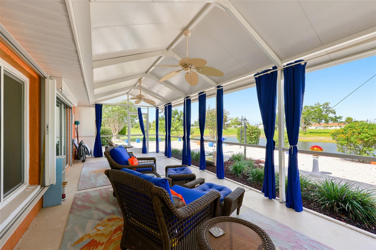
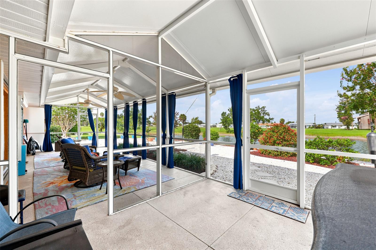
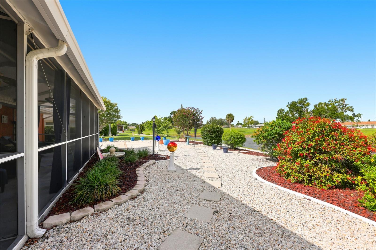
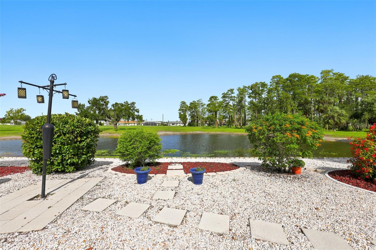
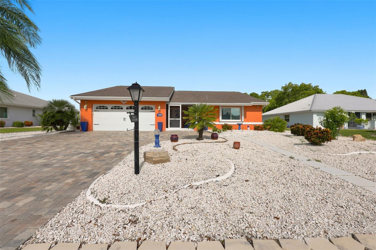
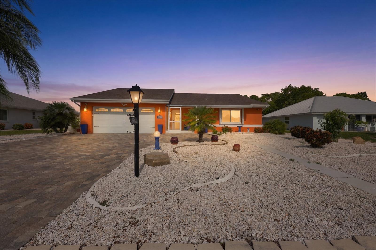
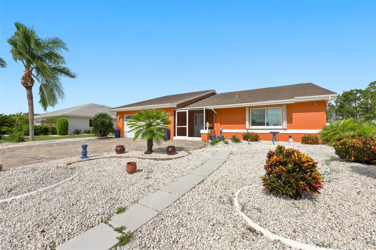
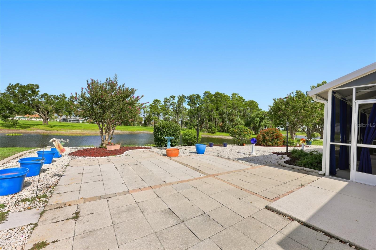
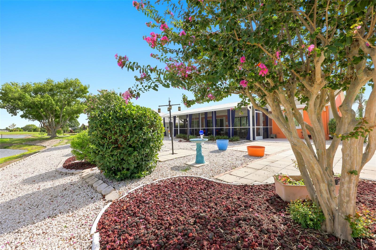
TB8531194 TB8531194 oversized Paver Drive Screened Front entry Entrance Foyer TB8531194 TB8531194 TB8531194 TB8531194 TB8531194 TB8531194 TB8531194 TB8531194 TB8531194 TB8531194 TB8531194 TB8531194 Breakfast area with Desk TB8531194 TB8531194 TB8531194 Primary Bedroom TB8531194 TB8531194 Primary Walk in Closet Primary Bath Guest Bedroom TB8531194 TB8531194 Guest Bathroom ensuite Indoor Laundry Room Covered Lanai with Ceiling Fans Enjoy the Pond View TB8531194 TB8531194 TB8531194 TB8531194 TB8531194 TB8531194 TB8531194 TB8531194 TB8531194 TB8531194 TB8531194 TB8531194 TB8531194 TB8531194 TB8531194 TB8531194 TB8531194
Loading map ...
Loading map ...

1002 EL RANCHO DR, SUN CITY CENTER, 33573


Property highlights

  • MLS#: TB8531194
  • 9,200.00 lot size Sq.Ft.
  • Year built: 1984
  • Parking spaces: 2
  • Pool: Community pool
  • Waterfront: (78 ft)
  • Listed: 07/21/2026
  • Taxes: $528.00
  • HOA fees (monthly): $28.83
  • Average Monthly Fees (not including CDD, if any): $28.83
  • Maintenance fee includes: Pool, Escrow Reserves Fund, Management and Recreational Facilities
  • Virtual Tour

Property Overview

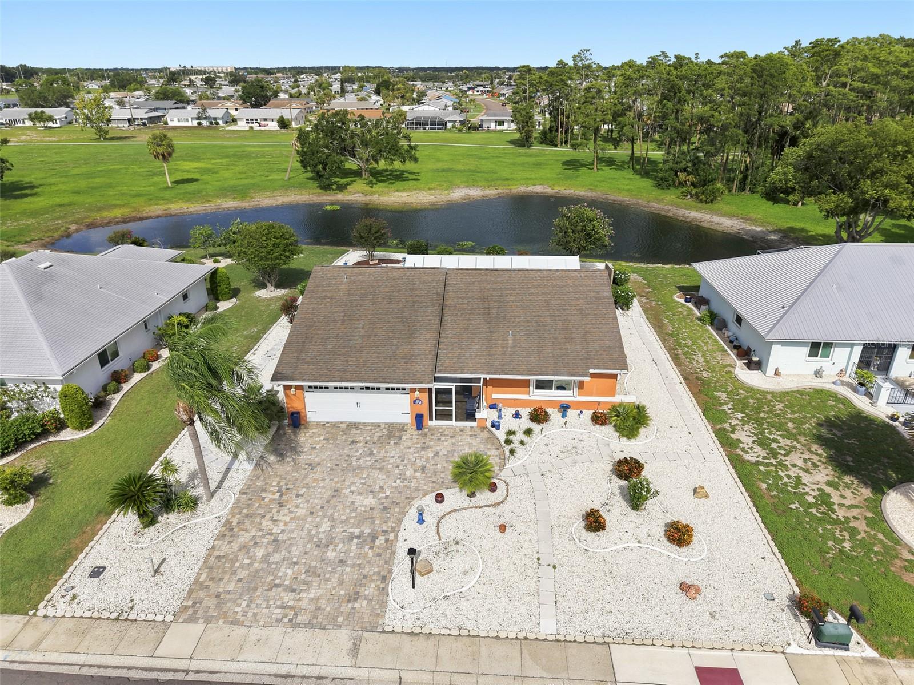
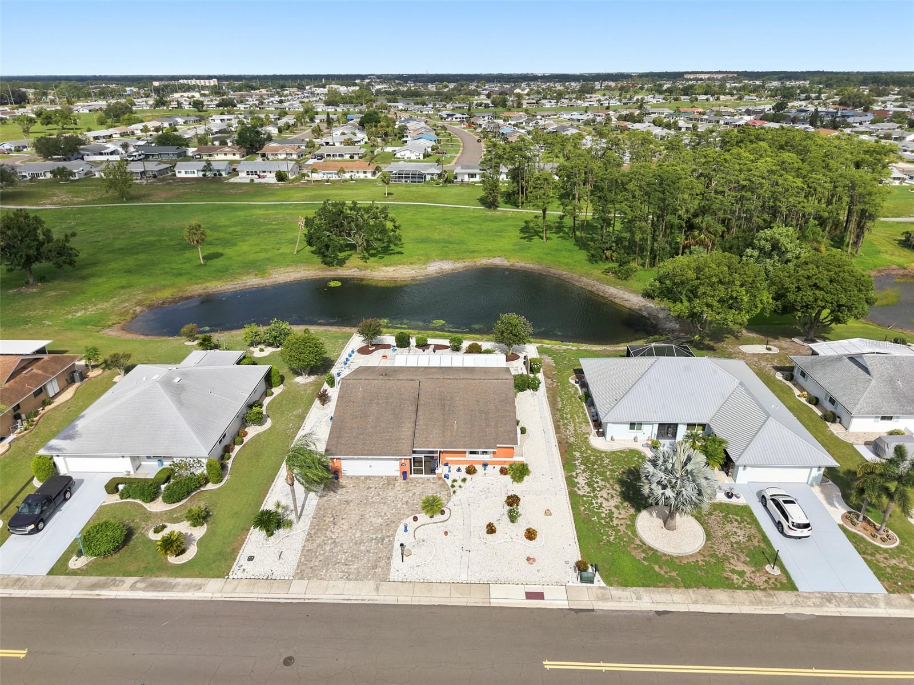
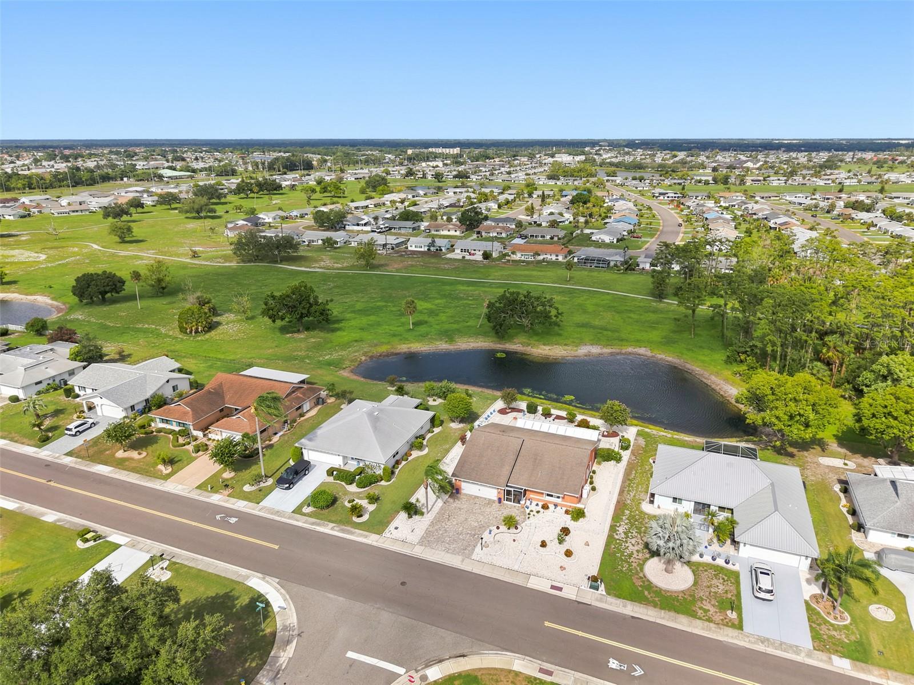
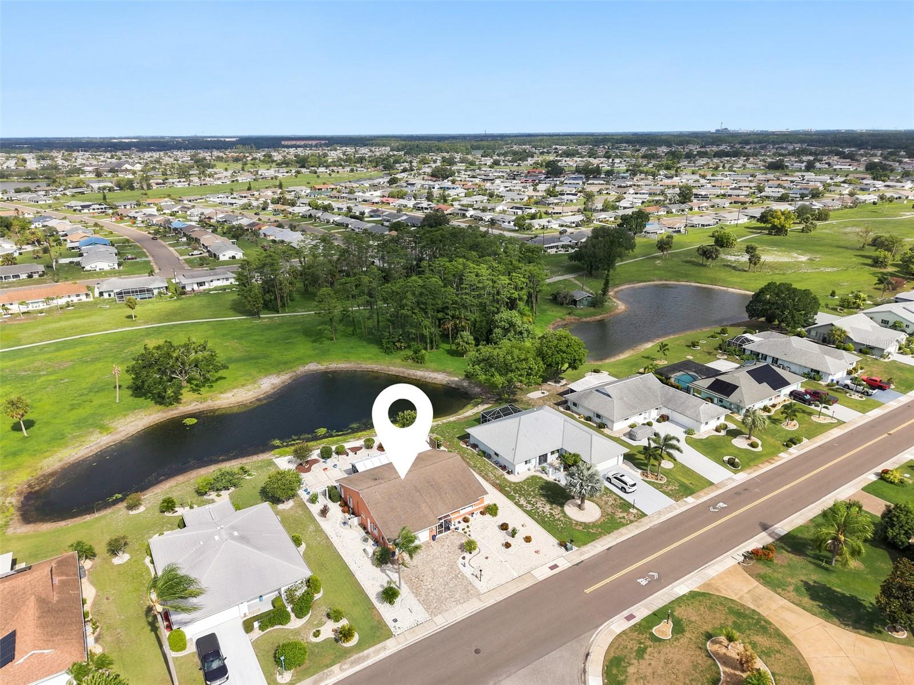
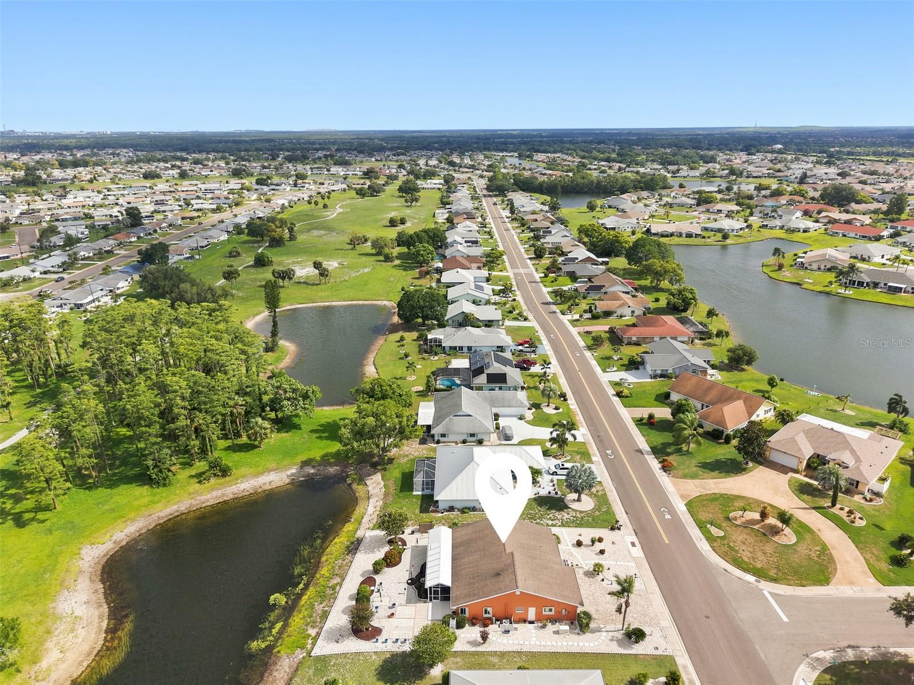
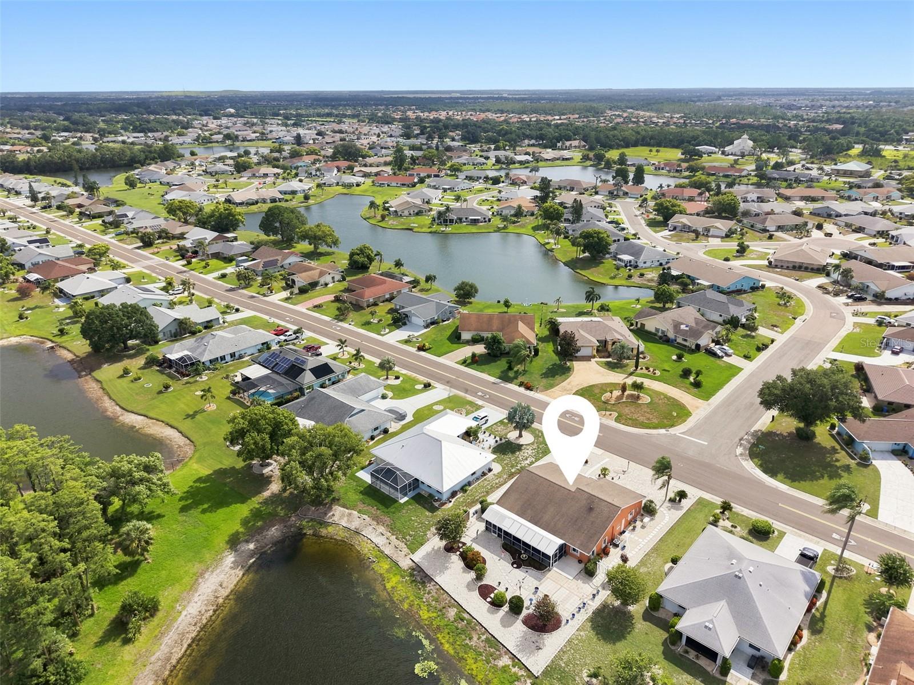
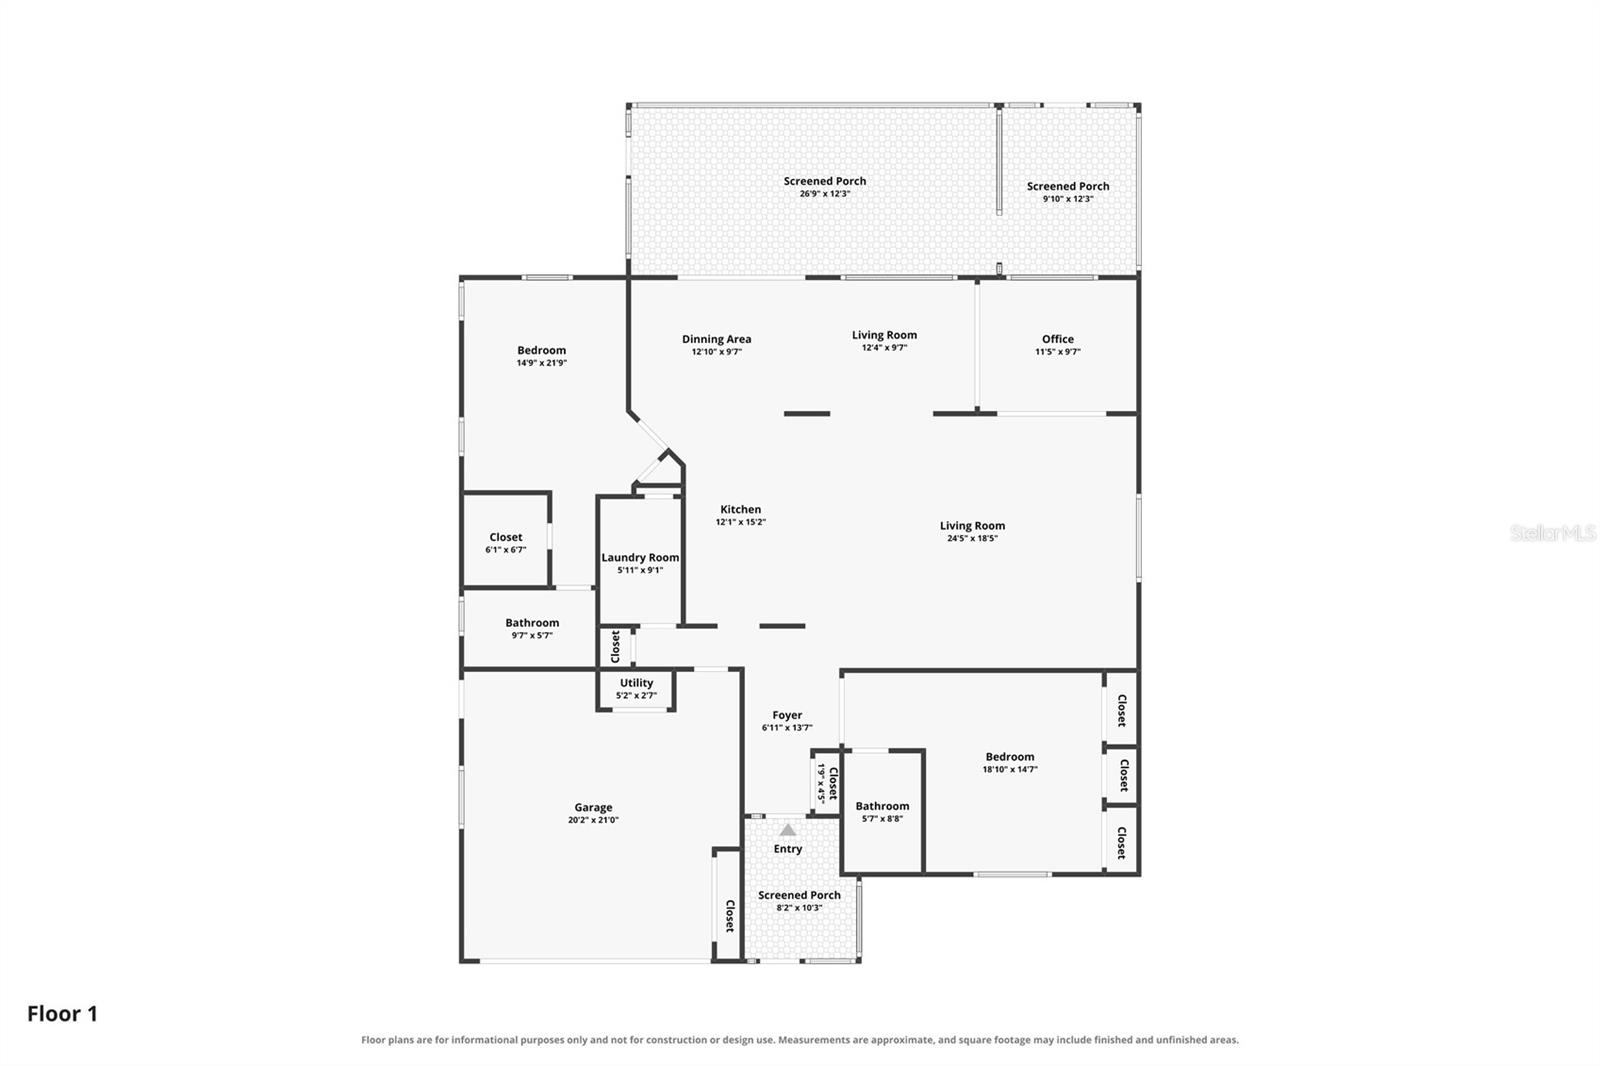
TURNKEY-- POND VIEW - Discover the perfect blend of comfort and peace at 1002 El Rancho Drive, where this beautifully maintained home offers an inviting retreat with serene pond views. Priced at $325,000, this TURNKEY residence spans 1,836 square feet with two MASTER bedrooms and two bathrooms, creating an ideal setting for relaxed living without the constraints of an HOA. Fencing is welcome here for owners with pets.
Step inside to find a fully furnished, updated interior that feels both spacious and welcoming. Luxury vinyl plank flooring flows throughout, complemented by abundant natural light from double-pane windows. The home boasts over $100,000 in quality upgrades and improvements, including a new roof installed in 2014, a reliable HVAC system from 2011, a whole-house Generac generator powered by propane for uninterrupted comfort, and advanced features such as a water softener, reverse osmosis system, Nano UV light for the air conditioning, and A/C Micropure filtration. Hurricane shutters provide added peace of mind during stormy seasons.
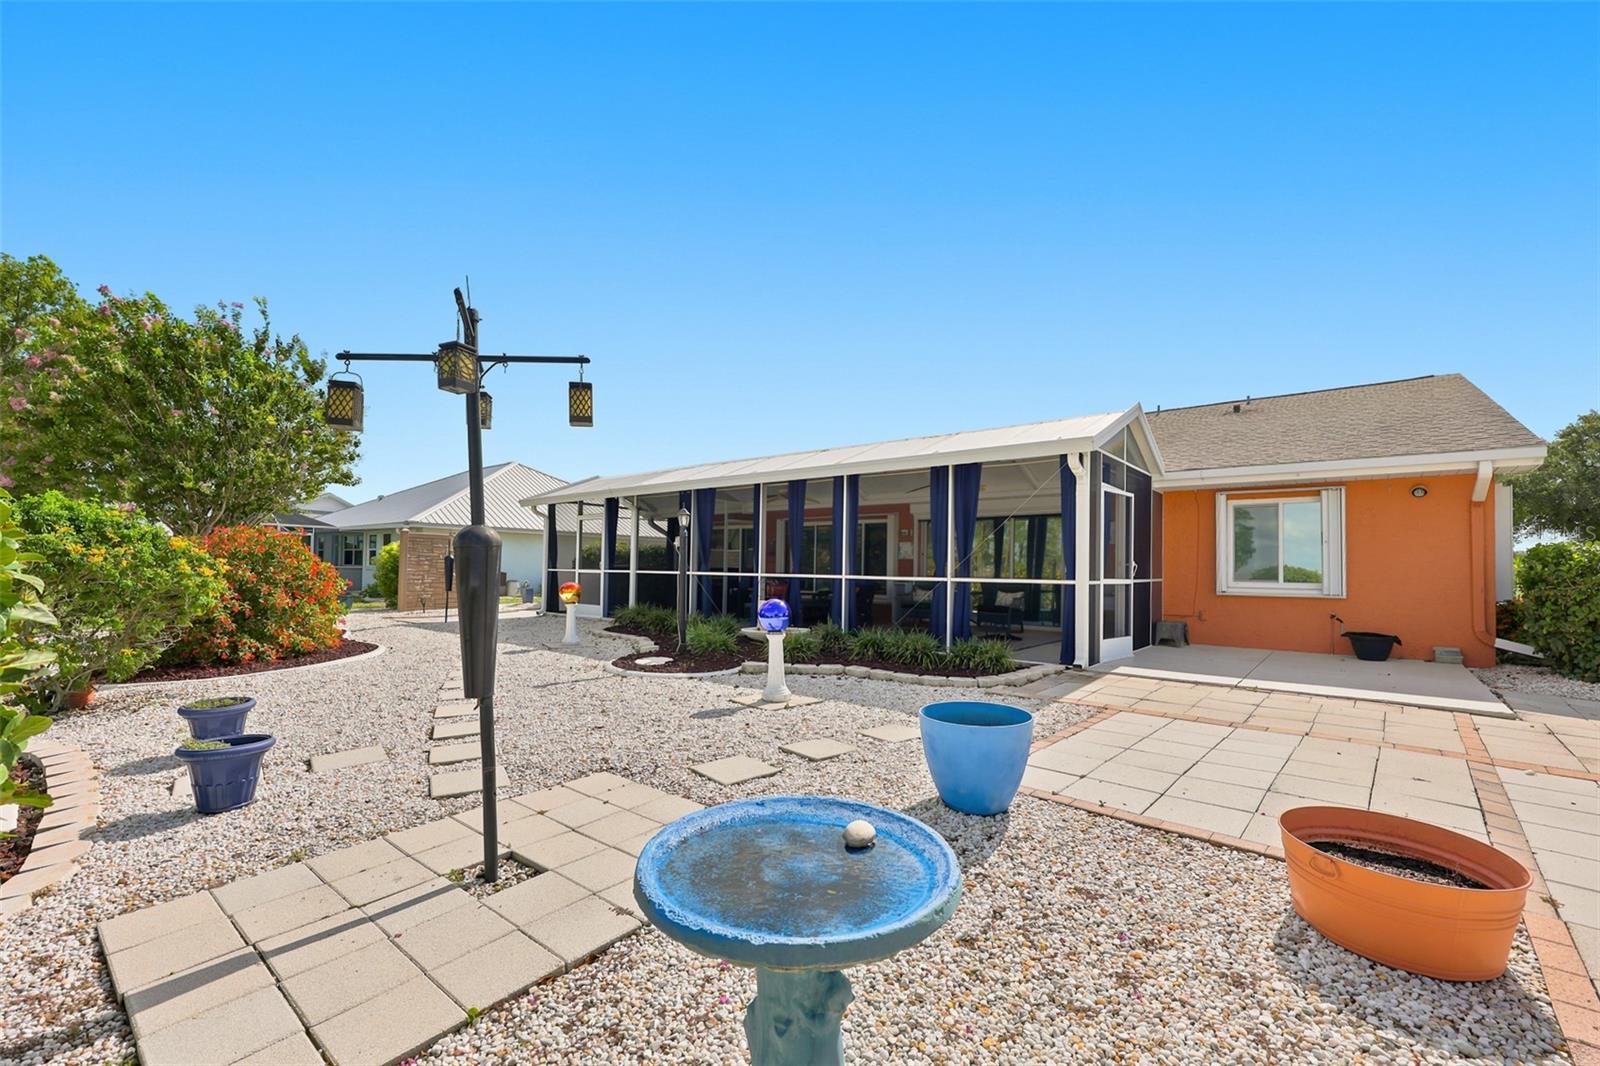
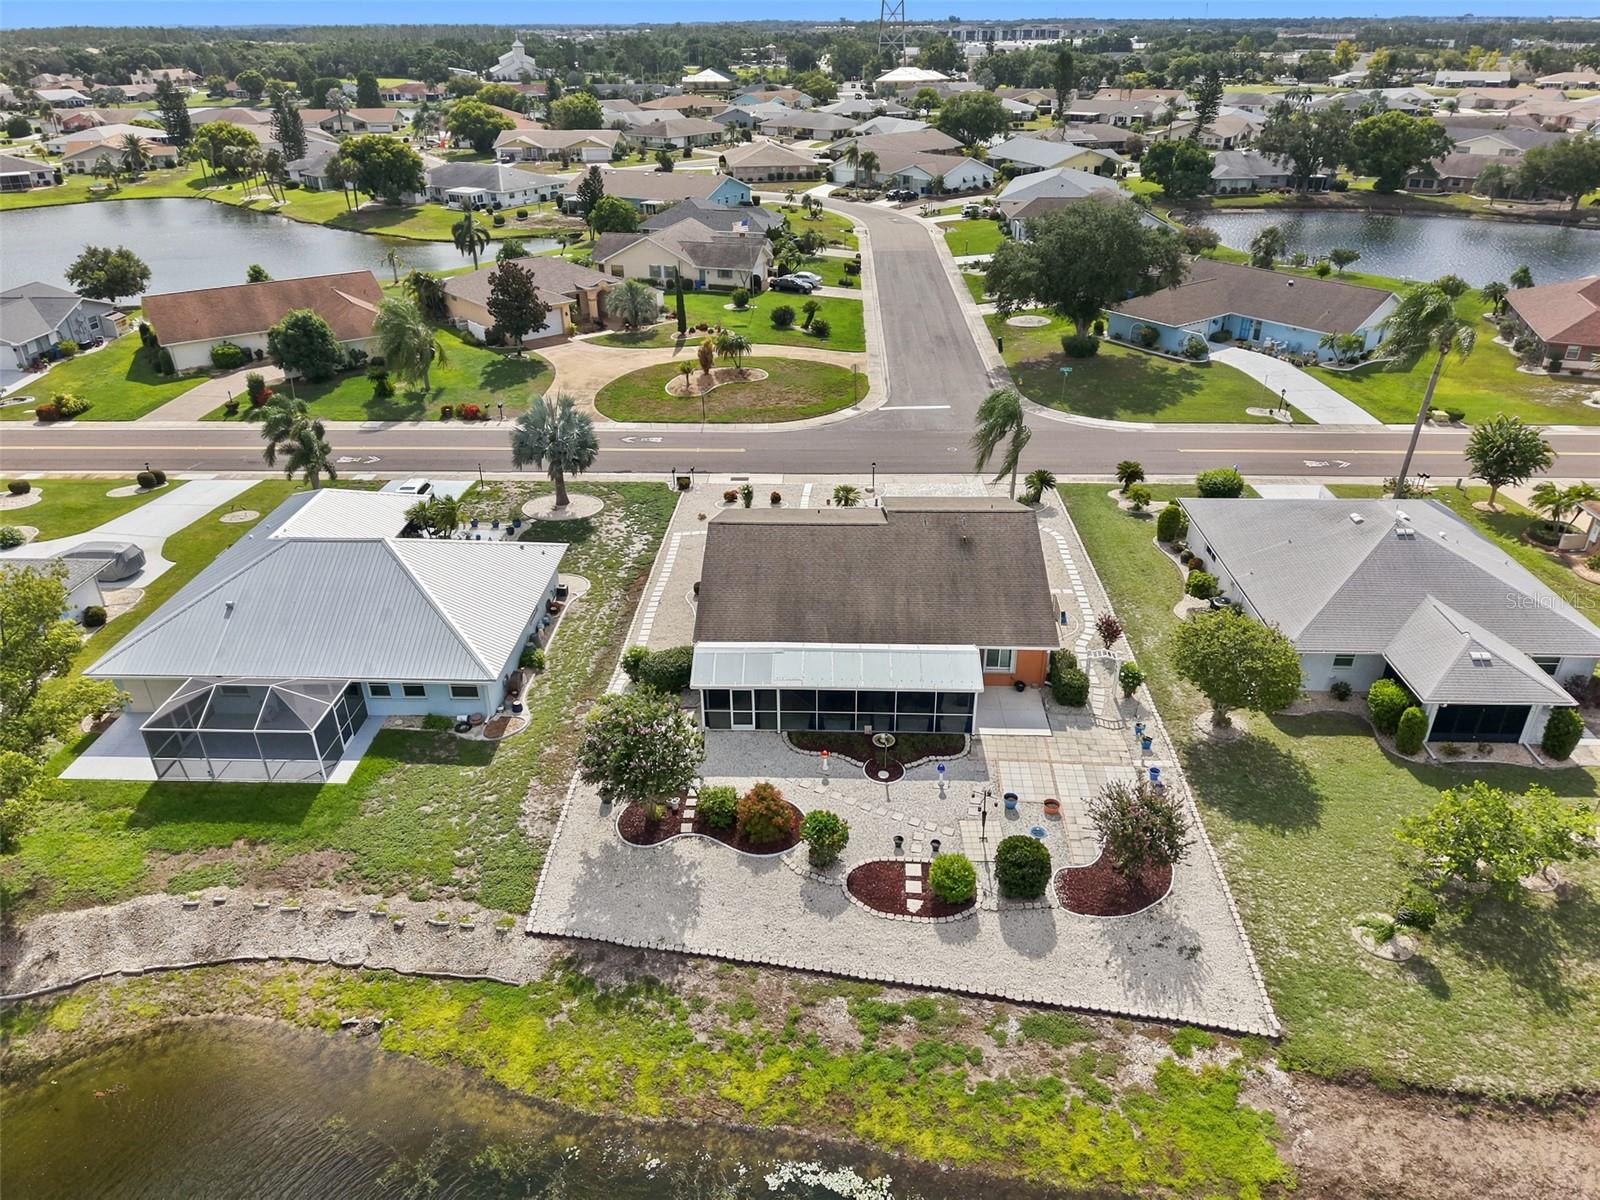
The heart of daily life centers around the covered, screened patio, where gentle breezes and ceiling fans create a
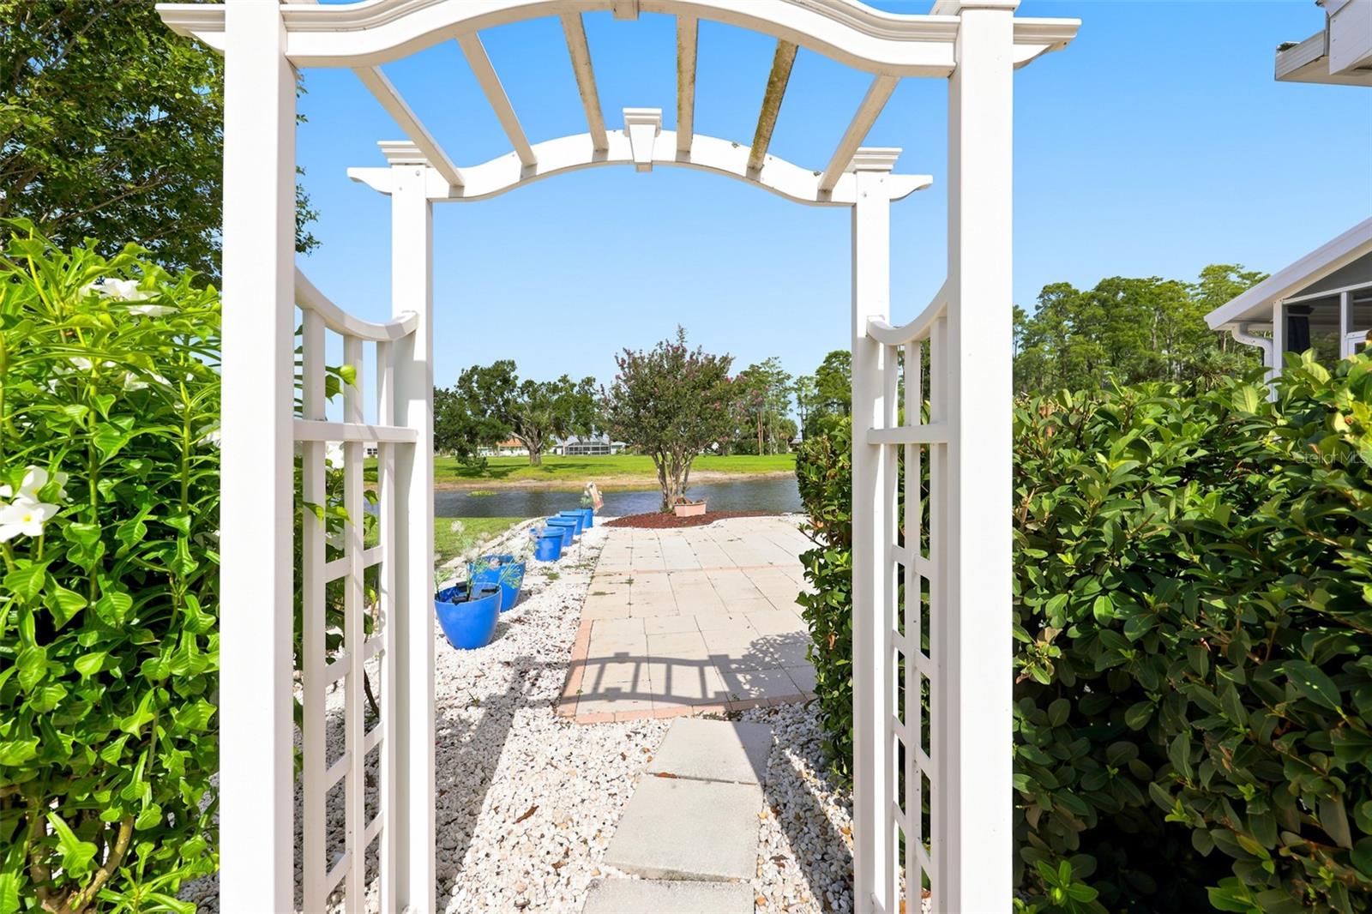
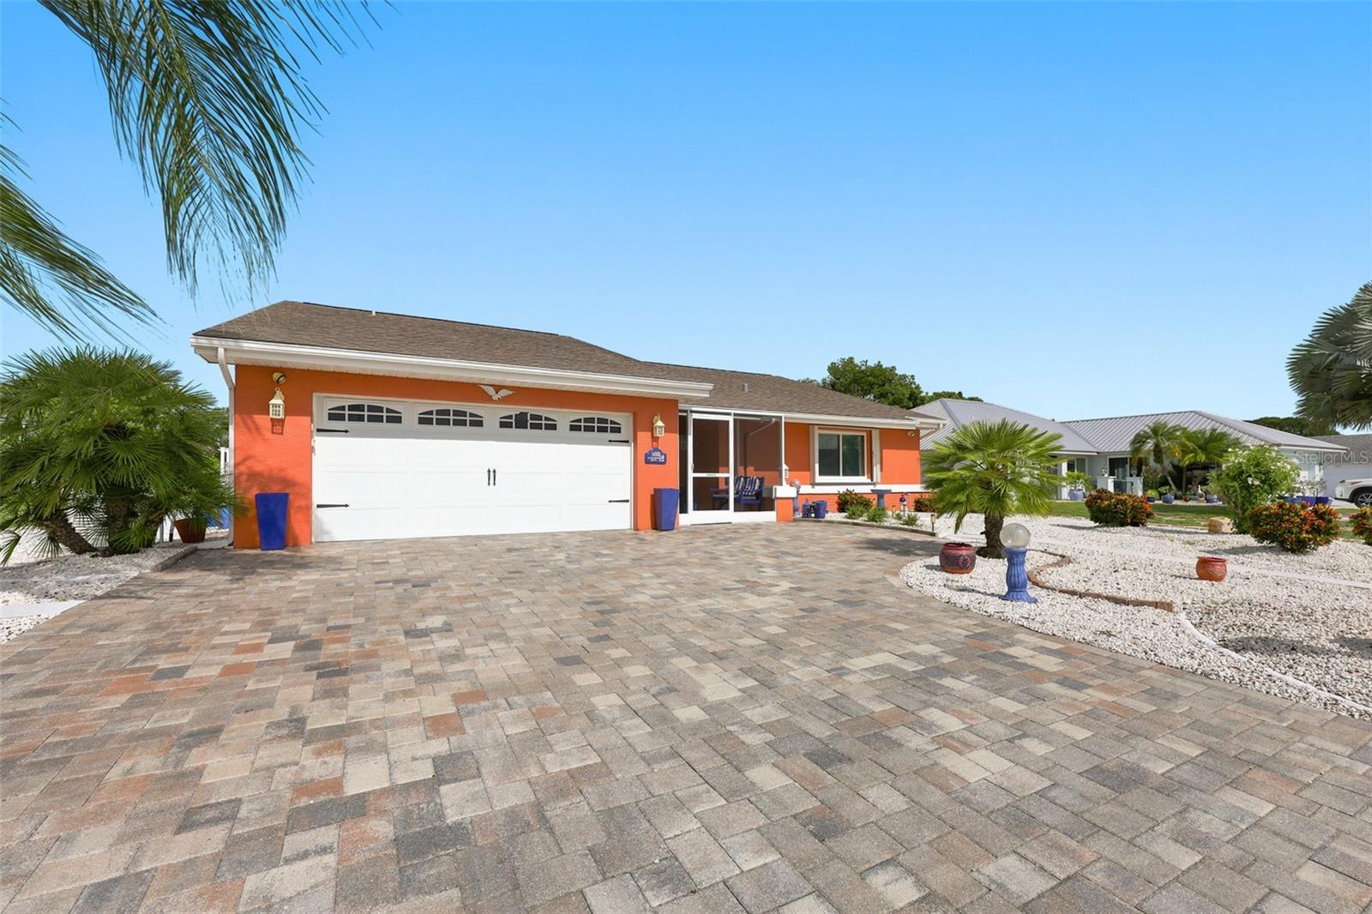
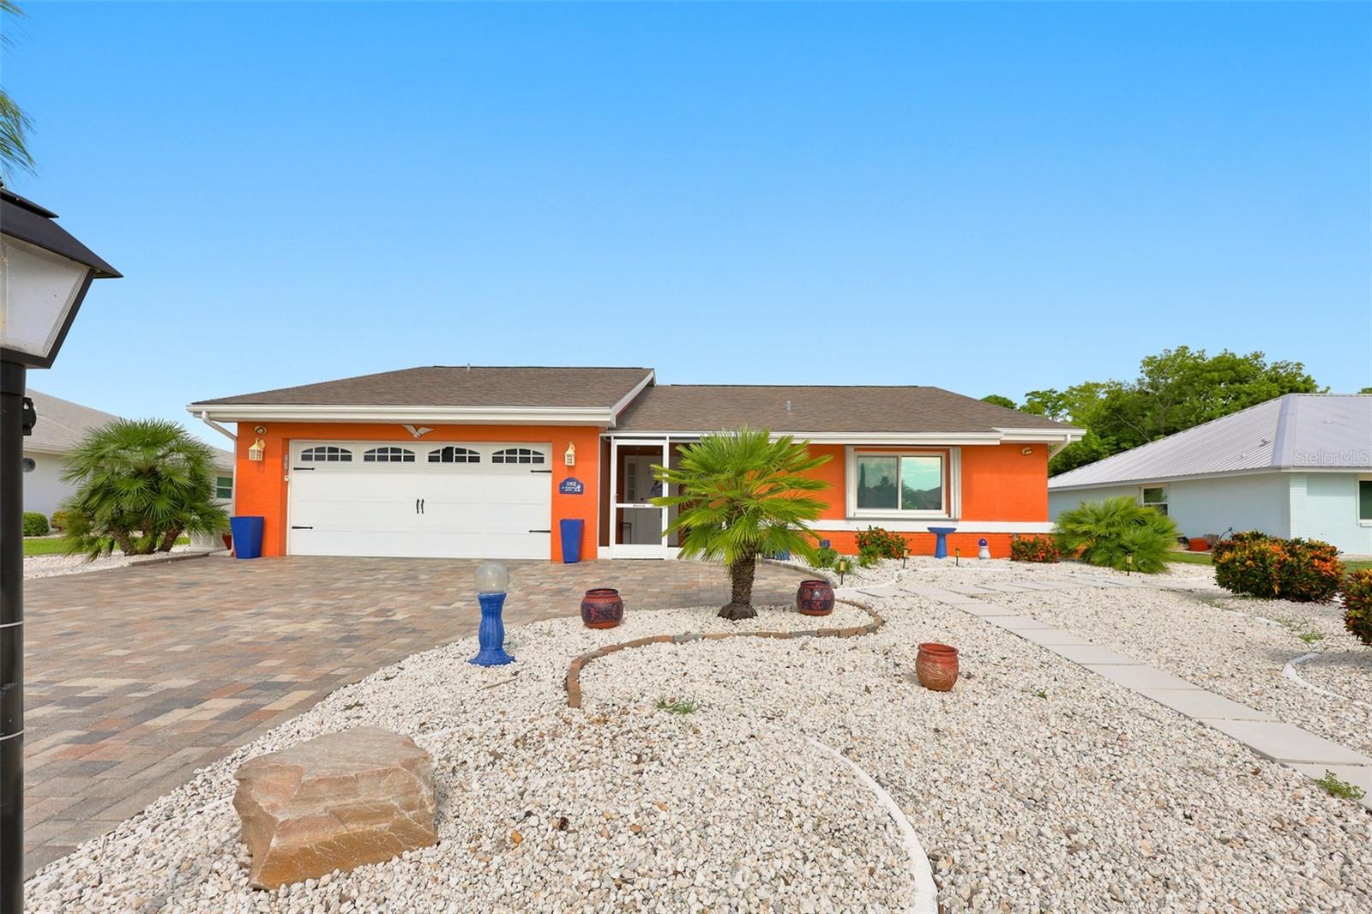
tranquil outdoor space overlooking the peaceful pond. Whether enjoying morning coffee or unwinding in the evening, this view brings a sense of calm that enhances every day. Practical elegance defines the details, from the paver driveway and entry to the thoughtfully maintained systems that ensure effortless living from the moment you arrive. This is more than a house. It is a place where comfort, reliability, and natural beauty come together to create a true sense of home.
Schedule a private showing today to experience the warmth and quality of this exceptional property firsthand. Contact us to arrange your visit and take the first step toward making 1002 El Rancho Drive yours.

Driving directions : Using the Sun City Center exit off of I-75, driving east on 674, Left onto El Rancho, home will be on your left.

Property Features

Rooms Dimension Description
Great Room 18x20 First level
Kitchen 12x9 First level
Primary Bedroom 14x14 First level
Bedroom 2 12x10 First level
Dinette 9x8 First level
Den First level

Interior Features

  • Ceiling Fans(s)
  • Eat-in Kitchen
  • Open Floorplan
  • Solid Wood Cabinets
  • Split Bedroom
  • Thermostat
  • Walk-In Closet(s)
  • Window Treatments

Appliances

  • Dishwasher
  • Disposal
  • Dryer
  • Electric Water Heater
  • Kitchen Reverse Osmosis System
  • Microwave
  • Range
  • Refrigerator
  • Washer
  • Water Softener

Heating

  • Central
  • Electric

Laundry features

  • Inside
  • Laundry Room

Air Conditioning

  • Central Air

Floor Covering

  • Luxury Vinyl

Utilities

  • BB/HS Internet Available
  • Cable Available
  • Cable Connected
  • Electricity Connected
  • Sewer Connected
  • Underground Utilities
  • Water Connected

Exterior features

  • Rain Gutters

Parking features

  • Garage Door Opener

View

  • Park/Greenbelt
  • Water

Patio and porch features

  • Covered
  • Patio
  • Porch
  • Rear Porch
  • Screened

Pets restrictions

  • Buyer to verify all HOA approval requirements, and pet restrictions

Architectural Style

  • Florida

Community Features

  • Association Recreation - Owned
  • Clubhouse
  • Deed Restrictions
  • Dog Park
  • Fitness Center
  • Golf Carts OK
  • Golf
  • Pool
  • Restaurant
  • Sidewalks
  • Tennis Court(s)

Security Features

  • Smoke Detector(s)

Construction Materials

  • Block
  • Stucco

Road Surface Type

  • Asphalt

Property Condition

  • Completed

Roof

  • Shingle

Foundation

  • Slab

Vegetation

  • Trees/Landscaped

Lot Features

  • Landscaped
  • Sidewalk

Listing information courtesy of CENTURY 21 BEGGINS ENTERPRISES

All listing information is deemed reliable but not guaranteed and should be independently verified through personal inspection by appropriate professionals. Listings displayed on this website may be subject to prior sale or removal from sale; availability of any listing should always be independently verified.
Listing information is provided for consumer personal, non-commercial use, solely to identify potential properties for potential purchase; all other use is strictly prohibited and may violate relevant federal and state law.
Listing data comes from My Florida Regional MLS.