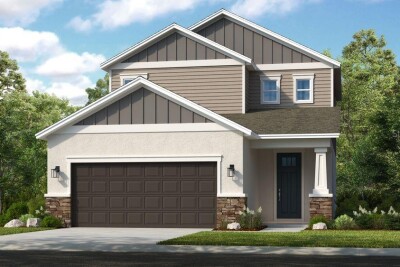
735 STEEL DR
3, 3, 2,060ft²
MLS#: TB8529283
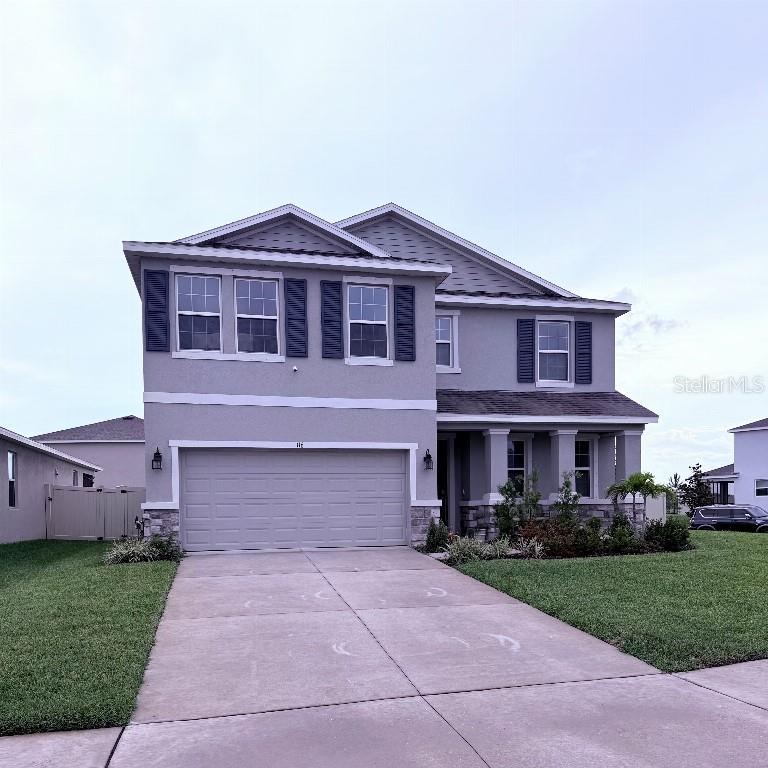
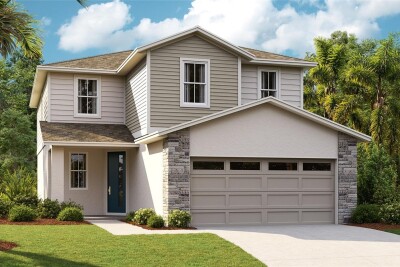
Move-in ready and loaded with upgrades! Ideally positioned on a premium cul-de-sac corner, this home boasts one of the largest lots and yards in the sought-after Mangrove Manor community of Apollo Beach. This like-new, 2023-built “Coral” model offers 3,380 square feet of spacious, two-story modern living with 4 bedrooms and 3 bathrooms. You will live in a naturally bright, open floor plan enhanced by soaring 9'4" ceilings, white accents throughout and beautiful ceramic plank tile flowing seamlessly throughout the main level. A flexible study or den area greets you at the entrance, leading into a vast great room that effortlessly blends with the dining area and a gourmet kitchen boasting 42" cabinets, quartz countertops, an oversized island, stainless steel appliances, and a butler’s pantry with a dedicated coffee bar. A first-floor bedroom and full bath provide an ideal setup for guests or multigenerational living, while sliding glass doors lead out to the covered, screened lanai overlooking your sprawling yard. Heading upstairs, you'll encounter your massive bonus room that provides versatile space for a media room, gym, or family area. Your luxurious primary suite serves as a true retreat with a walk-in closet, connected to a spa-like bathroom featuring a soaking tub, separate shower, and dual granite vanity plus a secondary walk-in closet. Two additional bedrooms are upstairs including another full bath, and a conveniently located laundry room completes the second level. The true standout of this property is the rare, massive, fully fenced backyard, offering a complete blank canvas with more than enough room to easily accommodate a spectacular custom pool, a built-in outdoor kitchen, a fire pit lounge, or an expansive entertainment deck so you can create your ultimate private resort-style oasis. The backyard oasis features a covered lanai to enjoy Florida's sunrises and sunsets, and with this being a corner-lot you need not look at any neighbors while doing so! Exceptional curb appeal is highlighted by stacked stone accents, a covered front porch, and an automated sprinkler system. This is quiet, private, oasis living with all the benefits of upgraded community living! As another bonus, this durable concrete-constructed home on both floors with hurricane shutters included. Additional upgrades include a whole-home water filtration system, an advanced security system with exterior cameras surrounding the entire home. Your Bright Ibis retreat is located just steps away from the Mangrove Manor community community pool -- allowing you to take a quick stroll to enjoy the cabana, bar and grill area, and resort-style pool. Situated in the sought-after Apollo Beach area with walking-distance access to Aldi and Wal-Mart, plus close proximity to dining and Gulf Coast beaches, waterfront amenities, dining and Apollo Beach experiences such as the Manatee Viewing Center, and E.G. Simmons Conservation Park. All this, while offering quick and easy access to US-41 and I-75 for convenient commuting to MacDill Air Force Base, Tampa International Airport, and downtown Tampa. This thoughtfully designed home offering oasis living is ready for you…see you soon!
Driving directions : Get on FL-408 W, Continue on FL-408 W. Take FL-429 S, I-4 W and I-75 S to Big Bend Rd in Gibsonton. Exit from I-75 S, Follow Big Bend Rd and US-41 S/S Tamiami Trl/N U.S. Hwy 41 to Bright Ibis Ave in Apollo Beach. Turn right at the 1st cross street onto Mangrove Manor Dr Turn right onto Bright Ibis Ave. Destination will be on your right.
| Rooms | Dimension | Description |
|---|---|---|
| Primary Bedroom | 13x18 | Second level , Carpet |
| Kitchen | 11x13 | First level , Ceramic Tile |
| Living Room | 14x23 | First level , Ceramic Tile |
| Bathroom 1 | 4x8 | First level , Ceramic Tile |
| Den | 11x11 | First level , Ceramic Tile |
| Bathroom 2 | 8x5 | Second level , Ceramic Tile |
| Bathroom 3 | 10x11 | Second level , Ceramic Tile |
| Bedroom 2 | 9x14 | First level , Carpet |
| Bedroom 3 | 11x14 | Second level , Carpet |
| Bedroom 4 | 12x10 | Second level , Carpet |
| Loft | 16x20 | Second level , Carpet |
| Laundry | 10x5 | Second level , Ceramic Tile |
3, 3, 2,060ft²
MLS#: TB8529283
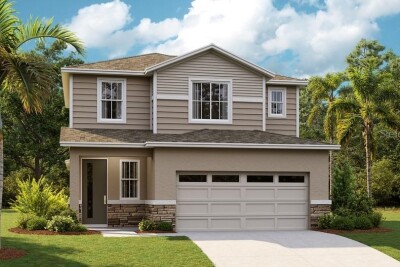
Apollo Beach / Waterset Community
4, 2, 2,130ft²
MLS#: S5154065
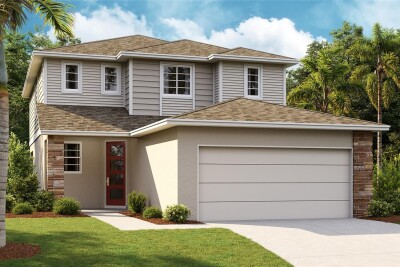
Apollo Beach / Waterset Community
4, 3, 2,170ft²
MLS#: S5151474
Apollo Beach / Waterset Community
5, 3, 2,350ft²
MLS#: S5151467