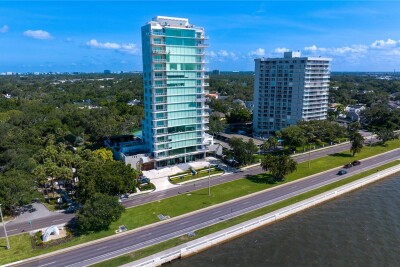
2619 BAYSHORE BLVD #200
3, 3, 5,090ft²
MLS#: TB8482813
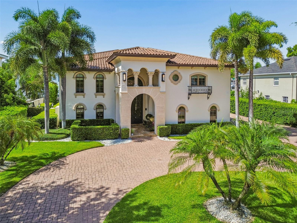
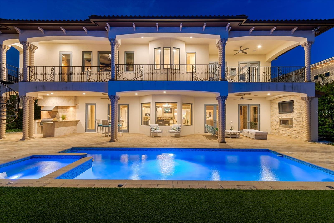
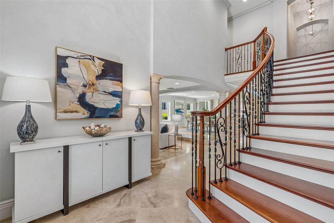
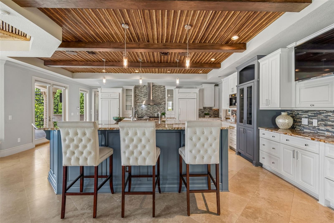
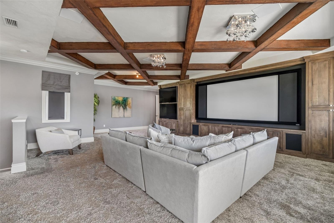
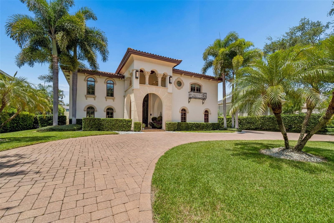
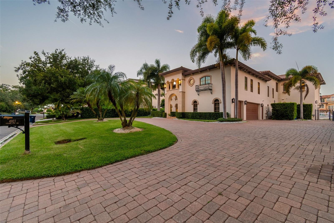
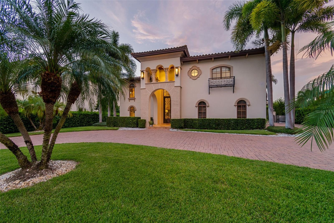
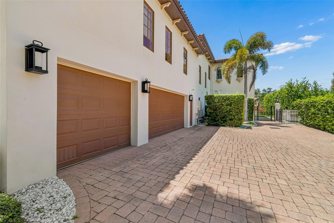
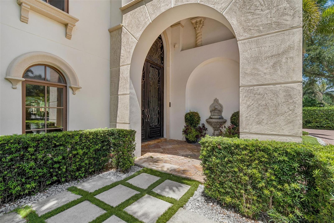
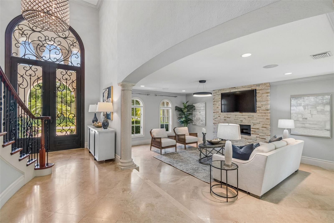
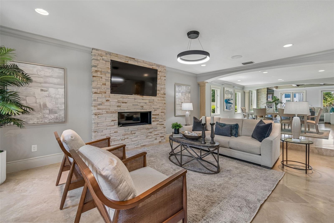
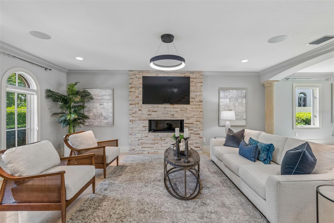
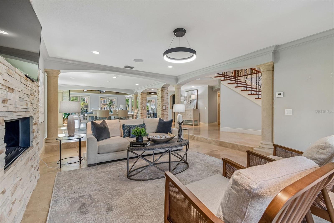
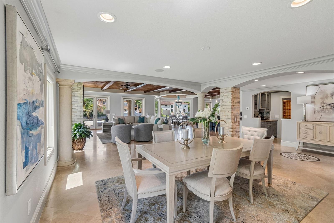
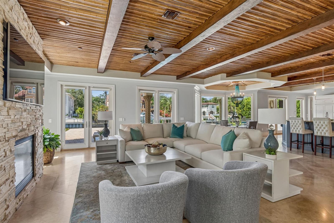
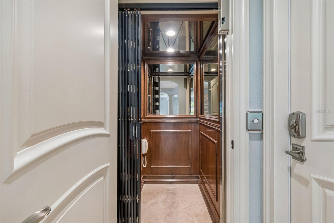
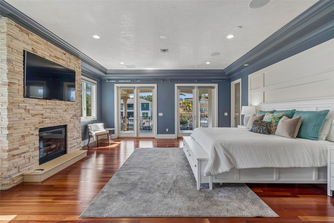
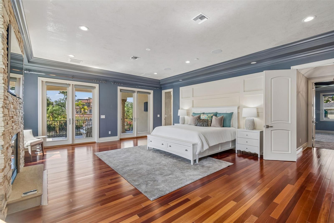
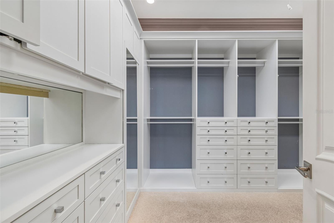
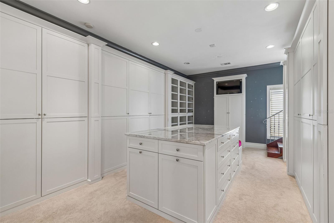
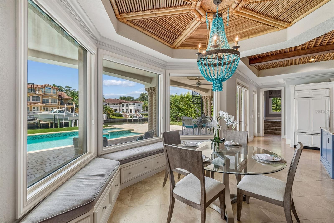
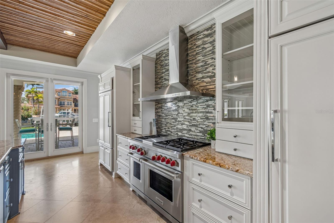
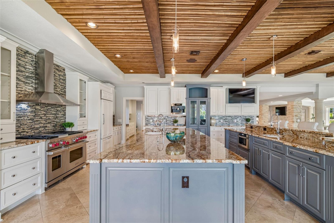
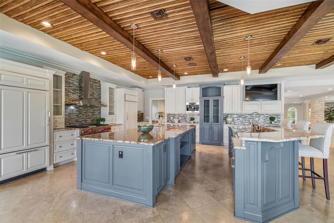
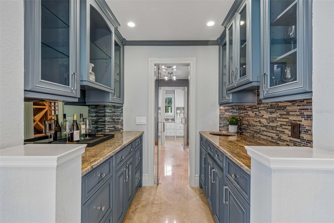
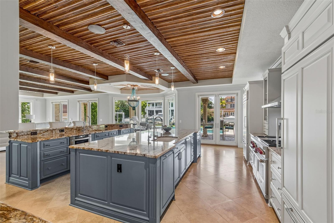
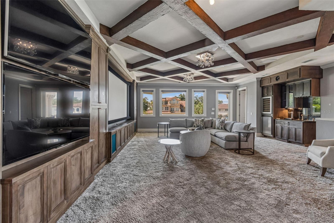
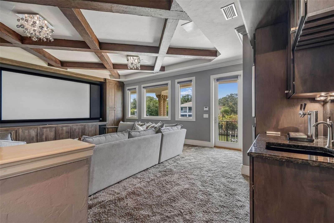
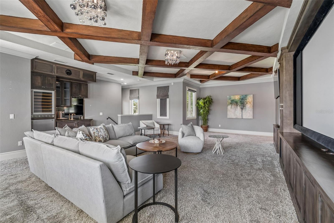
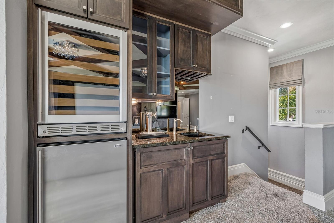
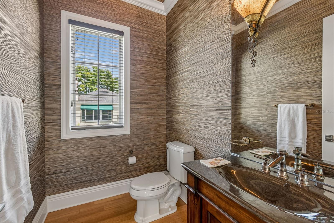
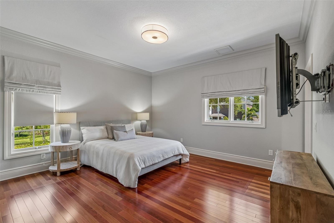
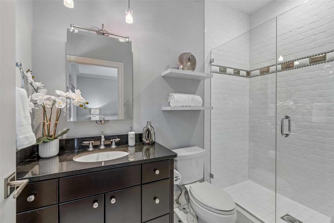
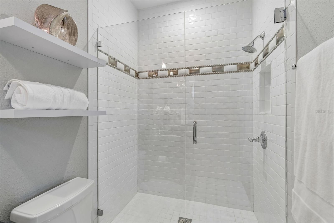
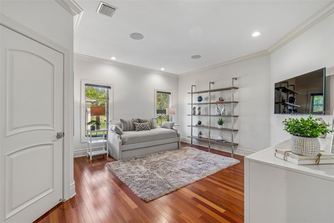
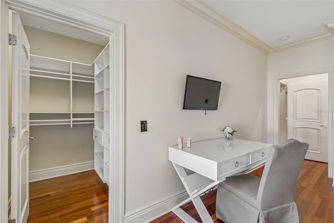
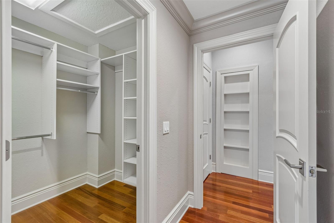
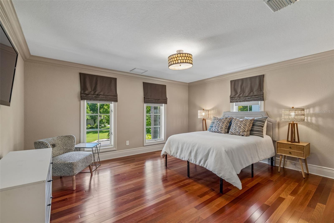
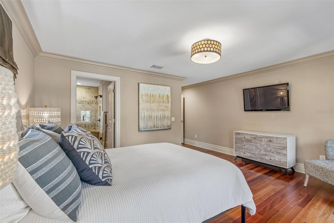
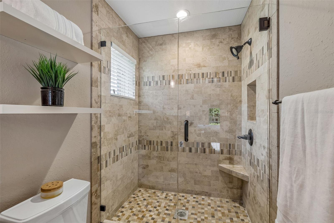
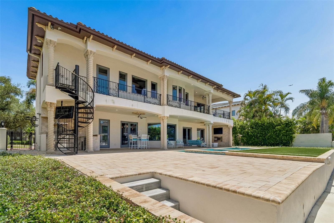
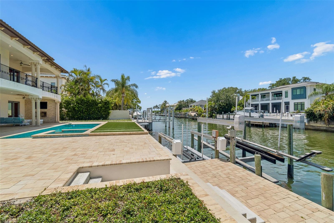
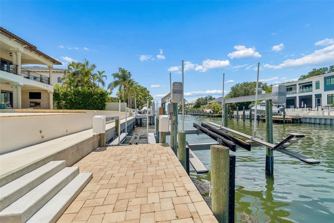
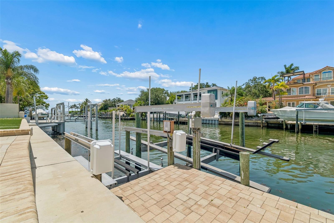
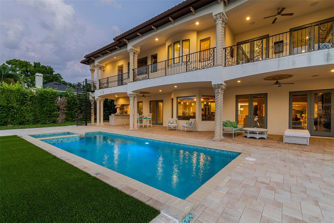
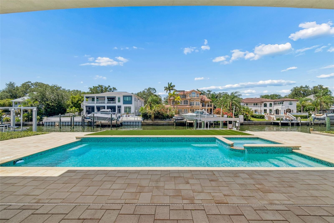
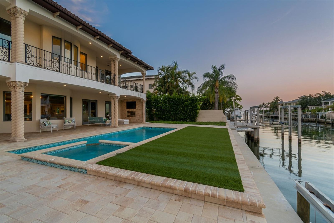
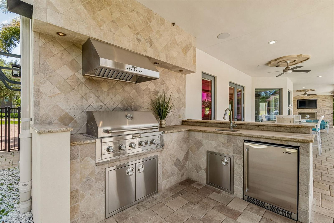
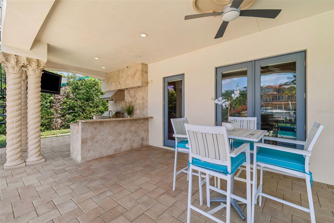
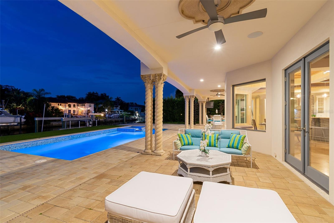
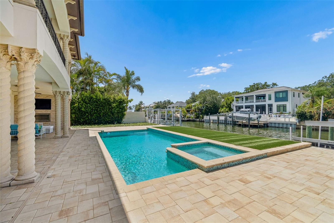
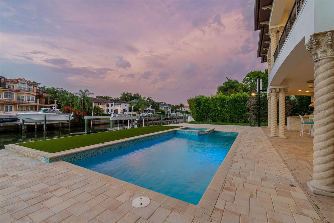
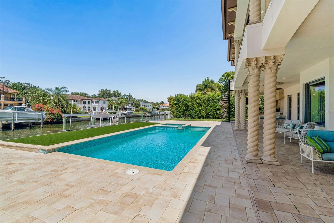
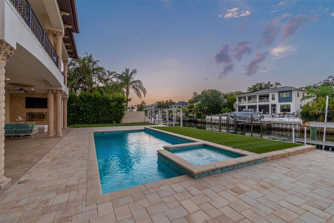
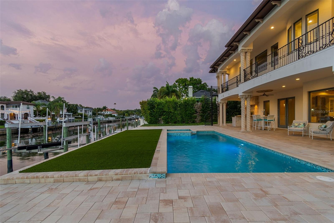
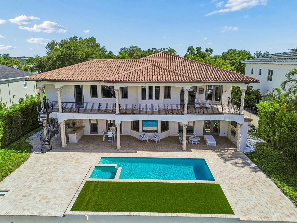
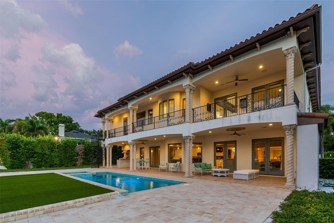
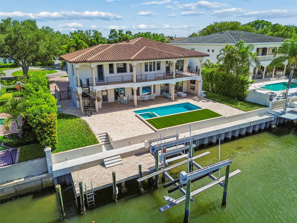
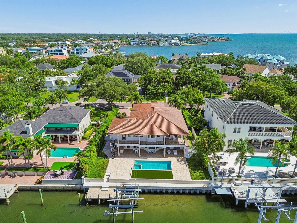
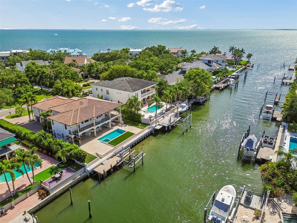
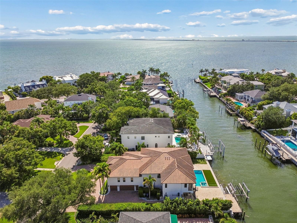
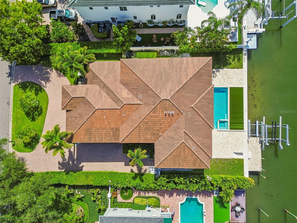
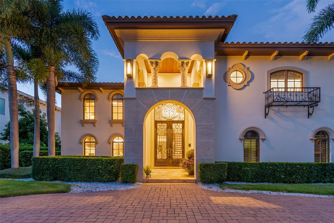
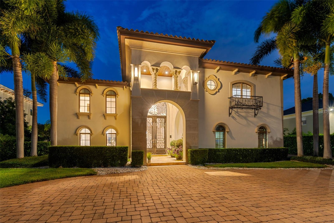
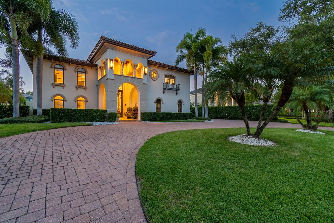
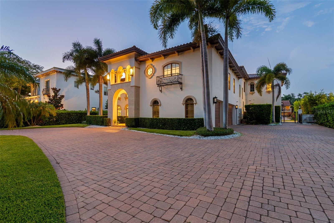
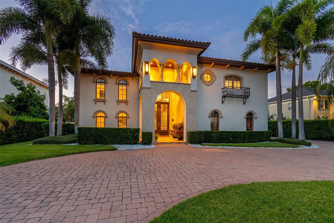
Welcome to 4927 Lyford Cay Road, an exceptional 6699 sf modern European inspired waterfront showplace set on the
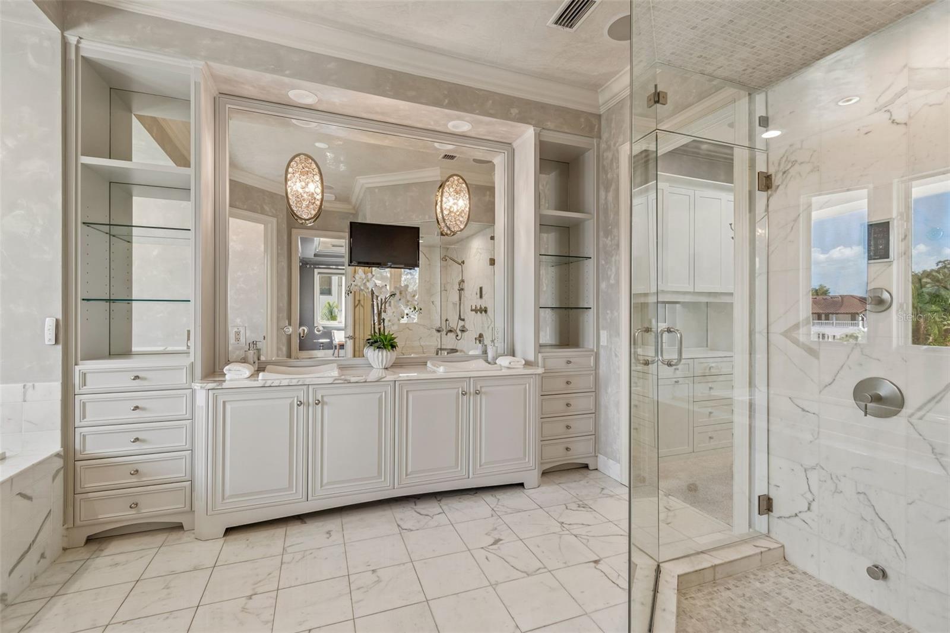
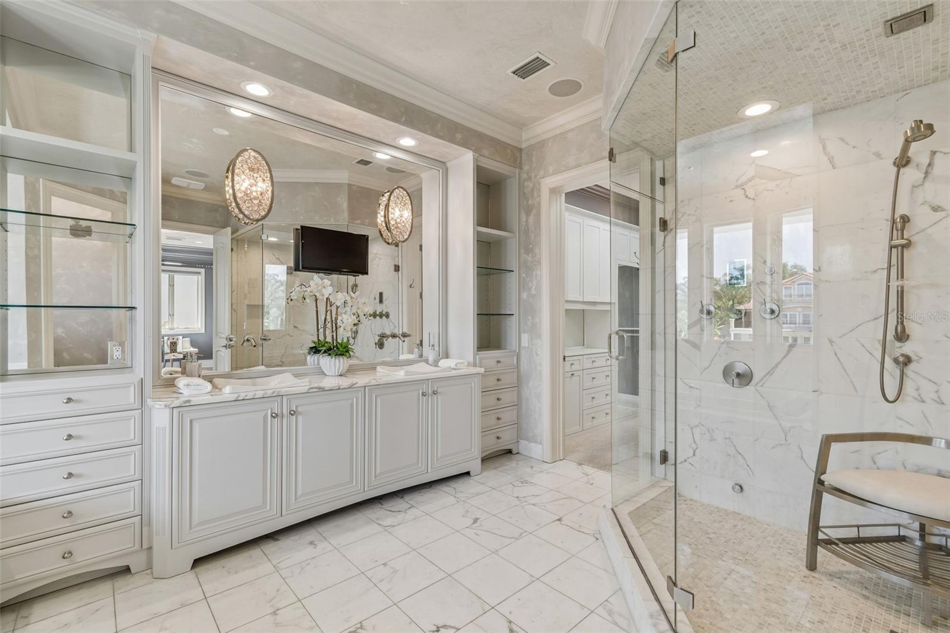
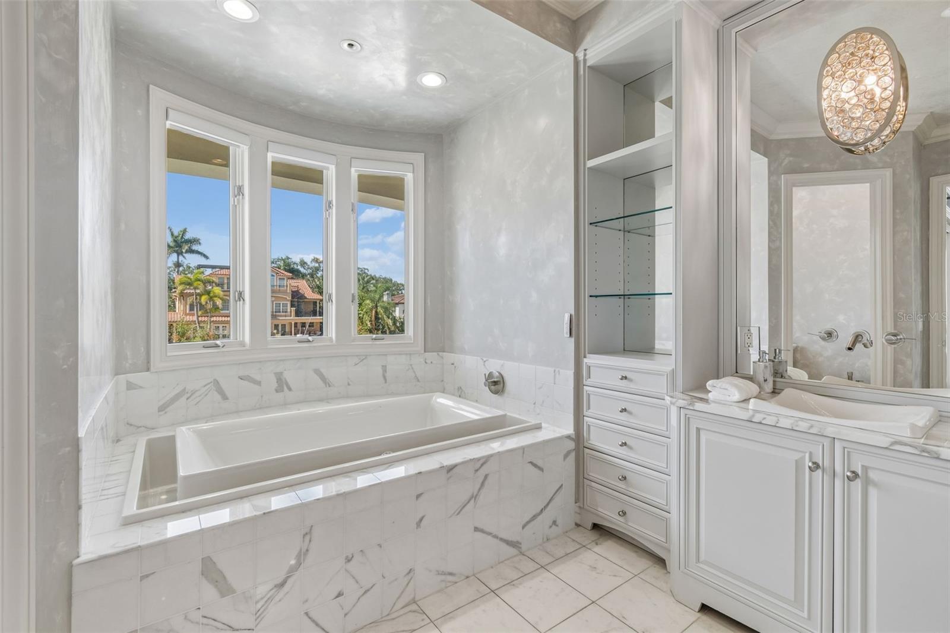
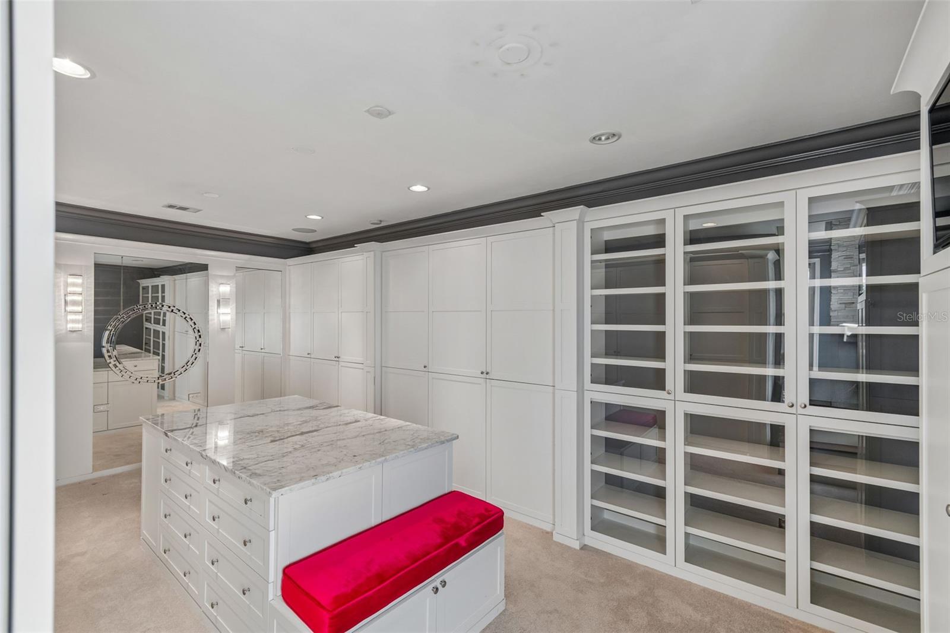
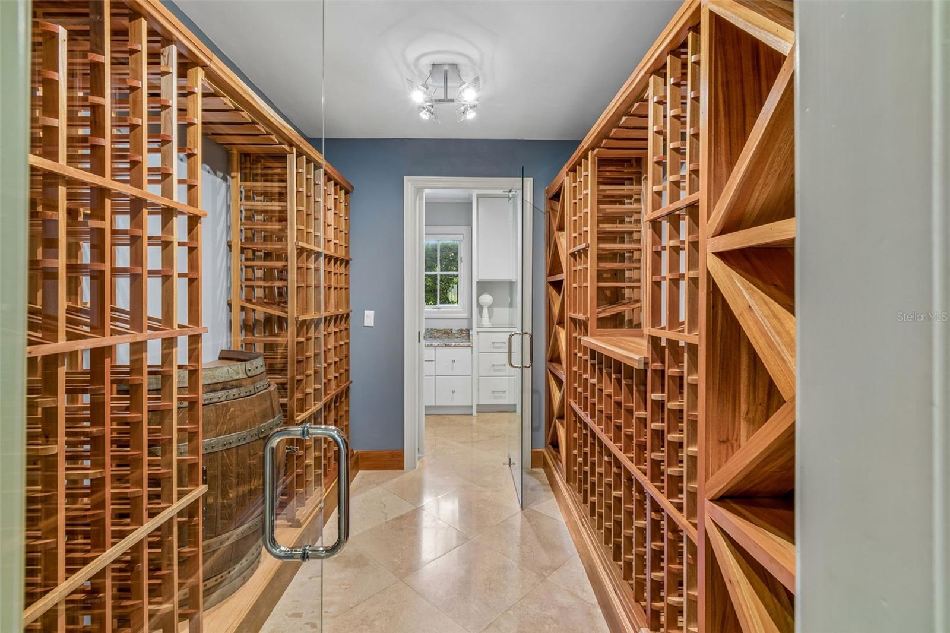
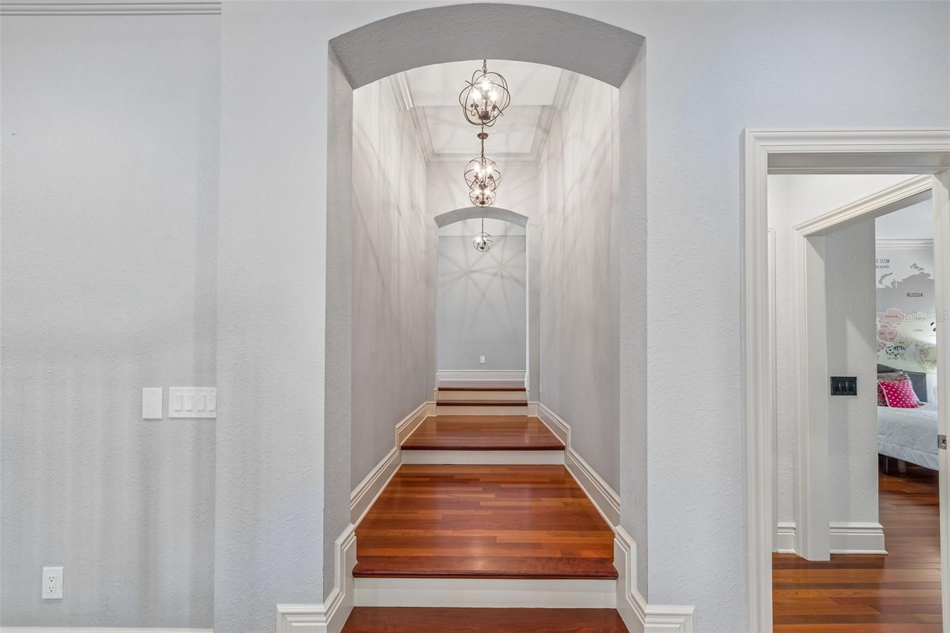
Grand Canal of Culbreath Isles, 5 houses from the open bay. This beautifully updated home features a dramatic foyer entry, open floor plan, 3 car side entry garage, 5 spacious bedrooms, media room and wine room. The well appointed chef's kitchen has 2 large islands, eating area, top of the line appliances including 2 Sub-Zero refrigerator/freezers, 2 Miele dishwashers, Wolf 6 burner gas range, and a Miele coffee maker. The primary suite has extraordinary his and her closets, large spa like bath, fireplace and a private verandah overlooking the water. A secondary staircase leads to the theatre room that will provide entertainment for family and friends. Outdoor an expansive patio provides shaded seating with fireplace and tv's to catch sporting events while grilling at your outdoor kitchen and then take a dip in your heated pool and spa. For all your boating needs there is a 10 x 24 ft dock with a 16,000 lb and a 7,000 lb boat lift. Enjoy the luxury of living in Culbreath Isles, Tampa's top guarded and gated community, located minutes to famous Tampa International Airport, top[ rated public and private schools, world class shopping and dining at International Plaza, the business districts of Westshore, Midtown and Downtown, and the Nation's Top Beaches. You can have it all!
Driving directions : NORTH ON WESTSHORE TO LEFT INTO CULBREATH ISLES, LEFT AT GUARD GATE, RIGHT ON CULBREATH ISLES WAY, TO RIGHT ON CULBREATH ISLE DR., OVER BRIDGE AND RIGHT TO LYFORD CAY
| Rooms | Dimension | Description |
|---|---|---|
| Living Room | 21x15 | First level , Tile |
| Dining Room | 21x13 | First level , Tile |
| Kitchen | 22x11 | First level , Tile |
| Family Room | 20x22 | First level , Tile |
| Primary Bedroom | 17x21 | Second level , Wood |
| Bedroom 2 | 13x15 | Second level , Wood |
| Bedroom 3 | 14x13 | Second level , Wood |
| Bedroom 4 | 16x16 | Second level , Wood |
| Bedroom 5 | 14x14 | Second level , Wood |
| Media Room | 31x23 | Second level , Carpet |
3, 3, 5,090ft²
MLS#: TB8482813
4, 5, 5,567ft²
MLS#: TB8425115