Українська / Español / Русский

Julia Vakulenko - Broker -

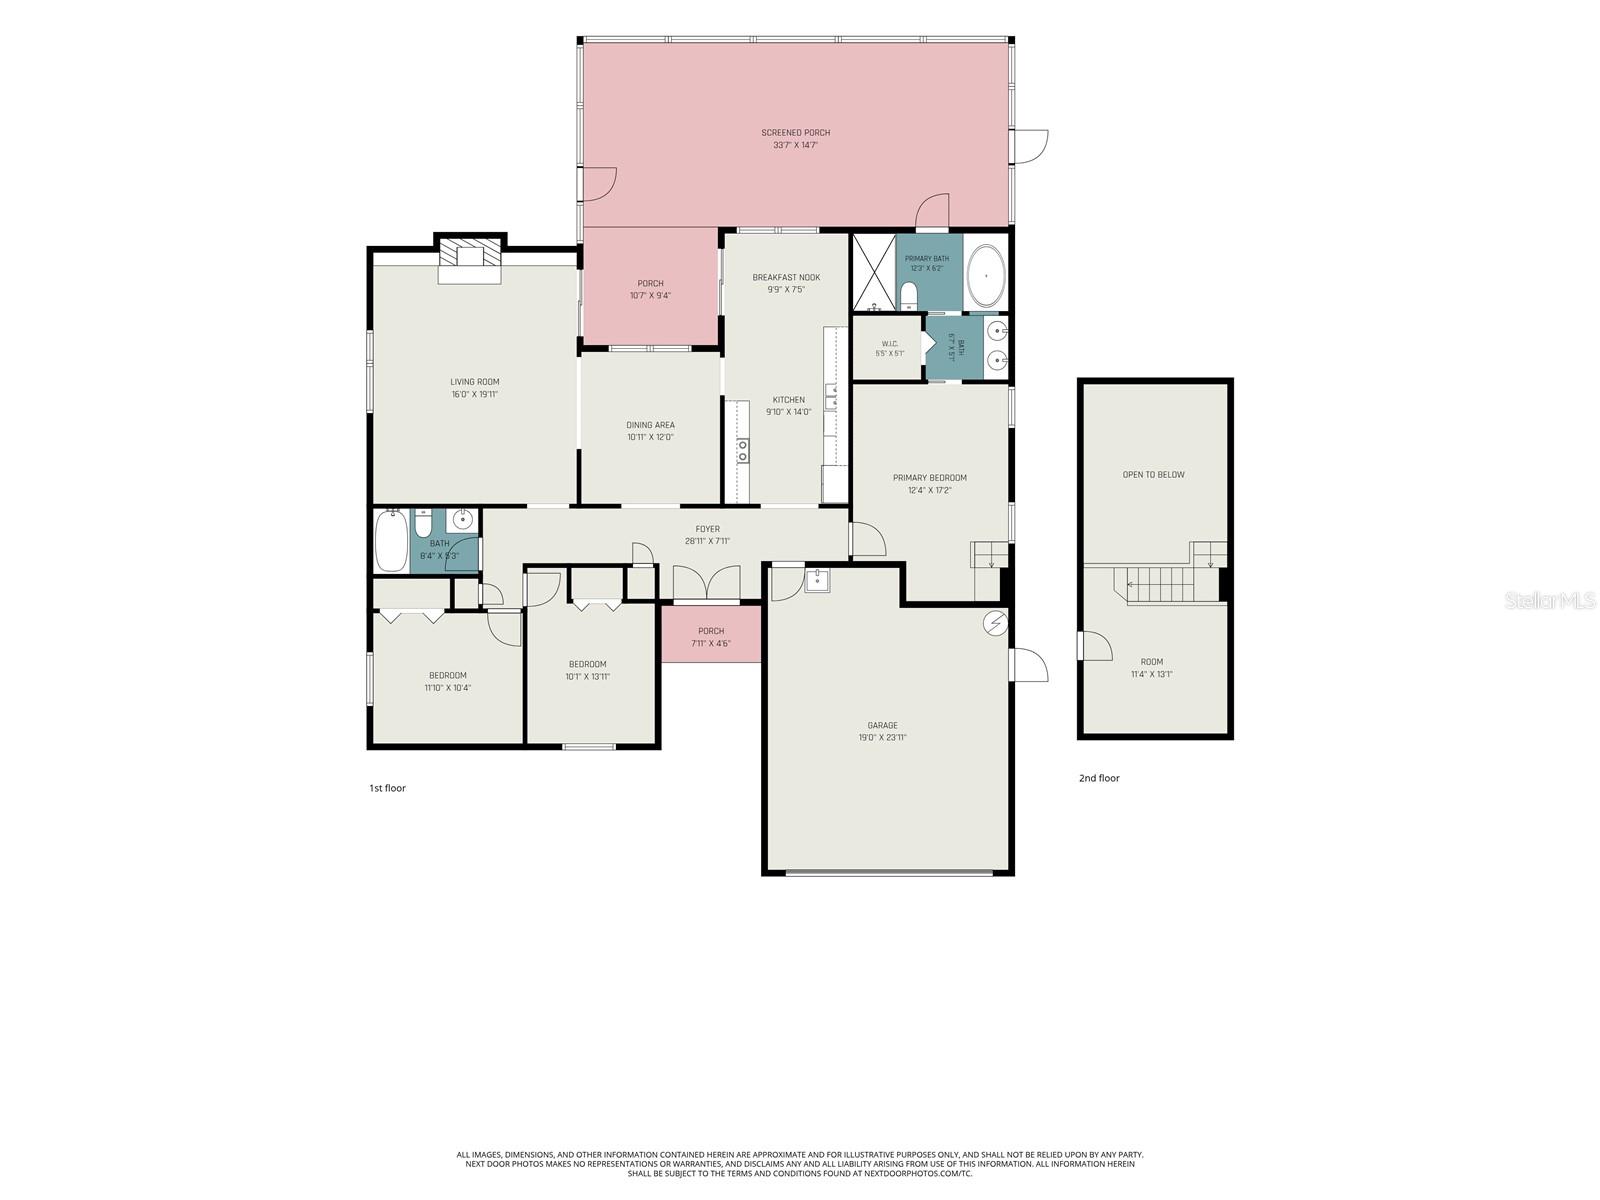
TB8530917 TB8530917 TB8530917 TB8530917 TB8530917 TB8530917 TB8530917 TB8530917 TB8530917 TB8530917 TB8530917 TB8530917 TB8530917 TB8530917 TB8530917 TB8530917 TB8530917 TB8530917 TB8530917 TB8530917 TB8530917 TB8530917 TB8530917 TB8530917 TB8530917 TB8530917 TB8530917 TB8530917 TB8530917 TB8530917 TB8530917 TB8530917 TB8530917 TB8530917 TB8530917 floorplan TB8530917
Loading map ...
Loading map ...

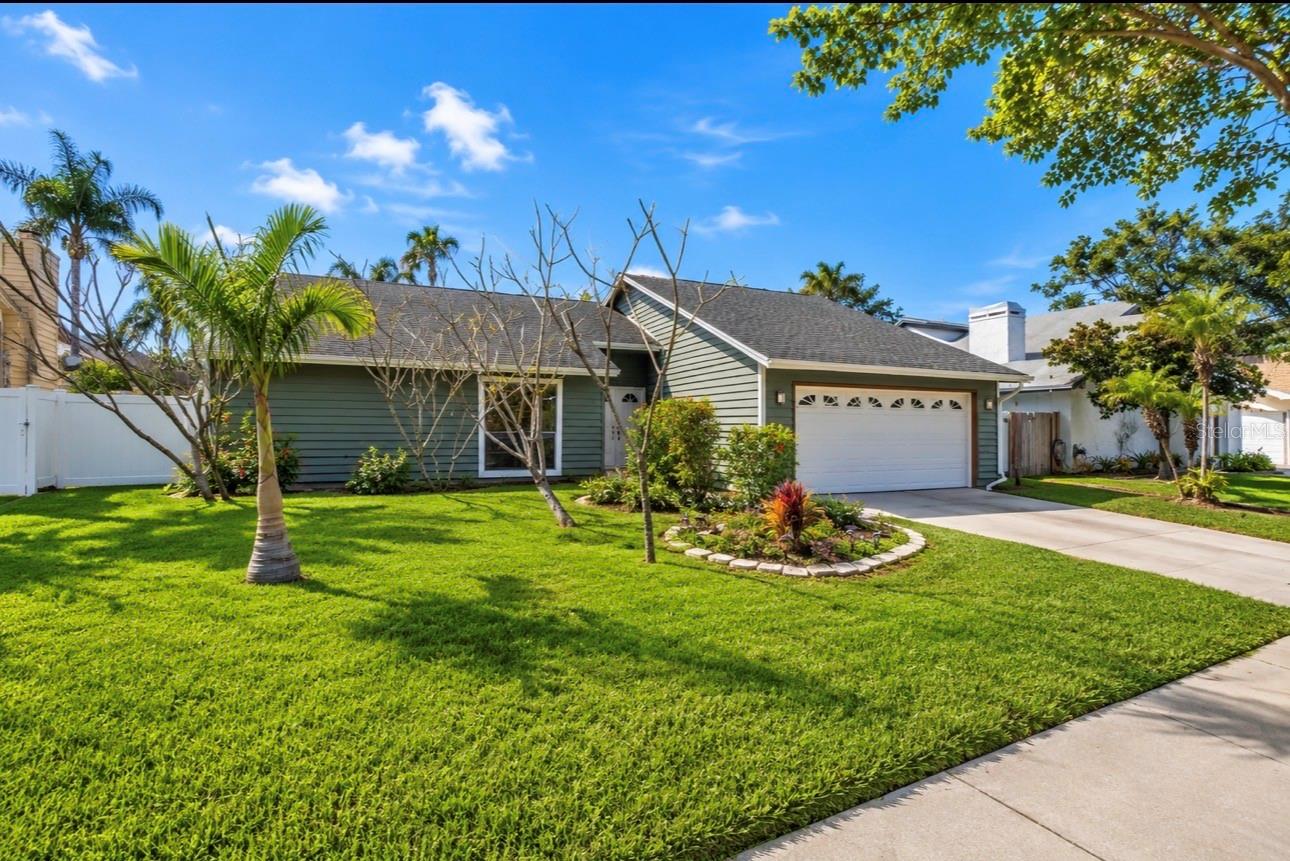
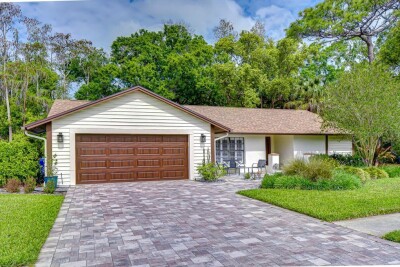
10906 AUTUMN OAK PL, TAMPA, 33618


Property highlights

  • MLS#: TB8530917
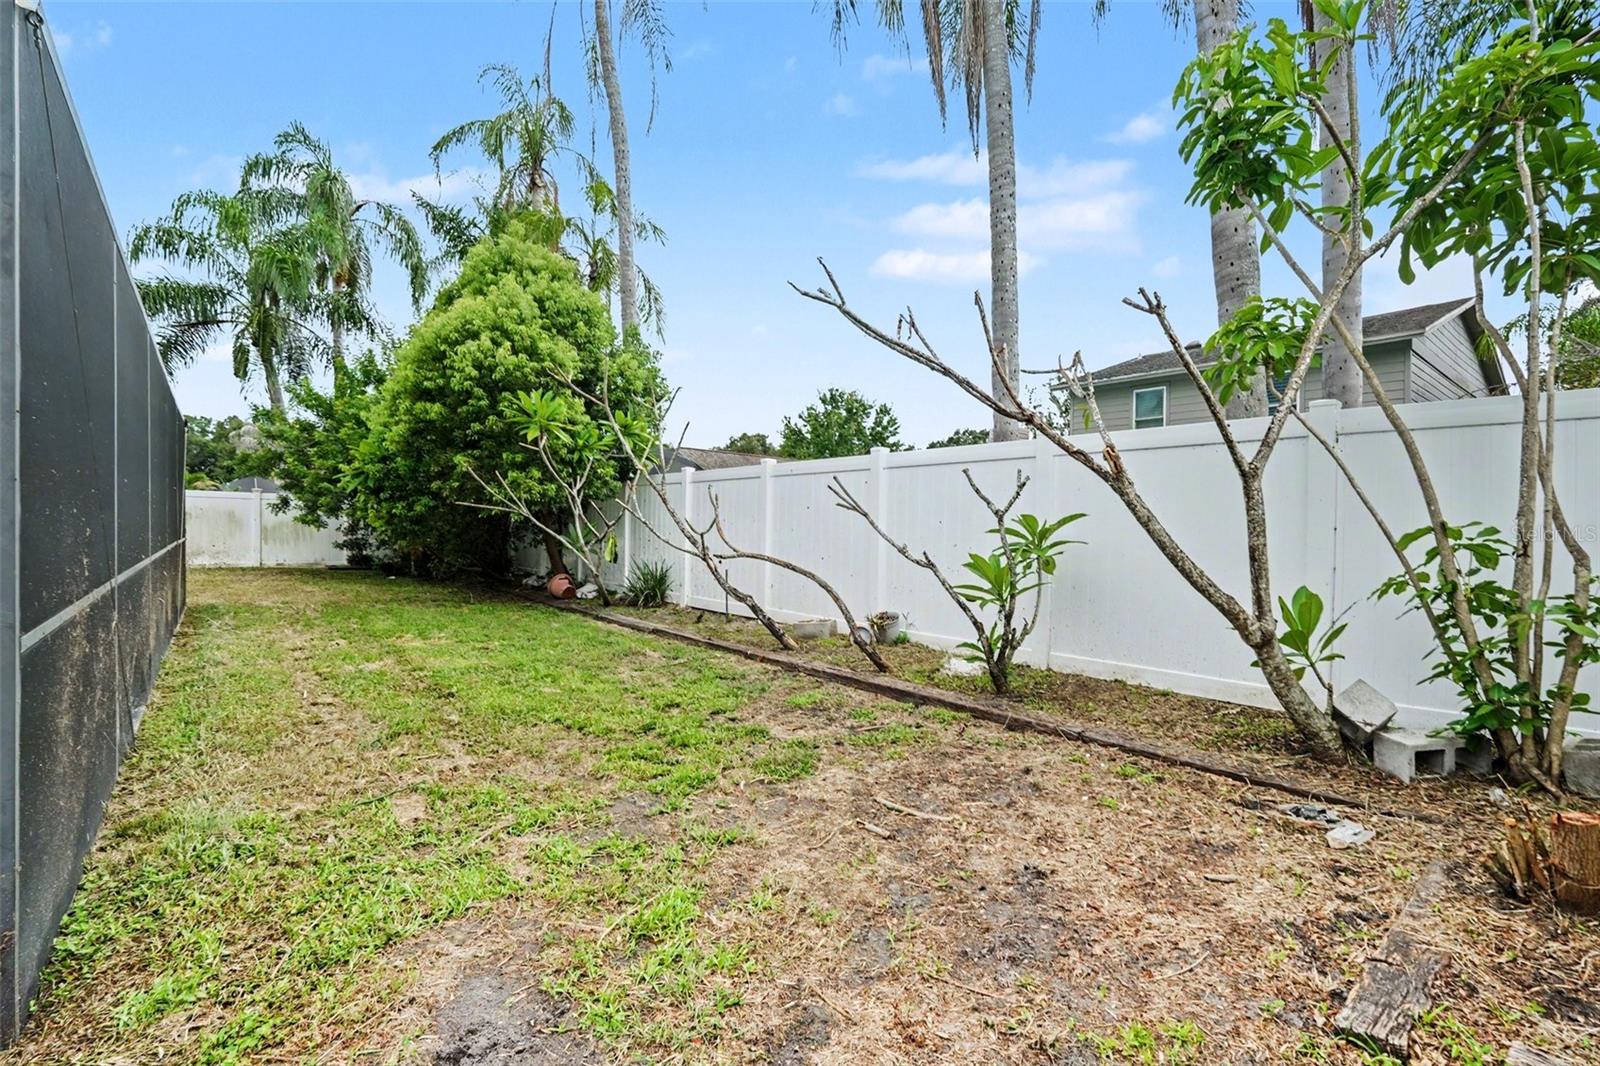
  • 7,700.00 lot size Sq.Ft.
  • Year built: 1981
  • Parking spaces: 2

Property Overview

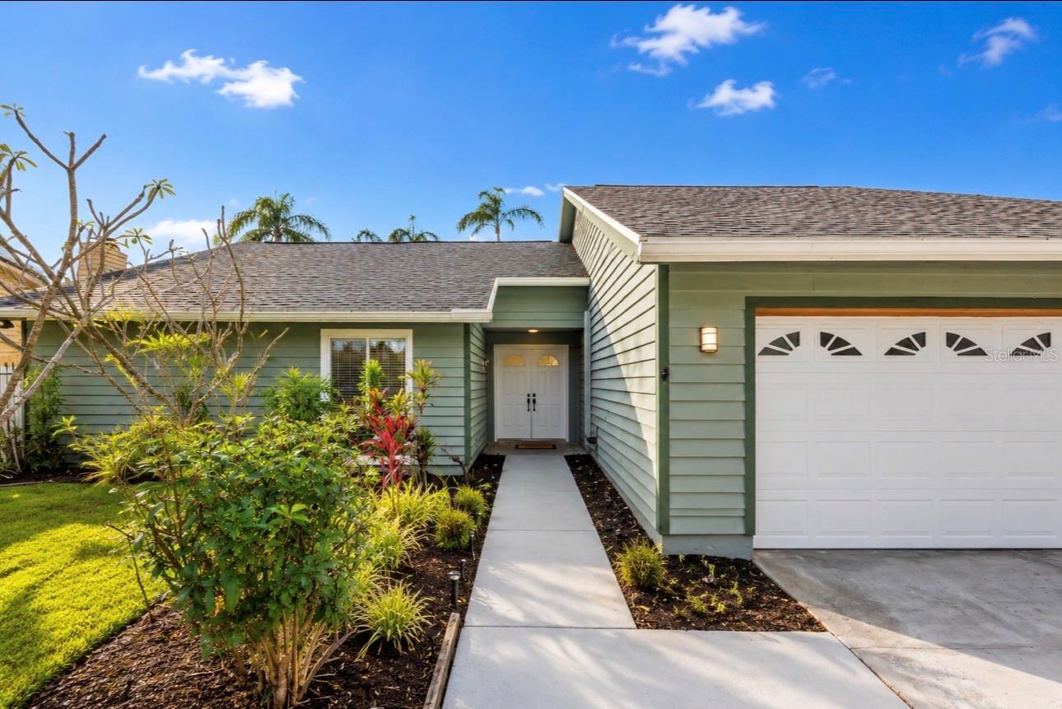
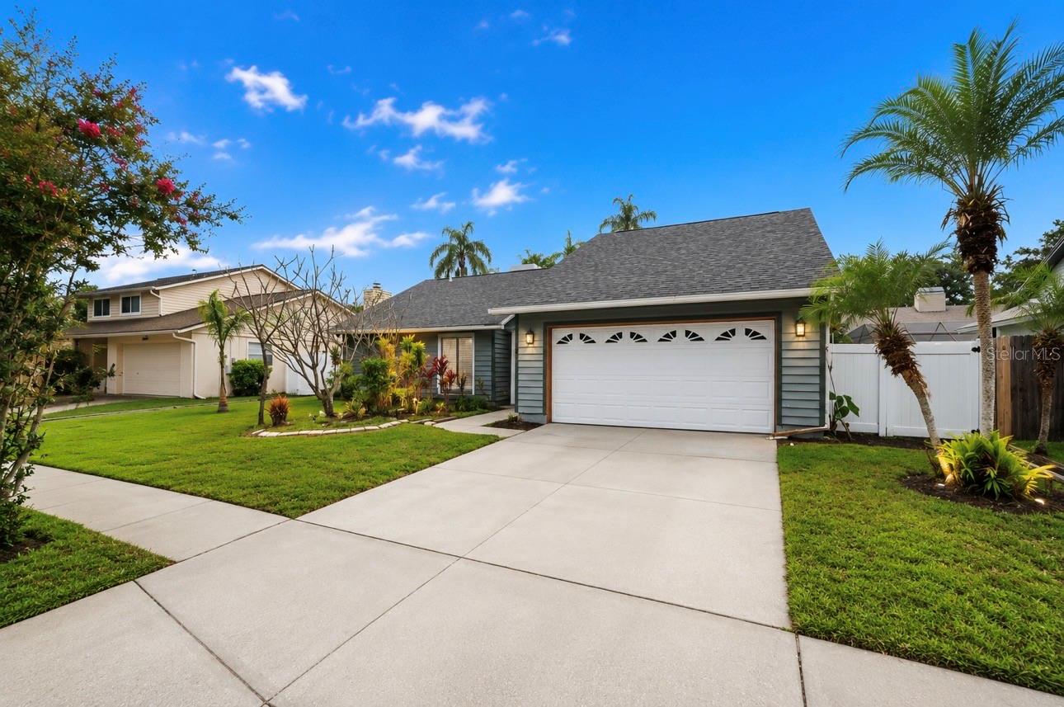
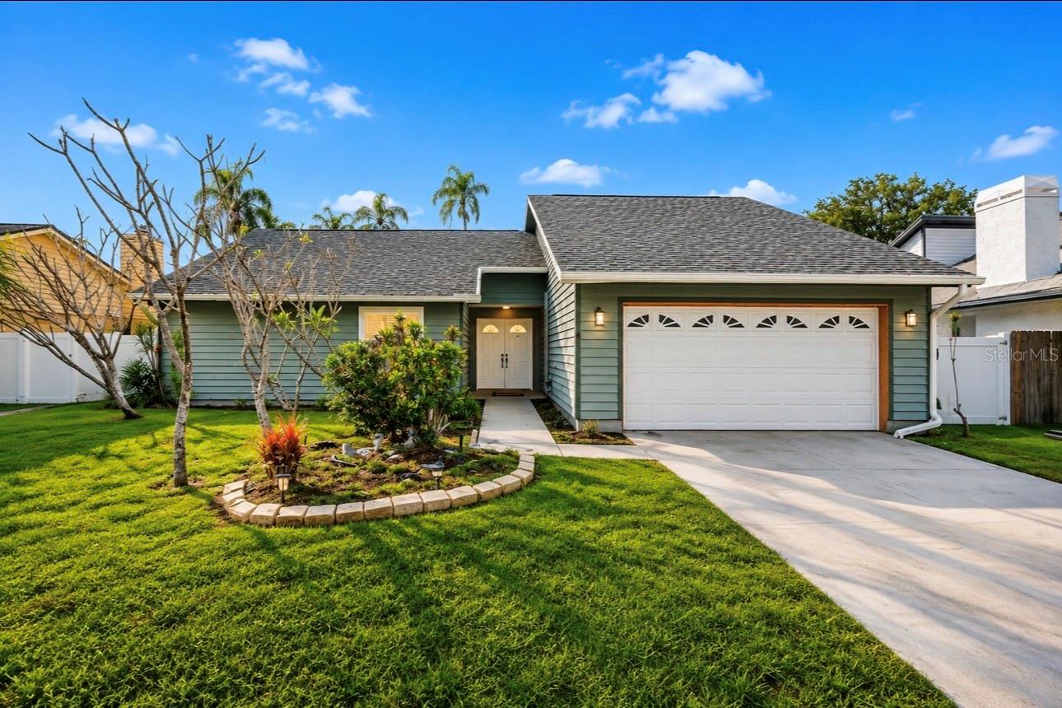
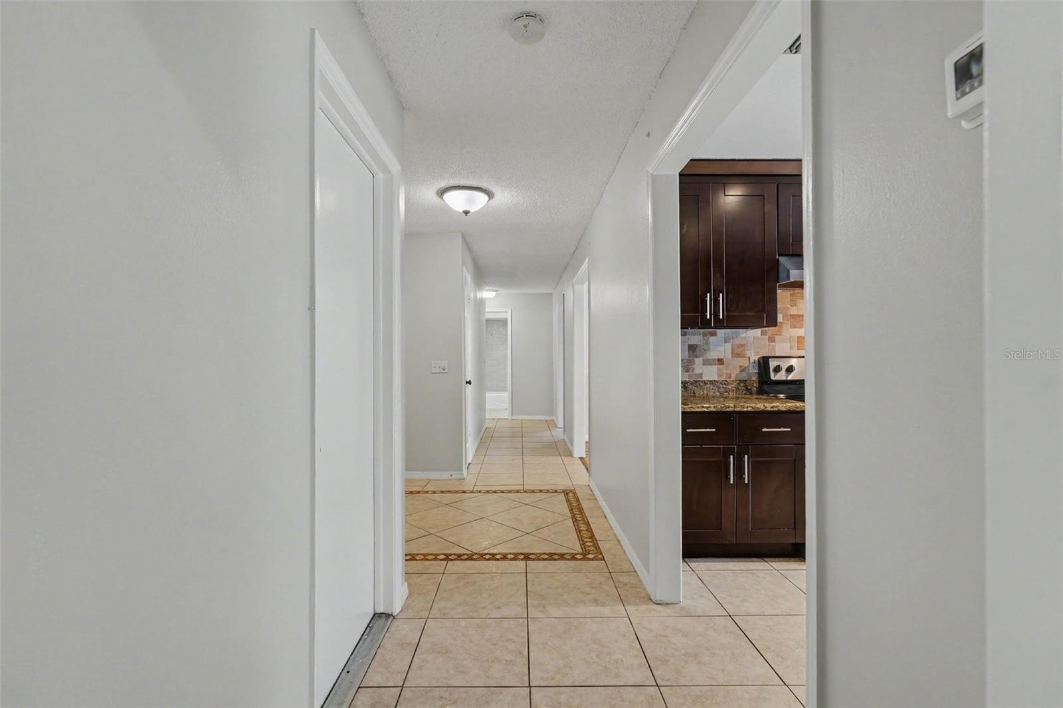
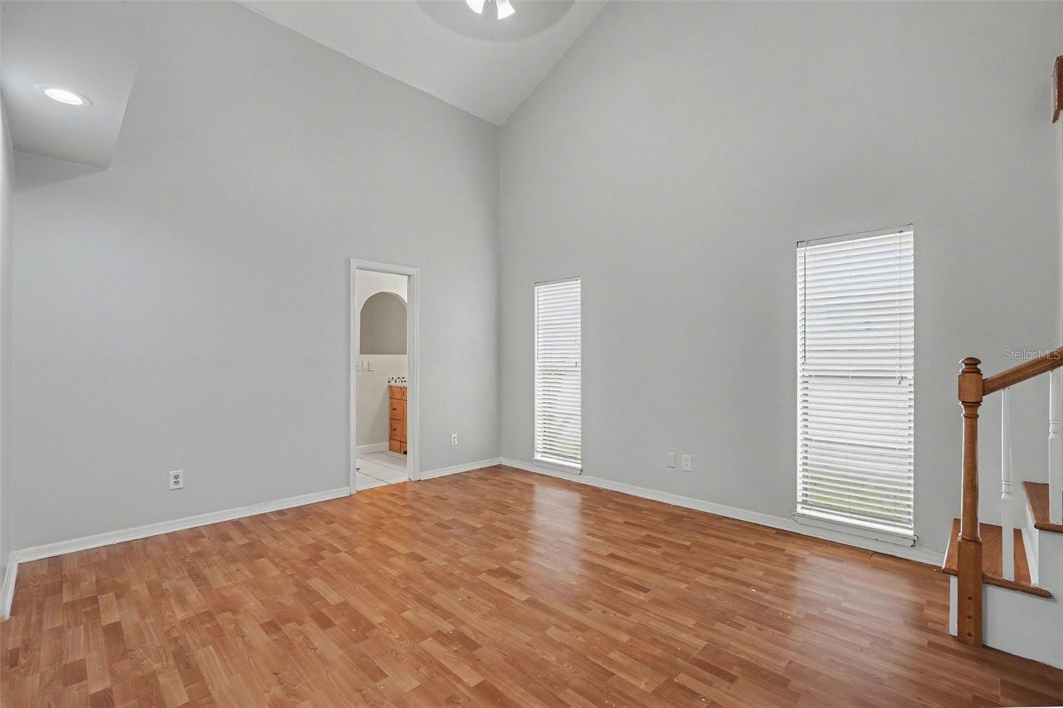
Nestled in a highly desirable Tampa location, this home offers exceptional convenience with easy access to shopping, dining, parks, top-rated schools, and major commuter routes. Whether you're heading to Tampa International Airport, Carrollwood, Citrus Park, or downtown Tampa, everything you need is just minutes away. Enjoy the perfect blend of comfort and location in a neighborhood that's ideal for everyday living.

Driving directions : Driving North on Gunn Hwy, turn right on Casey Rd, turn right into Carrollwood South, turn right on Summer Oak Dr, turn left on Autumn Oak Pl, house will be on the left.

Property Features

Rooms Dimension Description
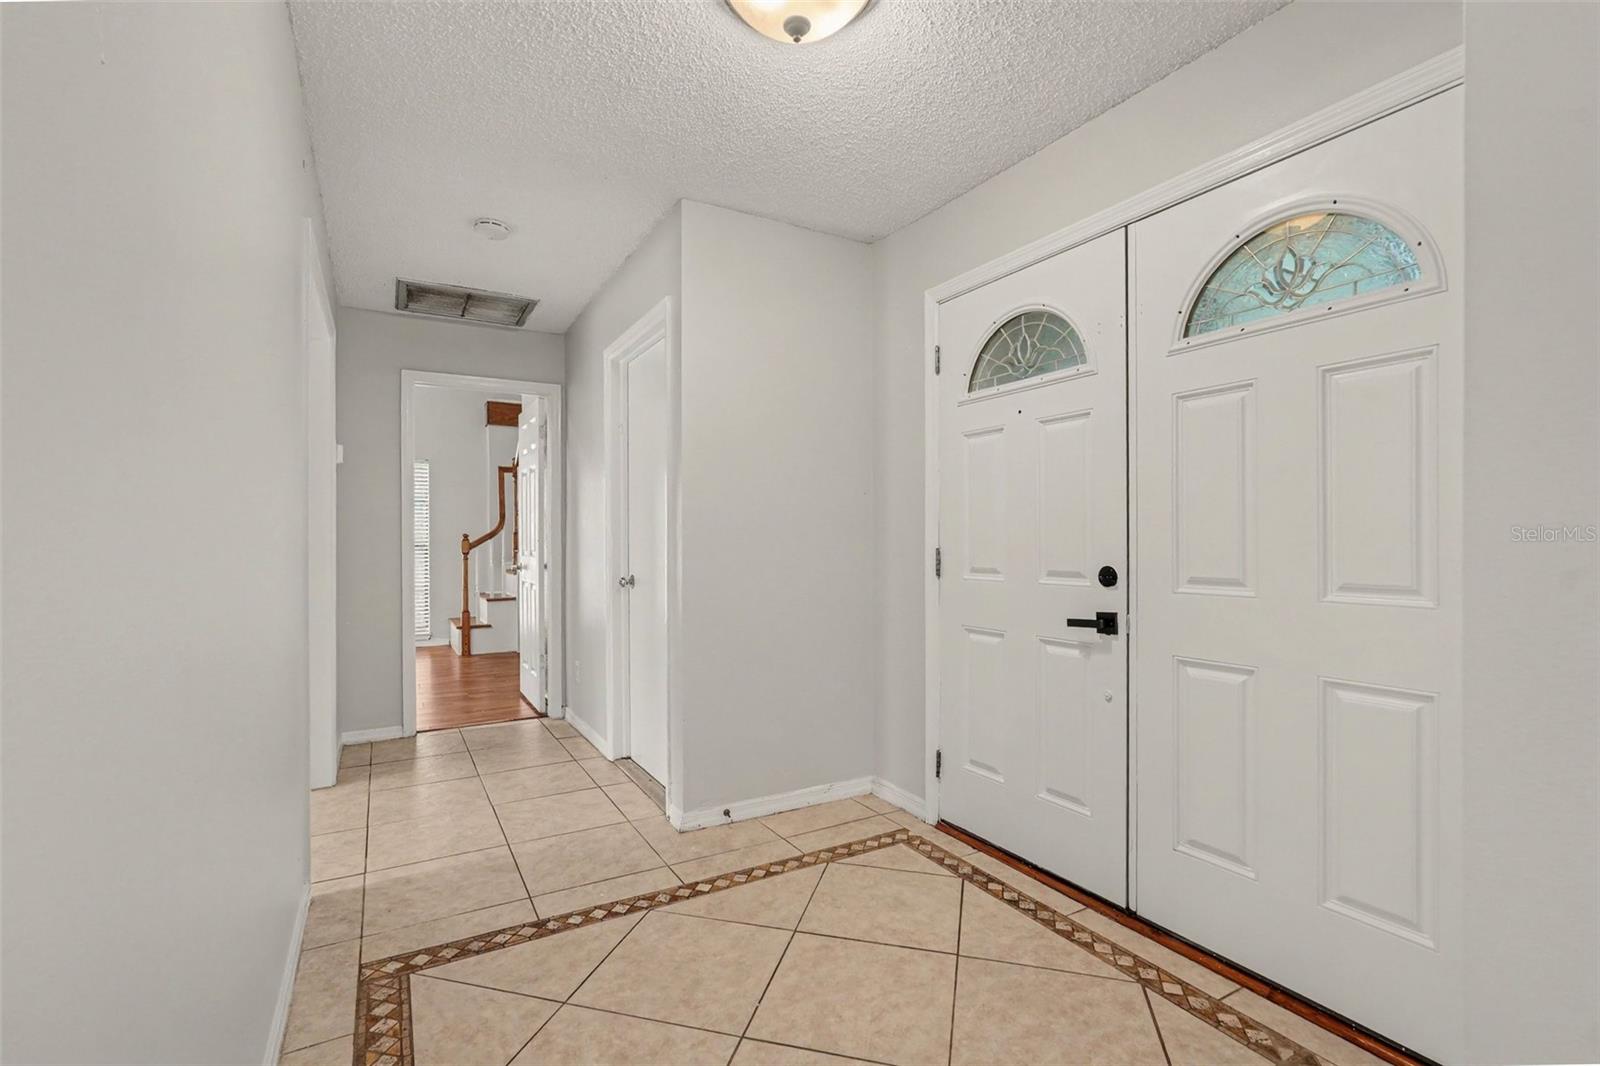
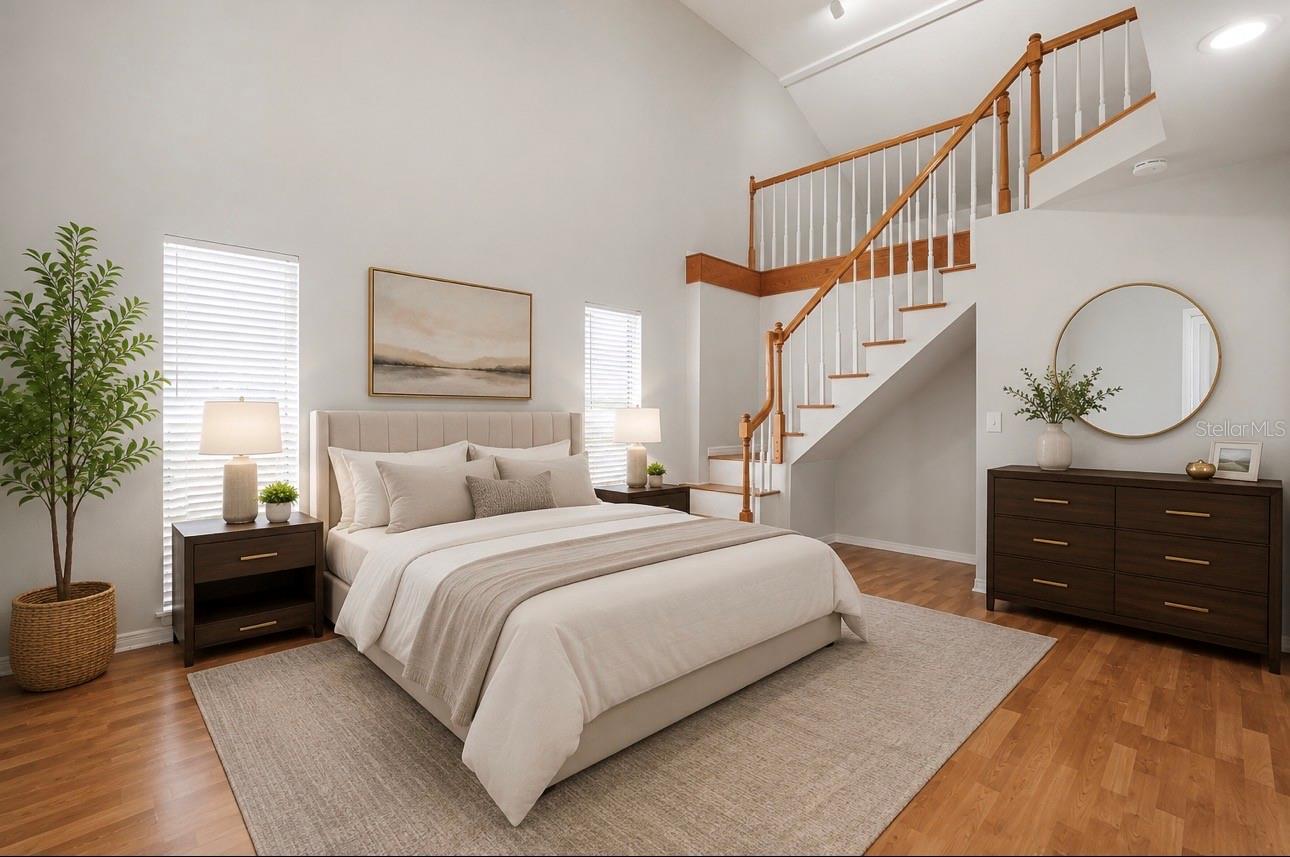
Primary Bedroom 12.4x17.2 First level , Laminate , Ceiling Fan(s)
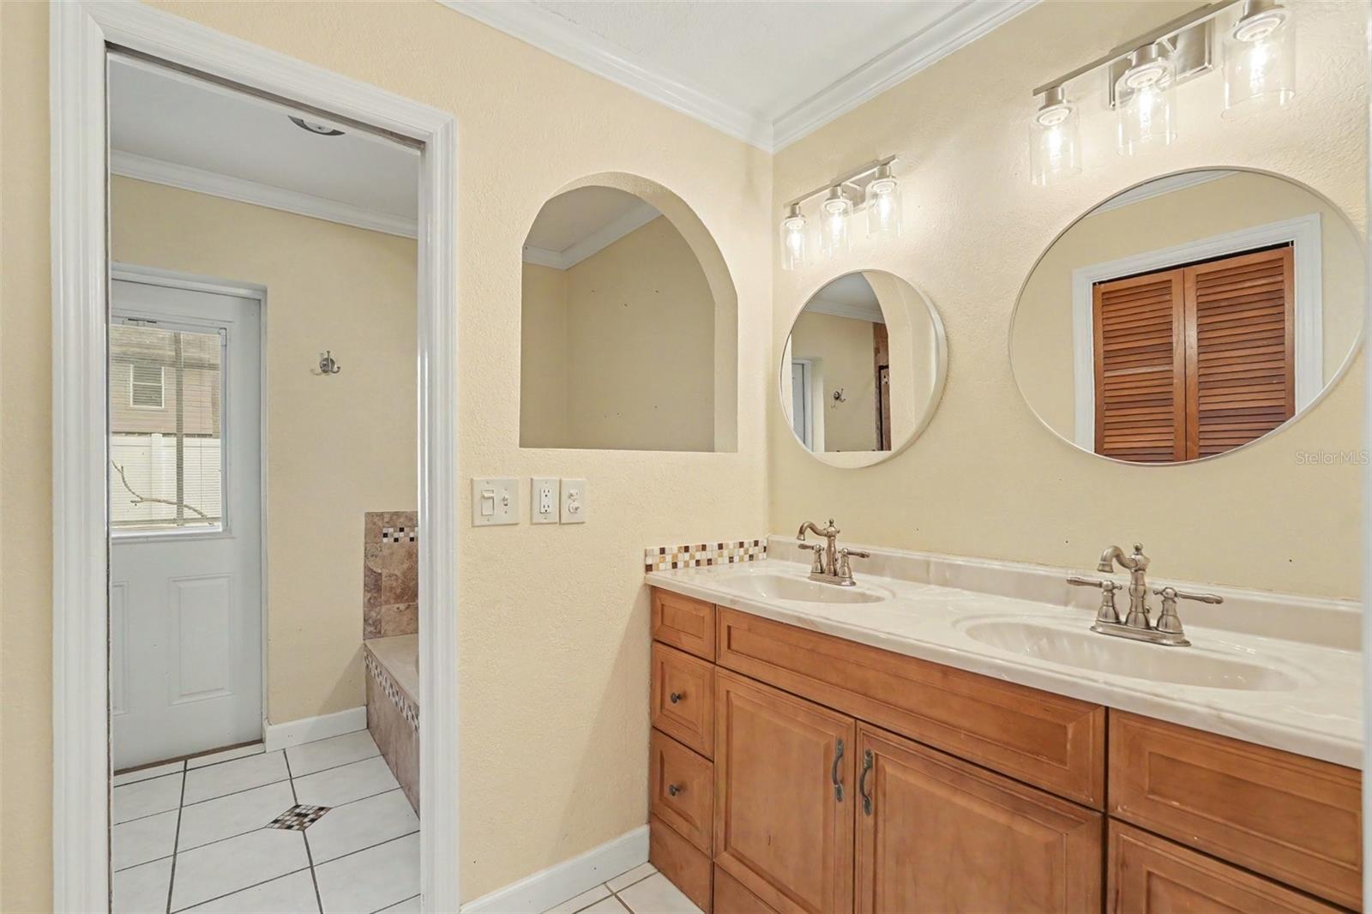
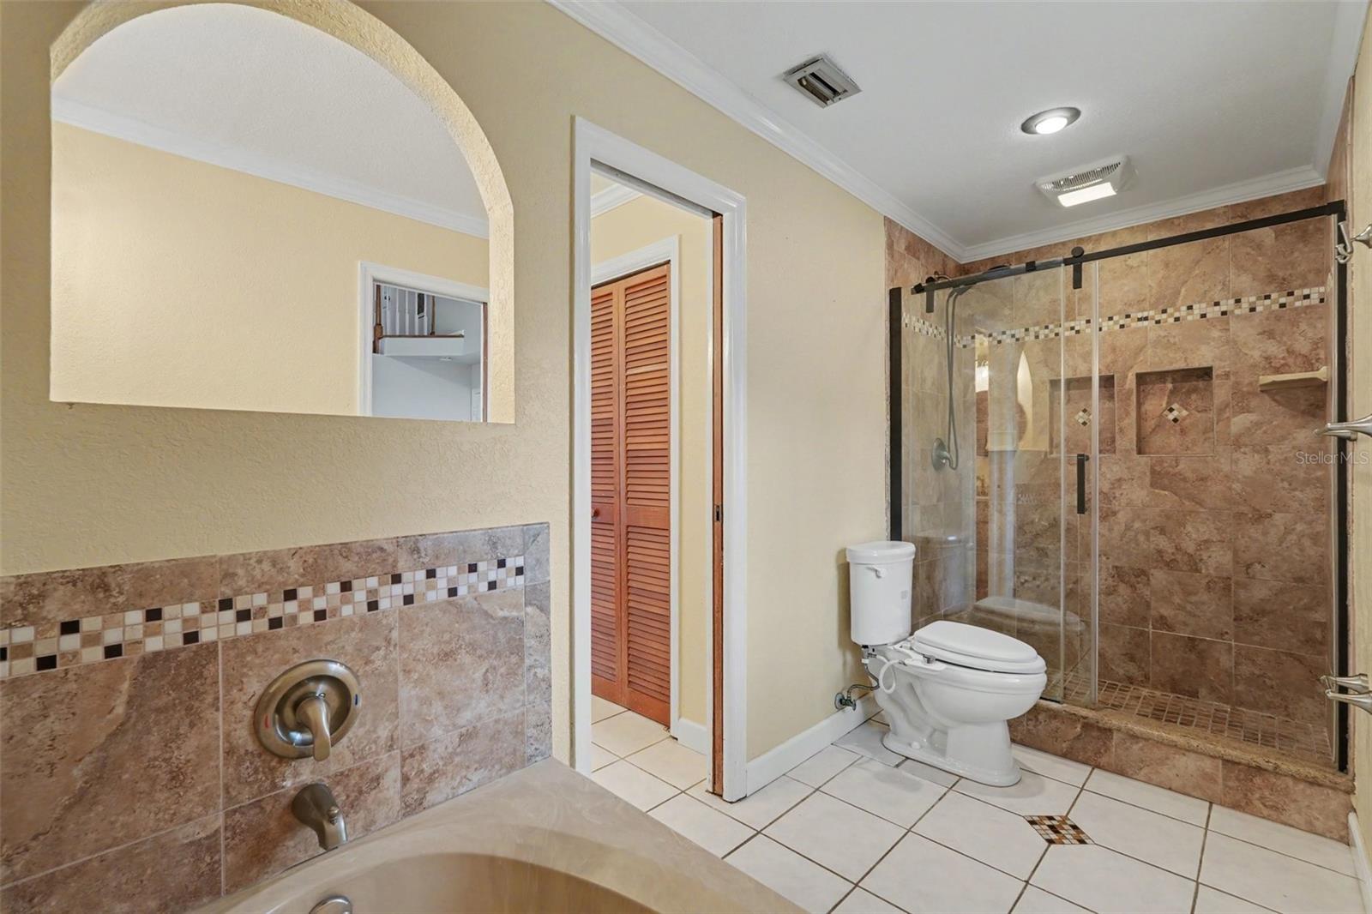
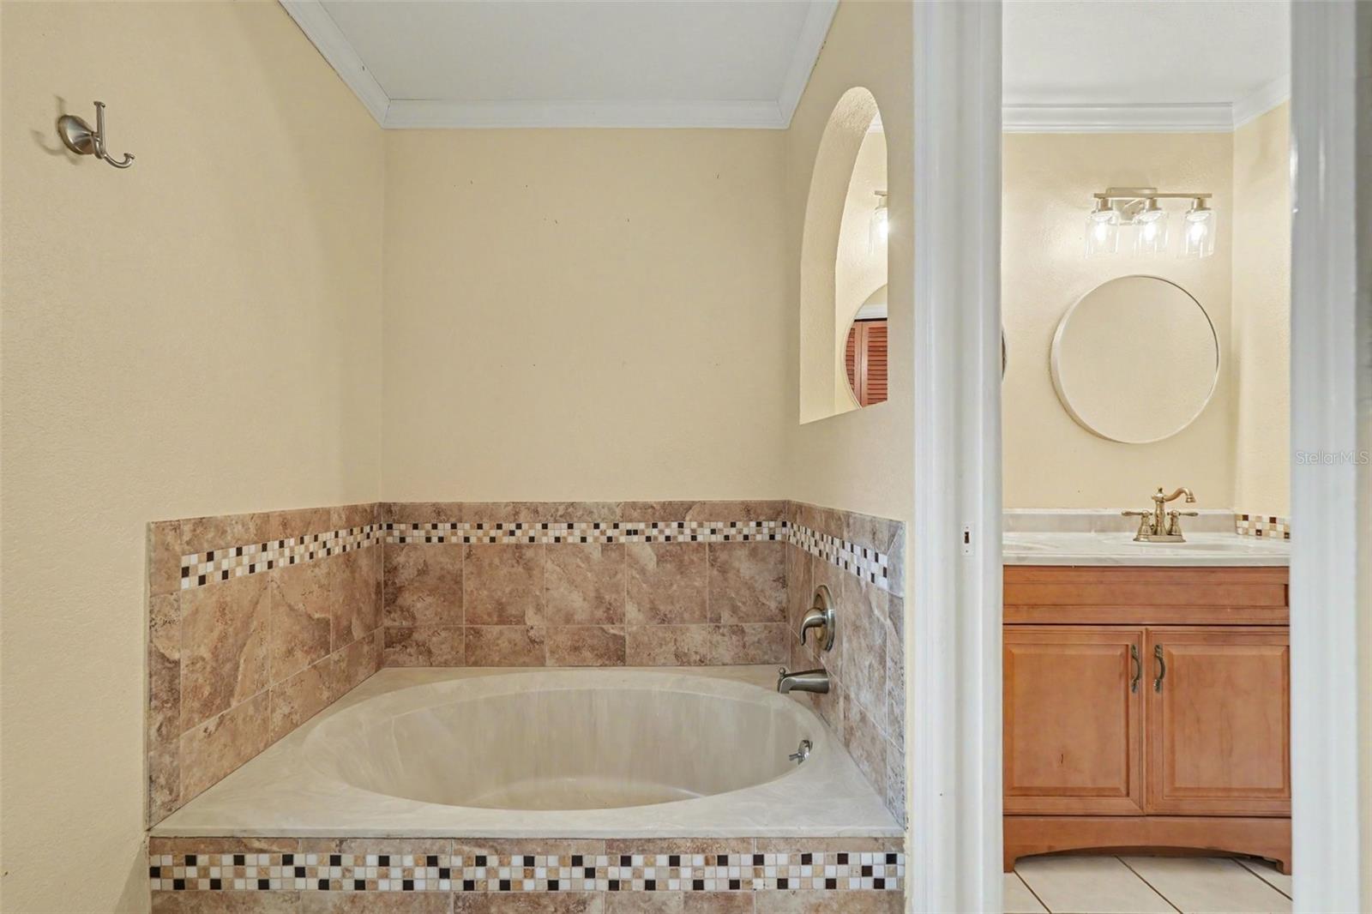
Primary Bathroom 18x11.3 First level , Ceramic Tile , Double Vanity , En Suite Bathroom , Tub with Separate Shower Stall
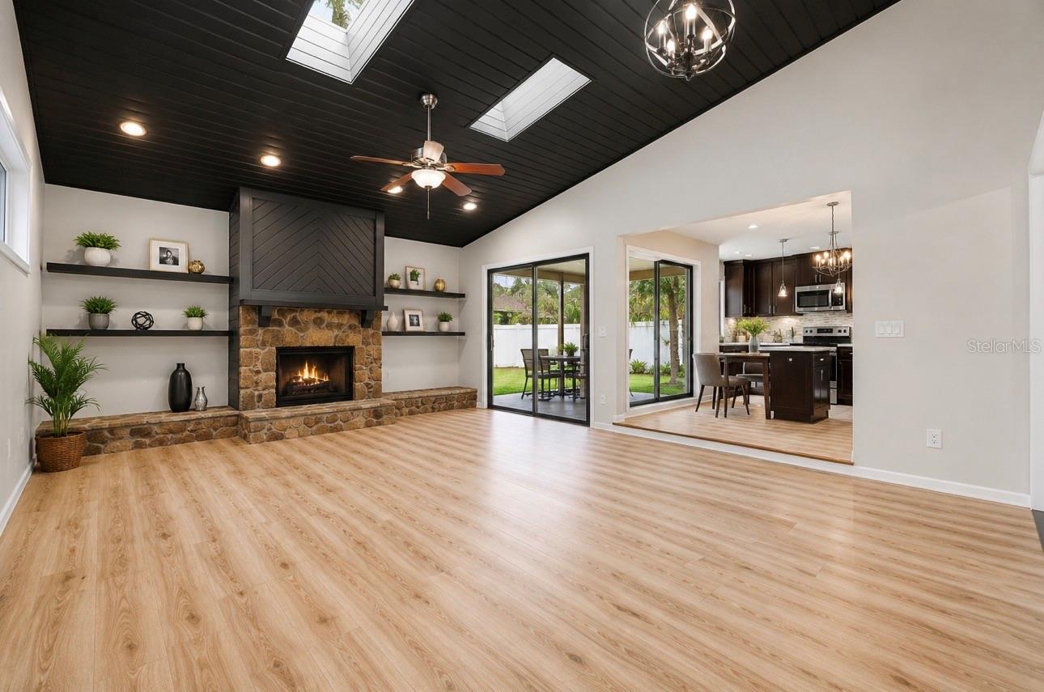
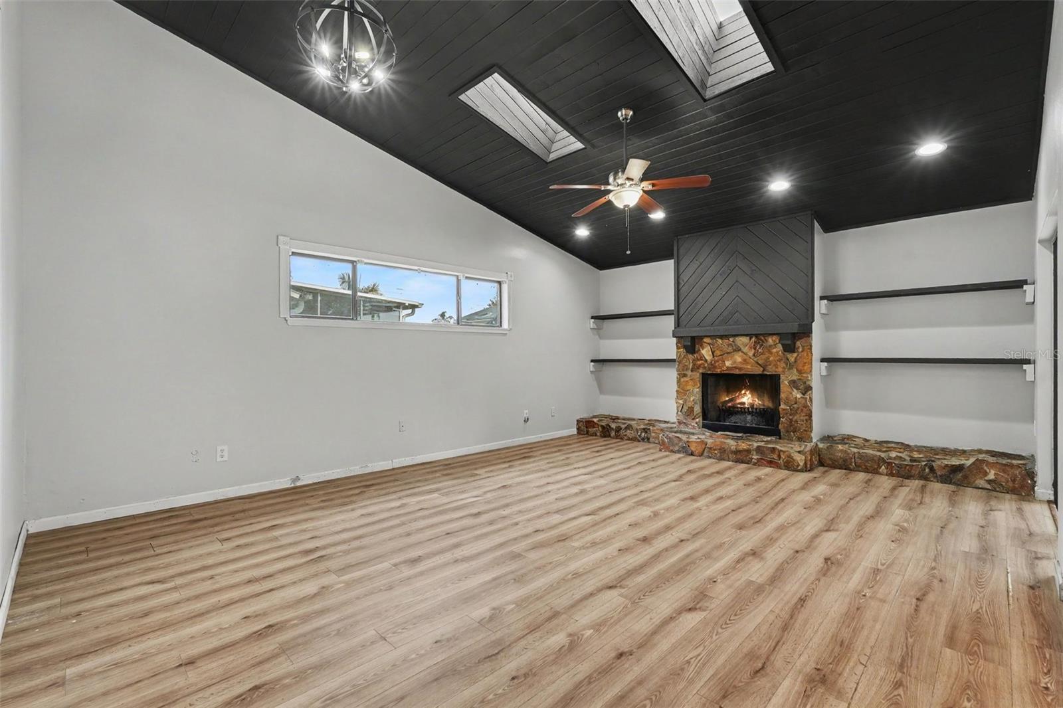
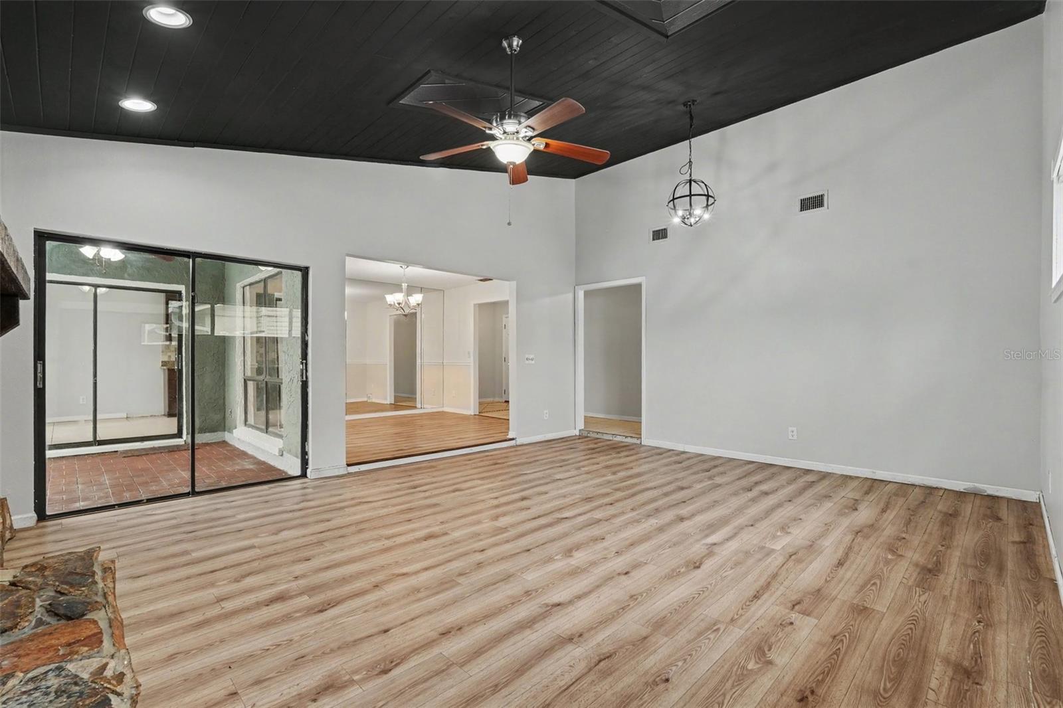
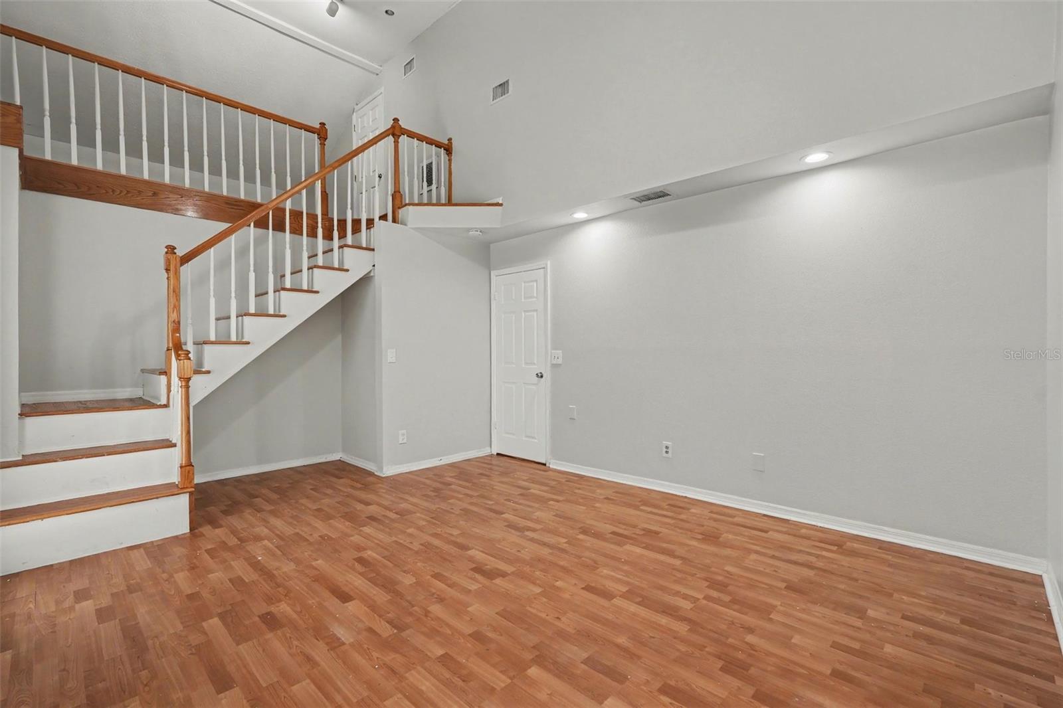
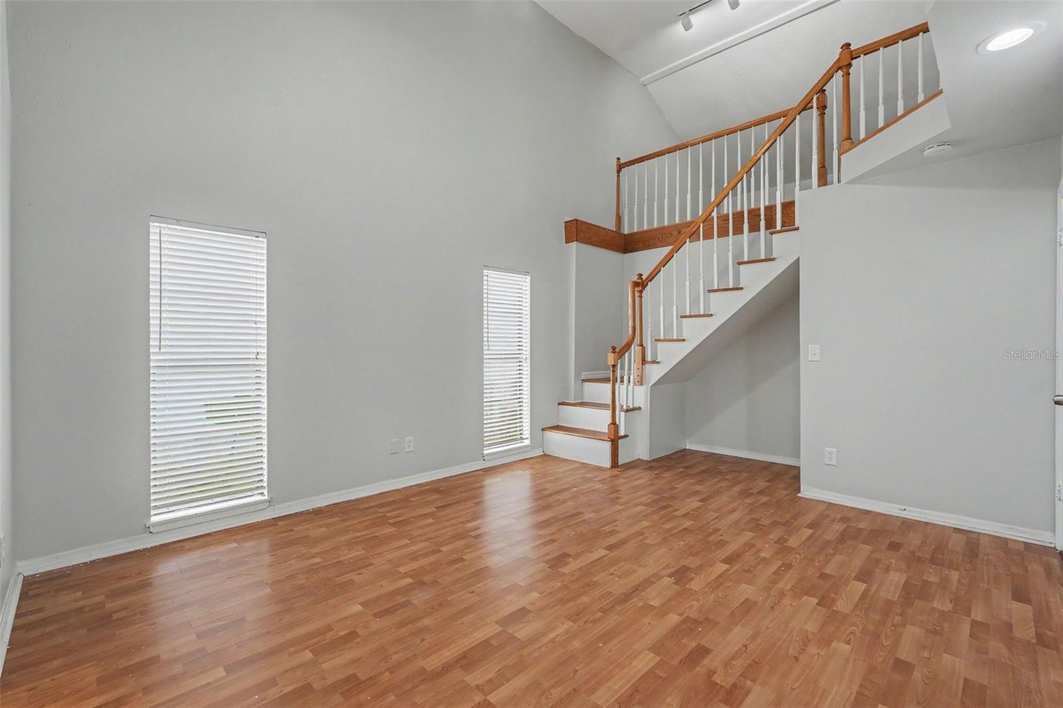
Living Room 16x19.11 First level , Laminate , Ceiling Fan(s)
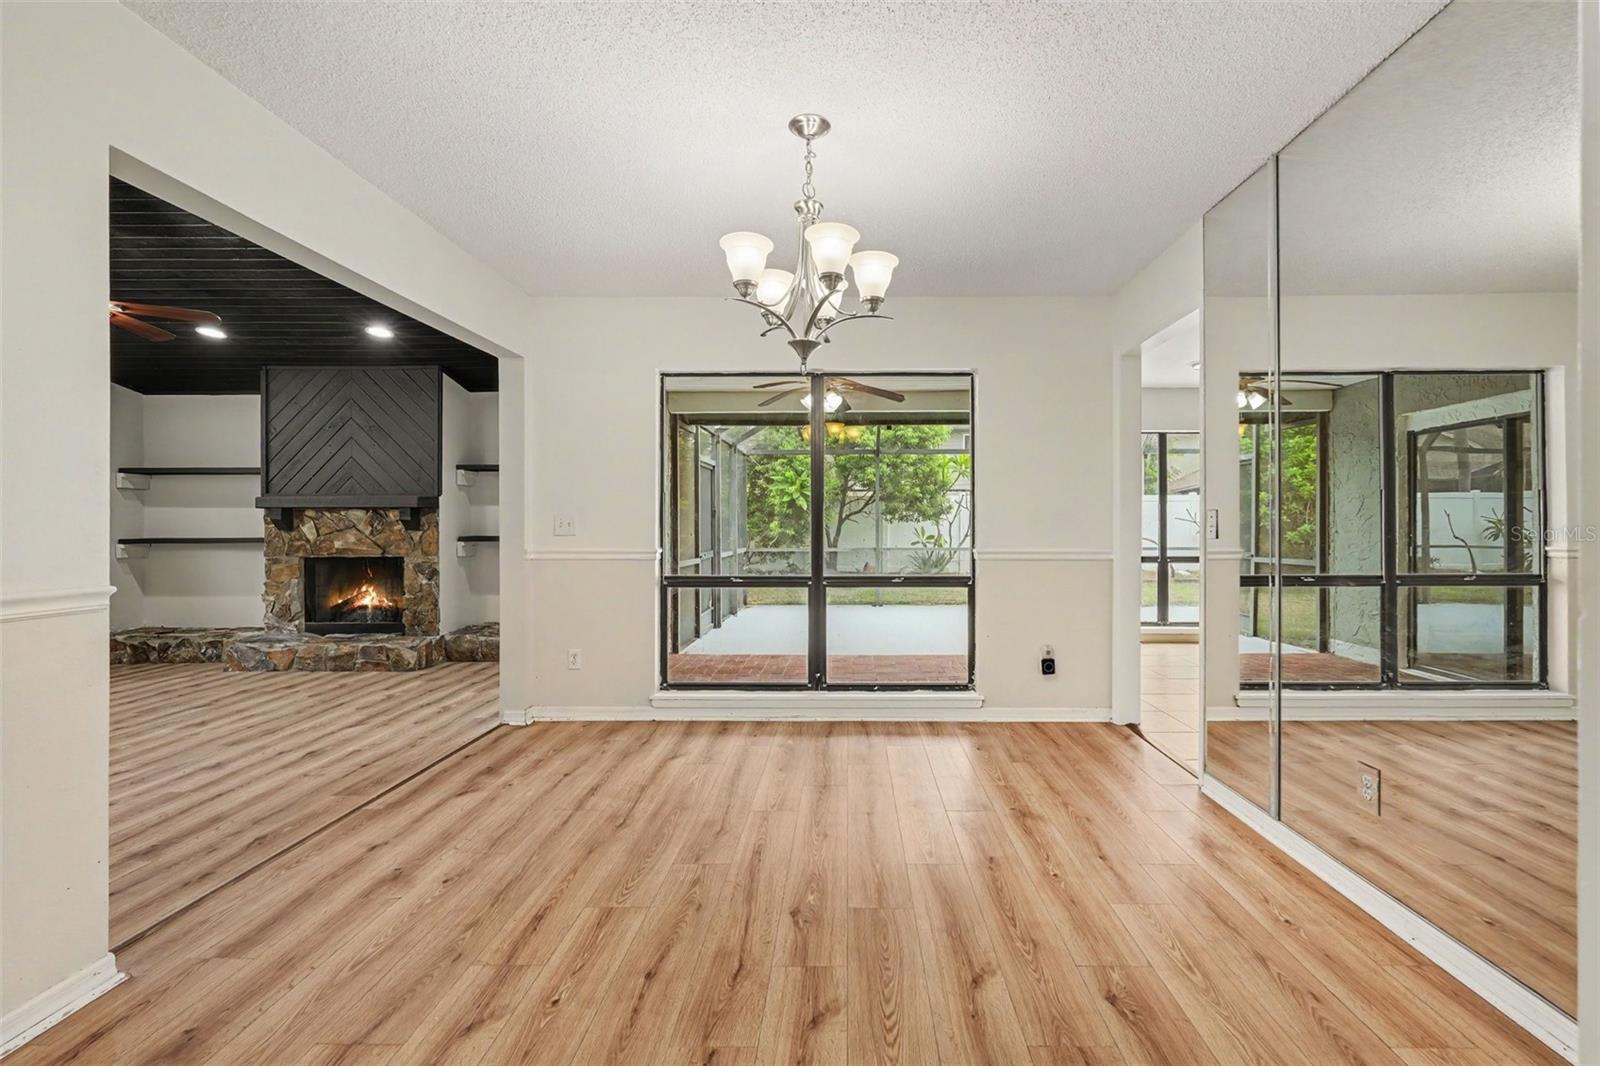
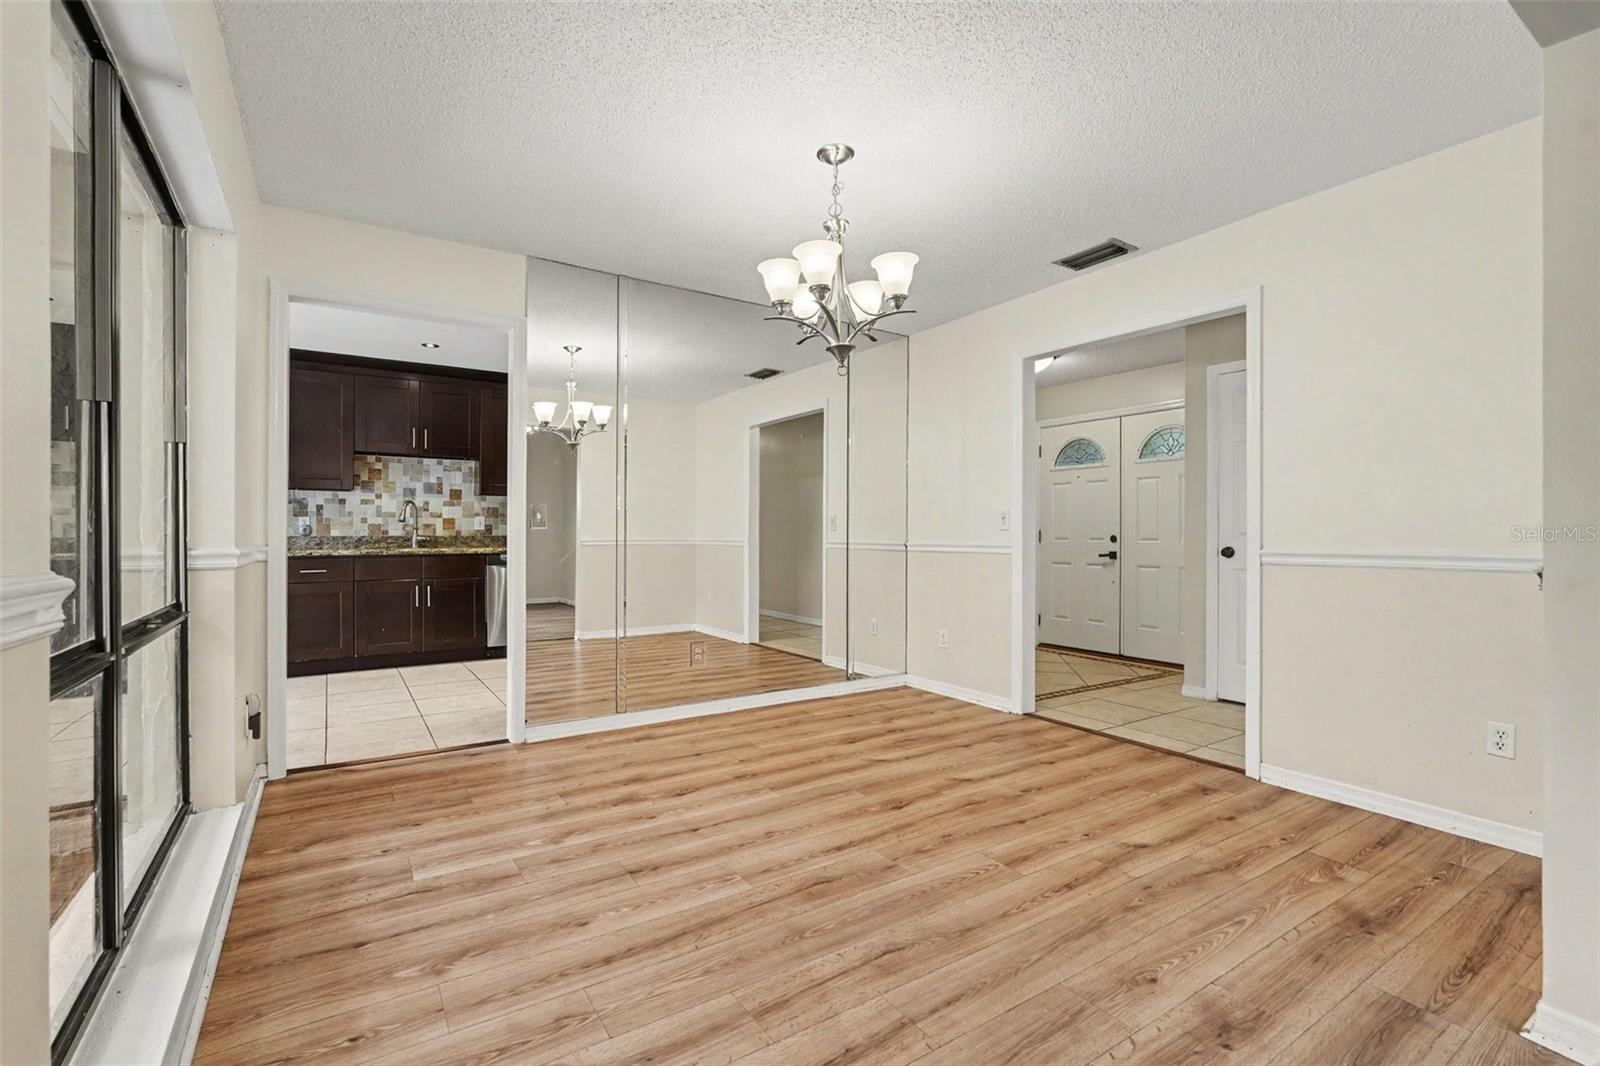
Dining Room 10.11x12 First level , Laminate
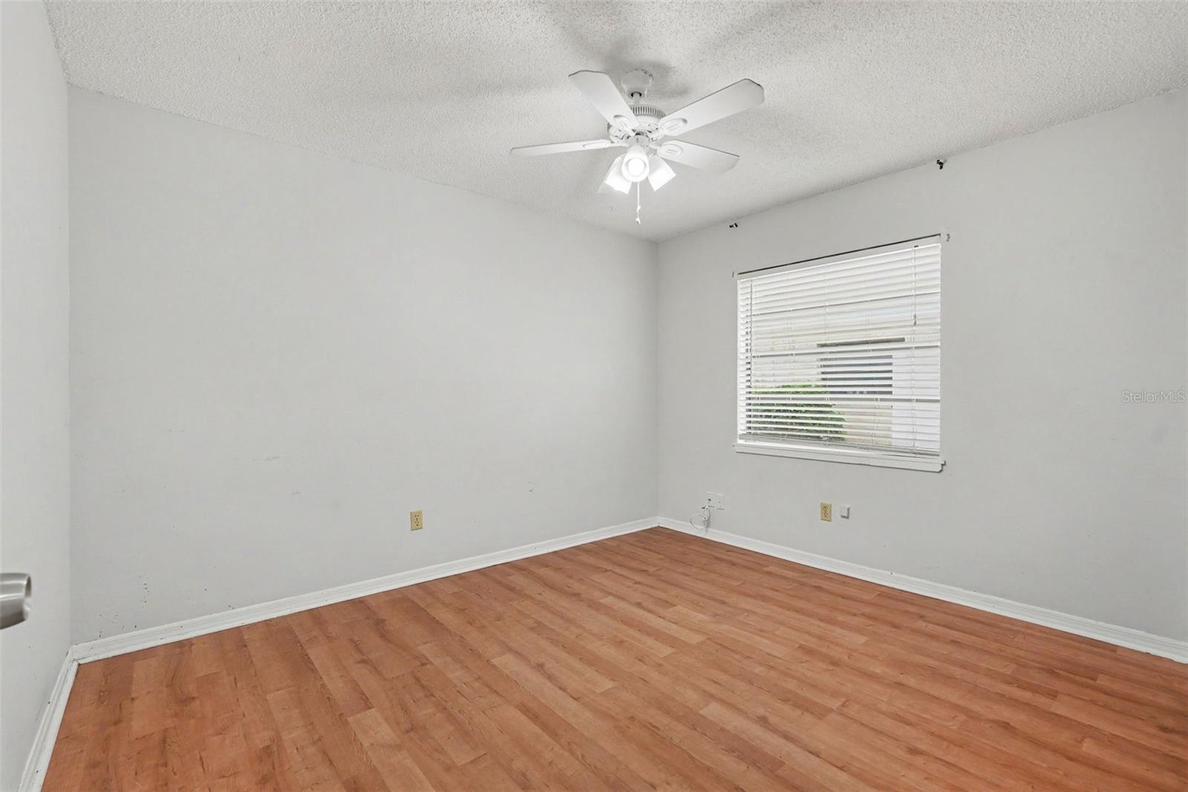
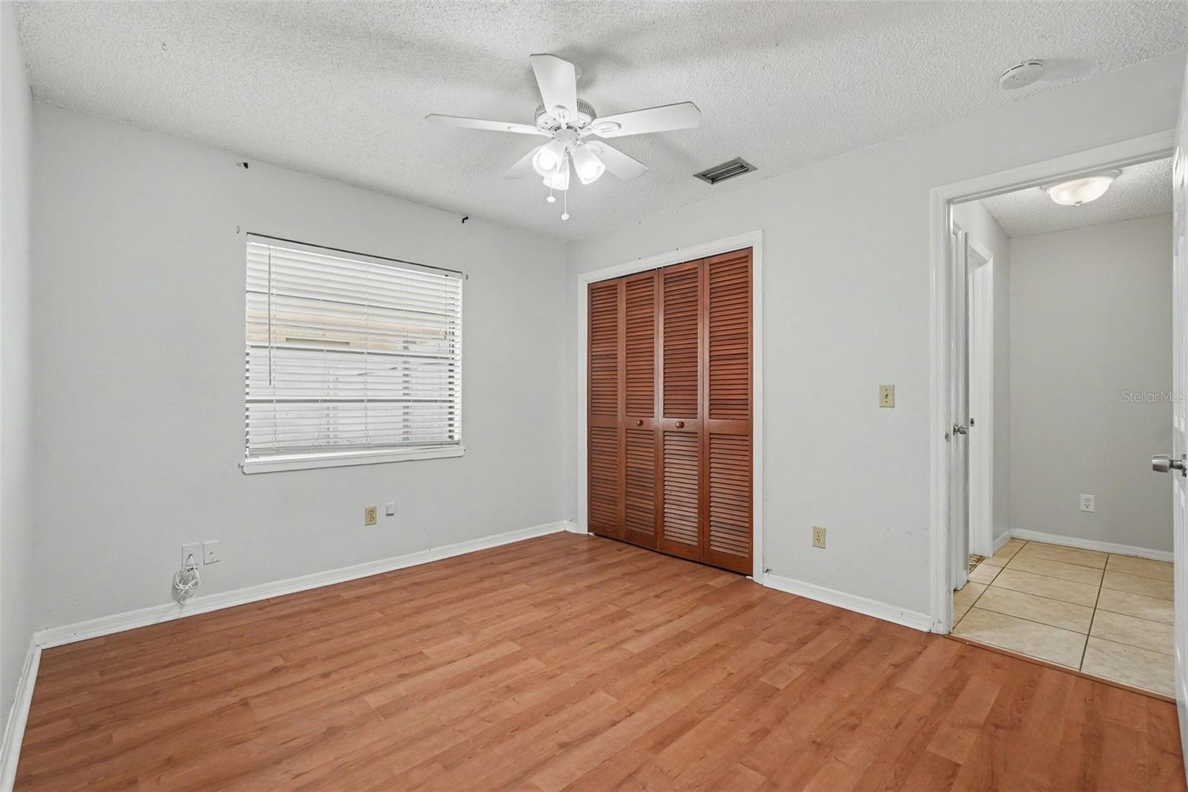
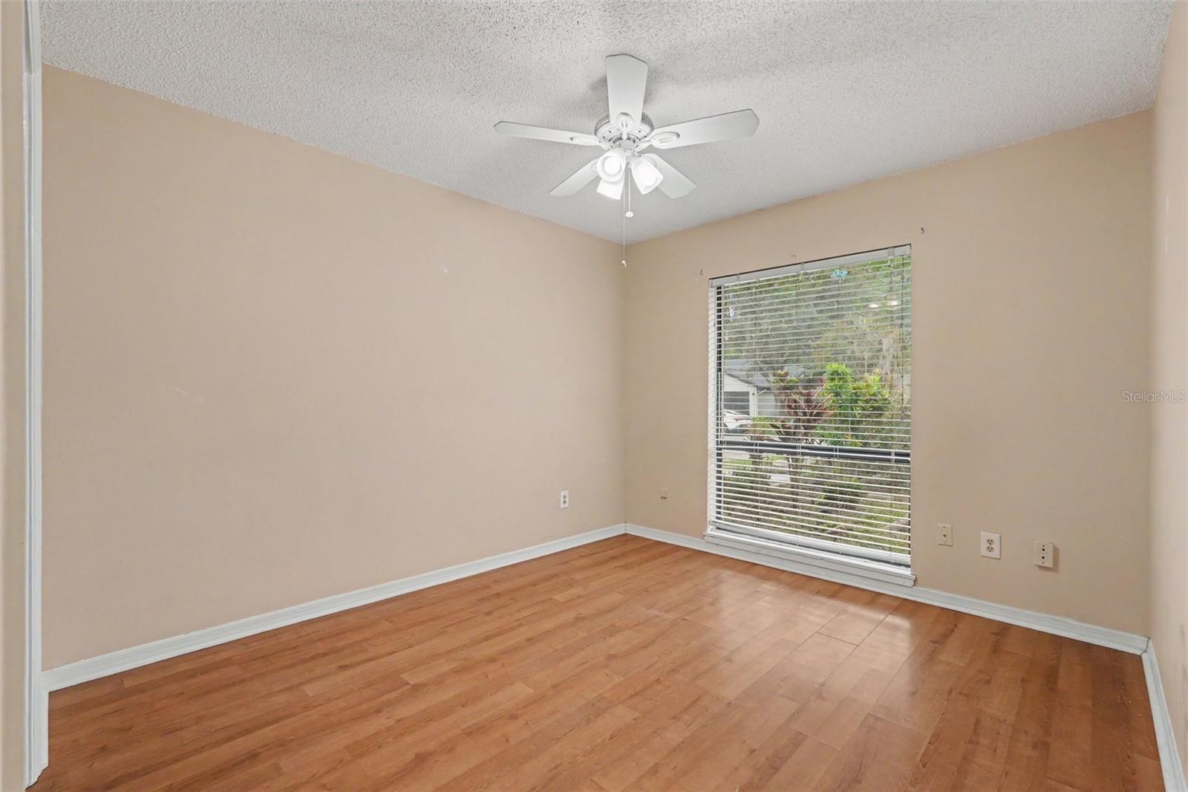
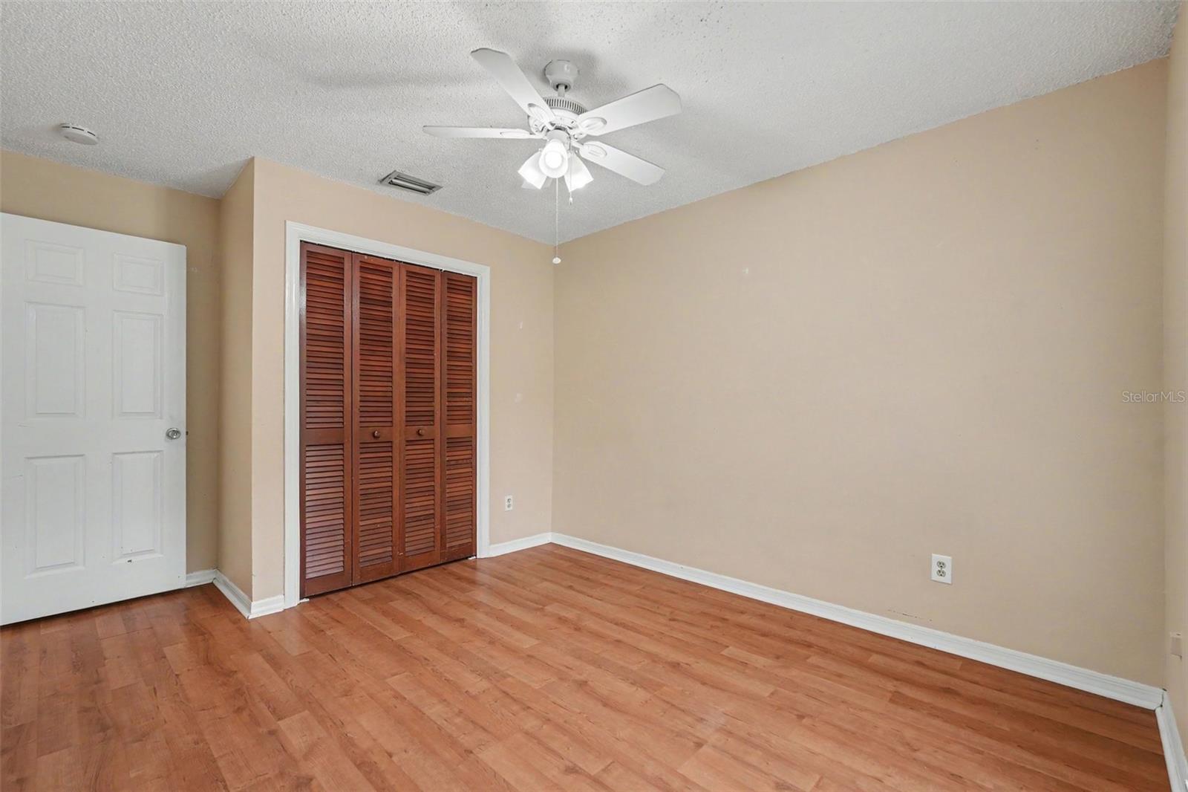
Bedroom 2 10.1x13.11 First level , Laminate , Ceiling Fan(s)
Bedroom 3 11.1x10.4 First level , Laminate , Ceiling Fan(s)
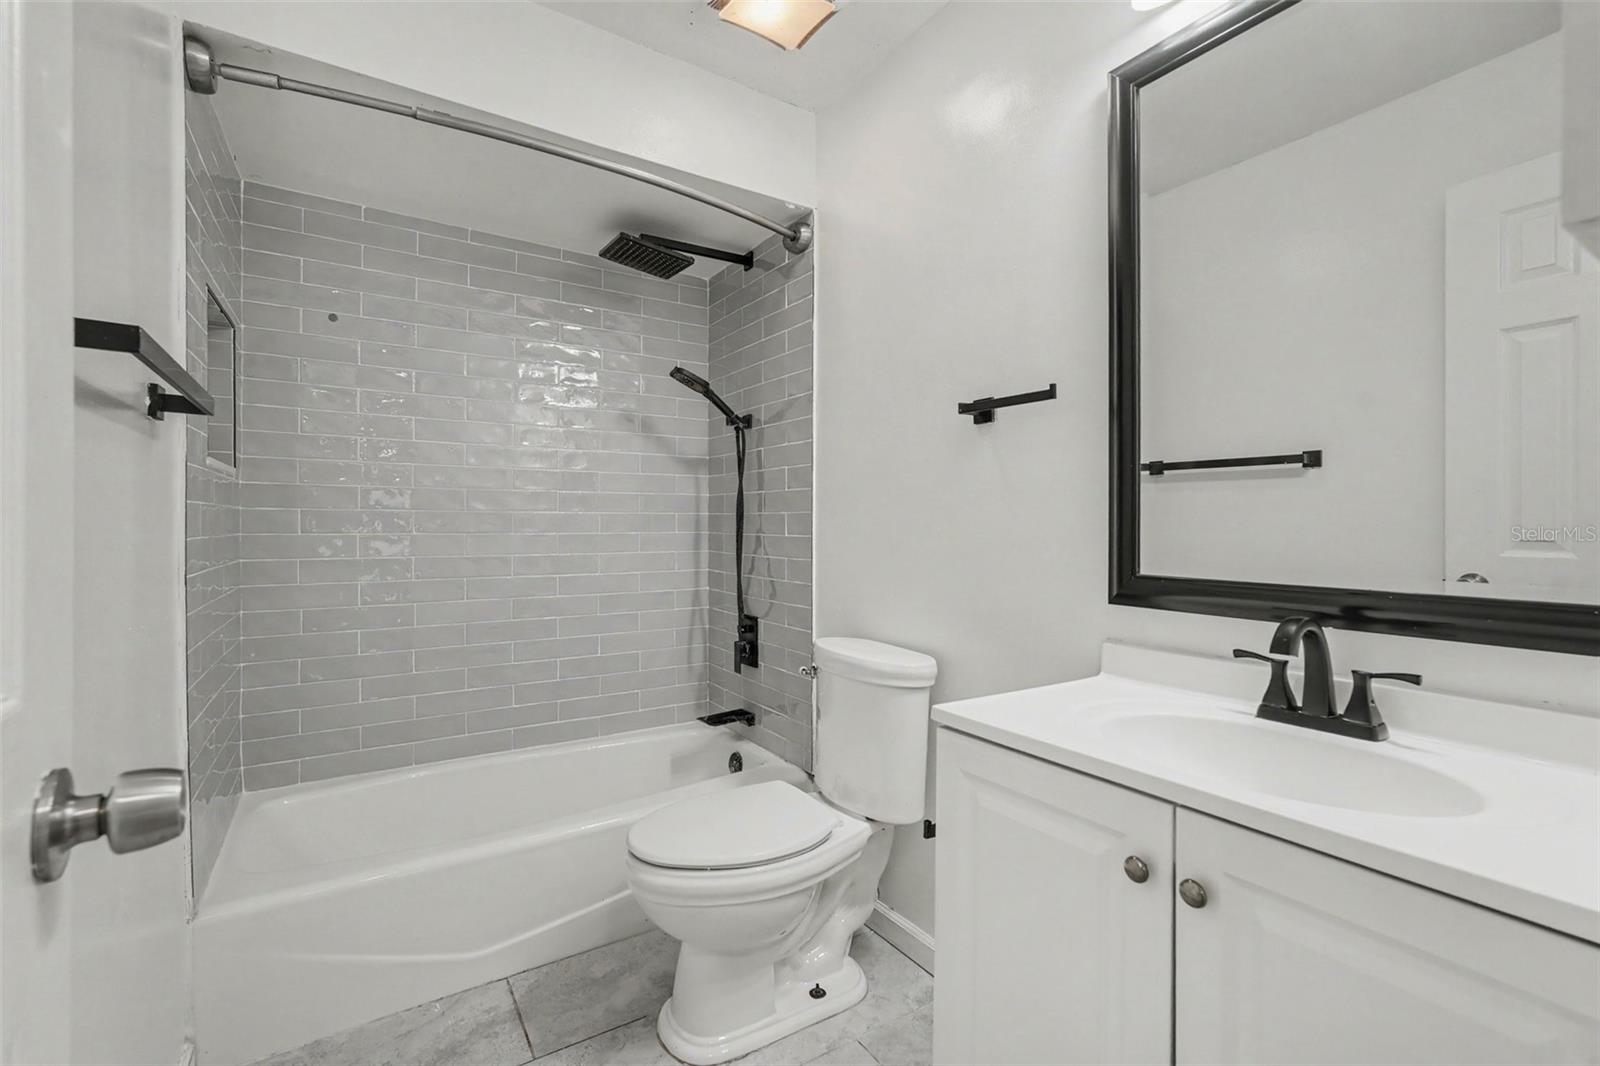
Bathroom 2 8.4x9.3 First level , Ceramic Tile
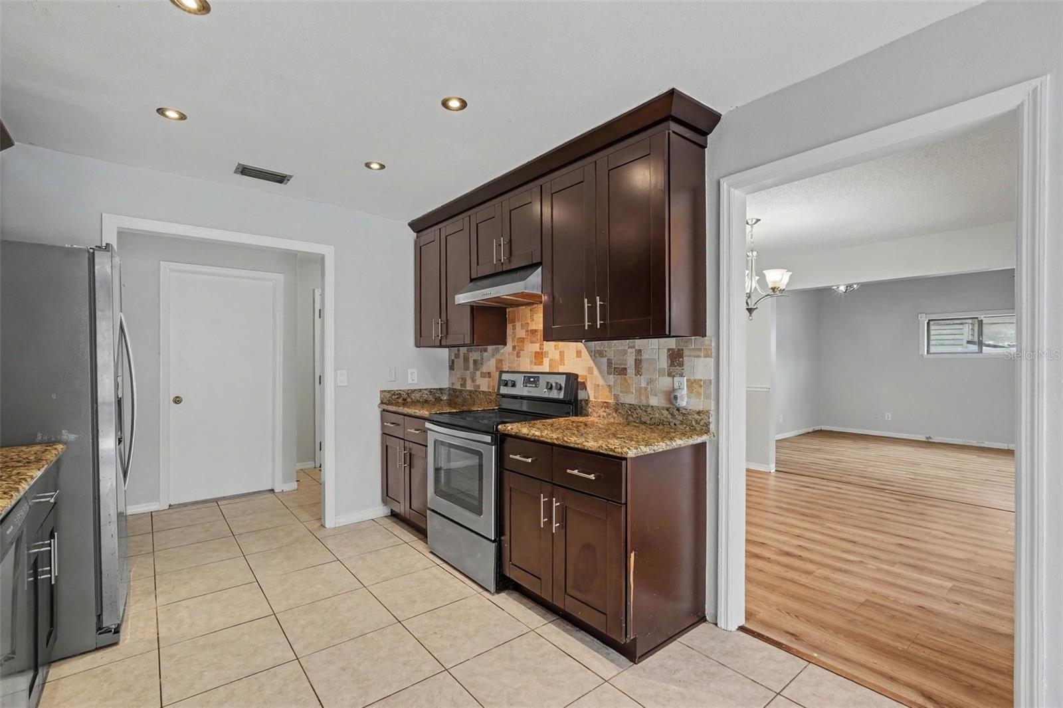
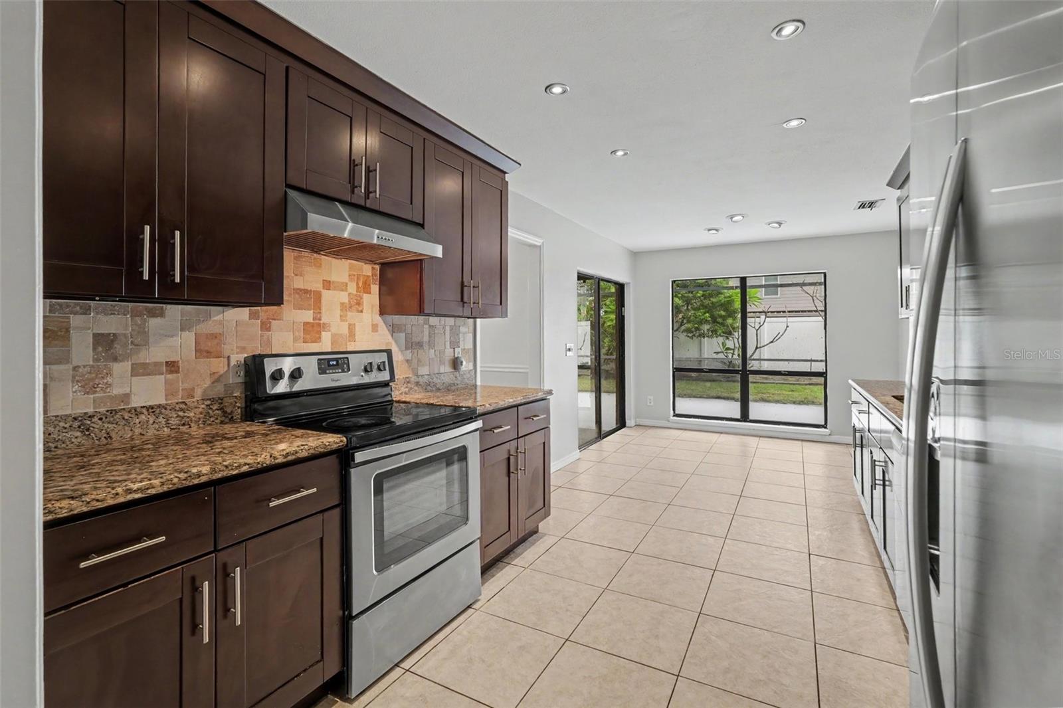
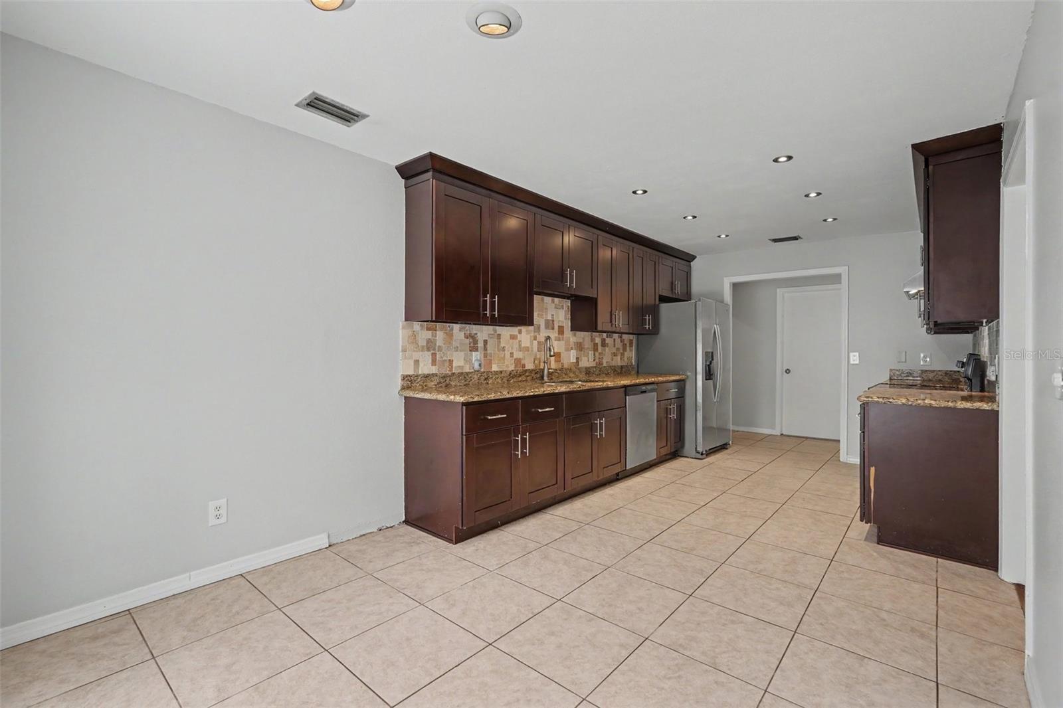
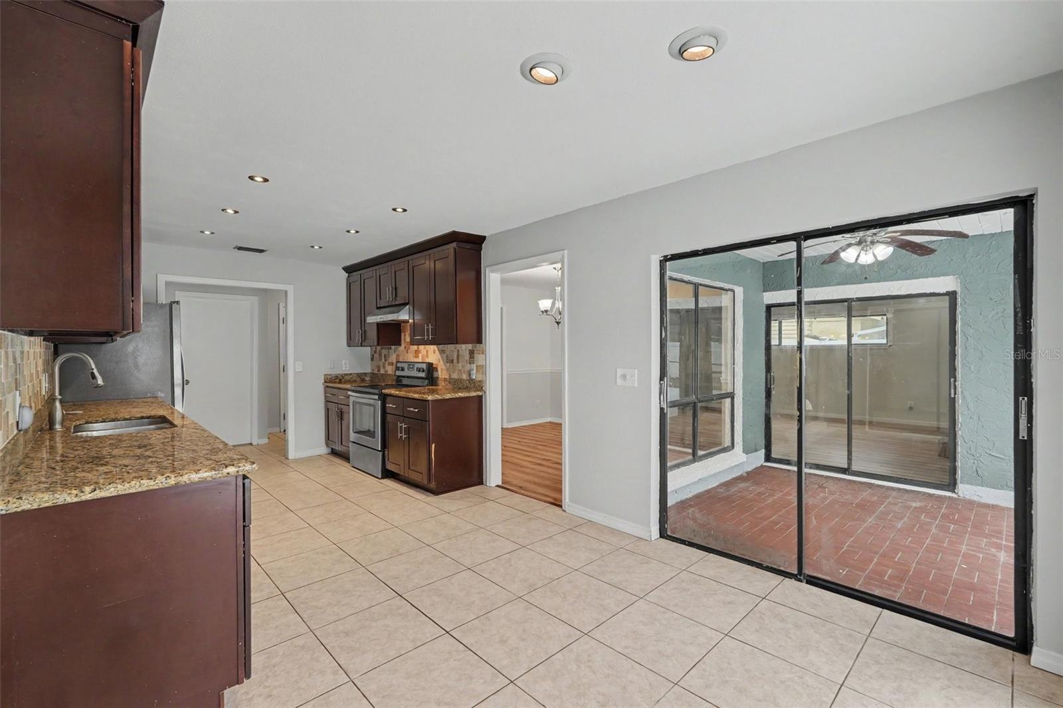
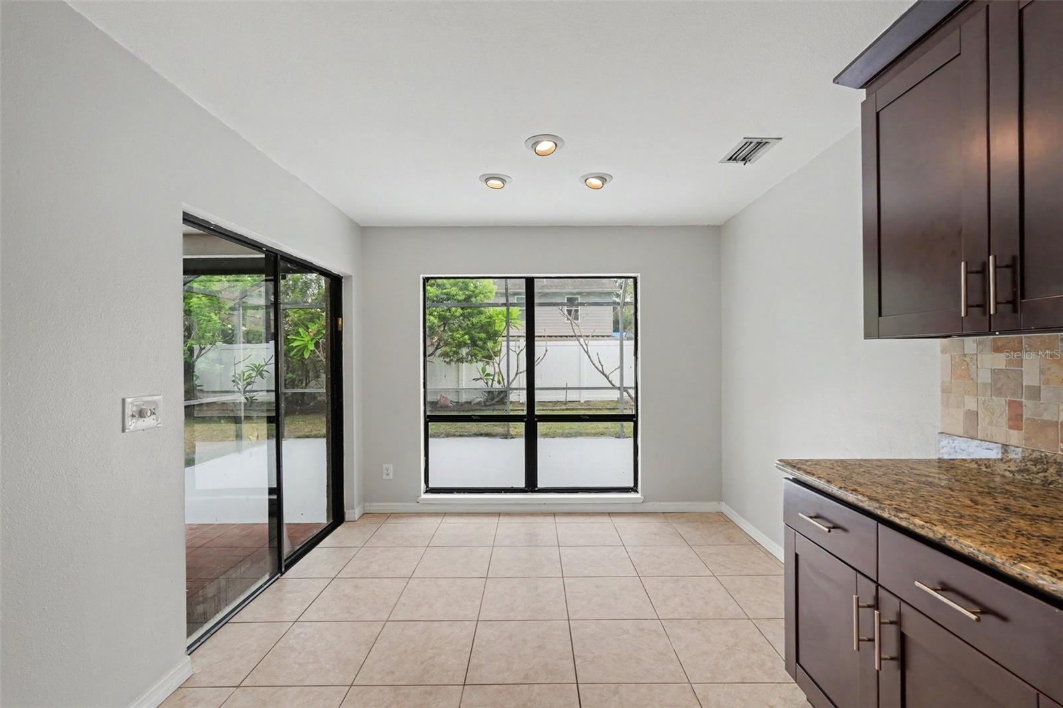
Kitchen 19x21.5 First level , Ceramic Tile

Interior Features

  • Ceiling Fans(s)
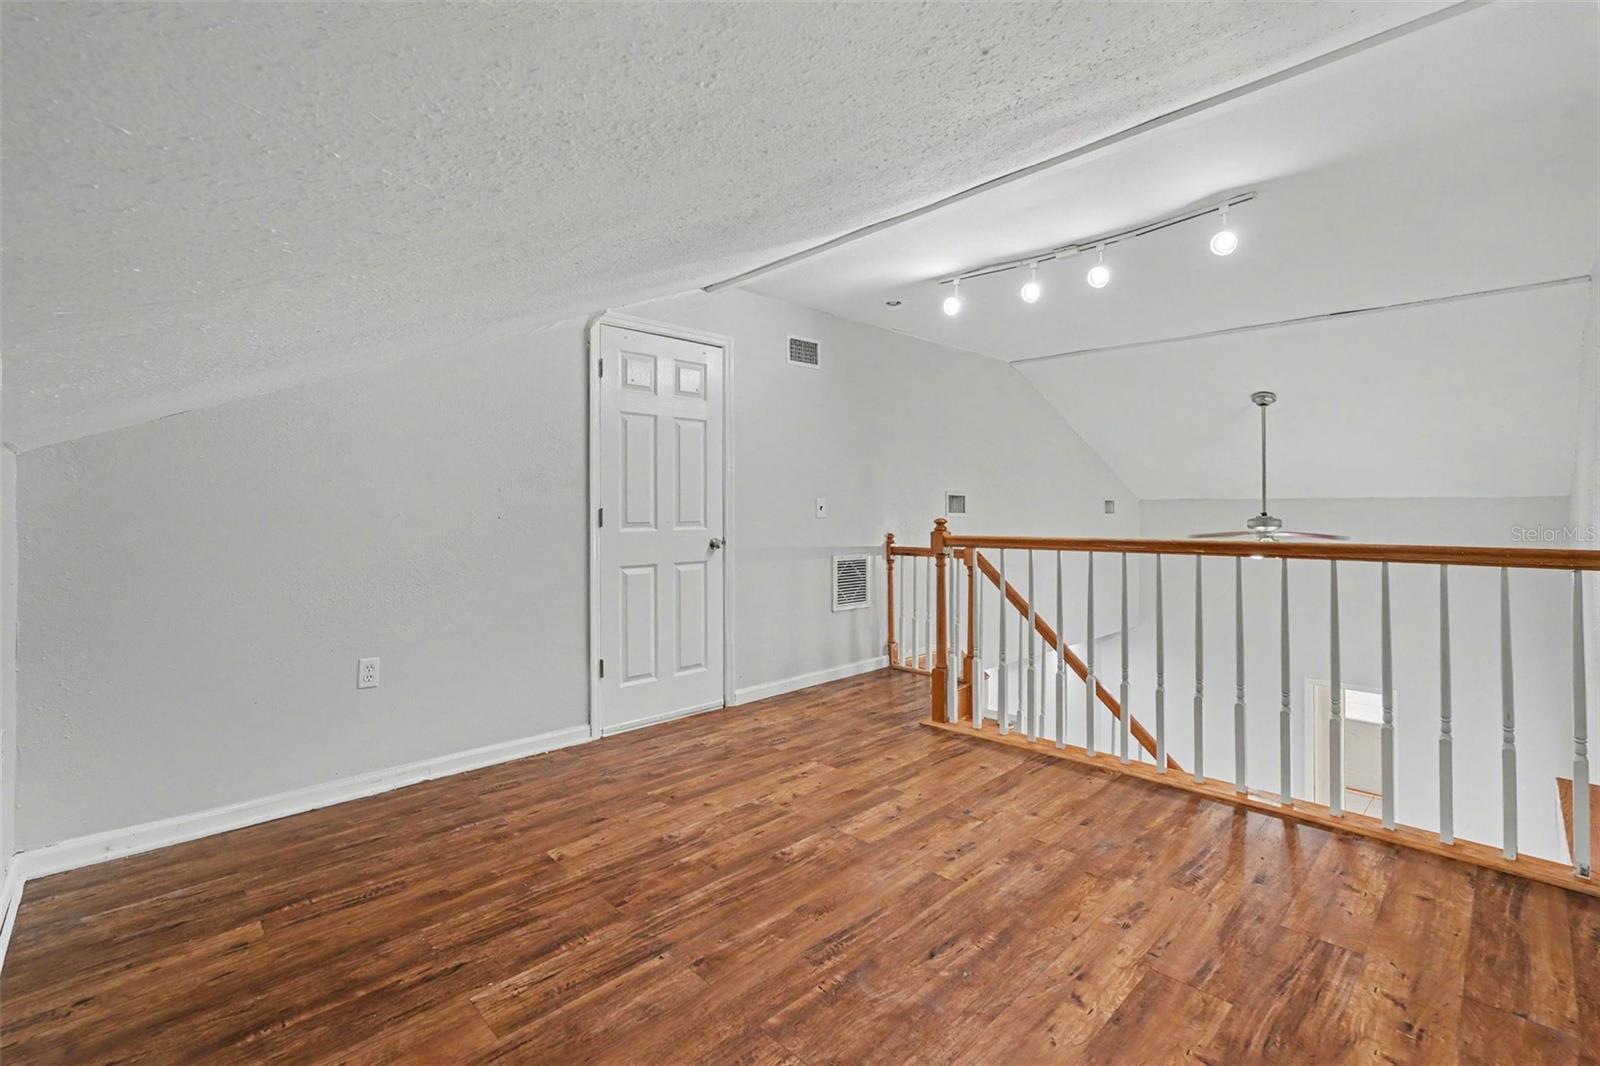
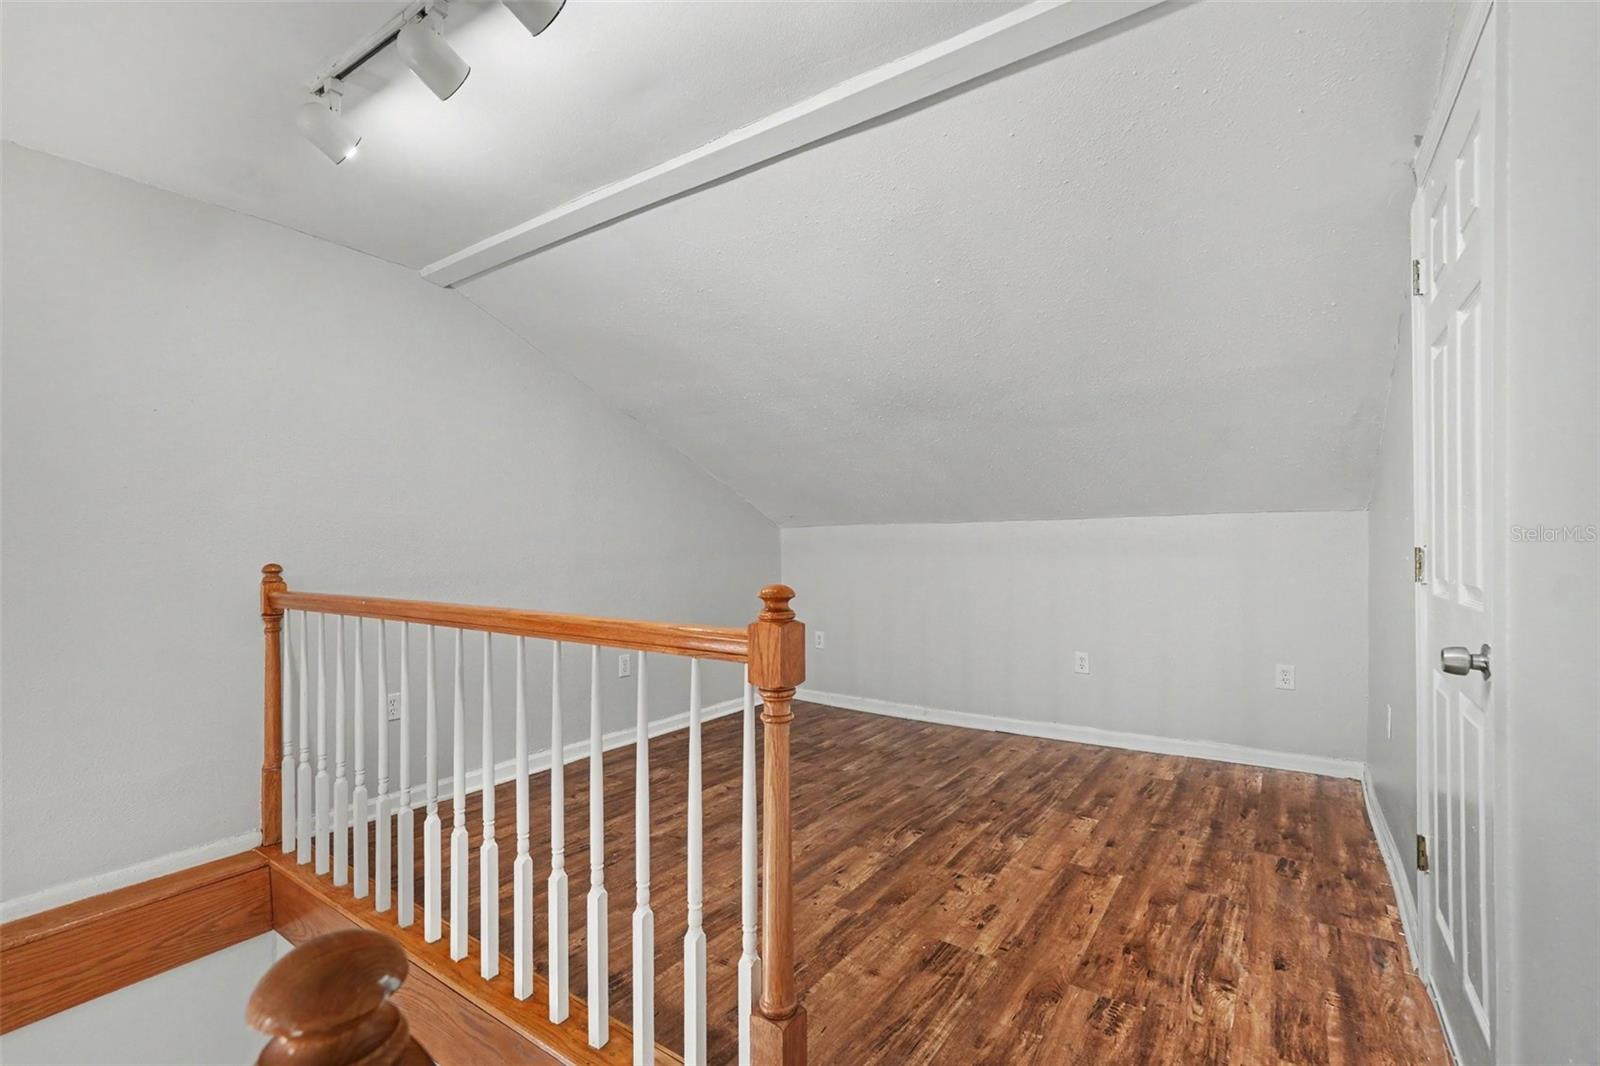
  • High Ceilings
  • Vaulted Ceiling(s)
  • Walk-In Closet(s)

Appliances

  • Dishwasher
  • Disposal
  • Range
  • Range Hood
  • Refrigerator

Heating

  • Central

Laundry features

  • In Garage
  • Washer Hookup

Air Conditioning

  • Central Air

Fireplace

  • Family Room

Floor Covering

  • Ceramic Tile
  • Laminate

Utilities

  • Cable Available
  • Electricity Connected
  • Public
  • Water Connected

Exterior features

  • Rain Gutters
  • Sidewalk
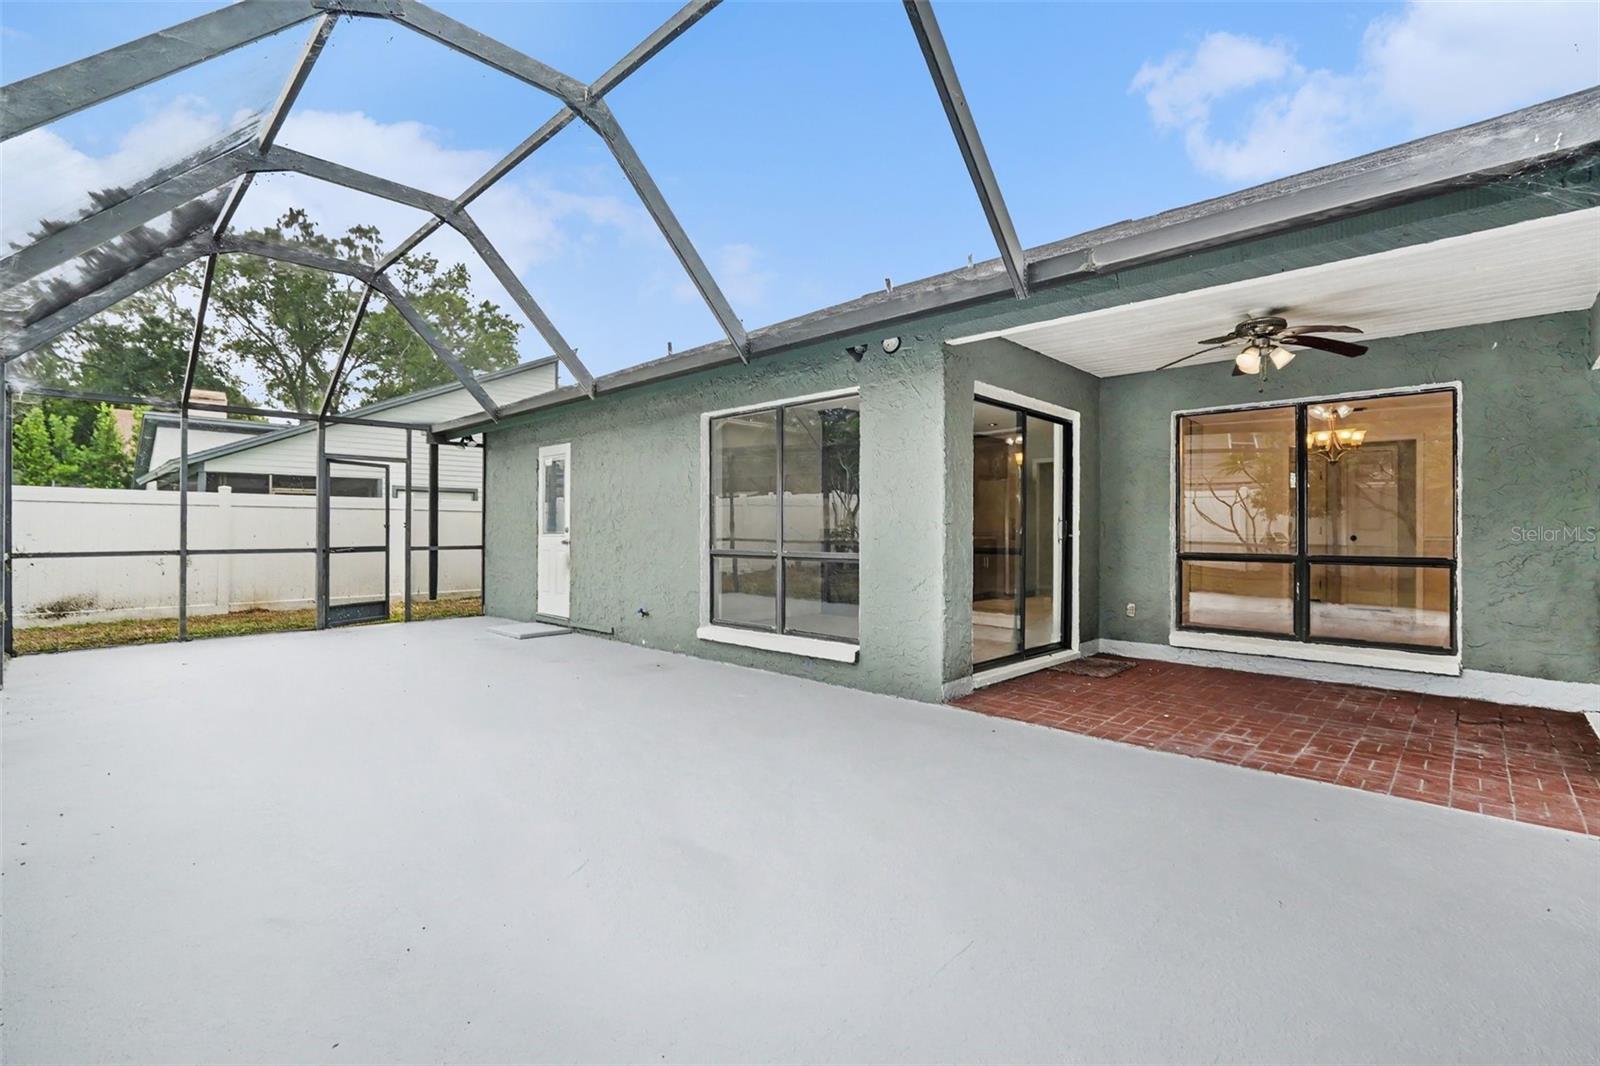
  • Sliding Doors

Parking features

  • Driveway

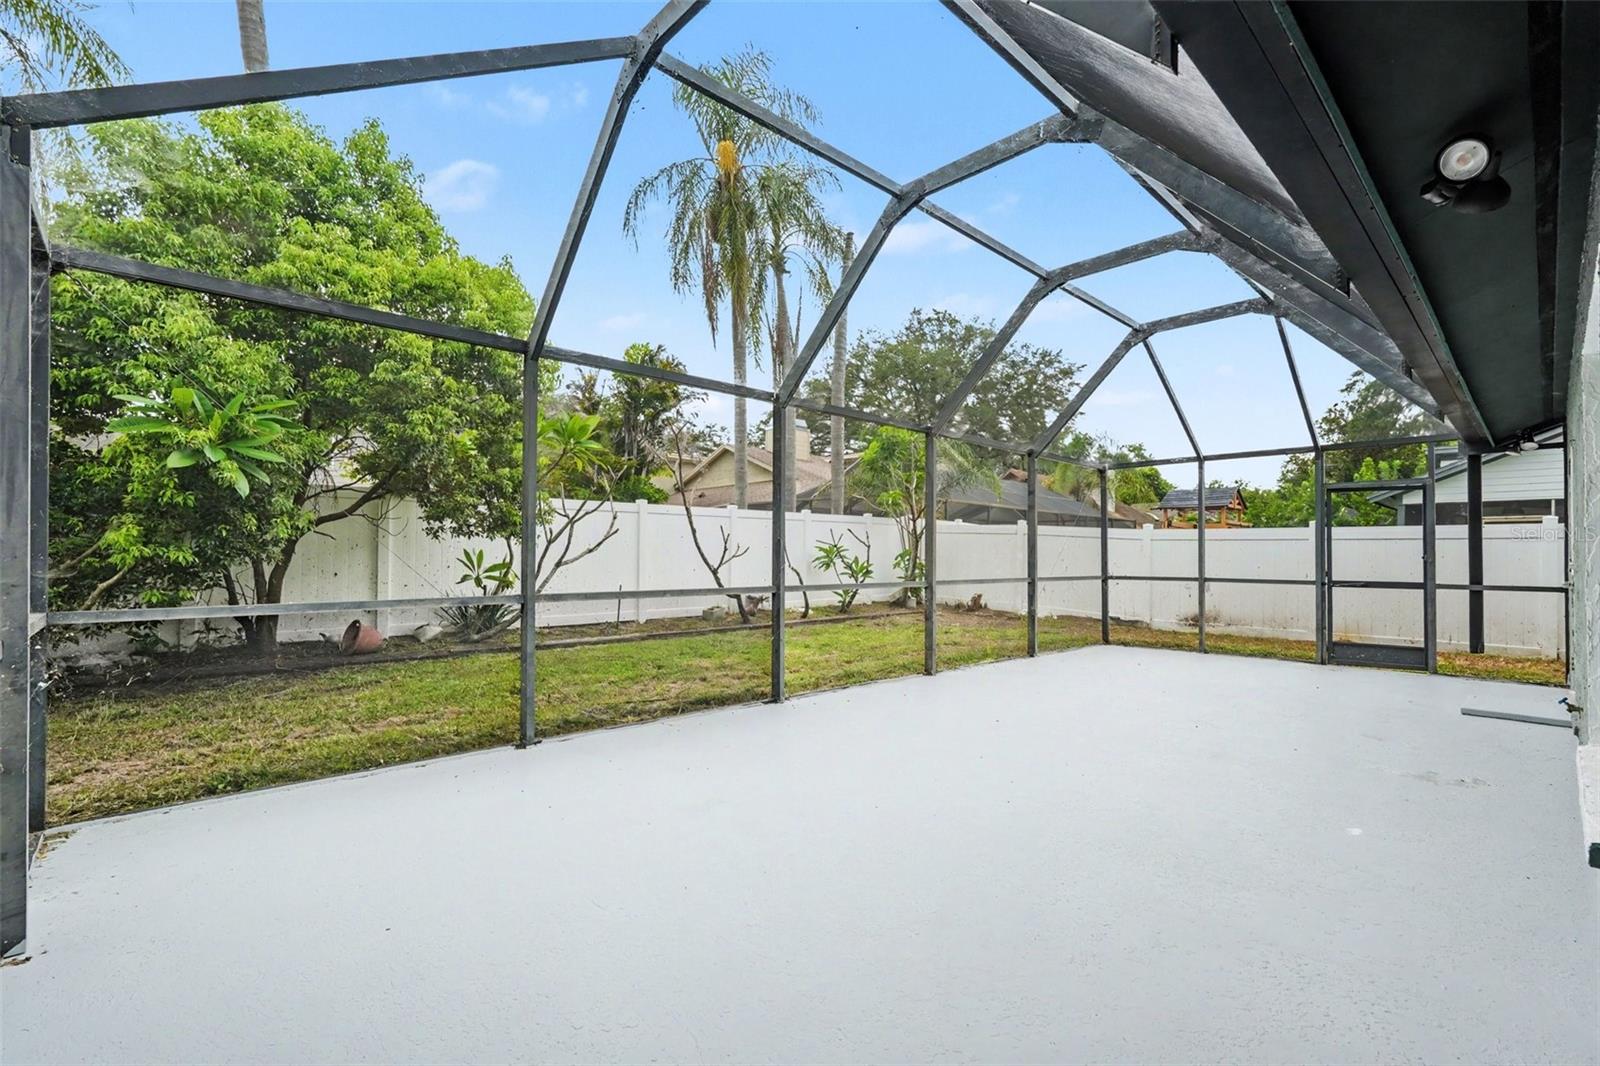
Patio and porch features

  • Covered
  • Enclosed
  • Patio
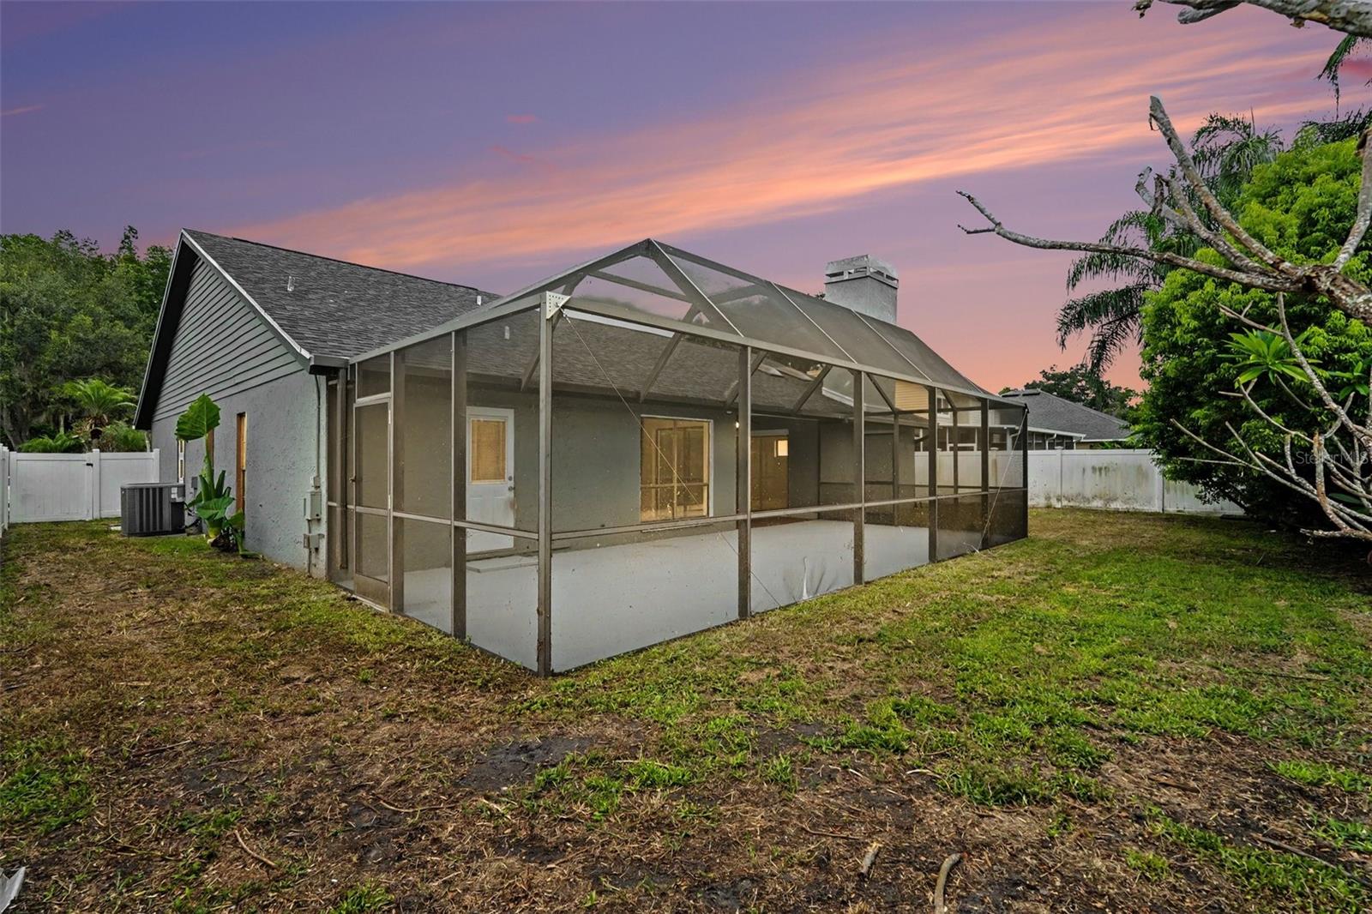
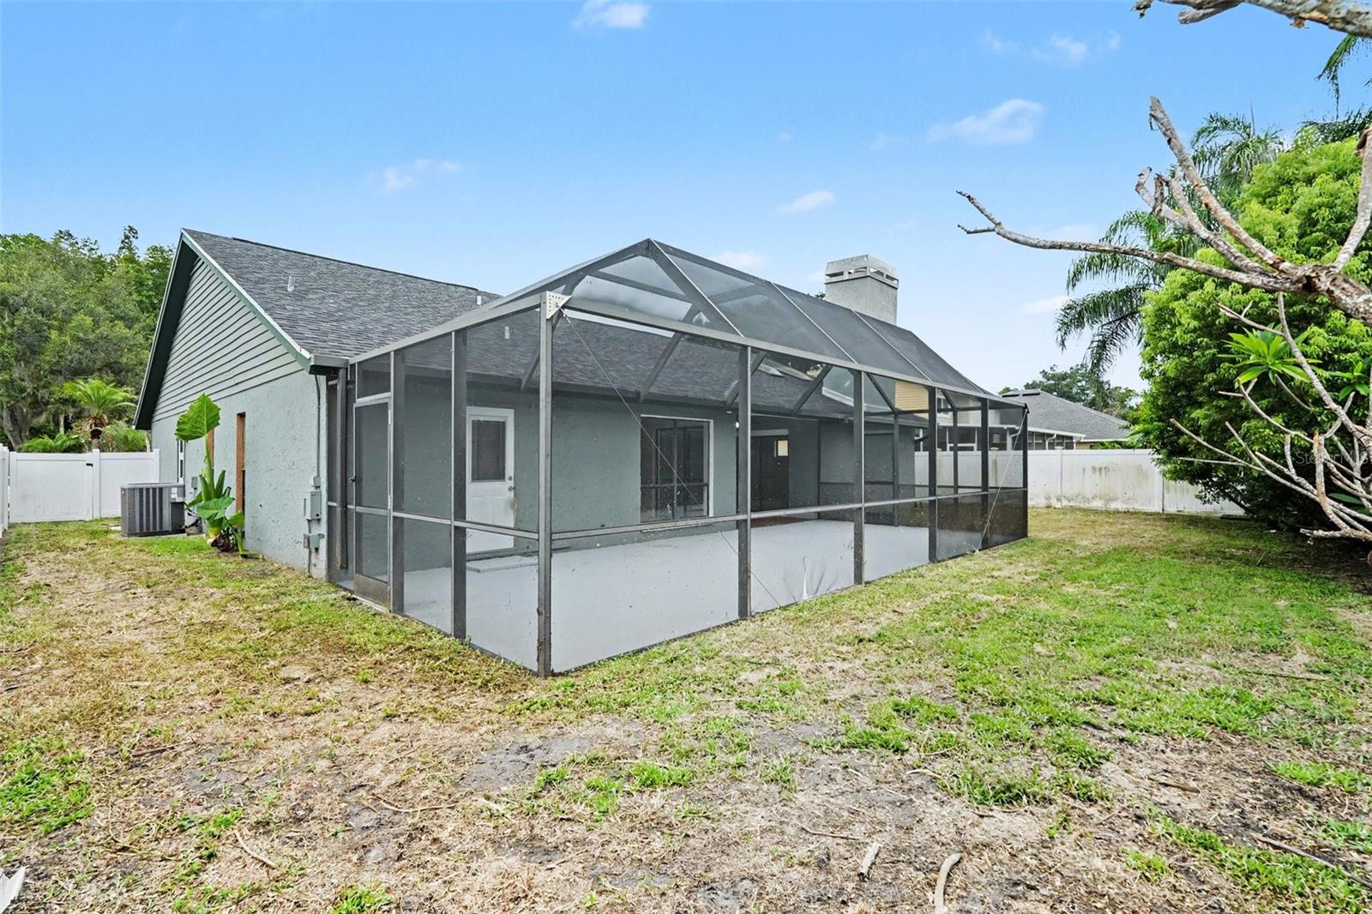
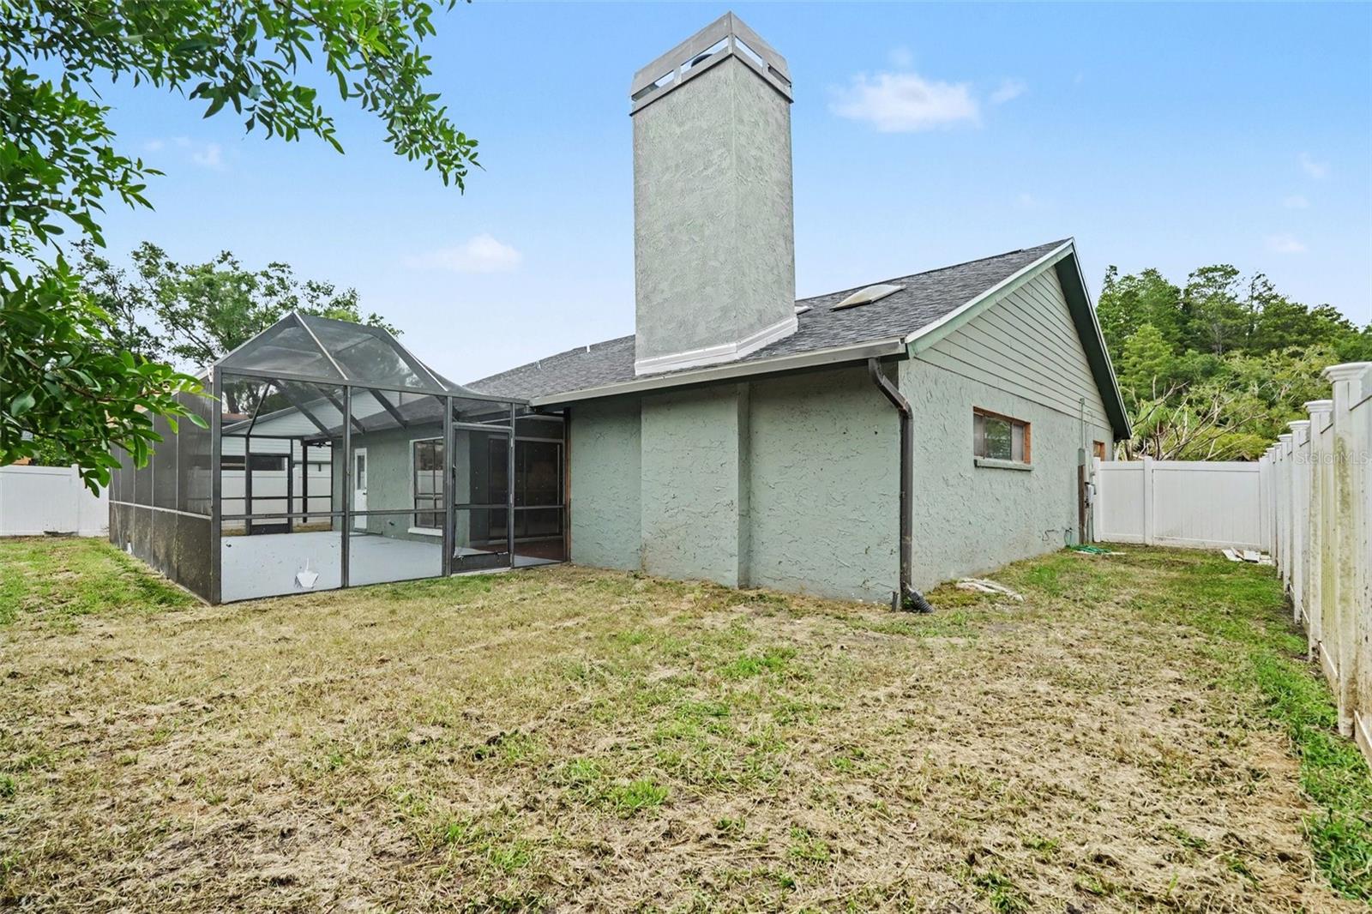
  • Screened

Construction Materials

  • Block
  • Stucco
  • Wood Siding

Road Surface Type

  • Paved

Roof

  • Shingle

Foundation

  • Slab

Lot Features

  • Cul-De-Sac
  • City Limits
  • Sidewalk
  • Paved

School Information


Listing information courtesy of LPT REALTY, LLC

All listing information is deemed reliable but not guaranteed and should be independently verified through personal inspection by appropriate professionals. Listings displayed on this website may be subject to prior sale or removal from sale; availability of any listing should always be independently verified.
Listing information is provided for consumer personal, non-commercial use, solely to identify potential properties for potential purchase; all other use is strictly prohibited and may violate relevant federal and state law.
Listing data comes from My Florida Regional MLS.