Українська / Español / Русский

Julia Vakulenko - Broker -

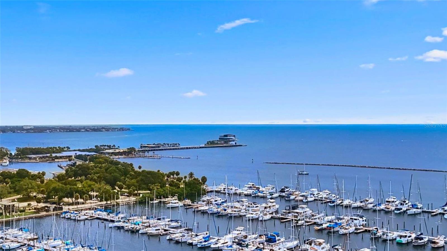
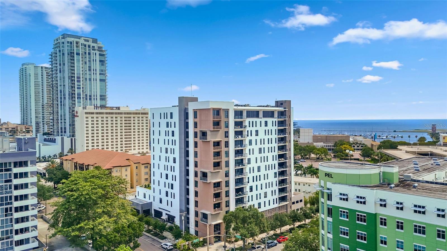
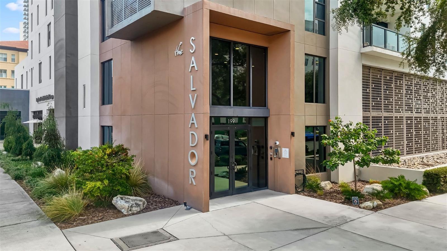
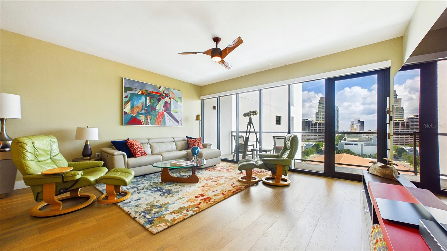
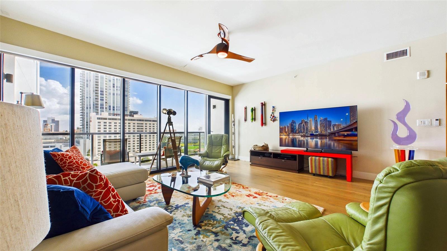
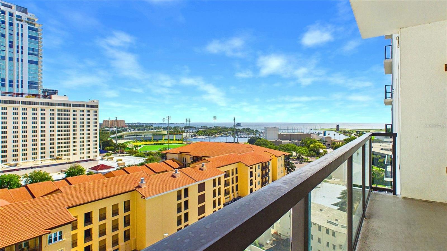
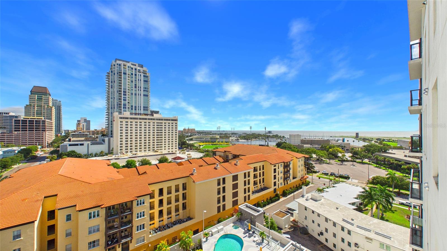
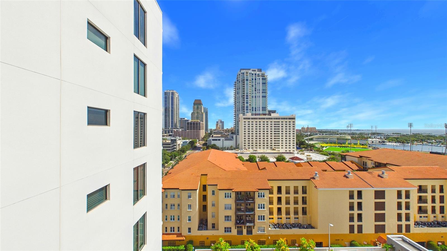
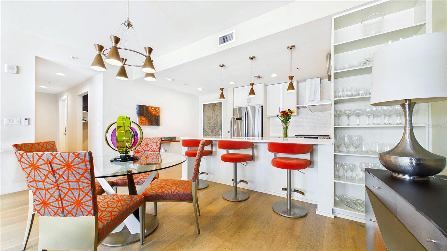
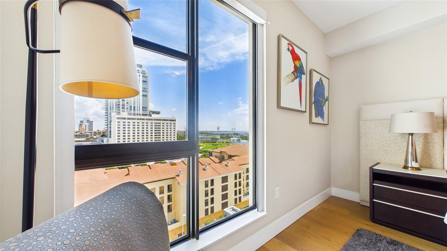
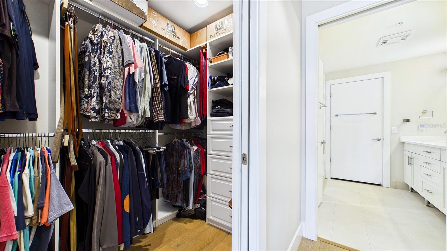
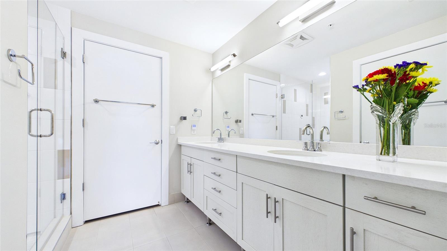
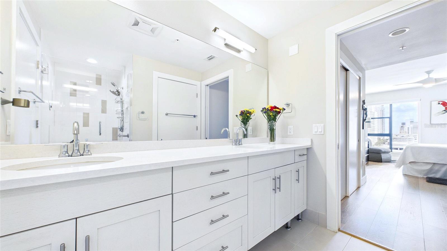
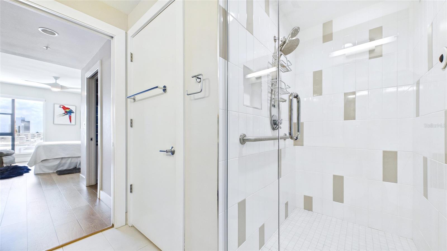
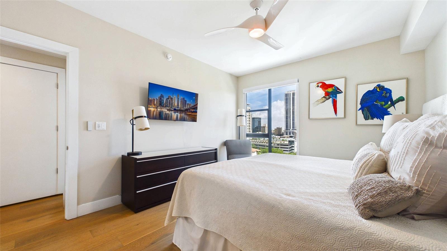
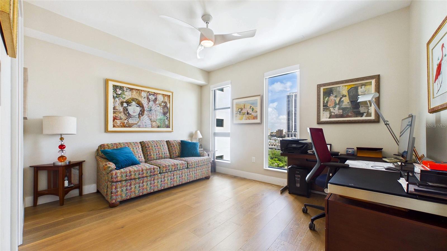
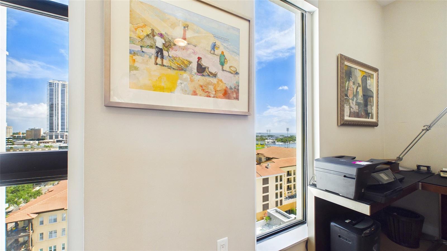
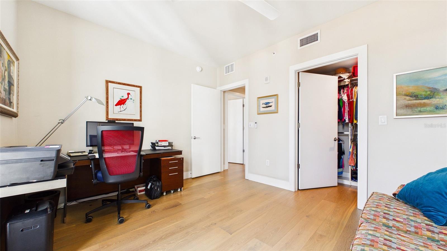
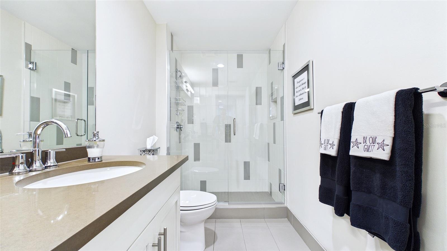
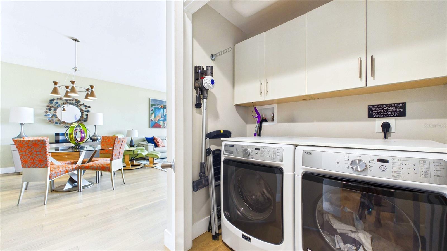
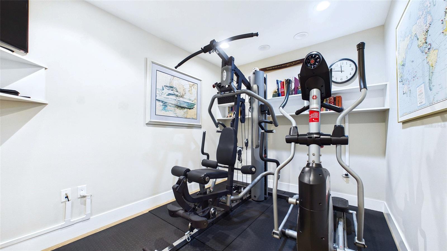
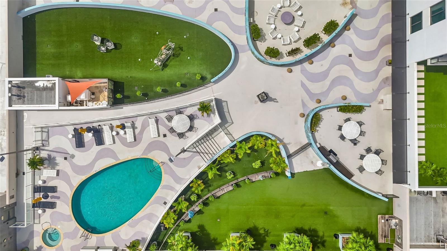
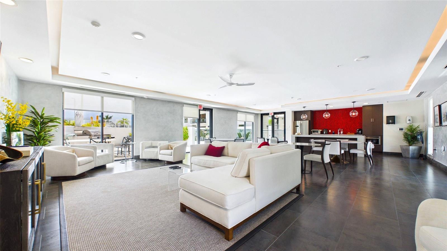
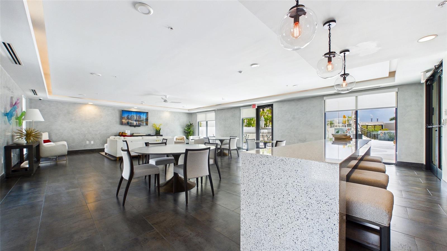
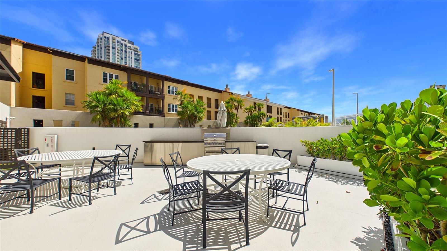
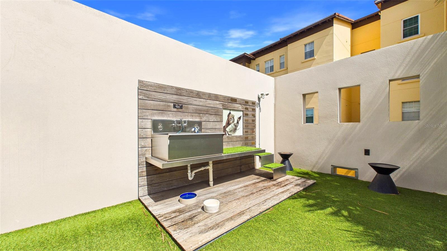
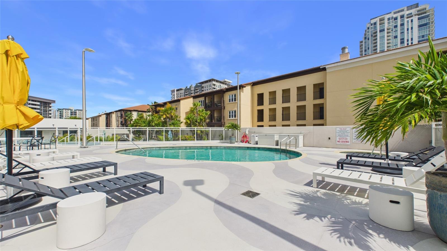
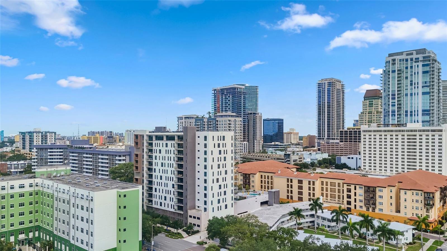
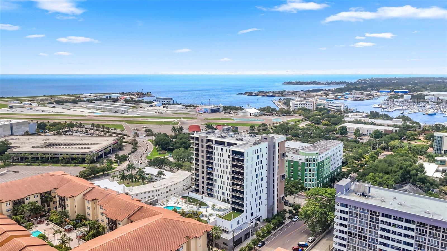
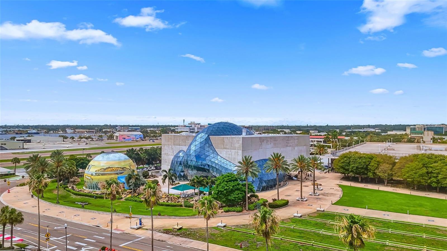
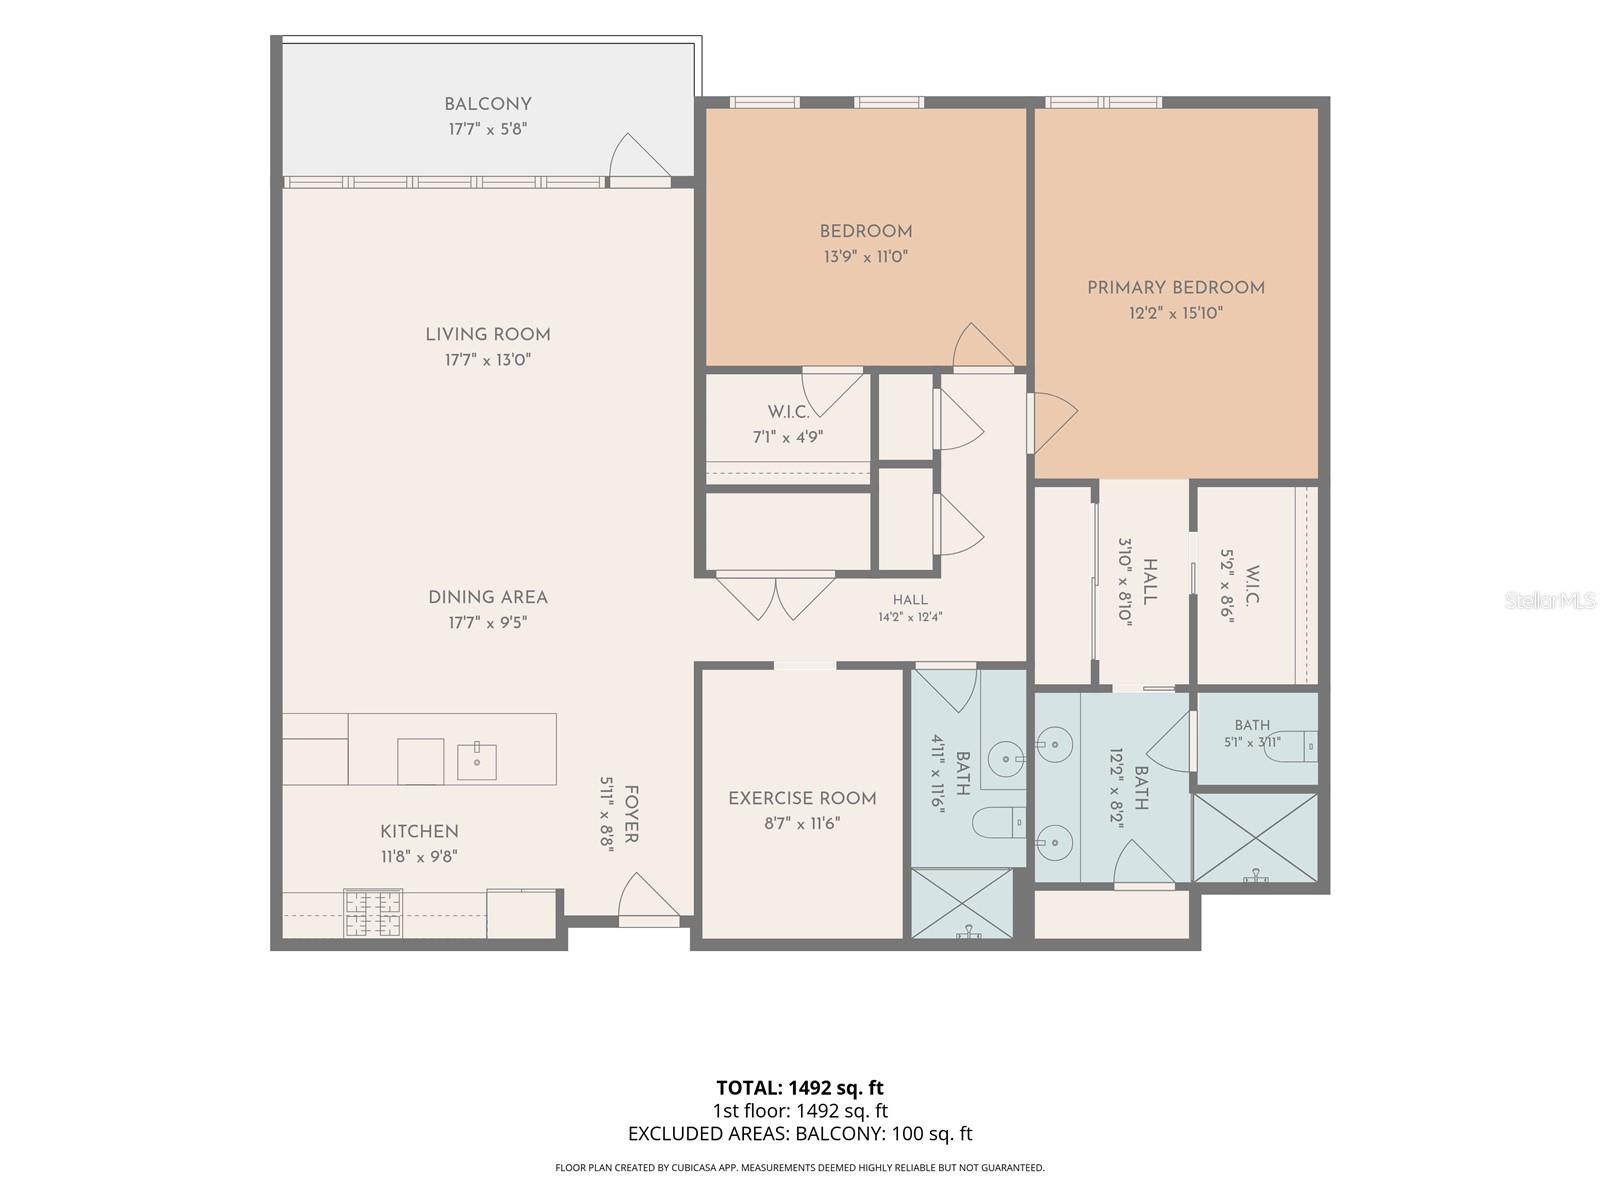
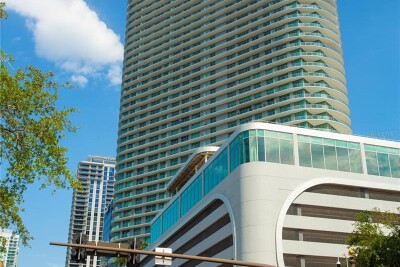
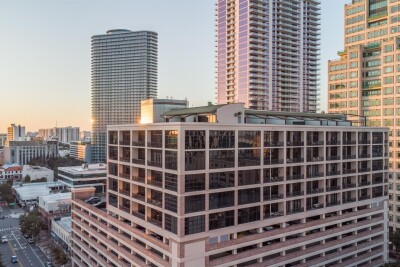
TB8530916 The Salvador center stage Front entrance TB8530916 TB8530916 TB8530916 Balcony view NE St. Pete Pier and marina TB8530916 TB8530916 TB8530916 TB8530916 TB8530916 TB8530916 Primary bedroom NE water views from primary bedroom TB8530916 TB8530916 Walk-in closet Primary bath TB8530916 TB8530916 TB8530916 Bedroom two NE water views from 2nd bedroom Walk-in closet Guest bath with walk-in shower Laundry closet space Flex room TB8530916 Club room with kitchen Entertaining friends and family TB8530916 TB8530916 TB8530916 Fire pit TB8530916 TB8530916 Dog baths are tail waggin' TB8530916 TB8530916 TB8530916 TB8530916 TB8530916 Tampa Bay views with the Salvador center Salvador Dali Museum less than a half mile from residence Floor plan
Loading map ...
Loading map ...

199 DALI BLVD #1106, ST PETERSBURG, 33701


Property highlights

  • MLS#: TB8530916
  • Year built: 2017
  • Floor: 11
  • Parking spaces: 2
  • Pool: Community pool
  • Listed: 07/23/2026
  • Taxes: $8,737.57
  • Condo maintenance: $1,421.00 Monthly
  • Average Monthly Fees (not including CDD, if any): $1,421.00
  • Maintenance fee includes: Cable TV, Common Area Taxes, Pool, Escrow Reserves Fund, Gas, Insurance, Internet, Maintenance Structure, Maintenance Grounds, Management, Recreational Facilities, Security, Sewer, Trash and Water
  • Building Name: THE SALVADOR
  • Virtual Tour

Property Overview

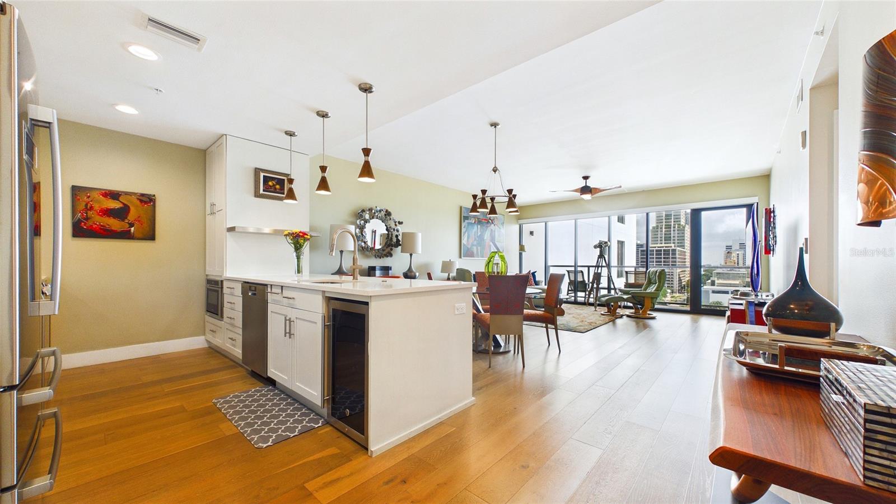
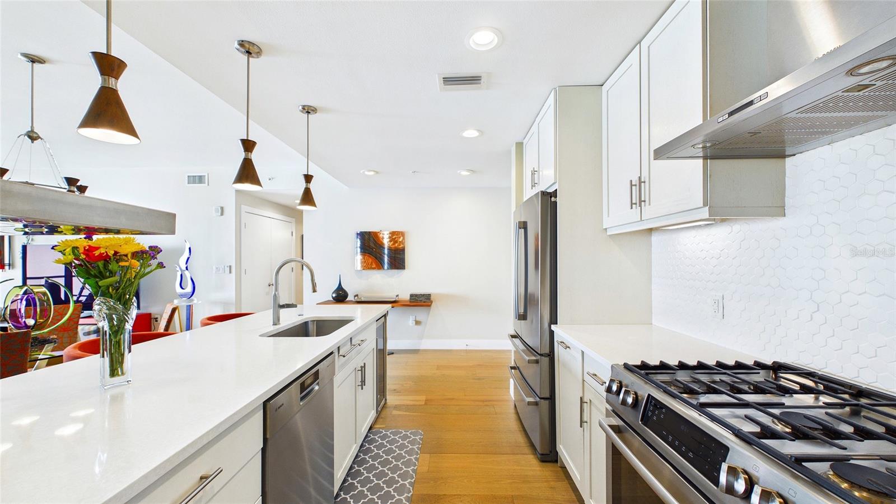
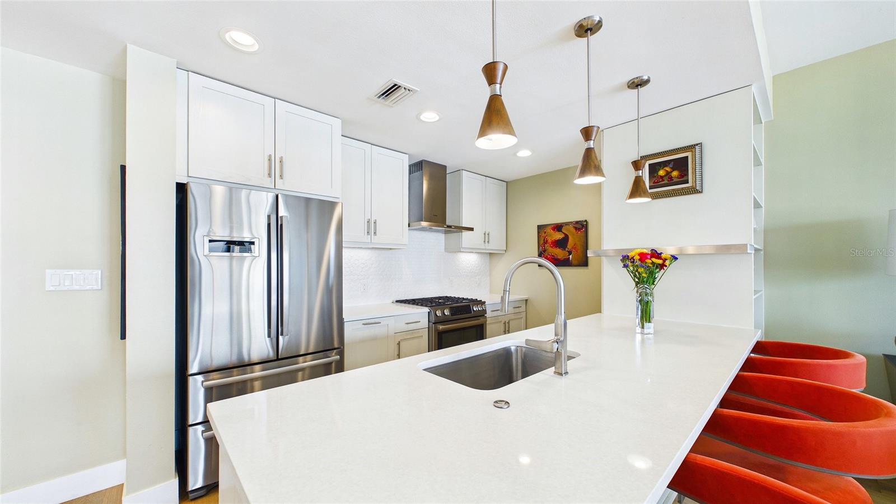
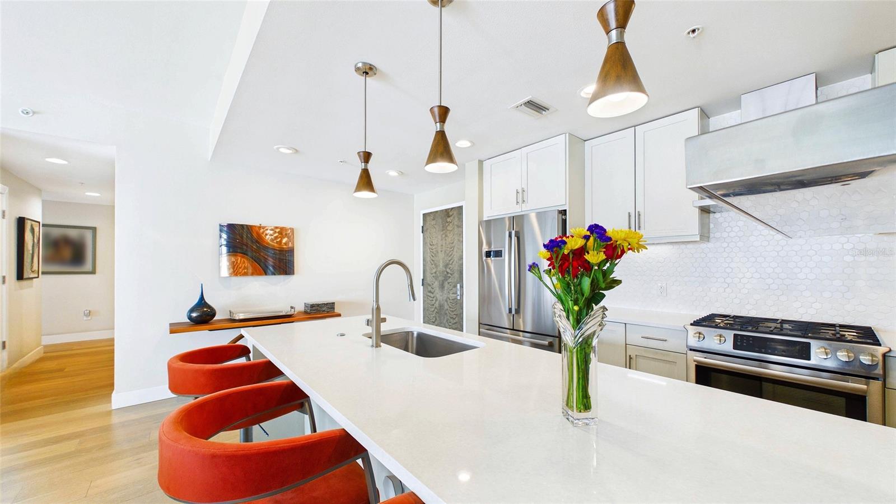
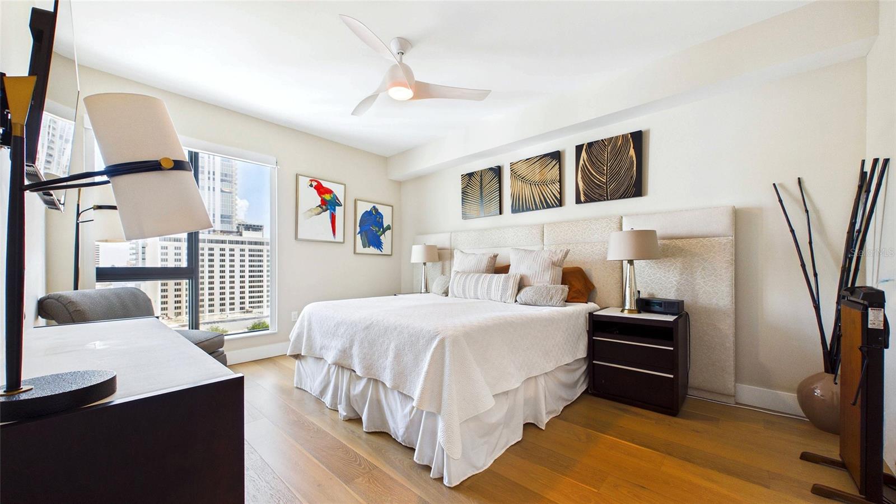
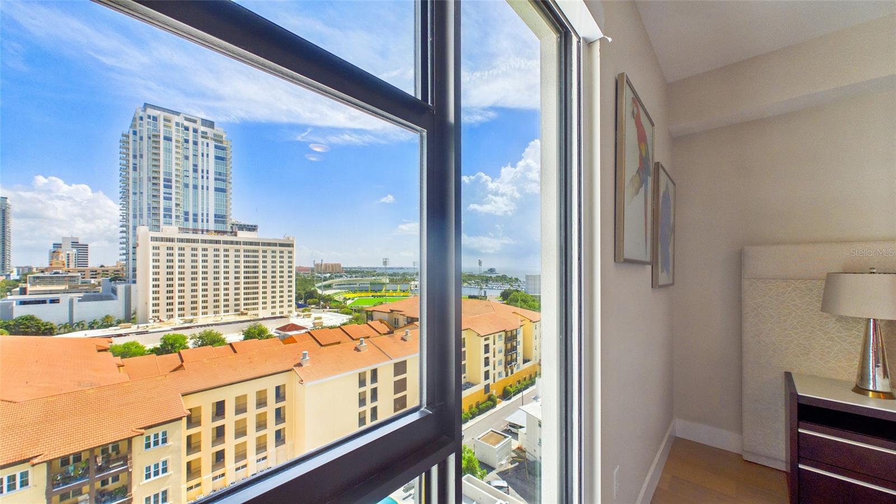
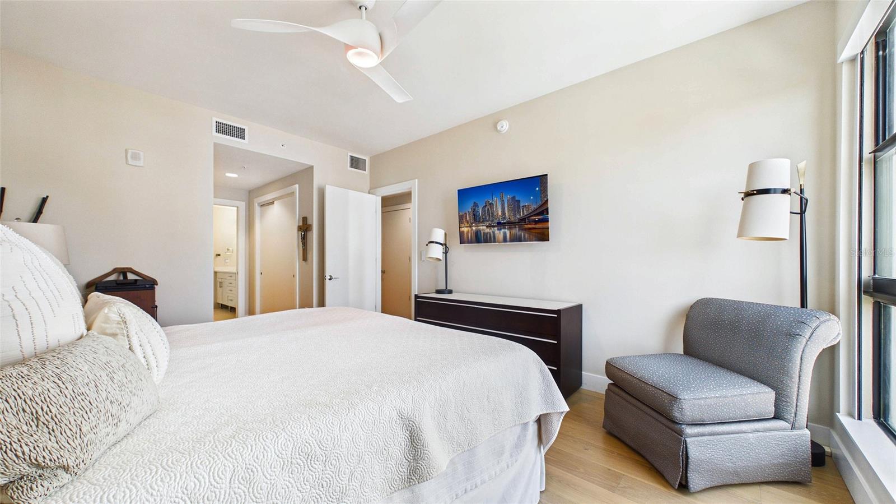
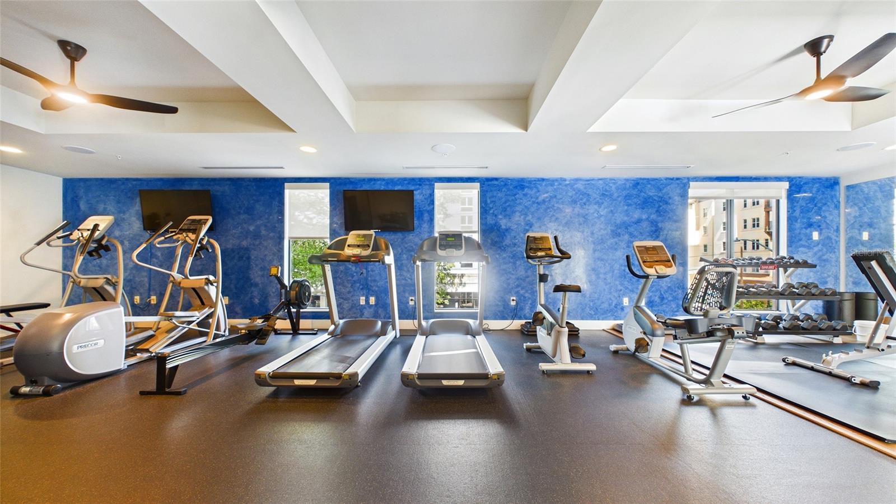
Experience luxury living at The Salvador, a boutique styled luxury condominium with 13 floors and 72 residences in the heart of downtown St. Petersburg. Commanding the 11th floor, this residence showcases stunning water views of Tampa Bay, contemporary luxury, and elevated design. Framed with floor to ceiling windows and a private balcony, you'll watch surreal sunrises and city views inviting you to slow down and savor every moment. Enjoy beautiful water views of the St. Pete Pier and Harborage Marina from the living room, private balcony, and both the primary and guest bedrooms bringing the beauty of the waterfront into your everyday living. Designed for effortless living and entertaining, the open floor concept seamlessly connects the living, dining, and kitchen spaces. The kitchen features premium Bosch stainless steel appliances, natural gas cooktop, quartz countertops, solid wood cabinetry, and designer DOMA pendant lighting. There's also a flex space for a den, office, or workout room. Beyond the flex space, an elegant guest bath with walk in shower, a spacious primary suite with dual closets, one walk-in, and ensuite bath with water closet, and dual sinks. The guest bedroom has a walk-in closet and offers picturesque water views providing your guest with an inviting private retreat.
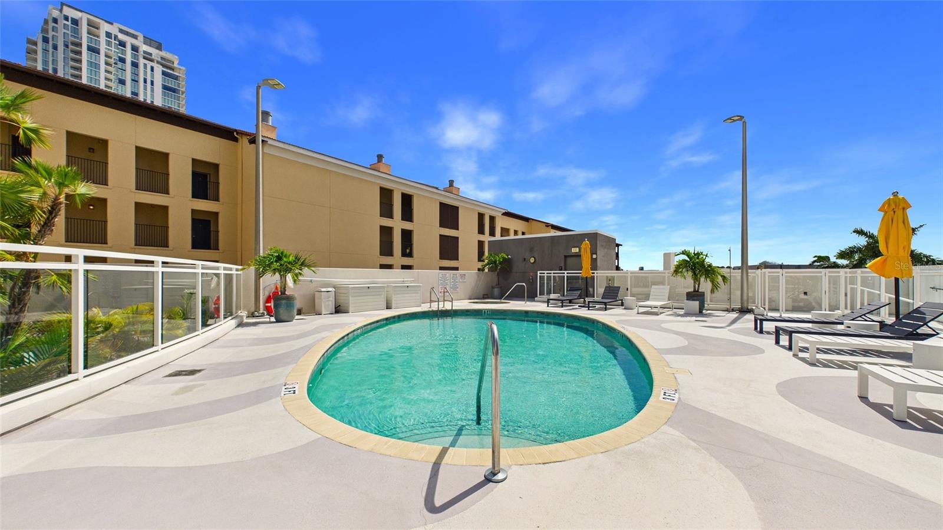
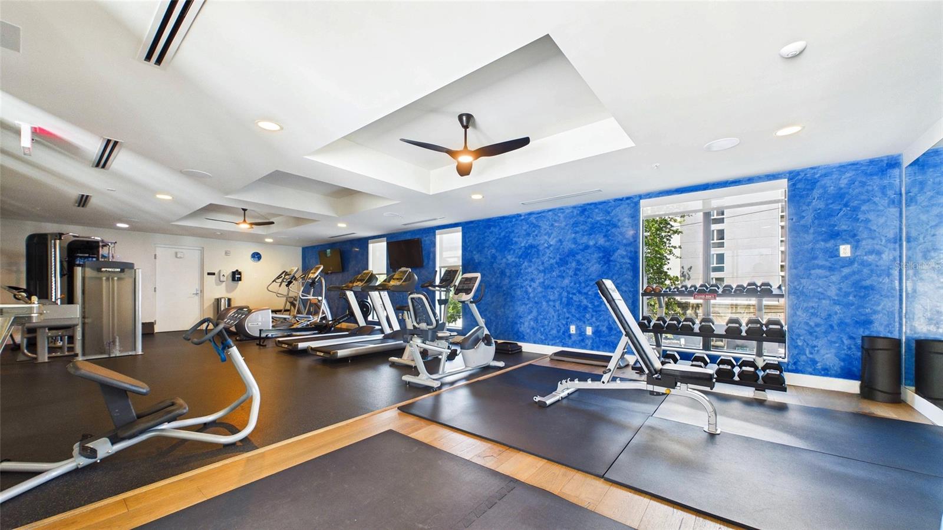
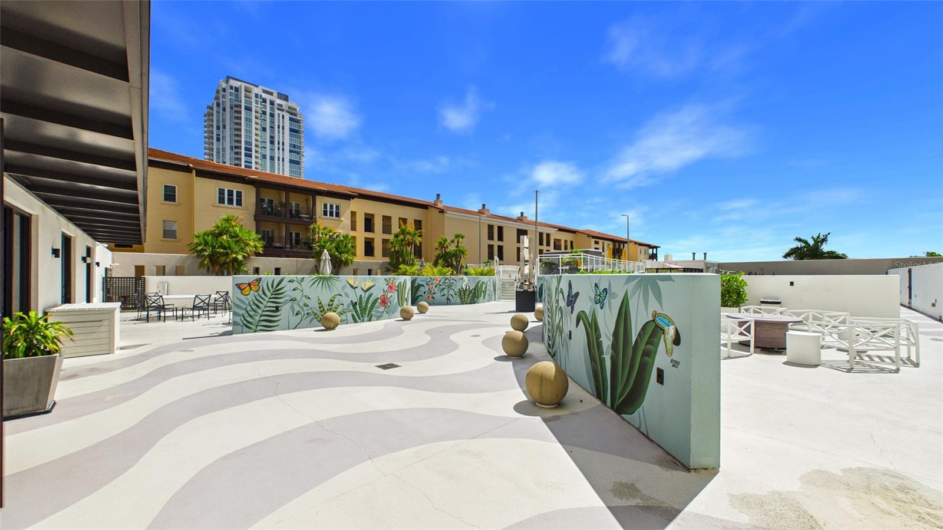
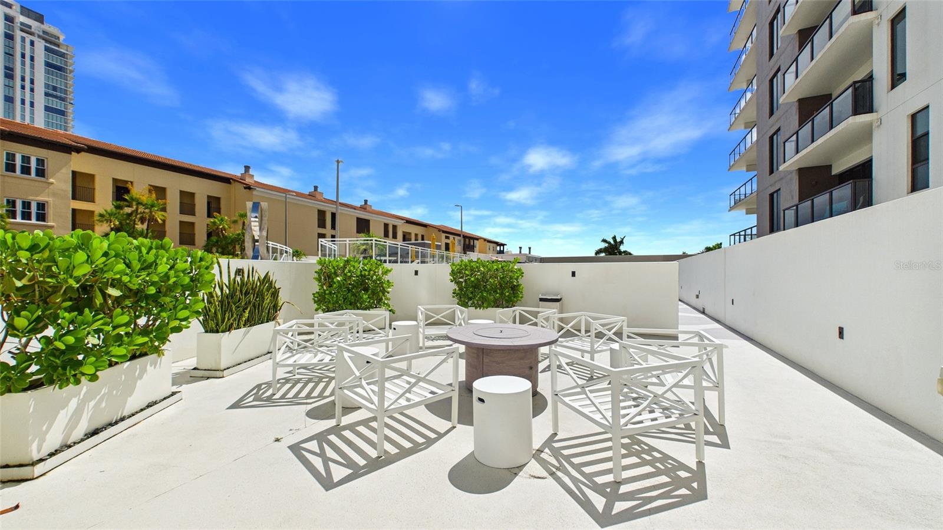
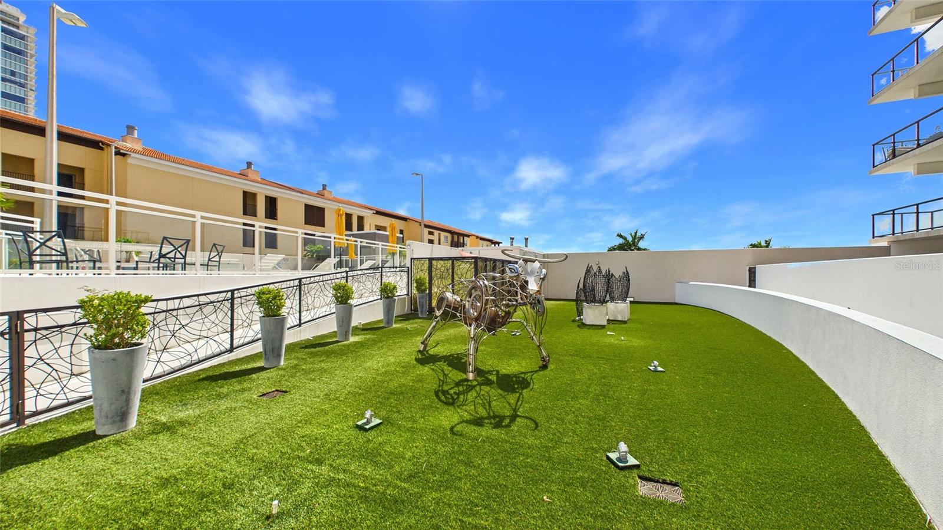
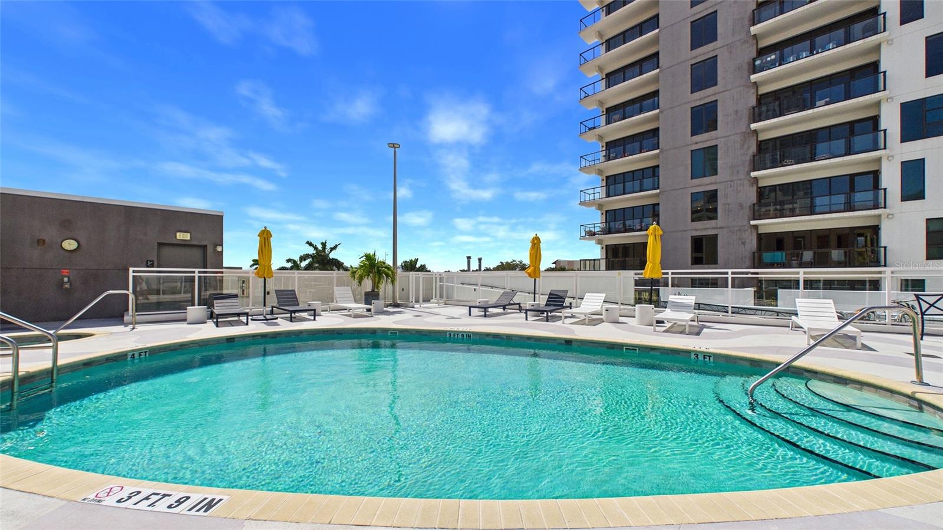
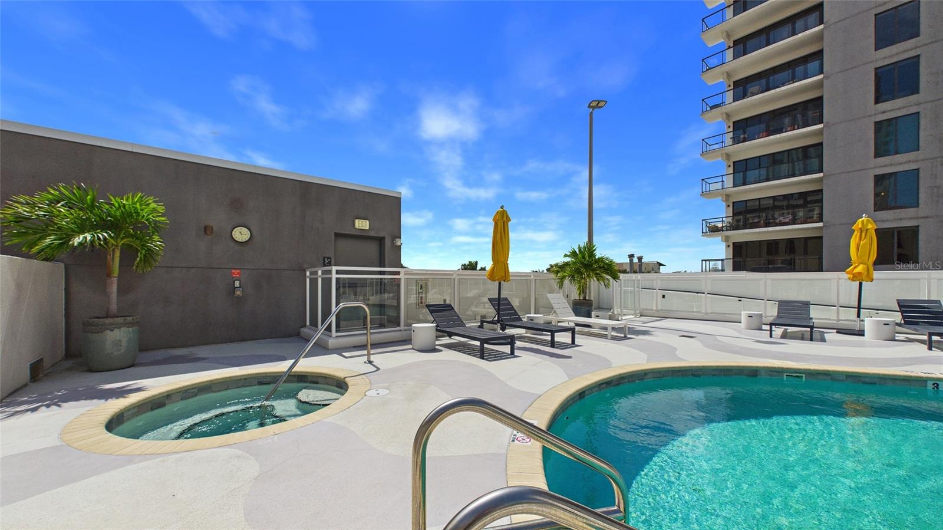
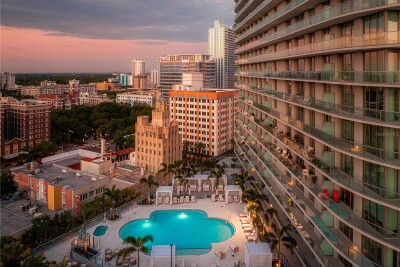
Residents enjoy an exceptional collection of resort styled amenities, including a heated pool, spa, state of the art fitness center, club room, catering kitchen, outdoor grilling area, fire pit, dog park with washing station, secure entry, and covered garage with two deeded parking spaces.
Experience the best of downtown St. Petersburg moments from your door. Explore world class museums including the Salvador Dali Museum, the Museum of Fine Arts, and Chihuly Collection. Savor the culinary scene with several Michelin rated restaurants, waterfront dining, charming cafes, and rooftop bars. St. Pete has the third longest waterfront walkway spanning seven miles to walk, jog, cycle or launch a paddleboard. Seize this rare opportunity to own one of downtown St. Petersburg's most coveted residences and experience a lifestyle unlike any other.
Thoughtful upgrades include motorized window blinds, custom closet systems, and custom interior lighting by DOMA. Full time concierge Mon-Sun 9-6

Driving directions : From I-275 S, take exut 22, Continue on I-175 east 1.3 miles, I-175 becomes 5th Ave South/Dali Blvd, stay on Dali Blvd for a half mile to address on left

Property Features

Rooms Dimension Description
Kitchen First level , Engineered Hardwood , Stone Counters
Primary Bedroom First level , Engineered Hardwood , Stone Counters
Living Room First level , Engineered Hardwood

Interior Features

  • Ceiling Fans(s)
  • Eat-in Kitchen
  • High Ceilings
  • Living Room/Dining Room Combo
  • Open Floorplan
  • Primary Bedroom Main Floor
  • Solid Surface Counters
  • Solid Wood Cabinets
  • Stone Counters
  • Thermostat
  • Walk-In Closet(s)
  • Window Treatments

Appliances

  • Dishwasher
  • Disposal
  • Electric Water Heater
  • Exhaust Fan
  • Ice Maker
  • Microwave
  • Range
  • Range Hood
  • Refrigerator
  • Wine Refrigerator

Heating

  • Electric

Laundry features

  • Electric Dryer Hookup
  • Inside
  • Washer Hookup

Air Conditioning

  • Central Air

Floor Covering

  • Hardwood
  • Tile

Utilities

  • BB/HS Internet Available
  • Cable Available
  • Cable Connected
  • Electricity Available
  • Electricity Connected
  • Natural Gas Available
  • Natural Gas Connected
  • Sewer Connected
  • Sprinkler Meter
  • Water Connected

Exterior features

  • Balcony
  • Courtyard
  • Dog Run
  • Fire Pit
  • Lighting
  • Outdoor Grill
  • Outdoor Kitchen
  • Outdoor Shower
  • Sliding Doors

Pool features

  • Gunite
  • Heated
  • In Ground

Parking features

  • Assigned
  • Covered
  • Deeded
  • Garage Door Opener
  • Ground Level
  • Guest
  • On Street

View

  • City
  • Water

Patio and porch features

  • Covered
  • Patio

Pets restrictions

  • Breed restrictions, number of pets. See rules and regs
  • 3 pet(s) allowed
  • Extra Large (101+ Lbs.)

Architectural Style

  • Contemporary

Community Features

  • Buyer Approval Required
  • Clubhouse
  • Community Mailbox
  • Fitness Center
  • Pool
  • Sidewalks
  • Street Lights

Association Amenities

  • Elevators
  • Fitness Center
  • Lobby Key Required
  • Pool
  • Spa/Hot Tub
  • Storage

Security Features

  • Fire Alarm
  • Fire Sprinkler System
  • Key Card Entry
  • Secured Garage/Parking
  • Security System
  • Smoke Detector(s)

Construction Materials

  • Block

Road Surface Type

  • Paved

Roof

  • Concrete

Foundation

  • Slab

Lot Features

  • City Limits
  • In County
  • Near Marina
  • Sidewalk
  • Street One Way
  • Paved

Listing information courtesy of COASTAL PROPERTIES GROUP INTERNATIONAL

All listing information is deemed reliable but not guaranteed and should be independently verified through personal inspection by appropriate professionals. Listings displayed on this website may be subject to prior sale or removal from sale; availability of any listing should always be independently verified.
Listing information is provided for consumer personal, non-commercial use, solely to identify potential properties for potential purchase; all other use is strictly prohibited and may violate relevant federal and state law.
Listing data comes from My Florida Regional MLS.