Українська / Español / Русский

Julia Vakulenko - Broker -

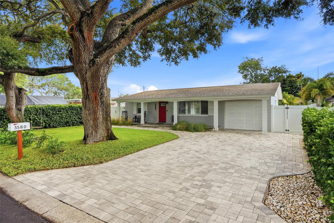
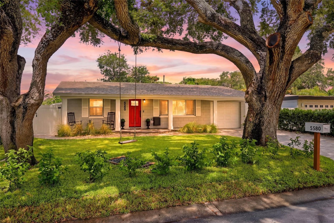
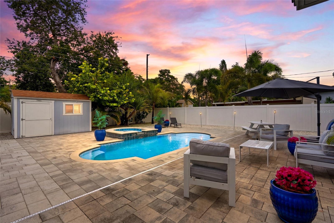
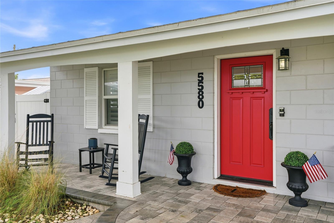
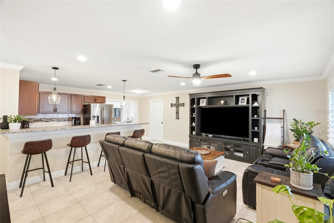
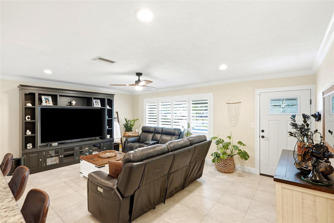
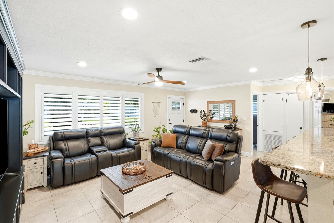
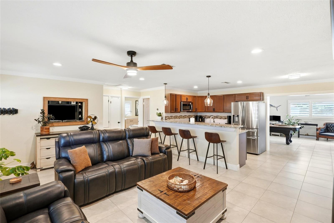
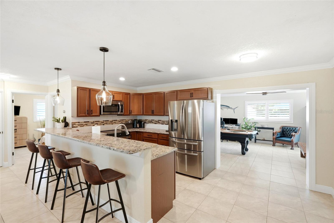
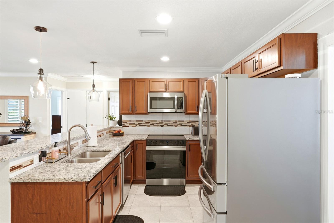
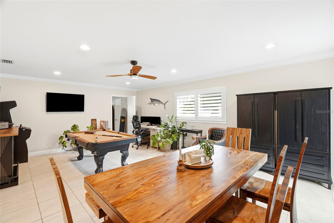
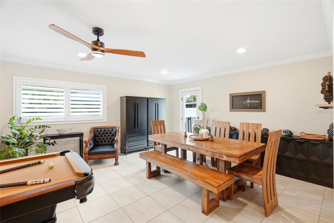
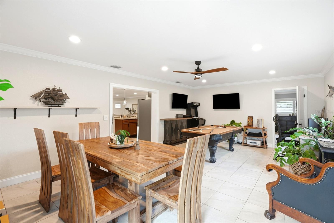
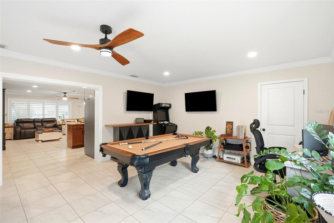
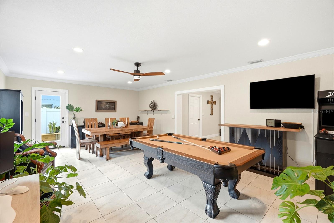
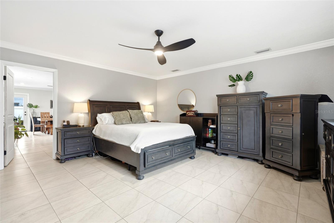
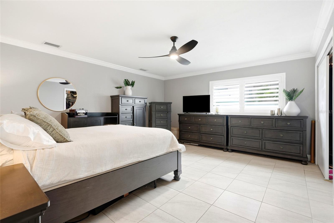
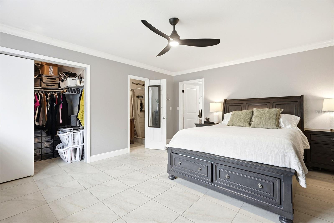
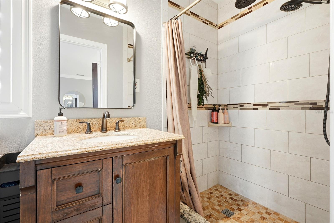
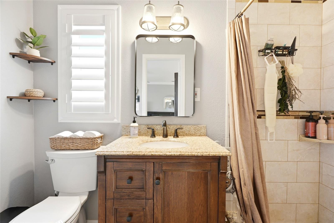
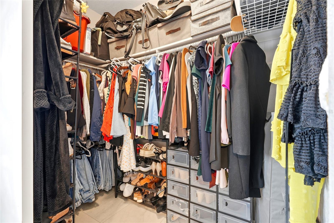
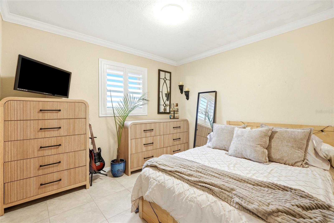
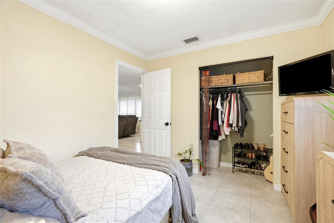
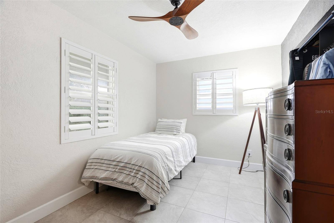
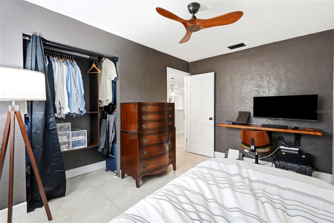
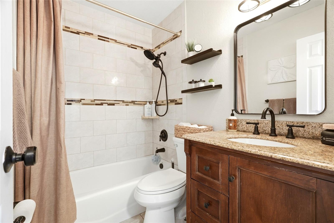
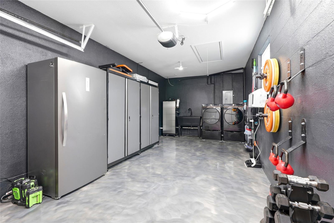
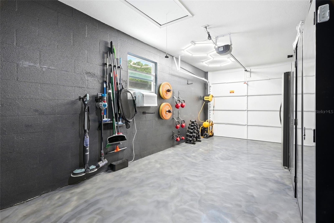
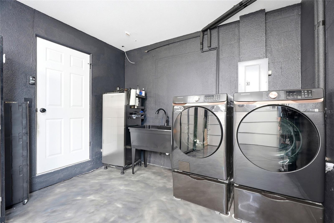
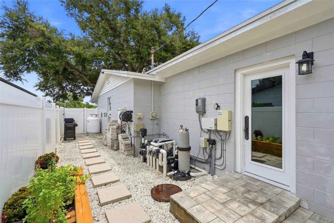
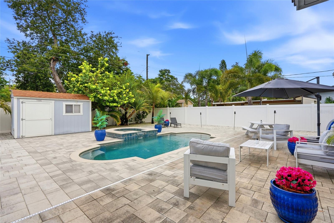
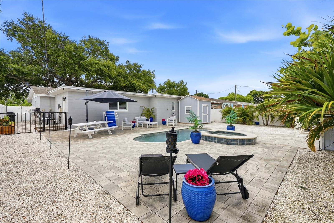
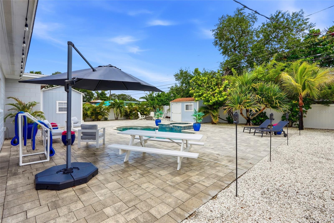
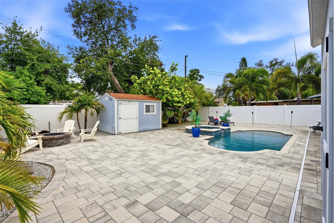
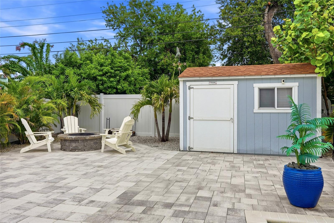
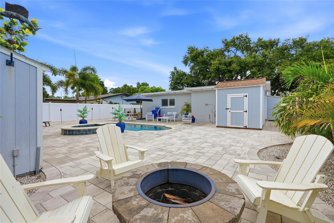
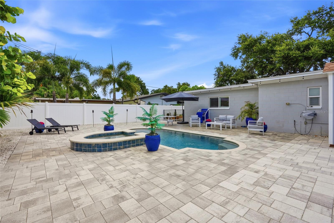
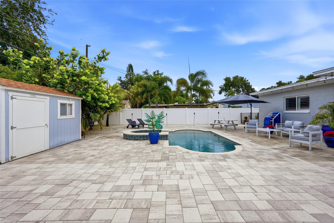
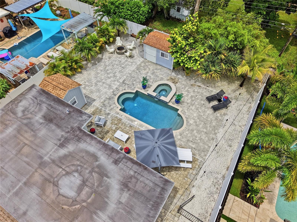
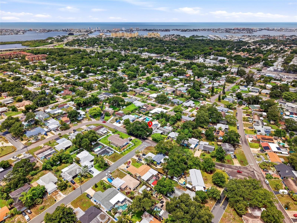
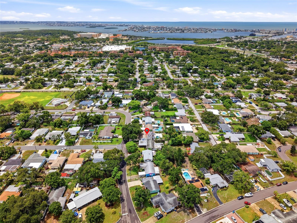
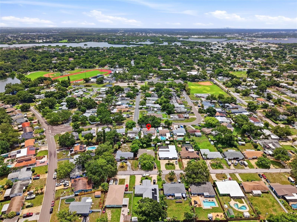
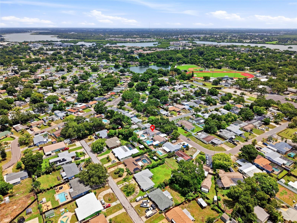
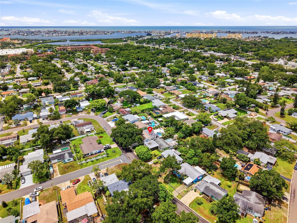
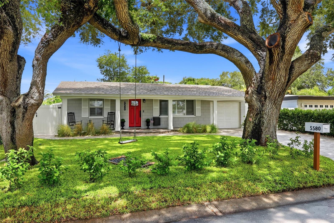
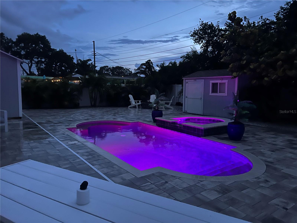
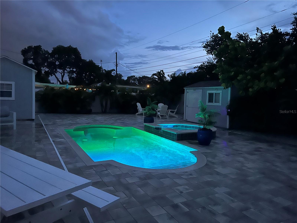
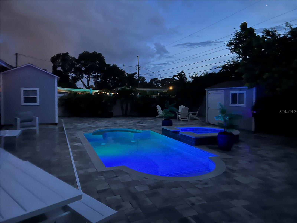
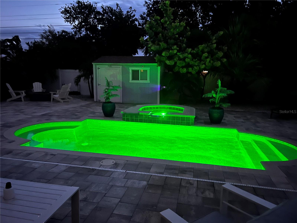
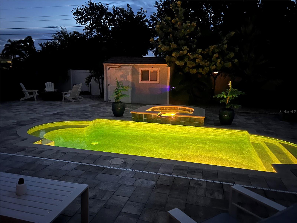
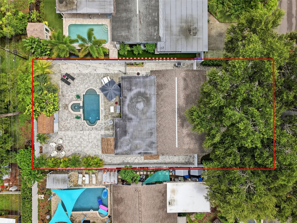
Welcome to 5580 Tangelo Rd with warm and inviting curb appeal! TB8530882 New Salt Water POOL with Spill over Spa Inviting covered Front porch OPEN floor plan Plantation Shutters & Crown Molding throughout TB8530882 Living room, Kitchen, and Family room Updated kitchen with Breakfast Bar, Granite counter tops, Stainless Steel appliances, solid wood cabinets, and tile backsplash TB8530882 This is a large Family room or multi-purpose room (currently being used as a Dining Room and Game Room This is a large Family room or multi-purpose room (currently being used as a Dining Room and Game Room This is a large Family room or multi-purpose room (currently being used as a Dining Room and Game Room This is a large Family room or multi-purpose room (currently being used as a Dining Room and Game Room This is a large Family room or multi-purpose room (currently being used as a Dining Room and Game Room Very large Master Bedroom Master Bedroom Master Bedroom Master Bathroom w/walk in shower Master Bathroom Master bedroom walk in closet Bedroom 2 Bedroom 2 Bedroom 3 Bedroom 3 Guest Bathroom Immaculate garage with a finished epoxy floor, A/C unit, double utility sink, and pull down attic stairs Immaculate garage with a finished epoxy floor, A/C unit, double utility sink, and pull down attic stairs Immaculate garage with a finished epoxy floor, A/C unit, double utility sink, and pull down attic stairs Side yard off the Family Room with Propane tank for heated SPA and a Generator Transfer Switch Your very own Maintenance FREE TROPICAL OASIS with a NEW Salt water pool & heated Spill over Spa; 3 Custom built Storage Sheds (2 with electrical); Fire pit; Vinyl privacy fence; and gorgeous brick pavers surrounded by Tropical landscaping Your very own Maintenance FREE TROPICAL OASIS with a NEW Salt water pool & heated Spill over Spa; 3 Custom built Storage Sheds (2 with electrical); Fire pit; Vinyl privacy fence; and gorgeous brick pavers surrounded by Tropical landscaping Your very own Maintenance FREE TROPICAL OASIS with a NEW Salt water pool & heated Spill over Spa; 3 Custom built Storage Sheds (2 with electrical); Fire pit; Vinyl privacy fence; and gorgeous brick pavers surrounded by Tropical landscaping Your very own Maintenance FREE TROPICAL OASIS with a NEW Salt water pool & heated Spill over Spa; 3 Custom built Storage Sheds (2 with electrical); Fire pit; Vinyl privacy fence; and gorgeous brick pavers surrounded by Tropical landscaping Storage Shed (1 of 3) and Fire pit TB8530882 TB8530882 TB8530882 TB8530882 TB8530882 5 minutes to Madeira Beach - NON FLOOD & NON EVACUATIOIN TB8530882 TB8530882 TB8530882 TB8530882 TB8530882 TB8530882 LED Colored pool lighting TB8530882 TB8530882 TB8530882 TB8530882
Loading map ...
Loading map ...

5580 TANGELO RD, SEMINOLE, 33772


Property highlights

  • MLS#: TB8530882
  • 7,514.00 lot size Sq.Ft.
  • Year built: 1961
  • Parking spaces: 1
  • Pool: Private pool
  • Listed: 07/21/2026
  • Taxes: $4,254.00

Property Overview

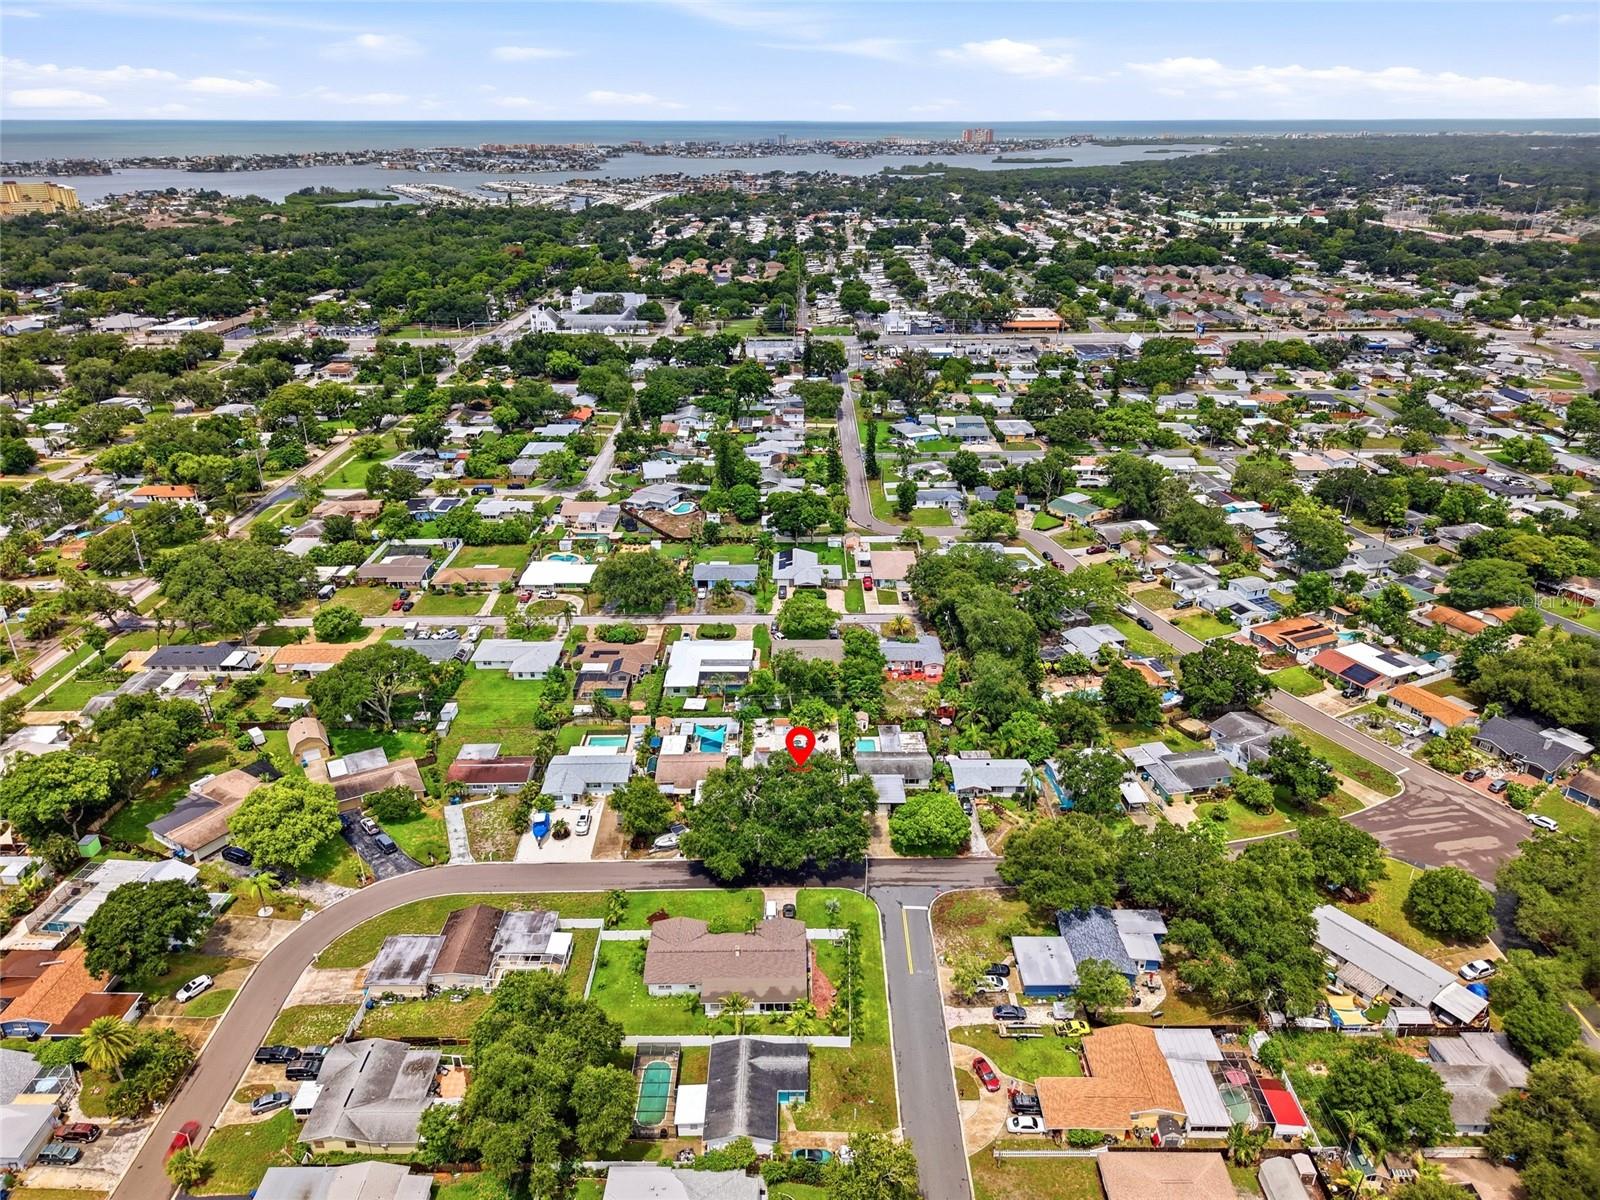
Welcome to your own PRIVATE TROPICAL OASIS—an impeccably maintained 3-bedroom, 2-bath POOL home in a NON-FLOOD and NON-EVACUATION zone, yet just five minutes from the white sands of Madeira Beach. From the lush lawn and pristine paver driveway to the welcoming front porch, PRIDE OF OWNERSHIP is evident at every turn.

Inside, the light-filled, OPEN CONCEPT floor plan creates an effortless flow for everyday living and entertaining. Ceramic tile flooring, Plantation Shutters, Crown Molding, 4.5-inch baseboards and recessed lighting add style and continuity throughout. The kitchen opens to the main living area and features GRANITE countertops, stainless-steel appliances, solid wood cabinetry and an expansive BREAKFAST BAR - perfect for morning coffee, casual meals and conversation.

A SPLIT BEDROOM layout provides added privacy, while the generously sized primary suite offers plenty of space for a sitting area or home office.

The oversized family room adds exceptional FLEXIBILITY and can easily accommodate dining, recreation, fitness, media or work-from-home needs.

Step outside and discover the true showcase: a LOW-MAINTENANCE tropical oasis designed for enjoying the Florida lifestyle. The NEW saltwater POOL and heated spillover spa feature color-changing LED lights, creating a spectacular setting from sunny afternoons to evening swims. An expansive paver patio, tropical landscaping and permitted firepit provide multiple spaces for lounging, dining and gathering under the stars. Three custom storage sheds—two with electricity—offer outstanding storage and exciting possibilities for a workshop, She Shed or pool cabana.

Additional peace-of-mind features include a whole-house GENERATOR with transfer switch and propane connection, DOUBLE-PANE thermal windows, new IMPACT-rated front and rear doors, pre-cut plywood panels with easy to install clips, newer ductwork and insulation, new irrigation well pump, and a beautifully finished garage with epoxy flooring, A/C, new double utility sink and pull down attic stairs. Major updates include the roof (2018), sewer line from house to street (2018), tankless gas water heater (2019), pool and pool pavers (2019), impact doors (2022), driveway and additional backyard pavers (2022), firepit (2022) and A/C (2026).

This is in a PRIME location in Seminole – walking distance to the newly renovated Blossom Lake Park that features a 5-acre setting with shaded playgrounds, a paved fitness trail, a fishing lake, picnic pavilions with grills, a basketball court, and a small zipline; 5 minute drive to Madeira Beach; minutes to Seminole City Center with numerous dining and shopping options; and close to the Pinellas Trail.

This move-in-ready home brings together comfort, convenience and resort-style living—without leaving home.

Driving directions : From Seminole Blvd, go East on Pineapple Rd (just South of Mama's Kitchen and just North of 54th Ave), follow around the curves to the 1st stop sign which is Tangelo Rd, go right and follow to the address on the right.

Property Features

Rooms Dimension Description
Primary Bedroom 16x15 First level , Ceramic Tile , En Suite Bathroom
Bedroom 2 First level , Ceramic Tile
Bedroom 3 First level , Ceramic Tile
Kitchen 10x9 First level , Ceramic Tile , Breakfast Bar
Living Room 16x15 First level , Ceramic Tile
Family Room 23x15 First level , Ceramic Tile

Interior Features

  • Ceiling Fans(s)
  • Crown Molding
  • Open Floorplan
  • Solid Surface Counters
  • Solid Wood Cabinets
  • Split Bedroom
  • Walk-In Closet(s)

Appliances

  • Dishwasher
  • Disposal
  • Electric Water Heater
  • Microwave
  • Range
  • Refrigerator

Heating

  • Central

Laundry features

  • In Garage

Air Conditioning

  • Central Air

Floor Covering

  • Ceramic Tile

Utilities

  • Electricity Connected
  • Propane
  • Public
  • Sewer Connected
  • Sprinkler Well

Exterior features

  • Fire Pit
  • Rain Gutters
  • Storage

Pool features

  • Gunite
  • In Ground
  • Salt Water

Parking features

  • Garage Door Opener

Patio and porch features

  • Front Porch

Construction Materials

  • Block

Other Structures

  • Shed(s)

Road Surface Type

  • Paved

Roof

  • Shingle

Foundation

  • Slab

Vegetation

  • Mature Landscaping

Lot Features

  • City Limits
  • Paved

School Information


Listing information courtesy of REALTY EXPERTS

All listing information is deemed reliable but not guaranteed and should be independently verified through personal inspection by appropriate professionals. Listings displayed on this website may be subject to prior sale or removal from sale; availability of any listing should always be independently verified.
Listing information is provided for consumer personal, non-commercial use, solely to identify potential properties for potential purchase; all other use is strictly prohibited and may violate relevant federal and state law.
Listing data comes from My Florida Regional MLS.