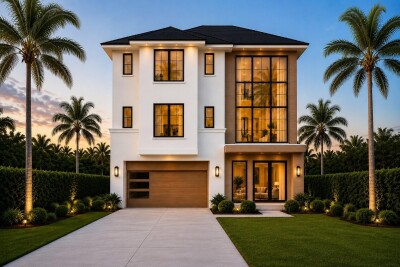
1875 MISSISSIPPI AVE NE
4, 4, 3,199ft²
MLS#: TB8526061
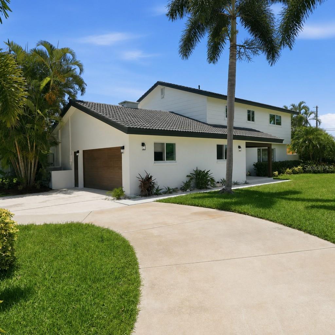
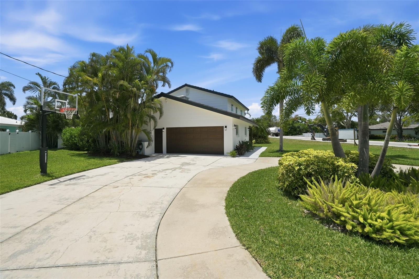
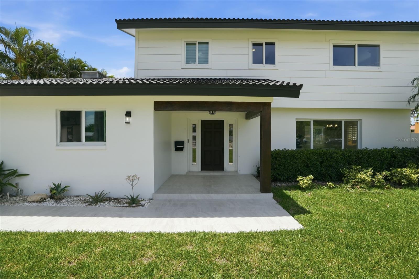
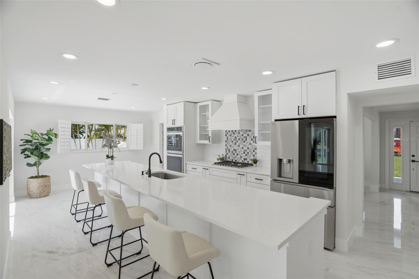
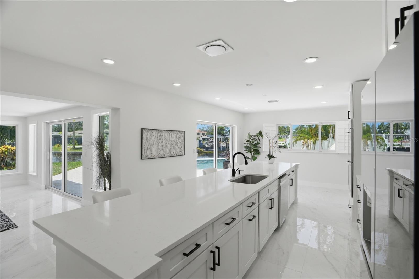
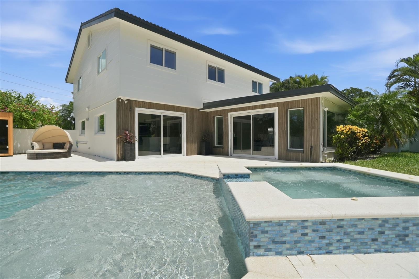
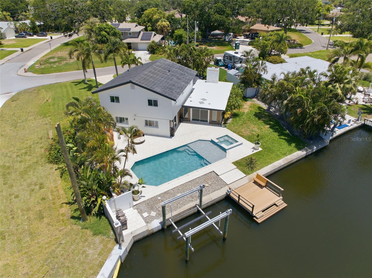
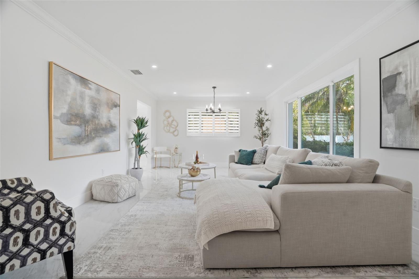
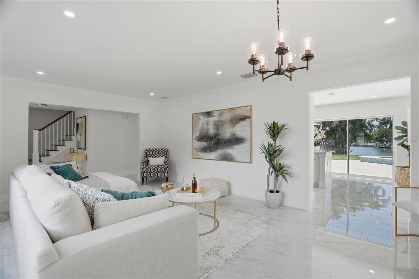
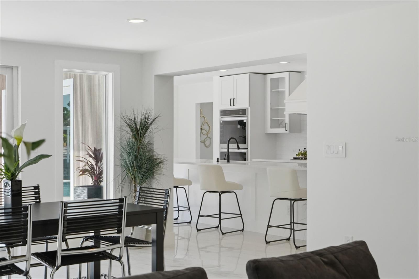
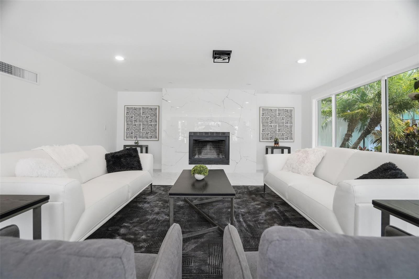
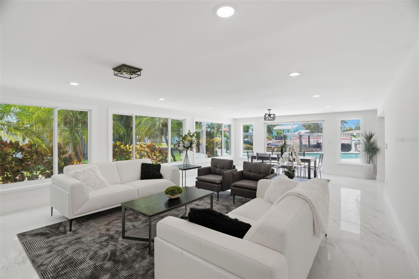
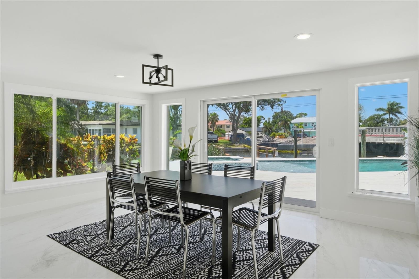
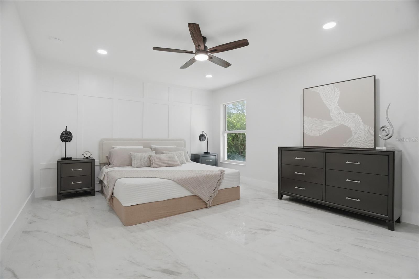
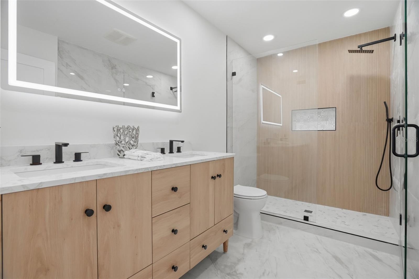
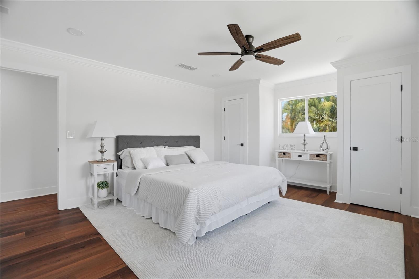
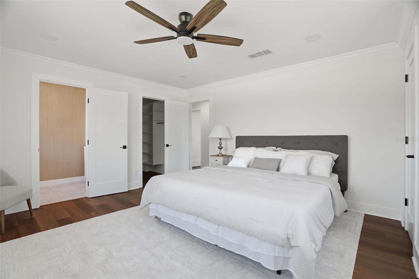
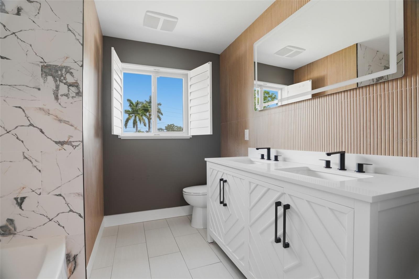
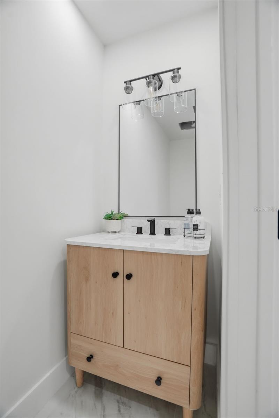
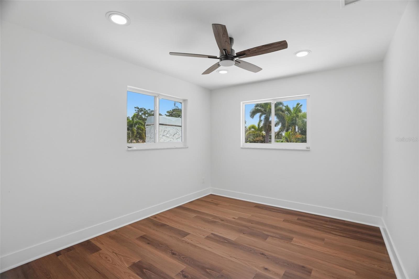
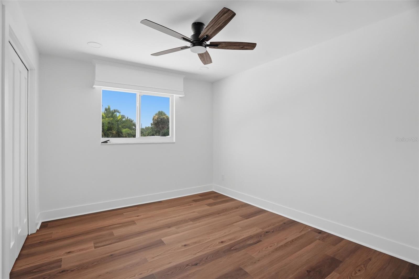
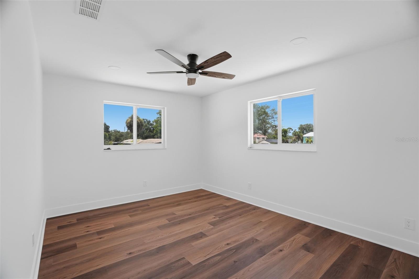
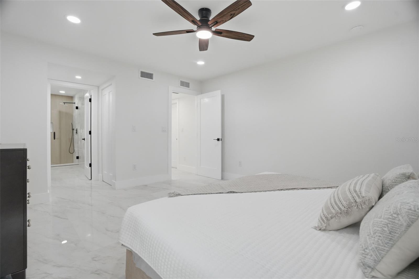
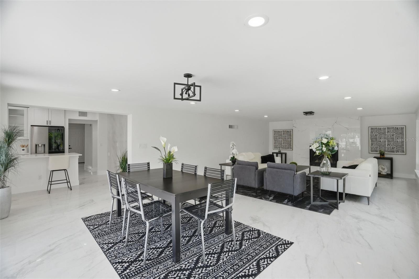
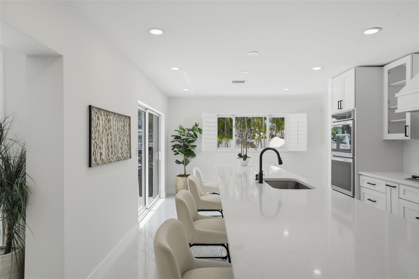
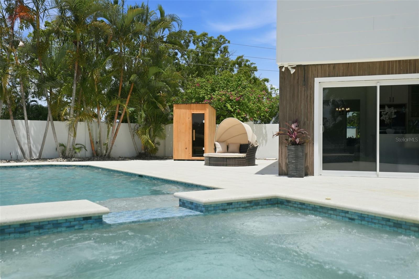
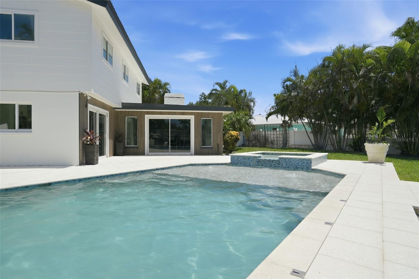
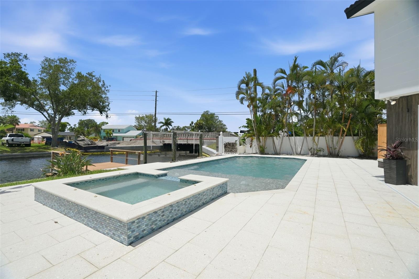
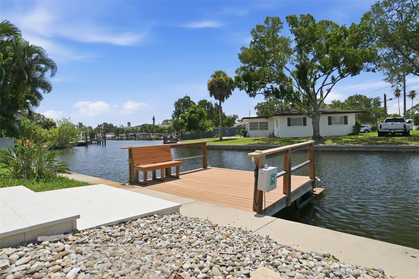
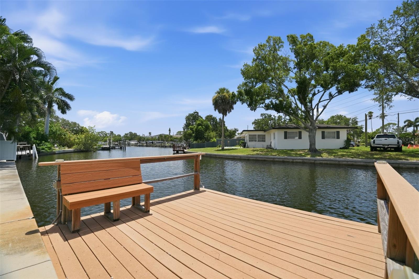
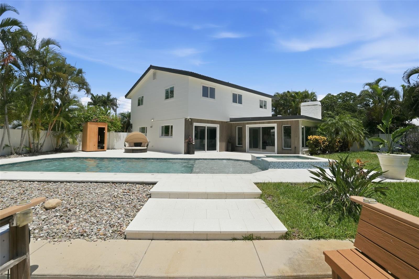
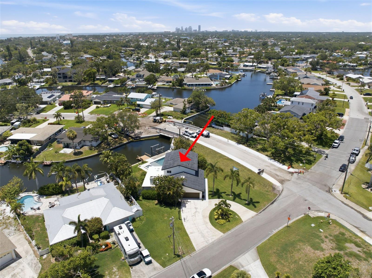
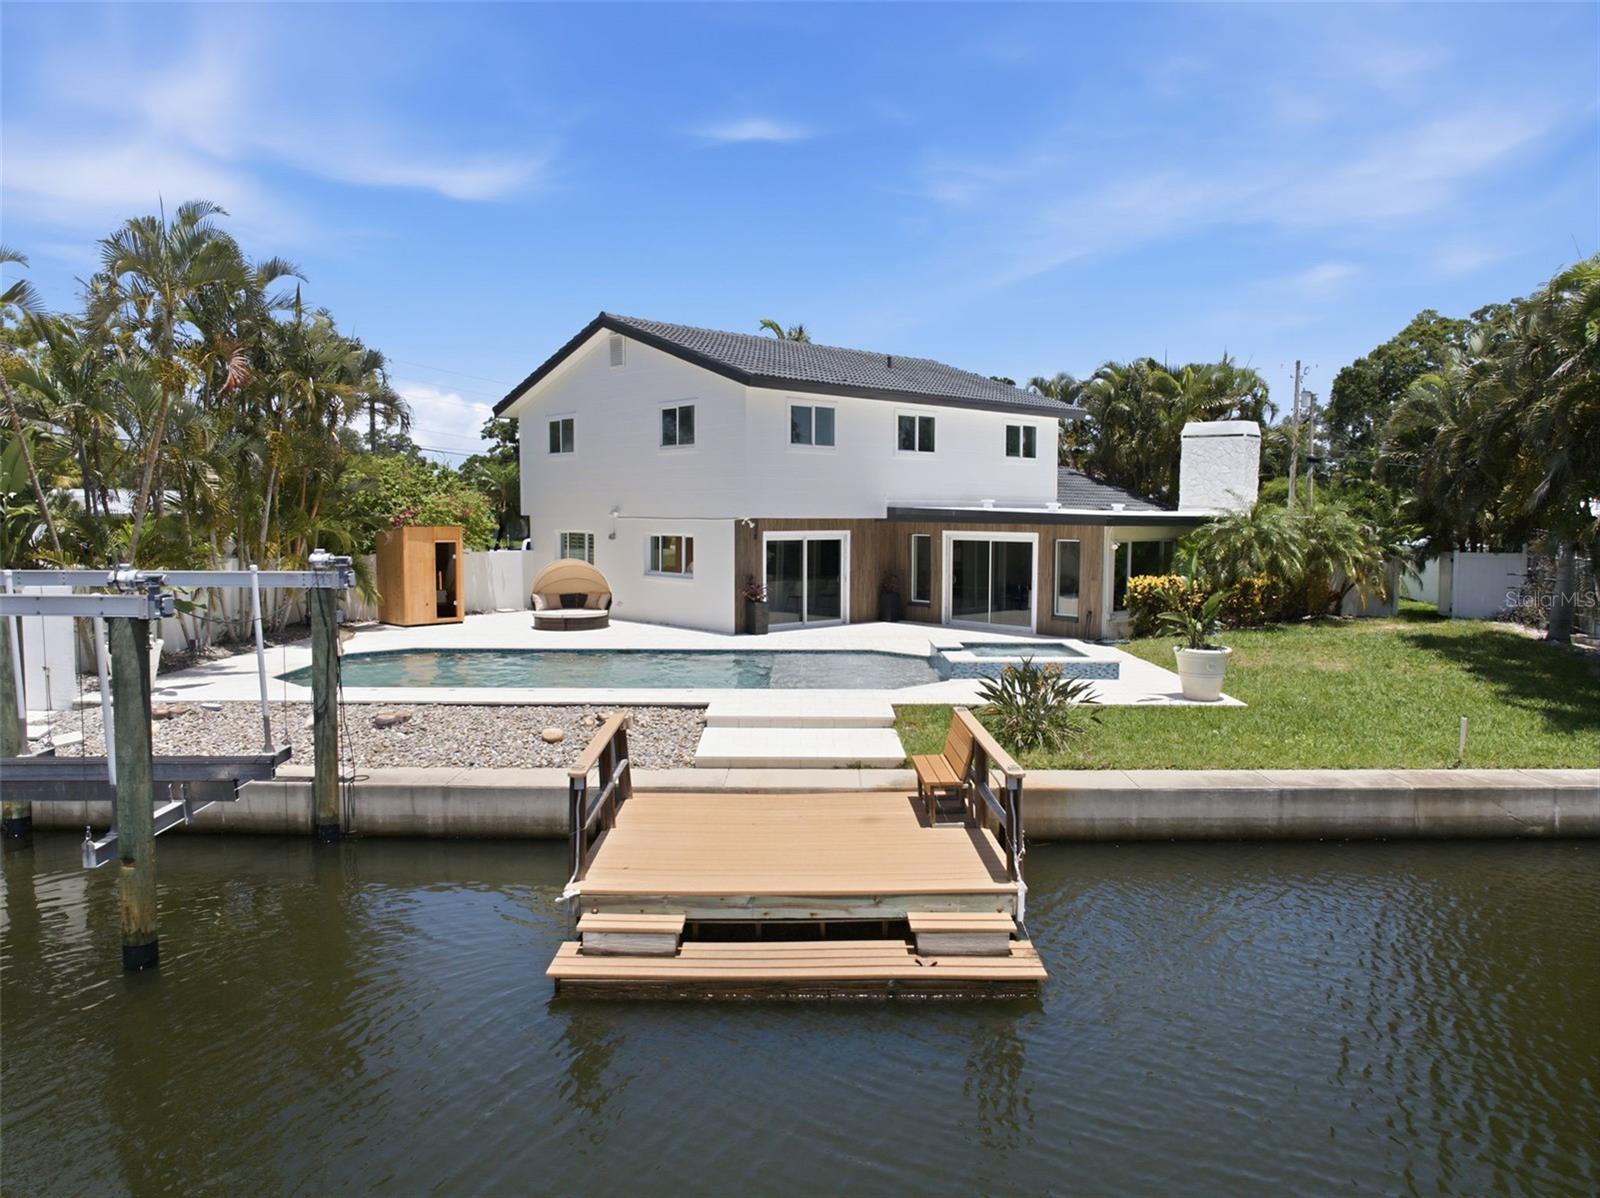
Welcome to 5101 Dover St NE, a masterfully updated waterfront retreat where luxury design meets effortless Florida living. This 5-bedroom, 3.5-bath residence has been reimagined with high-end finishes and modern conveniences throughout, offering an elevated lifestyle in one of St. Pete’s most desirable coastal communities.
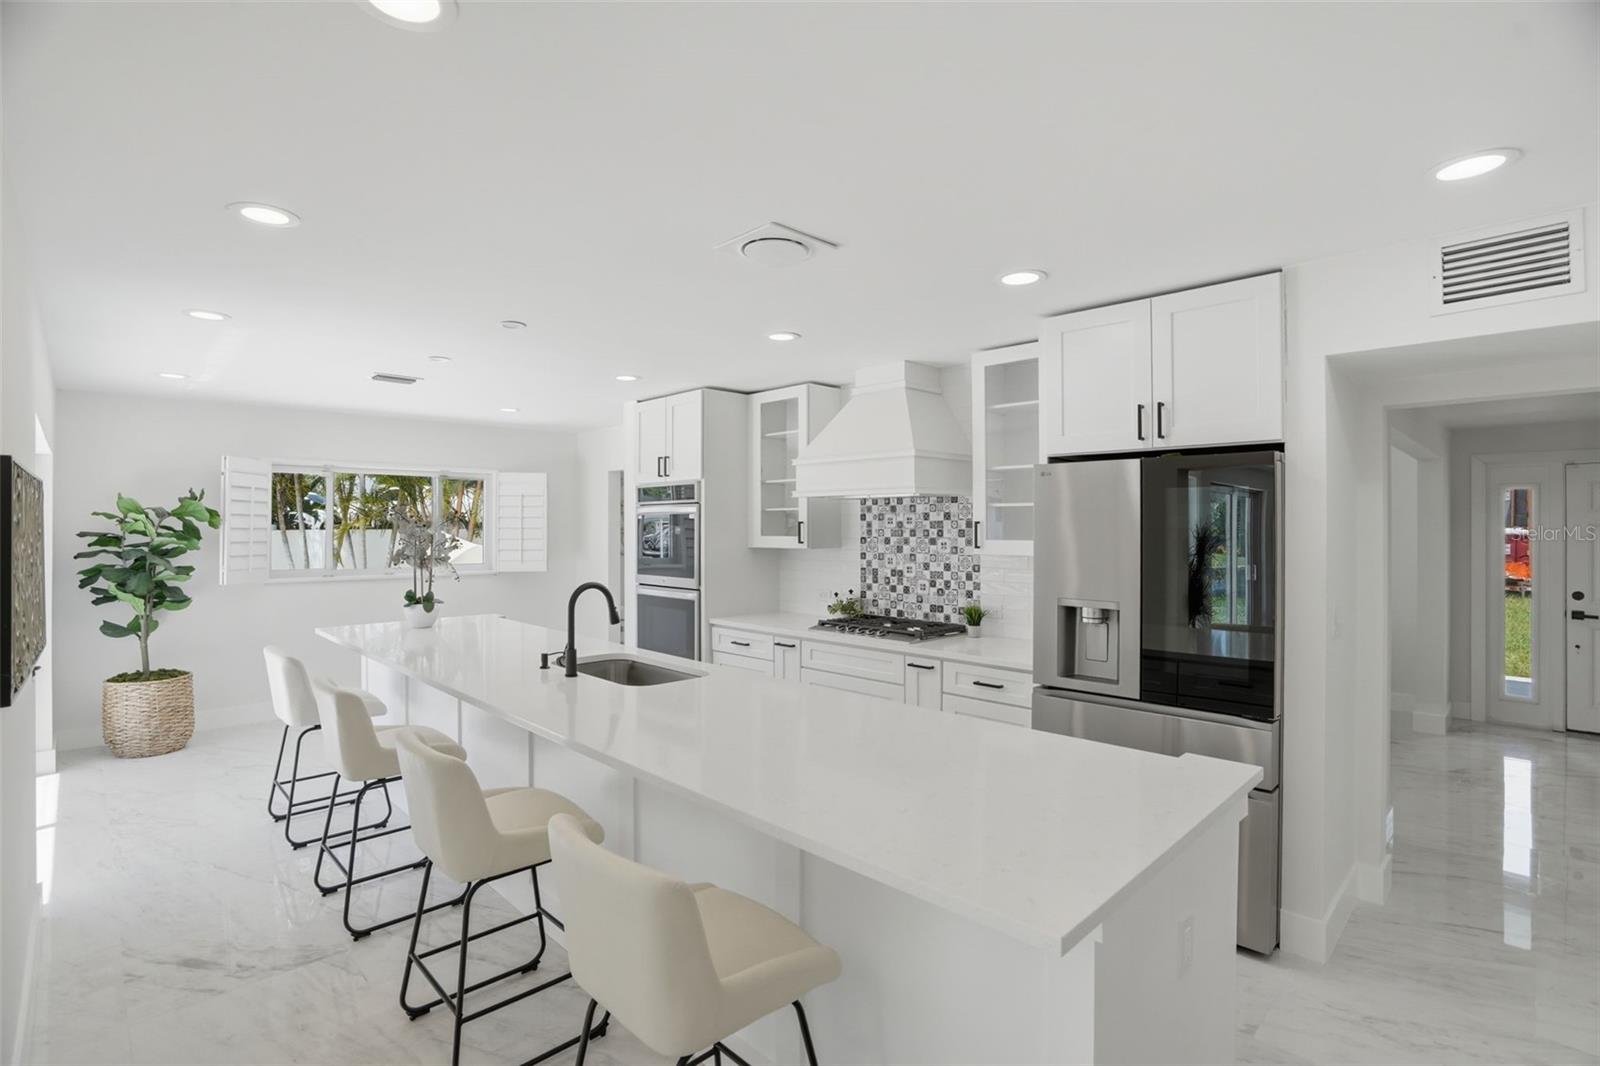
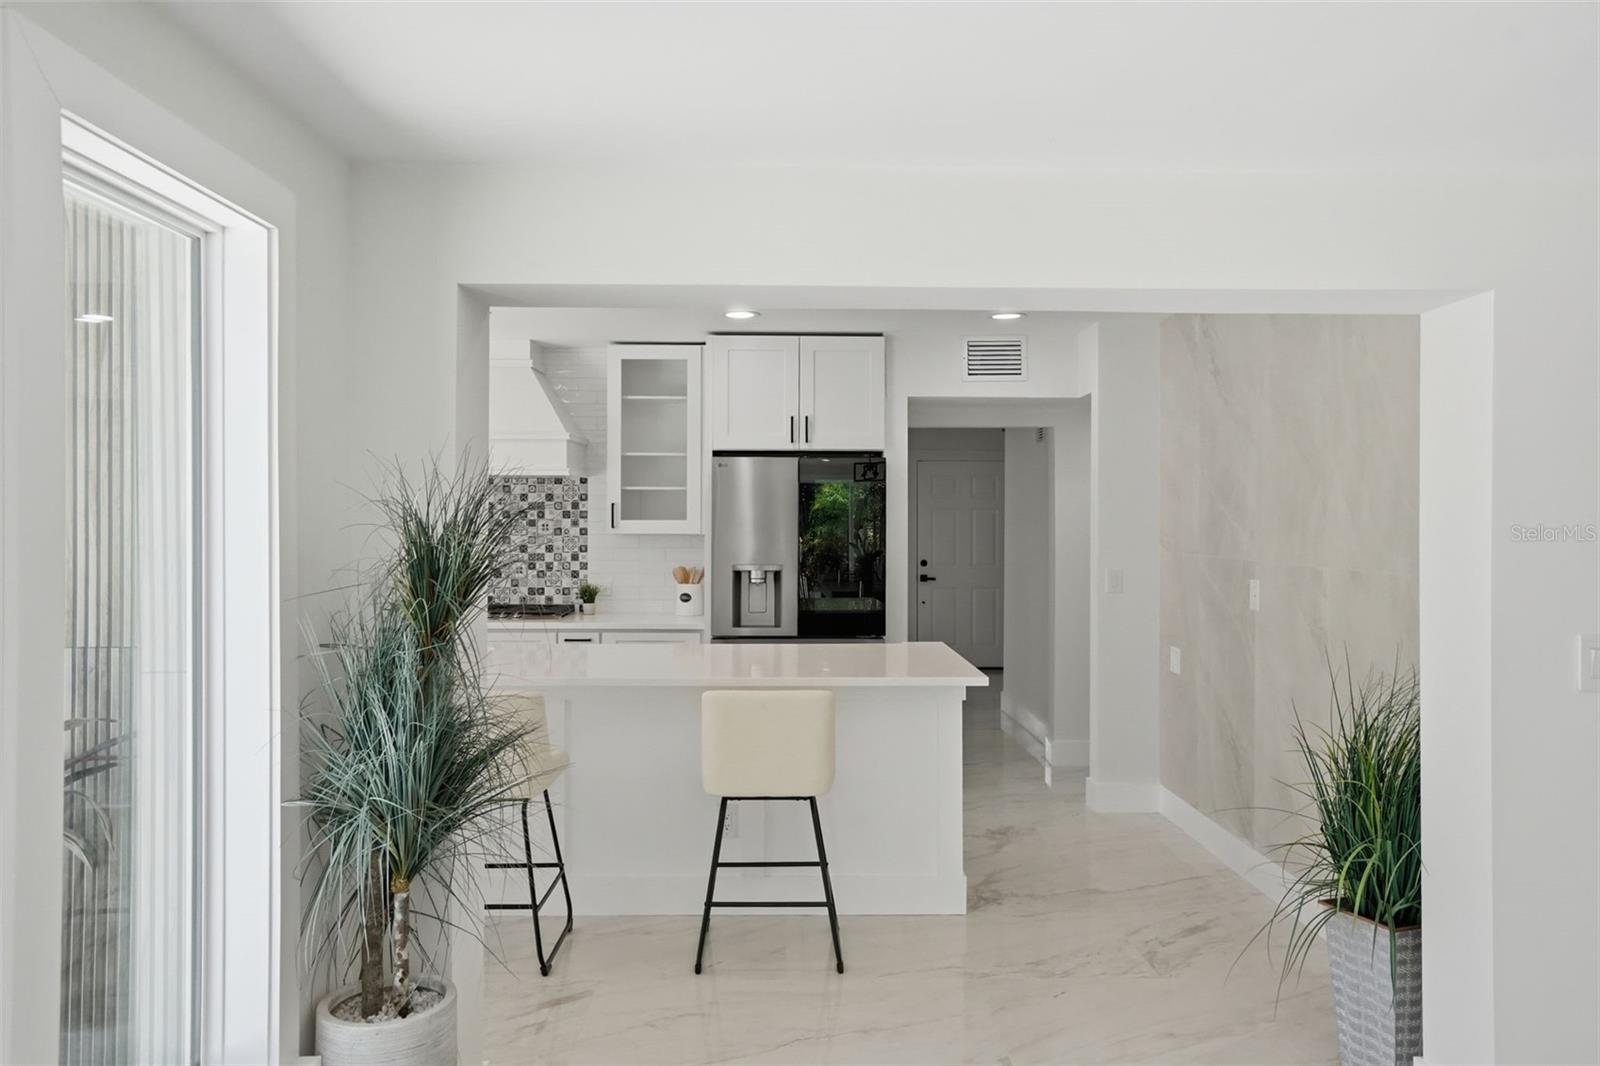
Step inside to a bright, open layout anchored by a chef’s kitchen featuring quartz countertops, custom cabinetry, and premium appliances — including a built-in oven with integrated air fryer. Every detail has been thoughtfully curated to blend sophistication with everyday functionality.
The spacious primary suite provides a serene escape, while additional bedrooms offer flexibility for guests, family, or a dedicated home office. With 3.5 beautifully updated bathrooms, comfort and style are felt in every corner.
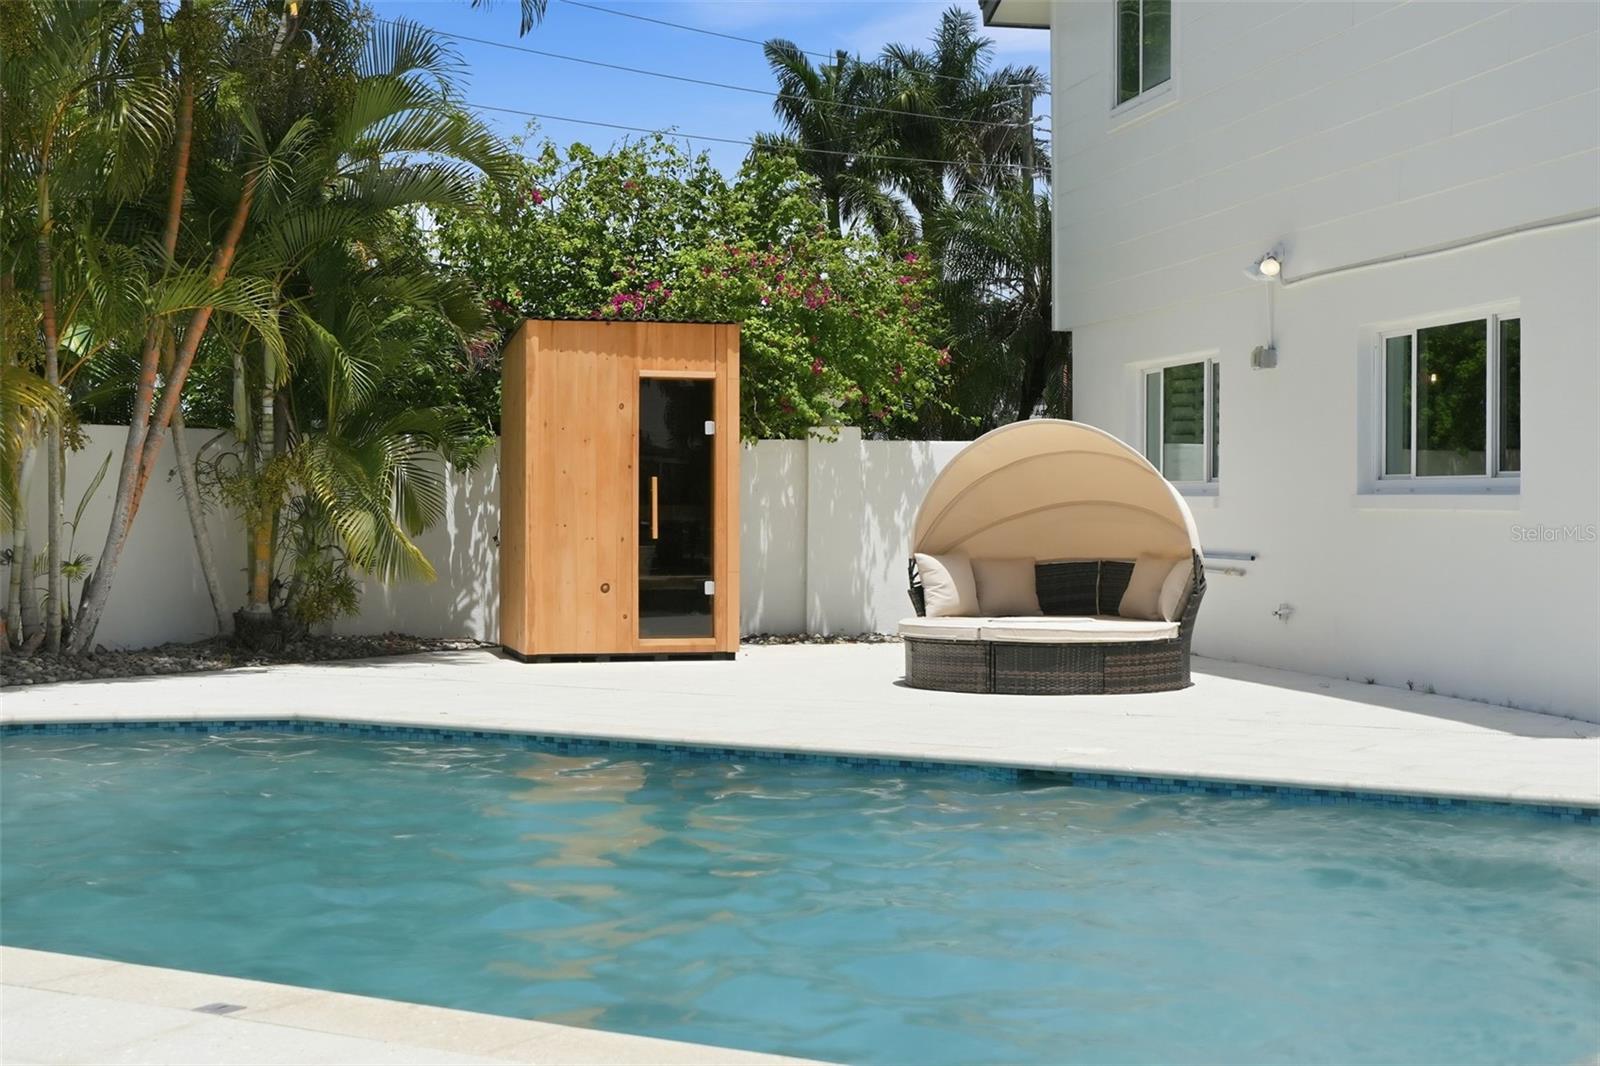
Outdoors, this home truly shines. Enjoy resort-style living with a large pool, hot tub, and a rare outdoor sauna — perfect for unwinding or entertaining. Boaters will appreciate the private boat lift, offering quick access to Tampa Bay’s open waters. A two-car garage and generous storage complete this exceptional property.
This is more than a home — it’s a lifestyle. Modern luxury, waterfront tranquility, and high-end upgrades come together to create a one-of-a-kind St. Pete sanctuary.
Driving directions : Start by heading north on 4th Street N. Continue straight until you reach 62nd Avenue NE, then turn right to head east. Follow 62nd Avenue NE all the way into Shore Acres. When you reach Shore Acres Boulevard NE, turn left. Stay on Shore Acres Boulevard as it curves through the neighborhood, then make a right onto Dover Street NE. Continue down Dover Street until you arrive at 5101 Dover St NE, which will be on your right.
| Rooms | Dimension | Description |
|---|---|---|
| Kitchen | 24x13 | First level , Tile , Kitchen Island |
| Family Room | 32x17 | First level , Tile |
| Primary Bedroom | 16x13 | First level , Tile , En Suite Bathroom |
| Dining Room | 21x13 | First level , Tile |
| Bedroom 2 | 13x10 | Second level , Tile , En Suite Bathroom |
| Bedroom 3 | 13x11 | Second level , Tile |
| Bedroom 4 | 12x10 | Second level , Tile |
| Laundry | 8x8 | First level , Tile |
4, 4, 3,199ft²
MLS#: TB8526061
St. Petersburg / Venetian Isle Community
4, 3, 2,472ft²
MLS#: TB8495463
St. Petersburg / Venetian Isle Community
4, 3, 2,115ft²
MLS#: TB8523350
4, 3, 2,772ft²
MLS#: TB8513945