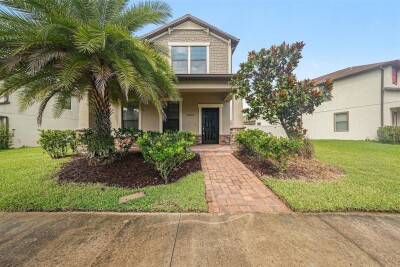
28500 PLEASANT BAY LOOP
3, 2, 2,161ft²
MLS#: O6426053
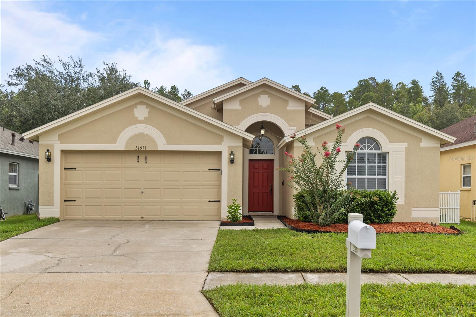
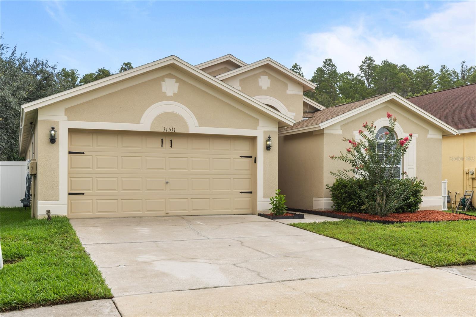
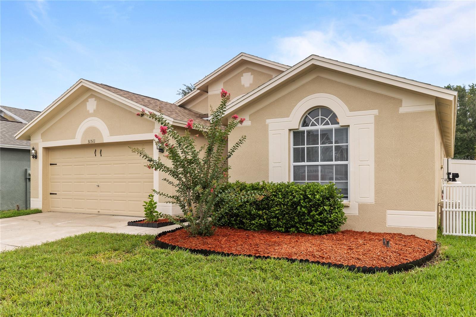
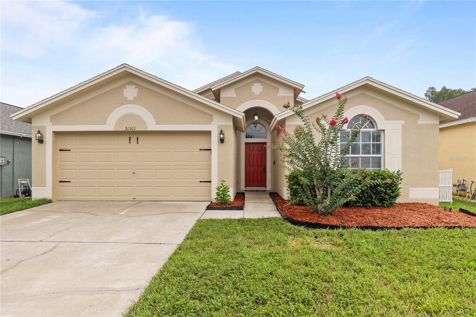
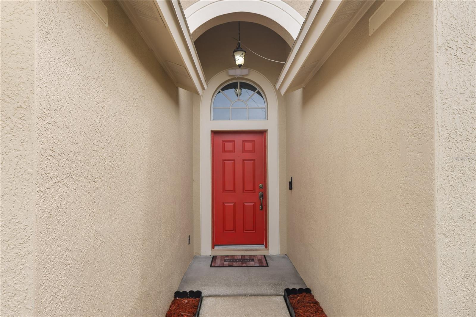
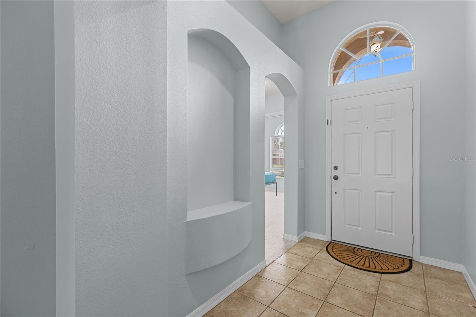
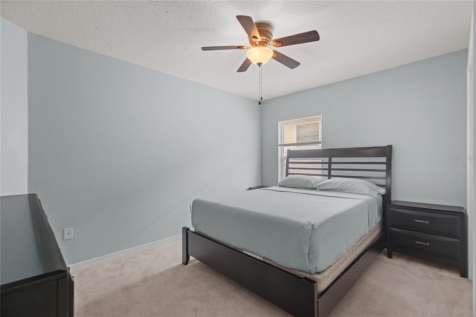
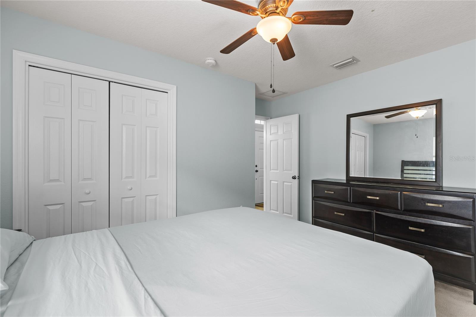
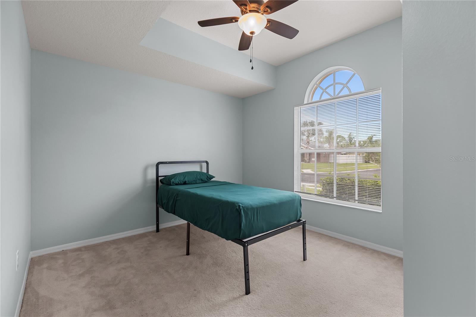
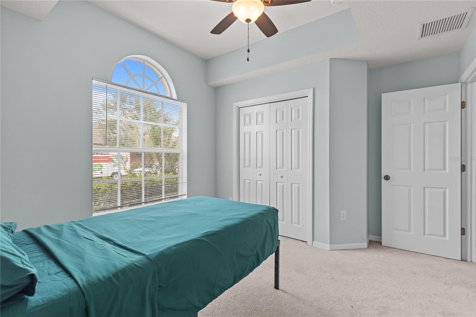
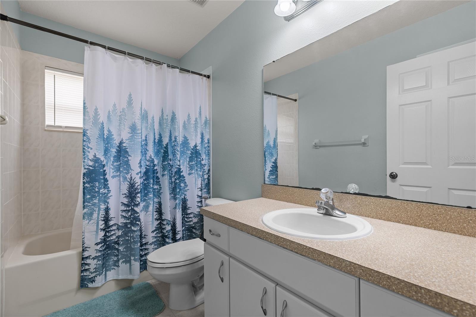
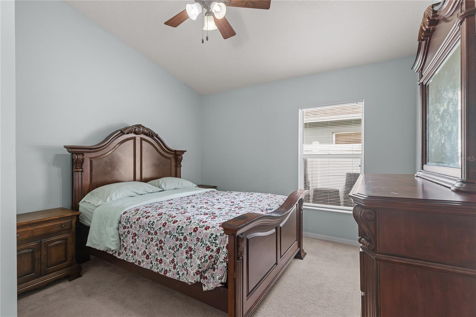
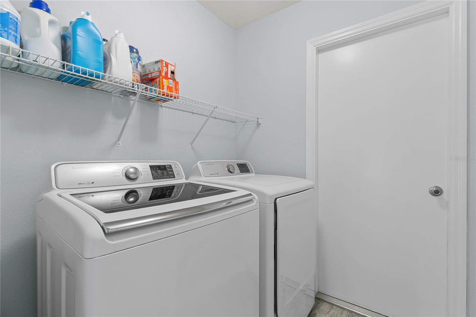
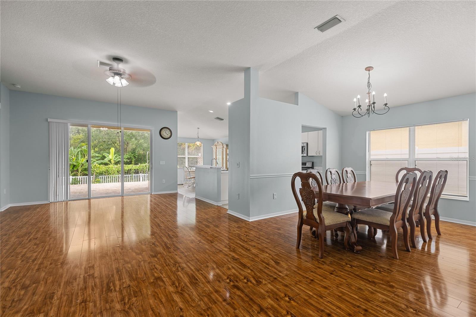
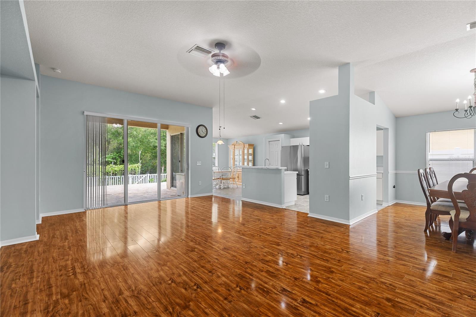
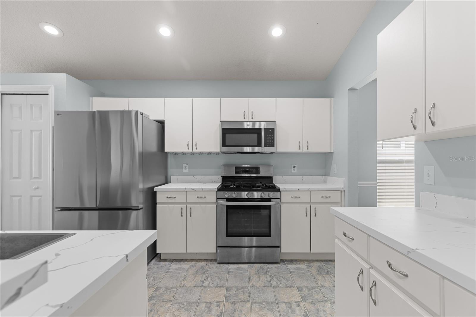
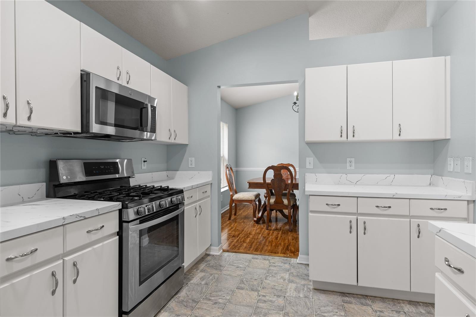
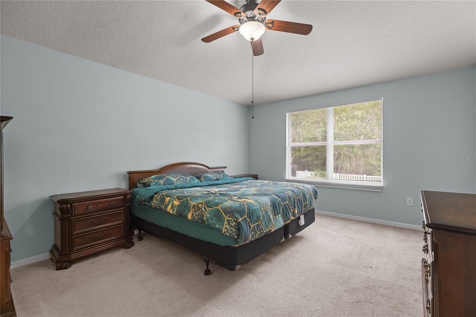
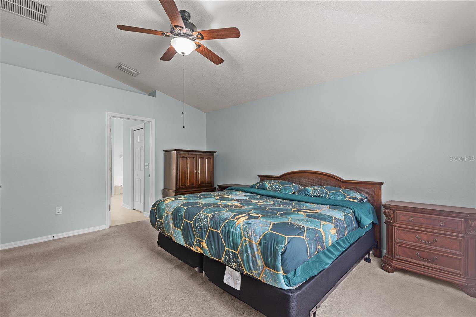
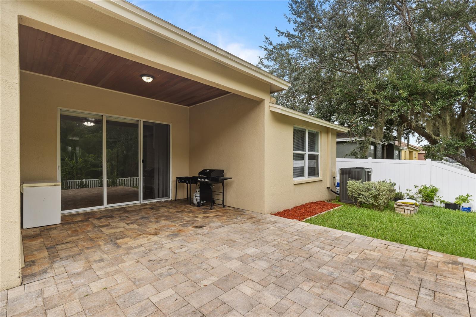
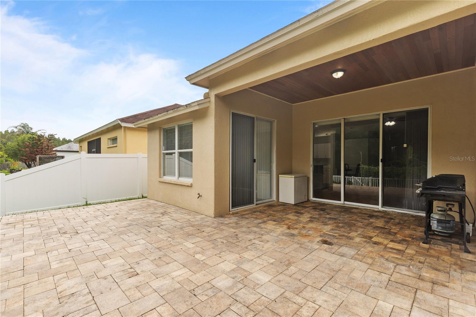
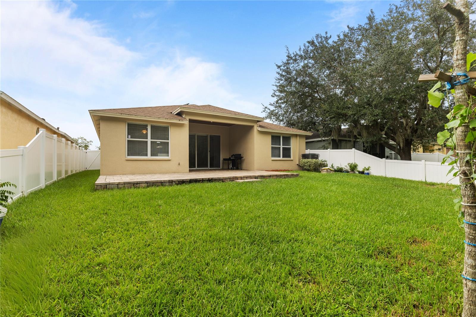
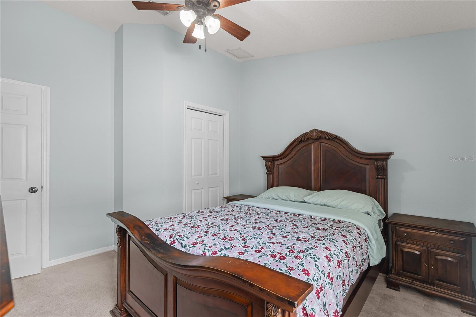
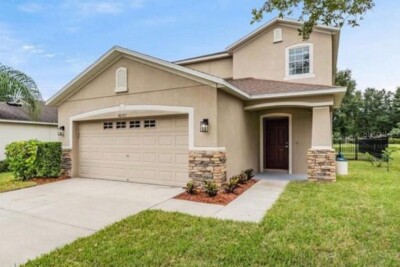
Welcome to this beautiful 4-bedroom, 2-bath home tucked inside the desirable gated community of Wrencrest in Meadow Pointe! From the moment you arrive, you'll appreciate the attractive curb appeal, mature landscaping, and inviting front entry.
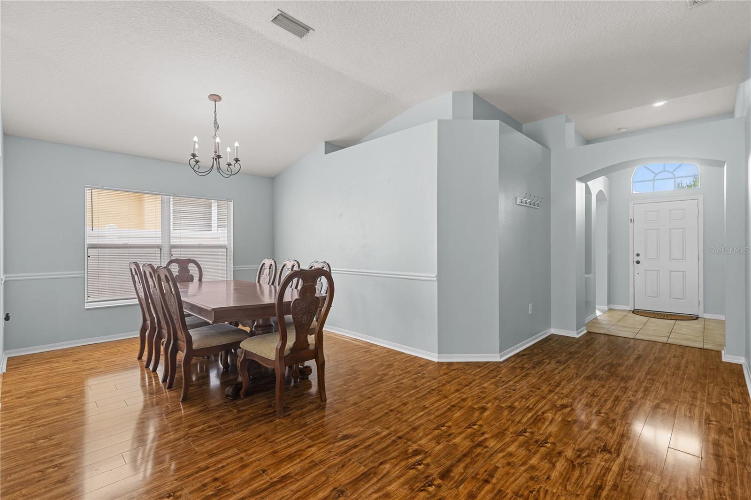
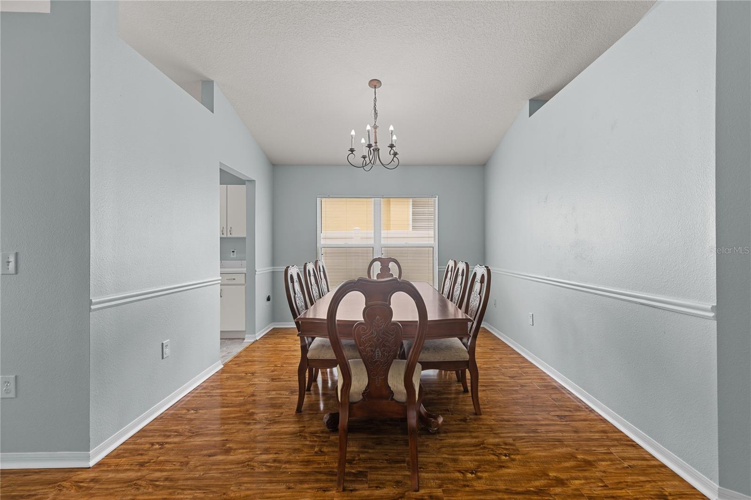
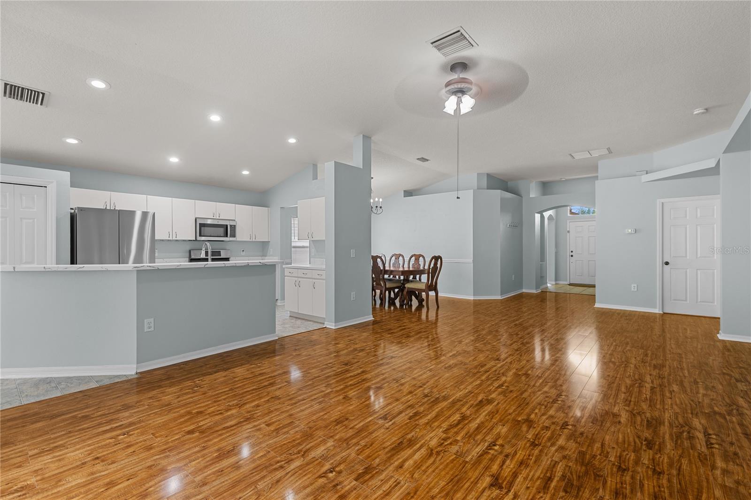
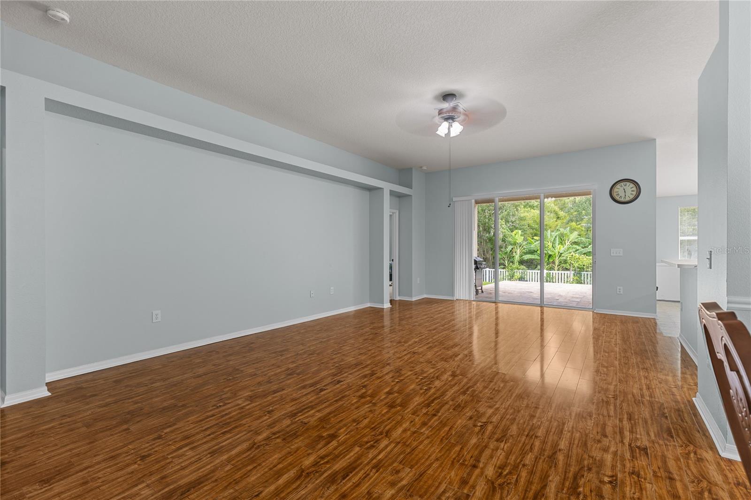
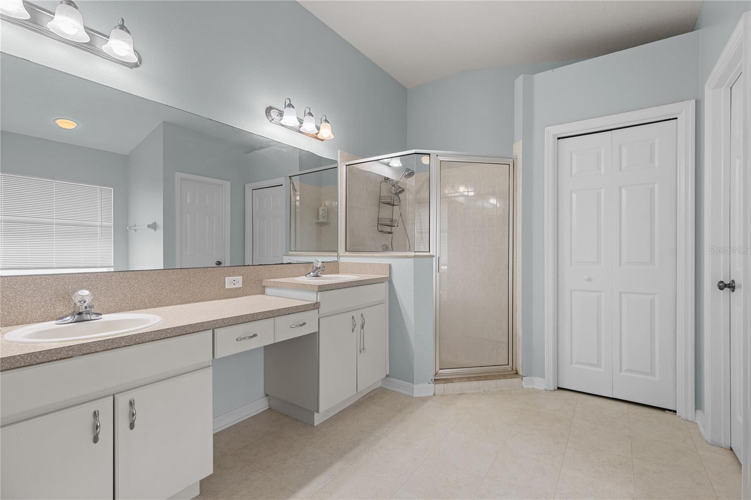
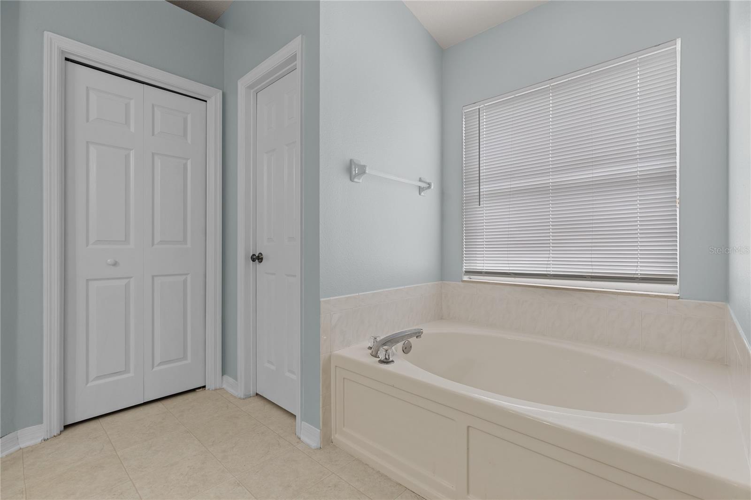
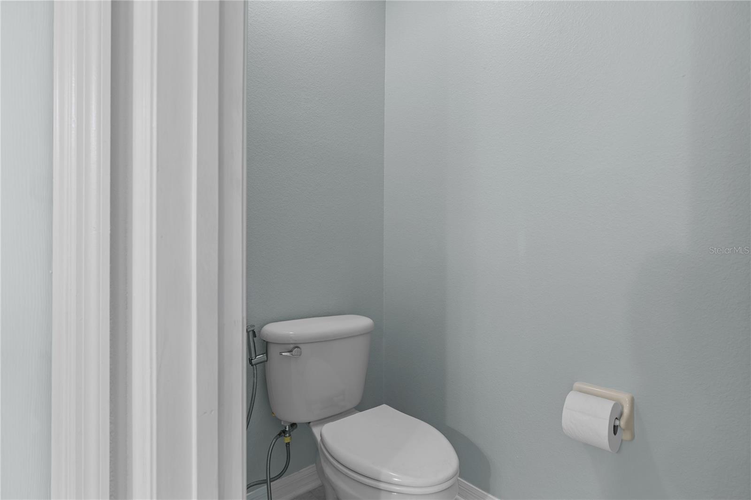
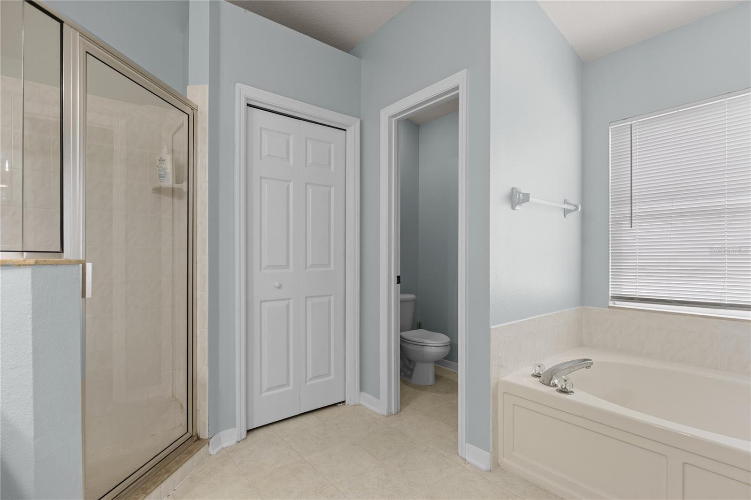
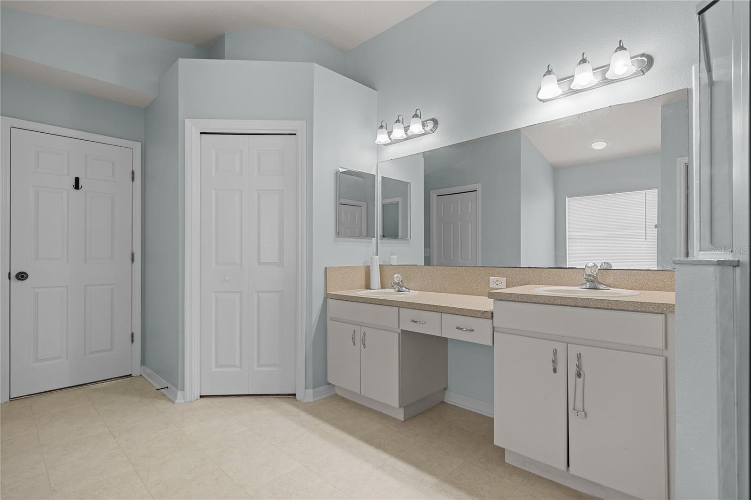
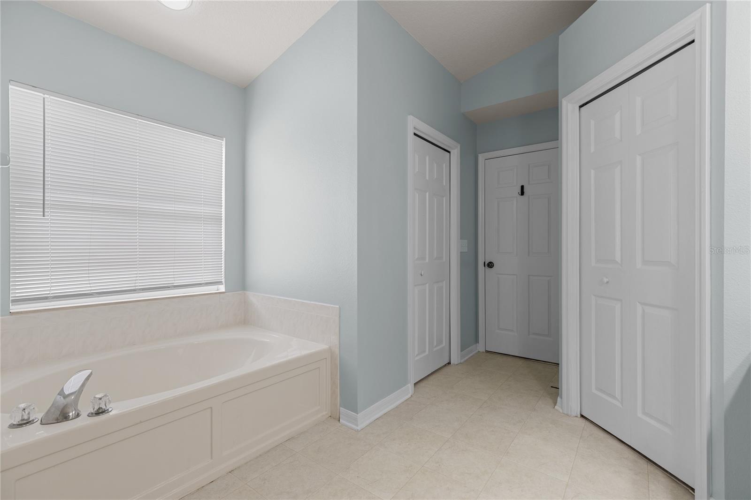
Step inside to discover soaring vaulted ceilings, an open and airy floor plan, and a spacious formal living and dining area accented by rich wood-look flooring. The split-bedroom layout offers privacy, while the oversized primary suite features a large walk-in closet, dual vanities, a relaxing garden tub, and a separate shower.
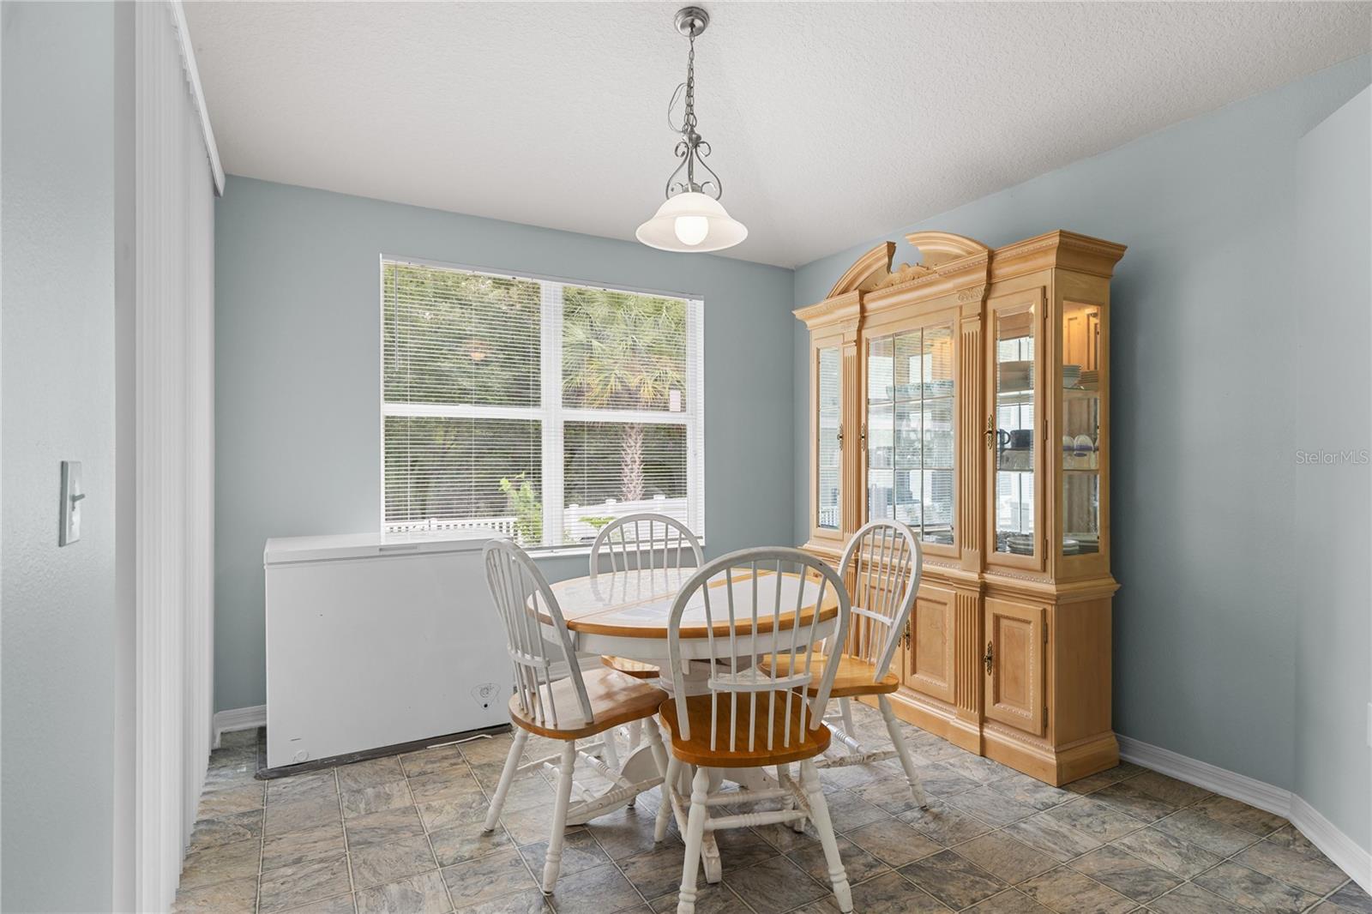
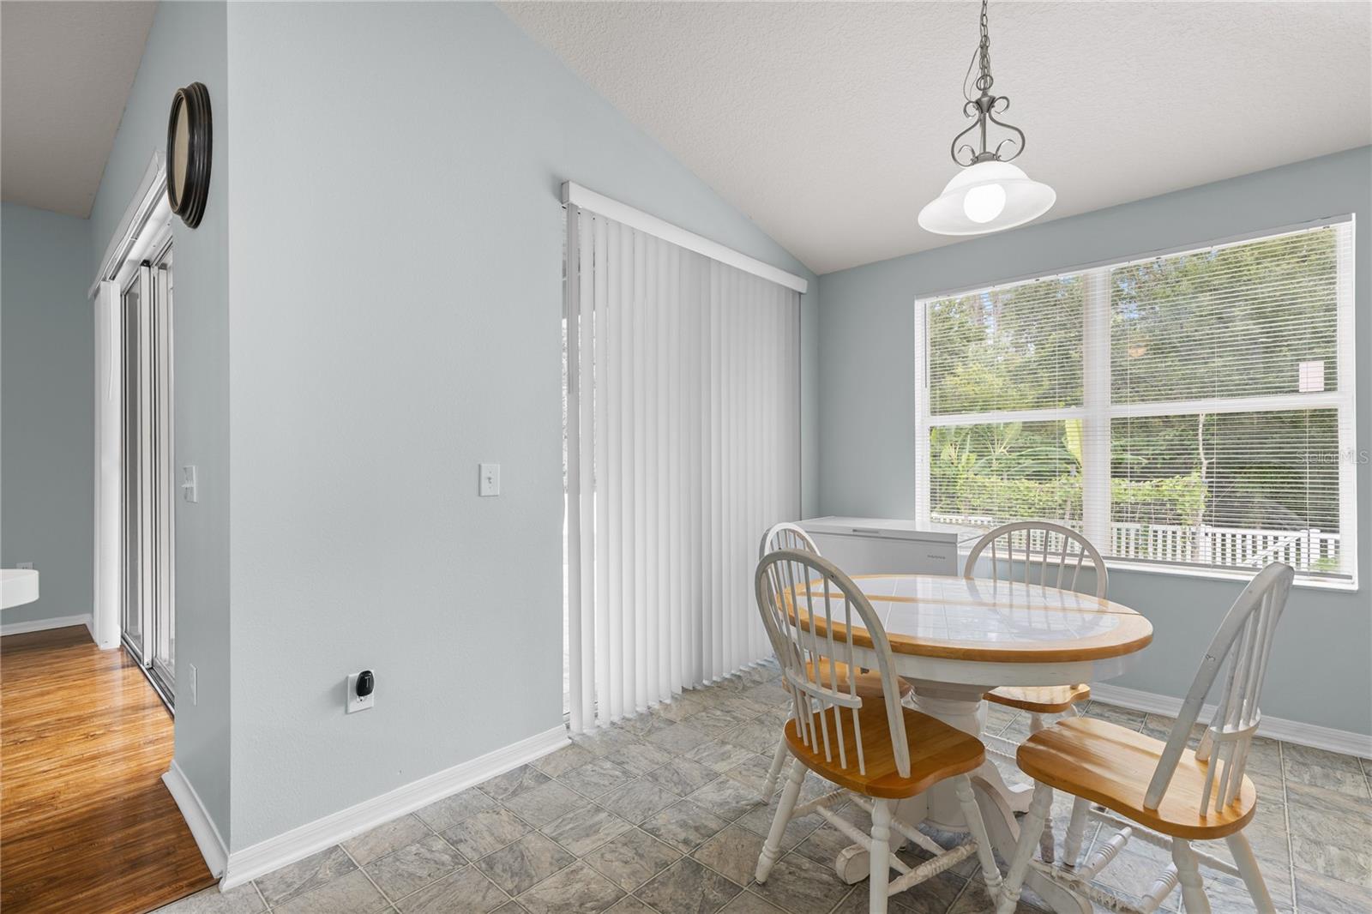
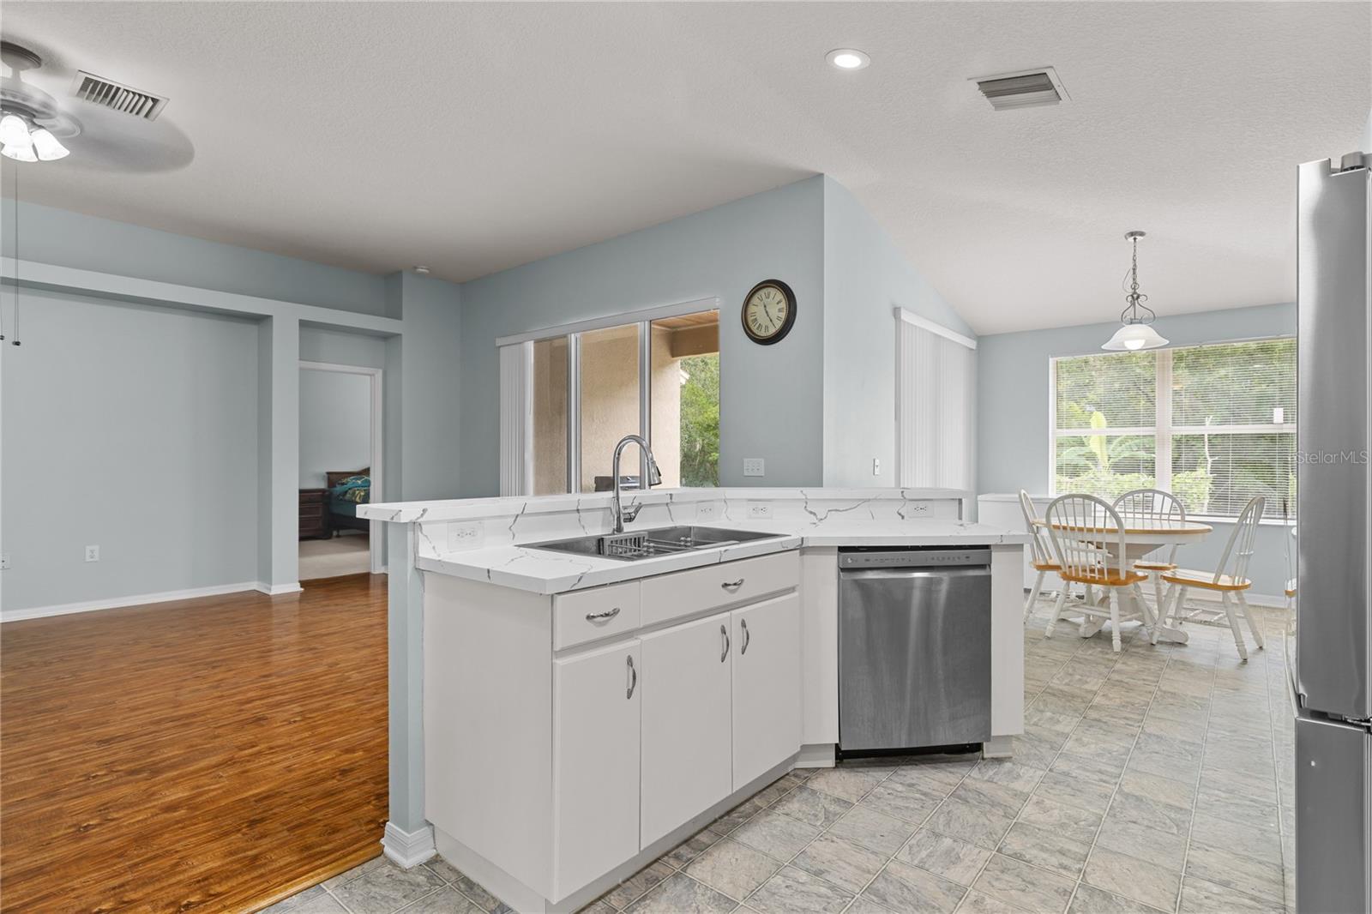
The heart of the home is the bright, open kitchen featuring updated quartz-style countertops, stainless steel appliances, abundant cabinet space, a breakfast bar, and a sunny dining nook overlooking the backyard. The kitchen flows seamlessly into the family room, making it the perfect space for entertaining family and friends.
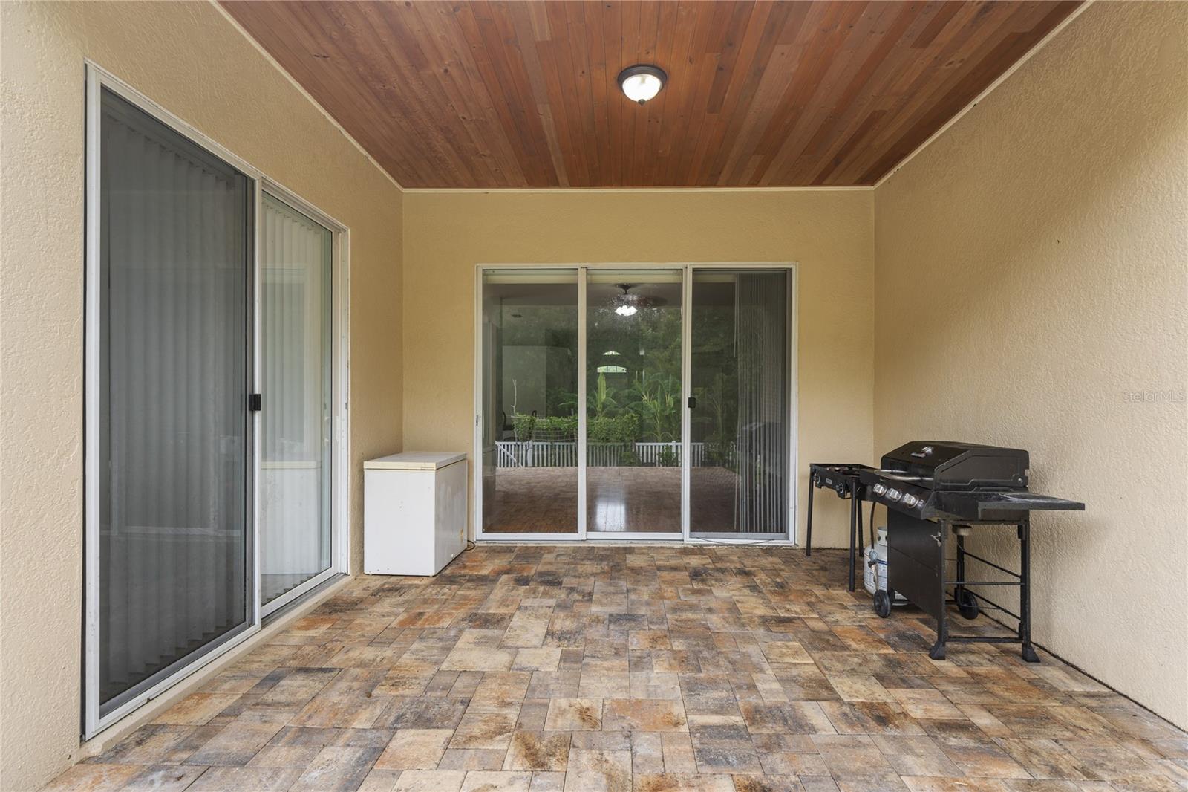
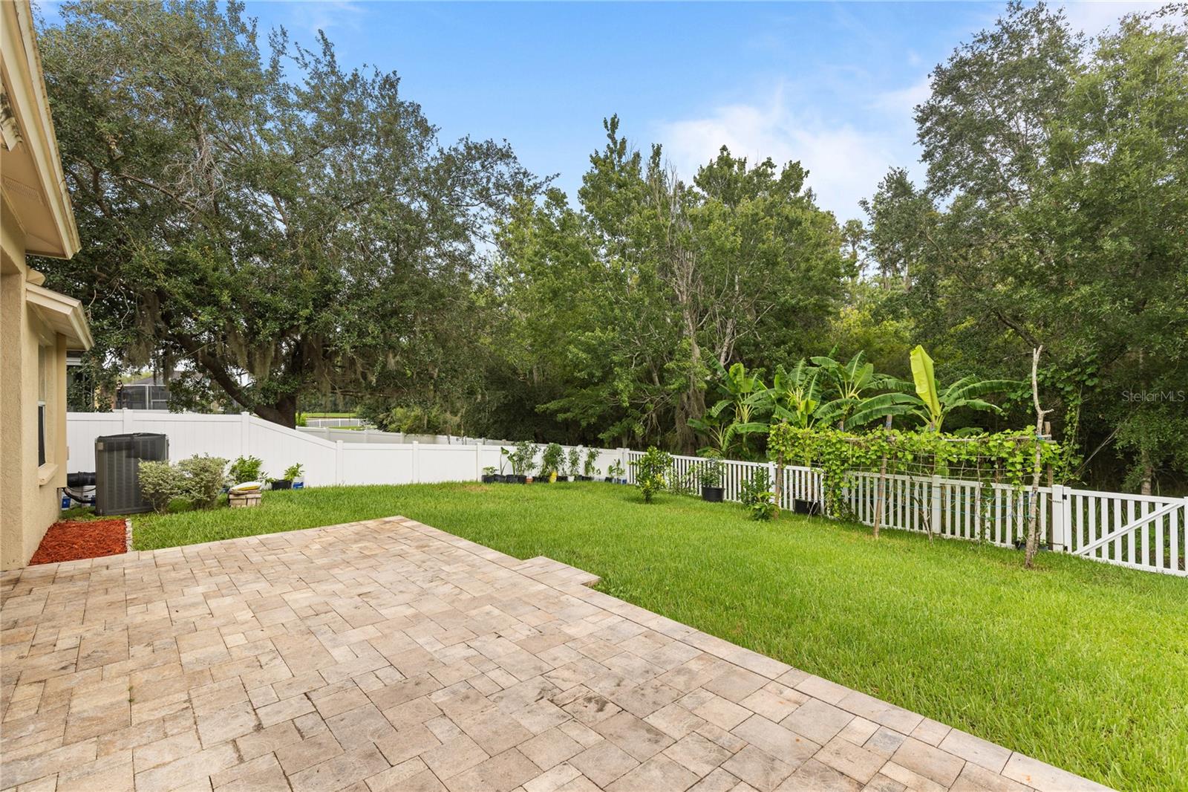
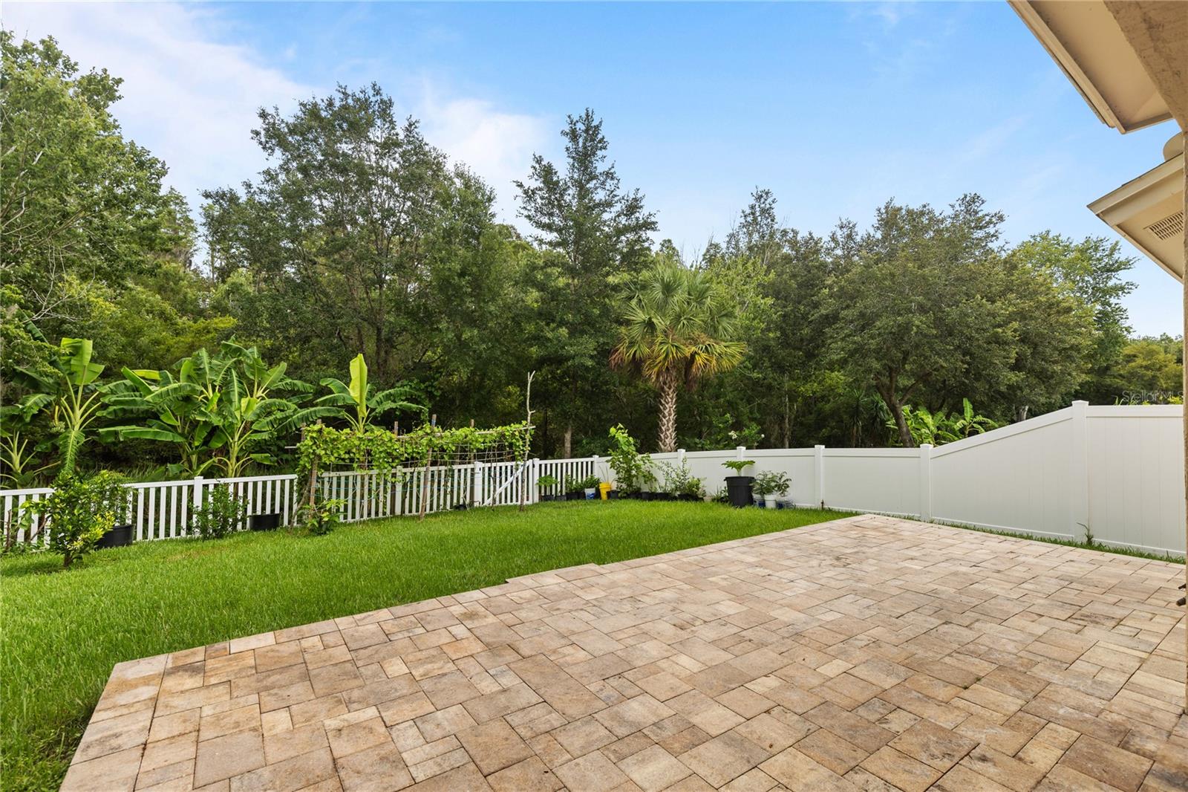
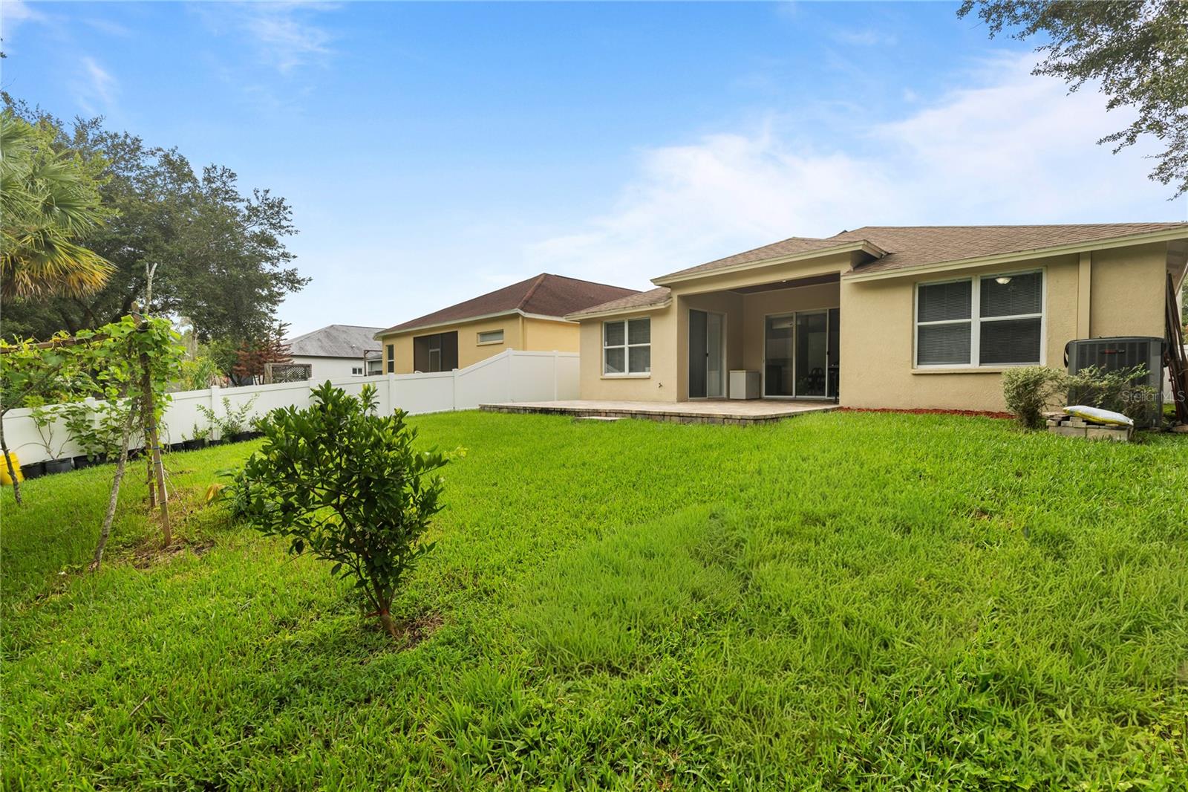
Sliding glass doors lead to a covered lanai and a fully fenced backyard with plenty of room for pets, play, gardening, or future outdoor living enhancements.
Residents enjoy all that Meadow Pointe has to offer, including resort-style pools, a fitness center, tennis and basketball courts, playgrounds, parks, and walking trails. Conveniently located just minutes from The Shops at Wiregrass, Tampa Premium Outlets, top-rated Pasco County schools, AdventHealth, BayCare Hospital, restaurants, and I-75, this home offers the perfect combination of comfort, convenience, and location. Homes in Wrencrest don't last long—schedule your private showing today!
Driving directions : From I-75, take Exit 279 for FL-54 and head east. Turn right onto Meadow Pointe Boulevard, then right onto Chatterly Drive, then left onto Wrencrest Drive. The home is on the left.
| Rooms | Dimension | Description |
|---|---|---|
| Primary Bedroom | 16x13 | First level , Carpet |
| Bedroom 1 | 11x11 | First level , Carpet |
| Bedroom 2 | 10x13 | First level , Carpet |
| Bedroom 3 | 12x11 | First level , Carpet |
| Kitchen | 10x14 | First level , Tile |
| Living Room | 16x25 | First level , Luxury Vinyl |
3, 2, 2,161ft²
MLS#: O6426053
3, 3, 2,441ft²
MLS#: TB8407739
Wesley Chapel / Country Walk Community
4, 2, 2,239ft²
MLS#: TB8527521
4, 2, 2,466ft²
MLS#: TB8516225