11516 WHISPERING HOLLOW DR
3, 2, 1,423ft²
MLS#: W7885982
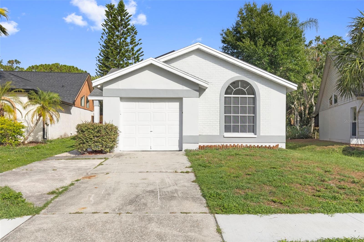
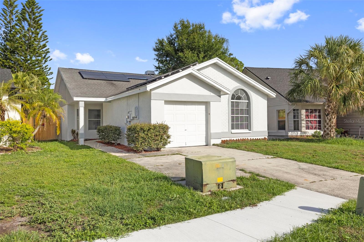
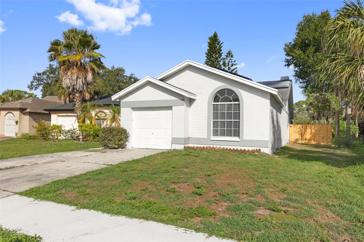
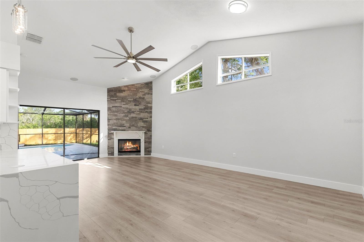
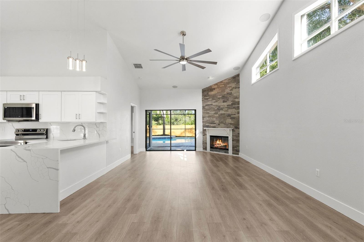
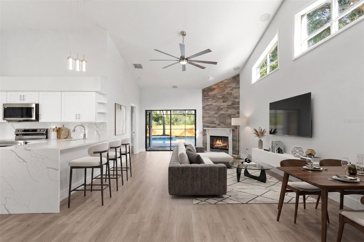
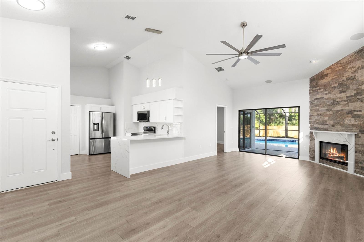
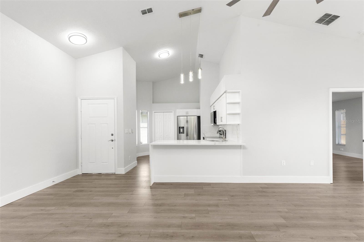
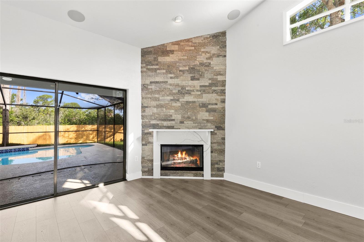
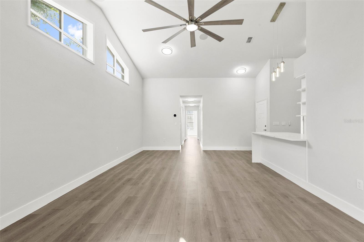
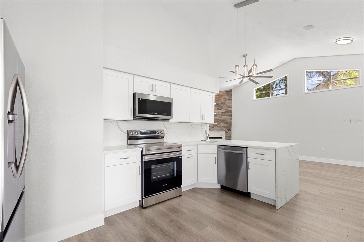
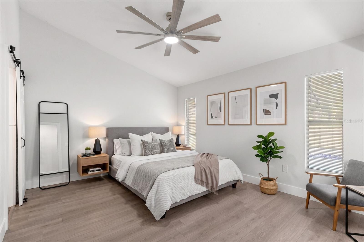
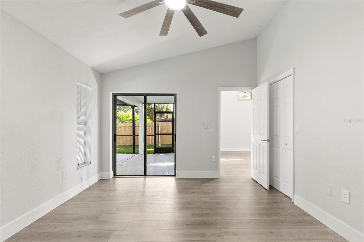
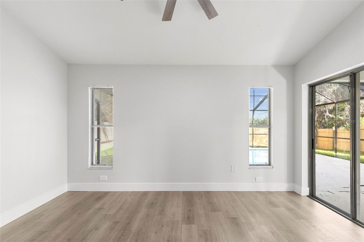
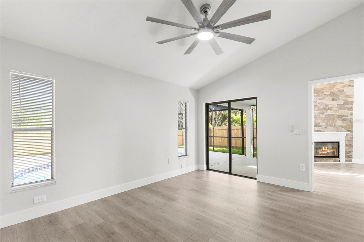
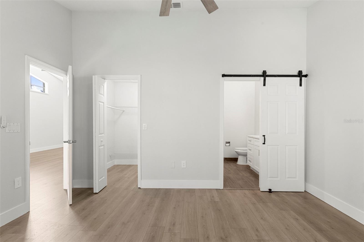
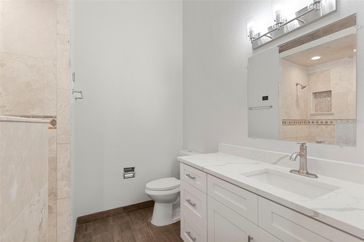
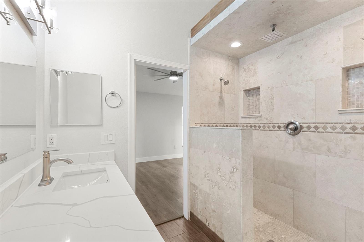
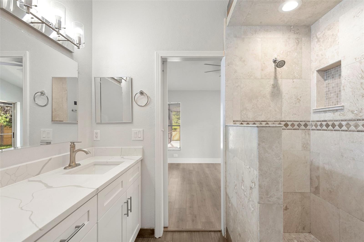
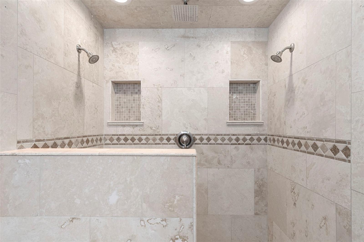
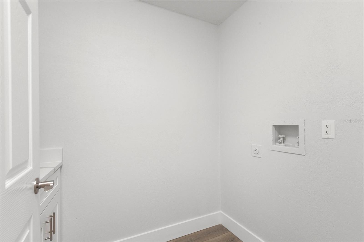
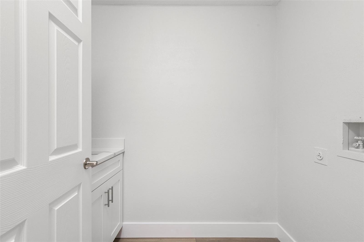
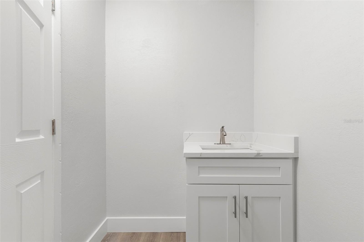
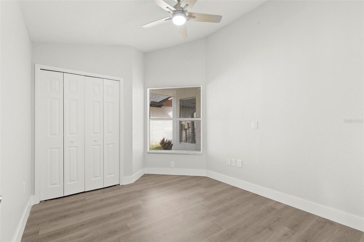
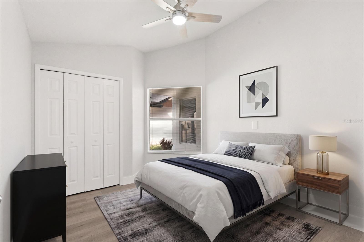
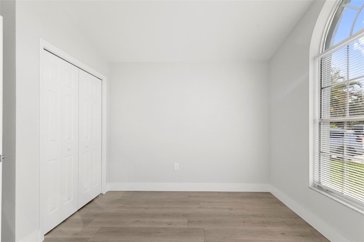
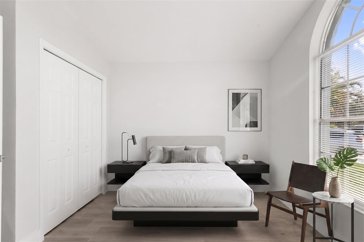
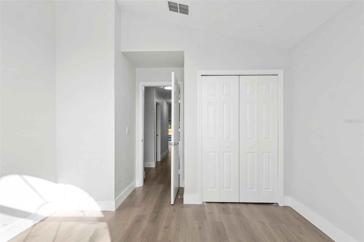
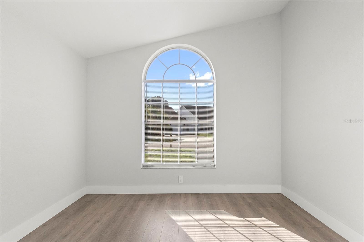
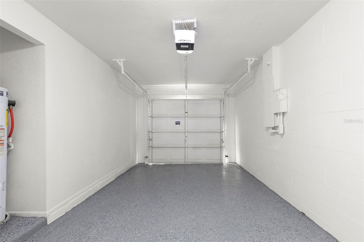
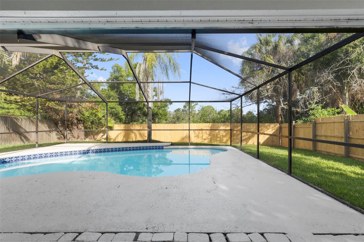
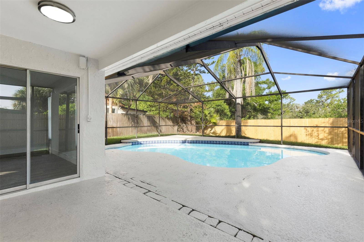
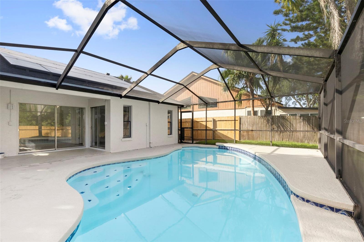
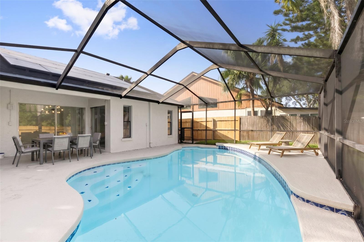
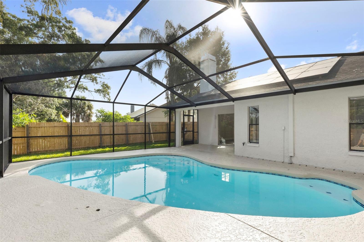
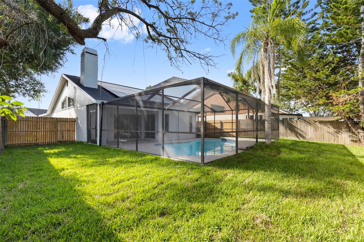
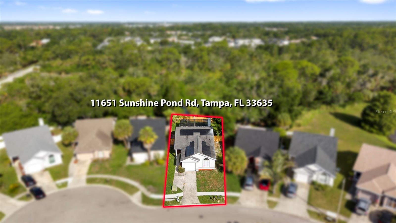
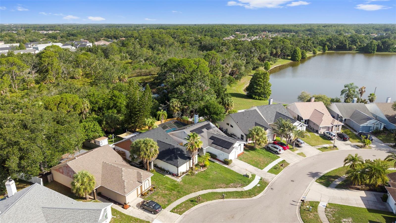
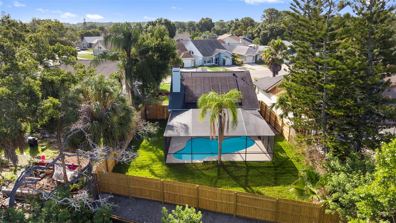
Virtually Staged. Beautifully remodeled and move-in ready, this stunning pool home in the highly sought-after Westchase community offers exceptional style, thoughtful upgrades, and unique features throughout. The open-concept floor plan is centered around a striking stone-clad wood-burning fireplace, creating a warm and inviting living space that's also pre-wired for surround sound—perfect for entertaining or relaxing.
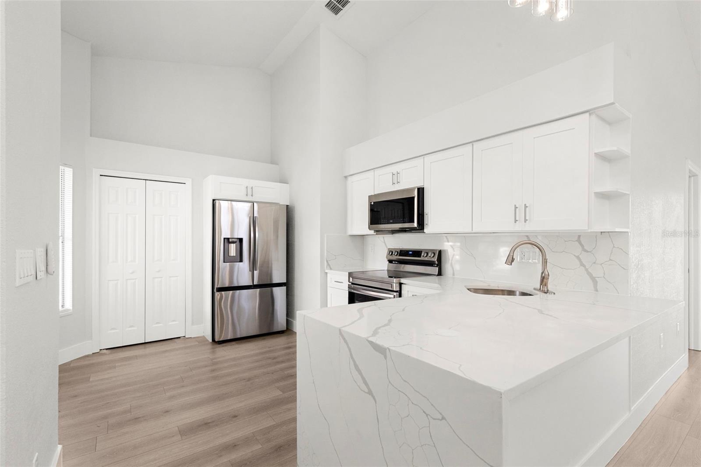
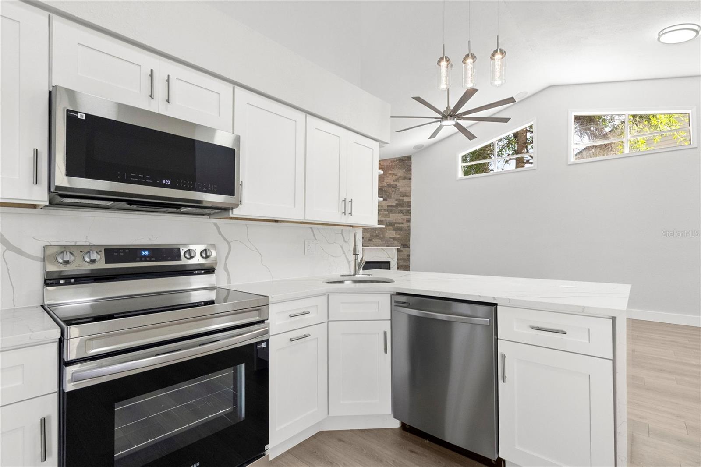
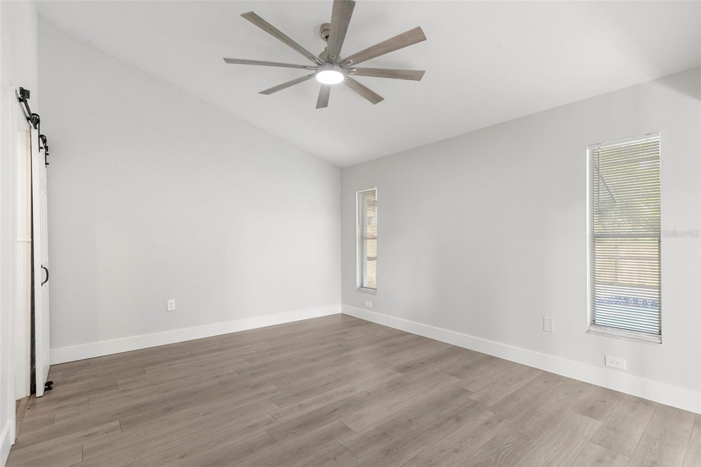
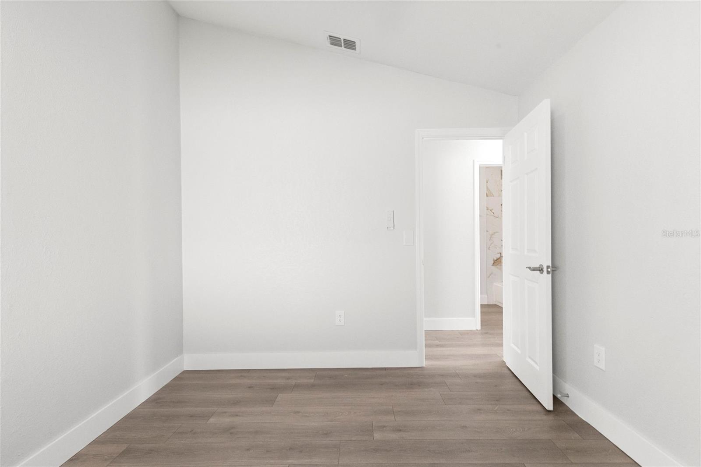
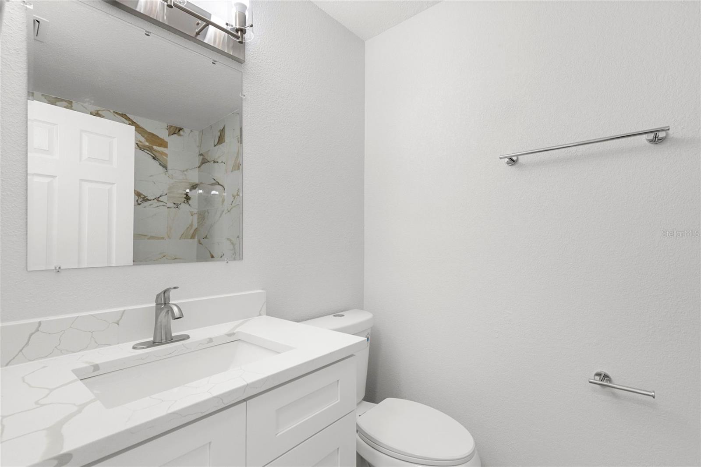
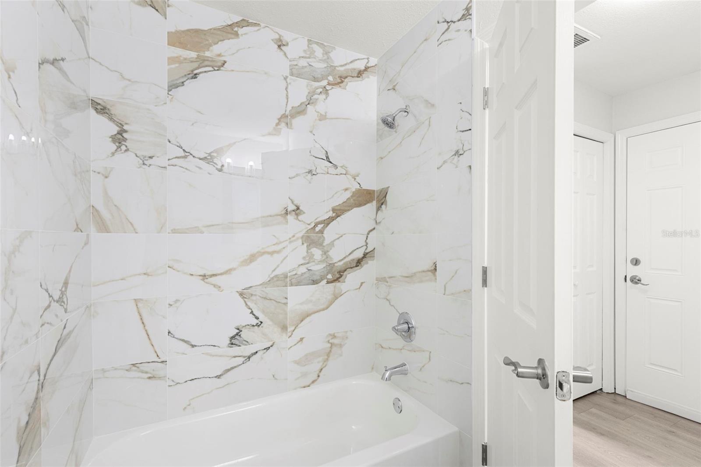
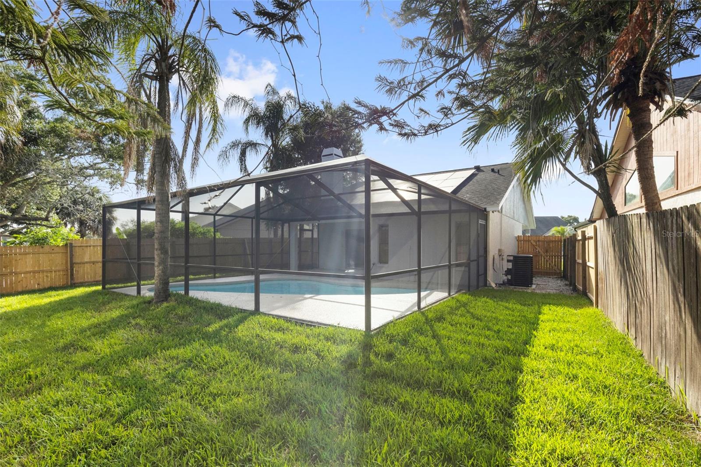
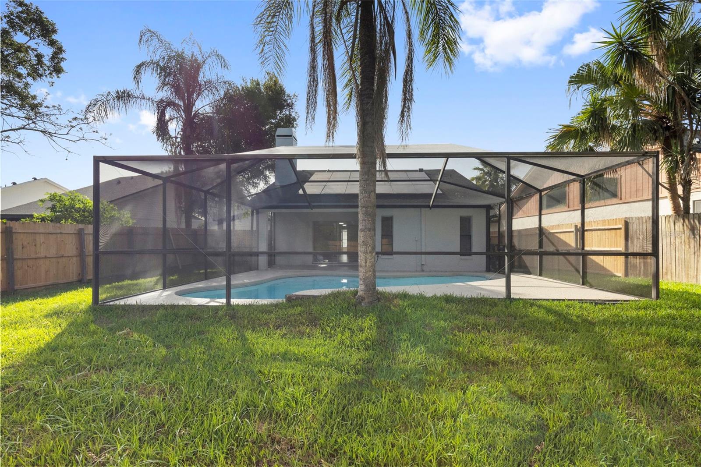
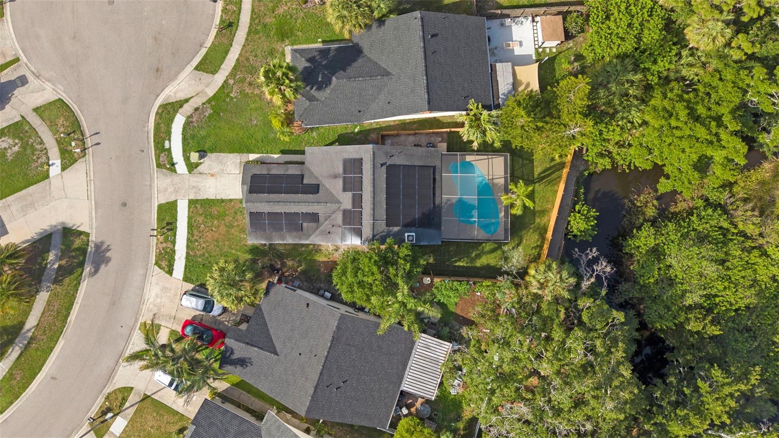
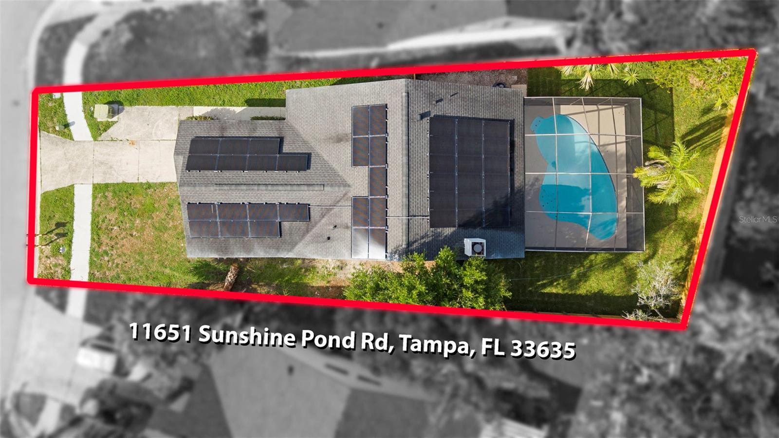
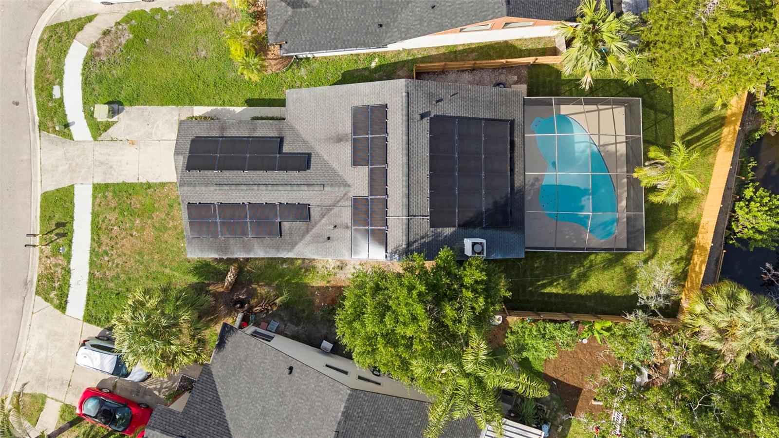
The completely renovated kitchen is a true showpiece, featuring elegant waterfall granite countertops, brand-new stainless steel appliances, and a convenient pop-up charging and power station built into the island. The seamless flow between the kitchen and living area makes everyday living and hosting effortless. The spacious primary suite is a private retreat with sliding glass doors that open directly to the screened pool. The luxurious en-suite bathroom has been beautifully remodeled and features a spa-inspired multi-head shower with convenient wall-mounted remote controls. On the opposite side of the home, you'll find generously sized secondary bedrooms and a spectacularly renovated guest bathroom, providing comfort and privacy for family or guests. Step outside to your own backyard oasis, where a fully newly screened in-ground pool invites year-round enjoyment. The fenced backyard offers privacy, while the serene brackish waterway beyond the fence creates a peaceful natural backdrop. Privately owned and paid off Solar panels are located on the roof to help with electrical bill. Located in the desirable Westchase community, you'll enjoy easy access to top-rated schools, shopping, dining, parks, golf, and major commuter routes. This exceptional home truly has it all—schedule your private showing today and discover everything it has to offer!
Driving directions : From Waters Ave and Countryway Blvd, drive north and turn left onto Sunshine Pond Rd. Follow the road to the cut-de-sac and house will be on your right.
| Rooms | Dimension | Description |
|---|---|---|
| Kitchen | First level | |
| Living Room | First level , Ceiling Fan(s) | |
| Primary Bedroom | First level , En Suite Bathroom | |
| Bedroom 2 | First level , Ceiling Fan(s) | |
| Bedroom 3 | First level |
3, 2, 1,423ft²
MLS#: W7885982
3, 2, 1,396ft²
MLS#: TB8518213
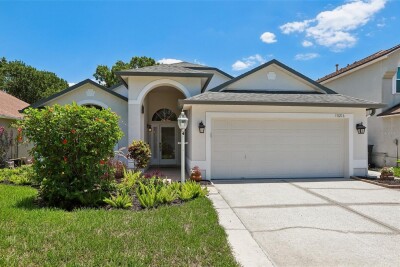
3, 2, 1,592ft²
MLS#: TB8509212
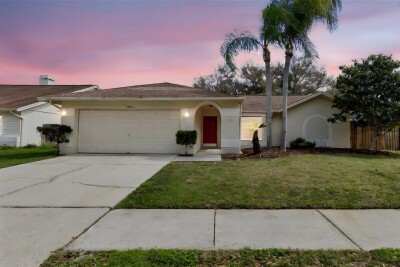
3, 2, 1,677ft²
MLS#: TB8471883