Українська / Español / Русский

Julia Vakulenko - Broker -

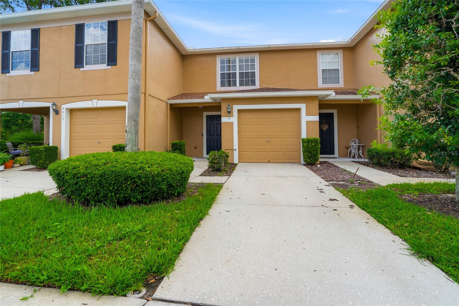
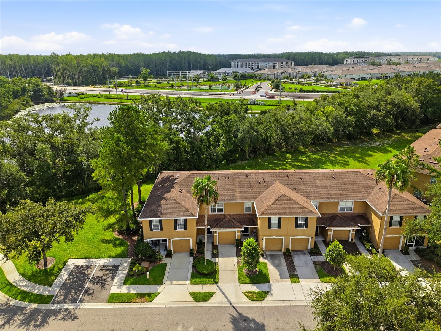
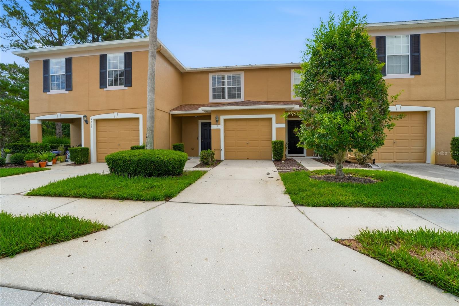
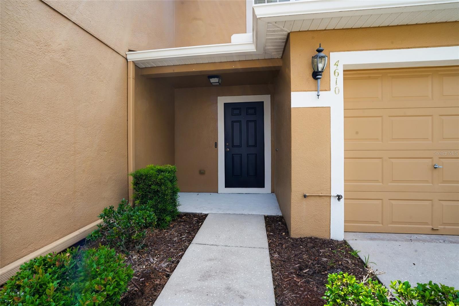
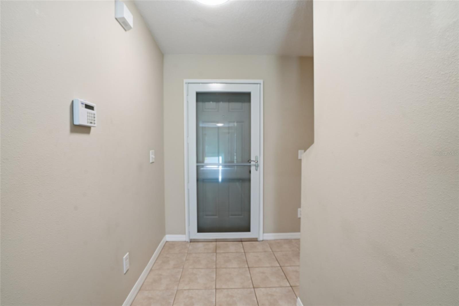
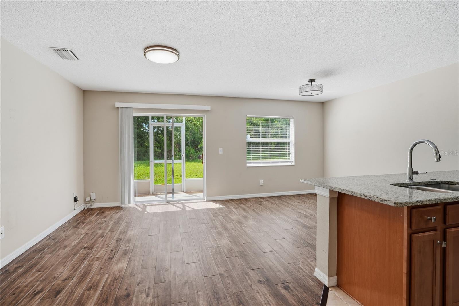
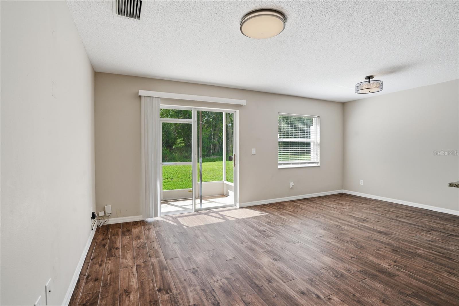
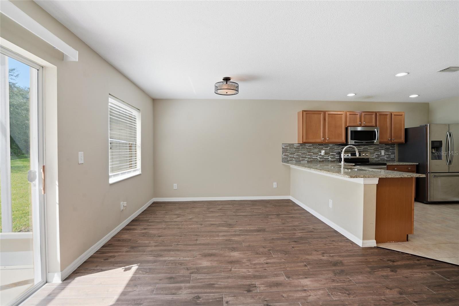
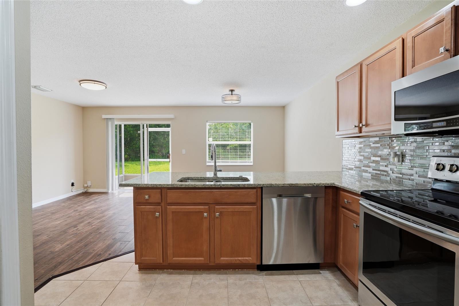
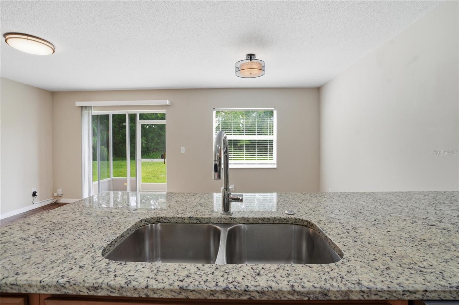
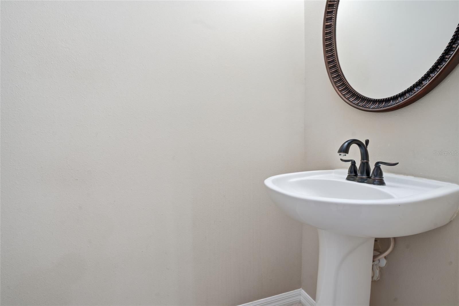
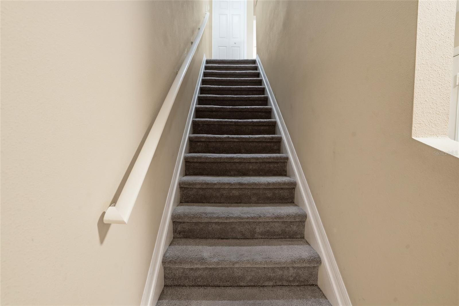
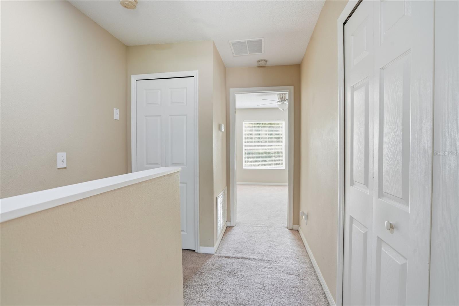
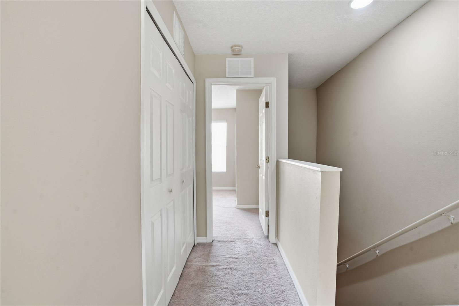
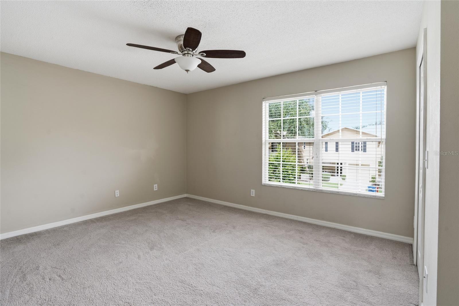
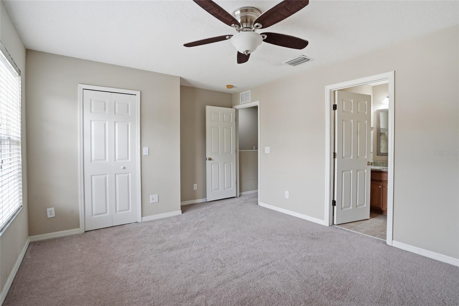
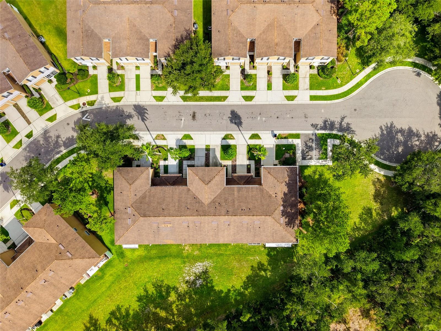
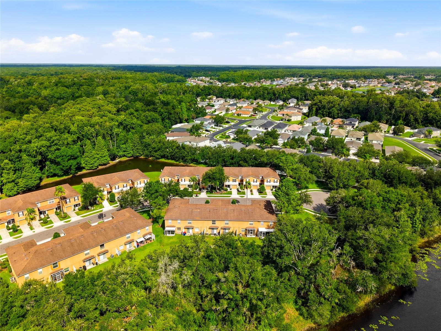
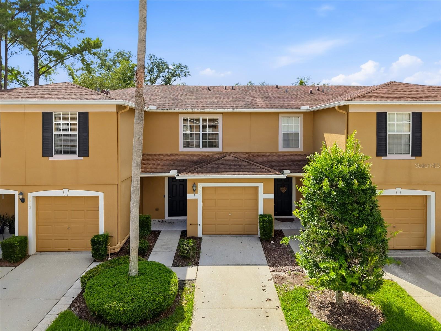
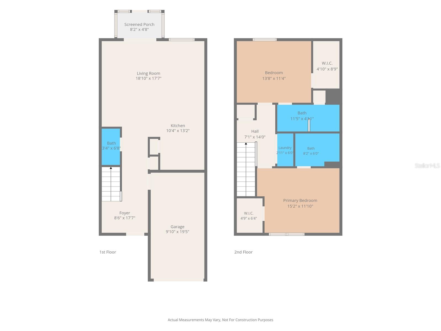
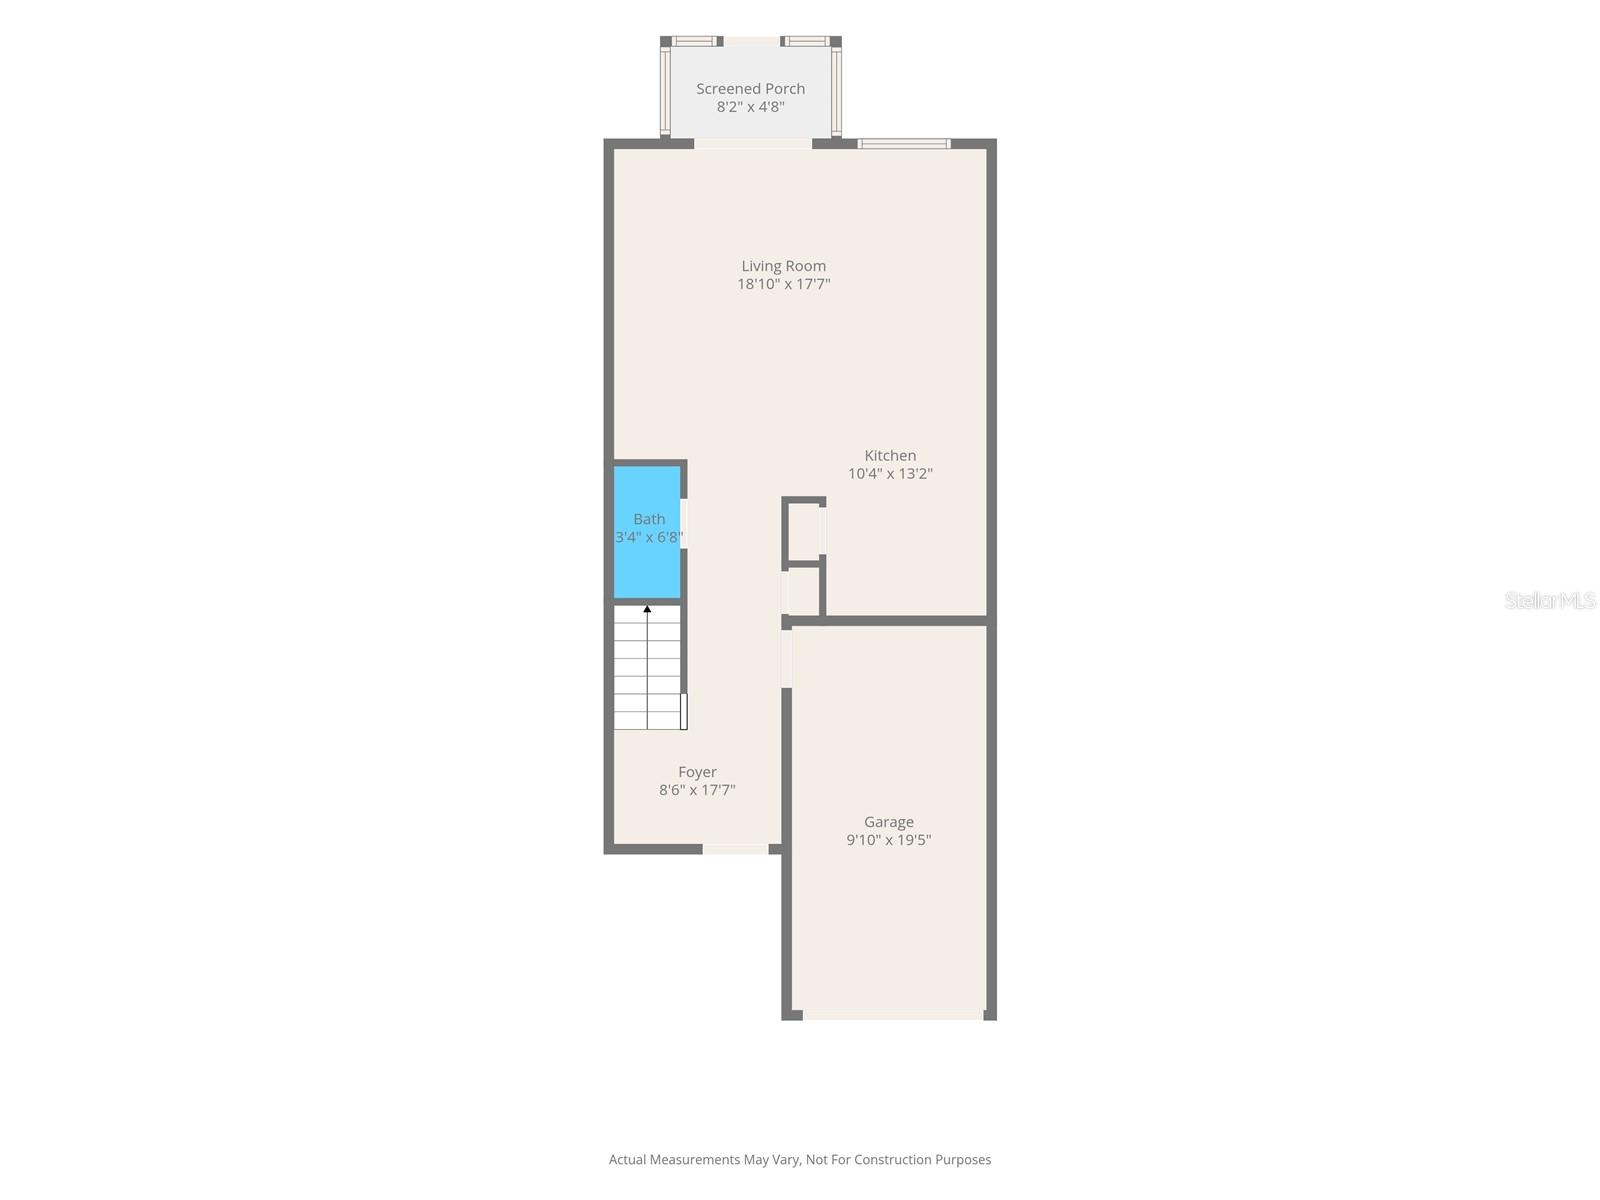
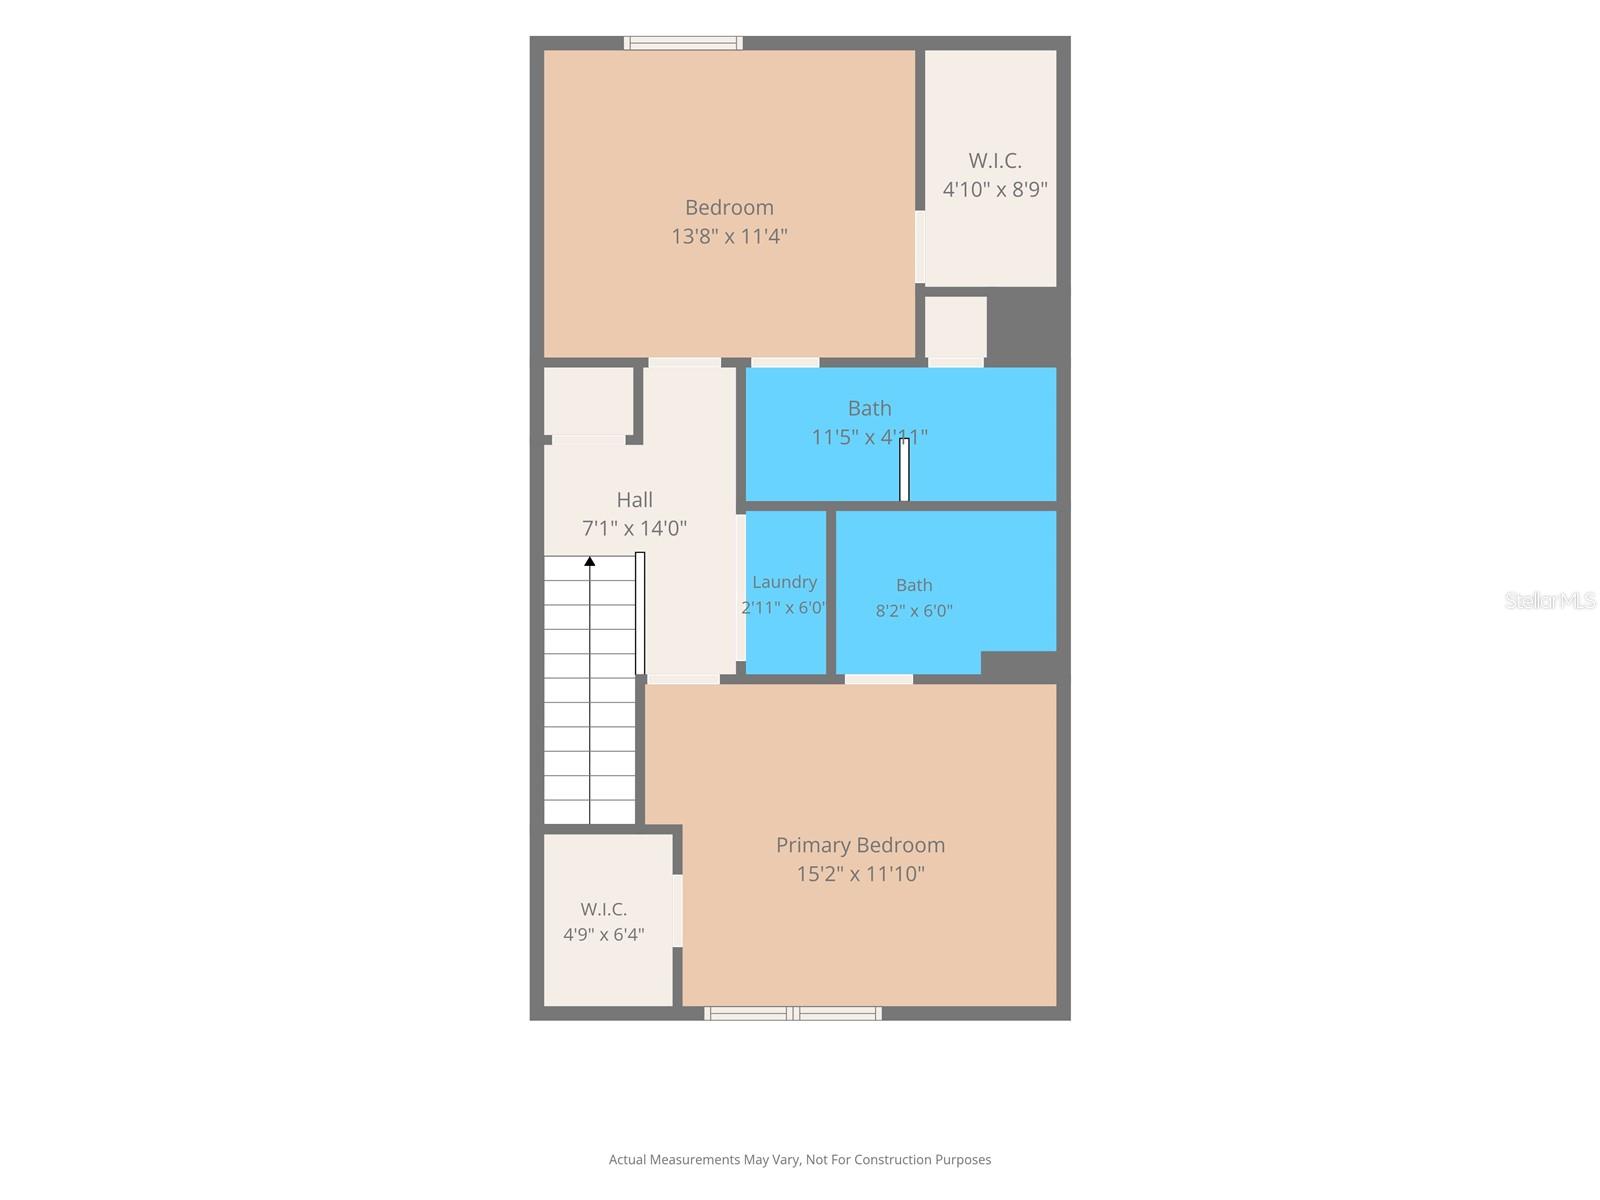
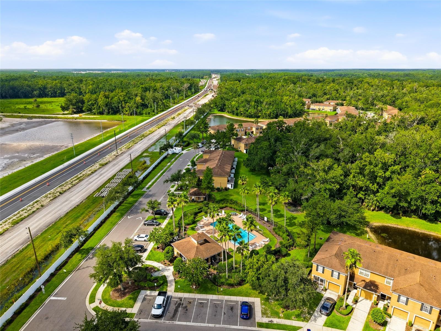
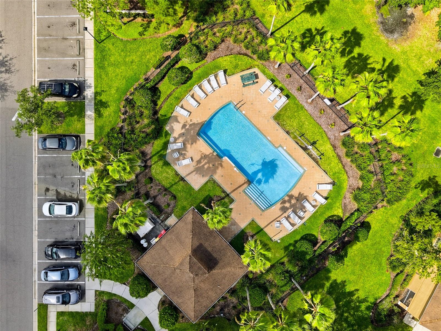
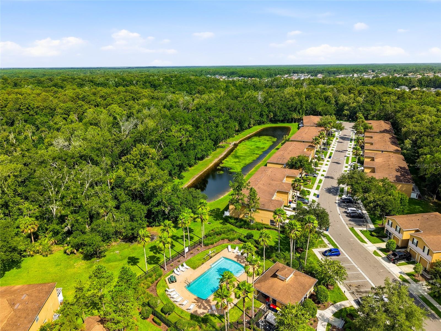
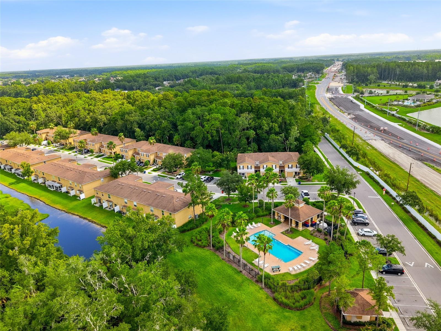
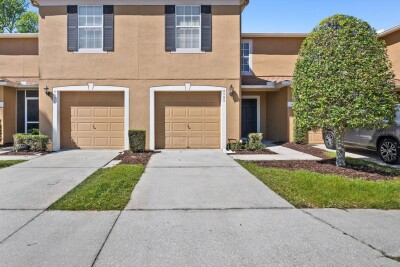
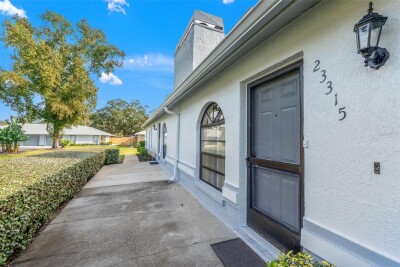
Front Aerial Front Entryway Foyer Living Room Living/Dining Room Dining Room Dinin/Living room Dining/Living room Breakfast Bar Kitchen Kitchen Kitchen Powder room Stairs Loft Area Loft Bedroom Primary Bedroom Bathroom Bedrrom 2 Bedroom 2 Bathroom Lanai Backyard Rear View Rear View TB8530631 TB8530631 Front Floorplan First Floor 2nd Floorplan TB8530631 Community Center Aerial of Community TB8530631
Loading map ...
Loading map ...

4610 WINDING RIVER WAY, LAND O LAKES, 34639


Property highlights

  • MLS#: TB8530631
  • 1,162.00 lot size Sq.Ft.
  • Year built: 2005
  • Parking spaces: 1
  • Listed: 07/25/2026
  • Taxes: $3,466.00
  • HOA fees (monthly): $240.00
  • Average Monthly Fees (not including CDD, if any): $240.00
  • Maintenance fee includes: Escrow Reserves Fund and Maintenance Structure
  • Building Name: 4610
  • Virtual Tour

Property Overview

**Beautifully Remodeled Townhome in a Prime Location!**
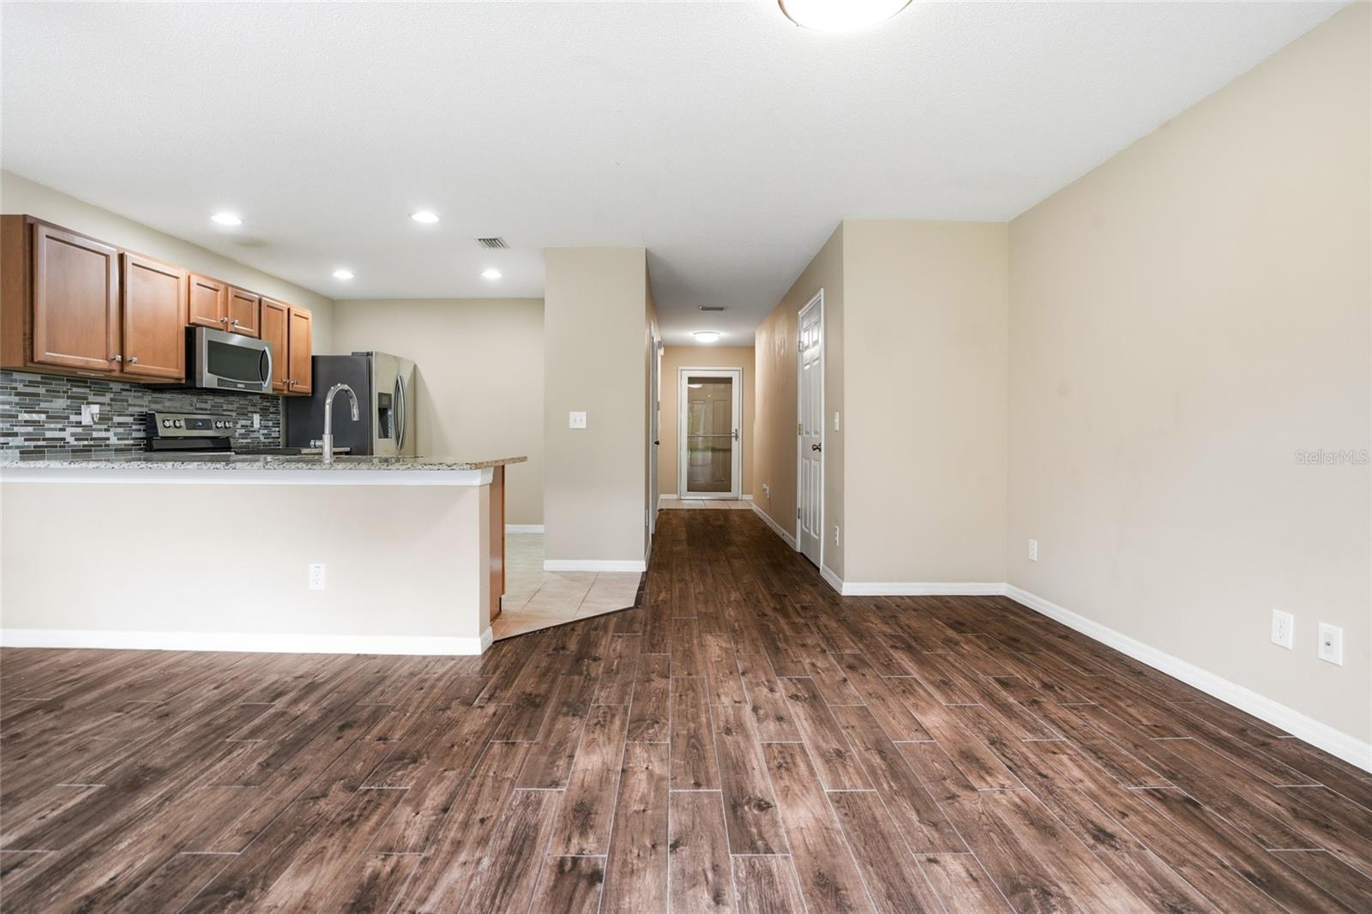
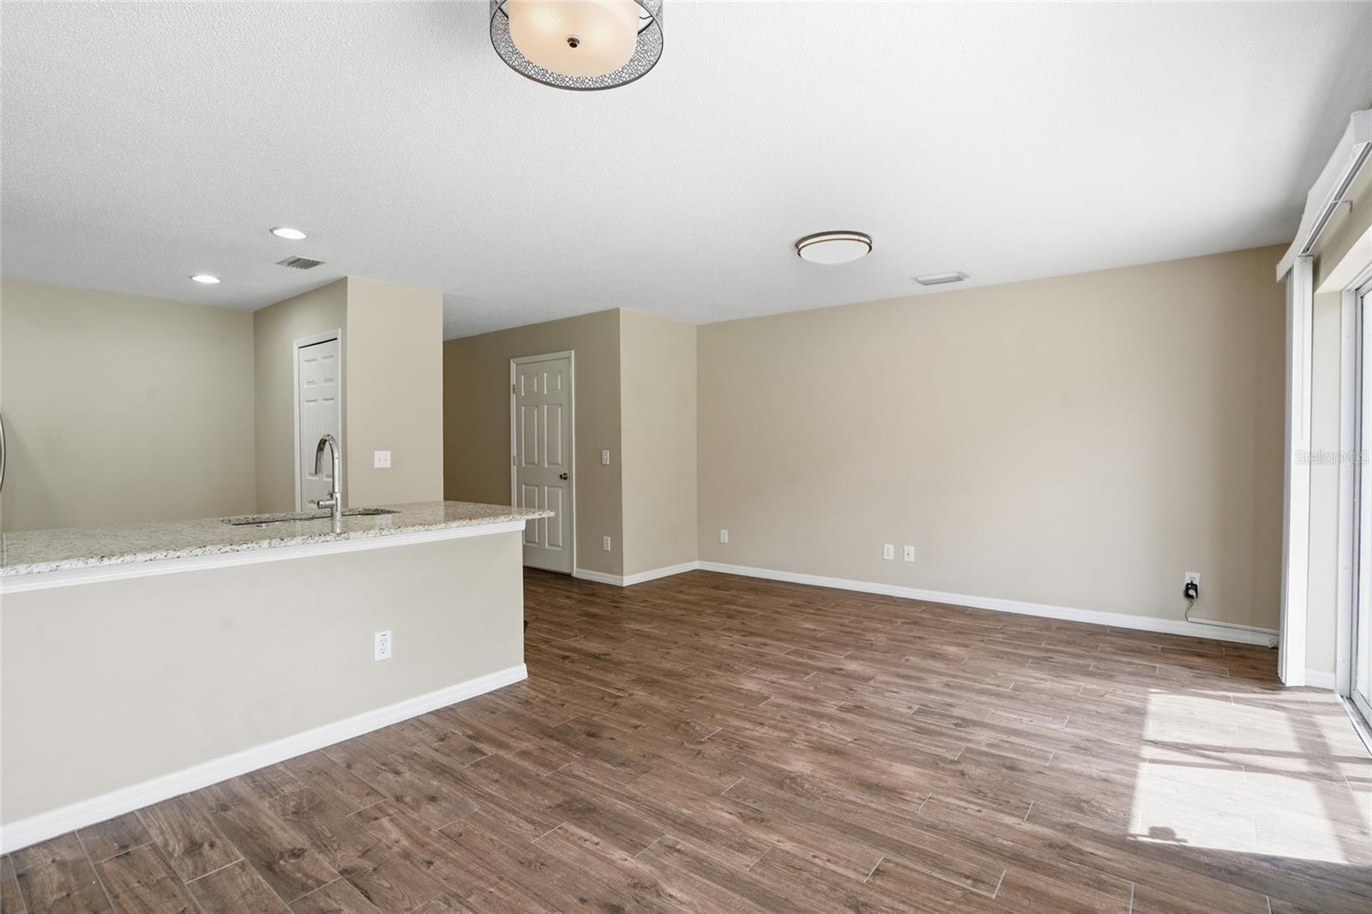
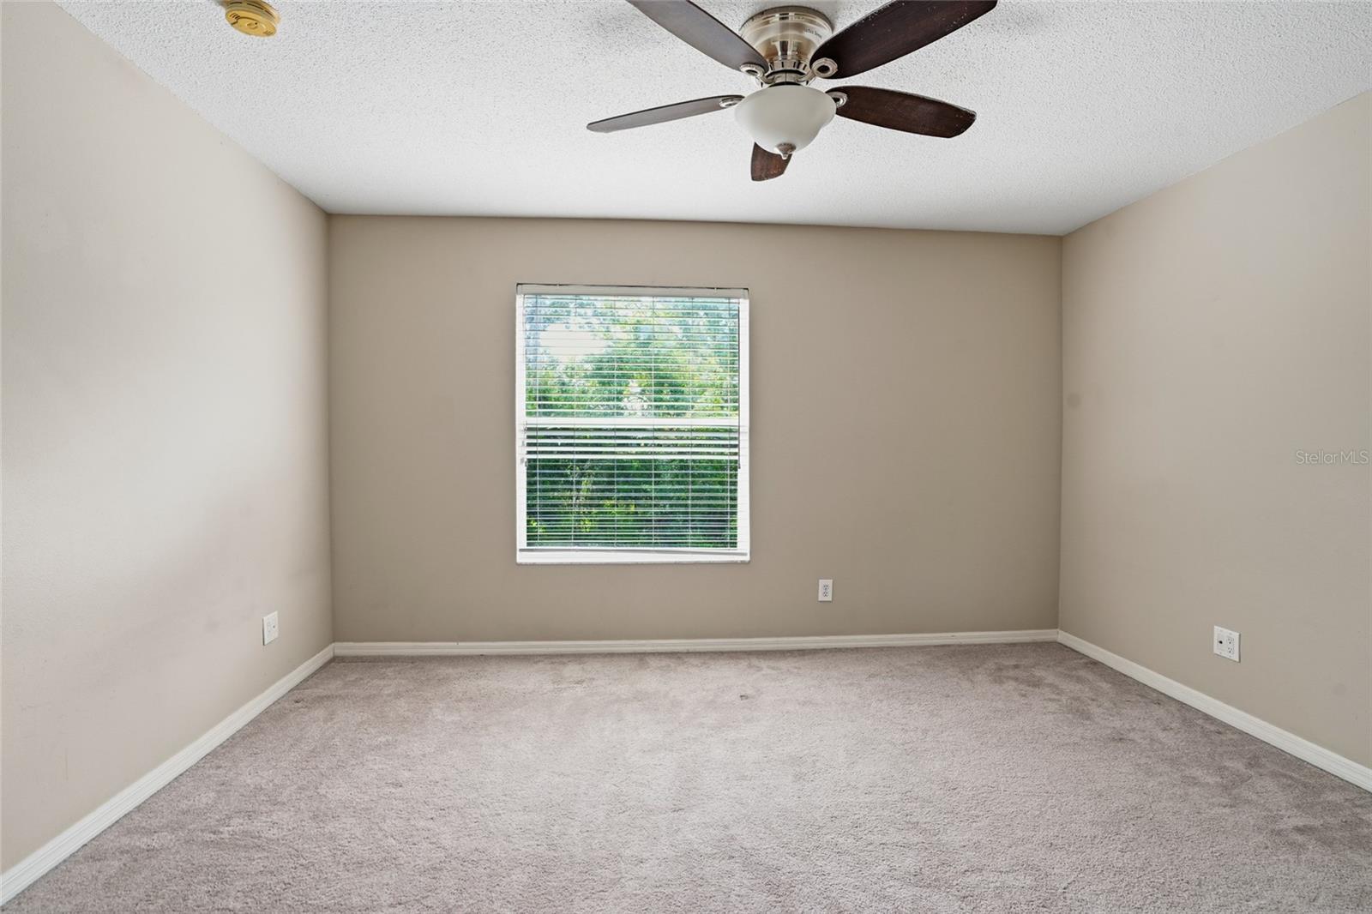
Move right into this beautifully remodeled townhome featuring stylish laminate flooring throughout the main level, brand-new carpet in both upstairs bedrooms, and fresh interior paint throughout.
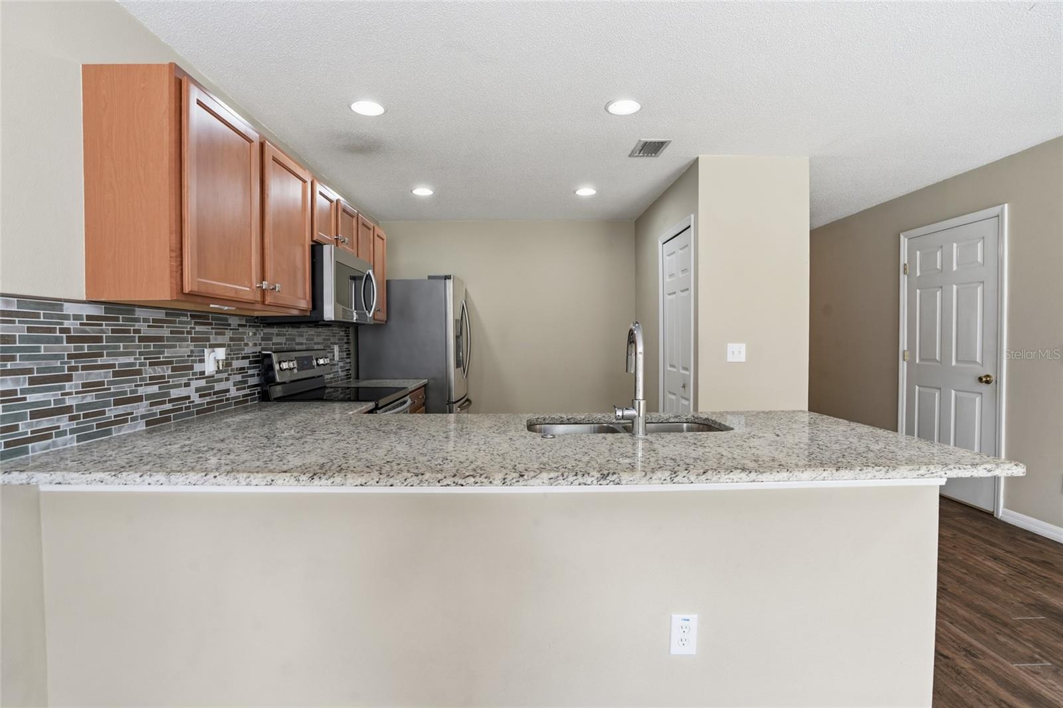
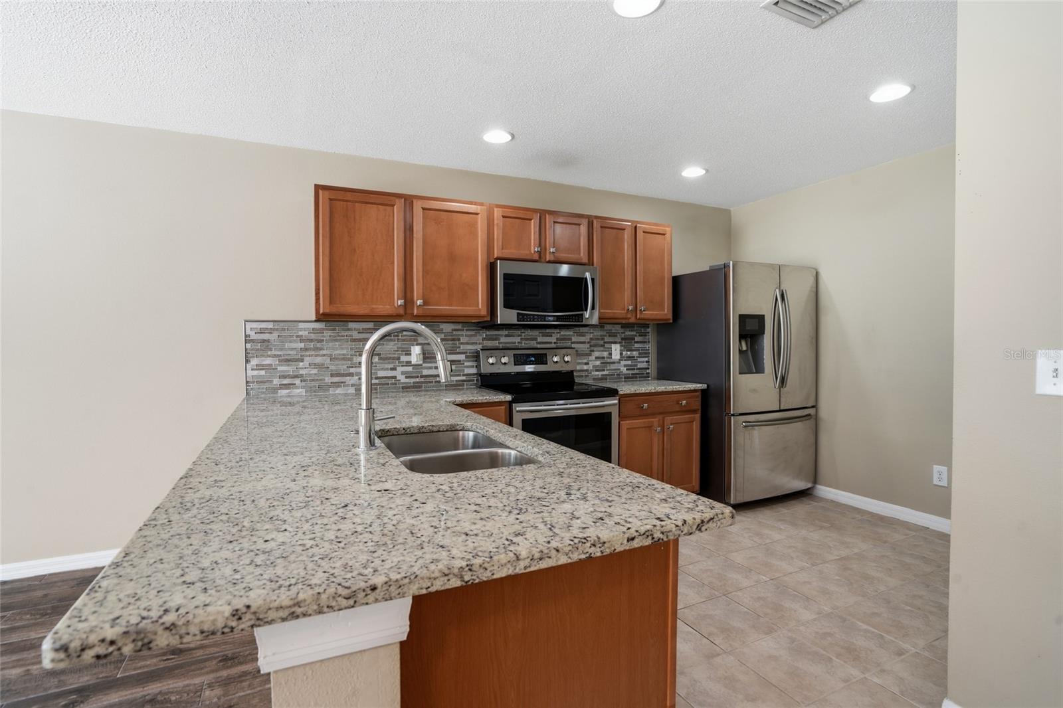
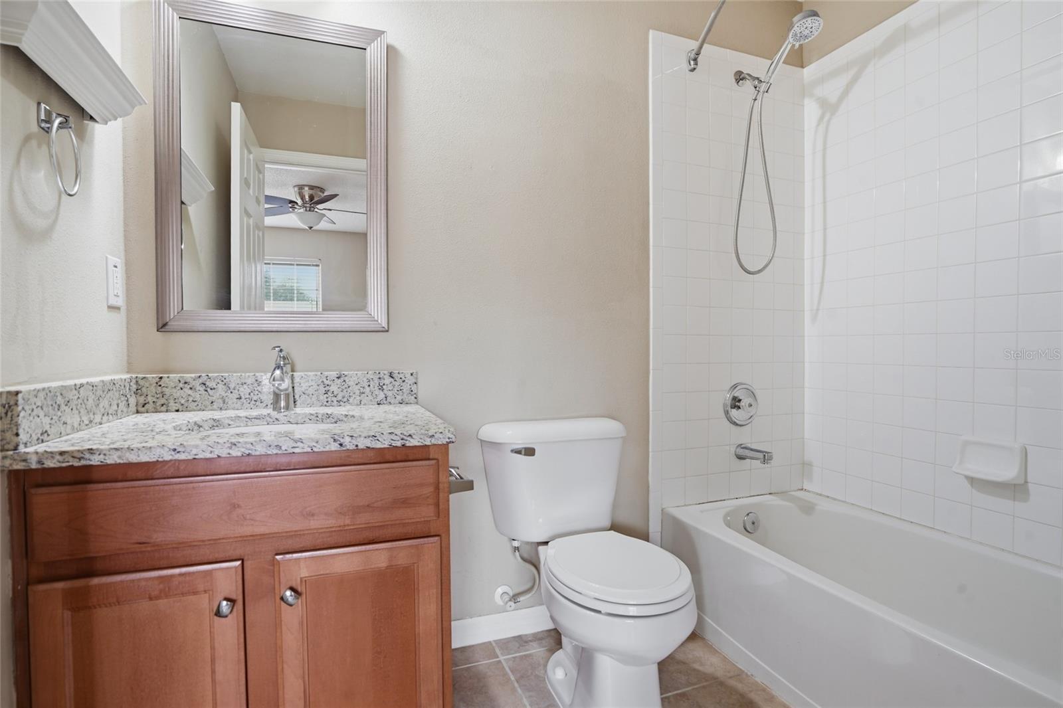
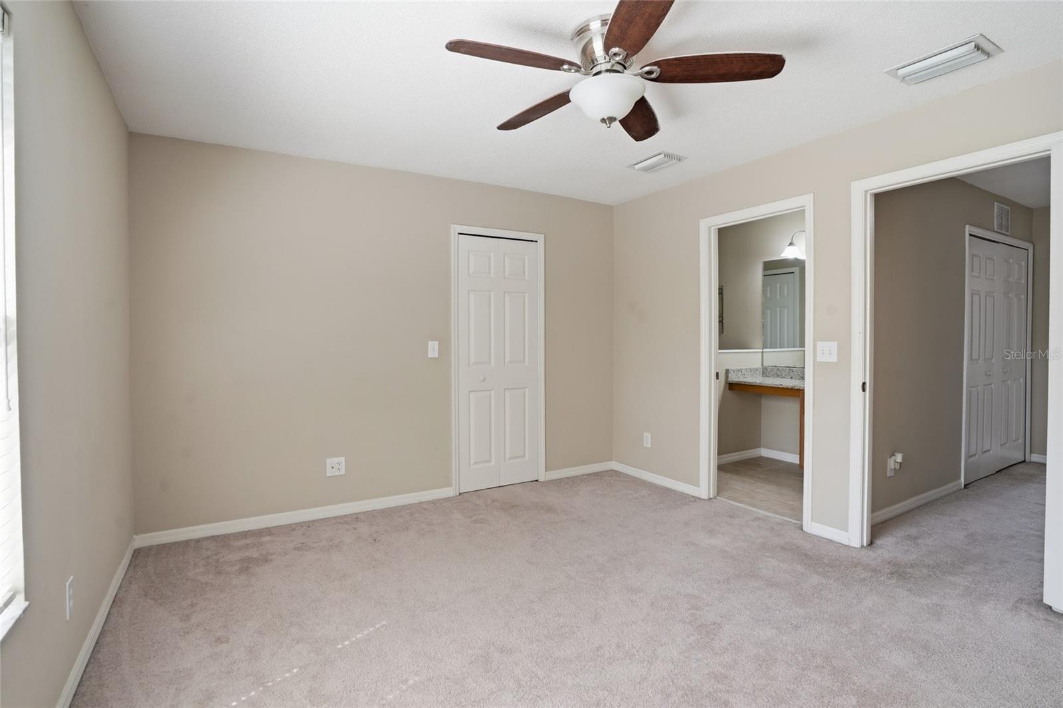
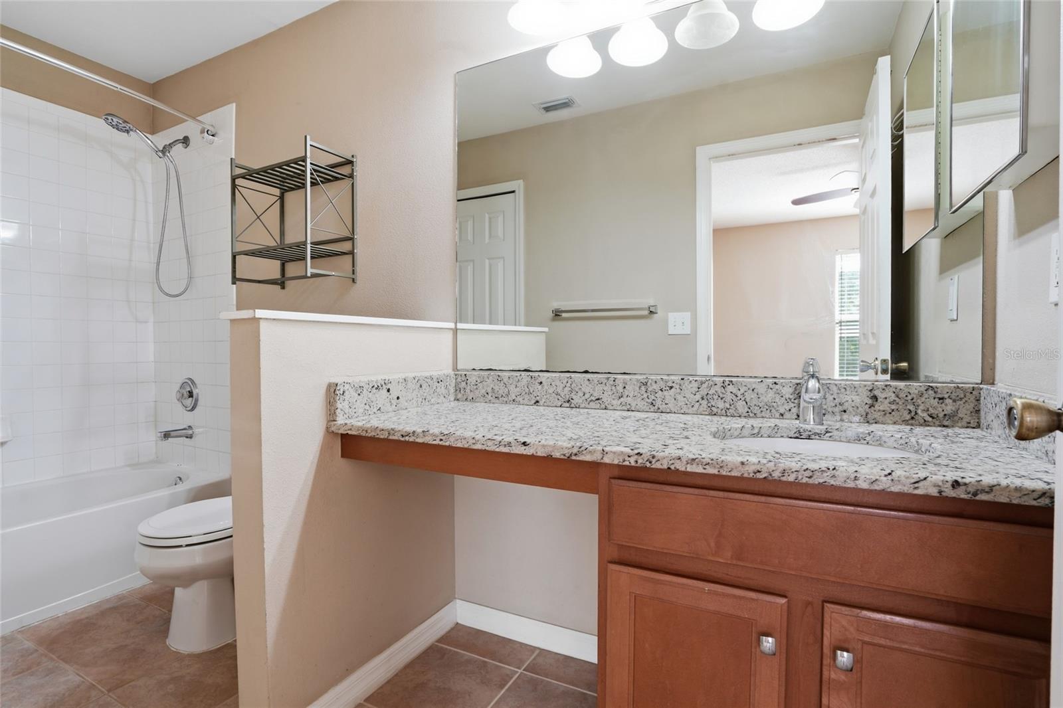
The updated kitchen boasts granite countertops and brand-new stainless steel appliances, making it both functional and inviting. Upstairs, you'll find two spacious primary suites, each with its own private bathroom featuring granite countertops—perfect for roommates, guests, or added privacy.
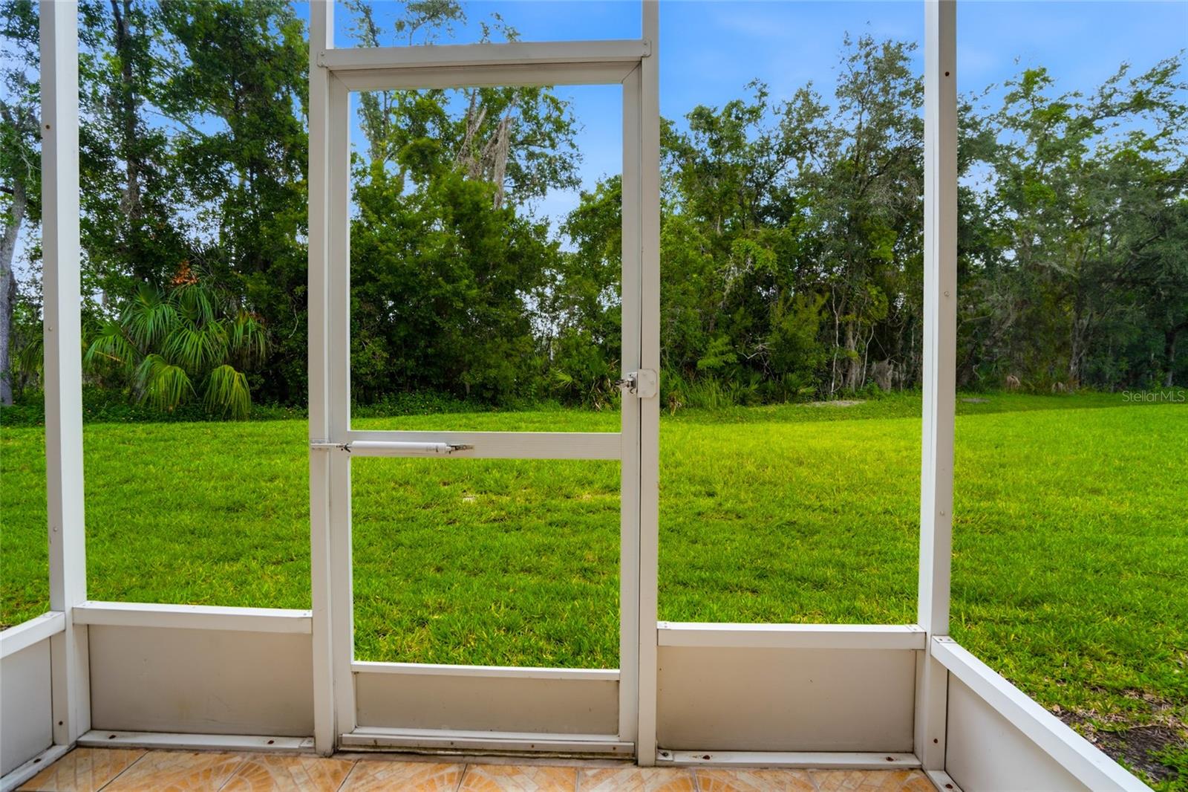
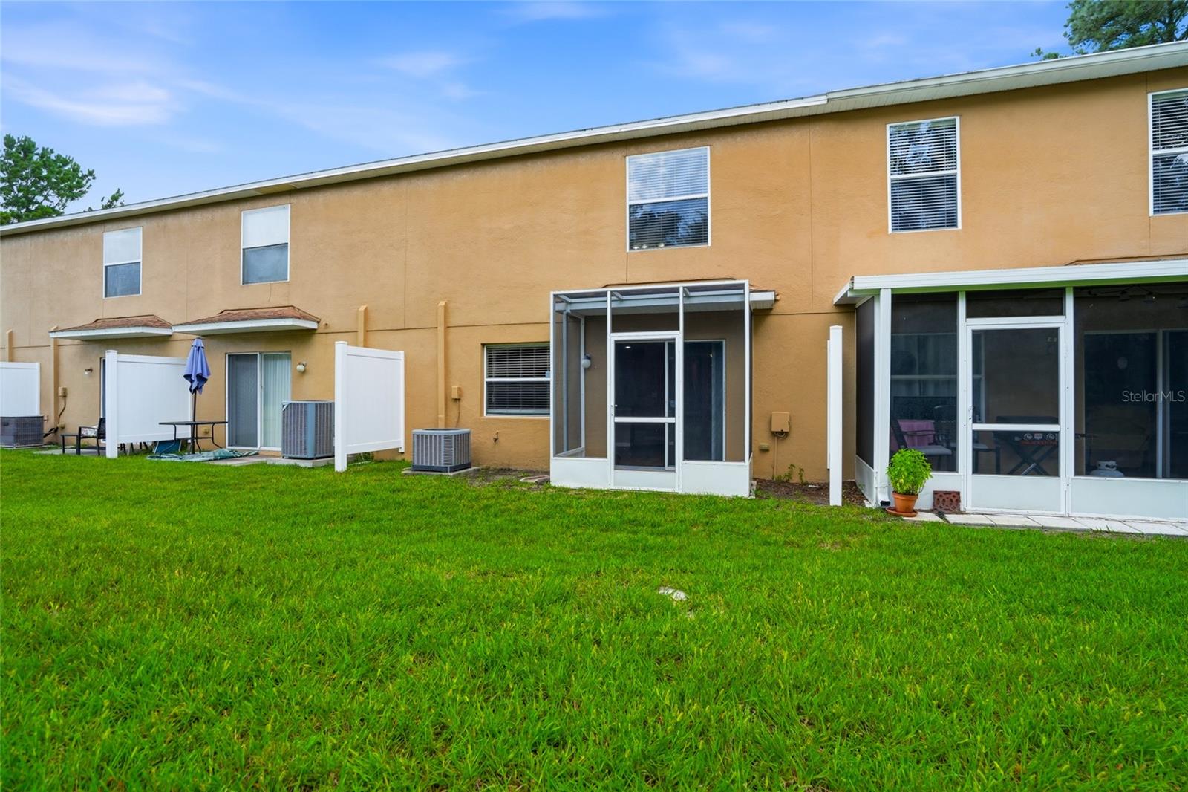
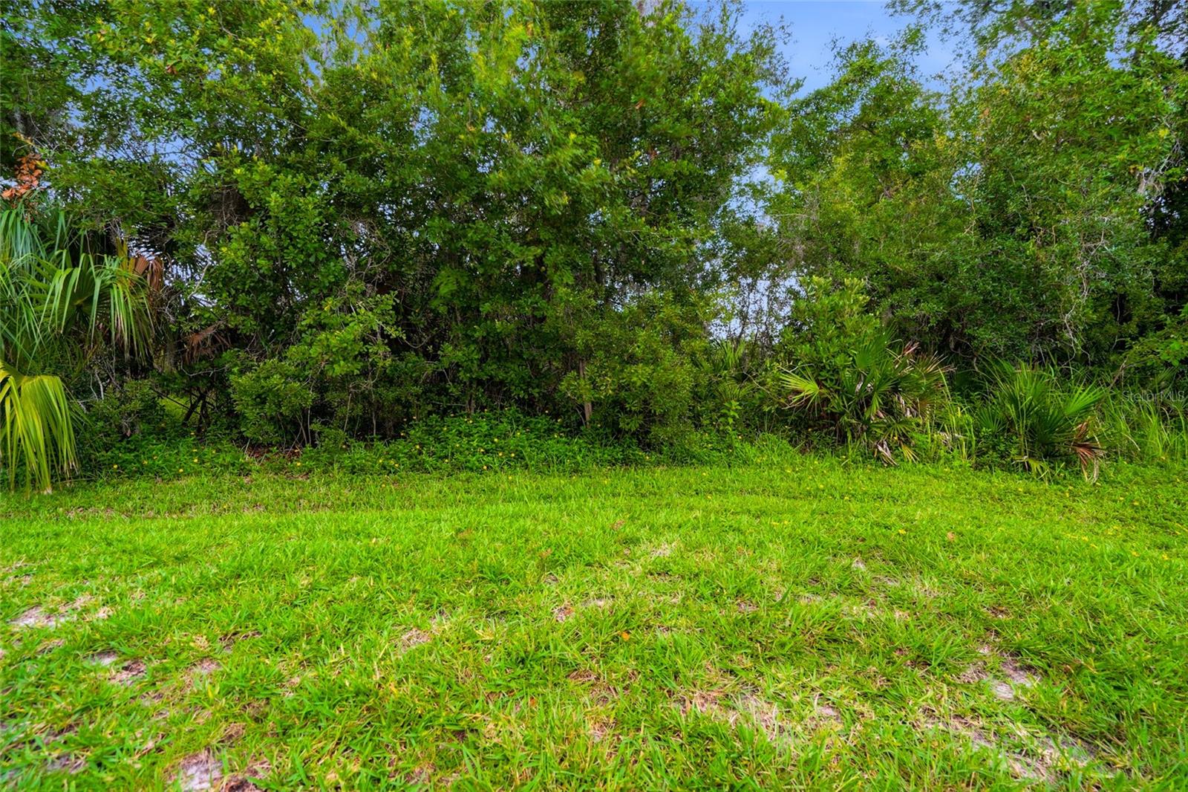
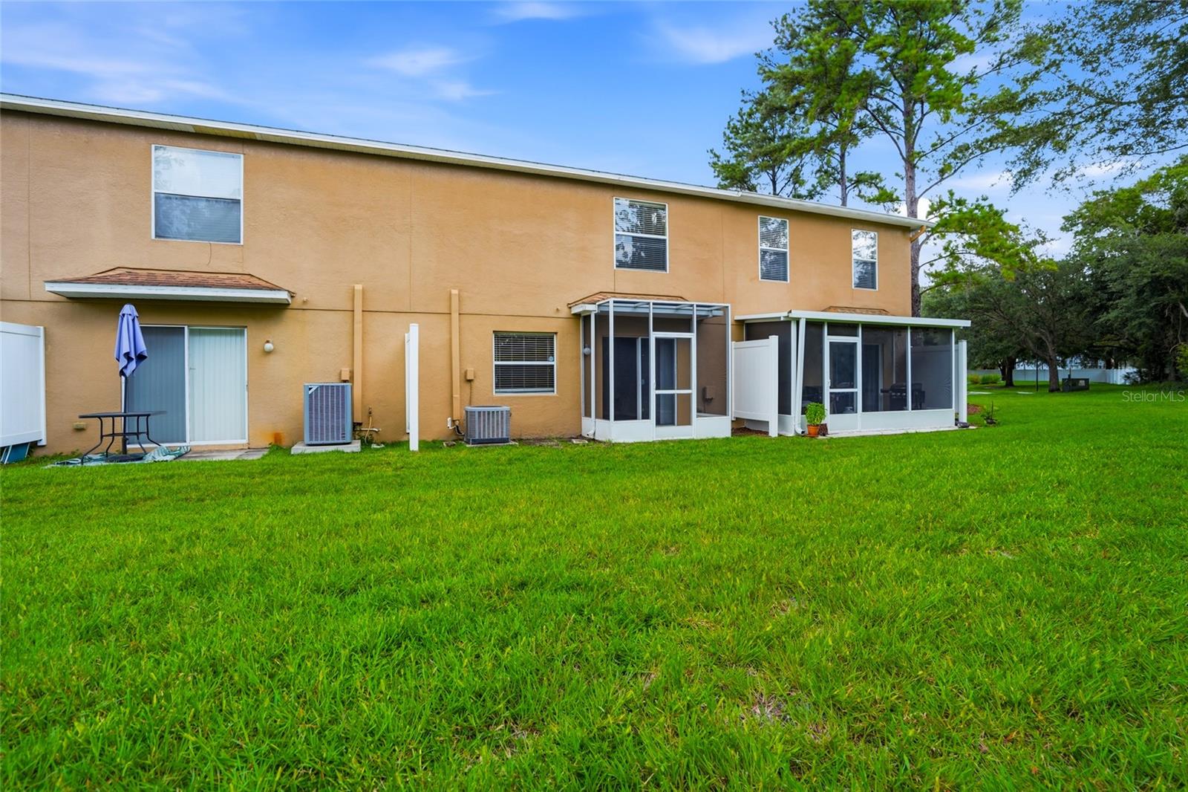
Relax on the screened patio overlooking a peaceful conservation area and pond with no rear neighbors, providing a private and tranquil setting.
Conveniently located just minutes from I-75, I-275, and the SR 54/56 corridor, you'll enjoy easy access to Wiregrass Mall, Tampa Premium Outlets, Costco, restaurants, entertainment, and top-rated shopping destinations.
This move-in-ready home combines modern updates, privacy, and an unbeatable location. Don't miss this exceptional opportunity!

Driving directions : I-75 North to exit 275. West on SR 54 to Edgewater Community, Right into community towards of back to the unit near the end of the Cul-De-Sac.

Property Features

Rooms Dimension Description
Dining Room 12x10 First level , Luxury Vinyl
Living Room 12x14 First level , Luxury Vinyl
Kitchen 11x9 First level , Ceramic Tile , Breakfast Bar
Primary Bedroom 12x15 Second level , Carpet , Ceiling Fan(s)
Bedroom 2 12x13 Second level , Carpet , Ceiling Fan(s)

Interior Features

  • Ceiling Fans(s)
  • Living Room/Dining Room Combo
  • PrimaryBedroom Upstairs
  • Solid Wood Cabinets
  • Split Bedroom
  • Stone Counters
  • Walk-In Closet(s)

Appliances

  • Dishwasher
  • Disposal
  • Dryer
  • Electric Water Heater
  • Microwave
  • Range
  • Refrigerator
  • Washer

Heating

  • Central

Laundry features

  • Inside
  • Laundry Closet

Air Conditioning

  • Central Air

Floor Covering

  • Carpet
  • Ceramic Tile
  • Luxury Vinyl

Utilities

  • BB/HS Internet Available
  • Cable Connected
  • Electricity Connected
  • Fire Hydrant
  • Public
  • Sewer Connected
  • Water Connected

Exterior features

  • Rain Gutters
  • Sidewalk
  • Sliding Doors

Patio and porch features

  • Covered
  • Enclosed
  • Front Porch
  • Rear Porch
  • Screened

Pets restrictions

  • Please verify with HOA.

Architectural Style

  • Contemporary

Community Features

  • Clubhouse
  • Community Mailbox
  • Deed Restrictions
  • Irrigation-Reclaimed Water
  • Sidewalks

Construction Materials

  • Stucco
  • Frame

Road Surface Type

  • Asphalt
  • Paved

Roof

  • Shingle

Foundation

  • Slab

School Information


Listing information courtesy of RE/MAX PREMIER GROUP

All listing information is deemed reliable but not guaranteed and should be independently verified through personal inspection by appropriate professionals. Listings displayed on this website may be subject to prior sale or removal from sale; availability of any listing should always be independently verified.
Listing information is provided for consumer personal, non-commercial use, solely to identify potential properties for potential purchase; all other use is strictly prohibited and may violate relevant federal and state law.
Listing data comes from My Florida Regional MLS.