Українська / Español / Русский

Julia Vakulenko - Broker -

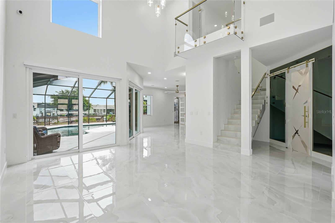
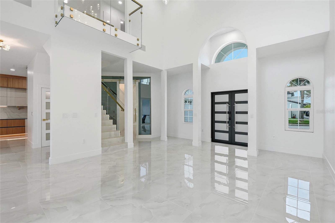
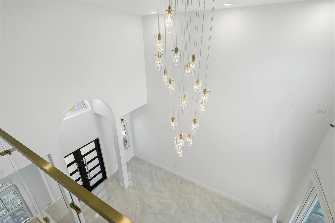
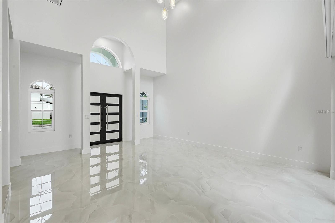
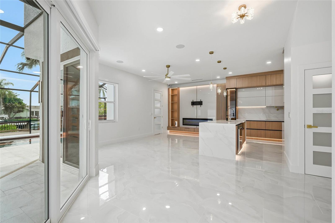
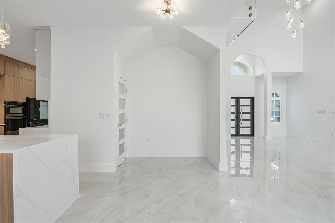
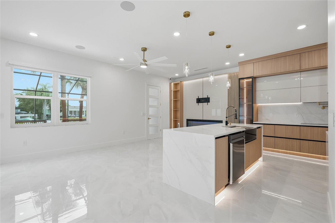
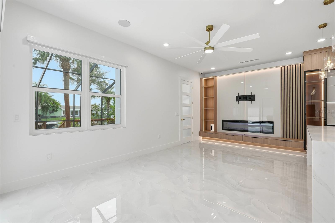
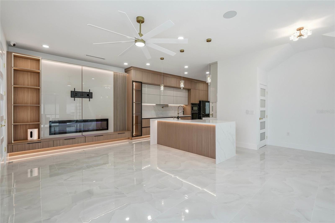
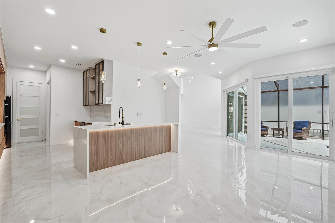
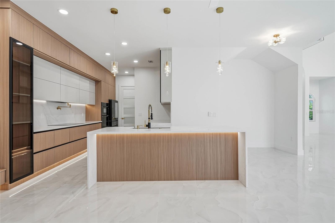
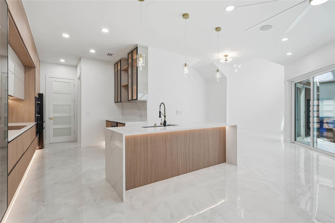
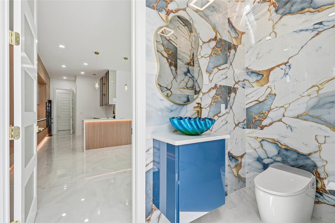
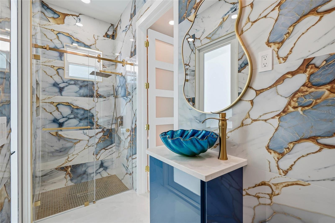
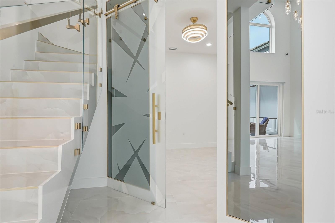
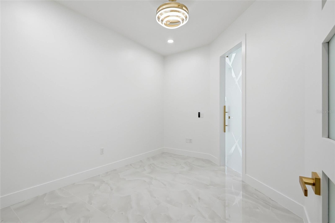
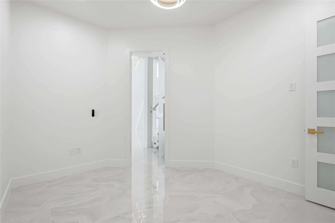
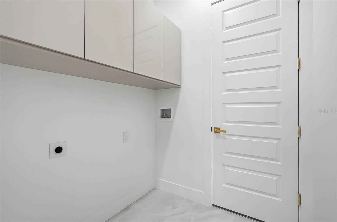
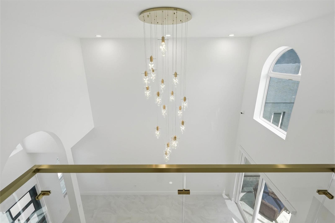
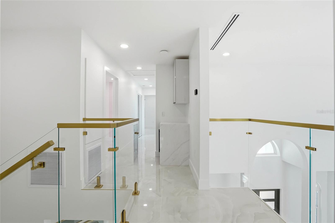
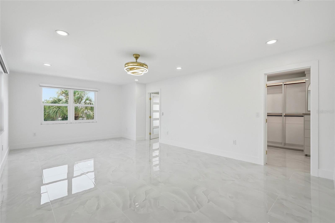
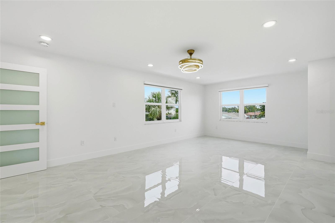
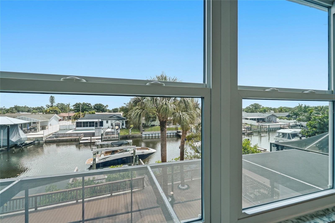
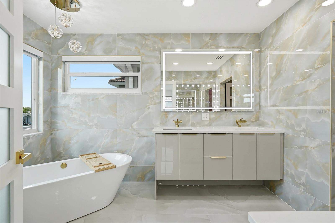
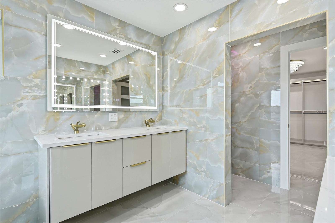
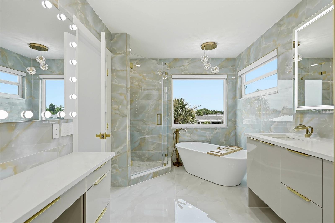
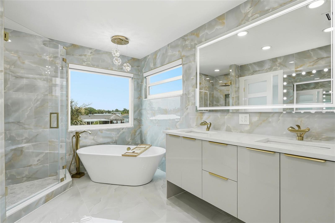
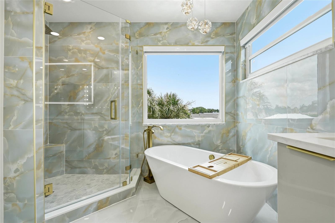
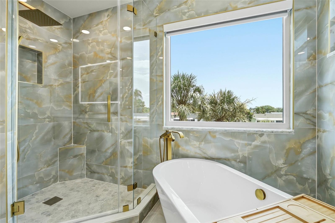
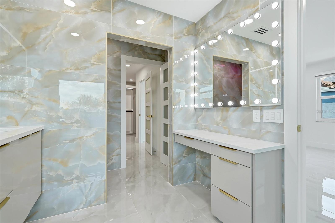
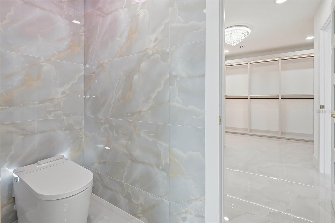
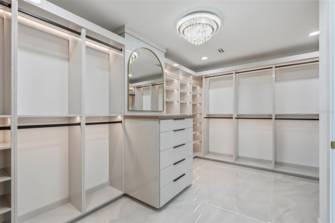
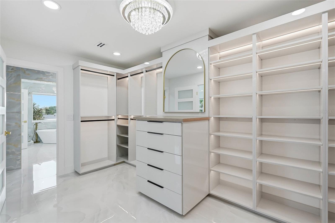
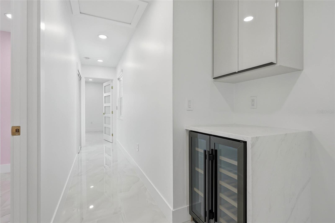
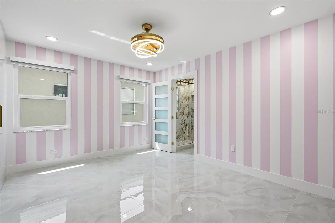
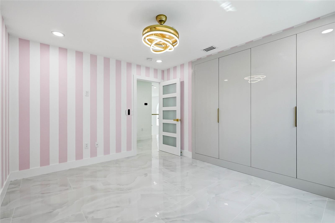
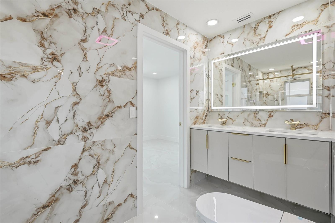
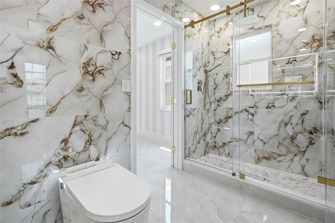
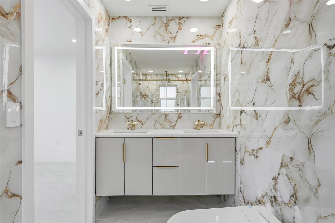
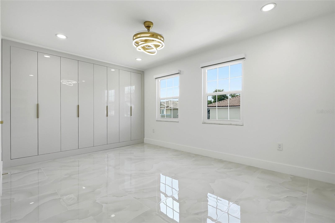
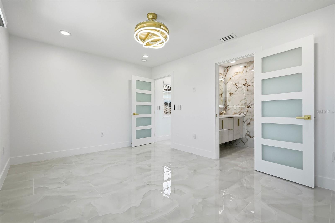
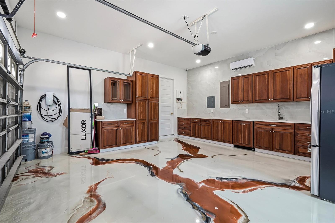
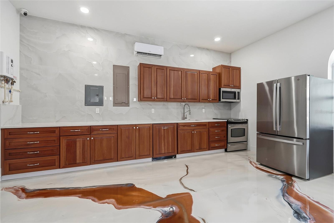
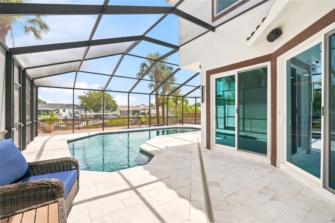
TB8530626 TB8530626 TB8530626 TB8530626 TB8530626 TB8530626 TB8530626 ENTRY TB8530626 TB8530626 TB8530626 LIVING ROOM FAMILY ROOM DINING ROOM TB8530626 FAMILY ROOM FAMILY/KITCHEN TB8530626 KITCHEN TB8530626 TB8530626 TB8530626 TB8530626 TB8530626 TB8530626 TB8530626 TB8530626 TB8530626 TB8530626 POOL BATH TB8530626 1ST FLOOR OFFICE/DEN TB8530626 LAUNDRY ROOM TB8530626 TB8530626 MASTER SUITE TB8530626 TB8530626 VIEW FROM MASTER BATH MASTER BATH TB8530626 MASTER BATH MASTER BATH TB8530626 TB8530626 TB8530626 MASTER BATH TB8530626 MASTER WALK IN CUSTOM CLOSET 2ND FLOOR BAR 2ND BEDROOM UPSTAIRS TB8530626 JACK&JILL BATHROOM UPSTAIRS TB8530626 TB8530626 3RD BEDROOM UPSTAIRS TB8530626 GARAGE TB8530626 TB8530626 TB8530626 TB8530626 TB8530626 OUTDOOR POOL SHOWER TB8530626 TB8530626 TB8530626 TB8530626 TB8530626 TB8530626 TB8530626 TB8530626 TB8530626 TB8530626 TB8530626 TB8530626 TB8530626 TB8530626 TB8530626 TB8530626 TB8530626 TB8530626
Loading map ...
Loading map ...

10627 HATTERAS DR SW, TAMPA, 33615


Property highlights

  • MLS#: TB8530626
  • 8,200.00 lot size Sq.Ft.
  • Year built: 1994
  • Parking spaces: 2
  • Pool: Private pool
  • Waterfront: (50 ft)
  • Listed: 07/19/2026
  • Taxes: $8,220.00
  • Annual CDD fee (inc. in Taxes): $2,176.00
  • HOA fees (monthly): $31.67
  • Average Monthly Fees (not including CDD, if any): $31.67
  • Maintenance fee includes: Escrow Reserves Fund, Management, Private Road, Recreational Facilities and Security
  • Virtual Tour

Property Overview

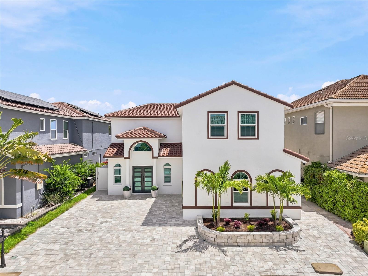
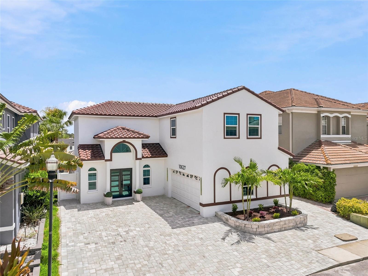
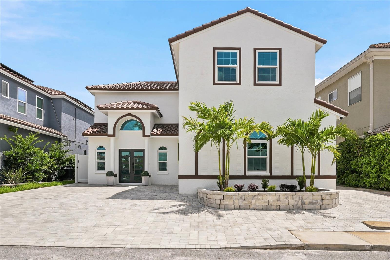
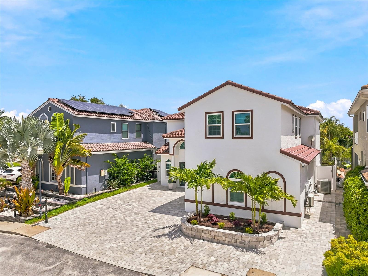
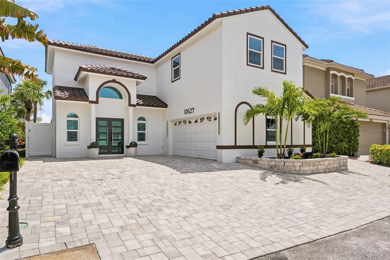
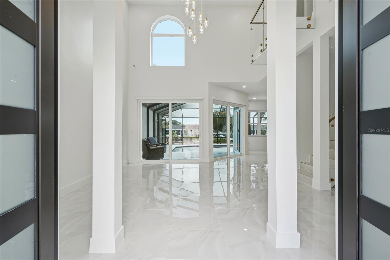
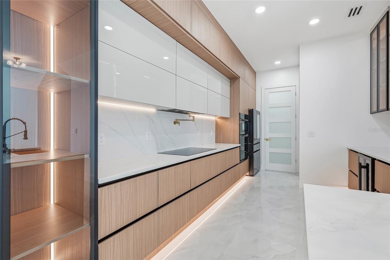
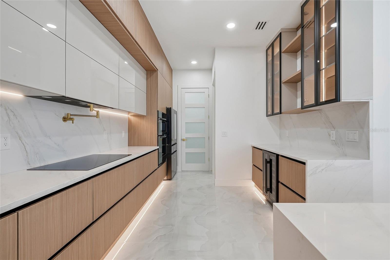
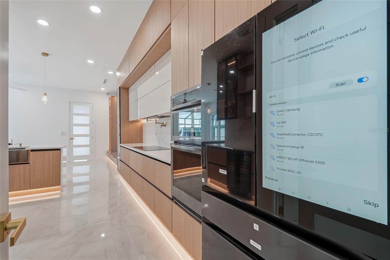
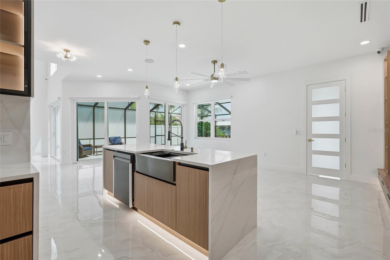
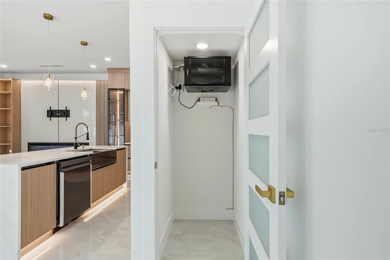
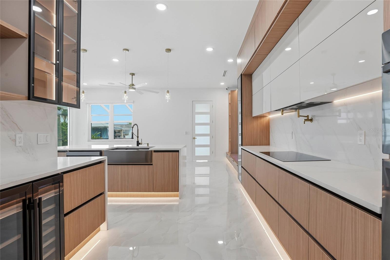
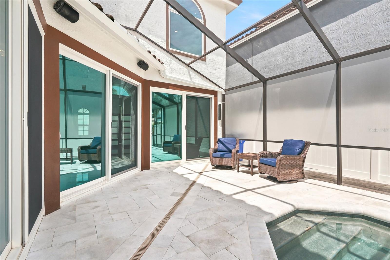
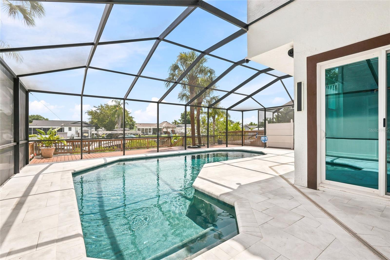
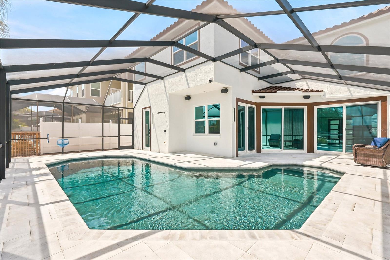
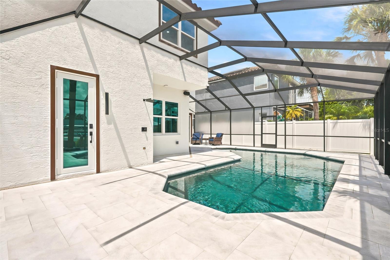
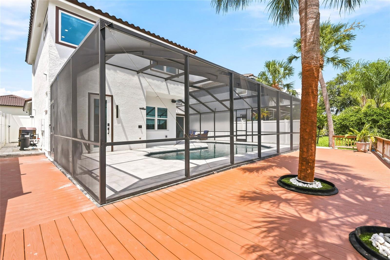
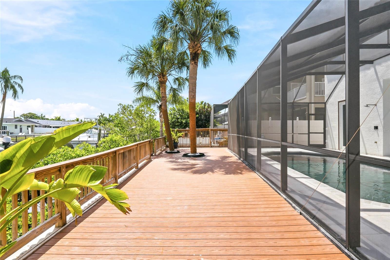
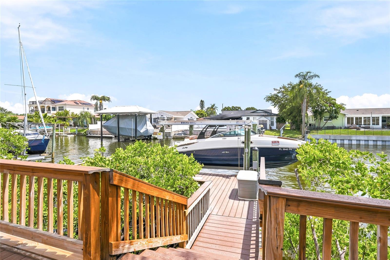
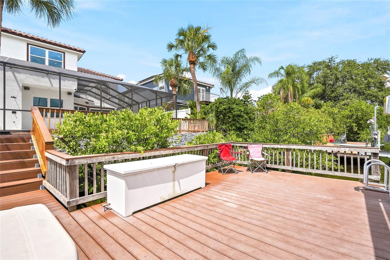
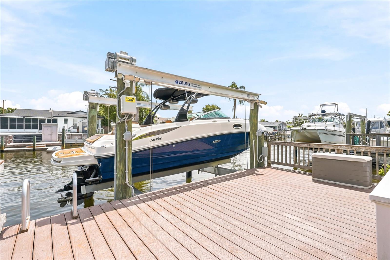
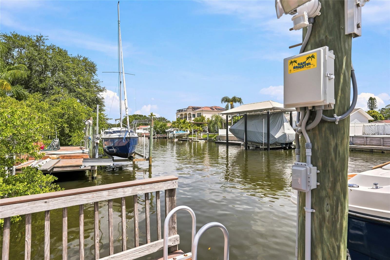
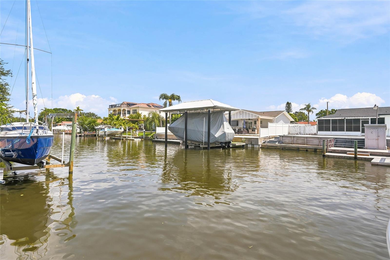
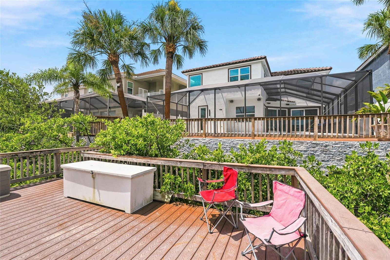
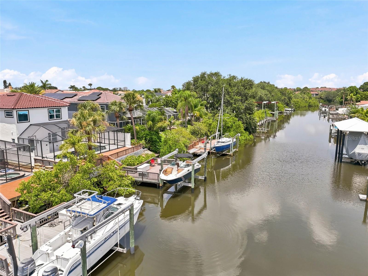
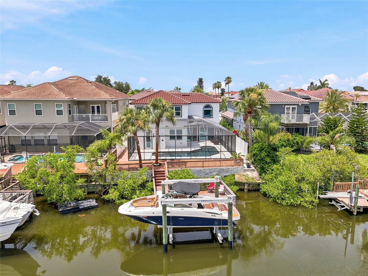
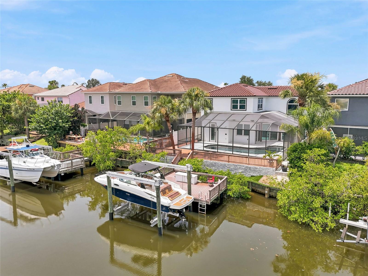
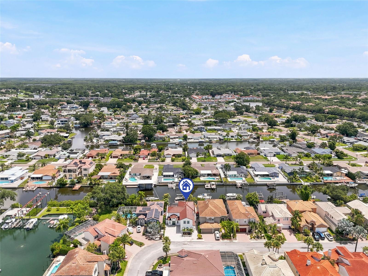
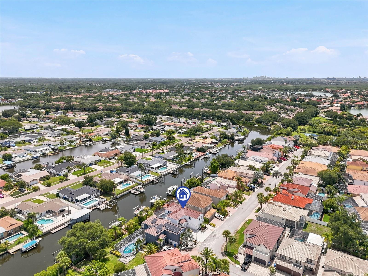
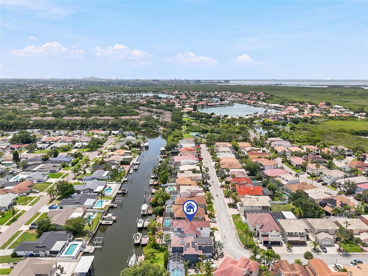
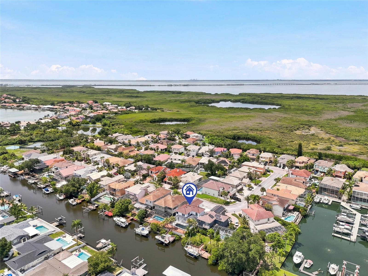
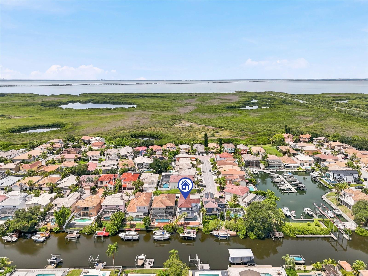
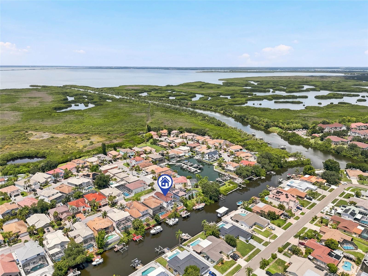
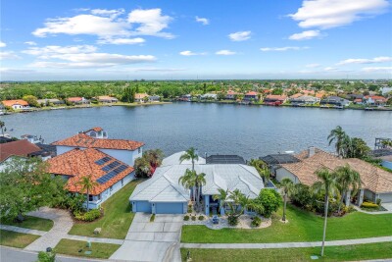
COMPLETELY HIGH END REMODELED HOME WITH HIGH END FINISHES AND UPGRADES! - BOATERS DREAM! WATERFRONT POOL HOME ON CHANNEL A, WITH A LARGE DOCK AND 16,000LBS BRAND NEW BOAT LIFT!! COME MEET THIS BEAUTIFUL UPGRADED HOME WITH UP TO DATE FINISHES, ALL SMART WIRED HOME NOW, WITH SECURITY SYSTEM INSIDE AND OUT, SOUND SYSTEM THROUGHOUT THE HOME INSIDE AND OUT. COME ENJOY A BEAUTIFUL POOL DECK WITH NEW MARBLE TILE ALL AROUND, NEW POOL WATER HEATER AND SYSTEM INSTALLED RECENTLY, AS WELL AS AN OUTDOOR SHOWER, POOL DECK ALSO HAS FULL FIRST FLOOR BATHROOM ACCESS FROM OUTSIDE.

EASY TO MAINTAIN HOME WITH ALL NEW PAVERS ALL AROUND THE PROPERTY, AND FENCED AROUND FOR PRIVACY. FALL IN LOVE WITH THIS COMMUNITY SURROUNDED BY WATER AND BEAUTIFUL PROPERTIES THAT WILL MAKE YOU FEEL LIKE LIVING IN A PERFECT OASIS YOU HAVE ALWAYS DREAMED ABOUT.

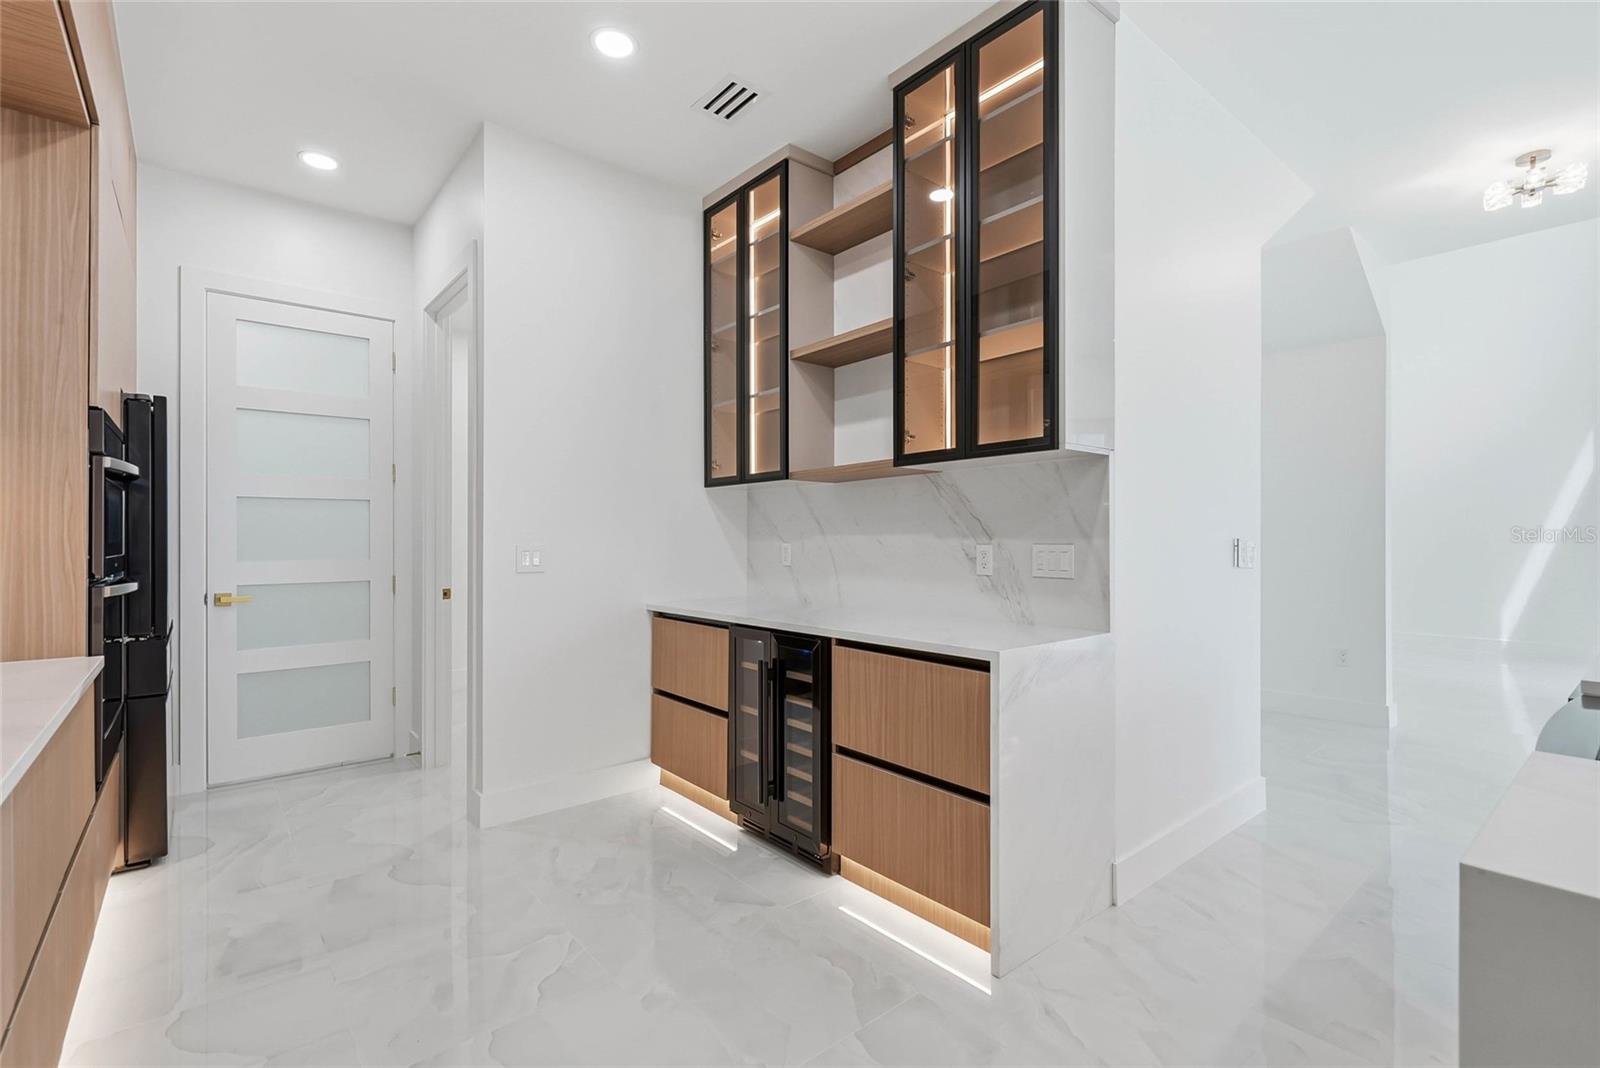
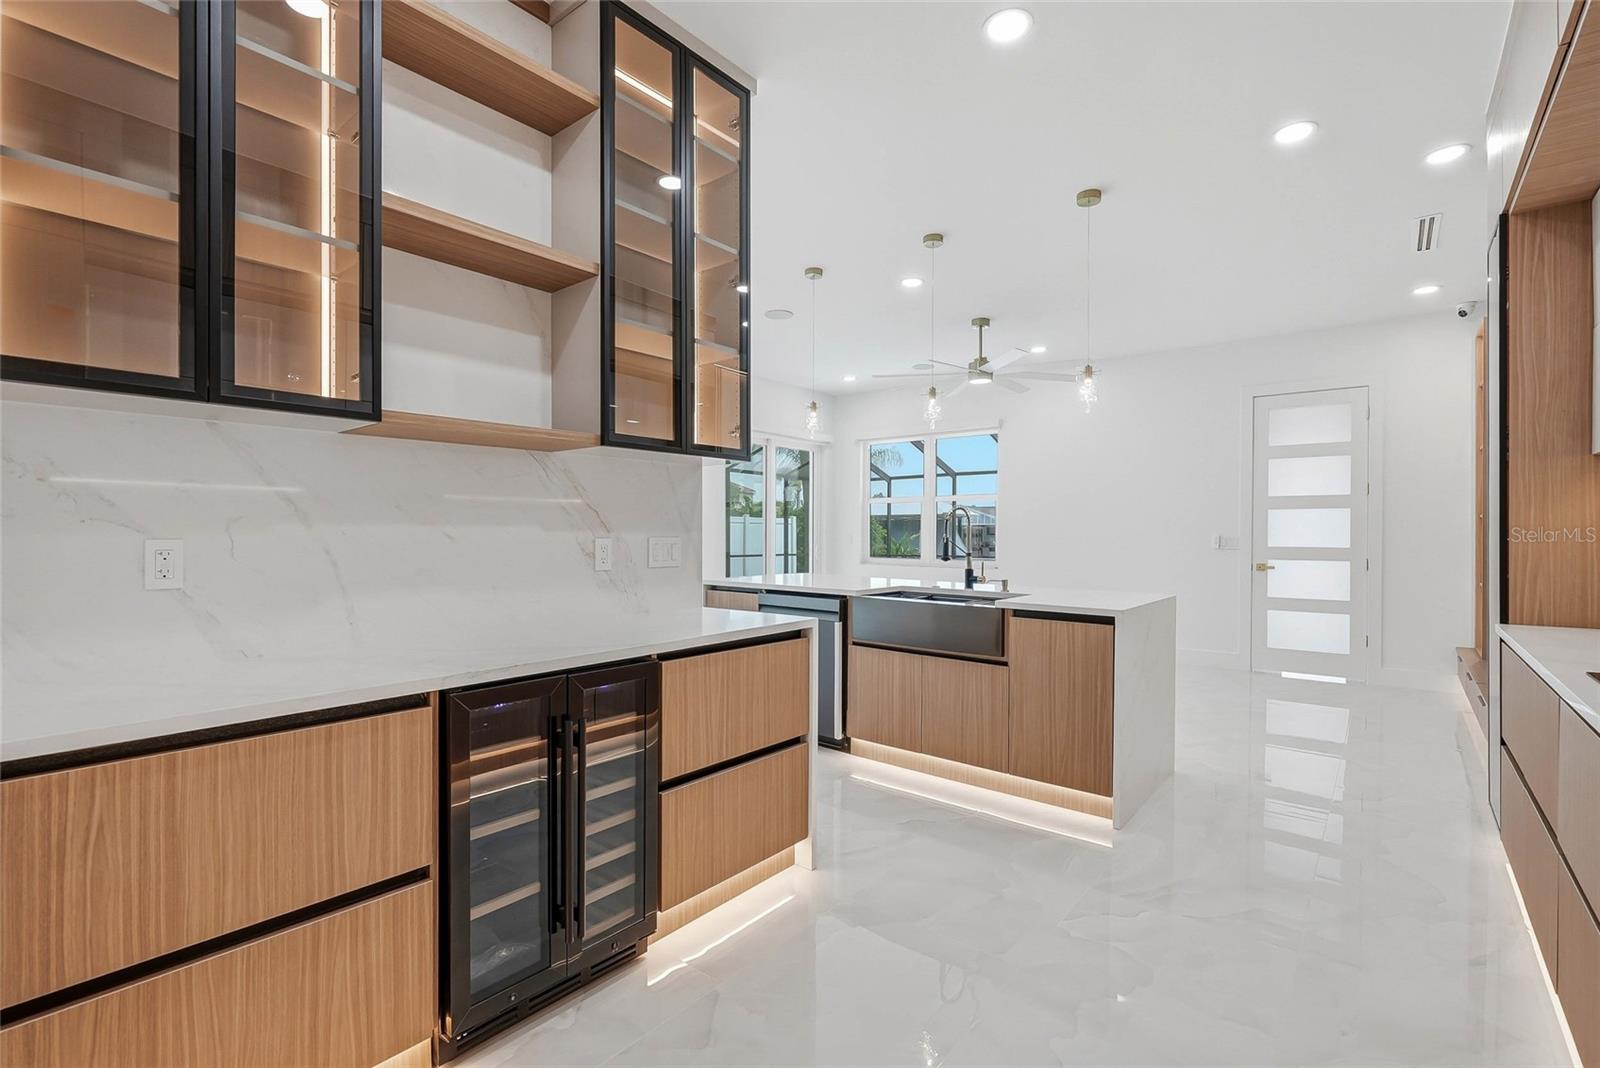
CUSTOM BUILT IN BAR HAVE BEEN CREATED FOR YOUR COMFORT IN SECOND FLOOR OF THE HOME AS WELL AS IN THE FIRST FLOOR.
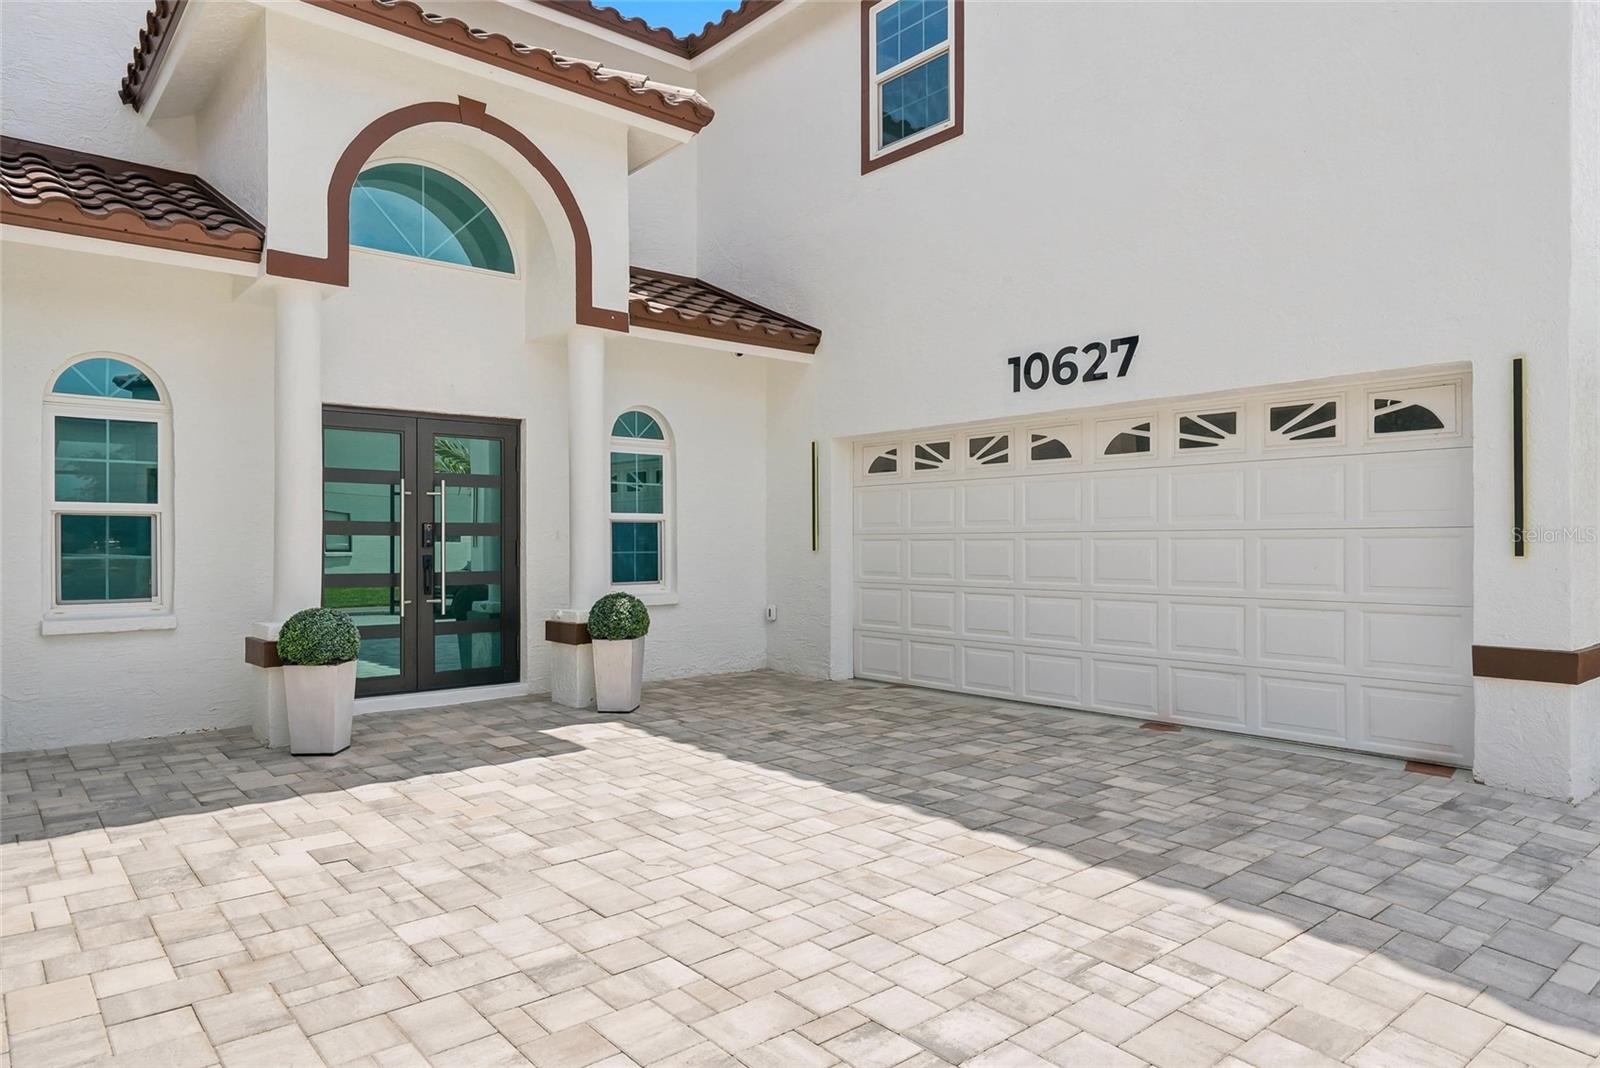
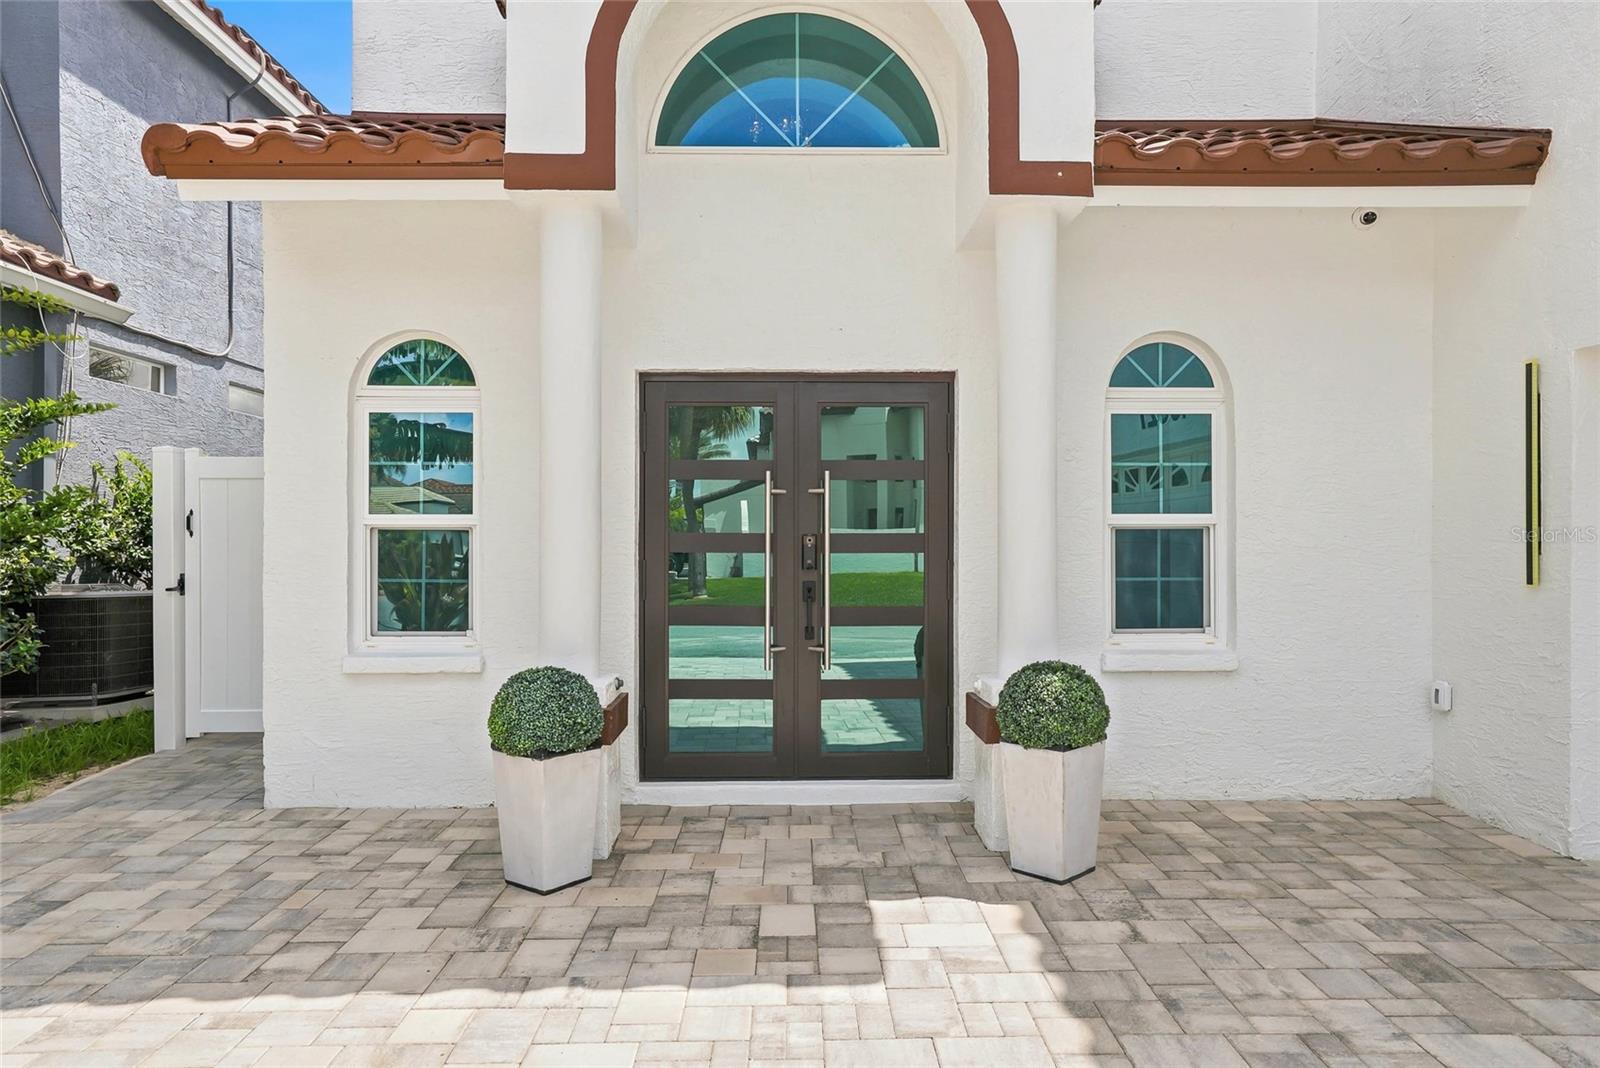
Lots of upgrades to include: ALL NEW IMPACT WINDOWS AND SLIDING DOORS (2018), NEW TILE ROOF (2019) PLANTATION SHUTTERS THORUGHOUT, ALL NEW ELECTRIC, NEW PLUMBING, MARBLE POOL SURFACE,COMPOSITE DECKING AND DOCK ALL AROUND OUTSIDE AREA, ELECTRIC CAR VOLTAGE READY, KITCHENNETTE IN GARAGE AND MINI SPLIT FOR YOUR COMFORT, STORAGE AND MORE! P

NO HURRICANE DAMAGE OR FLOODING AFTER THE LAST 2 HURRICANES, HIGH & DRY!

Driving directions : From Hillsborough and Memorial intersection, travel west to W Longboat Blvd at light. Turn left into community through gate and follow road to T-intersection, turn right then next right again into Palm Bay. Hit the green button and turn right on Hatteras Dr and proceed to 10627 Hatteras Drive on the right.

Property Features

Rooms Dimension Description
Office 12x10 First level , Porcelain Tile , Ceiling Fan(s)
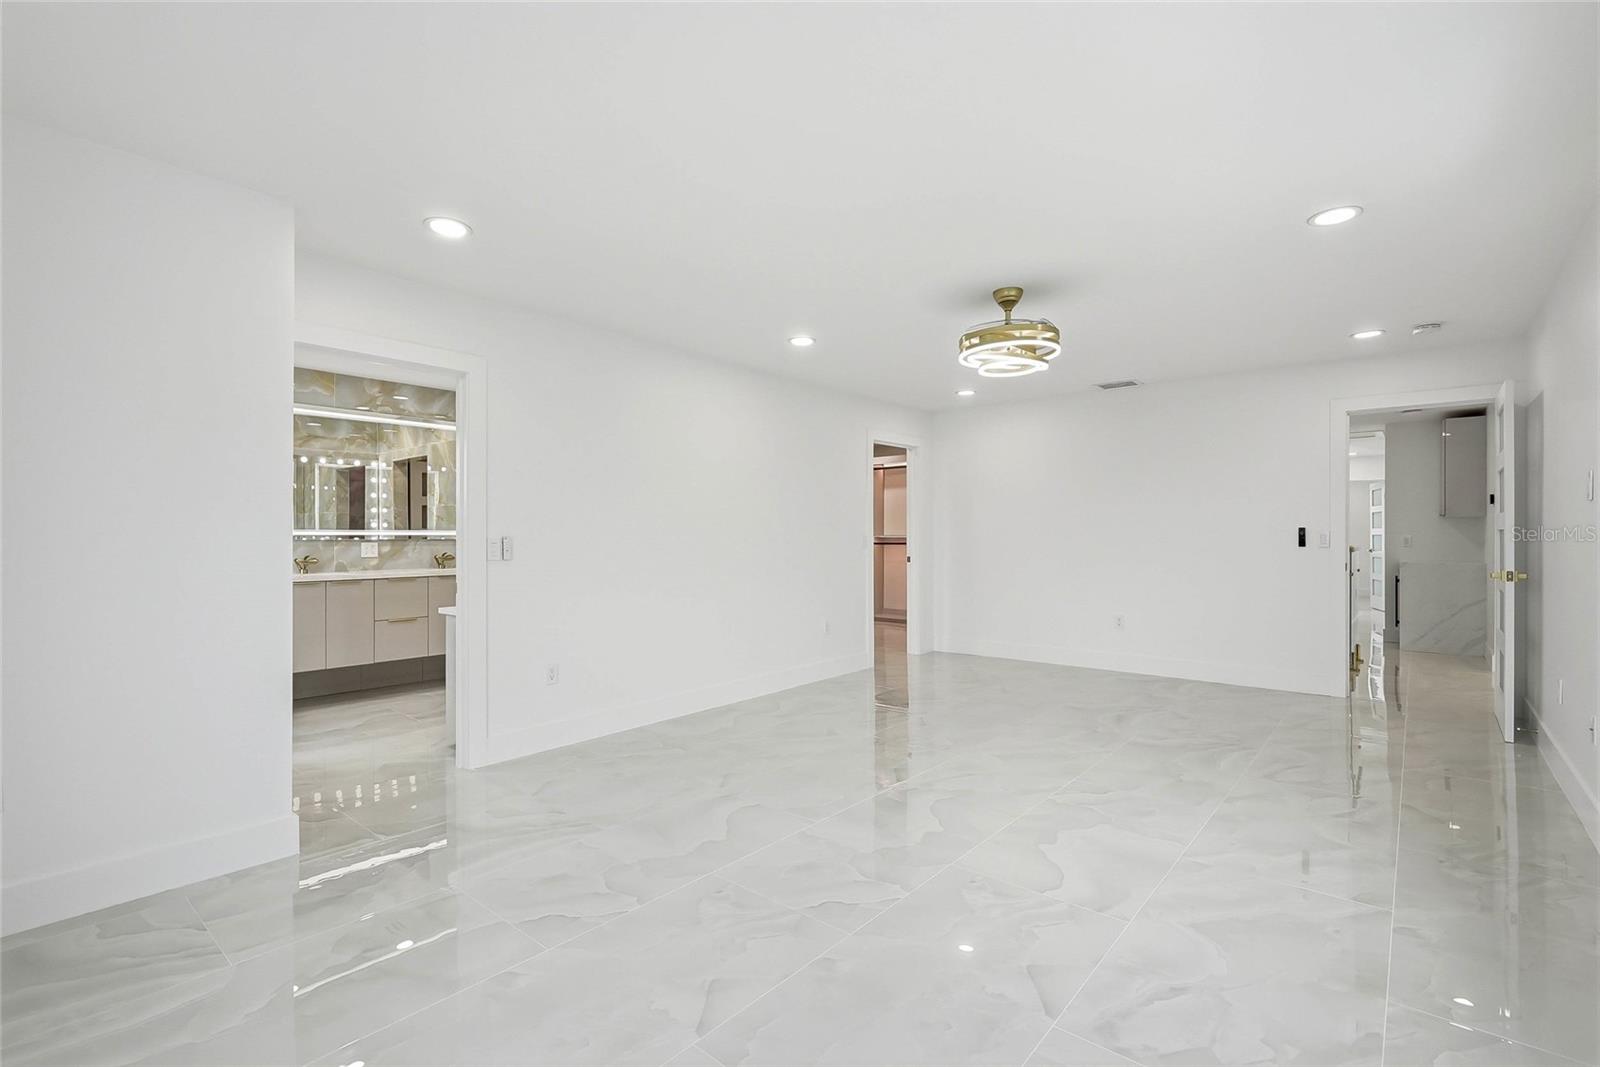
Primary Bedroom 13x22 Second level , Porcelain Tile , Built-In Shelving , Built-In Shower Bench , Ceiling Fan(s) , Double Vanity , En Suite Bathroom , Garden Bath , Granite Counters , Makeup/Vanity Space , Rain Shower Head , Window/Skylight in Bath
Bedroom 2 14x10 Second level , Porcelain Tile , Ceiling Fan(s) , Jack & Jill Bathroom
Bedroom 3 13x10 Second level , Porcelain Tile , Ceiling Fan(s) , Jack & Jill Bathroom
Family Room 22x12 First level , Porcelain Tile , Built-In Shelving , Ceiling Fan(s)
Dining Room 11x6 First level , Porcelain Tile
Living Room 19x26 First level , Porcelain Tile
Kitchen 11x12 First level , Porcelain Tile , Bar , Granite Counters , Kitchen Island

Interior Features

  • Ceiling Fans(s)
  • High Ceilings
  • PrimaryBedroom Upstairs
  • Smart Home
  • Walk-In Closet(s)
  • Wet Bar
  • Window Treatments

Appliances

  • Built-In Oven
  • Cooktop
  • Dishwasher
  • Disposal
  • Microwave
  • Refrigerator
  • Tankless Water Heater
  • Wine Refrigerator

Heating

  • Central
  • Electric

Laundry features

  • Electric Dryer Hookup
  • Inside
  • Laundry Room
  • Washer Hookup

Air Conditioning

  • Central Air
  • Mini-Split Unit(s)

Fireplace

  • Electric
  • Family Room

Floor Covering

  • Marble
  • Tile

Utilities

  • Cable Available
  • Cable Connected
  • Electricity Available
  • Electricity Connected
  • Fiber Optics
  • Phone Available
  • Public
  • Sewer Available
  • Sewer Connected
  • Sprinkler Meter
  • Underground Utilities
  • Water Available
  • Water Connected

Exterior features

  • Outdoor Shower
  • Private Mailbox
  • Sliding Doors
  • Sprinkler Metered

Pool features

  • Chlorine Free
  • Heated
  • In Ground
  • Outside Bath Access
  • Salt Water
  • Screen Enclosure

Parking features

  • Driveway
  • Electric Vehicle Charging Station(s)
  • Garage Door Opener
  • Garage Faces Side

View

  • Water

Patio and porch features

  • Deck
  • Patio
  • Screened

Pets restrictions

  • Please read all HOA Rules and Regulations and Master Rules and Regulations.
  • 3 pet(s) allowed

Architectural Style

  • Mediterranean

Community Features

  • Deed Restrictions
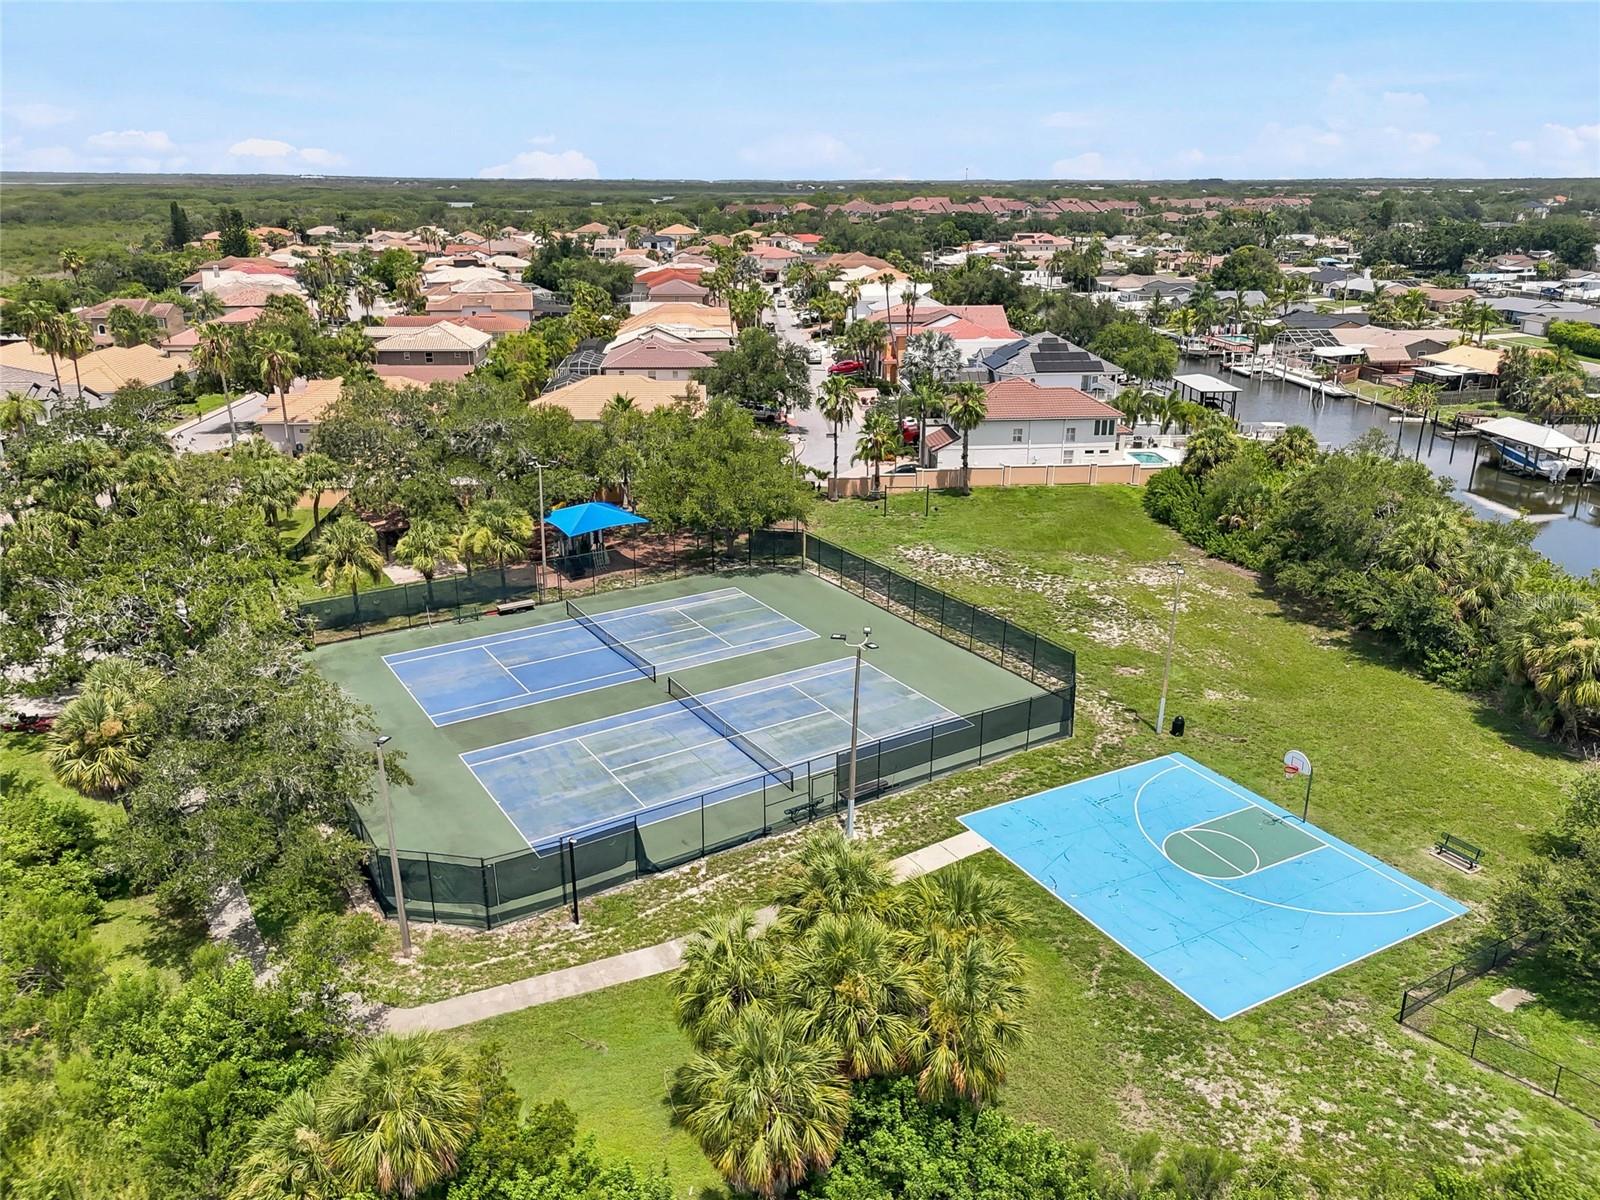
  • Dog Park
  • Gated Community - Guard
  • Gated Community - No Guard
  • No Truck/RV/Motorcycle Parking
  • Playground
  • Sidewalks
  • Tennis Court(s)
  • Street Lights

Association Amenities

  • Basketball Court
  • Gated
  • Park
  • Pickleball Court(s)
  • Playground
  • Security
  • Tennis Court(s)

Security Features

  • Fire Alarm
  • Gated Community
  • Key Card Entry
  • Security Gate
  • Security System Owned
  • Smoke Detector(s)

Construction Materials

  • Metal Frame
  • Stucco
  • Frame

Water access details

  • Canal - Saltwater
  • Gulf/Ocean to Bay
  • Intracoastal Waterway
  • Lift
  • Minimum Wake Zone
  • Sailboat Water
  • Seawall - Other

Road Surface Type

  • Paved

Property Condition

  • Completed

Roof

  • Tile

Foundation

  • Slab

Lot Features

  • Flood Insurance Required
  • FloodZone
  • In County
  • Landscaped
  • Near Marina
  • Sidewalk
  • Paved
  • Private

School Information


Listing information courtesy of FRIENDS REALTY LLC

All listing information is deemed reliable but not guaranteed and should be independently verified through personal inspection by appropriate professionals. Listings displayed on this website may be subject to prior sale or removal from sale; availability of any listing should always be independently verified.
Listing information is provided for consumer personal, non-commercial use, solely to identify potential properties for potential purchase; all other use is strictly prohibited and may violate relevant federal and state law.
Listing data comes from My Florida Regional MLS.