219 WILLOW BEND PKWY
3, 2, 2,134ft²
MLS#: TB8519553
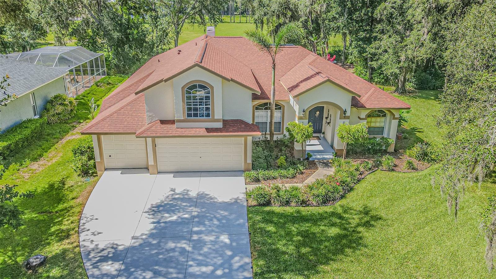
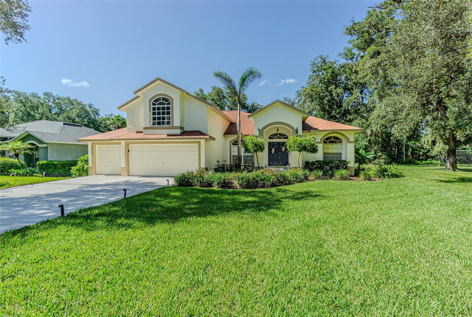
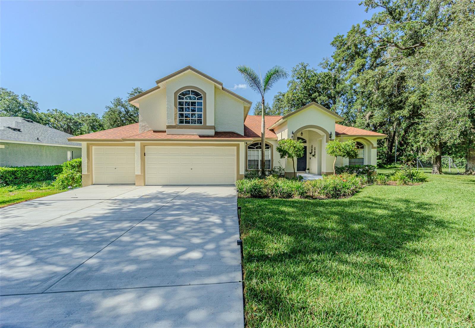
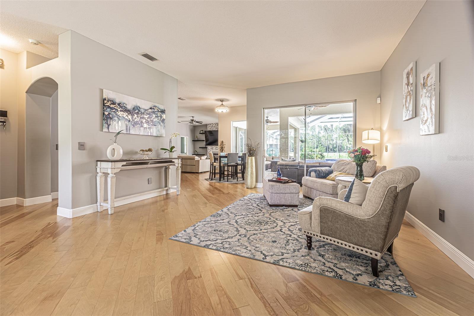
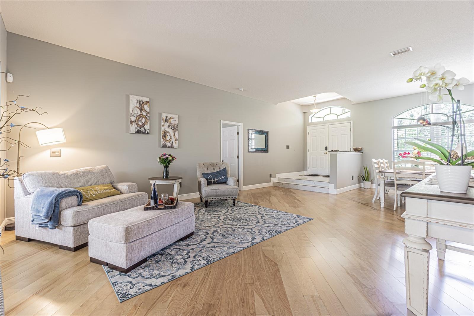
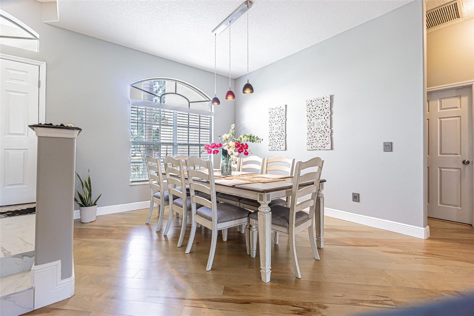
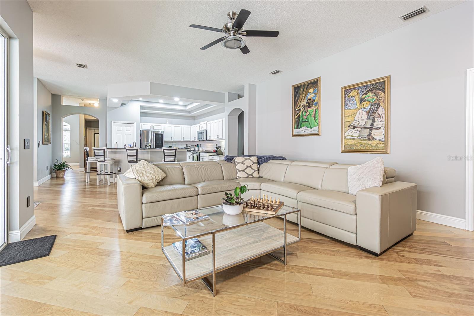
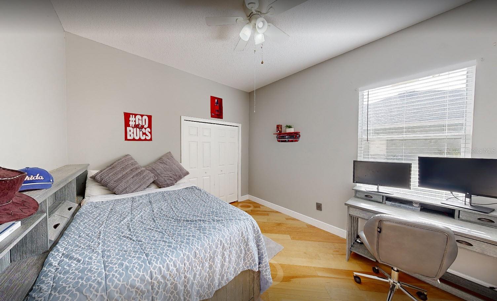
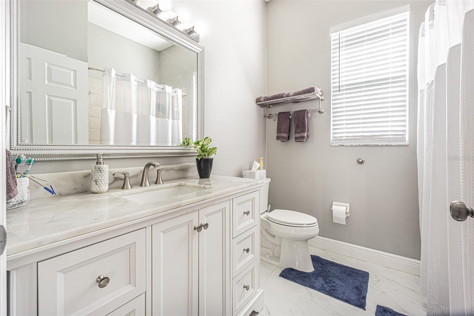
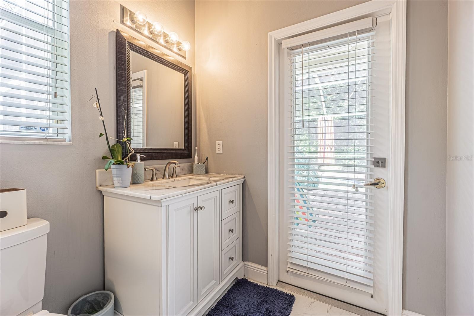
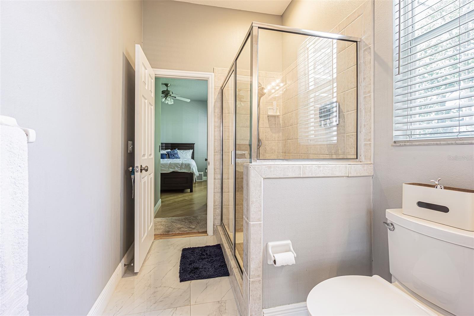
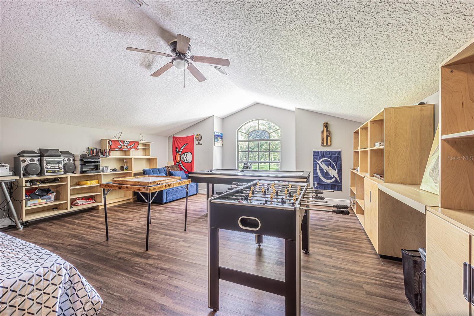
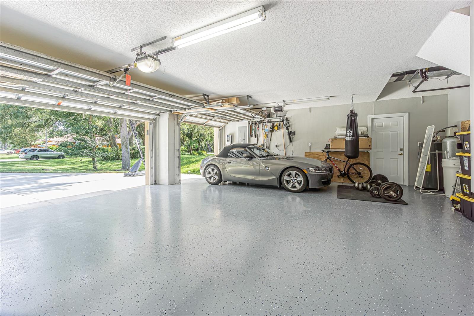
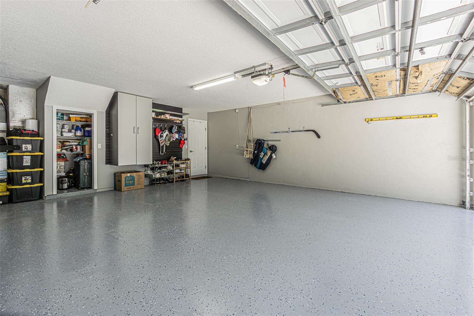
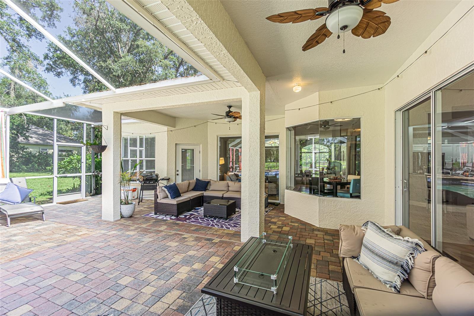
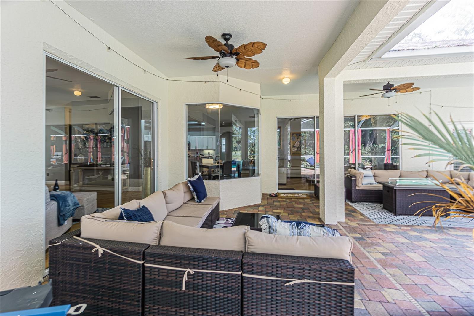
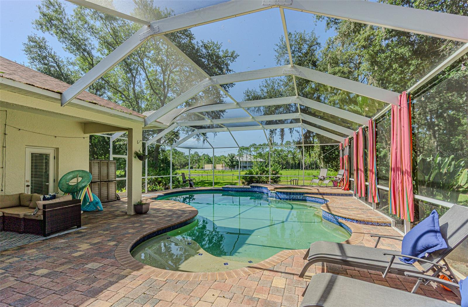
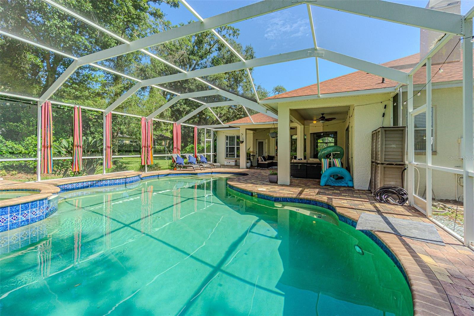
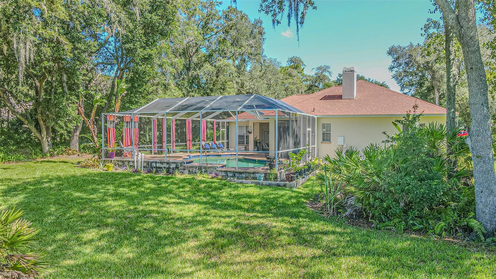
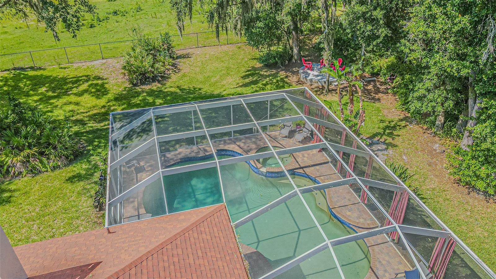
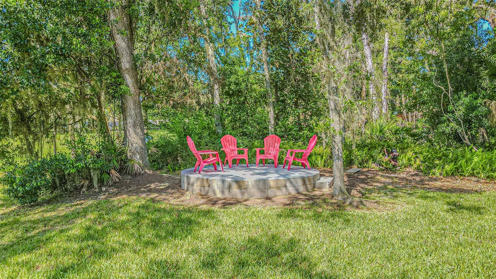
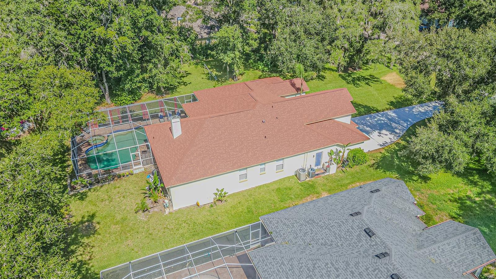
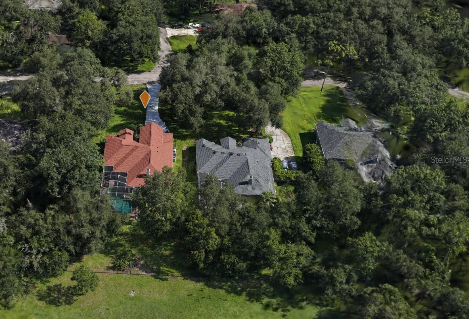
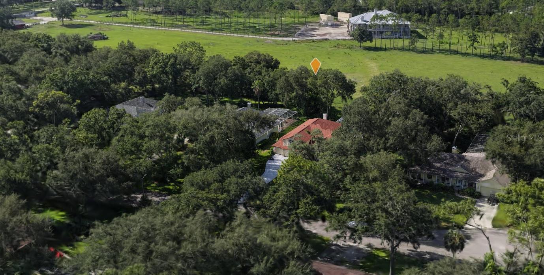
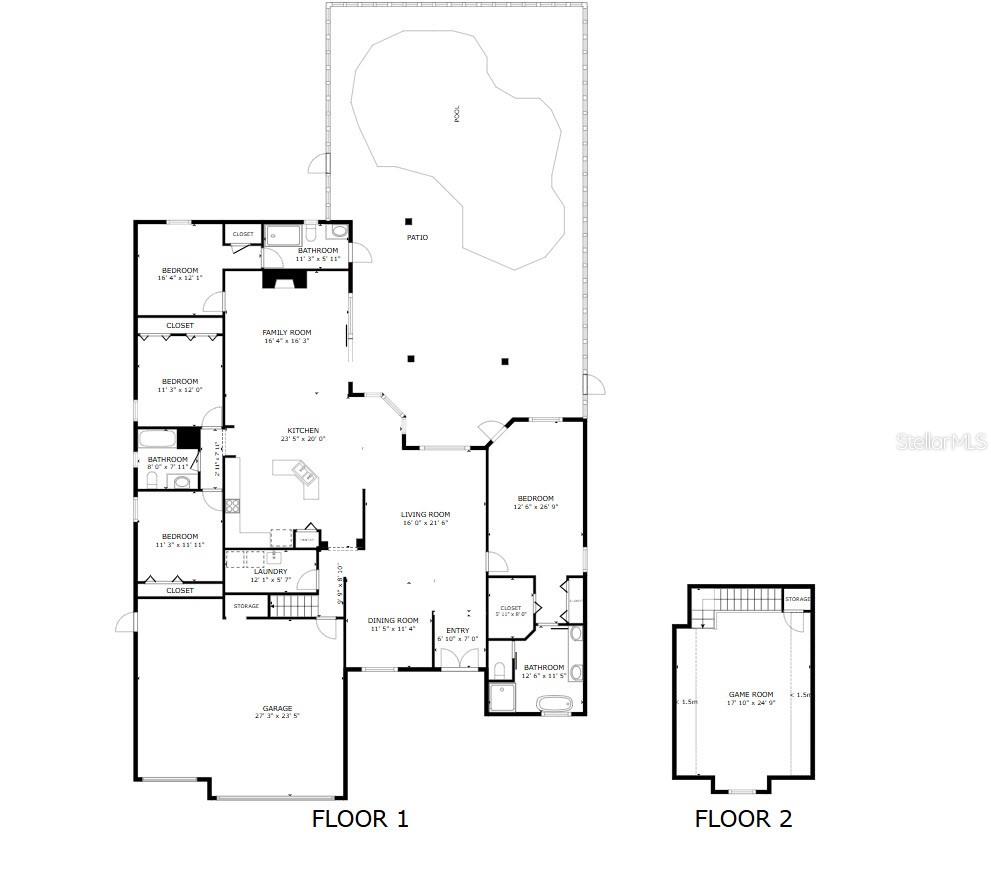
STUNNING RECENTLY REMODELED POOL HOME IN THE EXCLUSIVE GATED COMMUNITY OF FOX RUN! Tucked away on an oversized, beautifully wooded 1/2+ acre lot, this pristine 3,267 sq. ft. estate offers the perfect blend of privacy, ultimate luxury, and absolute peace of mind. Boasting a spectacular 3-way split floor plan with 4 bedrooms, 3 custom bathrooms, a massive upstairs bonus room, and a 3-car garage, this home is built for effortless living and grand entertaining.
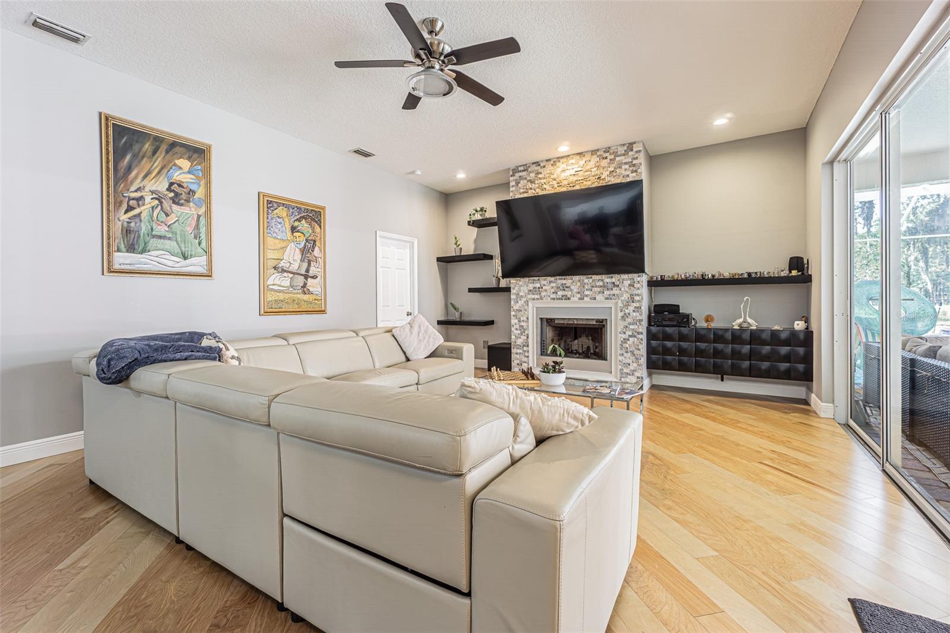
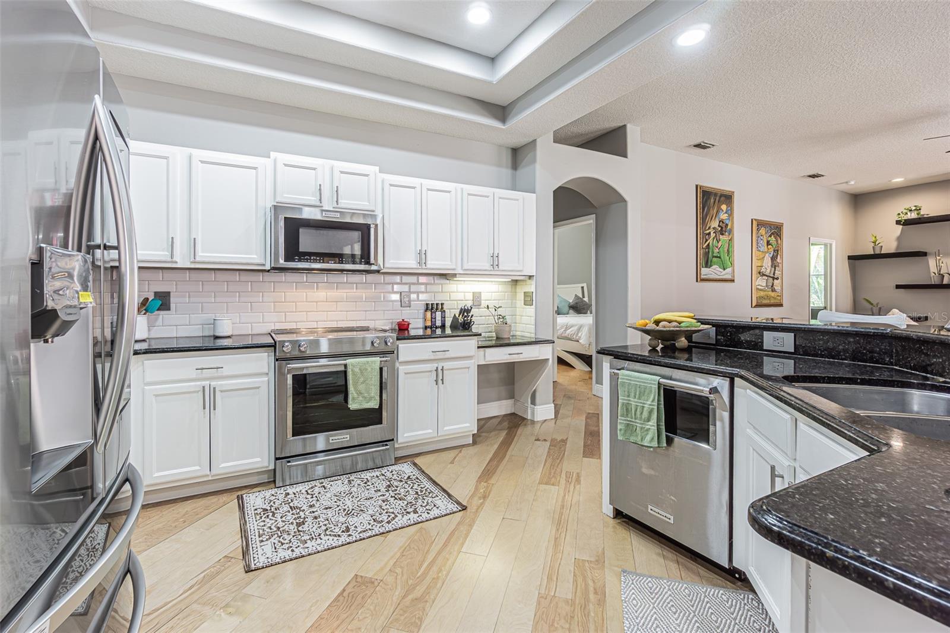
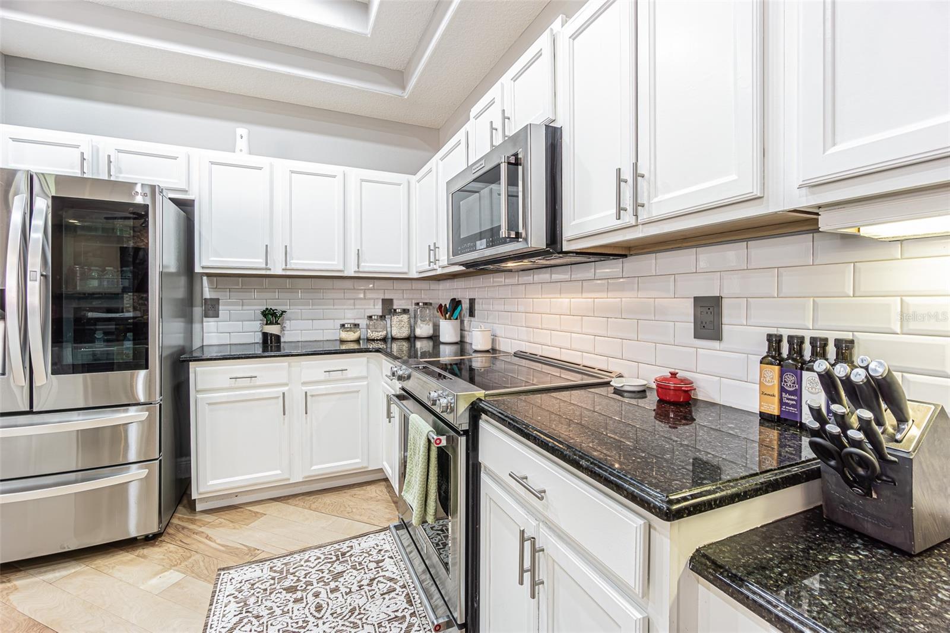
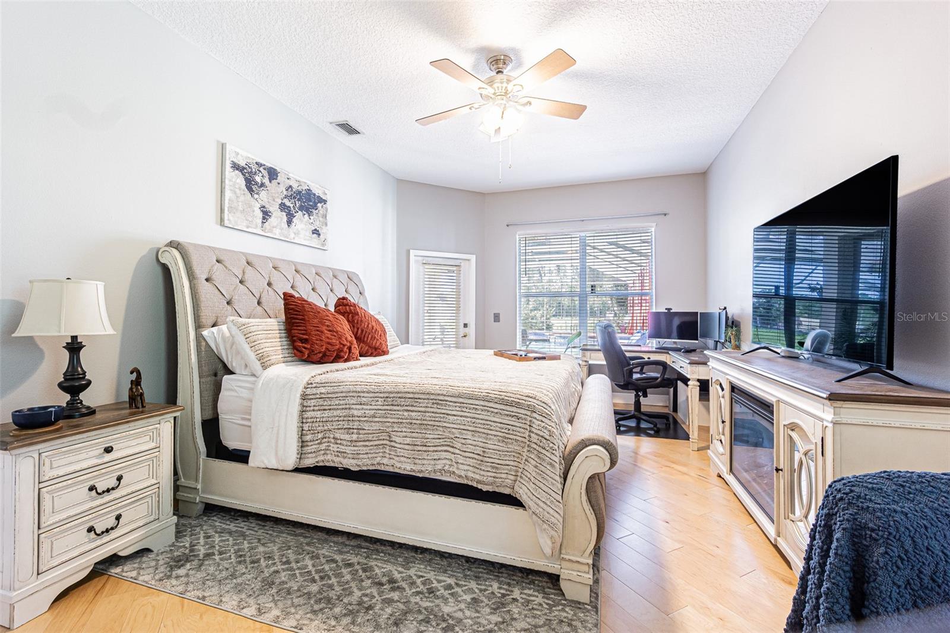
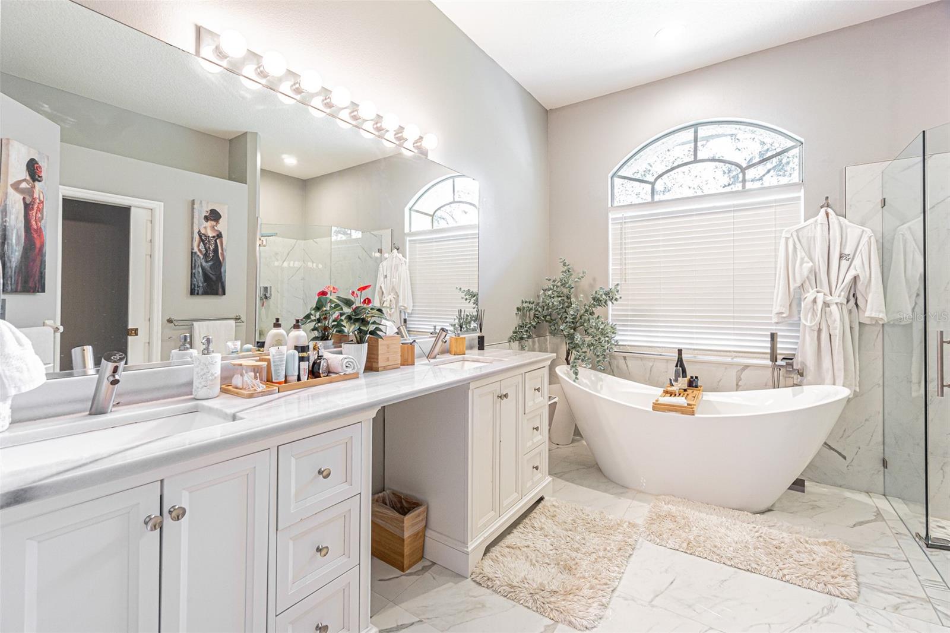
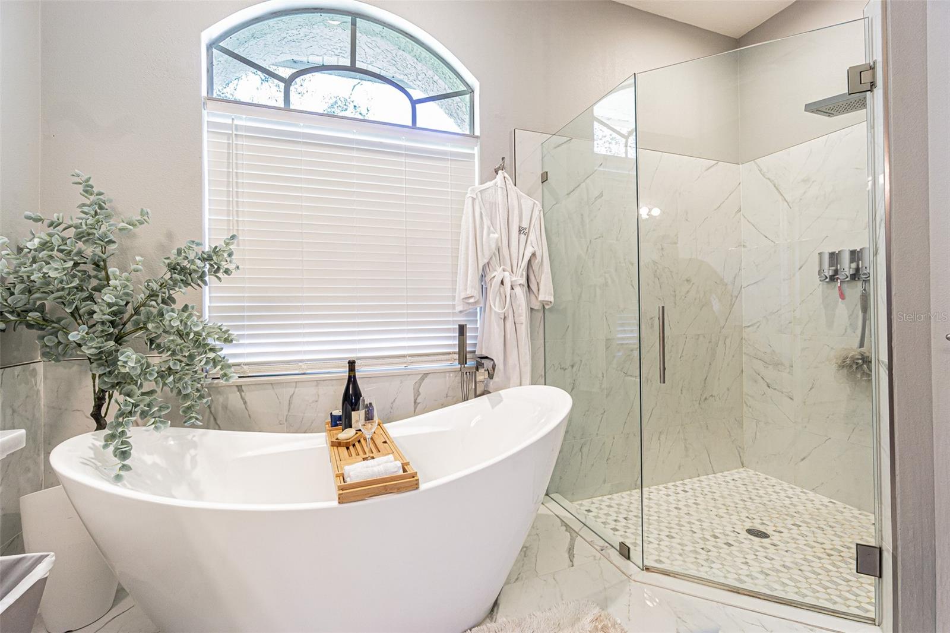
Step through the double doors into a spacious, sun-drenched open-concept layout. The chef’s kitchen features elegant maple cabinetry (refaced 2022), premium stainless-steel appliances—including a new refrigerator (2024)—and granite countertops overlooking a spacious family room with a cozy fireplace. High-end finishes run throughout, including gorgeous tile and engineered wood flooring (installed 2022), a fresh interior lighting/fan package, and architectural plant shelves. The sprawling owner's retreat serves as a private sanctuary, complete with a dedicated sitting area overlooking the pool, two walk-in closets, and a spa-like en-suite bath featuring a garden tub, dual vanities, and a separate shower.
Your private backyard oasis awaits outside. The heated pool and spa are surrounded by a massive screened lanai with newly resealed pool pavers (2025), looking out onto an expansive, private wooded backdrop.
Major capital updates provide unparalleled value:
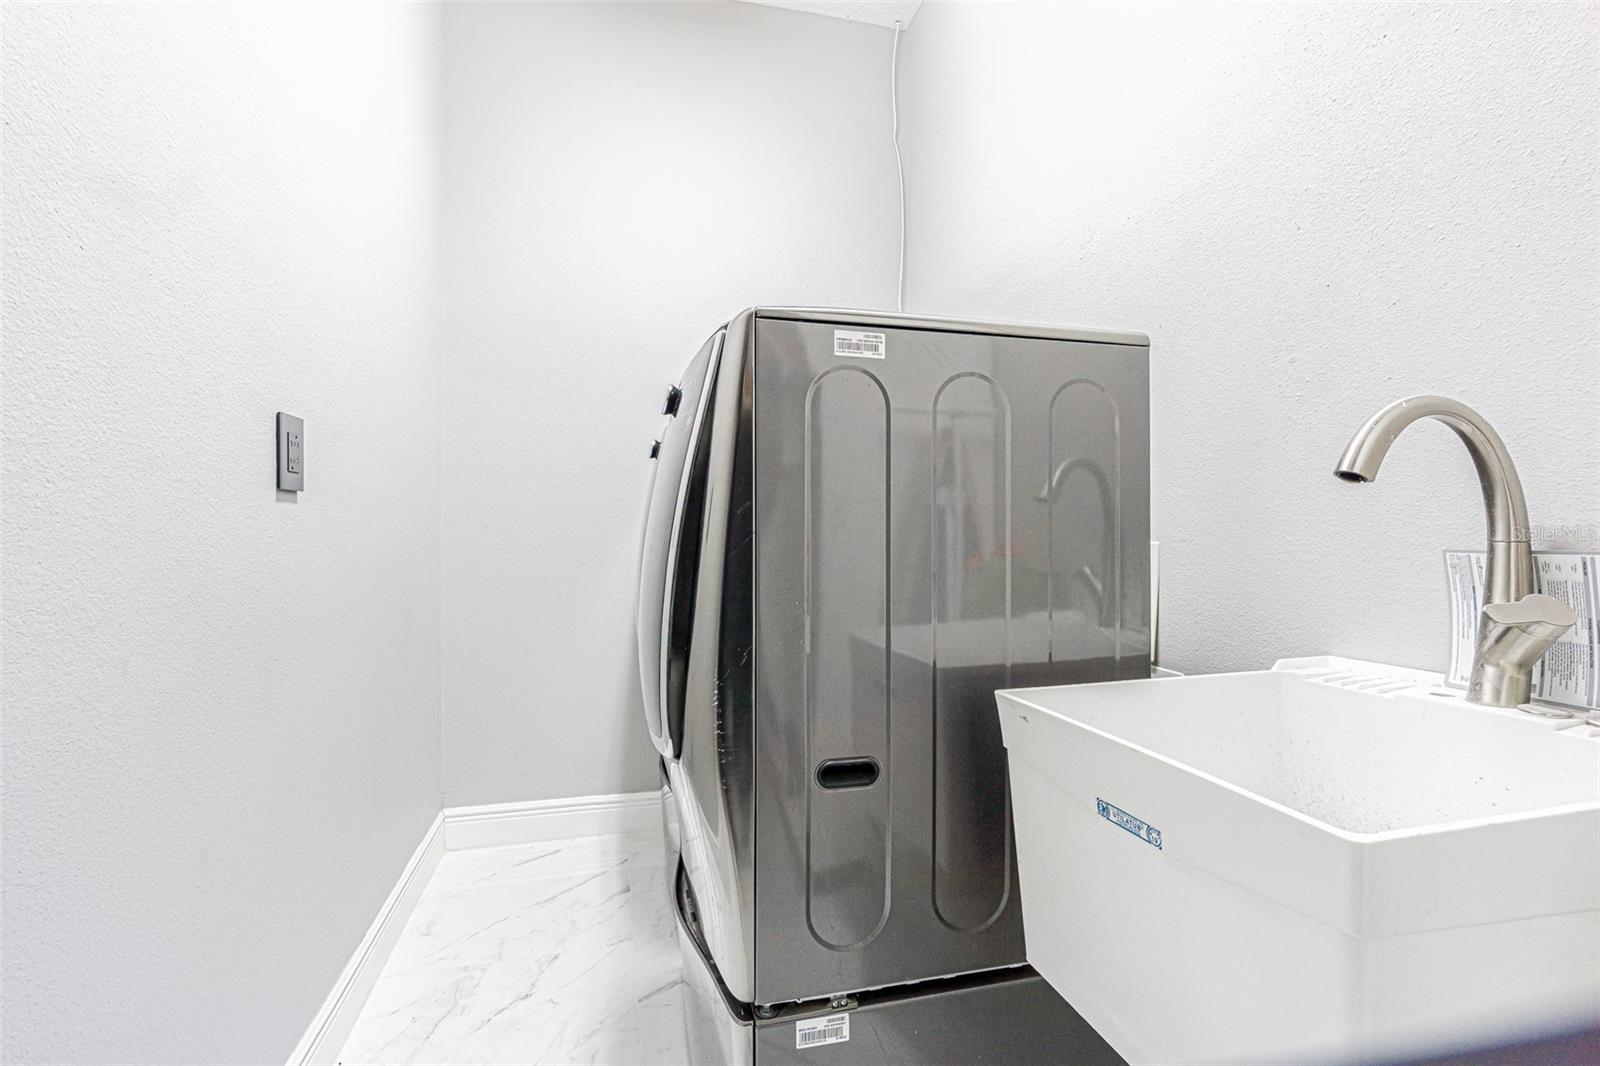
2026: Fresh new exterior paint, brand-new concrete driveway, new garage epoxy flooring , new 3rd-car garage door opener, and a new exterior door through Garage. Brand-new Rheem Gladiator smart water heater with built-in leak detection alongside a new whole-house water filtration system.
2025: New Upstairs AC
2022: Brand-new architectural shingle roof, beautifully fully remodeled bathrooms, new flooring, and kitchen cabinet refacing.
Located in an intimate, 22-home gated community with No CDD and low HOA fees, this property offers a peaceful country feel while remaining minutes away from top-rated schools, premium Outlets, Shopping, Fitness, Dining, downtown Tampa, and major airports. Do not miss your chance to own this turnkey masterpiece—schedule your private tour today
Driving directions : From FL-56 W, take South on Livingston Ave and Right on Fox Forest Dr. From E Bears Ave take north on Livingston Ave take Fox Forest Dr
| Rooms | Dimension | Description |
|---|---|---|
| Living Room | 16x21.6 | First level , Laminate |
| Family Room | 16.4x16.3 | First level , Laminate , Ceiling Fan(s) |
| Kitchen | 23.5x20 | First level , Laminate , Breakfast Bar , Closet Pantry , Granite Counters , Stone Counters |
| Primary Bedroom | 26.9x12.6 | First level , Engineered Hardwood , Ceiling Fan(s) , En Suite Bathroom |
| Primary Bathroom | 12.6x11.5 | First level , Tile , Double Vanity , Garden Bath , Granite Counters , Stone Counters , Tub with Separate Shower Stall , Window/Skylight in Bath |
| Bedroom 2 | 16.4x12.1 | First level , Engineered Hardwood , Ceiling Fan(s) , En Suite Bathroom |
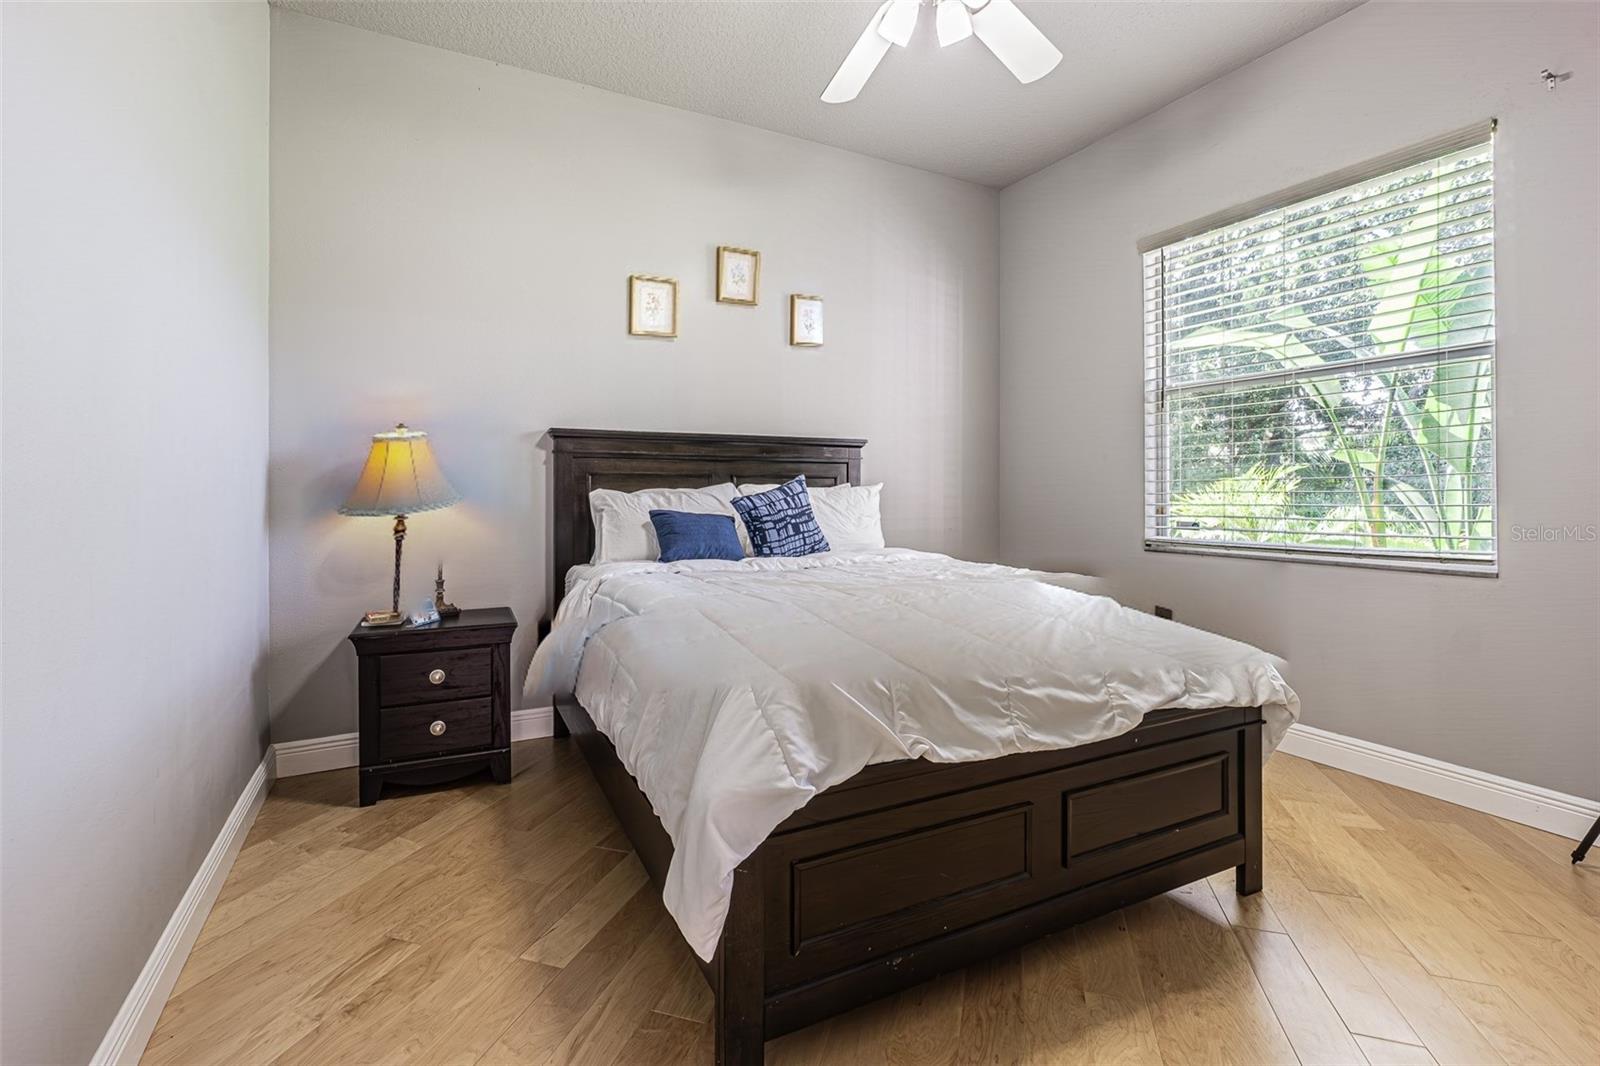
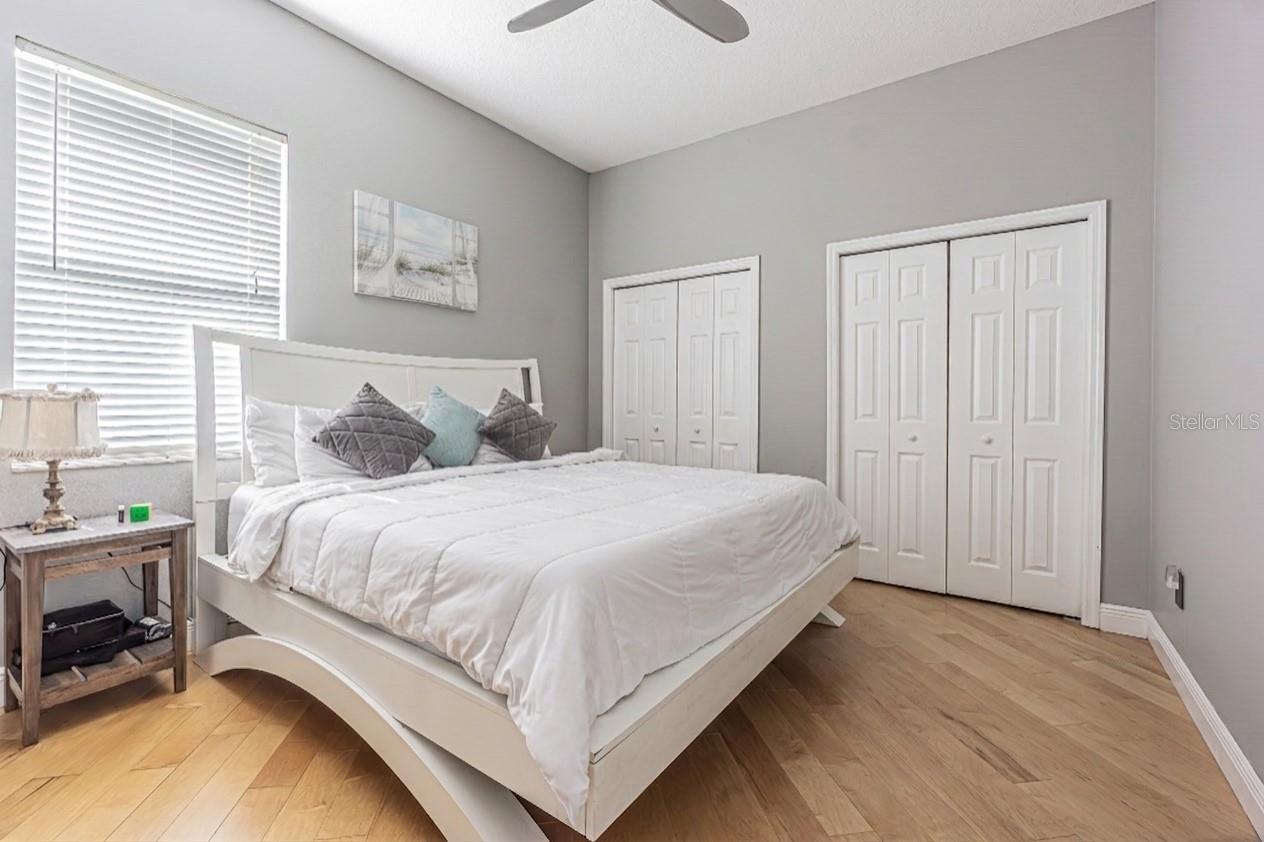
| Bedroom 3 | 11.3x12 | First level , Engineered Hardwood , Ceiling Fan(s) |
| Bedroom 4 | 11.3x11 | First level , Engineered Hardwood , Ceiling Fan(s) |
| Loft | 25.5x17 | Second level , Vinyl , Ceiling Fan(s) |
3, 2, 2,134ft²
MLS#: TB8519553
Lutz / Wellington Manor Community
4, 3, 2,939ft²
MLS#: TB8487037
4, 3, 2,889ft²
MLS#: TB8477260
5, 3, 3,220ft²
MLS#: TB8441205