2800 2ND AVE N
3, 2, 2,119ft²
MLS#: TB8520122
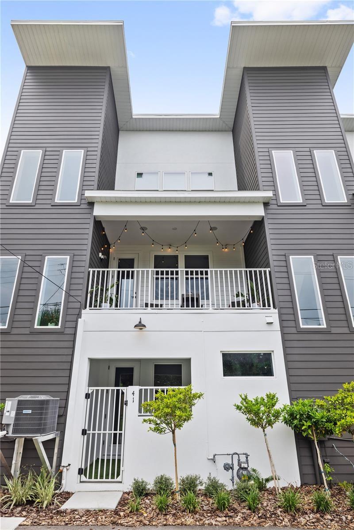
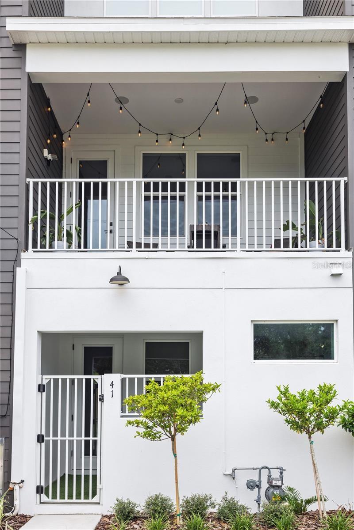
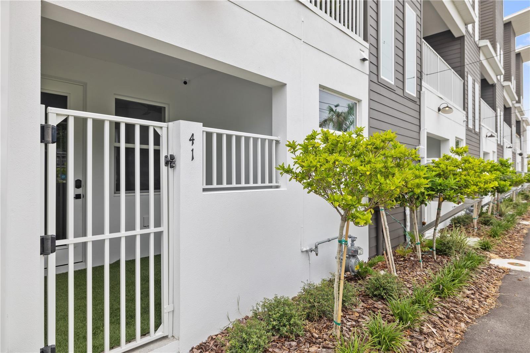
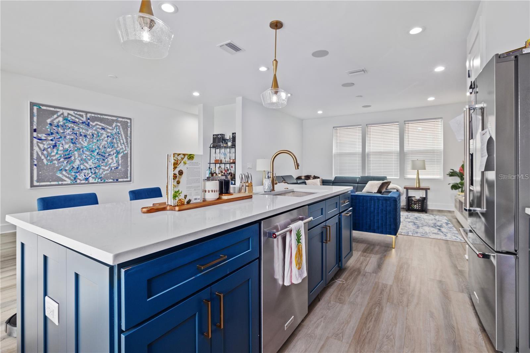
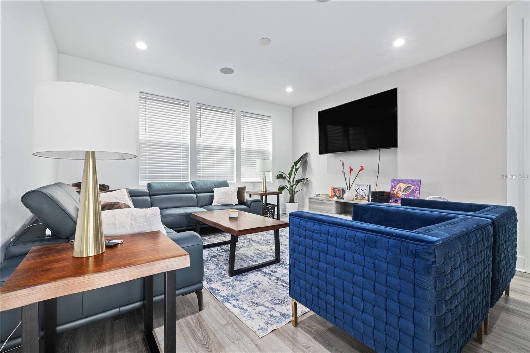
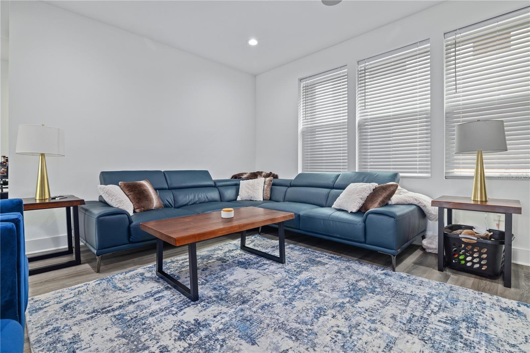
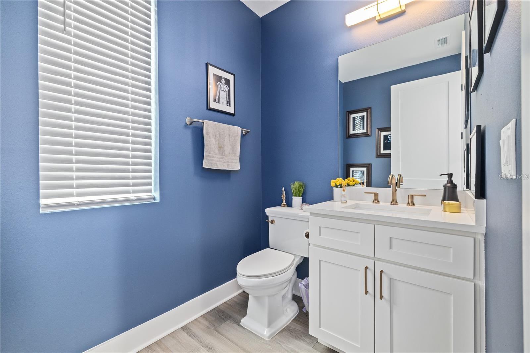
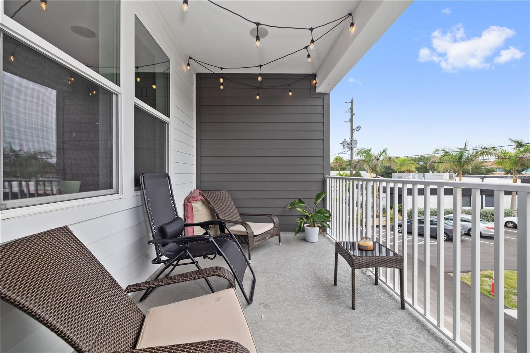
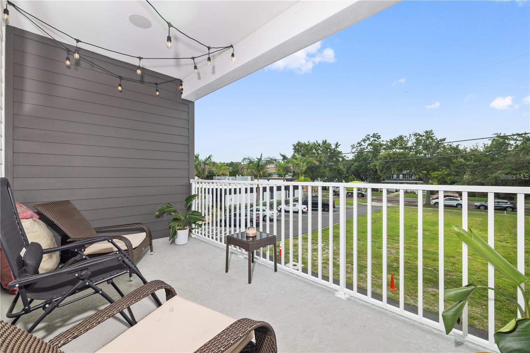
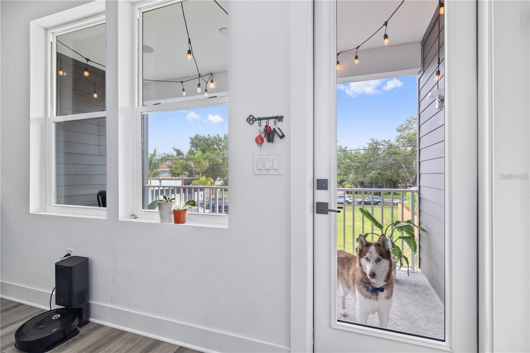
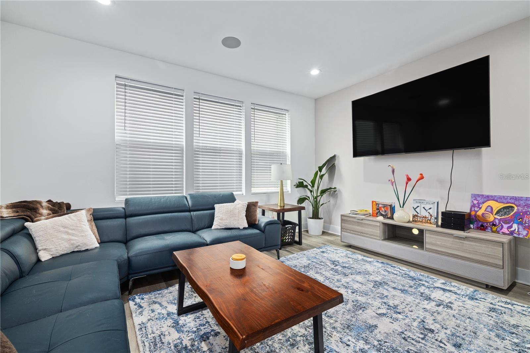
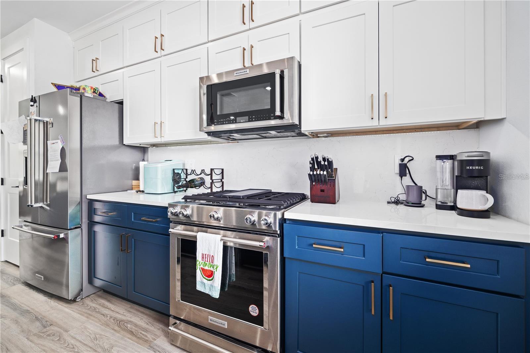
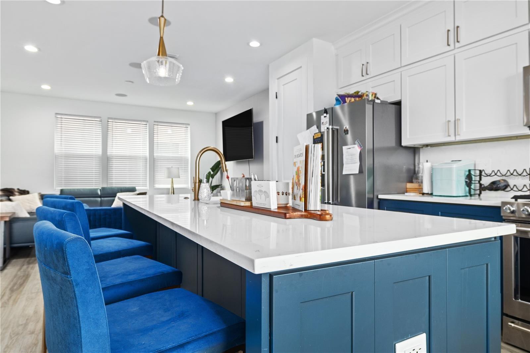
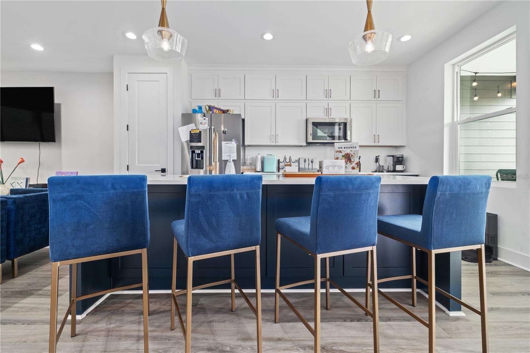
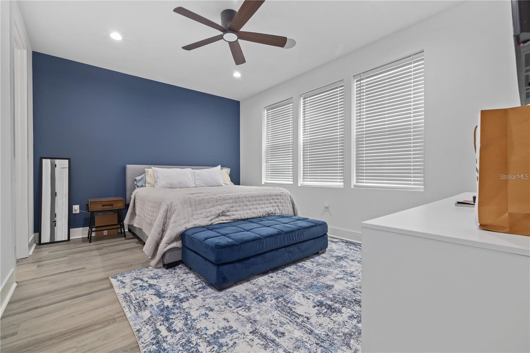
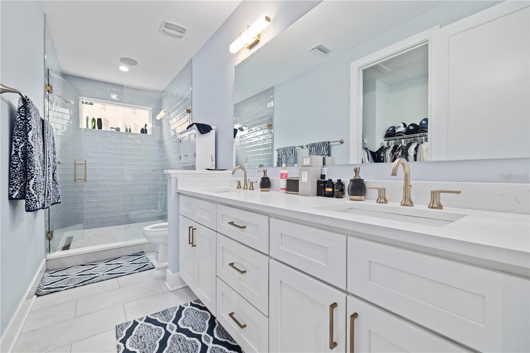
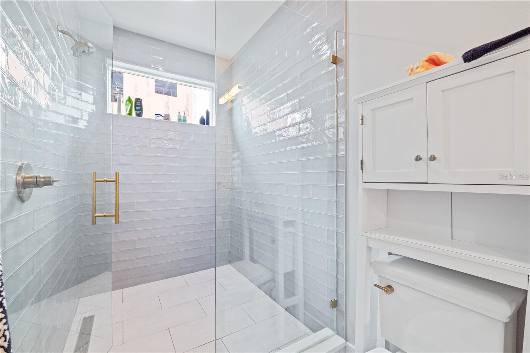
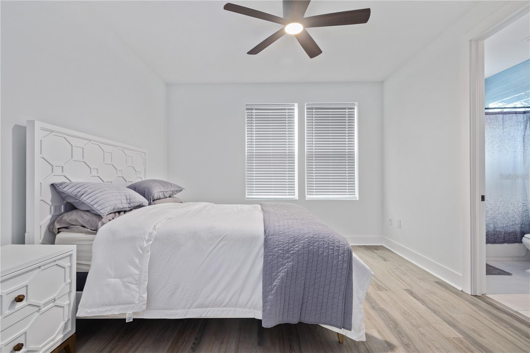
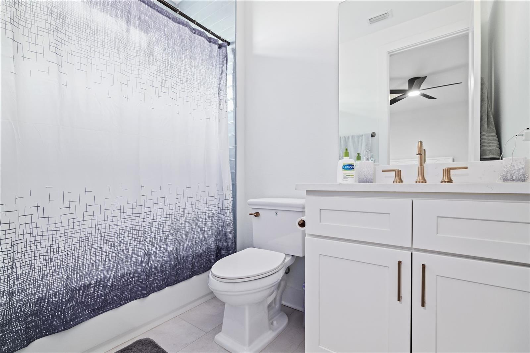
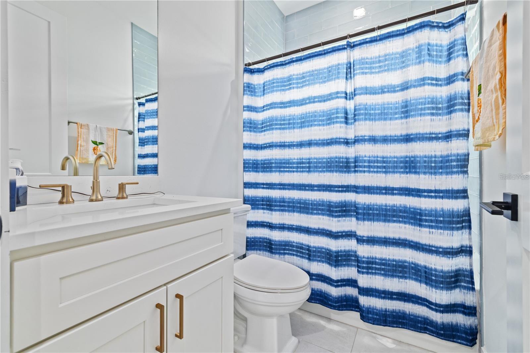
Step into a residence where every detail has been considered and elevated. This extraordinary corner-unit home offers three bedrooms and three-and-a-half bathrooms across a thoughtfully designed floor plan that lives large, filled with natural light from its premium corner position.
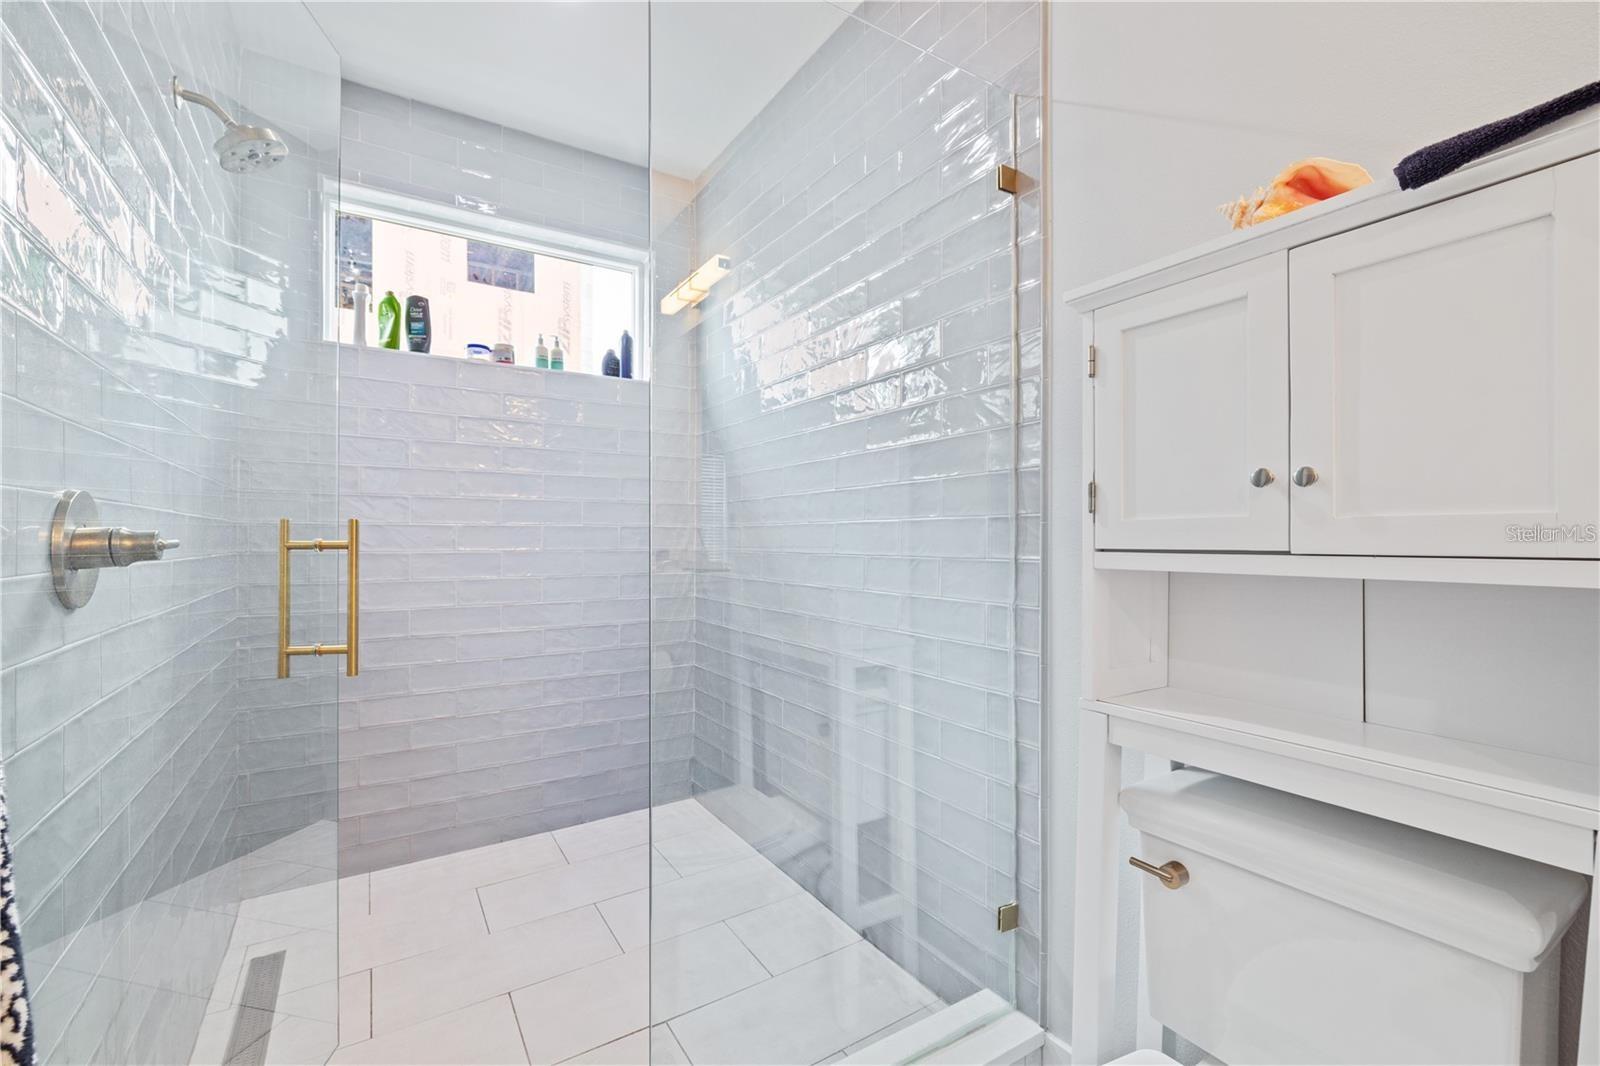
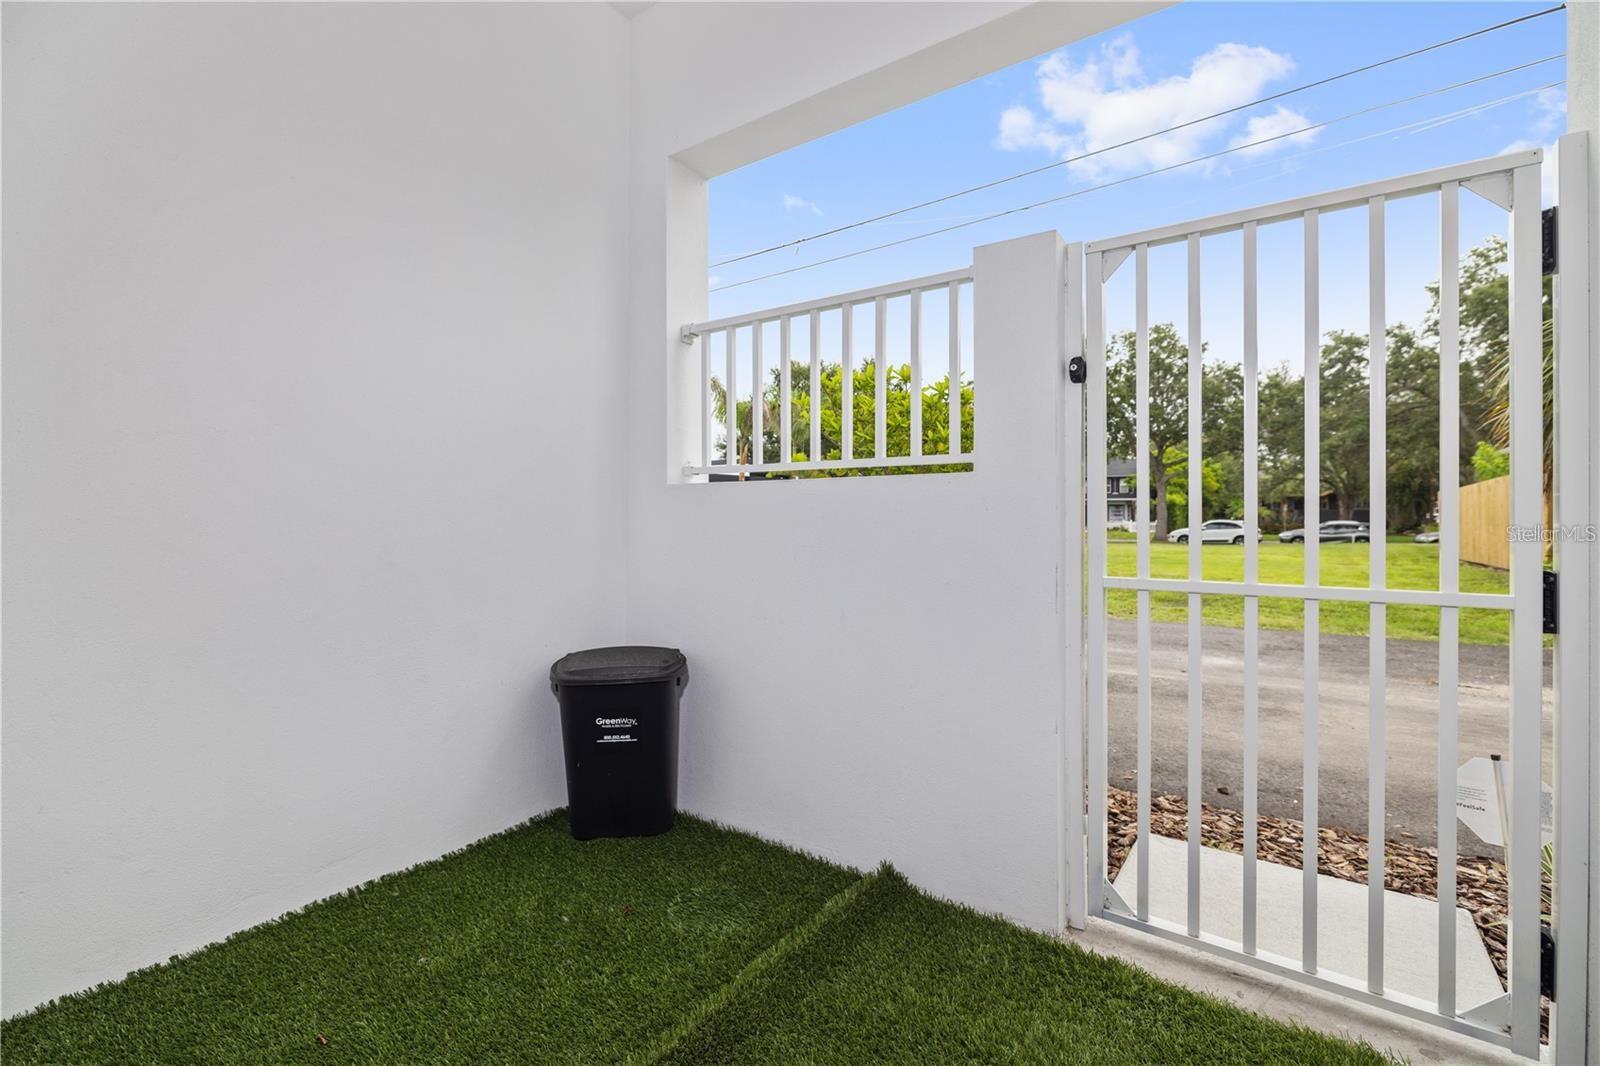
The interior is a study in modern luxury. Rich luxury vinyl plank flooring flows seamlessly throughout — no carpet anywhere — pairing warmth with effortless durability. The chef’s kitchen is anchored by a gas cooktop and a suite of upgraded appliances, and opens to a covered balcony on the second floor, the perfect spot for a morning coffee or an evening glass of wine, extending the living space into the open air. Retreat to a primary suite designed to feel like a private sanctuary. The glamorous owner’s retreat is appointed with a spa-inspired primary bathroom featuring an oversized walk-in shower, complemented by an oversized walk-in closet with room for a wardrobe worthy of the space. It’s a daily escape — the kind of serene, indulgent retreat that turns an ordinary morning into a ritual. Indoor-outdoor living continues on the first floor, where a bedroom opens to its own covered patio, a private, shaded retreat ideal for guests, a home office, or quiet evenings outdoors. Entertainment and comfort are built into the walls. A professionally installed sound system features ten Sonos speakers powered by three dedicated amplifiers, delivering rich, zoned audio through in-ceiling speakers across the home. CAT6 wiring runs throughout, providing the high-speed, future-ready connectivity today’s lifestyle demands. Peace of mind comes standard: impact windows wrap the residence, offering security, energy efficiency, and a quiet, serene interior. This is more than a home. It’s a turnkey expression of elevated coastal living, where design, technology, and comfort meet without compromise.
Driving directions : Go west on central ave. turn right at 29th St, turn right - end unit, 41
| Rooms | Dimension | Description |
|---|---|---|
| Primary Bedroom | 16x18 | Third level , Engineered Hardwood |
| Kitchen | 10x18 | Second level , Engineered Hardwood |
| Living Room | 14x14 | Second level , Engineered Hardwood |
3, 2, 2,119ft²
MLS#: TB8520122
4, 2, 1,860ft²
MLS#: TB8509613
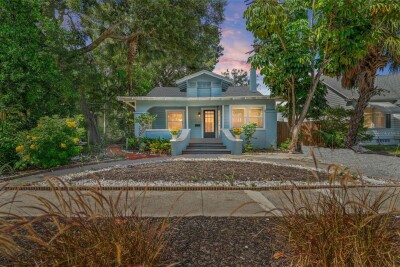
3, 2, 1,228ft²
MLS#: TB8523736
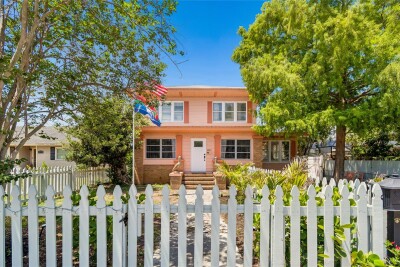
4, 1, 1,999ft²
MLS#: TB8516604