9744 CRESCENT RAY DR
4, 2, 2,260ft²
MLS#: TB8532029
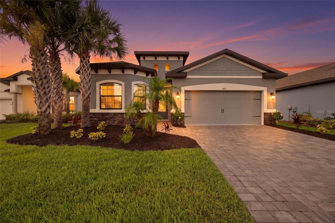
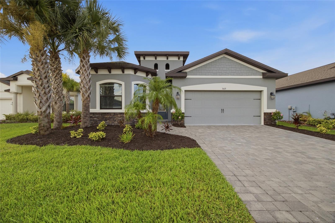
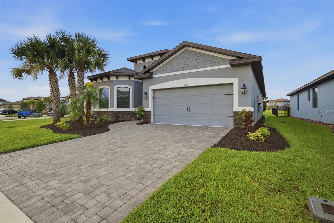
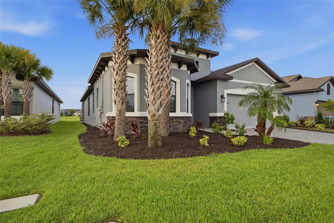
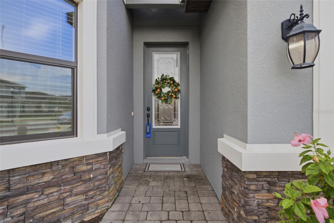
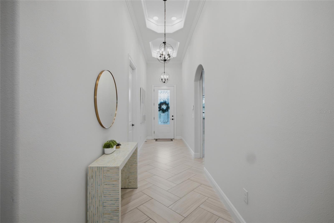
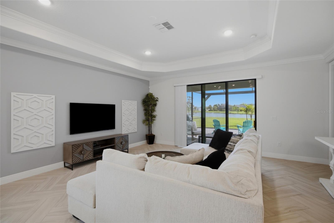
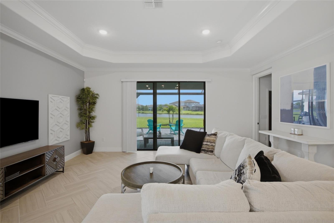
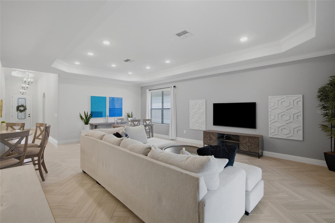
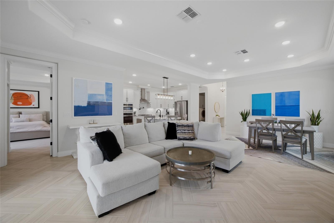
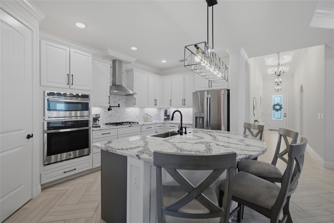
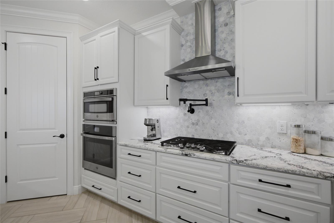
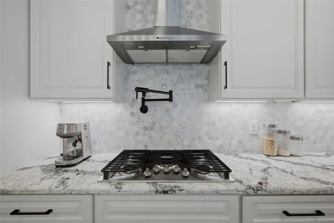

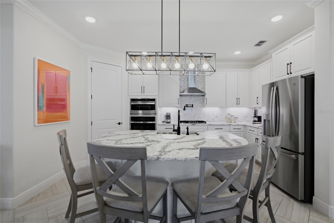
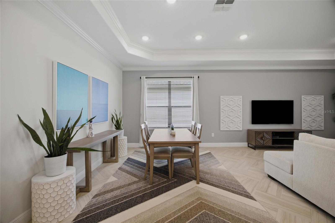
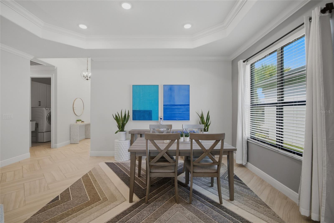
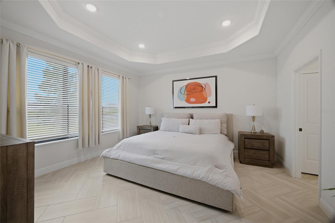
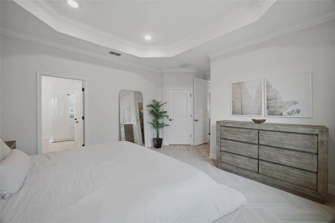
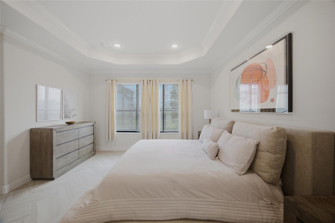
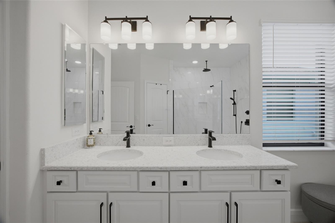

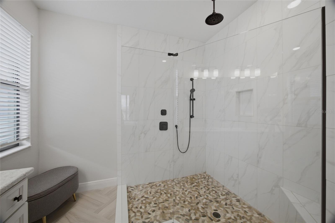
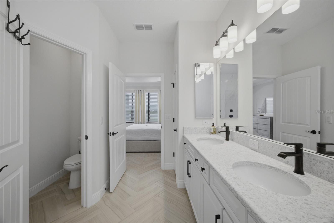

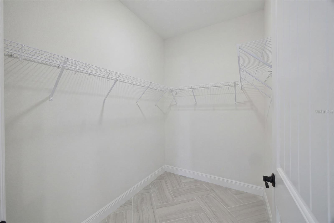
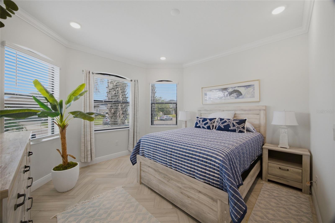
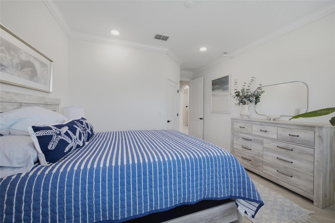
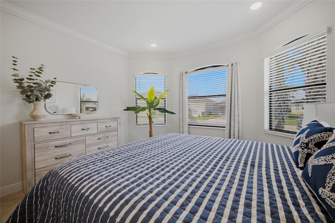
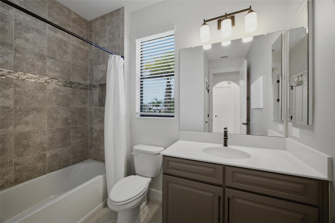
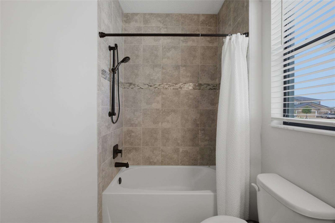
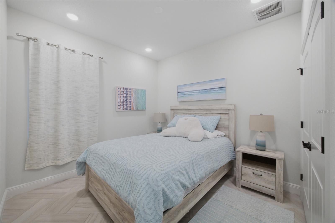
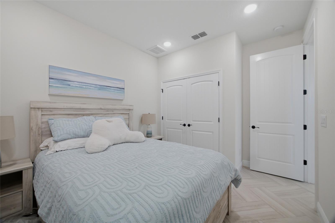
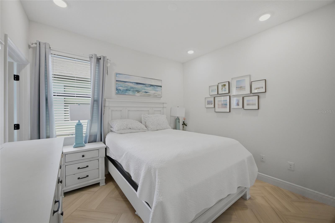
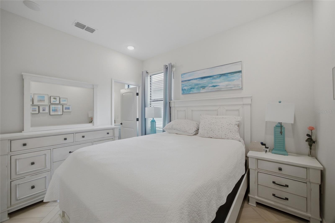
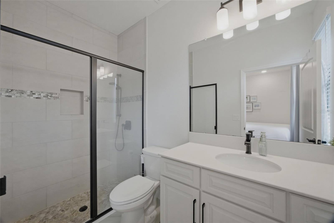
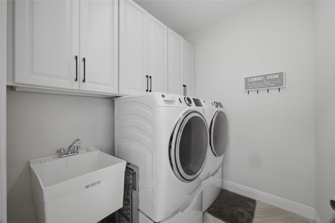
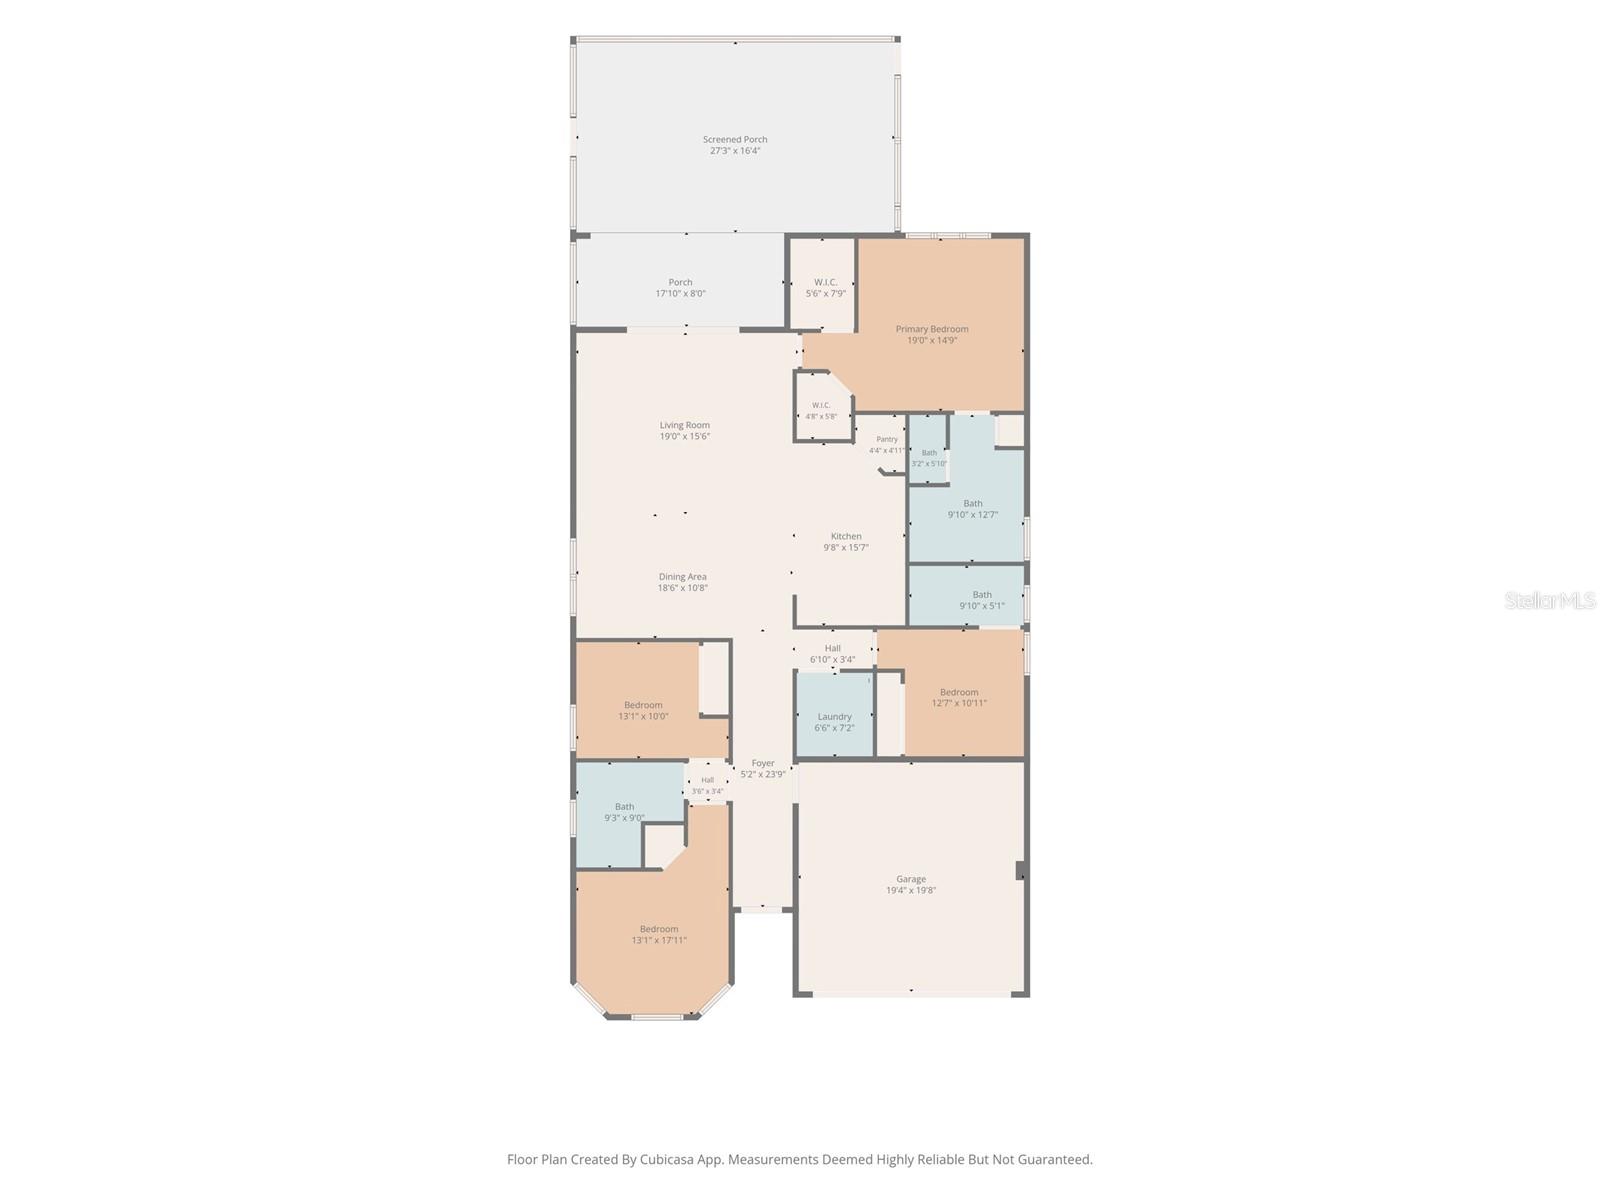
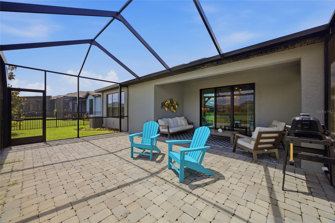
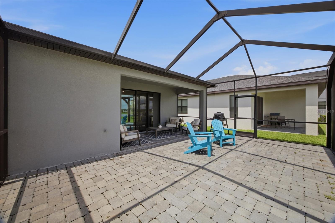
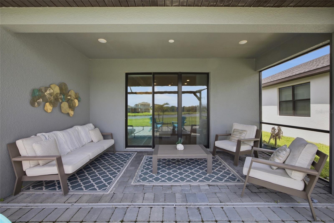
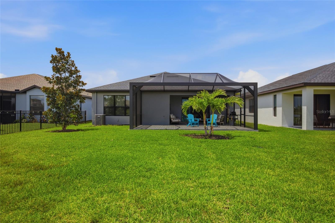
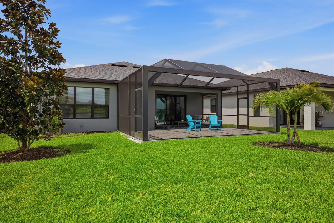
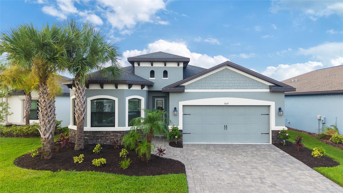
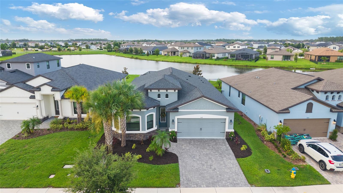
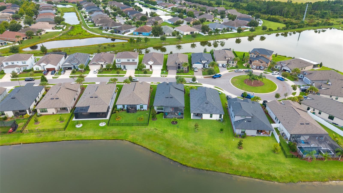
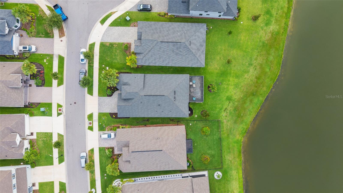
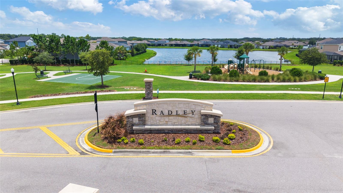
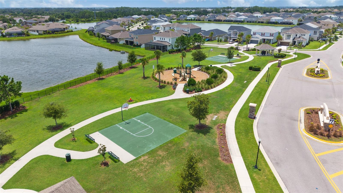
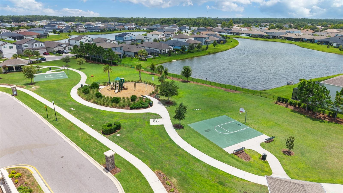

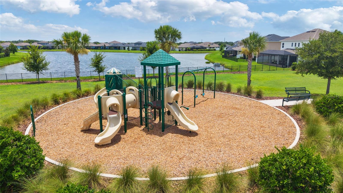
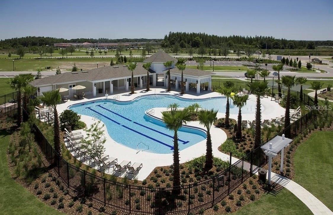
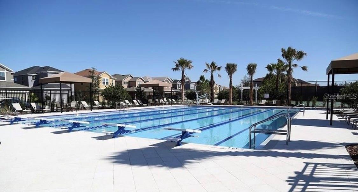
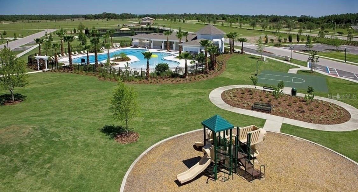
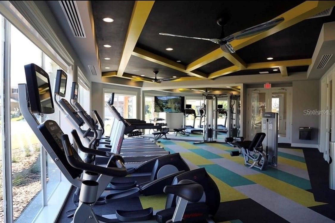
Welcome to 34119 Evergreen Hill Court in the highly sought-after WaterGrass community of Wesley Chapel! Built in 2022, this meticulously maintained, like-new Vitale Homes Salerno floor plan offers the perfect blend of luxury, comfort, and breathtaking waterfront living. From the moment you arrive, you'll appreciate the home's impressive curb appeal and inviting covered front entry. Step inside to a spacious foyer that opens to an expansive, light-filled great room, creating the ideal setting for both everyday living and entertaining. The gourmet kitchen is the heart of the home, featuring a large center island with seating, elegant granite countertops, upgraded 42-inch cabinetry with crown molding, a generous closet pantry, and abundant prep space for the home chef. The thoughtfully designed split-bedroom floor plan offers privacy for everyone. The spacious owner's retreat overlooks the tranquil pond and features dual walk-in closets and a spa-inspired en-suite bath with dual vanities, a beautifully tiled walk-in shower, and a luxurious rainfall shower head. Bedroom two is enhanced with a charming bay window, while bedroom three offers its own private en-suite bath—perfect for guests or multigenerational living. The fourth bedroom is generously sized and can easily serve as a home office or flex space. Additional upgrades include elegant tray ceilings, wood-look tile flooring throughout the main living areas, and an interior laundry room complete with a utility sink. Step outside and discover one of this home's most impressive features—a large extended screened and caged lanai overlooking peaceful pond views. Whether you're enjoying your morning coffee, entertaining friends, or unwinding after a long day, this outdoor living space provides the perfect Florida lifestyle. Located in the award-winning WaterGrass community, residents enjoy an exceptional resort-style lifestyle with amenities including three community pools (featuring an Olympic-size lap pool), a beautiful clubhouse, state-of-the-art fitness center, tennis courts, playgrounds, splash park, dog park, walking trails, and year-round community events. Ideally situated in the heart of Wesley Chapel, you'll be just minutes from The Shops at Wiregrass, Tampa Premium Outlets, KRATE at The Grove, AdventHealth, BayCare Hospital, top-rated schools, dining, entertainment, and major highways, providing convenient access to Downtown Tampa, Tampa International Airport, and the Gulf Coast's beautiful beaches.
This exceptional home truly offers the best of Florida living with modern construction, designer upgrades, stunning waterfront views, and resort-style amenities. Schedule your private showing today and experience everything this beautiful Vitale Homes Salerno has!
Driving directions : From State Road 54, turn North on Curley Rd/ turn right on Overpass Rd/ turn right on Old Bridge/ turn right on Arbor Creek/ turn left on Radley Way/ turn Right on Heron Walk
| Rooms | Dimension | Description |
|---|---|---|
| Living Room | 19x15 | First level , Ceramic Tile , Ceiling Fan(s) |
| Kitchen | 9x15 | First level , Ceramic Tile , Closet Pantry , Granite Counters , Kitchen Island |
| Primary Bedroom | 19x15 | First level , Ceramic Tile , Double Vanity , En Suite Bathroom , Granite Counters , Rain Shower Head |
| Bedroom 2 | 12x10 | First level , Ceramic Tile , En Suite Bathroom |
| Bedroom 3 | 13x10 | First level , Ceramic Tile |
| Bedroom 4 | 13x17 | First level , Ceramic Tile |
| Bathroom 1 | First level , Ceramic Tile , Single Vanity | |
| Bathroom 2 | First level , Ceramic Tile , En Suite Bathroom | |
| Bathroom 3 | First level , Ceramic Tile , En Suite Bathroom | |
| Balcony/Porch/Lanai | First level , Brick/Stone |
4, 2, 2,260ft²
MLS#: TB8532029
5, 3, 2,605ft²
MLS#: TB8522710
3, 2, 1,926ft²
MLS#: TB8528290
Wesley Chapel / Epperson Ranch Community
4, 2, 2,037ft²
MLS#: TB8527232