Українська / Español / Русский

Julia Vakulenko - Broker -

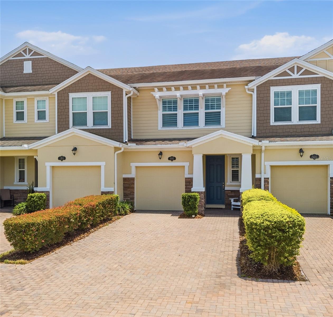
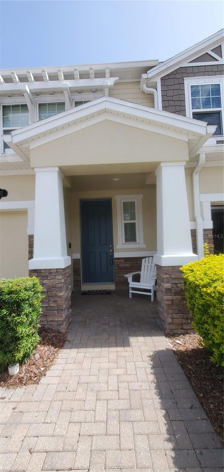
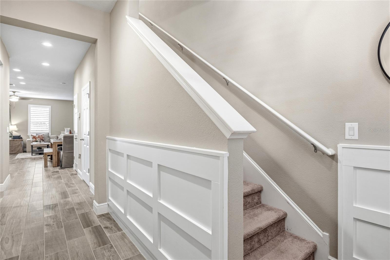
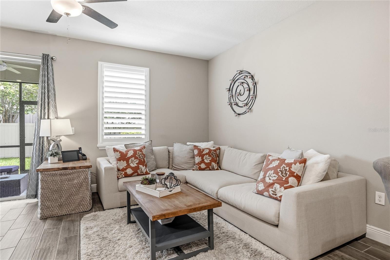
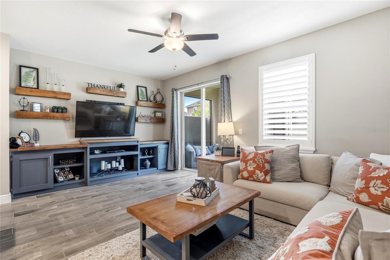
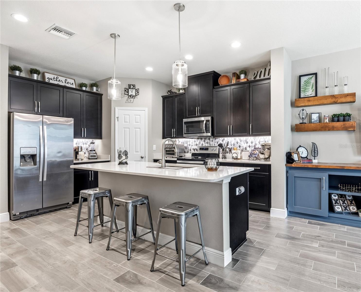
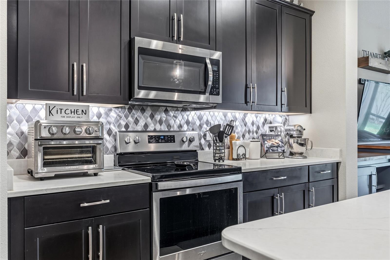
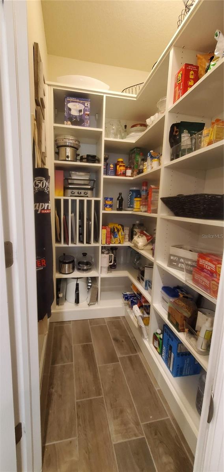
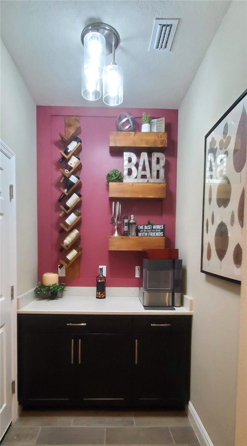
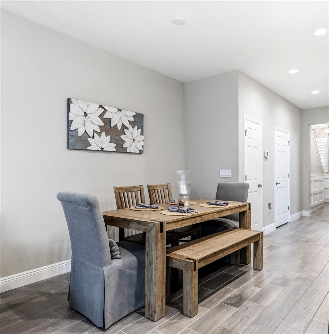
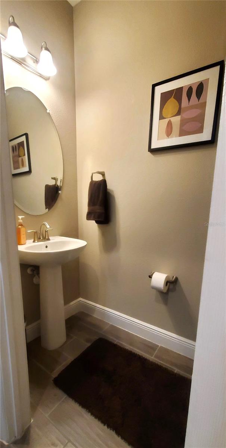
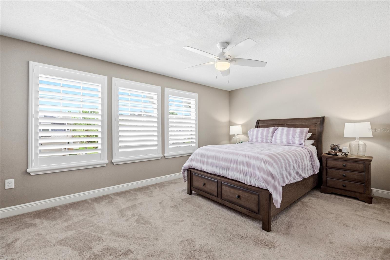
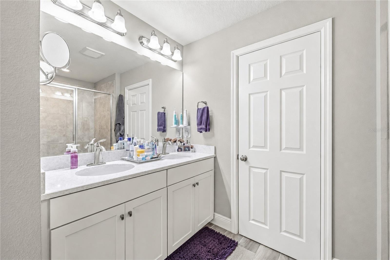
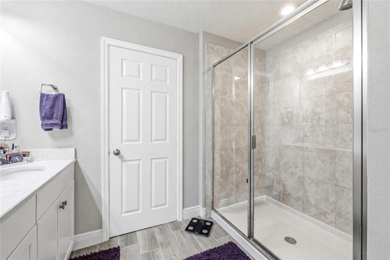
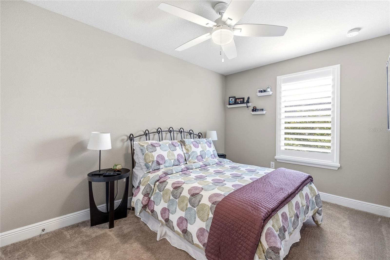
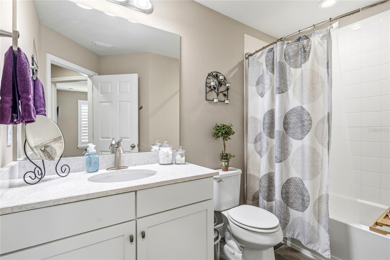
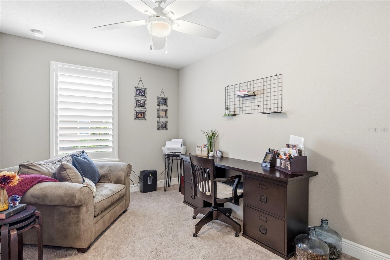
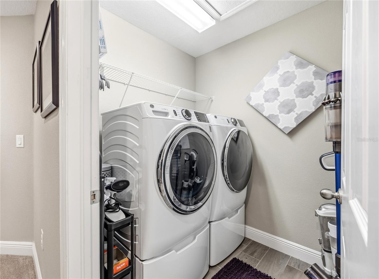
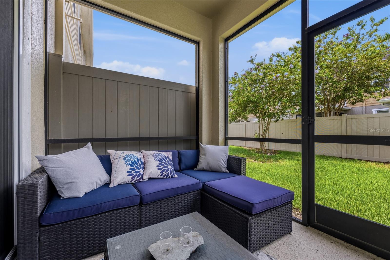
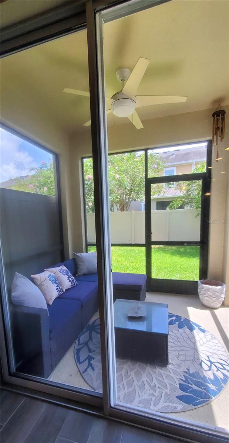
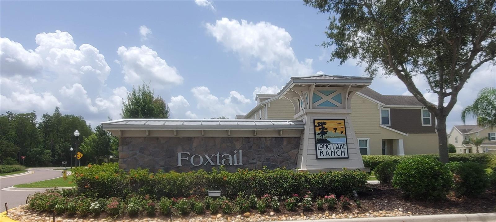
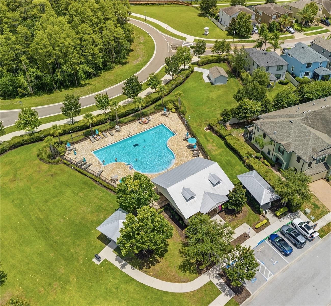
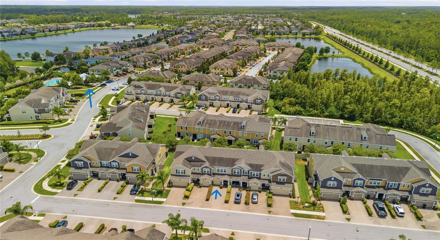
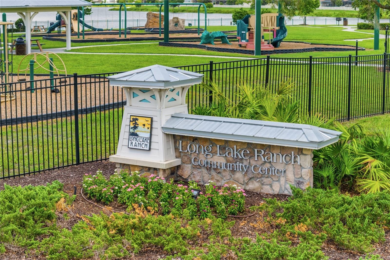
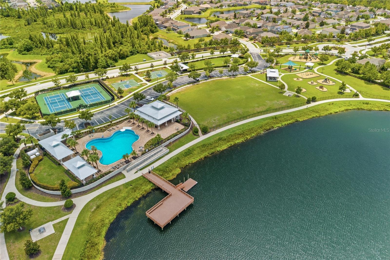
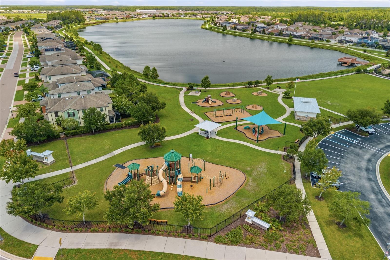
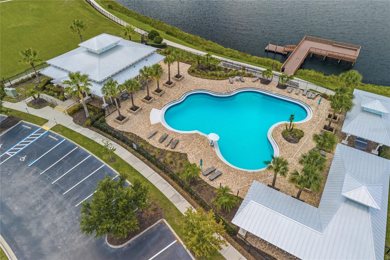
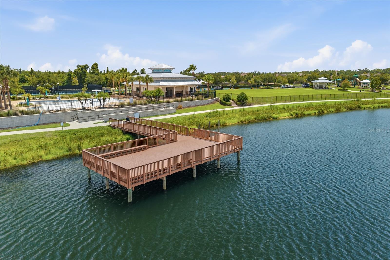
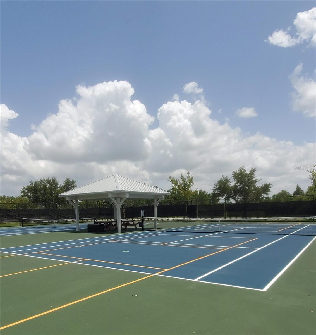
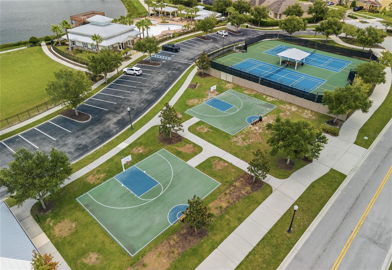
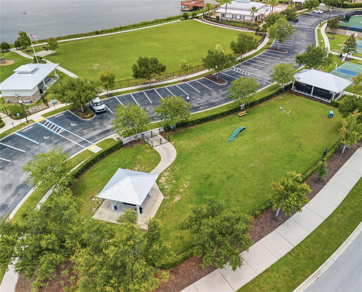
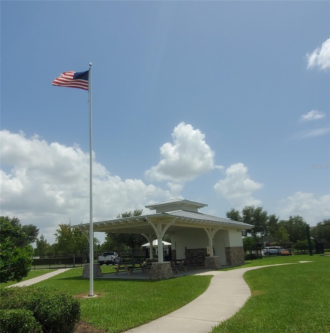
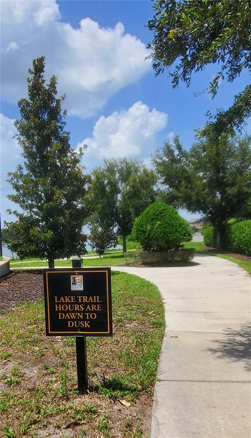
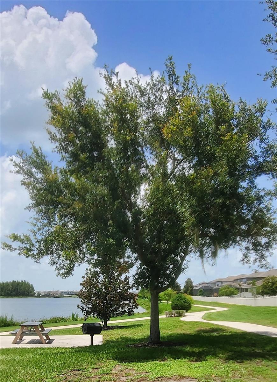
Spacious 1700sf Townhome with Garage! Covered entry porch Accented entryway Large Living Area Built Ins were added with custom surface and floating wall shelves! Kitchen with Island and Solid Surface counters! Custom backsplash added! Professionally installed Pantry Organizer! Private nook for beverage bar, etc. Nice size Dining Area! Guest bath with Pedestal sink Spacious Primary Suite! En Suite Bathroom with large walk in closet! Step in Shower with tile surround Bedroom 2 Bathroom 2 Bedroom 3 currently an office area Laundry upstairs with storage space Lanai is screened and has fence for privacy Lanai overlooks grassy area Foxtail Townhomes entry Townhome Pool area Easy walk from your new home to the Pool! Long Lake main community area Long Lake aerial view of community amenities Long Lake Community playground Long Lake community Pool - currently being resurfaced Long Lake Community Dock Long Lake community Pickleball courts Long Lake community Basketball courts Long Lake Community Dog Park Long Lake community Picnic area Long Lake Trails Long Lake Walking Trails around the lake!
Loading map ...
Loading map ...

18892 ULMUS ST, LUTZ, 33558


Property highlights

  • MLS#: TB8530545
  • 2,250.00 lot size Sq.Ft.
  • Year built: 2017
  • Parking spaces: 1
  • Pool: Community pool
  • Listed: 07/18/2026
  • Taxes: $5,528.79
  • Annual CDD fee (inc. in Taxes): $2,375.00
  • HOA fees (monthly): $325.00
  • Average Monthly Fees (not including CDD, if any): $325.00
  • Maintenance fee includes: Maintenance Structure, Maintenance Grounds, Recreational Facilities, Sewer, Trash and Water
  • Building Name: 18892
  • Virtual Tour

Property Overview

Welcome Home to this Beautifully appointed 3-bedroom, 2.5-bath Townhouse offering 1,700 sq. ft. of stylish and comfortable Living Space, complete with your own Garage. Thoughtfully designed for both everyday living and entertaining, this home features an open-concept layout enhanced by plantation shutters throughout, adding timeless elegance and privacy. The spacious kitchen is the heart of the home, showcasing a large center island, breakfast bar seating, and a custom pantry that provides exceptional storage and organization. The adjoining living and dining areas create a seamless flow, perfect for gathering with family and friends. A custom built-in cabinet with a rich wood surface and matching floating wall shelves adds both character and functionality, creating the perfect space for storage and a stylish display area. Designer touches can be found throughout the home, including upgraded light fixtures and ceiling fans, custom backsplash, stylish pendant lighting, and recessed lighting that create a warm and inviting atmosphere while enhancing the home's modern appeal.
Retreat to the oversized Primary Suite, offering plenty of space for a sitting area or home gym space. The luxurious En-suite Bath features a dual-sink vanity, step-in shower, and an expansive walk-in closet. Two additional Bedrooms and a full Bath provide flexibility for guests, family members, or a home office. Beyond the home, enjoy an exceptional amenity-rich lifestyle. Residents have access to a resort-style community pool, pickleball courts, basketball courts, a dog park, scenic lake with a dock, walking trails surrounding the water, a playground, and a covered picnic pavilion—providing endless opportunities for recreation, relaxation, and outdoor enjoyment. Combining desirable upgrades, generous living spaces, and outstanding community amenities, this move-in-ready home offers the perfect blend of comfort, functionality, and lifestyle. Don't miss the opportunity to make this exceptional property your next home.

Driving directions : SR54 to S on Sunlake Blvd. Go left on Nightshade then right on Serenoa and right on Bittern (Foxtail entrance) go right on Lake Waters to left on street. House will be on your left.

Property Features

Rooms Dimension Description
Living Room 16x12 First level , Ceramic Tile , Ceiling Fan(s)
Kitchen 14x10 First level , Ceramic Tile , Breakfast Bar , Closet Pantry , Exhaust Fan , Granite Counters , Kitchen Island , Walk-In Pantry
Primary Bedroom Second level , Carpet , Ceiling Fan(s) , En Suite Bathroom

Interior Features

  • Accessibility Features
  • Ceiling Fans(s)
  • High Ceilings
  • Living Room/Dining Room Combo
  • Open Floorplan
  • PrimaryBedroom Upstairs
  • Solid Surface Counters
  • Split Bedroom
  • Walk-In Closet(s)
  • Window Treatments

Appliances

  • Dishwasher
  • Dryer
  • Microwave
  • Range
  • Refrigerator
  • Washer

Heating

  • Central

Laundry features

  • Inside
  • Laundry Room
  • Upper Level

Air Conditioning

  • Central Air

Floor Covering

  • Carpet
  • Ceramic Tile

Utilities

  • BB/HS Internet Available
  • Cable Available
  • Public

Exterior features

  • Rain Gutters
  • Sliding Doors

Parking features

  • Garage Door Opener

Patio and porch features

  • Covered
  • Enclosed
  • Rear Porch
  • Screened

Pets restrictions

  • See community rules - only 2 pets total
  • 2 pet(s) allowed

Architectural Style

  • Craftsman

Community Features

  • Community Mailbox
  • Deed Restrictions
  • Pool
  • Sidewalks

Association Amenities

  • Basketball Court
  • Pickleball Court(s)
  • Playground
  • Pool
  • Tennis Court(s)
  • Trail(s)

Construction Materials

  • Block
  • Stucco

Road Surface Type

  • Paved

Roof

  • Shingle

Foundation

  • Slab

Vegetation

  • Mature Landscaping

Lot Features

  • In County
  • Landscaped
  • Paved

School Information


Listing information courtesy of KELLER WILLIAMS REALTY- PALM HARBOR

All listing information is deemed reliable but not guaranteed and should be independently verified through personal inspection by appropriate professionals. Listings displayed on this website may be subject to prior sale or removal from sale; availability of any listing should always be independently verified.
Listing information is provided for consumer personal, non-commercial use, solely to identify potential properties for potential purchase; all other use is strictly prohibited and may violate relevant federal and state law.
Listing data comes from My Florida Regional MLS.