7789 TUSCAN BAY CIR
Wesley Chapel / Epperson Ranch Community
5, 3, 2,447ft²
MLS#: TB8529031
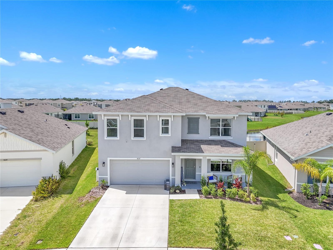
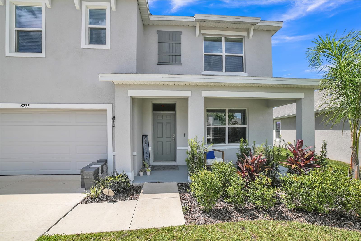
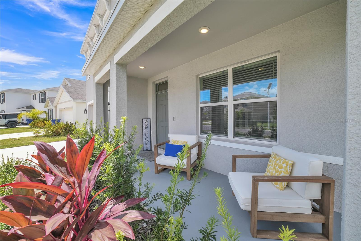
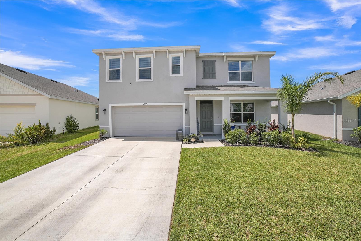
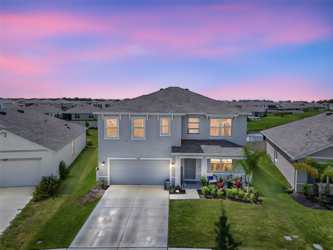
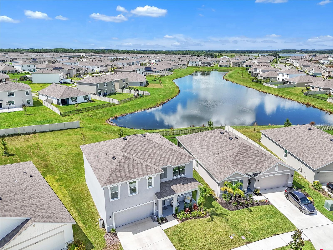
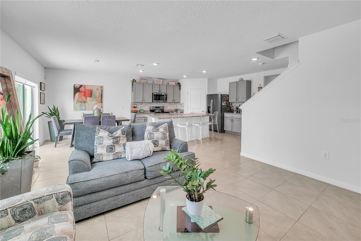
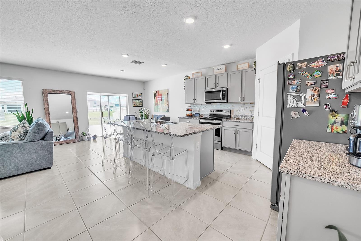
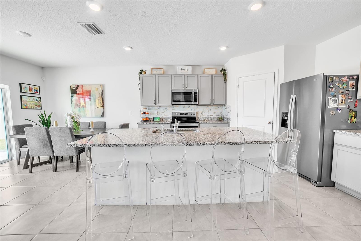
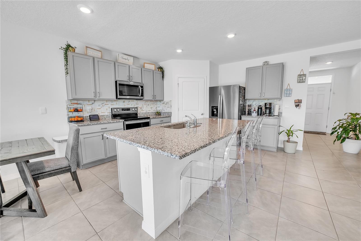
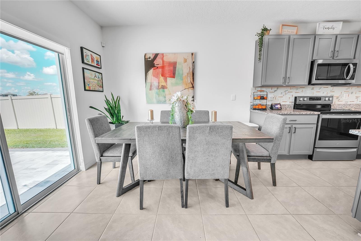
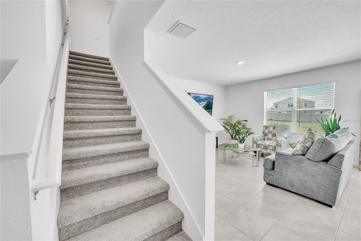
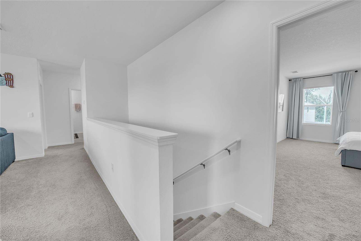
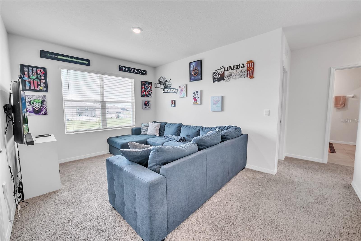
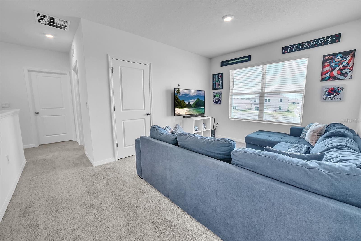
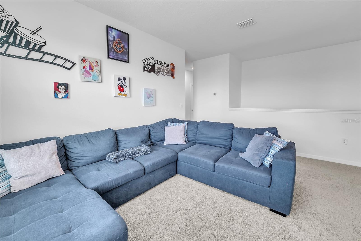
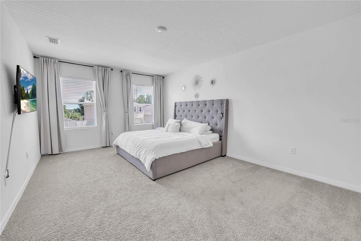
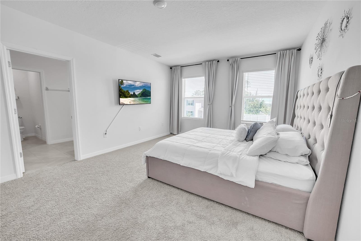
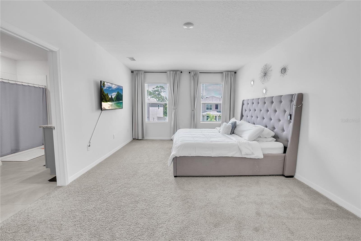
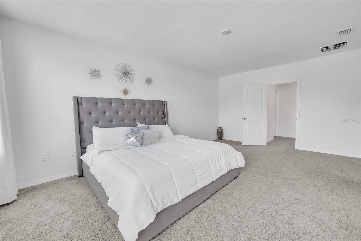
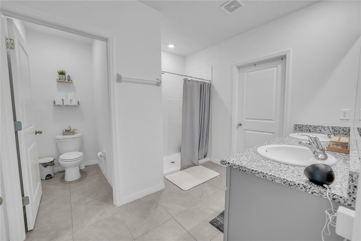
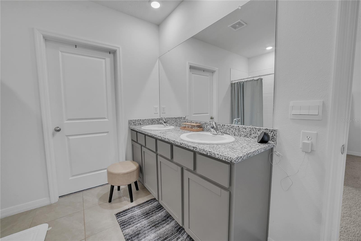
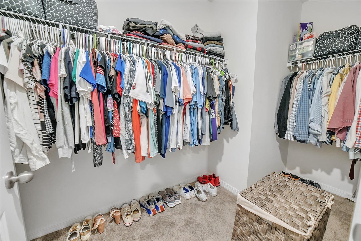
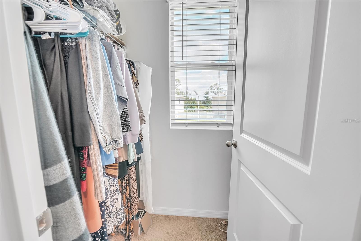
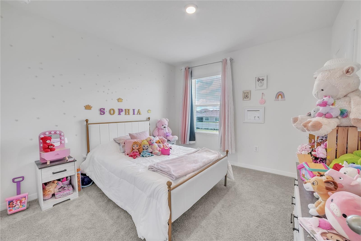
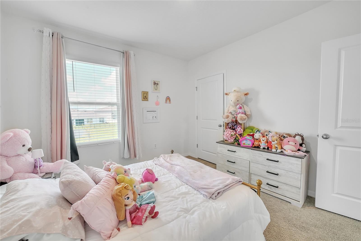
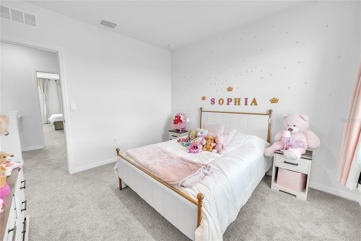
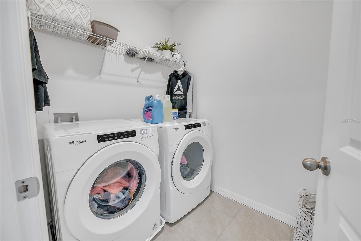
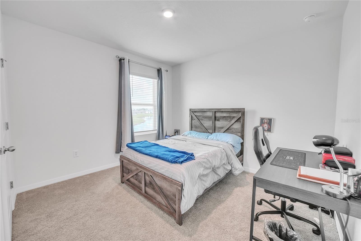
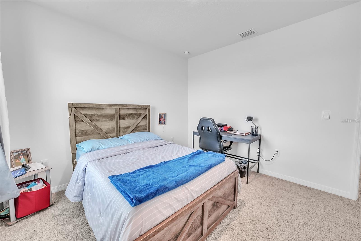
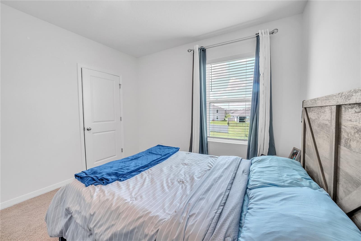
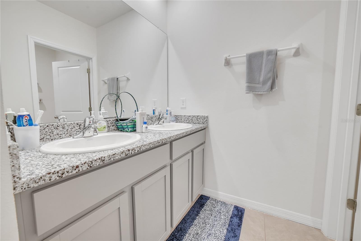
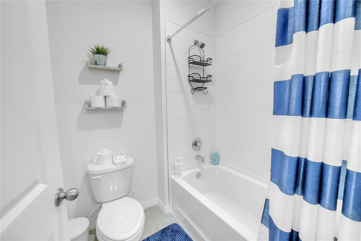
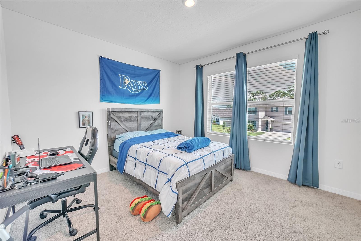
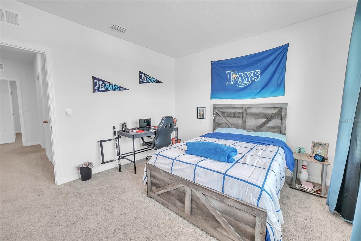
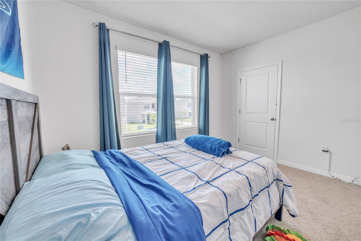
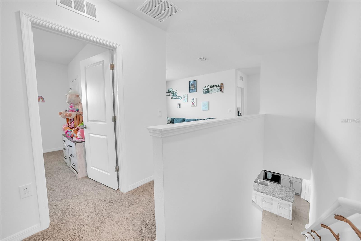
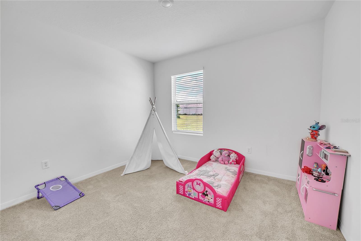
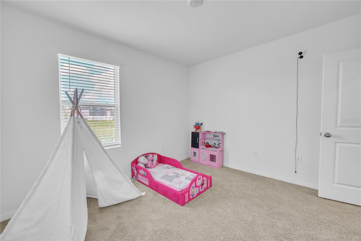
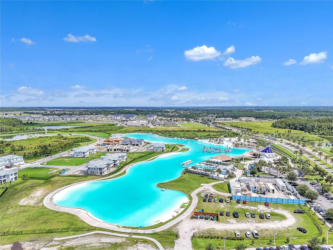
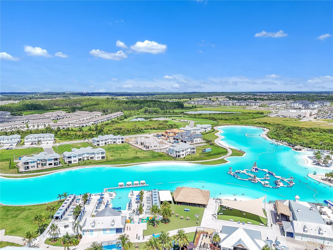
Welcome to the lifestyle you've been waiting for in the award-winning Epperson Lagoon community! More than just a home, this is your opportunity to enjoy resort-style living every day with exclusive access to the world-famous Crystal Lagoon featuring sandy beaches, crystal-clear waters, kayaking, paddleboarding, water activities, community events, and year-round fun.
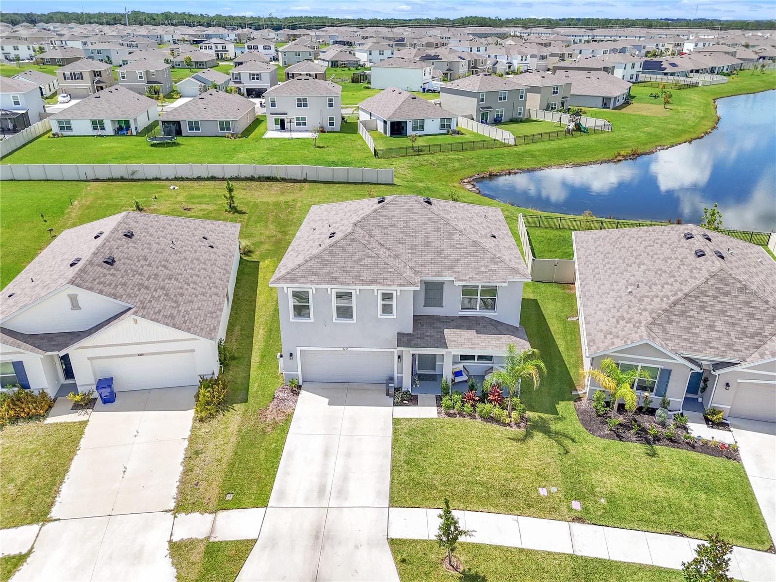
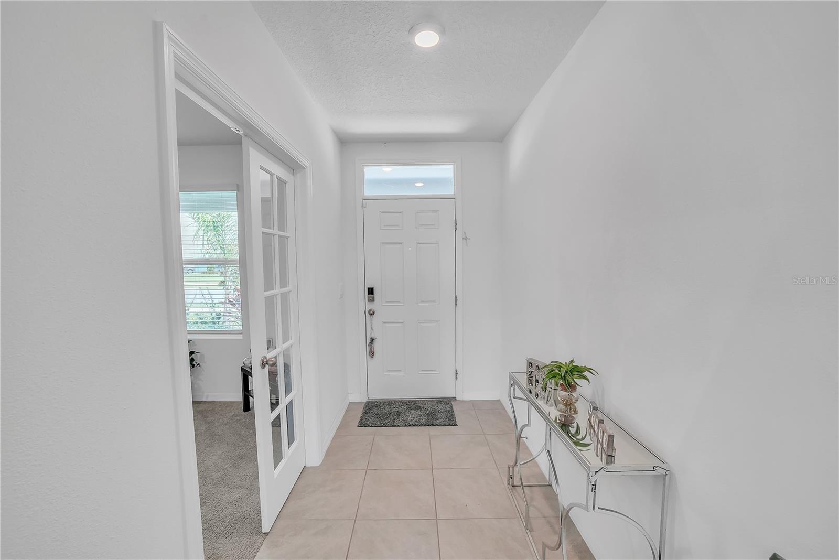
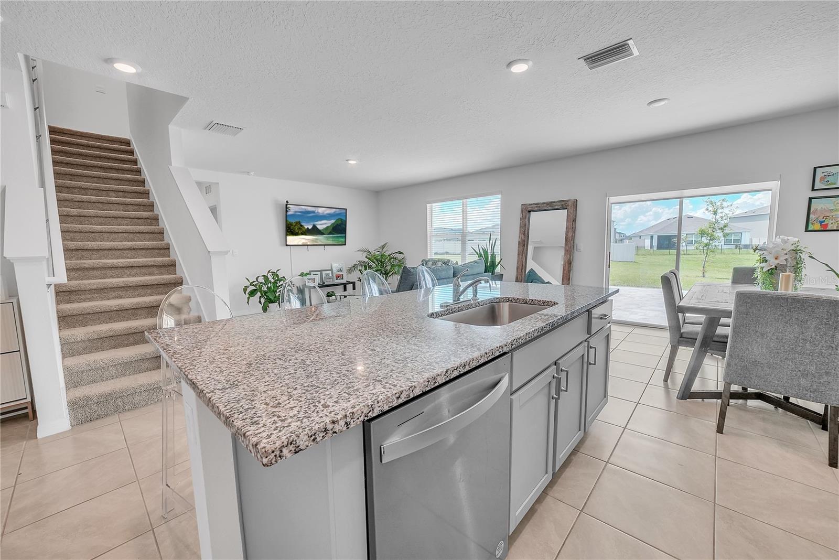
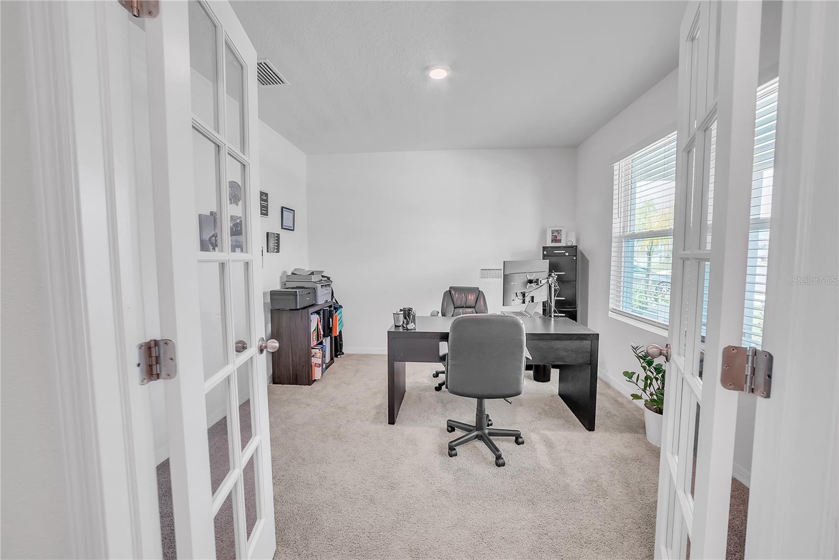
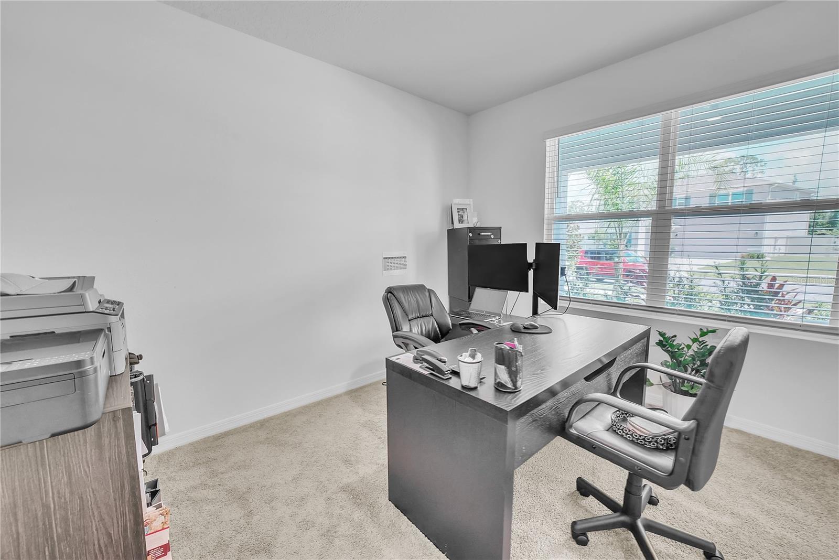
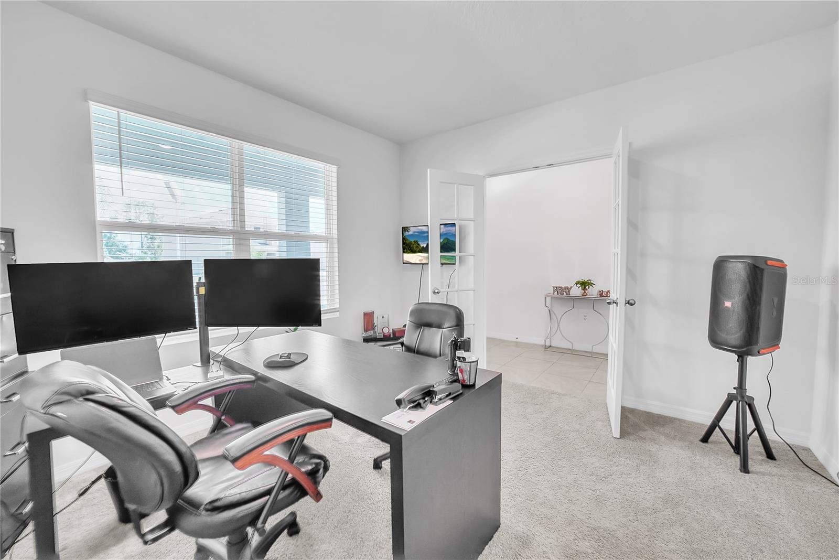
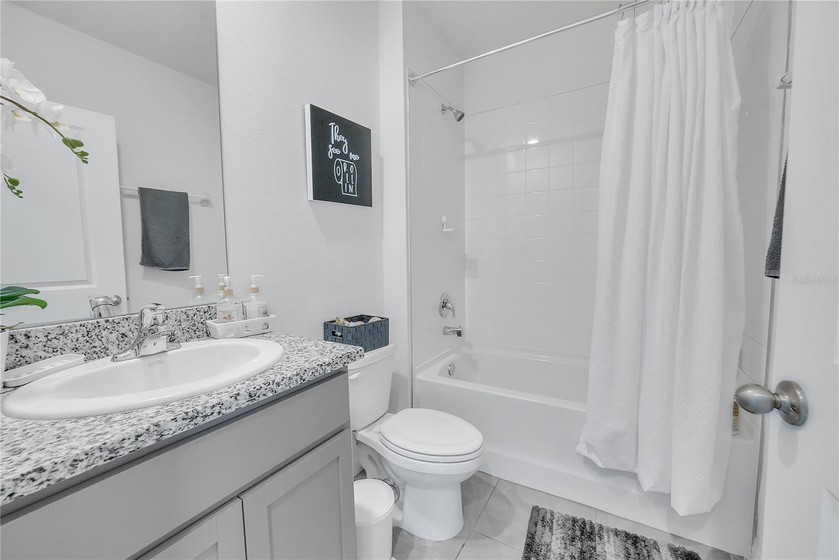
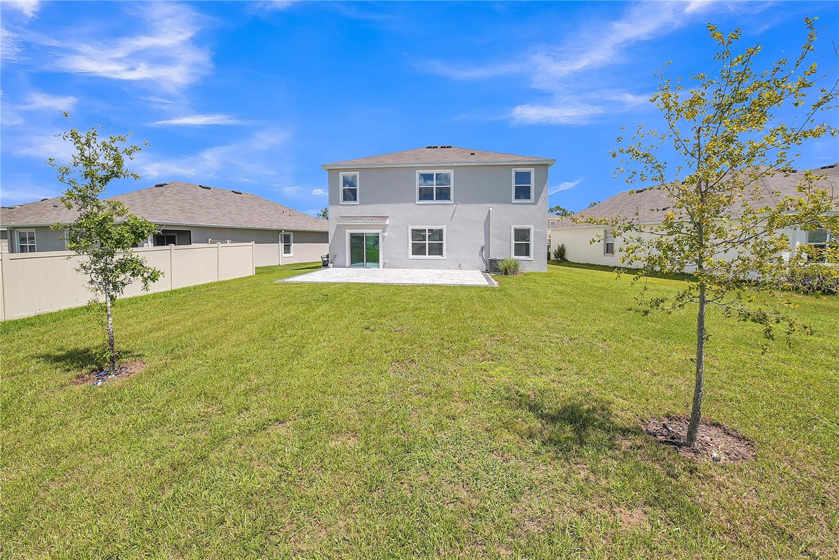
Situated on an oversized homesite, this beautifully maintained 5-bedroom, 3-bath home offers the perfect combination of space, comfort, and modern living. The thoughtfully designed open-concept floor plan is ideal for entertaining and everyday life, while a private office on the first floor provides the perfect space to work from home or create a quiet retreat. Also on the first floor, you'll find a private bedroom and a full bathroom, an ideal setup for guests, extended family, or anyone seeking convenient first-floor living.
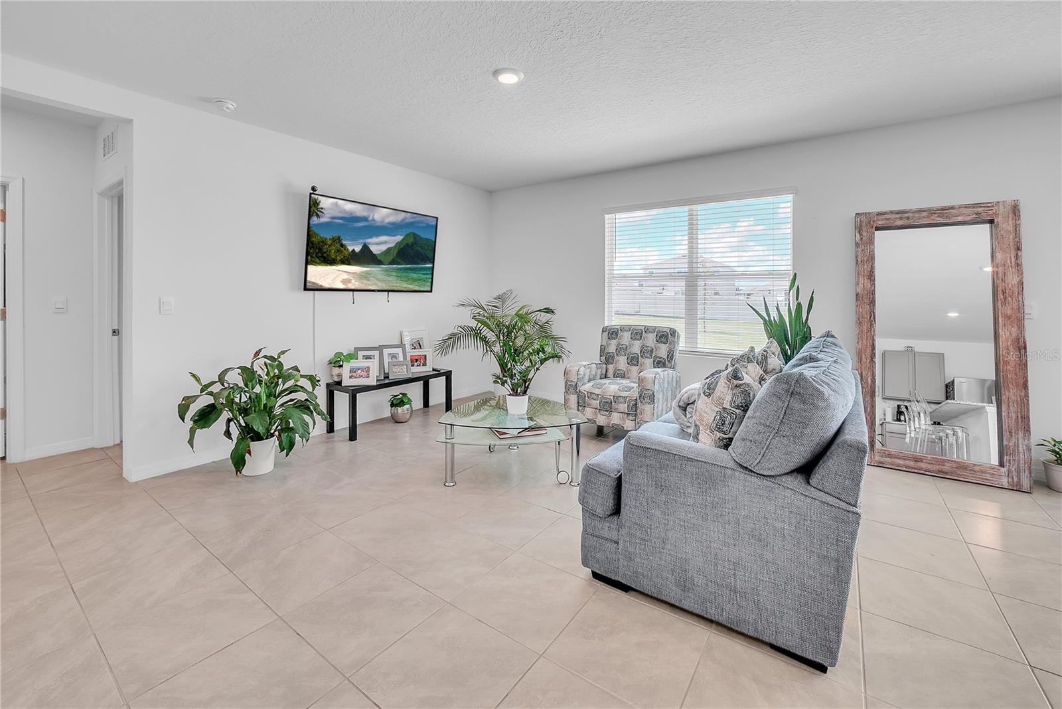
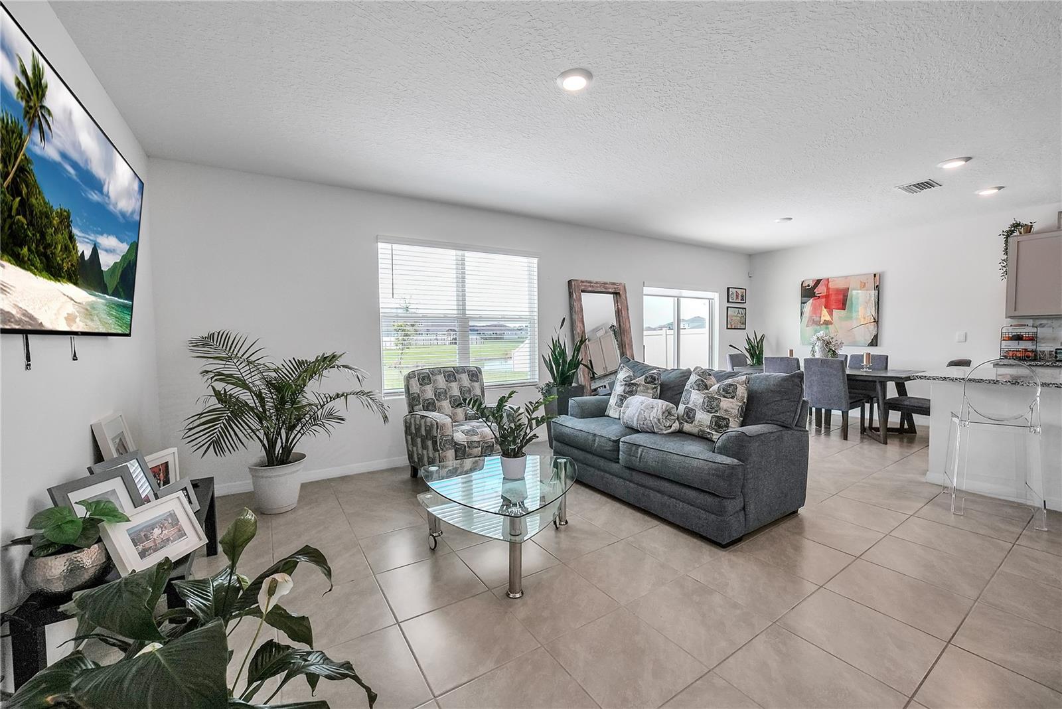
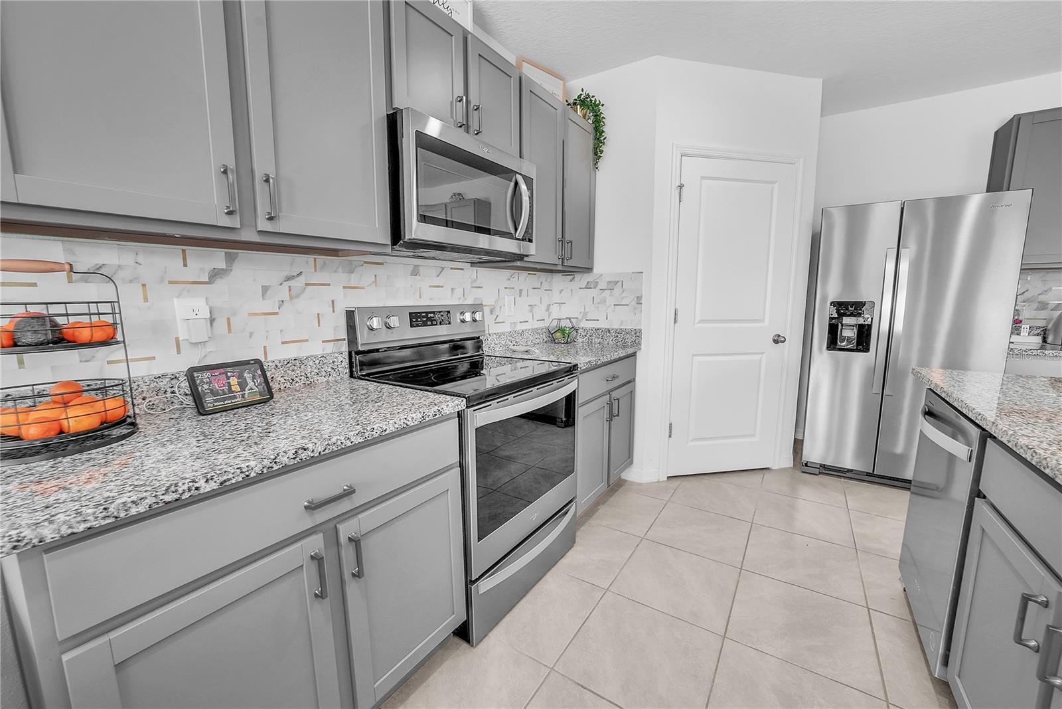
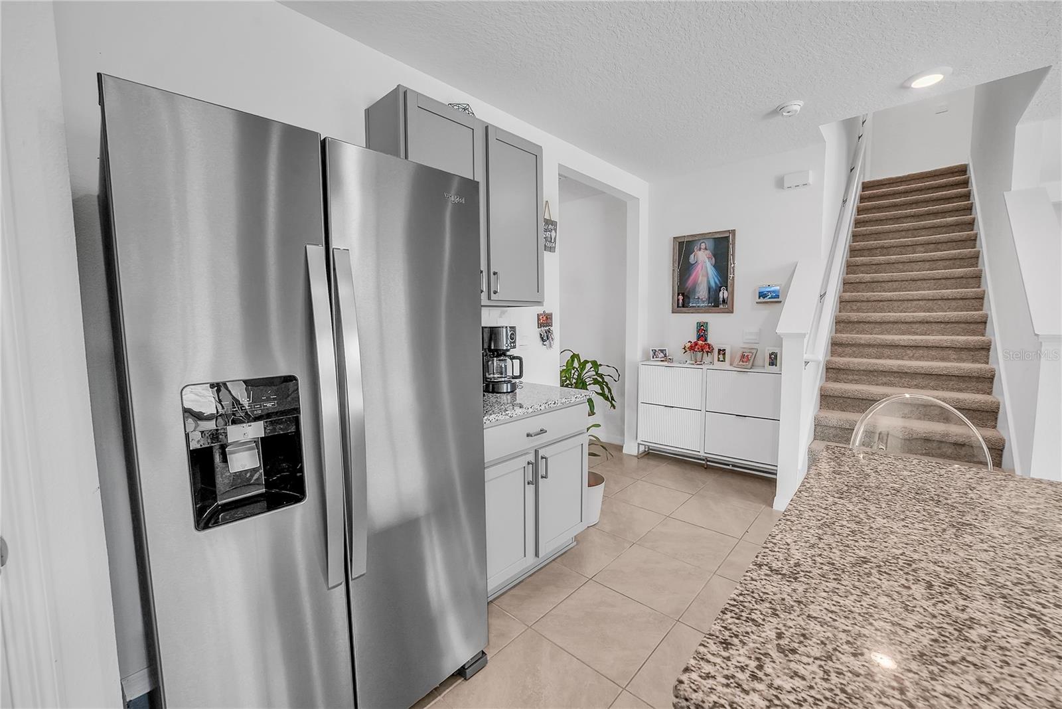
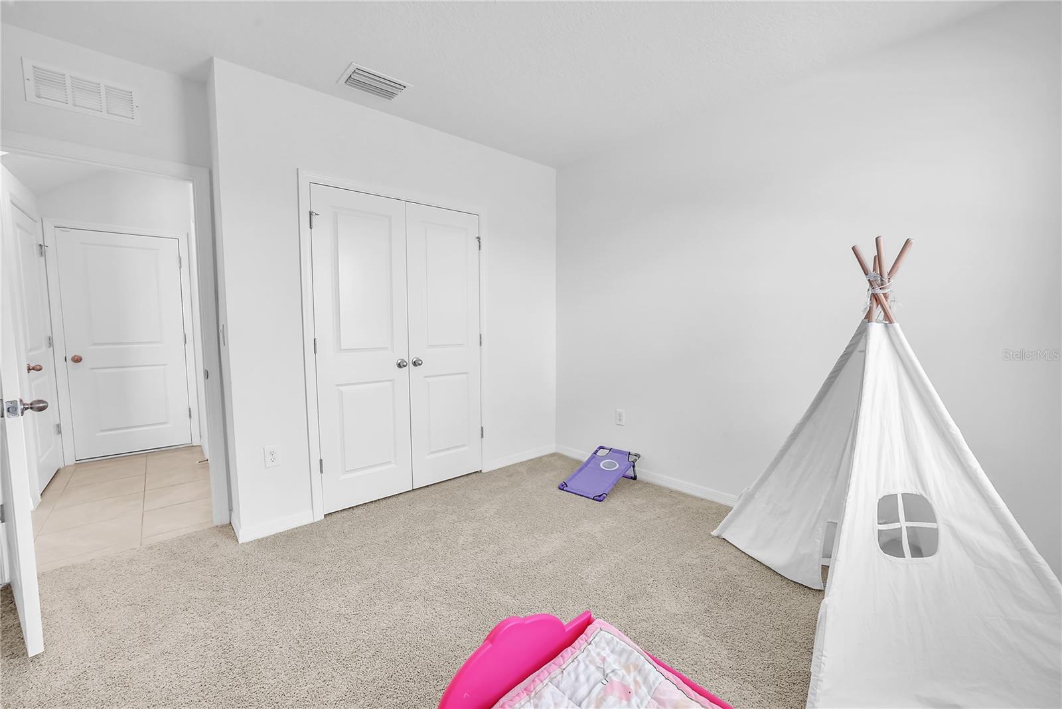
The spacious kitchen flows seamlessly into the living and dining areas, creating an inviting atmosphere for gathering with family and friends. Upstairs, the remaining bedrooms offer generous space and comfort, providing flexibility for families of all sizes.
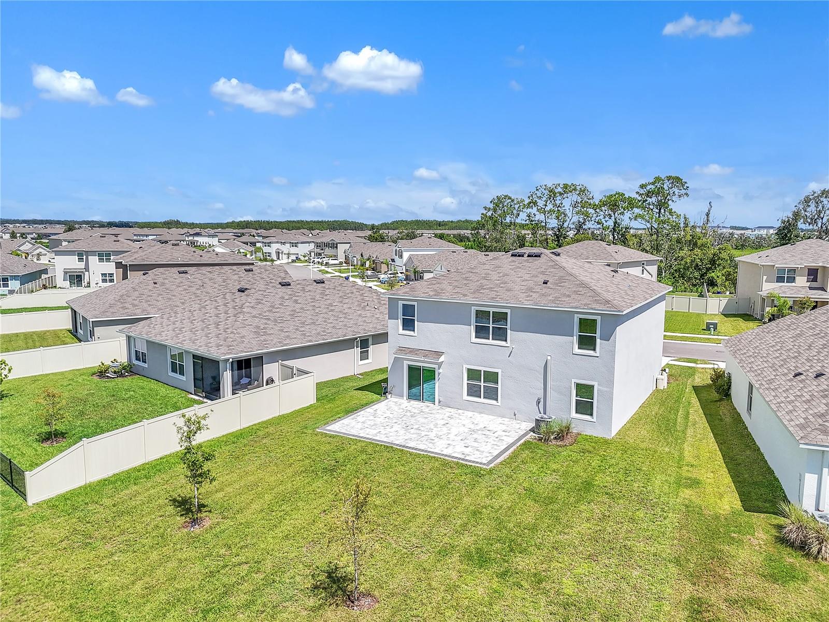
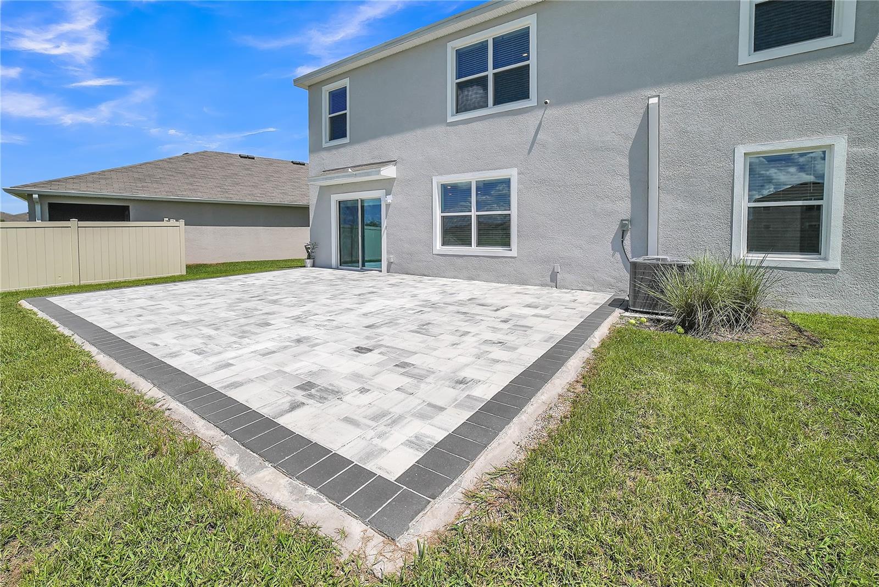
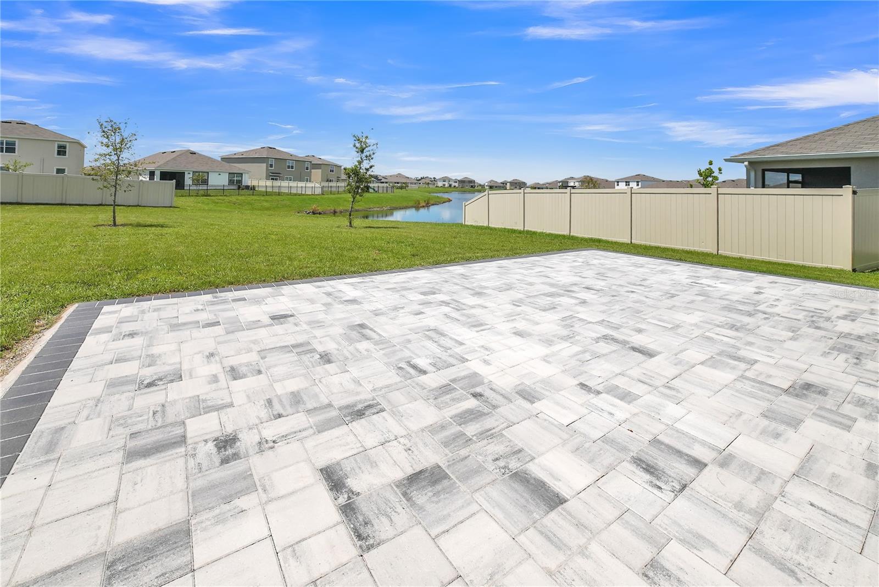
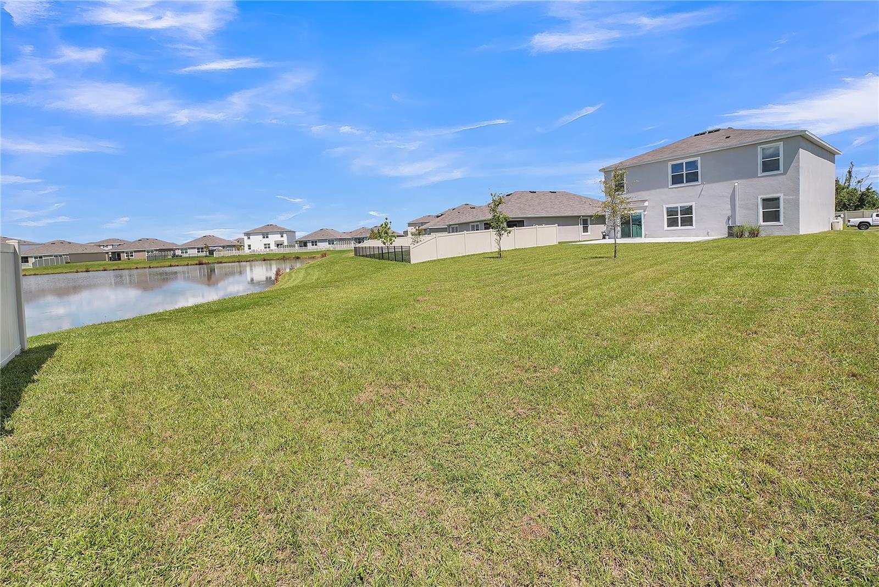
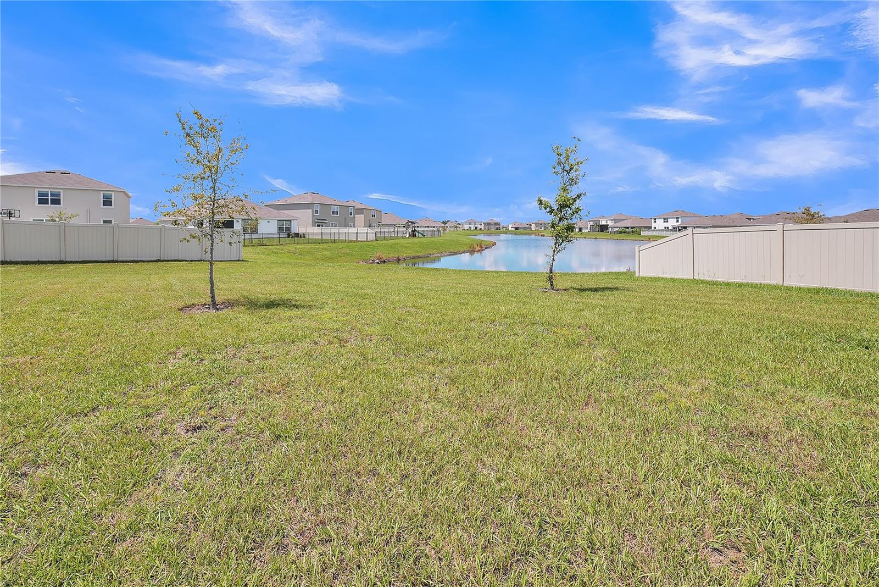
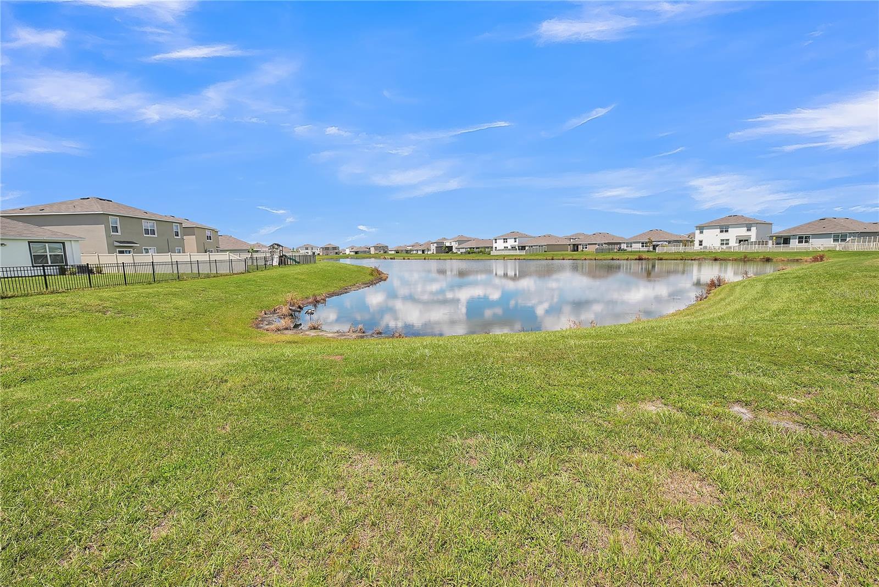
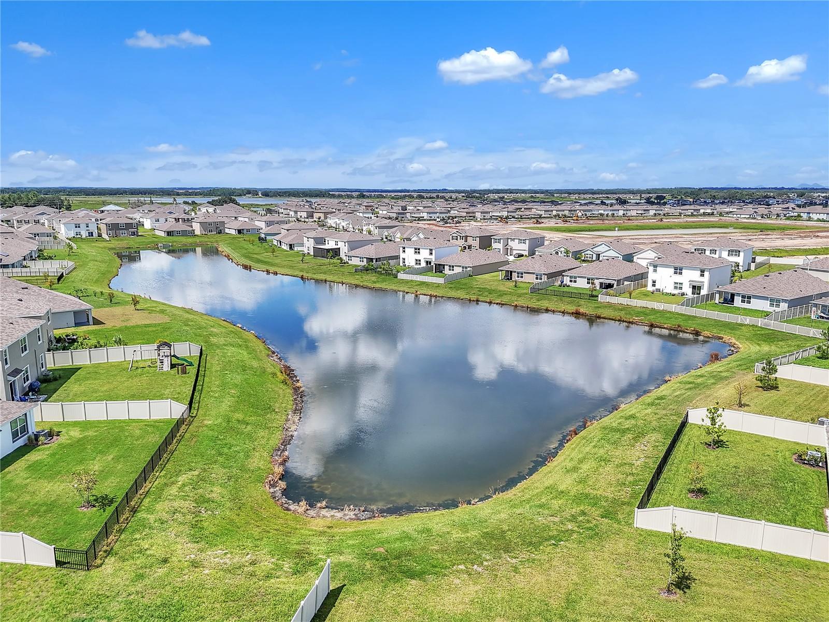
Step outside to enjoy the extended paver patio overlooking the oversized backyard, offering plenty of room for outdoor entertaining, weekend barbecues, or simply relaxing while enjoying Florida's beautiful weather. The oversized lot provides additional space that's increasingly difficult to find in newer communities.
Living in Epperson means enjoying a true vacation lifestyle every day with exclusive Crystal Lagoon access, golf cart-friendly streets, scenic walking trails, parks, playgrounds, and UltraFi high-speed internet. Conveniently located near top-rated schools, Publix, shopping, restaurants, medical facilities, Tampa Premium Outlets, and major highways, you'll enjoy the perfect balance of resort-style living and everyday convenience.
Why wait months for new construction when you can own this move-in-ready home in one of Wesley Chapel's most sought-after communities?
Schedule your private showing today and discover why so many buyers are choosing to call Epperson home.
Driving directions : Exit I-75 at Overpass Rd going East, take a Left at Dolphin Bluff Blvd., Right at Penny Surf Loop, Left at Juning Cove, property is at your Left.
| Rooms | Dimension | Description |
|---|---|---|
| Living Room | First level , Ceramic Tile | |
| Dining Room | First level , Ceramic Tile | |
| Kitchen | First level , Ceramic Tile | |
| Office | First level , Ceramic Tile | |
| Bedroom 2 | First level , Carpet | |
| Primary Bedroom | Second level , Carpet | |
| Bedroom 3 | Second level , Carpet | |
| Bedroom 4 | Second level , Carpet | |
| Bedroom 5 | Second level , Carpet | |
| Loft | Second level , Carpet |
Wesley Chapel / Epperson Ranch Community
5, 3, 2,447ft²
MLS#: TB8529031
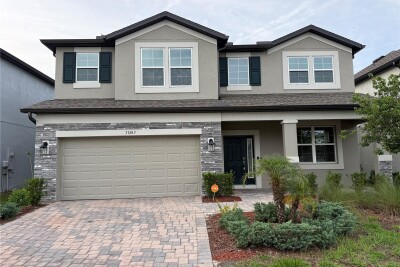
5, 3, 3,531ft²
MLS#: O6413248
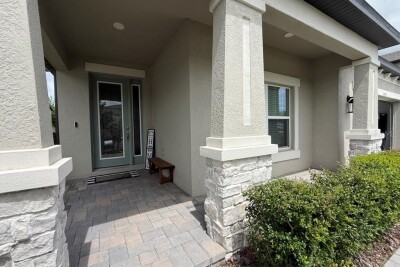
4, 3, 2,988ft²
MLS#: O6406653
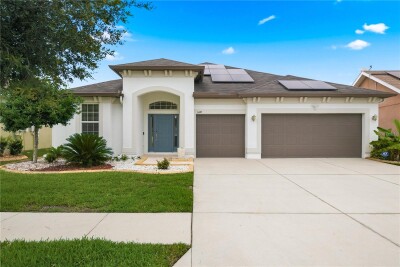
4, 3, 2,637ft²
MLS#: TB8511238