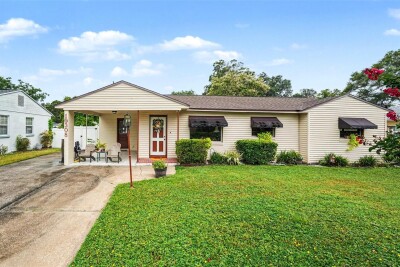
2216 E 109TH AVE
3, 2, 1,576ft²
MLS#: TB8515310
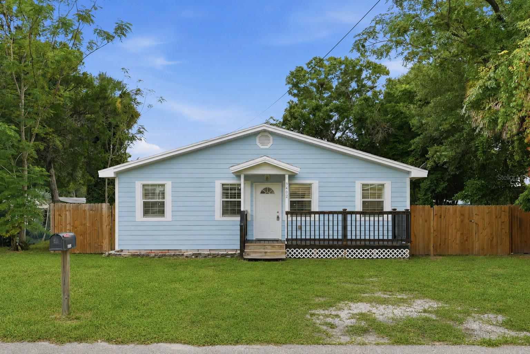
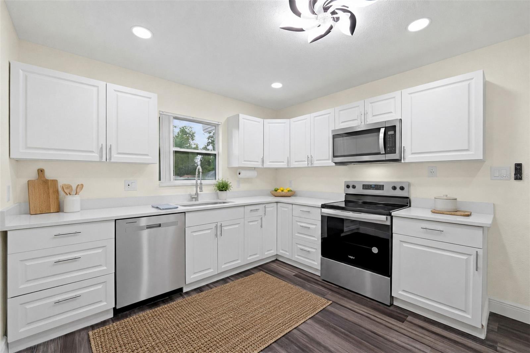
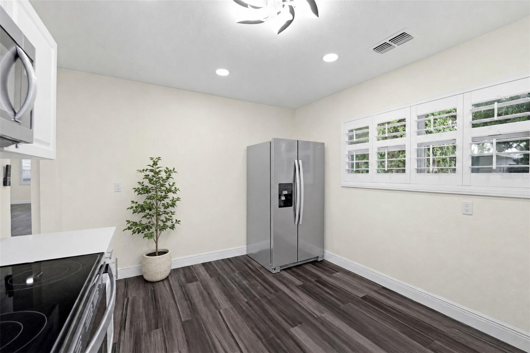
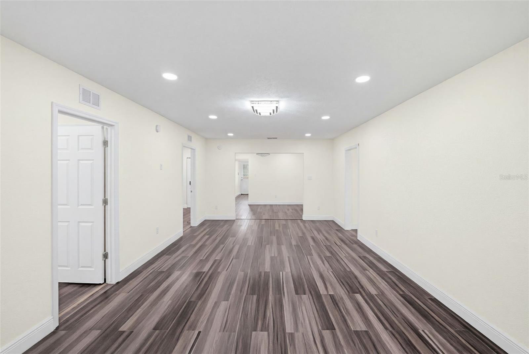
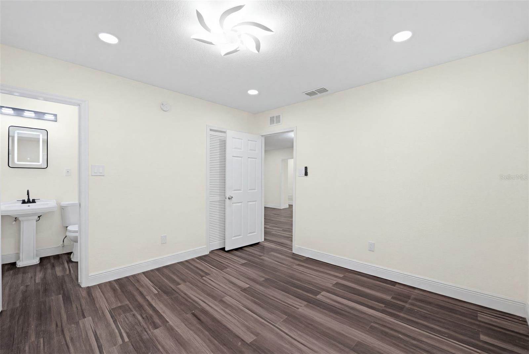
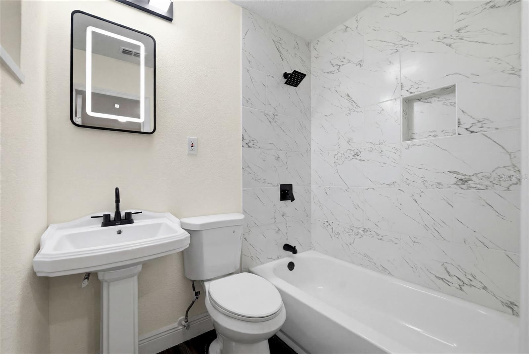
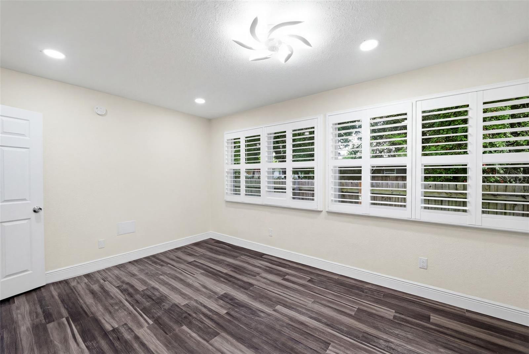
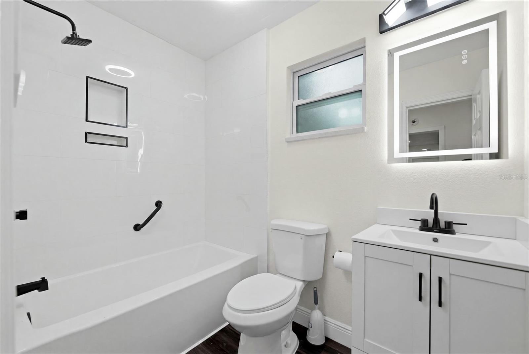
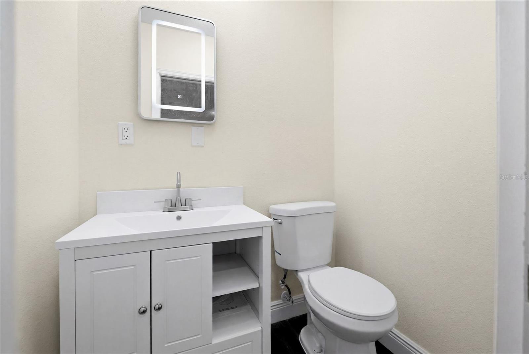
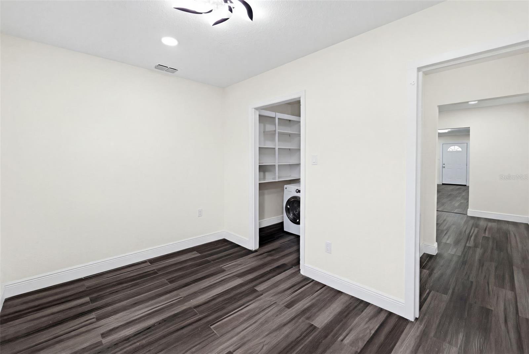
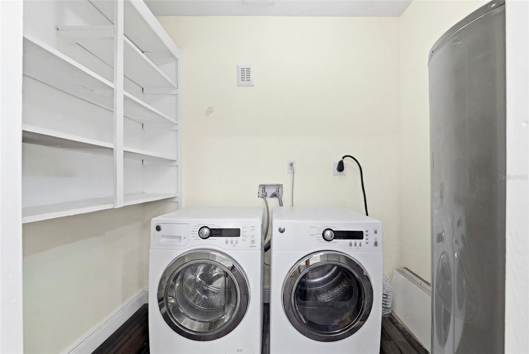
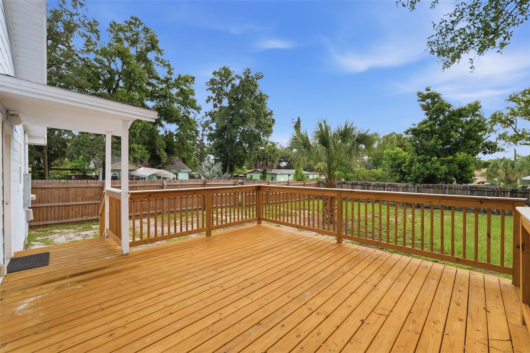
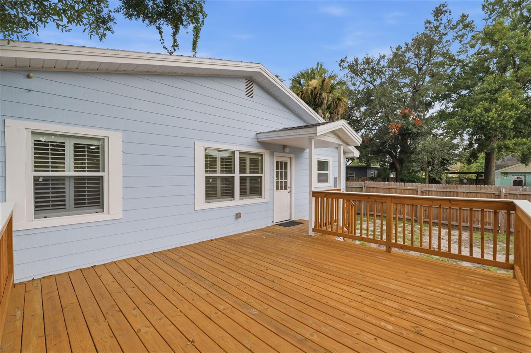
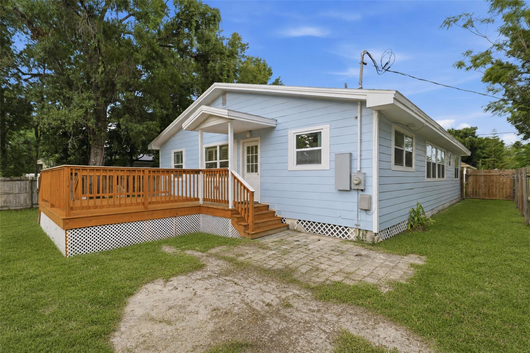
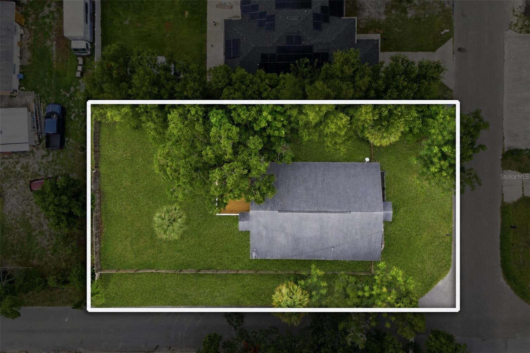
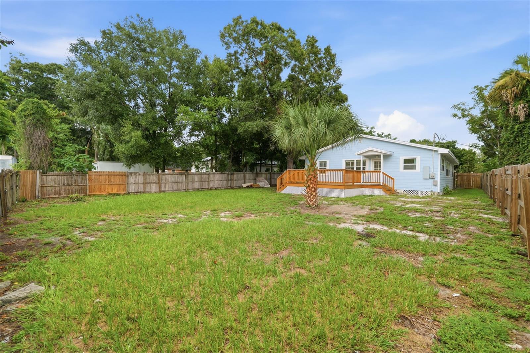
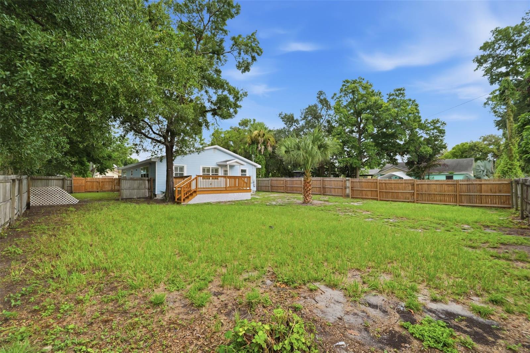
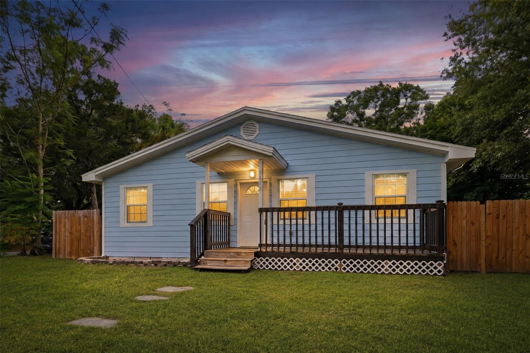
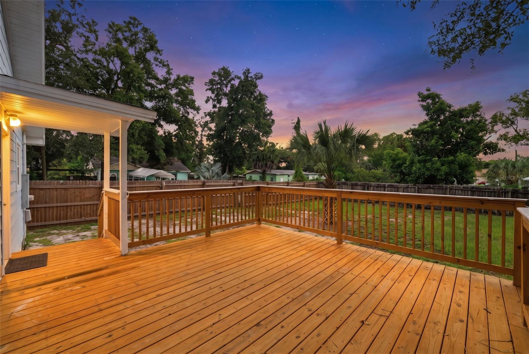
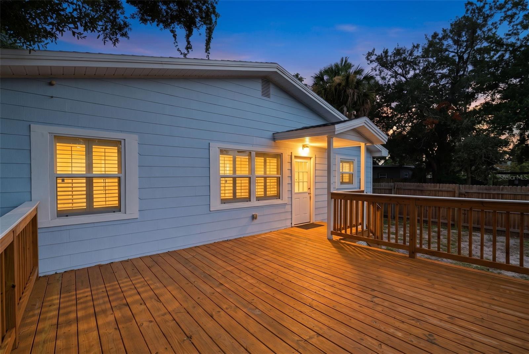
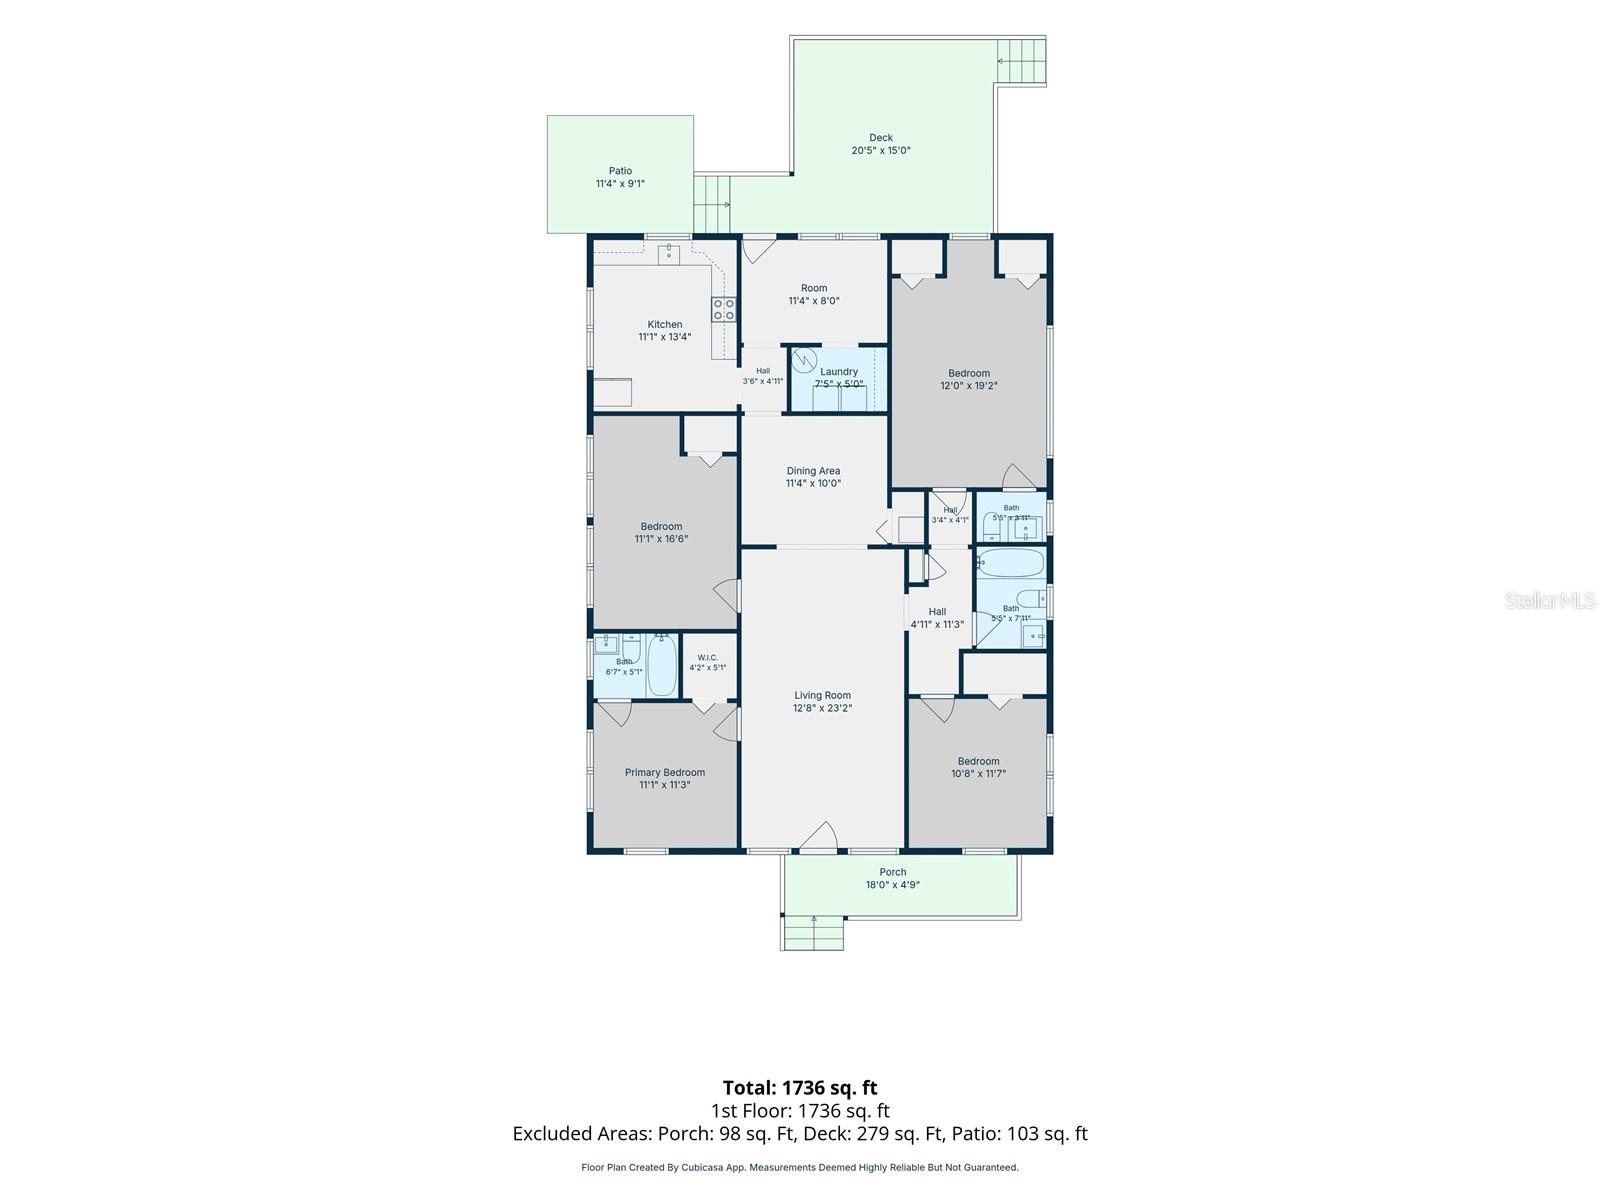
Virtually Staged. This is the Tampa property that gives you a beautifully remodeled home today—and the space to create even more tomorrow! Situated on an oversized corner lot, this move-in-ready home offers 4 bedrooms, 2.5 bathrooms, a versatile den, laundry room, and 1,680 heated square feet. The interior has been completely renovated and features updated electrical and plumbing completed in 2025, USB outlets throughout, hurricane-impact windows, a 2019 roof, and a 2021 A/C system. Step outside to a new 15' x 15' wood deck and an expansive yard offering room for RV or boat parking, a future pool, or a potential ADU, subject to applicable zoning, permits, and local regulations. A 2025 termite treatment includes a two-year warranty; documentation and transferability details are available upon request. Conveniently located with easy access to I-275 and Tampa destinations. A possible total purchase price financing option may be available through the preferred lending partner for qualified buyers; lender requirements, terms, and conditions apply, and buyers may use the lender of their choice. Schedule your showing and ask for additional details today!
Driving directions : From I-275, take Exit 50 toward Busch Blvd. Head east on E Busch Blvd, turn left onto N 12th St, and continue to 9204 N 12th St. Property will be on the right.
| Rooms | Dimension | Description |
|---|---|---|
| Kitchen | First level | |
| Great Room | First level | |
| Den | First level | |
| Primary Bedroom | First level | |
| Bedroom 2 | First level | |
| Bedroom 3 | First level | |
| Bedroom 4 | First level | |
| Primary Bathroom | First level | |
| Bathroom 2 | First level | |
| Bathroom 3 | First level |
3, 2, 1,576ft²
MLS#: TB8515310
4, 3, 1,683ft²
MLS#: TB8521507
3, 2, 1,510ft²
MLS#: TB8489677
3, 1, 1,480ft²
MLS#: TB8525345