Українська / Español / Русский

Julia Vakulenko - Broker -

TB8530460 TB8530460 TB8530460 TB8530460 TB8530460 TB8530460 TB8530460 TB8530460 TB8530460 TB8530460 TB8530460 TB8530460 TB8530460 TB8530460 TB8530460 TB8530460 TB8530460 TB8530460 TB8530460 TB8530460 TB8530460 TB8530460 TB8530460 TB8530460 TB8530460 TB8530460 TB8530460 TB8530460 TB8530460 TB8530460 TB8530460 TB8530460 TB8530460 TB8530460 TB8530460 TB8530460 TB8530460 TB8530460 TB8530460 TB8530460 TB8530460 TB8530460 TB8530460 TB8530460 TB8530460 TB8530460 TB8530460 TB8530460 TB8530460
Loading map ...
Loading map ...

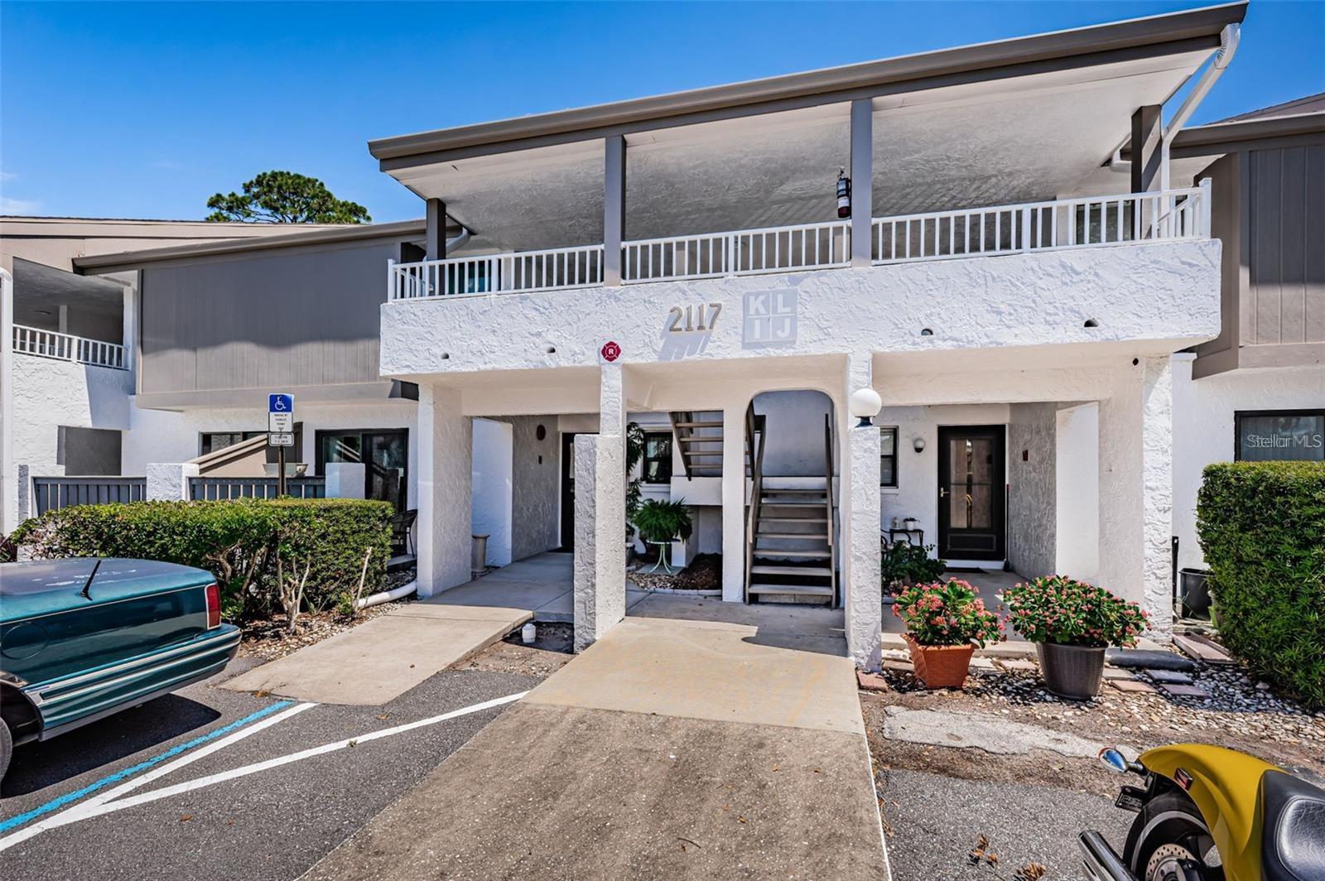
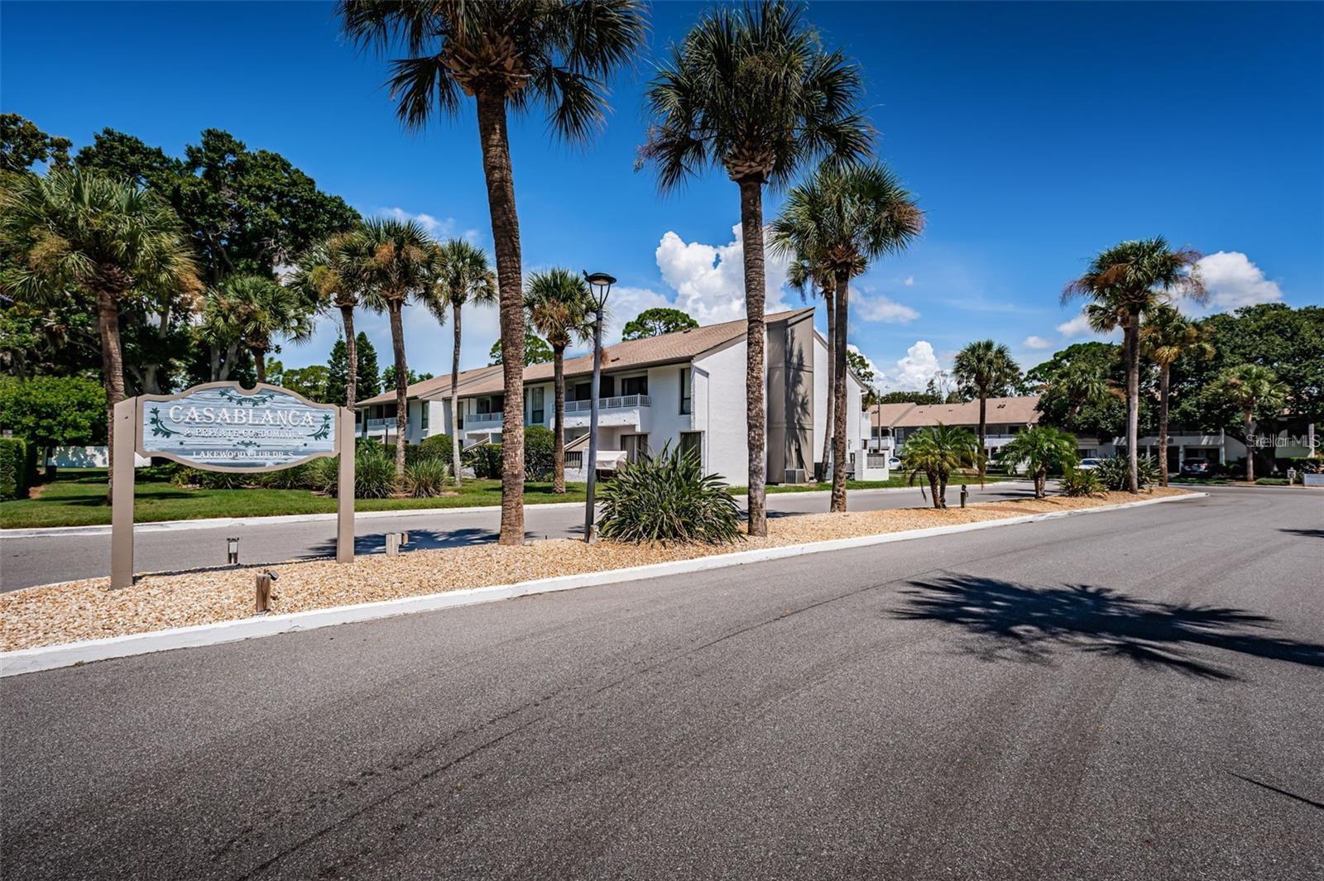
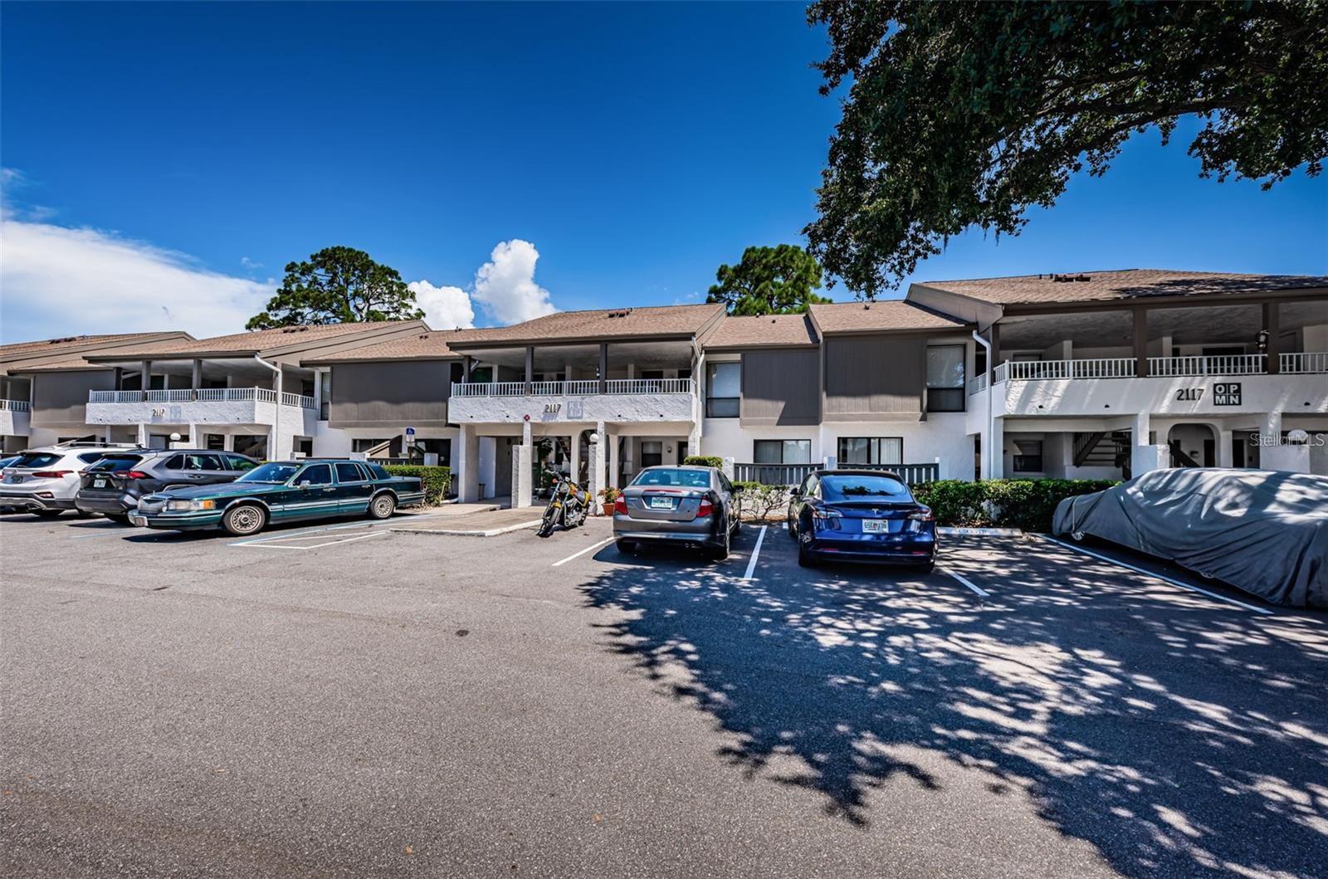
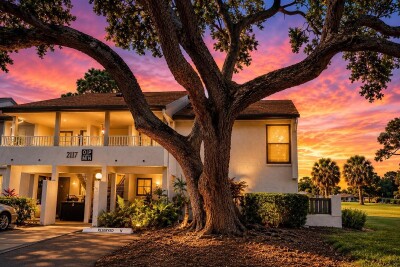
2117 LAKEWOOD CLUB DR S #7K, ST PETERSBURG, 33712


Property highlights

  • MLS#: TB8530460
  • Year built: 1976
  • Floor: 2
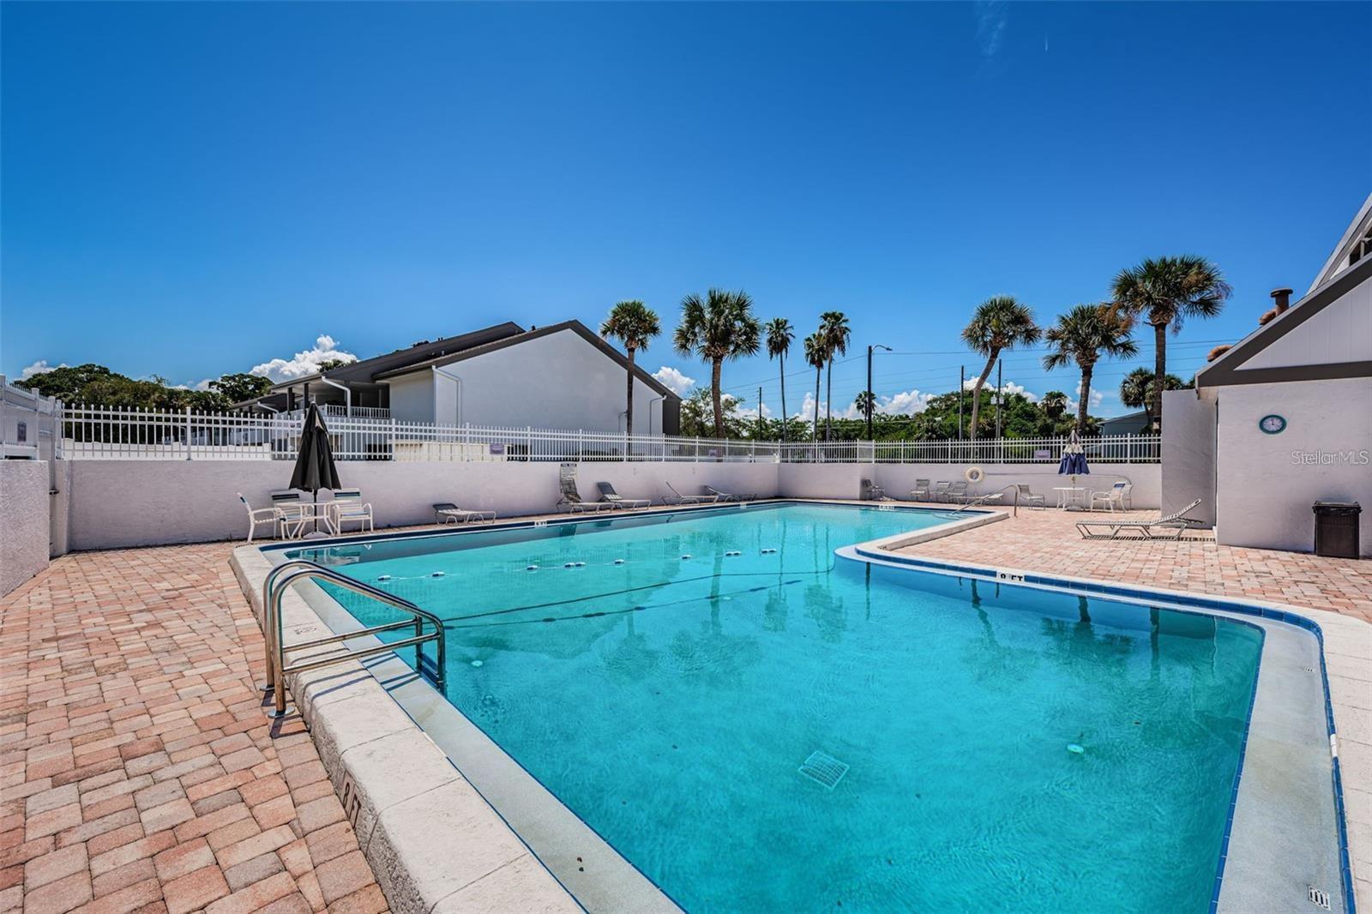
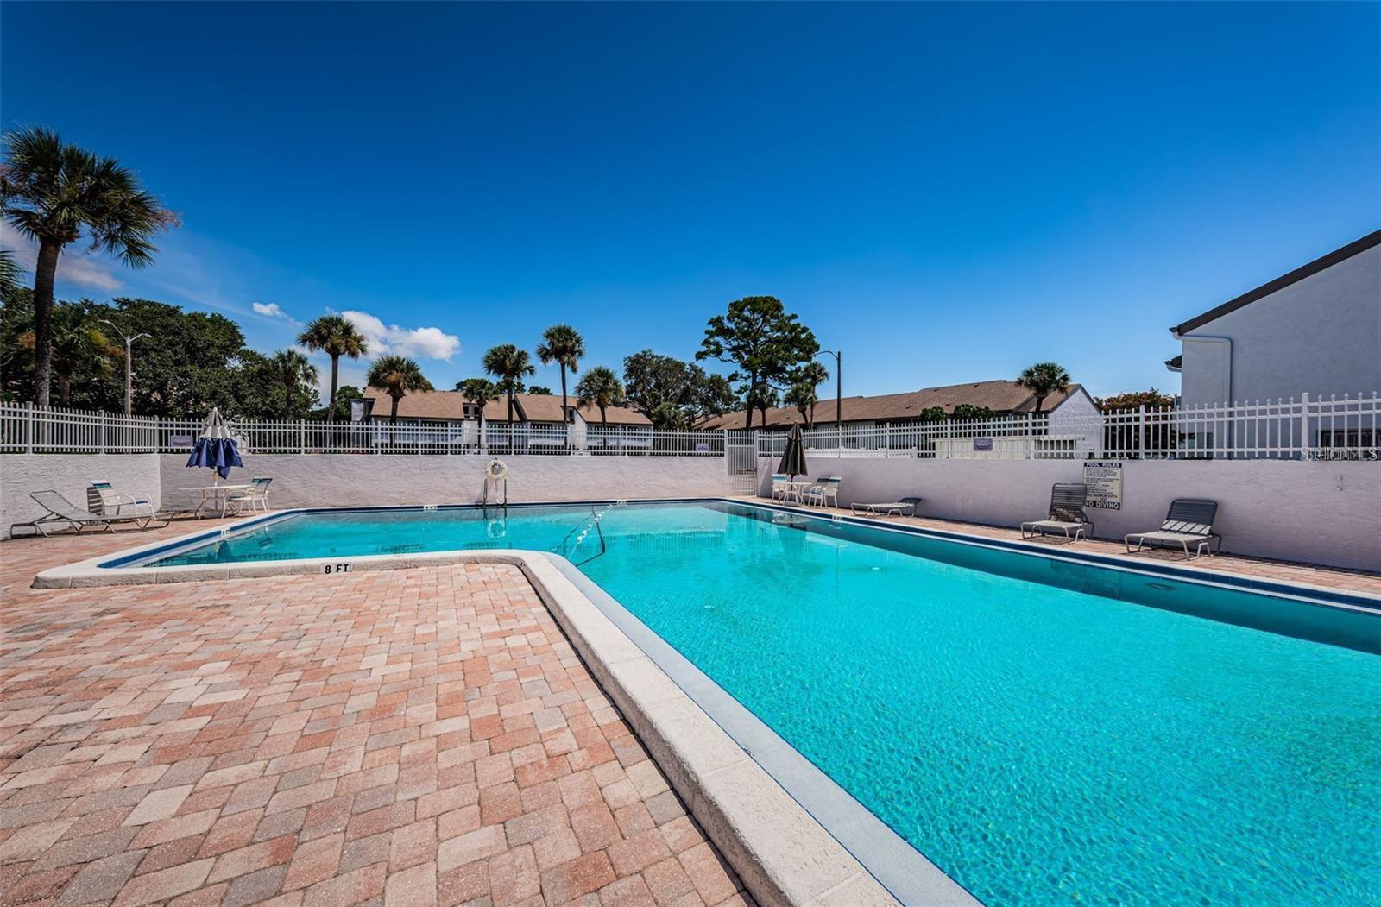
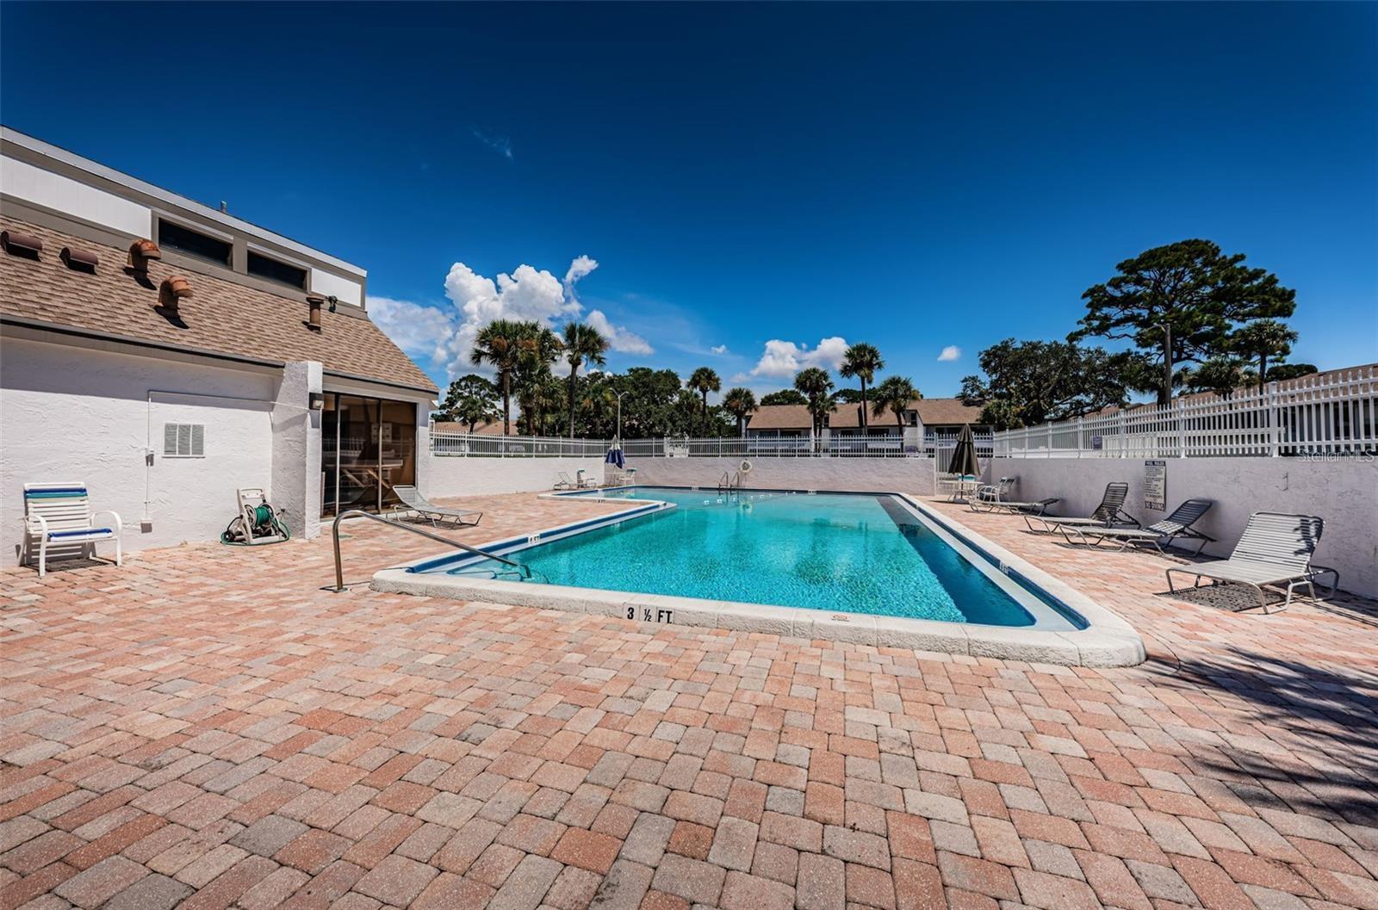
  • Pool: Community pool
  • Listed: 07/17/2026
  • Taxes: $2,939.00
  • Condo maintenance: $380.00 Monthly
  • Average Monthly Fees (not including CDD, if any): $380.00
  • Maintenance fee includes: Cable TV, Common Area Taxes, Pool, Internet, Maintenance Structure, Maintenance Grounds, Maintenance, Management, Pest Control, Recreational Facilities, Sewer, Trash and Water
  • Building Name: 2117
  • Virtual Tour

Property Overview

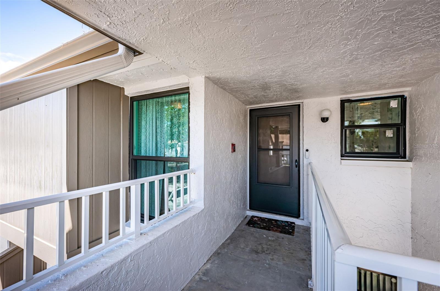
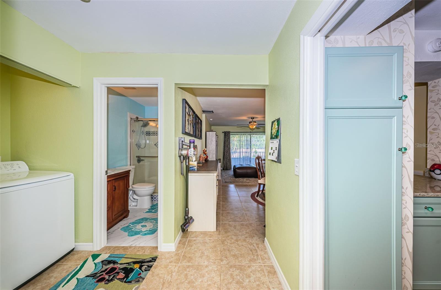
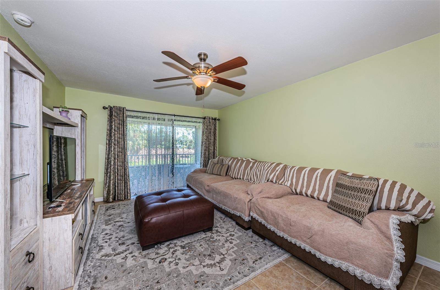
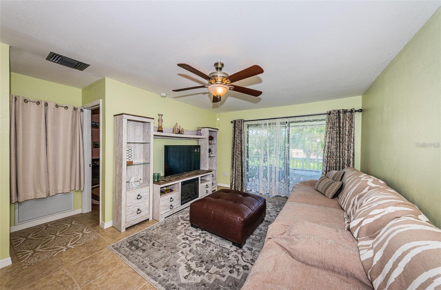
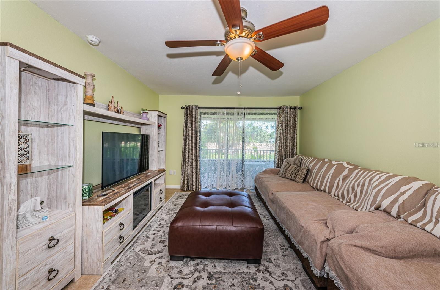
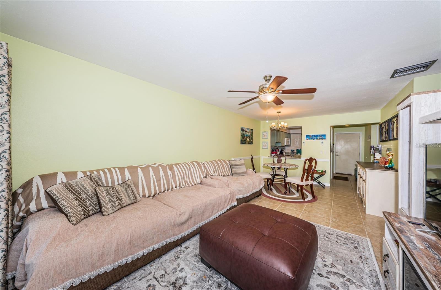
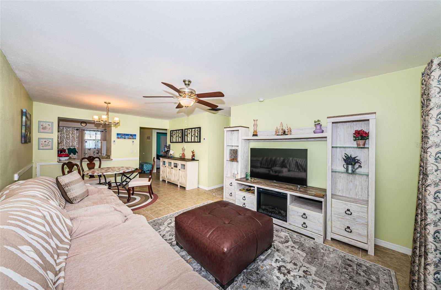
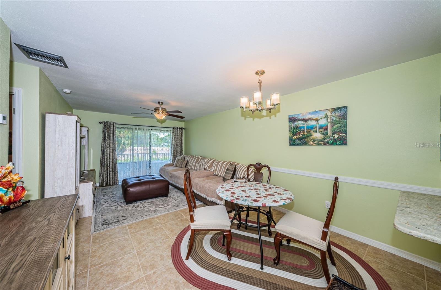
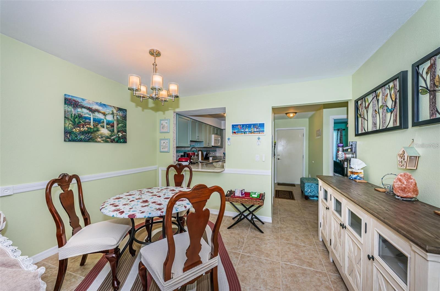
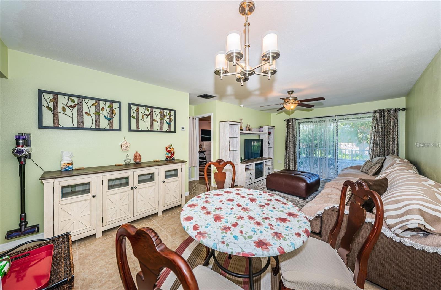
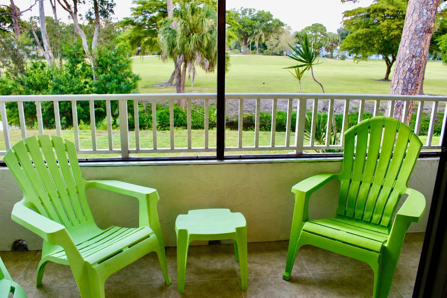
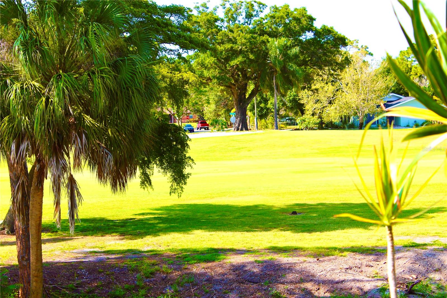
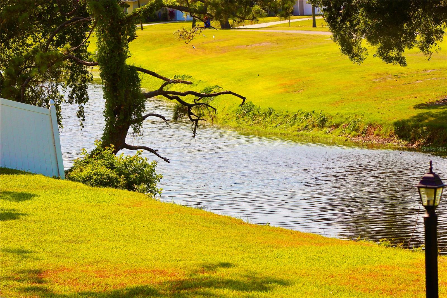
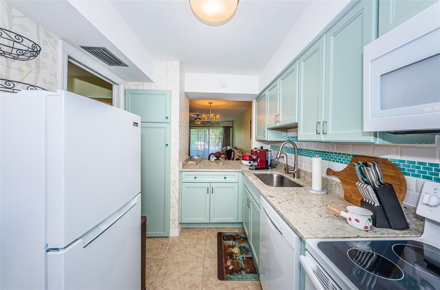
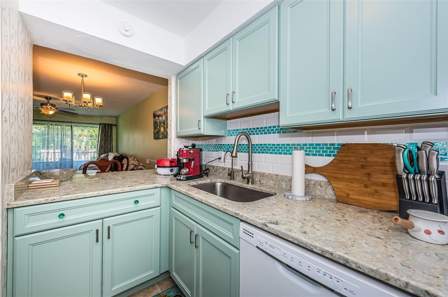
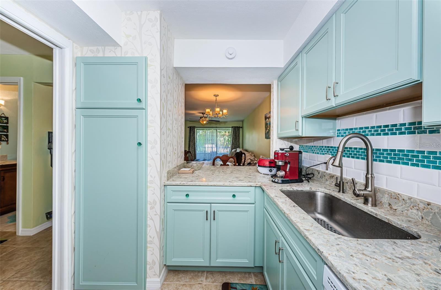
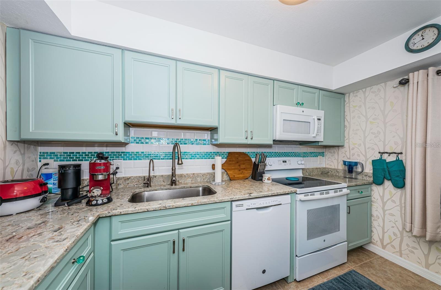
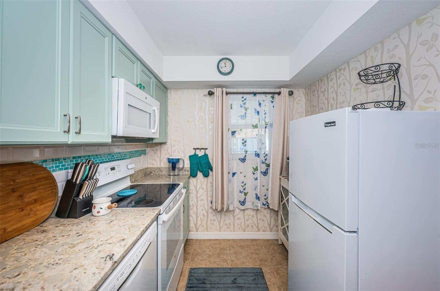
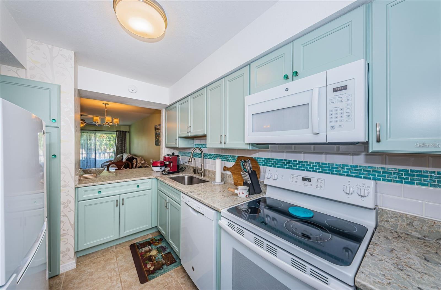
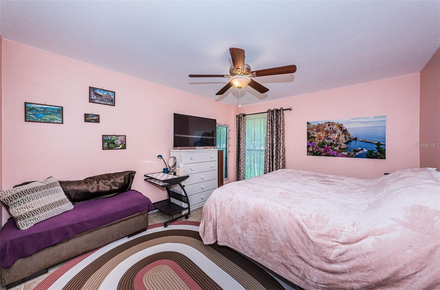
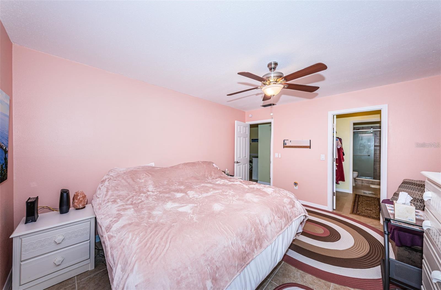
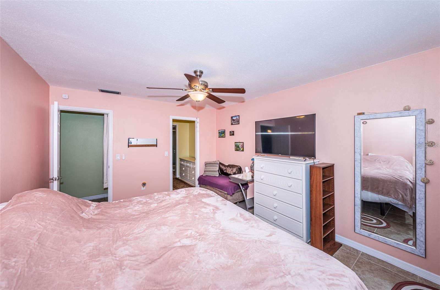
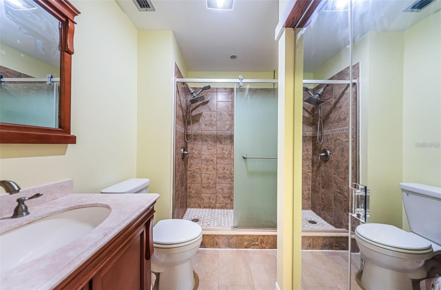
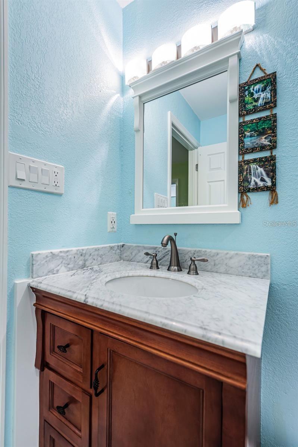
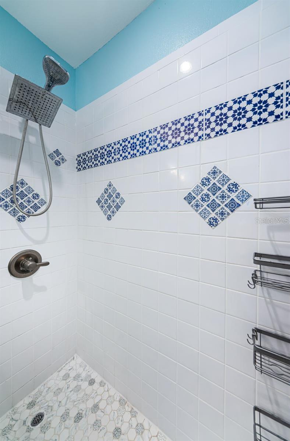
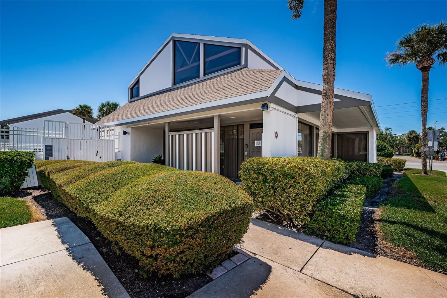
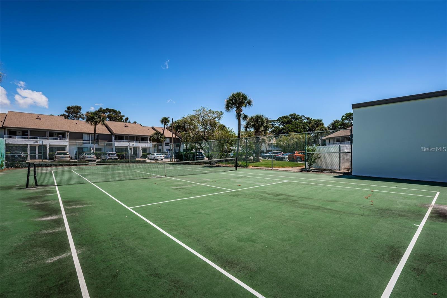
Welcome to this beautifully maintained 2-bedroom, 2-bath condo located in a desirable pet-friendly community in St. Petersburg. This inviting home features hurricane impact windows and major system updates, including a well maintained and up to date A/C and water heater, water filtration system, and Martha Stewart Cabinets, offering peace of mind for years to come. Enjoy peaceful mornings and relaxing evenings on your patio overlooking the lush greens of the St. Petersburg Country Club golf course. Residents enjoy a wide range of amenities, including a resort-style pool, clubhouse, and tennis courts. The HOA fee provides exceptional value, covering cable TV, high-speed internet, water, sewer, trash, building insurance, exterior maintenance, and access to community amenities. Centrally located between St Pete beach and the Don CeSar, Eckerd College, shopping, dining, hospitals, and Downtown St. Petersburg, this home offers the perfect blend of comfort, convenience, and Florida lifestyle living.

Driving directions : Left off of 54th Avenue S into Casablanca Condominium about a mile after making a right after coming off exit 17 on I-275. Apartment K, can be seen from entrance of the association

Property Features

Rooms Dimension Description
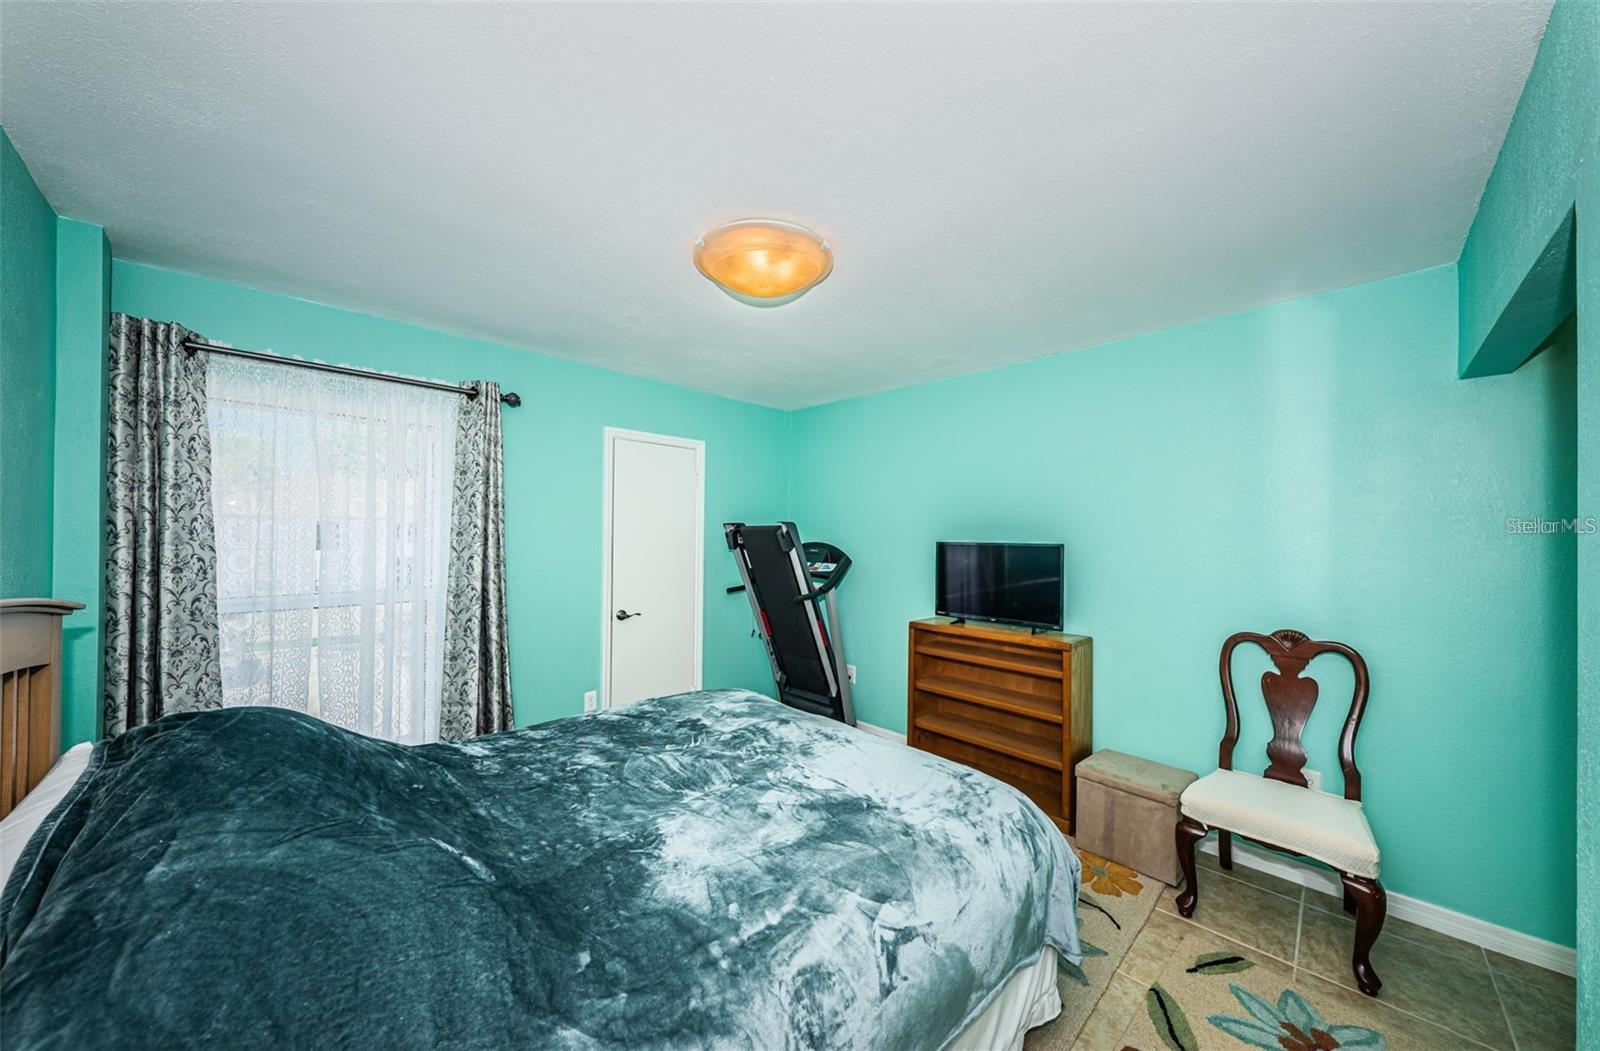
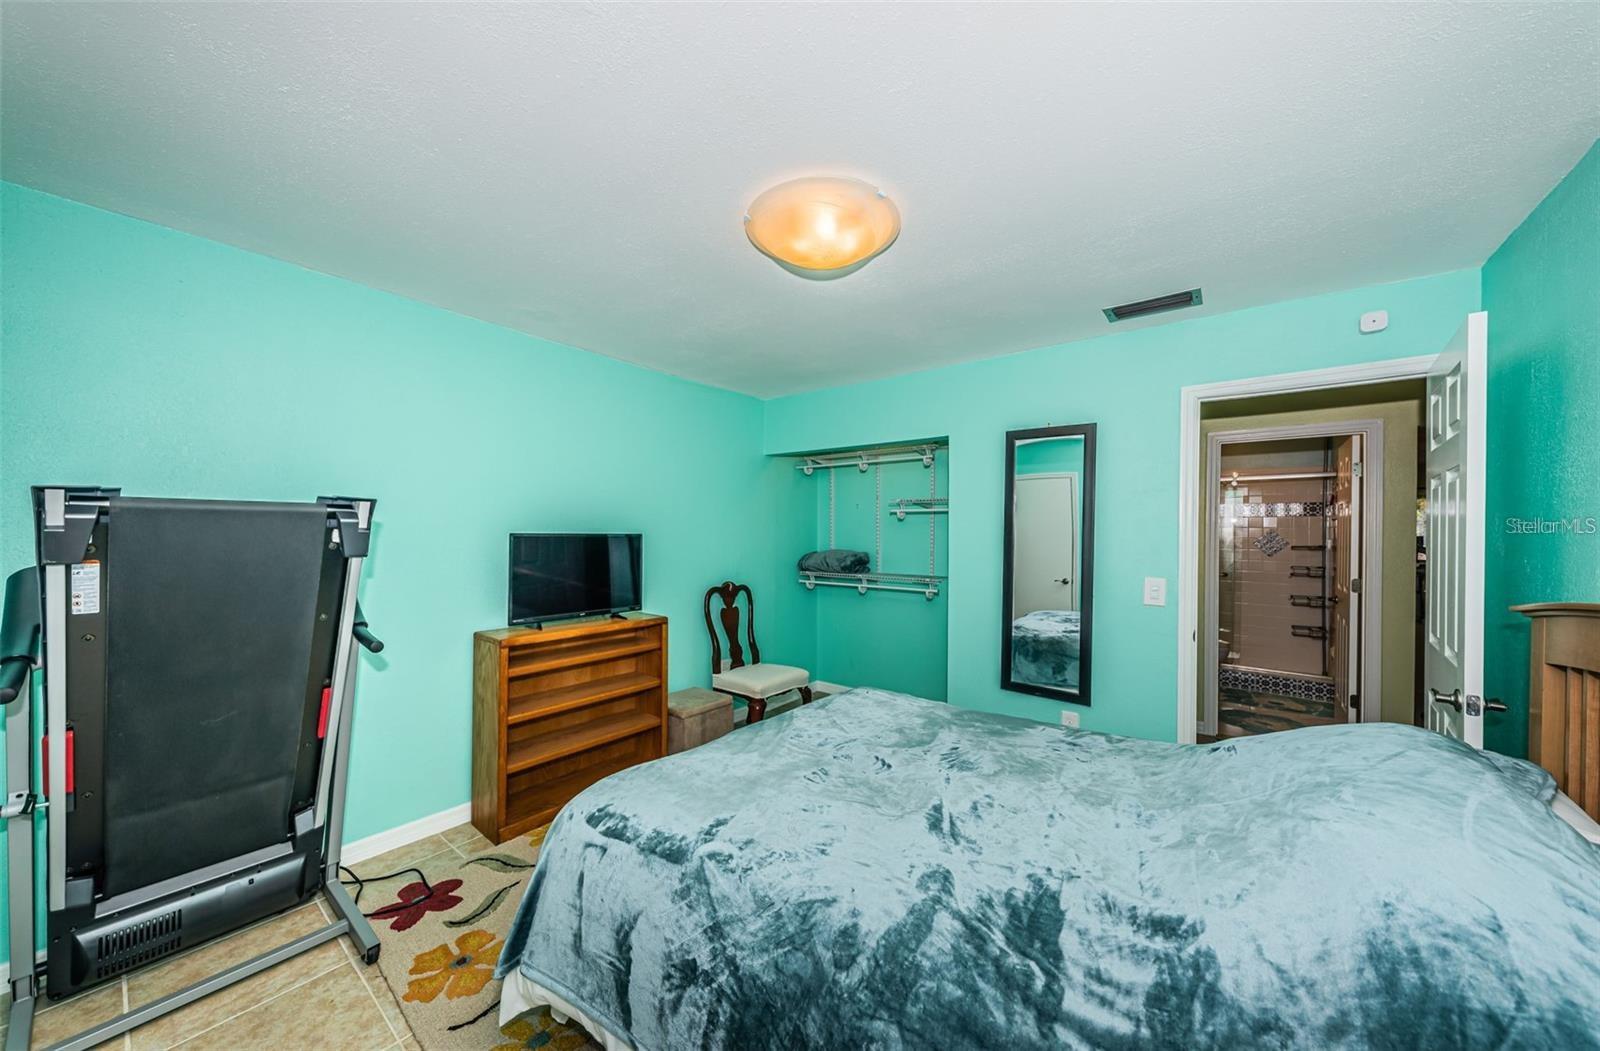
Primary Bedroom First level , Tile , Ceiling Fan(s)
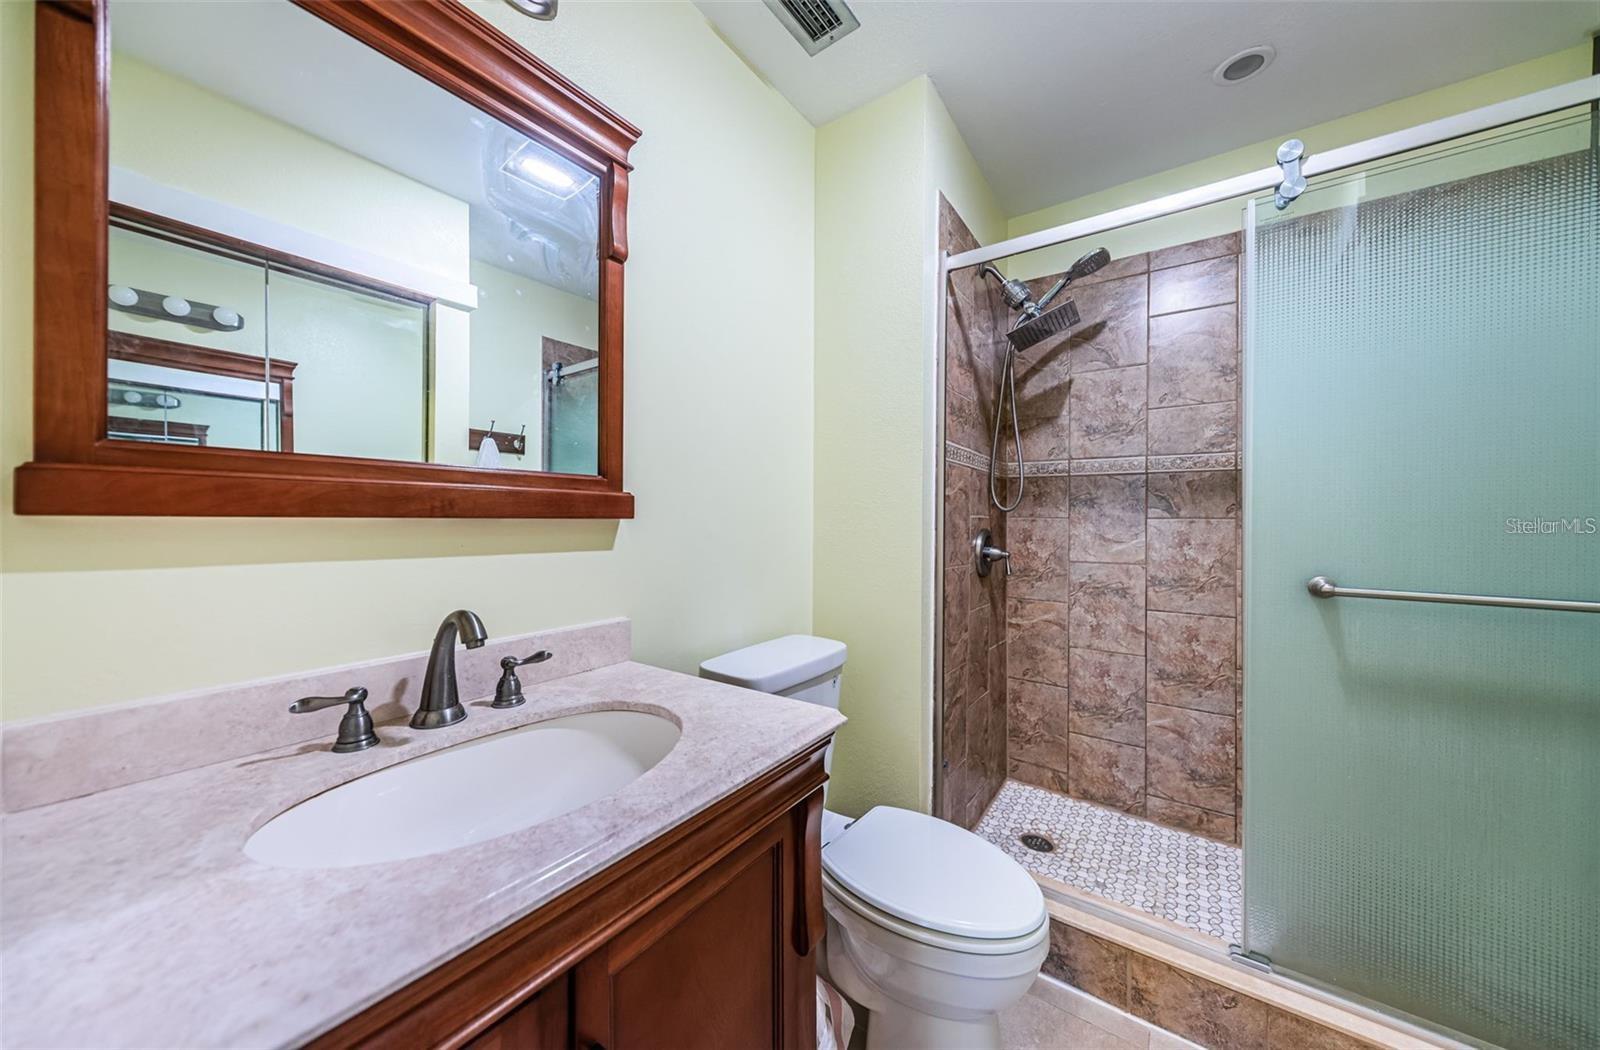
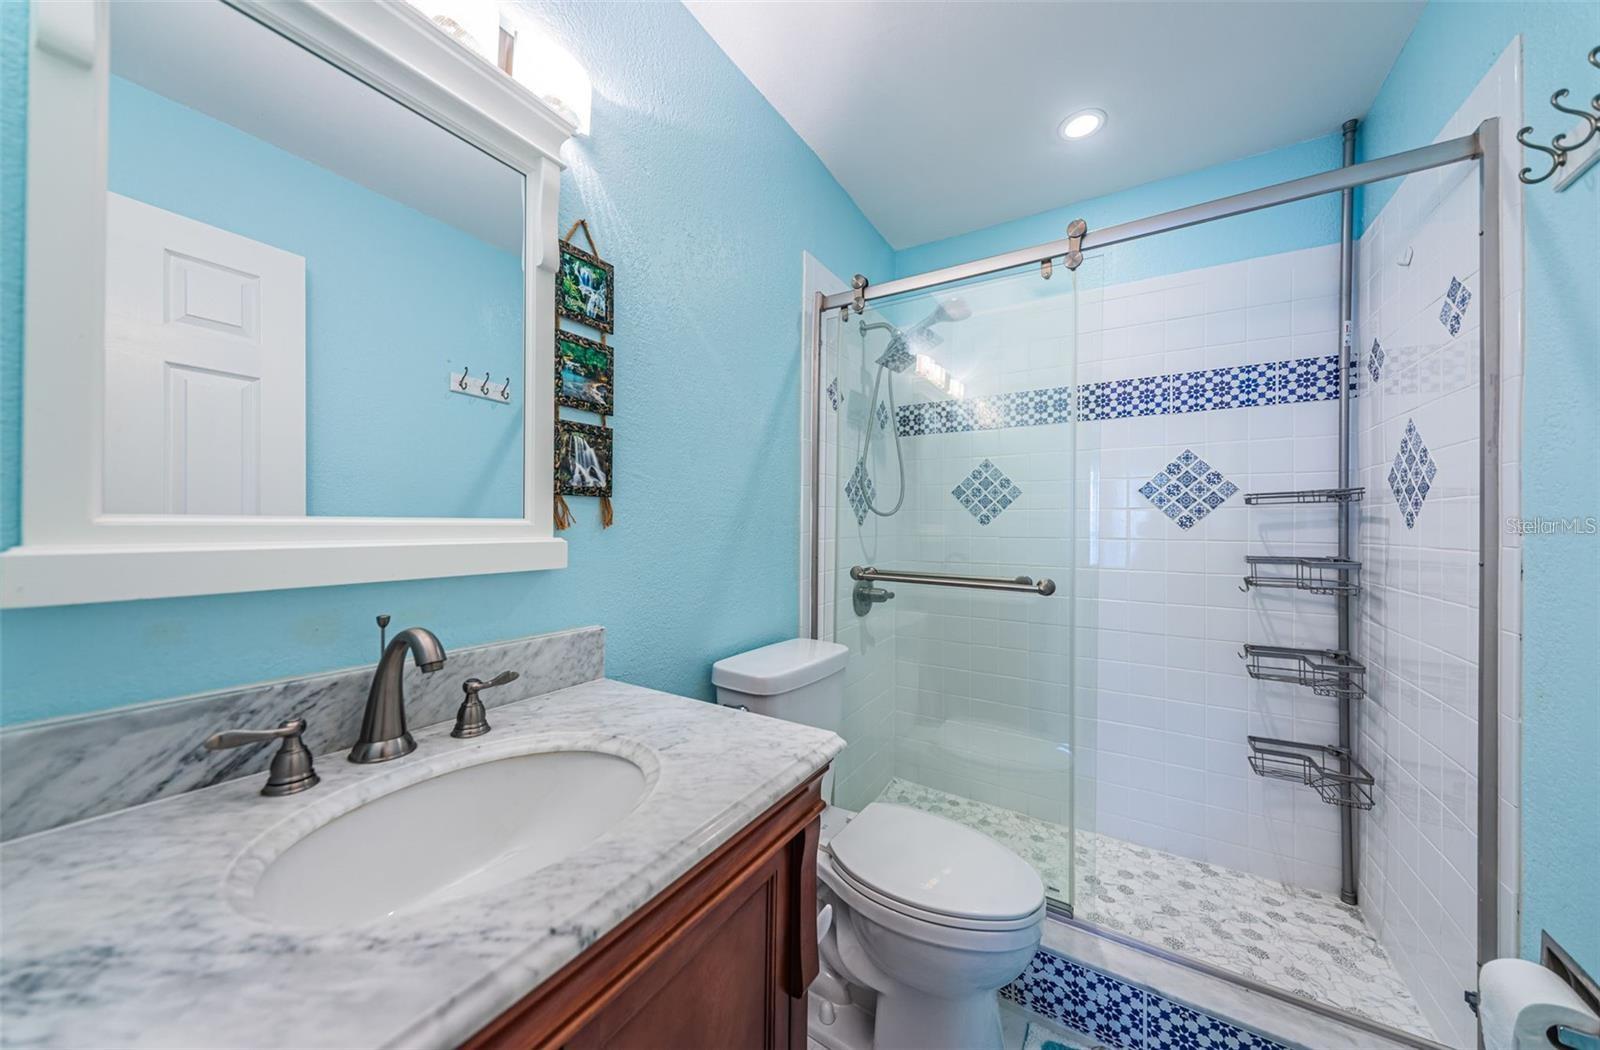
Primary Bathroom First level , Tile
Bedroom 1 First level , Tile
Bathroom 1 First level , Tile
Kitchen First level , Tile , Pantry
Living Room First level , Tile , Ceiling Fan(s)
Dining Room First level , Tile
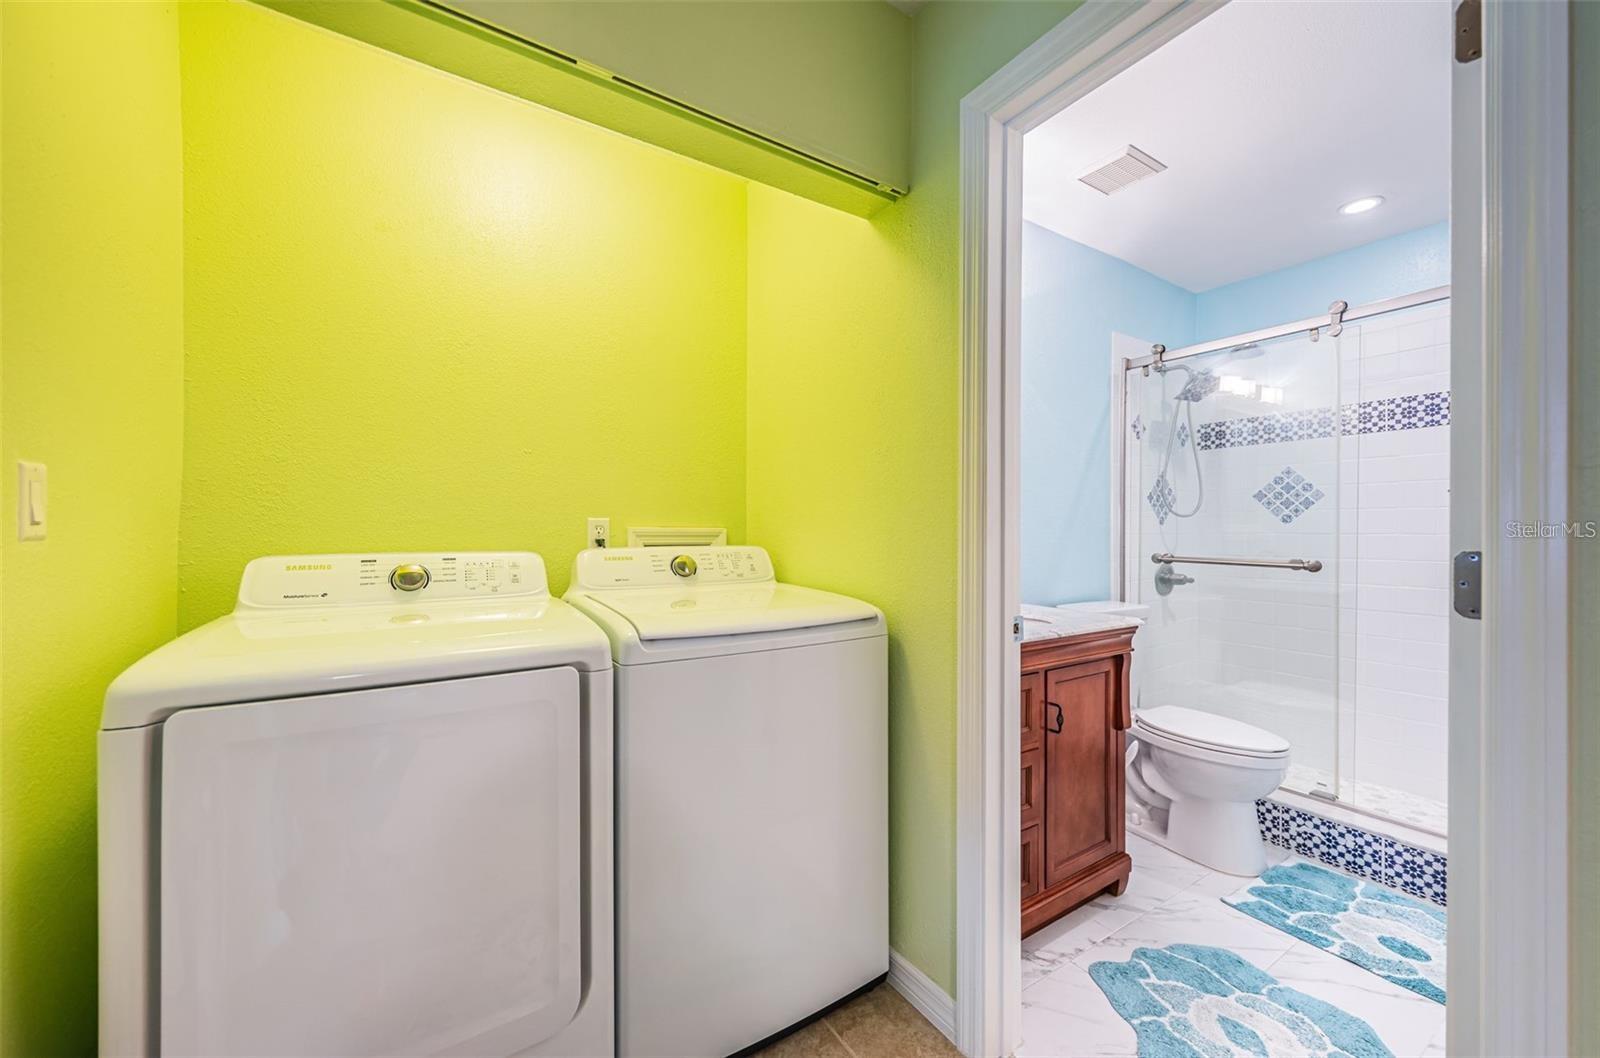
Laundry First level , Tile

Interior Features

  • Ceiling Fans(s)
  • Living Room/Dining Room Combo
  • Stone Counters
  • Thermostat
  • Walk-In Closet(s)

Appliances

  • Convection Oven
  • Dishwasher
  • Dryer
  • Freezer
  • Ice Maker
  • Kitchen Reverse Osmosis System
  • Microwave
  • Refrigerator
  • Washer
  • Water Filtration System

Heating

  • Central

Laundry features

  • Inside

Air Conditioning

  • Central Air

Floor Covering

  • Tile

Utilities

  • BB/HS Internet Available
  • Cable Available
  • Cable Connected
  • Electricity Available
  • Electricity Connected
  • Natural Gas Available
  • Natural Gas Connected
  • Public
  • Sewer Available
  • Sewer Connected
  • Water Available
  • Water Connected

Exterior features

  • Balcony
  • Hurricane Shutters
  • Lighting
  • Sliding Doors
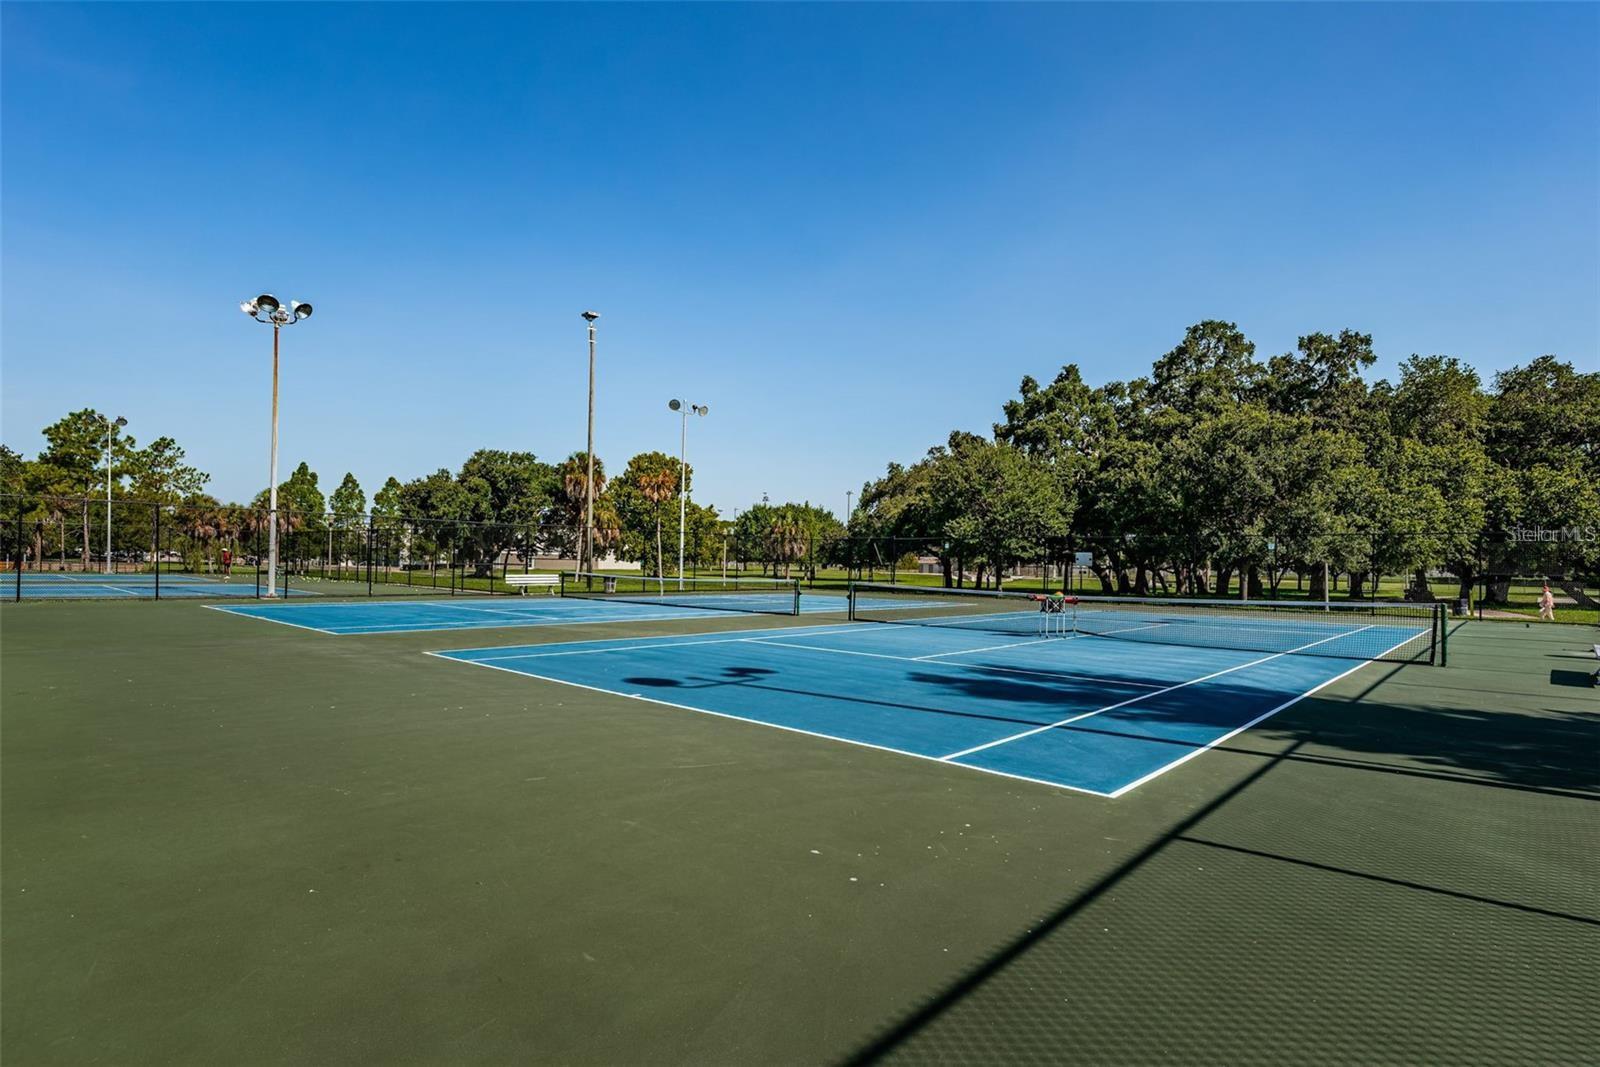
  • Tennis Court(s)

Pool features

  • Deck
  • In Ground
  • Self Cleaning

View

  • Golf Course
  • Water

Patio and porch features

  • Covered
  • Front Porch
  • Rear Porch

Pets restrictions

  • 2 dogs and 2 cats
  • 4 pet(s) allowed
  • Small (16-35 Lbs.)

Architectural Style

  • Mid-Century Modern
  • Other

Community Features

  • Buyer Approval Required
  • Clubhouse
  • Community Mailbox
  • Pool
  • Tennis Court(s)
  • Street Lights

Association Amenities

  • Cable TV
  • Clubhouse
  • Laundry
  • Pickleball Court(s)
  • Pool
  • Tennis Court(s)

Security Features

  • Fire Alarm
  • Security System
  • Smoke Detector(s)

Construction Materials

  • Stucco

Road Surface Type

  • Asphalt

Roof

  • Shingle

Foundation

  • Other

School Information


Listing information courtesy of COLDWELL BANKER REALTY

All listing information is deemed reliable but not guaranteed and should be independently verified through personal inspection by appropriate professionals. Listings displayed on this website may be subject to prior sale or removal from sale; availability of any listing should always be independently verified.
Listing information is provided for consumer personal, non-commercial use, solely to identify potential properties for potential purchase; all other use is strictly prohibited and may violate relevant federal and state law.
Listing data comes from My Florida Regional MLS.