Українська / Español / Русский

Julia Vakulenko - Broker -

TB8530445 TB8530445 TB8530445 TB8530445 TB8530445 TB8530445 TB8530445 TB8530445 TB8530445 TB8530445 TB8530445 TB8530445 TB8530445 TB8530445 TB8530445 TB8530445 TB8530445 TB8530445 TB8530445 TB8530445 TB8530445 TB8530445 TB8530445 TB8530445 TB8530445 TB8530445 TB8530445 TB8530445 TB8530445 TB8530445 TB8530445 TB8530445 TB8530445 TB8530445 TB8530445 TB8530445 TB8530445 TB8530445 TB8530445 TB8530445 TB8530445 TB8530445 TB8530445 TB8530445 TB8530445 TB8530445 TB8530445 TB8530445 TB8530445 TB8530445 TB8530445 TB8530445 TB8530445 TB8530445 TB8530445 TB8530445
Loading map ...
Loading map ...

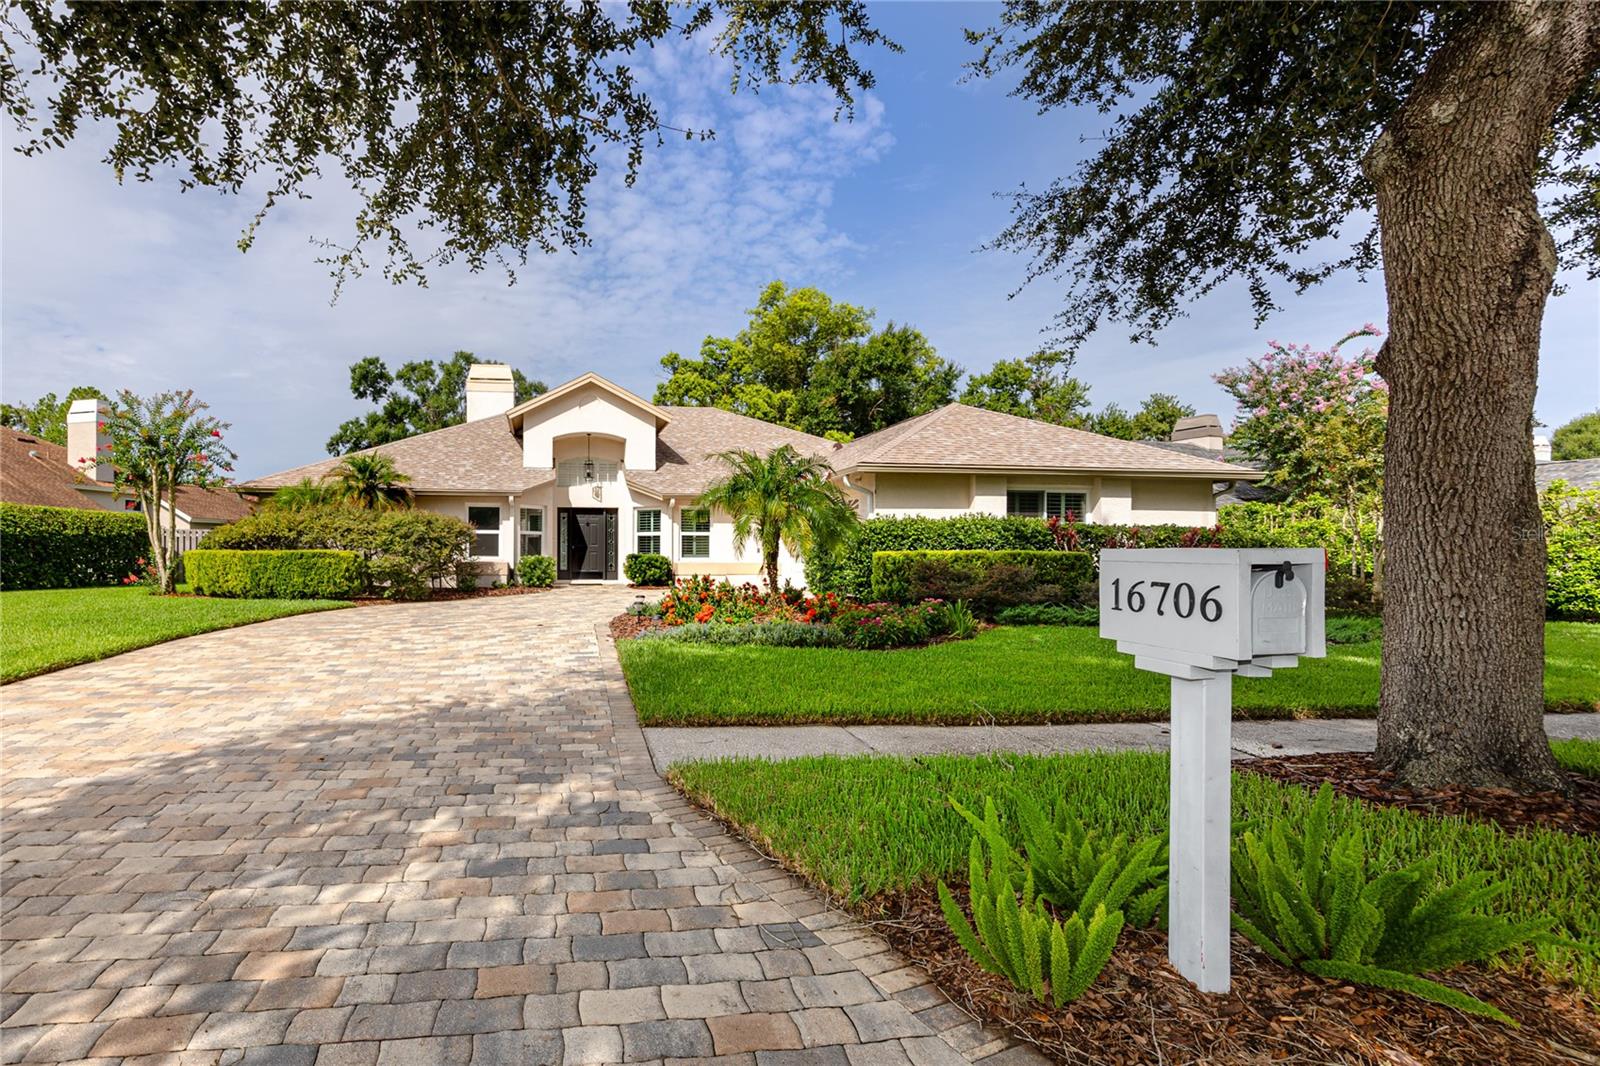
16706 WINDSOR PARK DR, LUTZ, 33549


Property highlights

  • MLS#: TB8530445
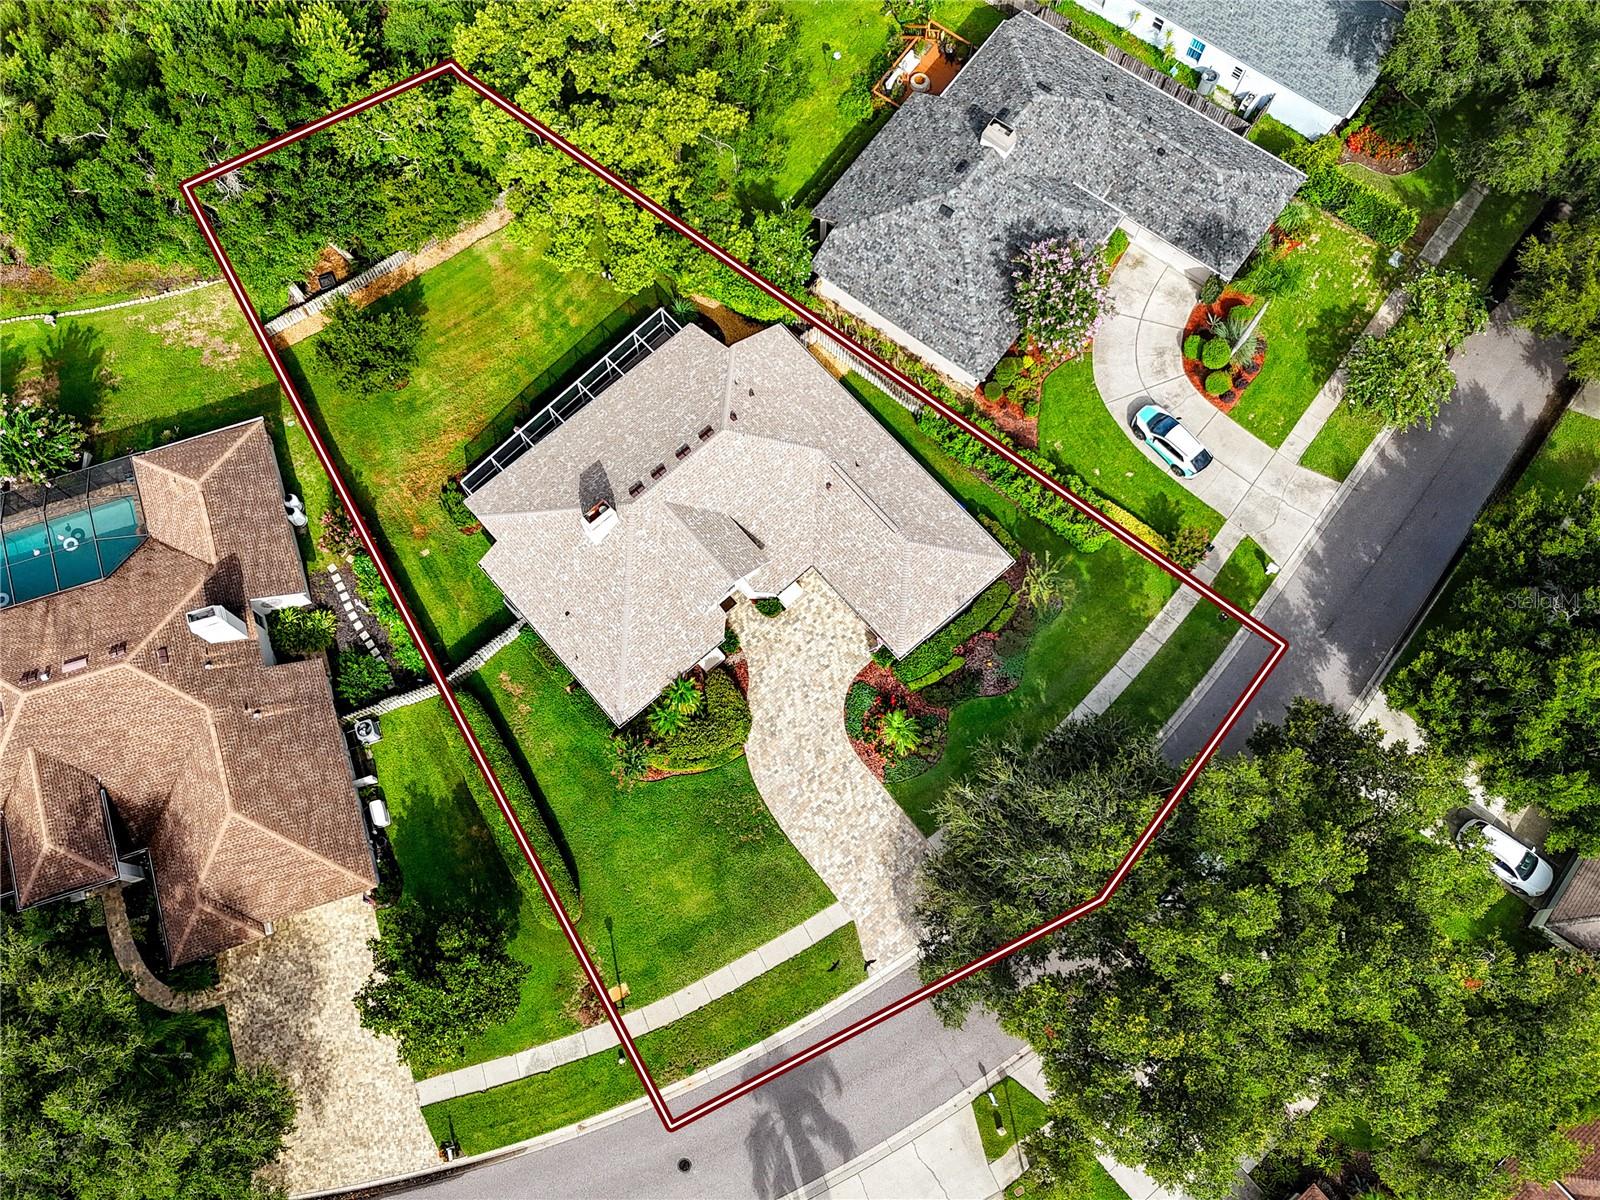
  • 12,325.00 lot size Sq.Ft.
  • Year built: 1990
  • Parking spaces: 2
  • Listed: 07/18/2026
  • Taxes: $8,000.00
  • HOA fees (monthly): $140.00
  • Average Monthly Fees (not including CDD, if any): $140.00
  • Maintenance fee includes: Guard - 24 Hour and Recreational Facilities
  • Virtual Tour

Property Overview

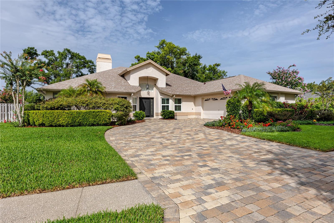
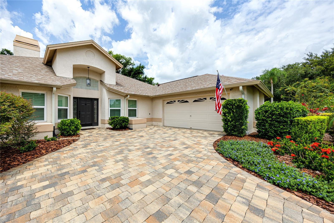
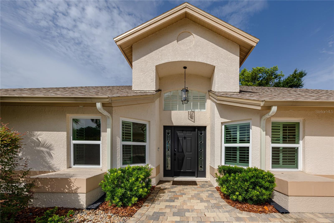
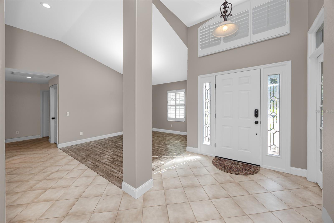
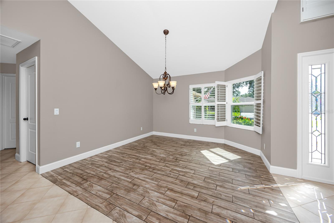
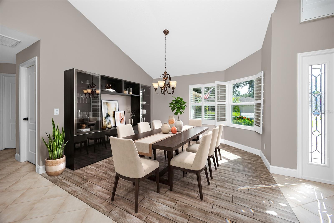
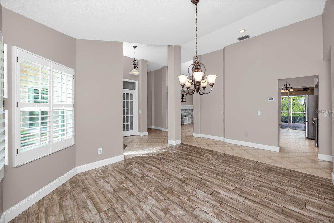
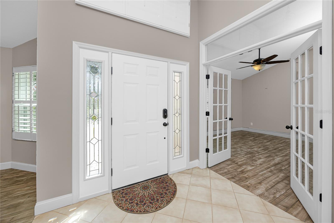
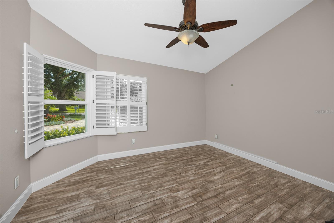
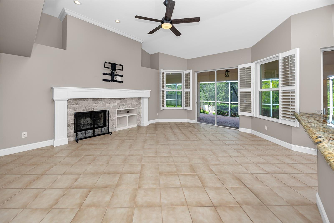
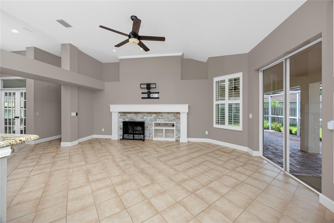
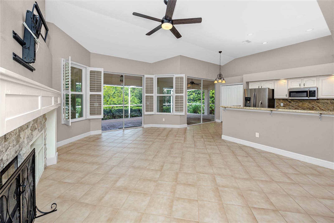
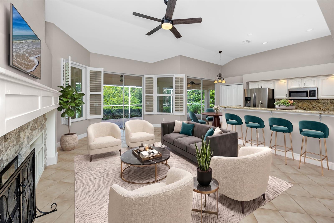
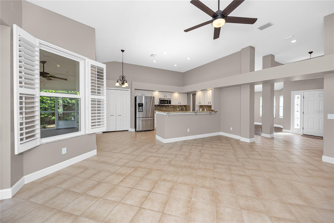
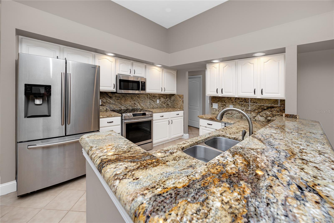
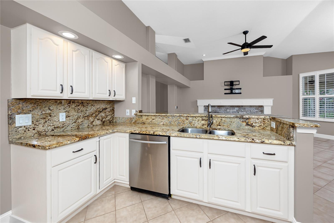
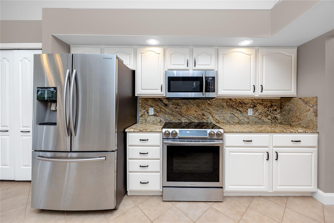
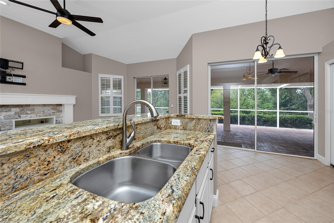
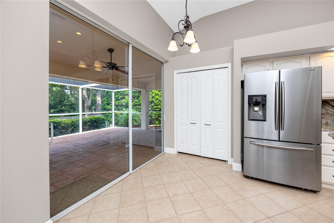
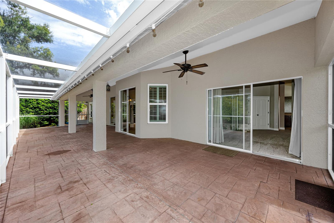
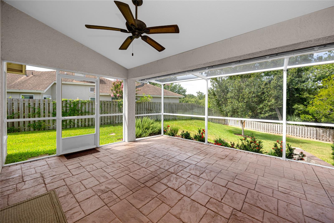
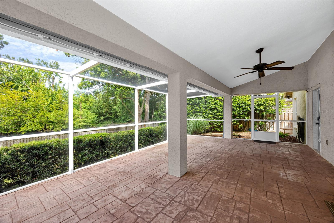
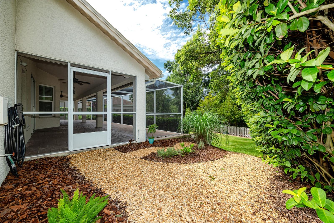
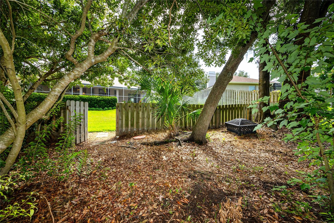
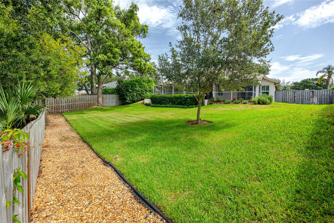
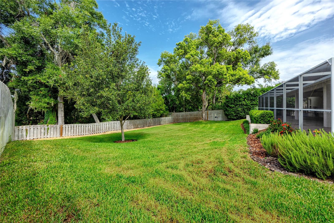
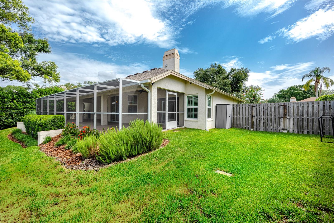
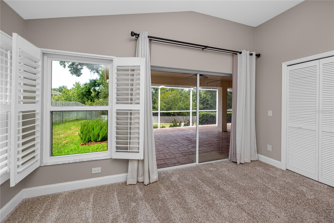
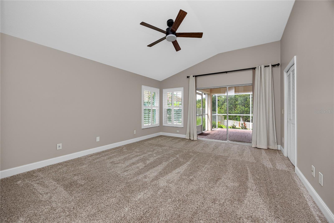
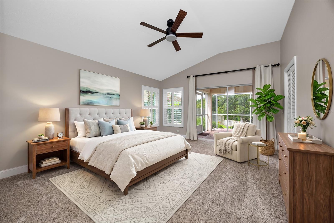
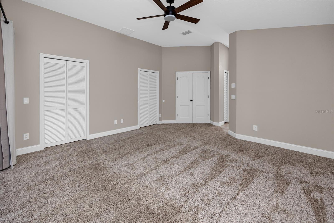
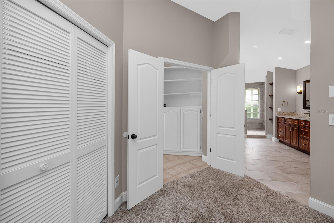
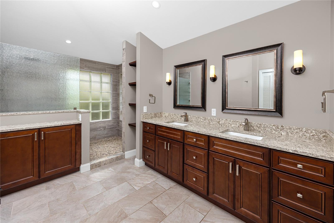
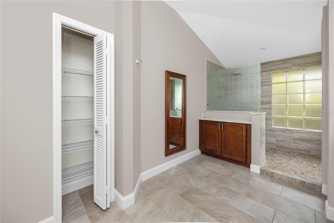
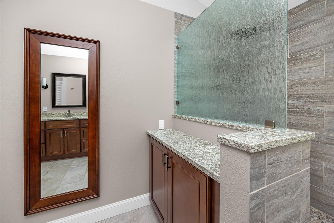
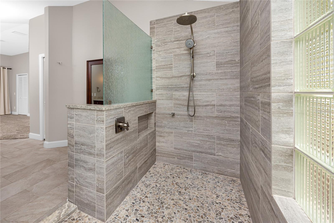
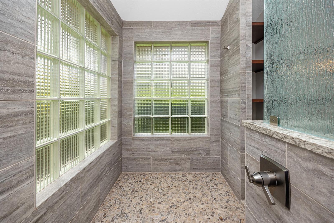
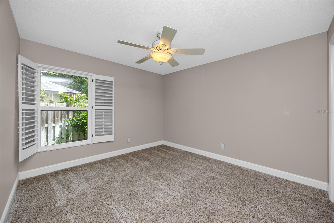
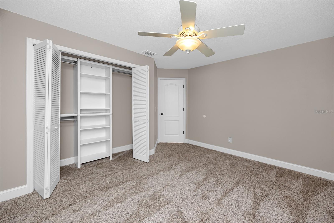
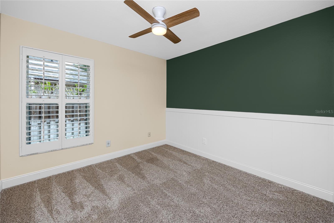
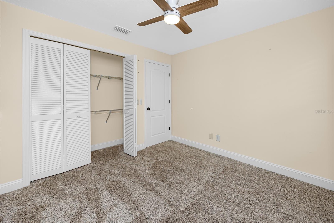
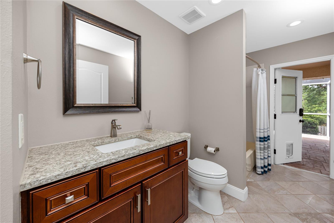
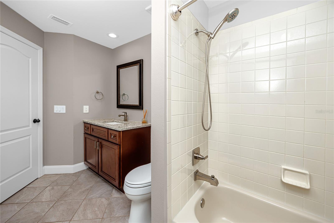
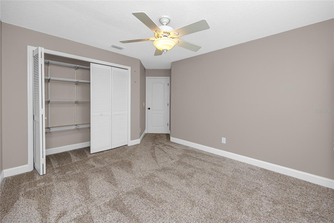
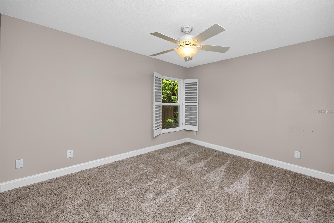
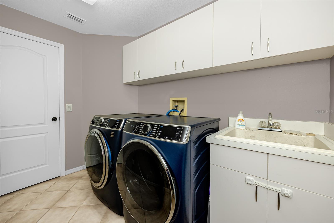
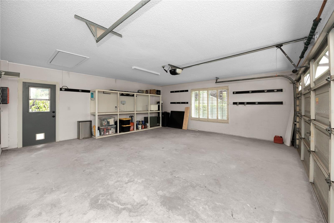
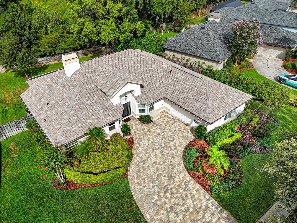
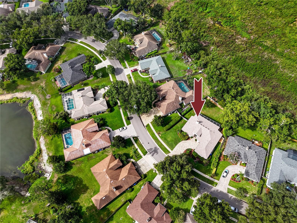
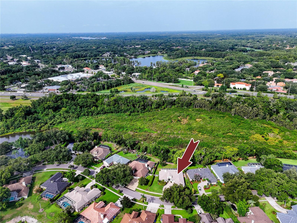
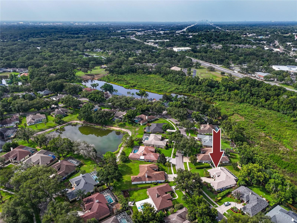
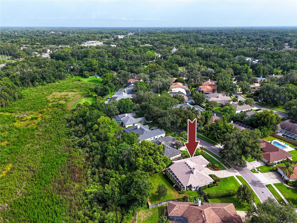
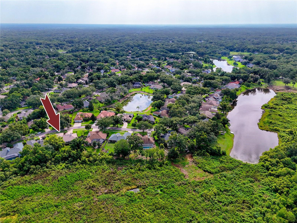
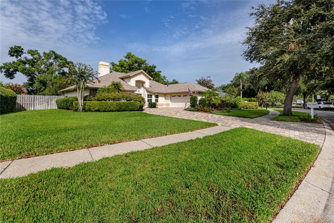
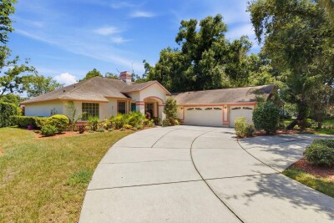
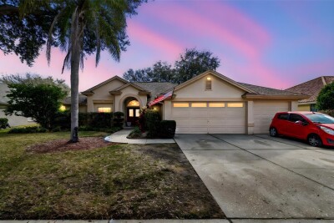
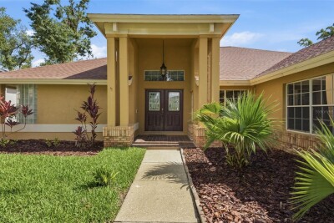
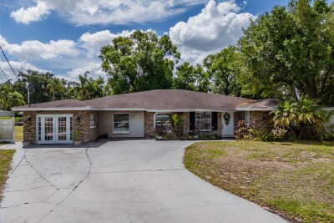
Virtually Staged. Welcome home to 16706 Windsor Park Drive, a gorgeous 4-bedroom, 2-bathroom family retreat set on a quiet, tree-lined street in a sought-after community. Mature landscaping frames this thoughtfully designed split-plan home, offering privacy for family and guests alike, PLUS a versatile bonus room ideal for a HOME OFFICE or study and a formal dining room for entertaining. The heart of the home is a beautiful kitchen featuring granite countertops and stainless steel appliances, opening seamlessly to a spacious family room anchored by a cozy wood-burning fireplace. The oversized primary suite is a true retreat, boasting TWO WALK IN CLOSETS and an EN-SUITE bath with an oversized walk-in shower and tasteful, SPA-INSPIRED finishes. Step outside to an oversized, PAVERED SCREENED LANAI overlooking a peaceful CONSERVATION lot - the perfect setting to enjoy Florida's year-round weather or host gatherings in complete privacy. The FULLY FENCED backyard backs to conservation and is ideal for pets and outdoor play. This home offers an abundance of STORAGE throughout, including generously sized bedroom closets, multiple hall closets, laundry room cabinetry, and garage shelving in the 2-car garage. Newer carpet (2024) graces the bedrooms while tile flows throughout the main living areas for a fresh, move-in-ready feel. Additional highlights include a NEWER ROOF (2024), PLANTATION SHUTTERS on every window, large PAVER driveway, newer washer and dryer (2024), water softener (2025), new windows (2024), ductwork (2024), vaulted ceilings and multiple sliders offering tons of natural light. Residents enjoy outstanding community amenities including 24-hour security, multiple parks and picnic areas, hiking trails, a playground and a dedicated dog park. The location is unbeatable - close to shopping and dining, with quick access to I-275 and just a short drive to Tampa International Airport and downtown Tampa. Don't miss this rare opportunity to own a stunning home with a private conservation-view in an amenity-rich community. Schedule your showing today.

Driving directions : From Bearrs Ave, Go North on Nebraska, Right on Chapman, Left on Windsor Park to address, home is on the left.

Property Features

Rooms Dimension Description
Primary Bedroom 14x15 First level , Carpet , Ceiling Fan(s) , En Suite Bathroom , Water Closet/Priv Toilet
Bedroom 2 11x12 First level , Carpet , Ceiling Fan(s)
Bedroom 3 10x12 First level , Carpet , Ceiling Fan(s)
Bedroom 4 11x13 First level , Carpet , Ceiling Fan(s)
Dining Room 11x12 First level , Ceramic Tile
Living Room 14x19 First level , Ceramic Tile
Kitchen 9x17 First level , Ceramic Tile , Breakfast Bar , Exhaust Fan , Granite Counters

Interior Features

  • Ceiling Fans(s)
  • Eat-in Kitchen
  • High Ceilings
  • Kitchen/Family Room Combo
  • Open Floorplan
  • Primary Bedroom Main Floor
  • Split Bedroom
  • Vaulted Ceiling(s)
  • Walk-In Closet(s)
  • Window Treatments

Appliances

  • Built-In Oven
  • Cooktop
  • Dishwasher
  • Disposal
  • Dryer
  • Electric Water Heater
  • Microwave
  • Range
  • Refrigerator
  • Washer

Heating

  • Central

Laundry features

  • Inside
  • Laundry Room

Air Conditioning

  • Central Air

Fireplace

  • Wood Burning

Floor Covering

  • Carpet
  • Ceramic Tile

Utilities

  • BB/HS Internet Available
  • Cable Available
  • Electricity Connected
  • Phone Available
  • Public
  • Sewer Connected
  • Water Connected

Exterior features

  • Sidewalk
  • Sliding Doors

Parking features

  • Driveway
  • Garage Faces Side

View

  • Trees/Woods

Patio and porch features

  • Covered
  • Deck
  • Enclosed
  • Patio
  • Porch
  • Screened

Pets restrictions

  • Buyer/buyer's agent to verify pet restrictions with HOA.

Architectural Style

  • Florida

Community Features

  • Clubhouse
  • Deed Restrictions
  • Dog Park
  • Park
  • Playground
  • Sidewalks
  • Tennis Court(s)

Association Amenities

  • Basketball Court
  • Clubhouse
  • Playground
  • Security
  • Tennis Court(s)

Security Features

  • Smoke Detector(s)

Construction Materials

  • Block
  • Stucco

Road Surface Type

  • Paved

Roof

  • Shingle

Foundation

  • Slab

Vegetation

  • Mature Landscaping
  • Oak Trees
  • Trees/Landscaped
  • Wooded

Lot Features

  • Conservation Area
  • In County
  • Landscaped
  • Sidewalk
  • Paved

School Information


Listing information courtesy of RE/MAX ACTION FIRST OF FLORIDA

All listing information is deemed reliable but not guaranteed and should be independently verified through personal inspection by appropriate professionals. Listings displayed on this website may be subject to prior sale or removal from sale; availability of any listing should always be independently verified.
Listing information is provided for consumer personal, non-commercial use, solely to identify potential properties for potential purchase; all other use is strictly prohibited and may violate relevant federal and state law.
Listing data comes from My Florida Regional MLS.