9175 42ND ST N
2, 2, 1,792ft²
MLS#: TB8503338
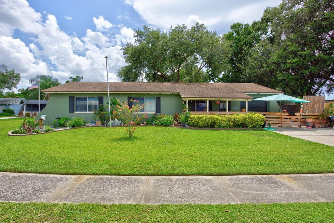
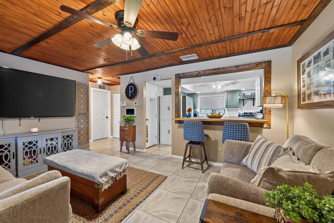
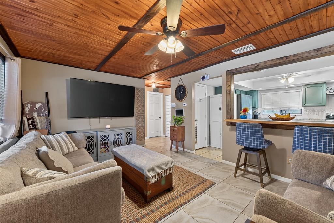
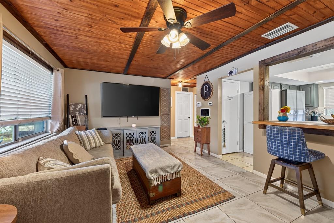
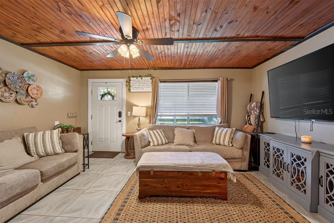
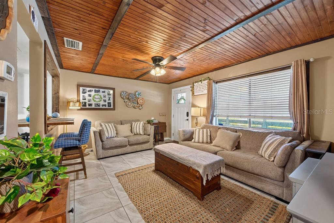
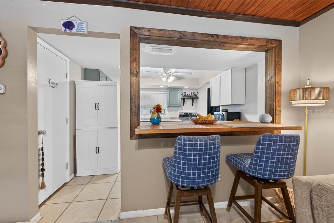
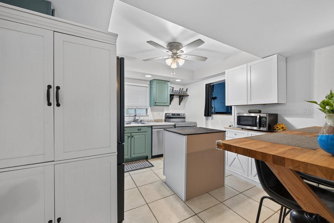
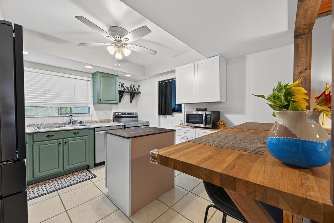
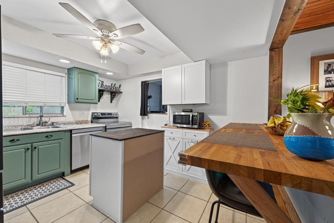
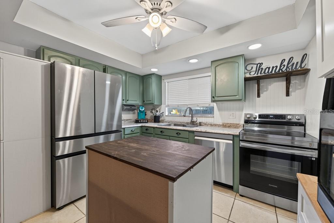
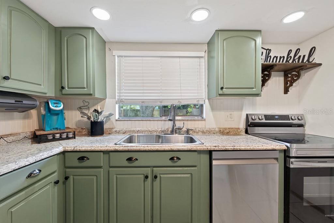
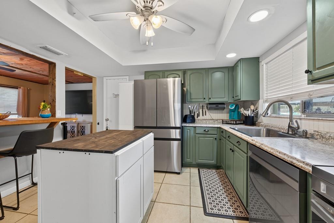
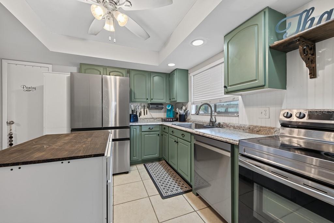
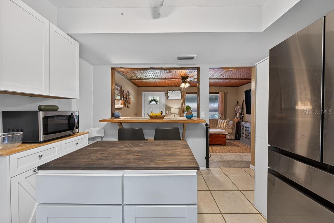
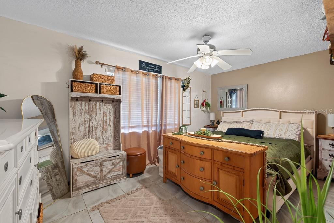
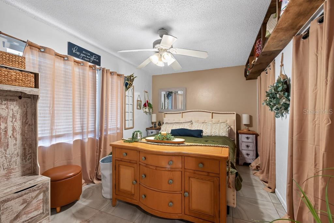
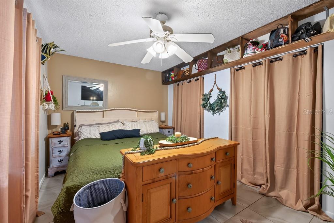
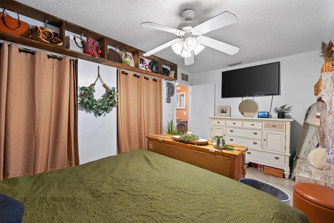
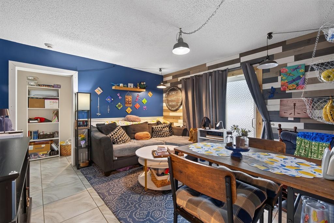
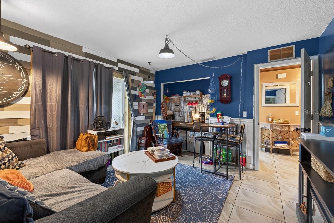
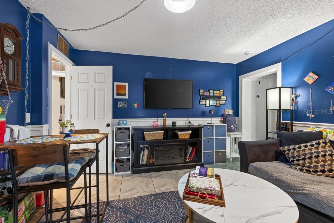
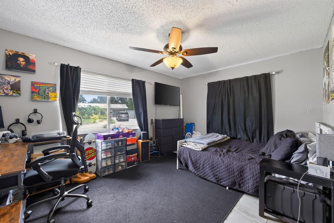
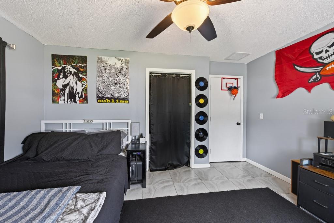
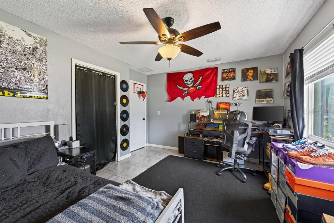
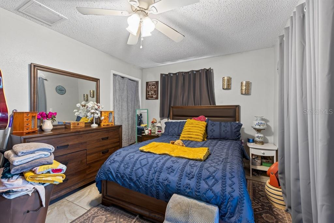
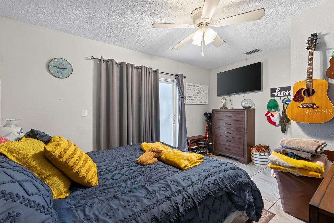
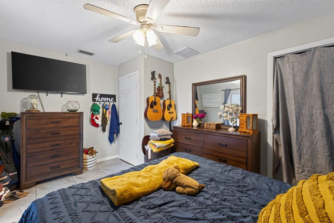
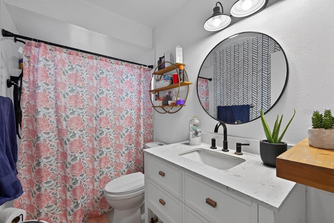
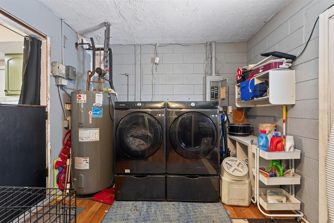
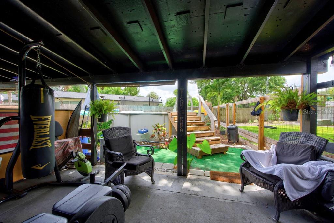
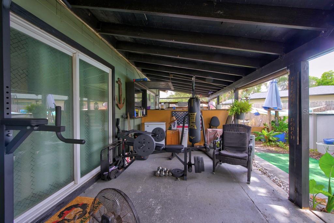
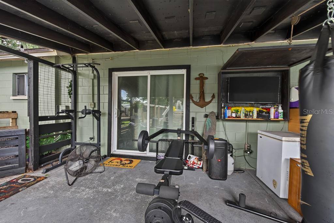
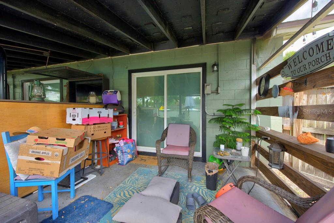
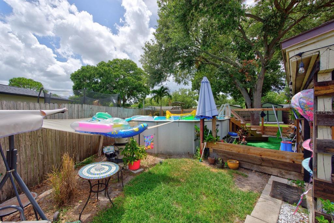
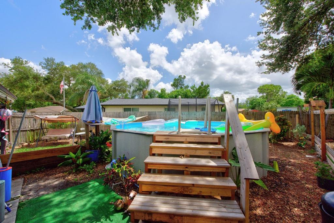
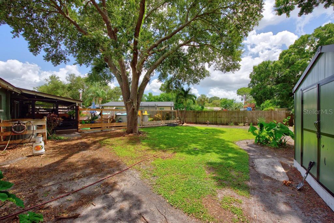
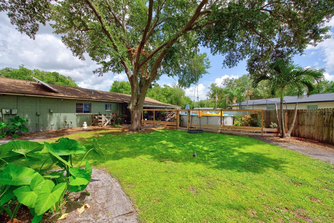
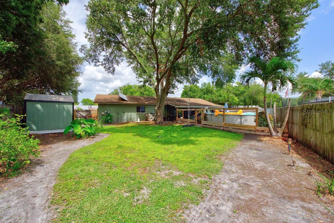
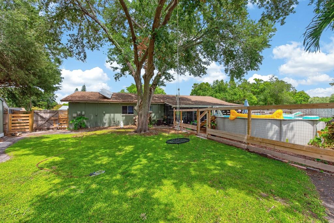
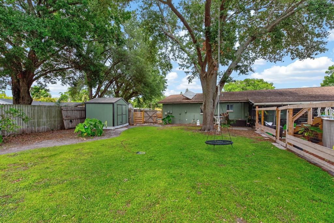
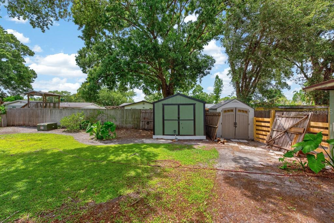
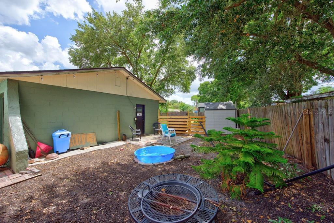
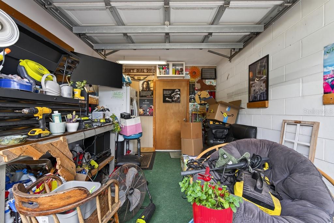
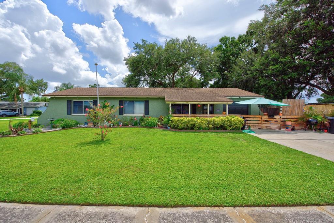
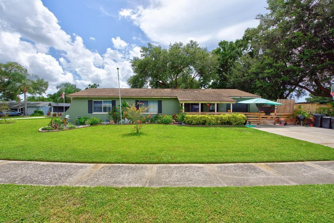
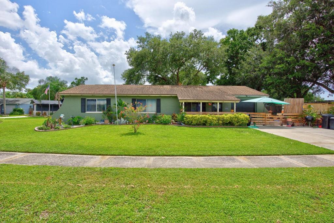
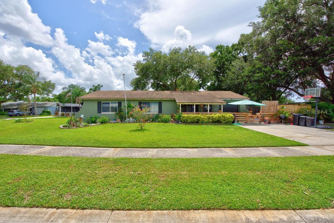
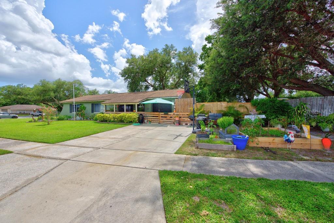
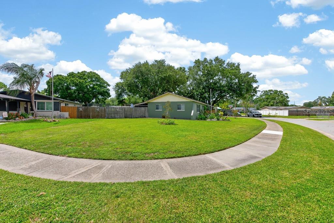
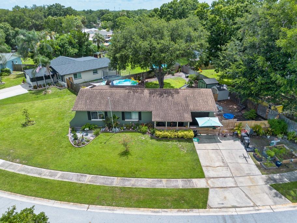
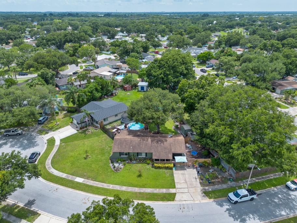
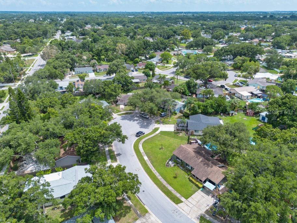
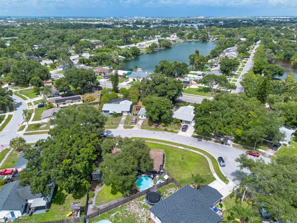
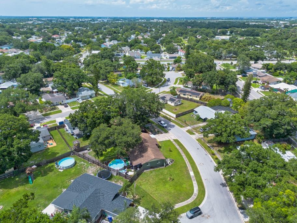
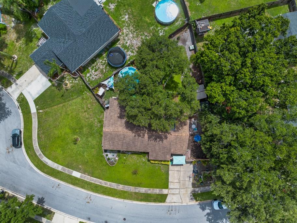
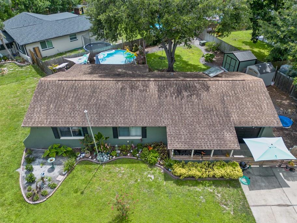
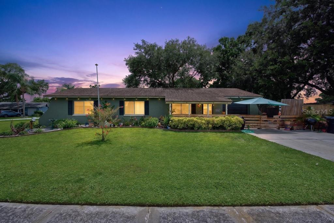
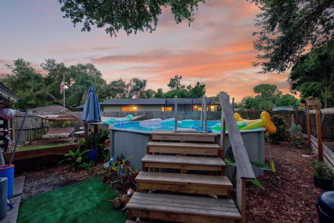
Tucked away on a quiet cul-de-sac, this 3-bedroom, 1-bath home offers 1,222 square feet of flexible living space on a large, fully fenced lot. A separate den provides the perfect setup for a fourth bedroom, home office, playroom, or additional living area. Inside, tile flooring runs throughout the home for easy maintenance, while the living room stands out with a warm wood-accent ceiling that adds character and charm. The updated kitchen features an island, breakfast bar, eat-in dining space, ceiling fan, and brand-new stainless-steel appliances, creating a comfortable layout for both everyday meals and entertaining. The bathroom has also been updated with a clean, refreshed look. Outdoor living is a major highlight, with a covered front porch, spacious covered back patio, above-ground pool, and plenty of fenced yard space for pets, gatherings, gardening, or recreation. Two storage sheds provide added room for tools, equipment, and seasonal items, while the one-car garage offers additional convenience. Recent improvements include fresh exterior paint completed within the last month, new ductwork with a UV light installed in 2023, a 2015 roof, and a 2012 HVAC system. With flexible interior space, generous outdoor amenities, and a peaceful cul-de-sac location, this home is ready to be enjoyed inside and out. Schedule your showing today.
Driving directions : Take I-275 N to W Kennedy Blvd. Take exit 39 from I-275 N. Get on I-275 S. Take I-275Exp to FL-690/Gateway Expy in St. Petersburg. Exit from I-275Exp. Continue onto FL-690/Gateway Expy. Keep right to stay on FL-690/Gateway Expy. Take the CR-296 S exit toward Bryan Dairy Rd S/U.S. Hwy 19 S. Merge onto 118th Ave N. Use the left 2 lanes to turn left onto U.S. 19 Frontage Rd. Turn right onto 115th Ave N. Turn left onto 58th St N. Turn right onto 102nd Ave N. Turn left onto 61st Cir. Turn left onto 101st Ave N. 101st Ave N turns slightly right and becomes 60th Ct N. Destination will be on the right.
| Rooms | Dimension | Description |
|---|---|---|
| Living Room | 13x12 | First level , Tile , Ceiling Fan(s) |
| Kitchen | 13x12 | First level , Tile , Breakfast Bar , Built-In Shelving , Ceiling Fan(s) , Closet Pantry , Kitchen Island |
| Primary Bedroom | 10x16 | First level , Tile , Ceiling Fan(s) |
2, 2, 1,792ft²
MLS#: TB8503338
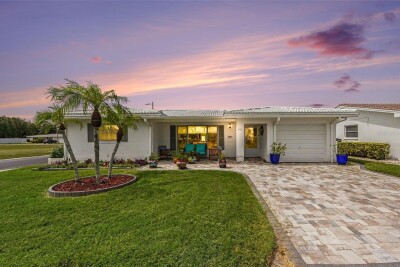
2, 2, 1,600ft²
MLS#: TB8523296

2, 2, 1,647ft²
MLS#: TB8458316
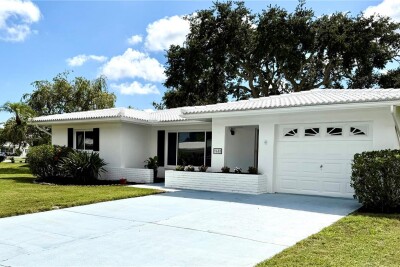
2, 2, 1,587ft²
MLS#: TB8515578