14635 DUPREE RD
3, 2, 1,558ft²
MLS#: TB8527164
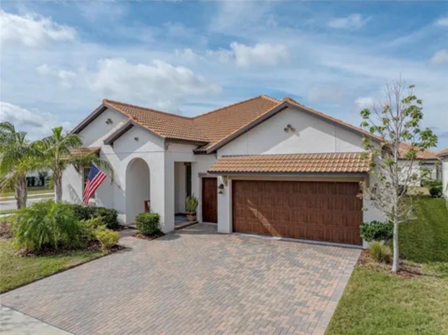
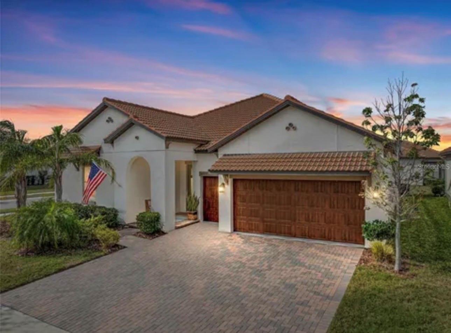
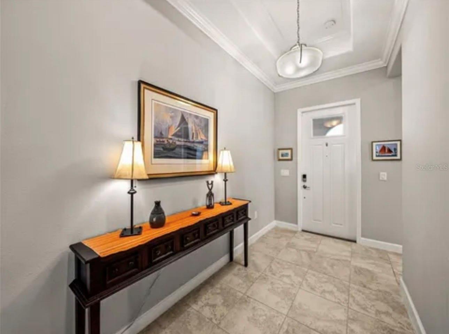
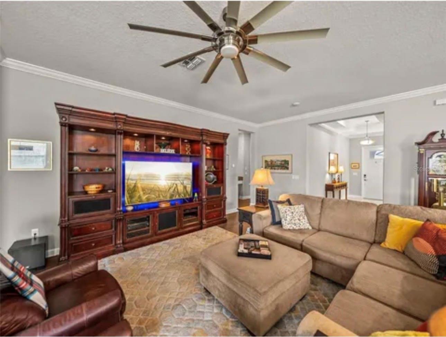
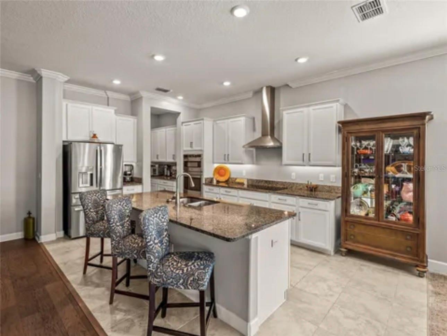
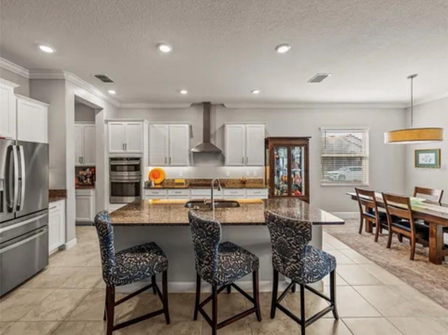
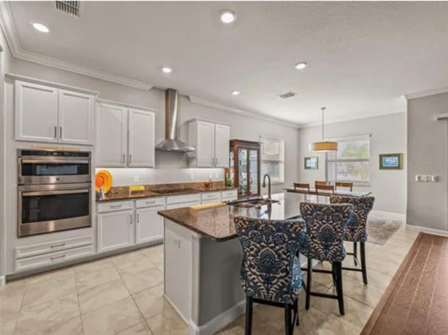
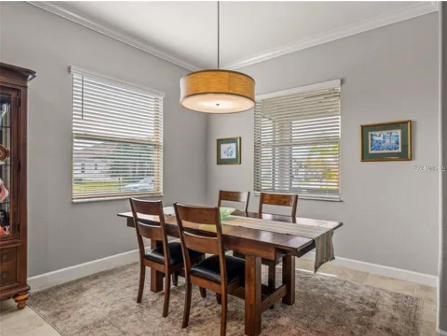
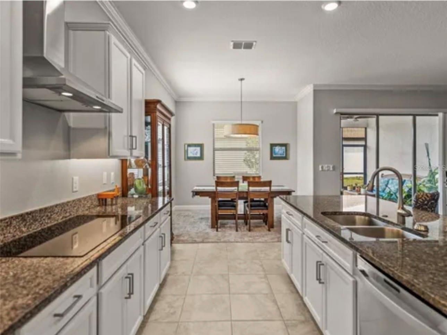
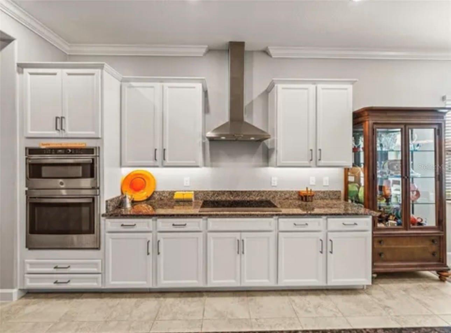
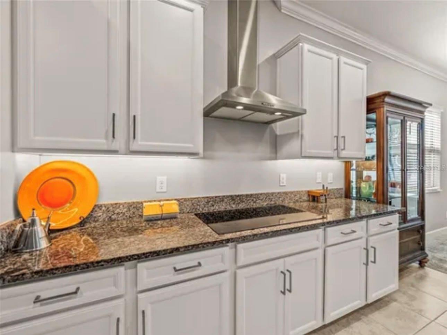
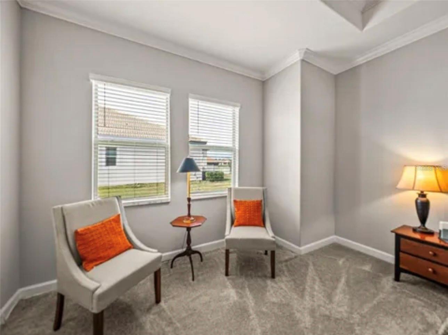
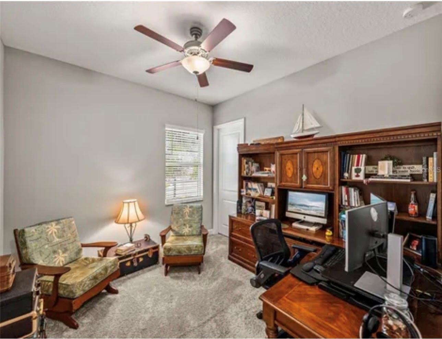
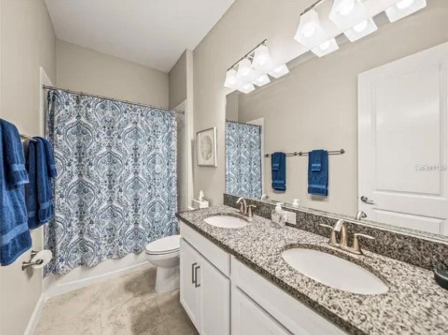
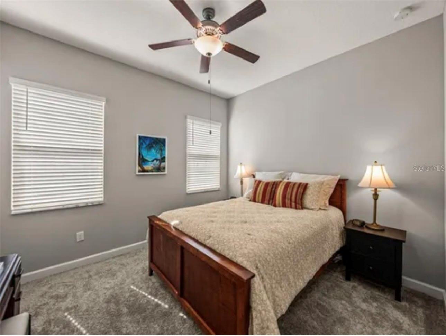
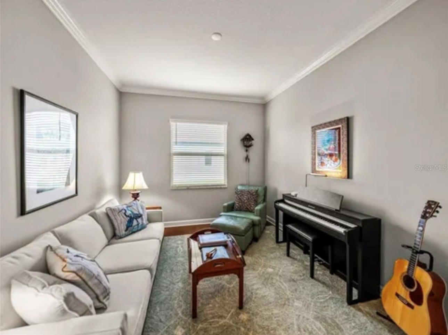
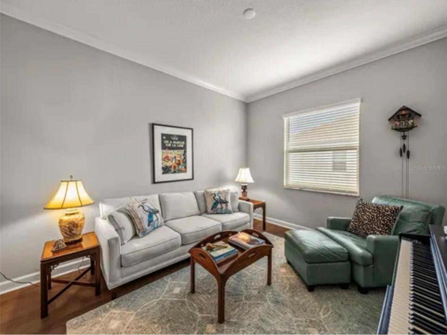
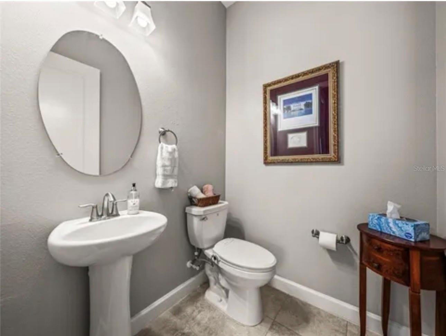
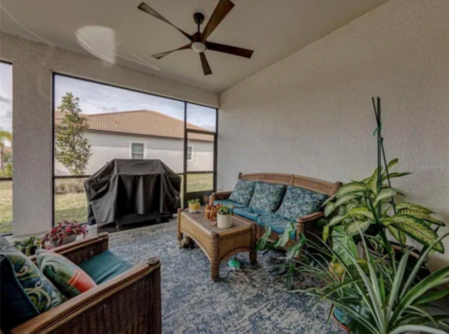
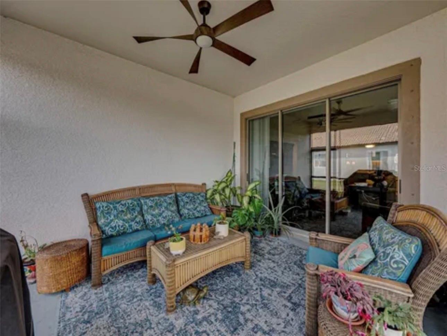
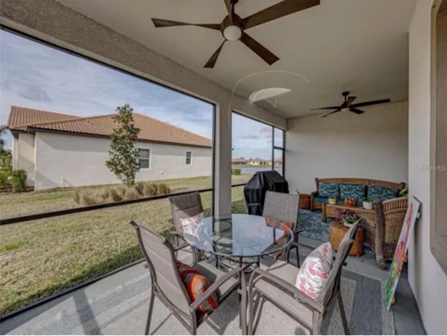
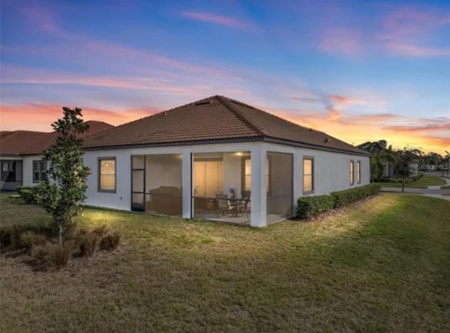
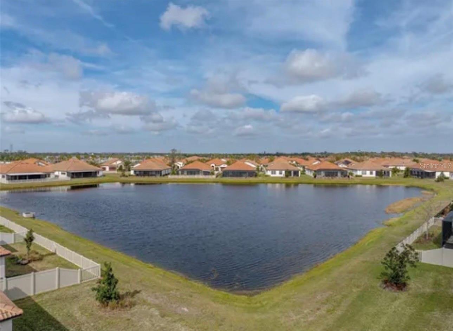
Welcome to 16959 Scuba Crest Street where luxury, thoughtful upgrades, and resort-style living come together in the highly sought-after 55+ Medley at Southshore Bay community.
This beautifully appointed 3-bedroom, 2.5-bath residence offers 2,363 square feet of impeccably maintained living space designed for both everyday comfort and effortless entertaining. From the moment you step inside, you’ll appreciate the exceptional craftsmanship, featuring elegant crown molding, rich Shaw engineered hardwood flooring, and an open-concept design filled with natural light.
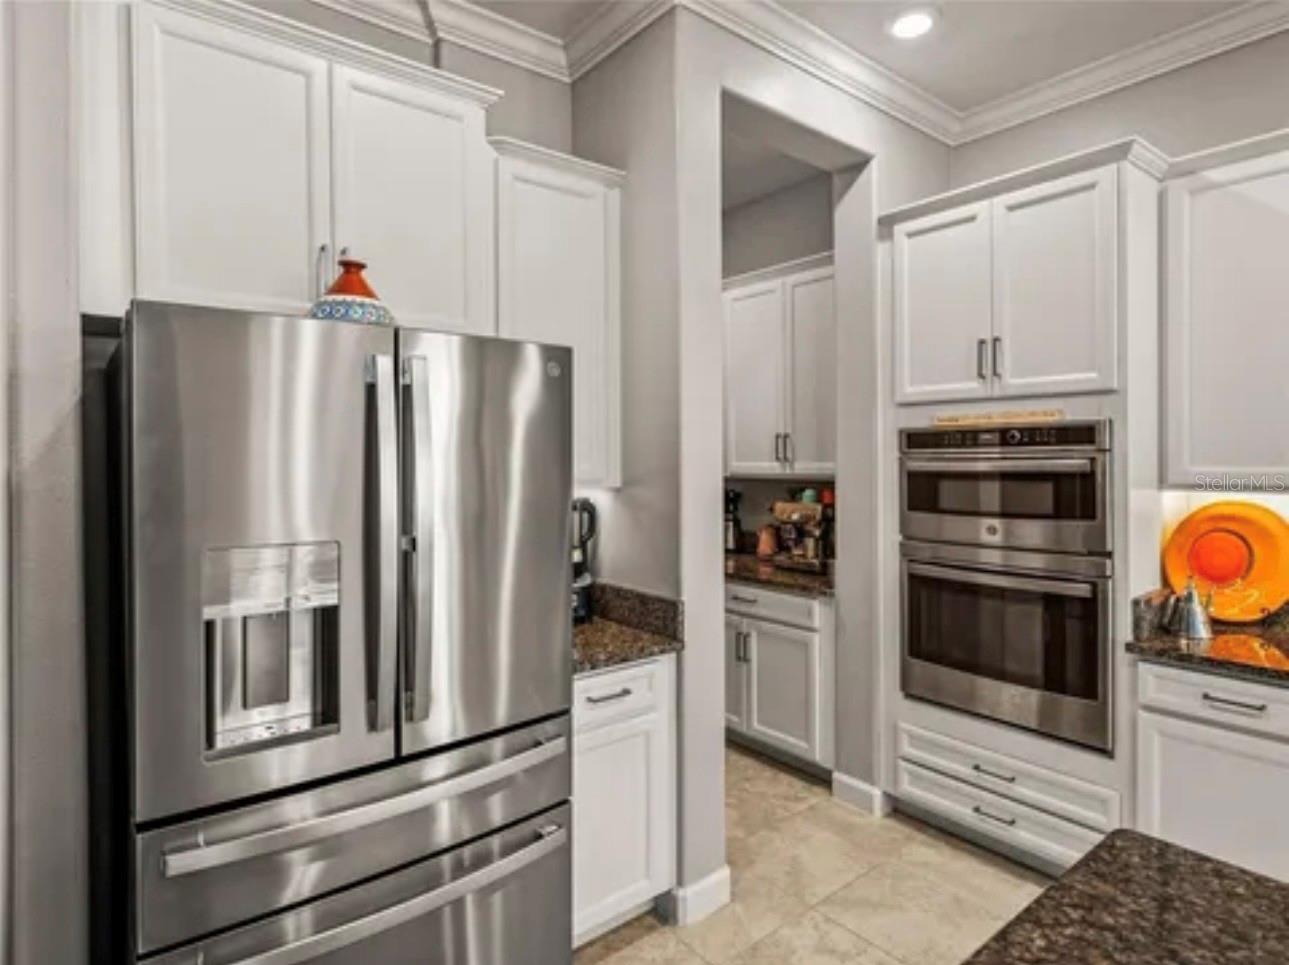
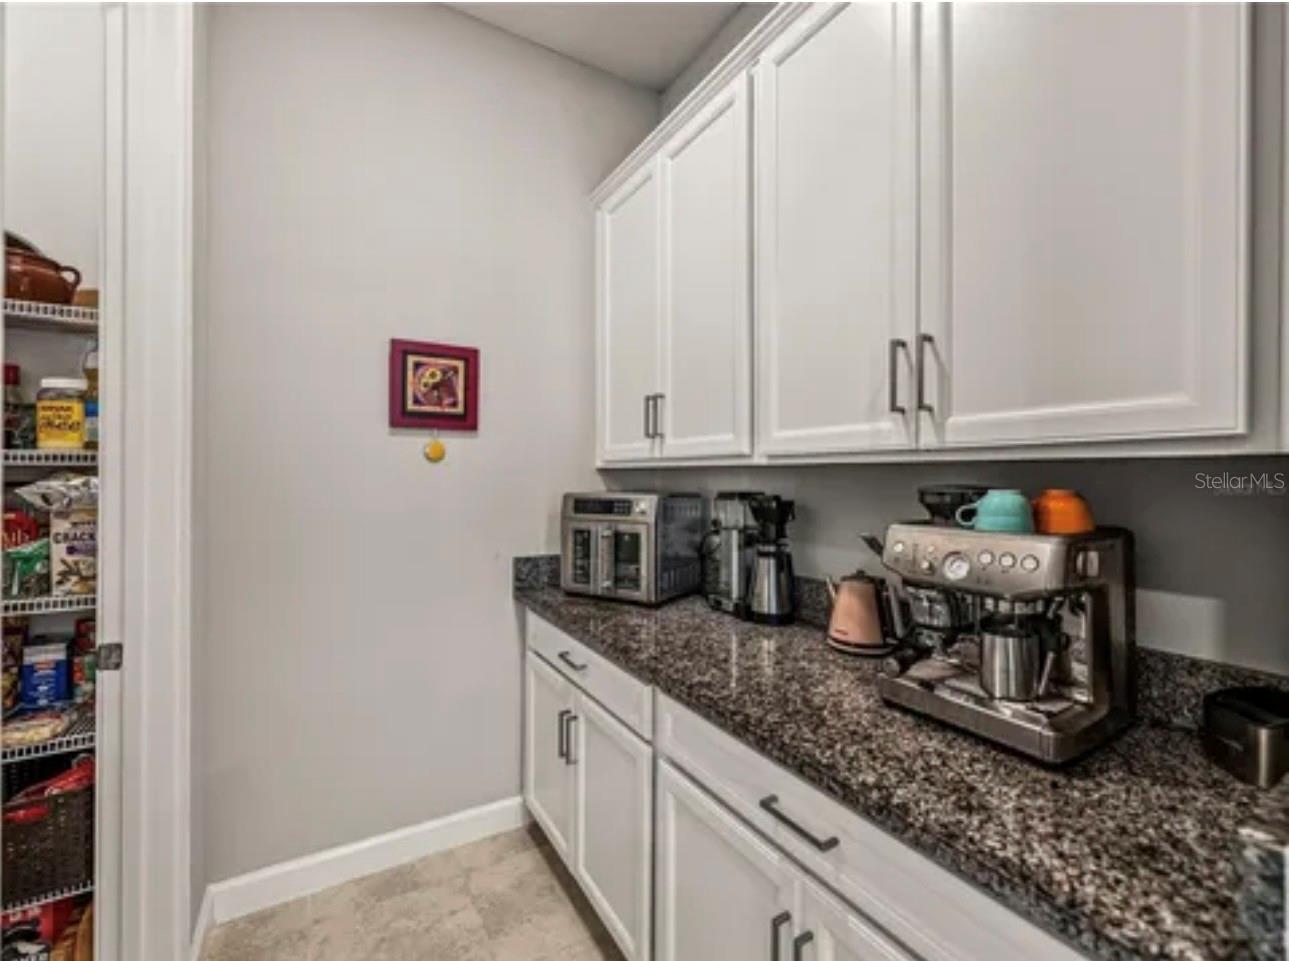
The heart of the home is the chef-inspired kitchen, thoughtfully upgraded with premium GE Profile appliances, including a 36-inch five-burner induction cooktop and a convection wall oven/microwave combination, creating the perfect space to prepare everything from casual meals to holiday gatherings.
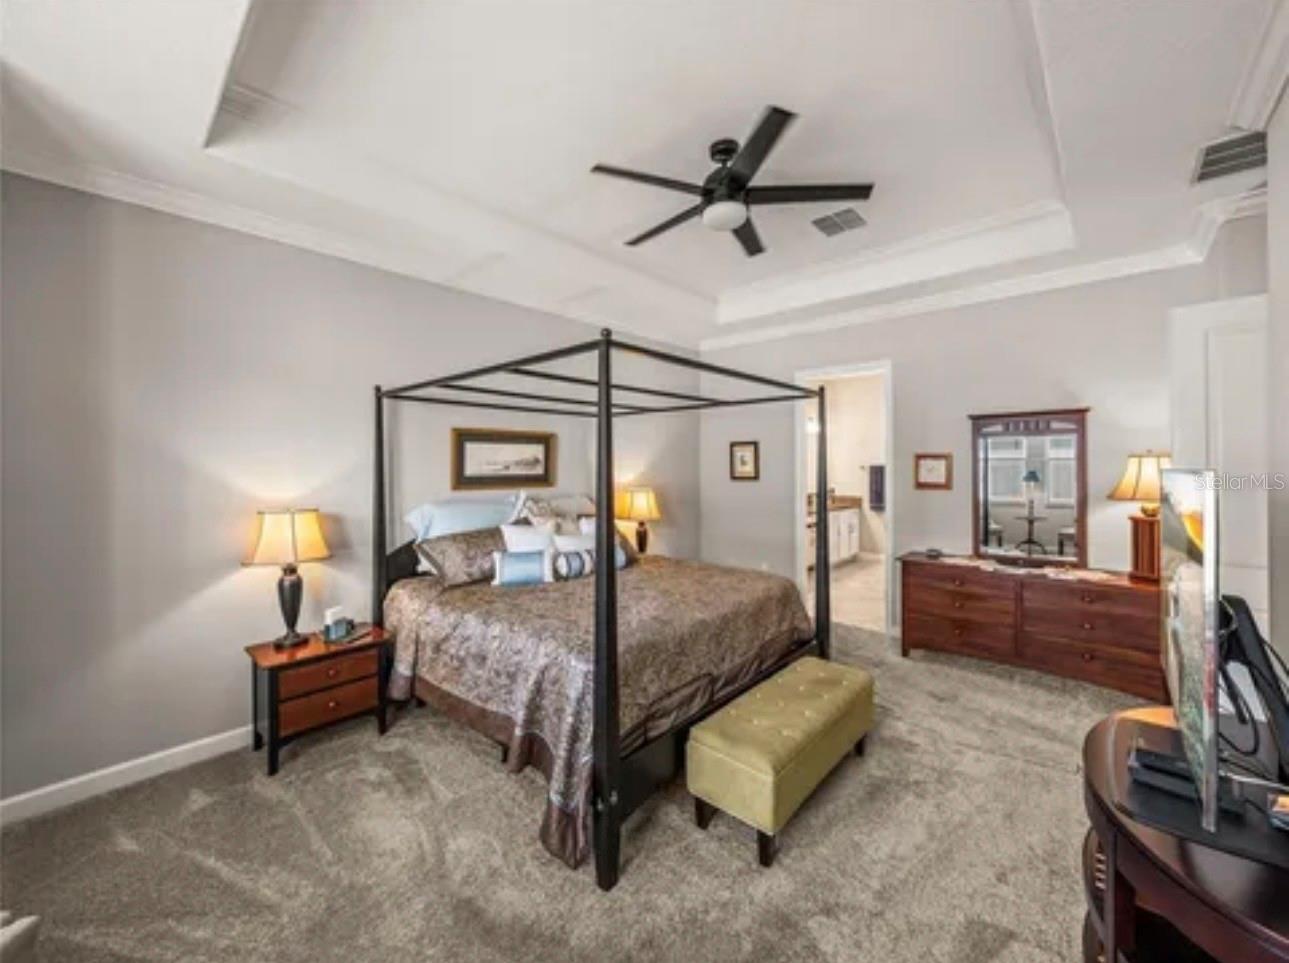
Retreat to the spacious owner’s suite while guests enjoy their own private accommodations. Every detail has been carefully considered to provide comfort, convenience, and sophisticated Florida living.
Additional highlights include:
• Spacious 3-car garage, including a dedicated golf cart bay
• Expansive screened lanai perfect for year-round outdoor living
• Whole-house Culligan water softener system
• Convenient walk-up attic providing abundant, easily accessible storage
• Smart home features offering enhanced security, efficiency, and convenience
• Beautifully upgraded finishes throughout
Living in Medley at Southshore Bay means embracing an active, maintenance-free lifestyle with world-class amenities, including the spectacular Crystal Lagoon, resort-style clubhouse, state-of-the-art fitness center, pickleball and bocce courts, walking trails, social clubs, endless activities, and so much more. Lawn maintenance, cable, high-speed internet, and access to an incredible amenity package allow you to spend more time enjoying life and less time maintaining it.
This exceptional home offers the perfect combination of luxury, low-maintenance living, and an unparalleled active adult lifestyle. Schedule your private showing today and discover why so many are choosing to call Medley at Southshore Bay home.
Driving directions : From 674 East, turn right onto Lagoon Shore Blvd, the entrance to Southshore Bay. You must provide an ID and your business card to the gate guard. Once through go through the round about and turn left on Sailor Pines, go through the gate and turn right at the stop sign at Scuba Crest Drive ( Clubhouse is in front of you ) continue right onto Scuba Crest. Home is on your right on the corner of Scuba Crest and Tulip Drop
| Rooms | Dimension | Description |
|---|---|---|
| Primary Bedroom | First level , Carpet , En Suite Bathroom | |
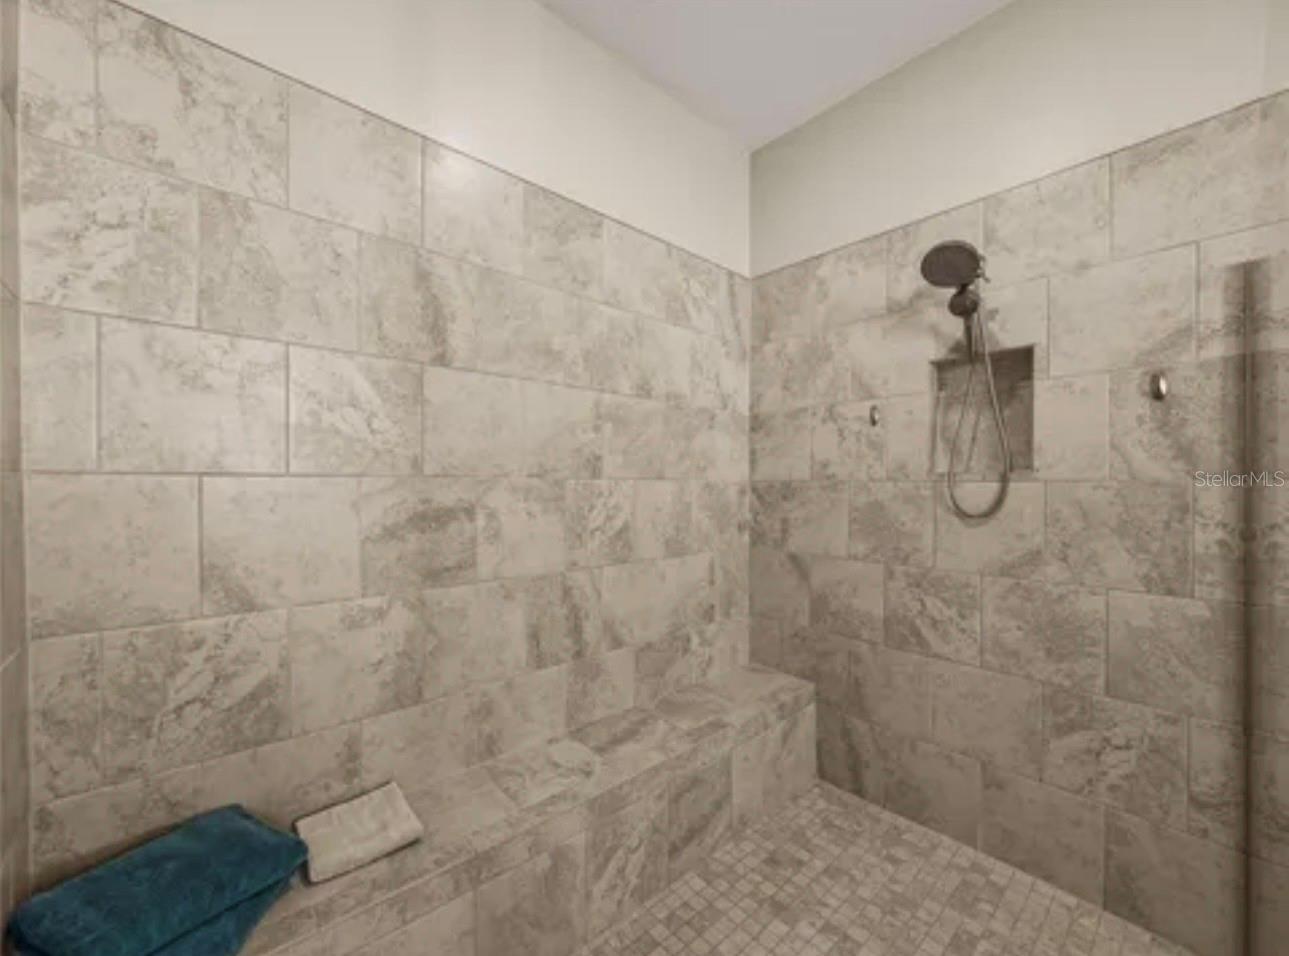
| Primary Bathroom | First level , Ceramic Tile , Built-In Shower Bench | |
| Kitchen | First level , Ceramic Tile | |
| Dining Room | First level , Ceramic Tile | |
| Living Room | First level , Wood | |
| Bedroom 2 | First level , Carpet , Ceiling Fan(s) | |
| Bedroom 3 | First level , Carpet , Ceiling Fan(s) | |
| Bonus Room | First level , Wood | |
| Bathroom 2 | First level , Ceramic Tile | |
| Bathroom 3 | First level , Ceramic Tile | |
| Laundry | First level , Ceramic Tile |
3, 2, 1,558ft²
MLS#: TB8527164
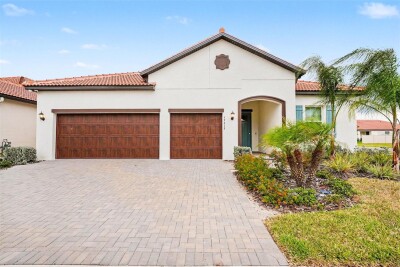
Wimauma / Forest Brooke Community
3, 3, 2,651ft²
MLS#: TB8511007
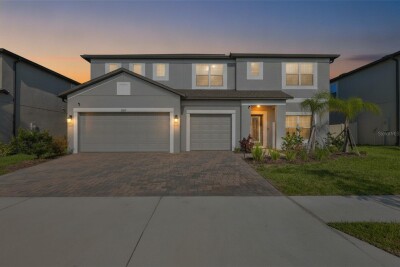
5, 3, 3,278ft²
MLS#: TB8520715
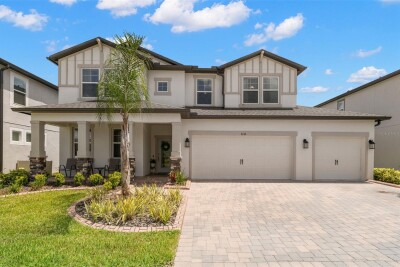
4, 3, 2,922ft²
MLS#: TB8519003