160 MEADOWLARK DR
3, 1, 1,254ft²
MLS#: TB8521690
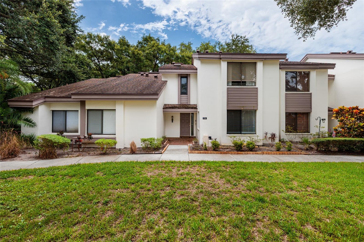
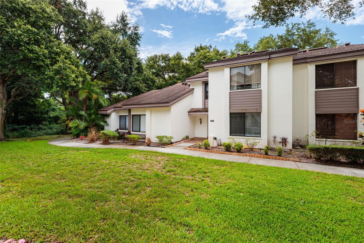
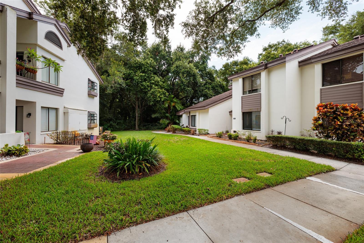
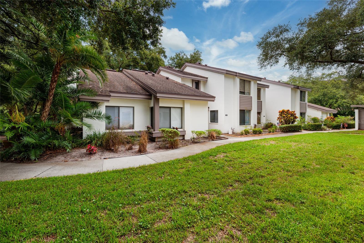
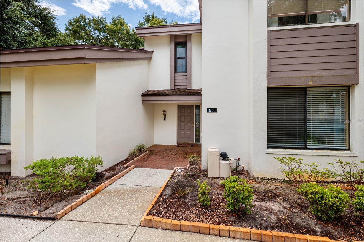
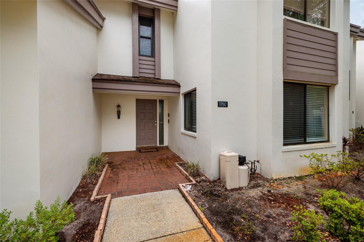
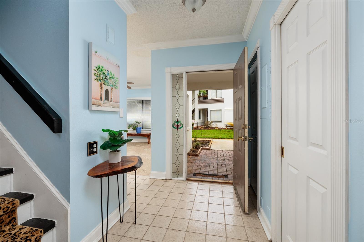
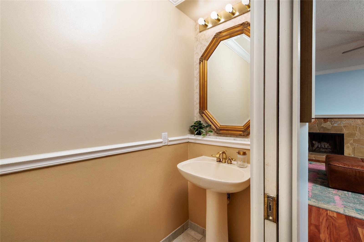
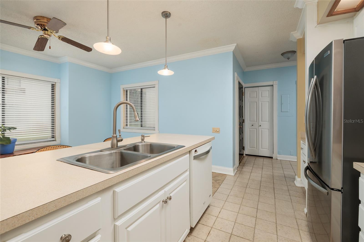
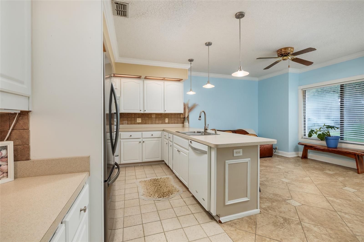
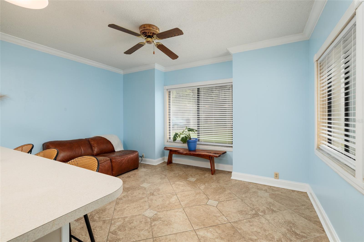
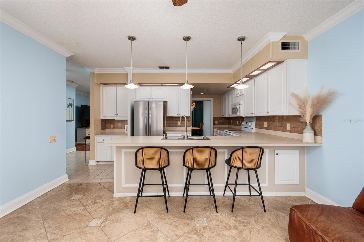
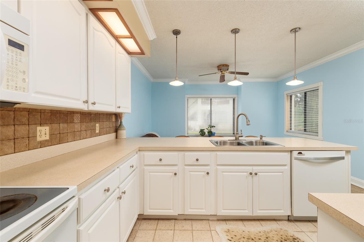
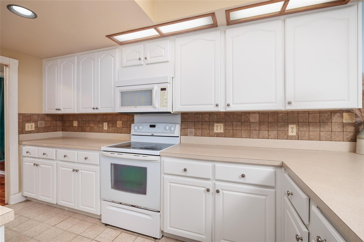
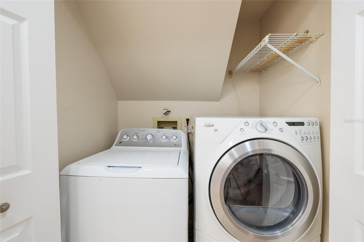
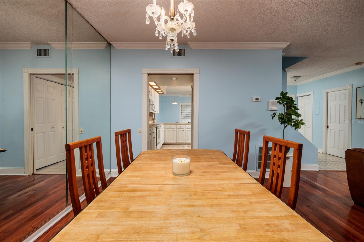
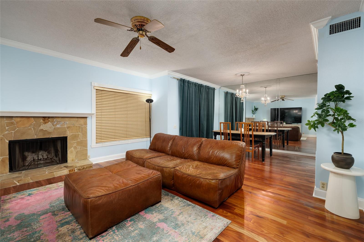
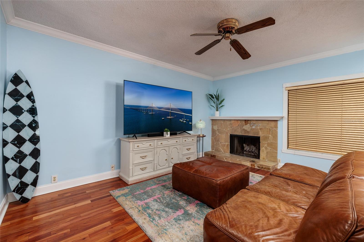
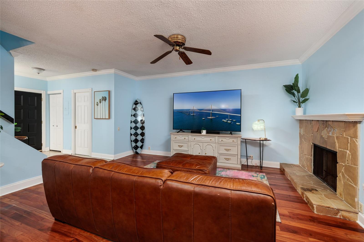
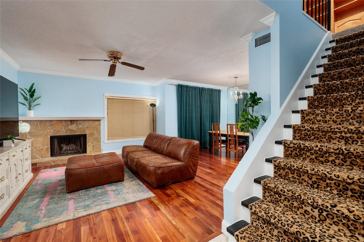
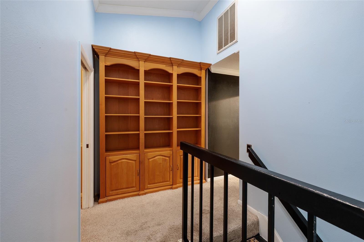
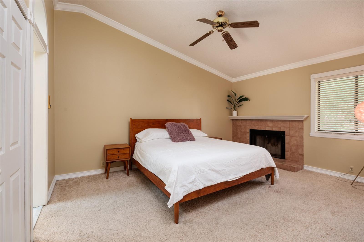
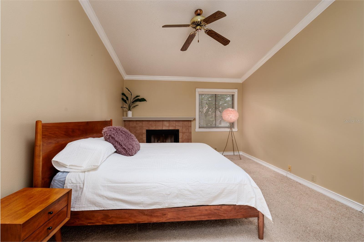
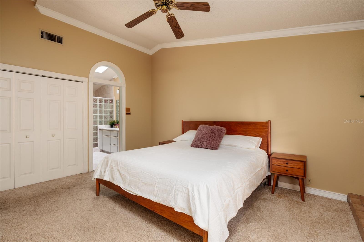
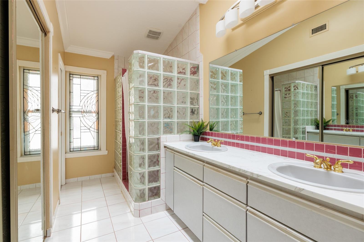
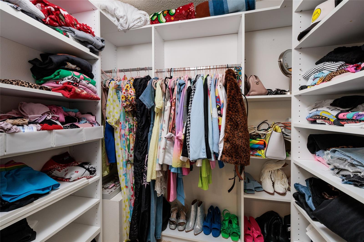
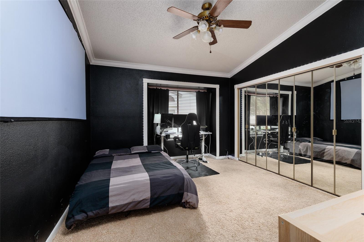
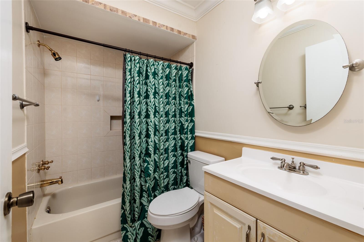
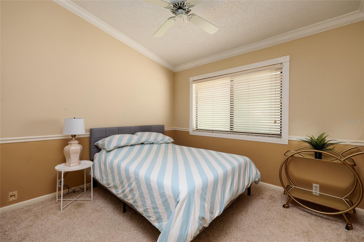
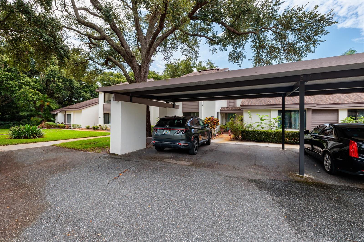
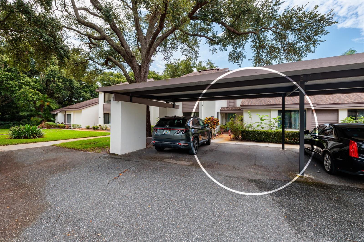
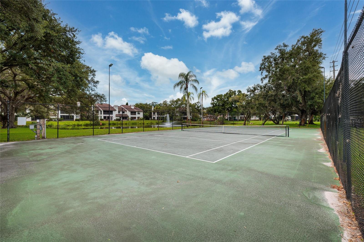
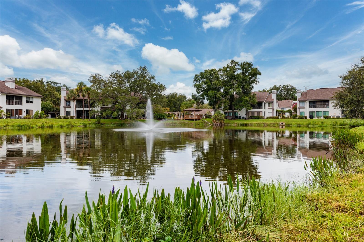
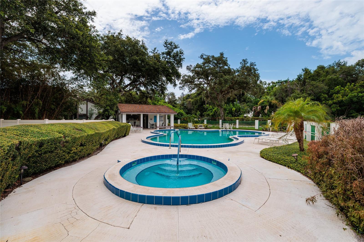
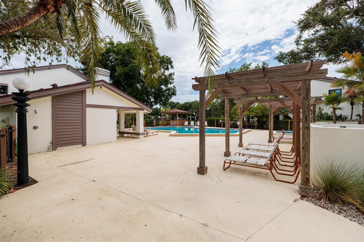
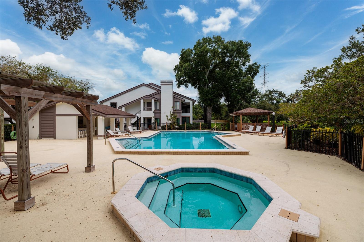
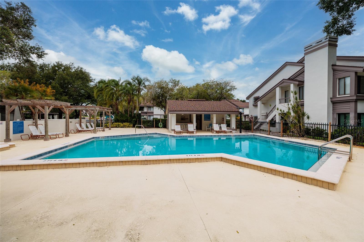
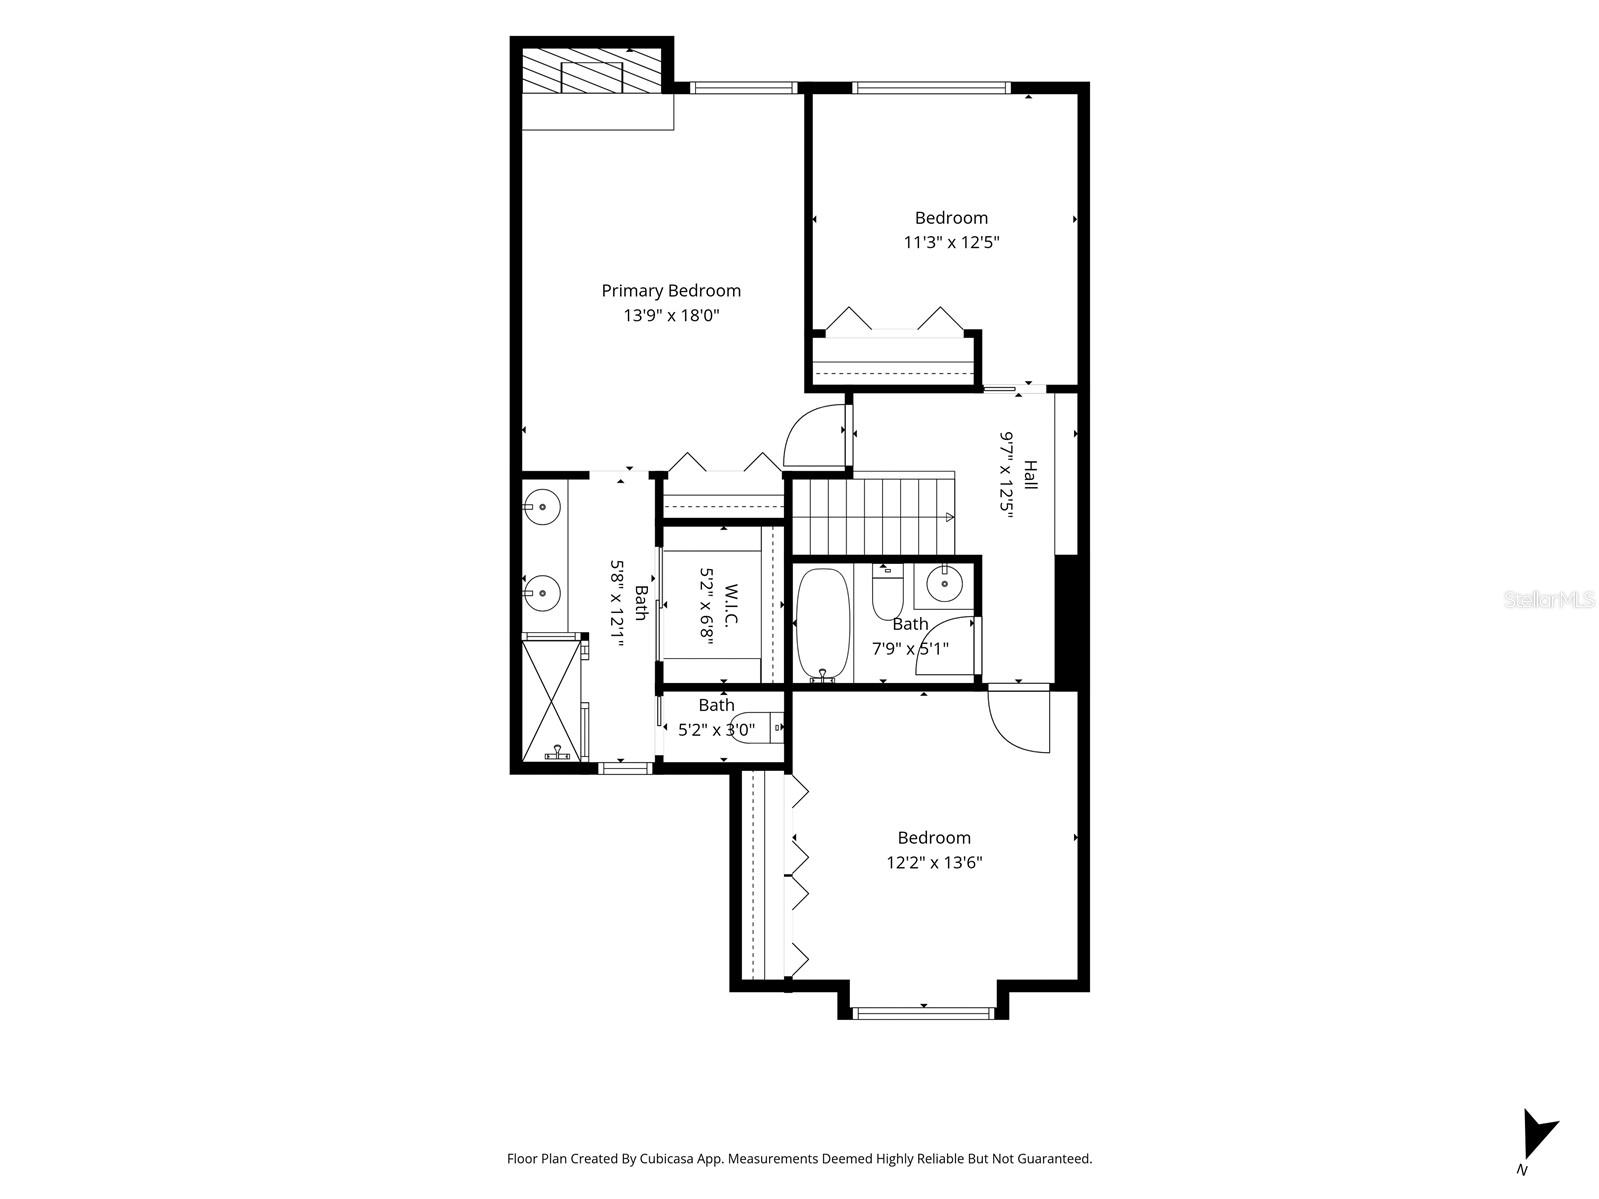
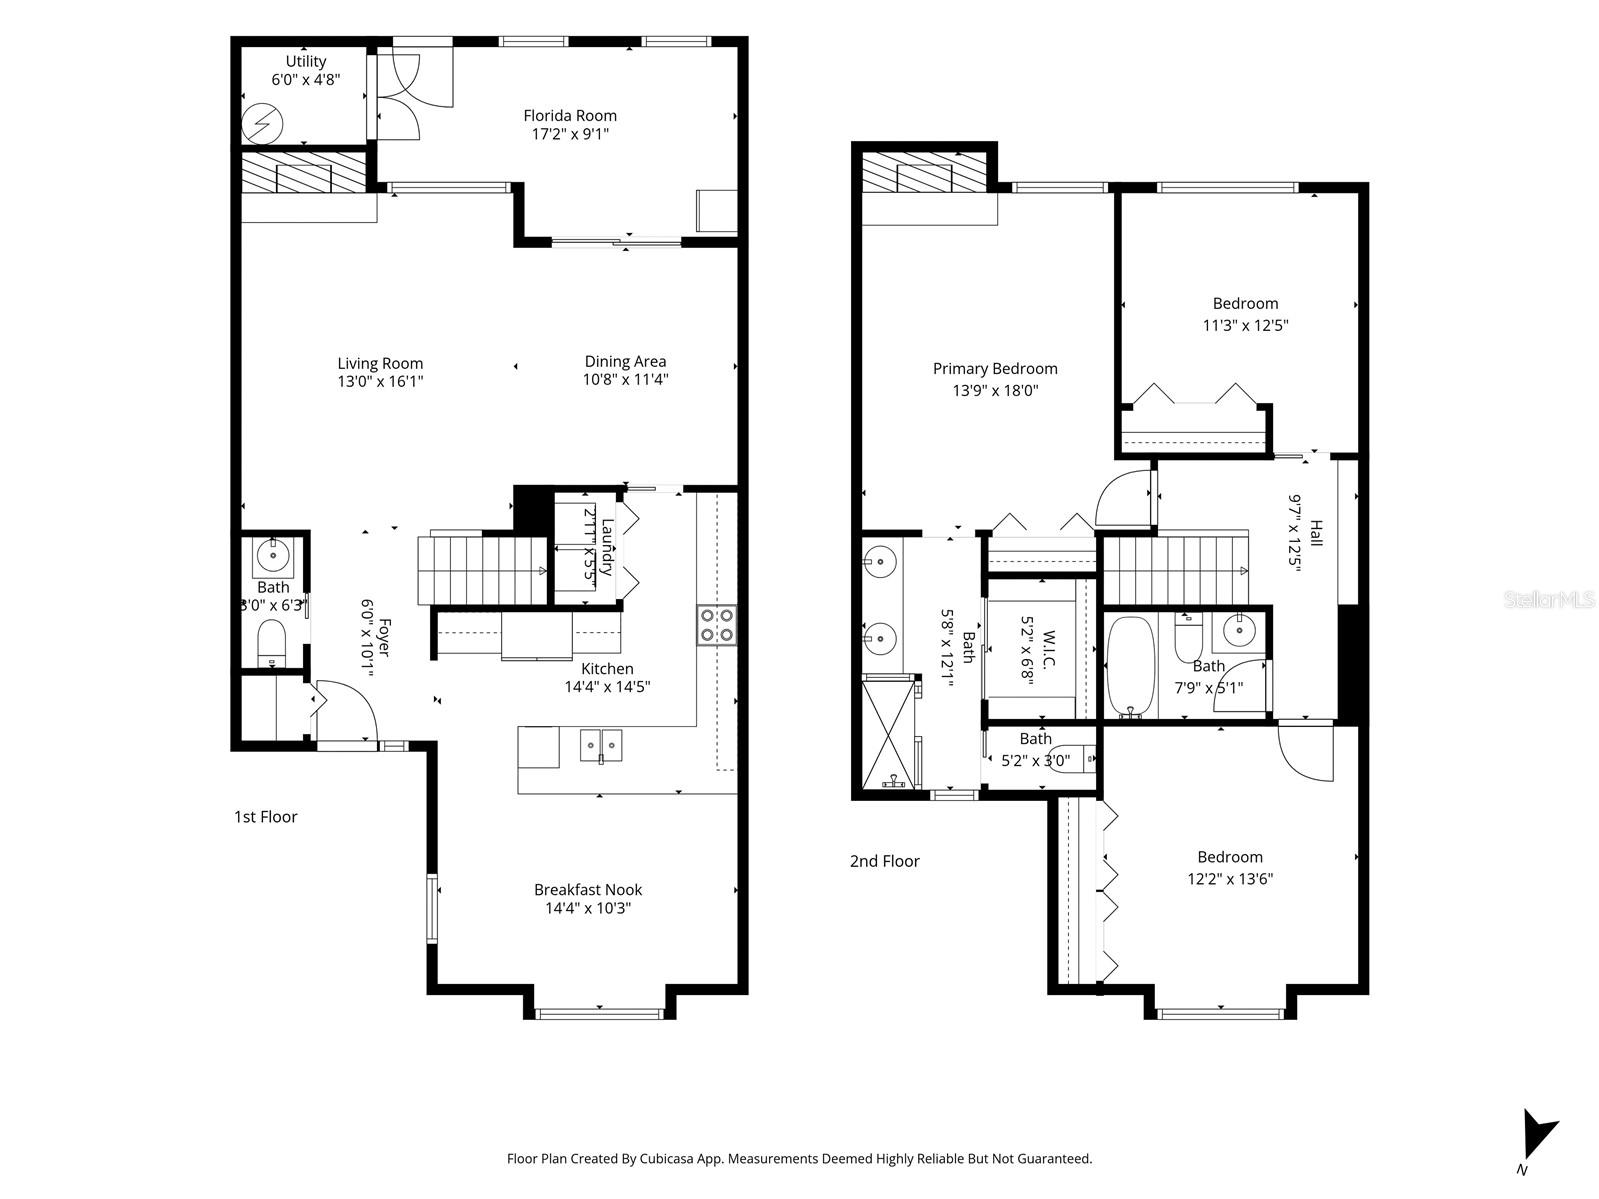
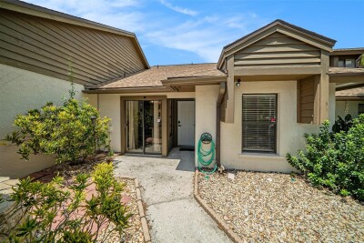
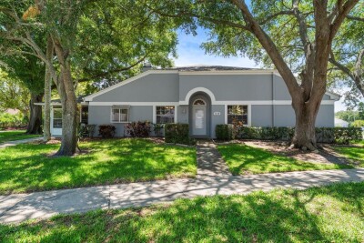
CHARMING in CYPRESS TRACE NORTH ~ a BEAUTIFUL COMMUNITY in Safety Harbor. Cypress Trace North is known for its excellent location! LOCATION, LOCATION, LOCATION! FALL in LOVE with this BEAUTIFUL 3 bedrooms, 2 and a half bathrooms, and 1 carport townhome in Cypress Trace, one of the most sought after neighborhoods in Safety Harbor! YOU will LOVE this CUTEST 1,610 sq ft townhome! Pull up to LUSCIOUS landscape and BEAUTIFUL curb appeal. FALL in LOVE with the BEAUTIFUL exterior and be immediately drawn to the beauty of this home. As you enter through the FRONT DOOR of the home you will LOVE the abundance of natural light. YOU will be AMAZED by the SPACIOUS open floor plan, NEW refrigerator, 2 FIREPLACES, BONUS ENCLOSED FLORIDA ROOM, VAULTED ceilings, CROWN MOLDING, Water Softener, Water Heater (2021), AC (2013), Roof (2019), and much more. As you enter into the SPACIOUS COZY OPEN living room/dining combo room, you will LOVE its warmth and inviting atmosphere and LOVE entertaining in this room. The SPACIOUS OPEN kitchen overlooks a quaint breakfast nook sitting room. YOU WILL LOVE COOKING in the BEAUTIFUL EAT-IN kitchen with a BRAND NEW REFRIGERATOR (2026) and LARGE breakfast bar! This home is open and inviting ~ allowing the chef to be part of the activity! The indoor laundry closet is located in the kitchen, which offers much convenience. You will enjoy RELAXING with a book in the PEACEFUL ENCLOSED BONUS FLORIDA ROOM. YOU WILL ABSOLUTELY LOVE it and it's PERFECT for ENTERTAINING. This home offers a large primary bedroom suite upstairs with VAULTED CEILINGS, a FIREPLACE, a large walk-in closet, and en-suite bathroom with dual sinks, separate private water closet, and walk-in shower. Upstairs you will also find 2 more bedrooms and a full bathroom. This perfect family home has everything you could ever want! Come enjoy this quaint PEACEFUL townhome in ~ Cypress Trace North, which is one of the BEST locations close to DOWNTOWN Safety Harbor, Safety Harbor Spa, Philippe Park, beaches, airports, interstates, shopping, and restaurants! YOU will LOVE this MAINTENANCE FREE Community which offers a serene peaceful lifestyle, beautiful lake, tennis court, and pool. This townhome has NEVER FLOODED and is MOVE-IN READY! The HOA includes ~ CABLE TV and INTERNET, WATER, sewer, trash, roof repairs, lawn maintenance, community pool and spa, and much more! Enjoy this maintenance free lifestyle of living! YOU MUST SEE this little bit of Florida Paradise in this MAINTENANCE FREE COMMUNITY! **NOT IN A FLOOD ZONE.**
Driving directions : Sunset Point Road, North on McMullen Booth Road, East (Right) on Lake Cypress Drive to address on the right ~
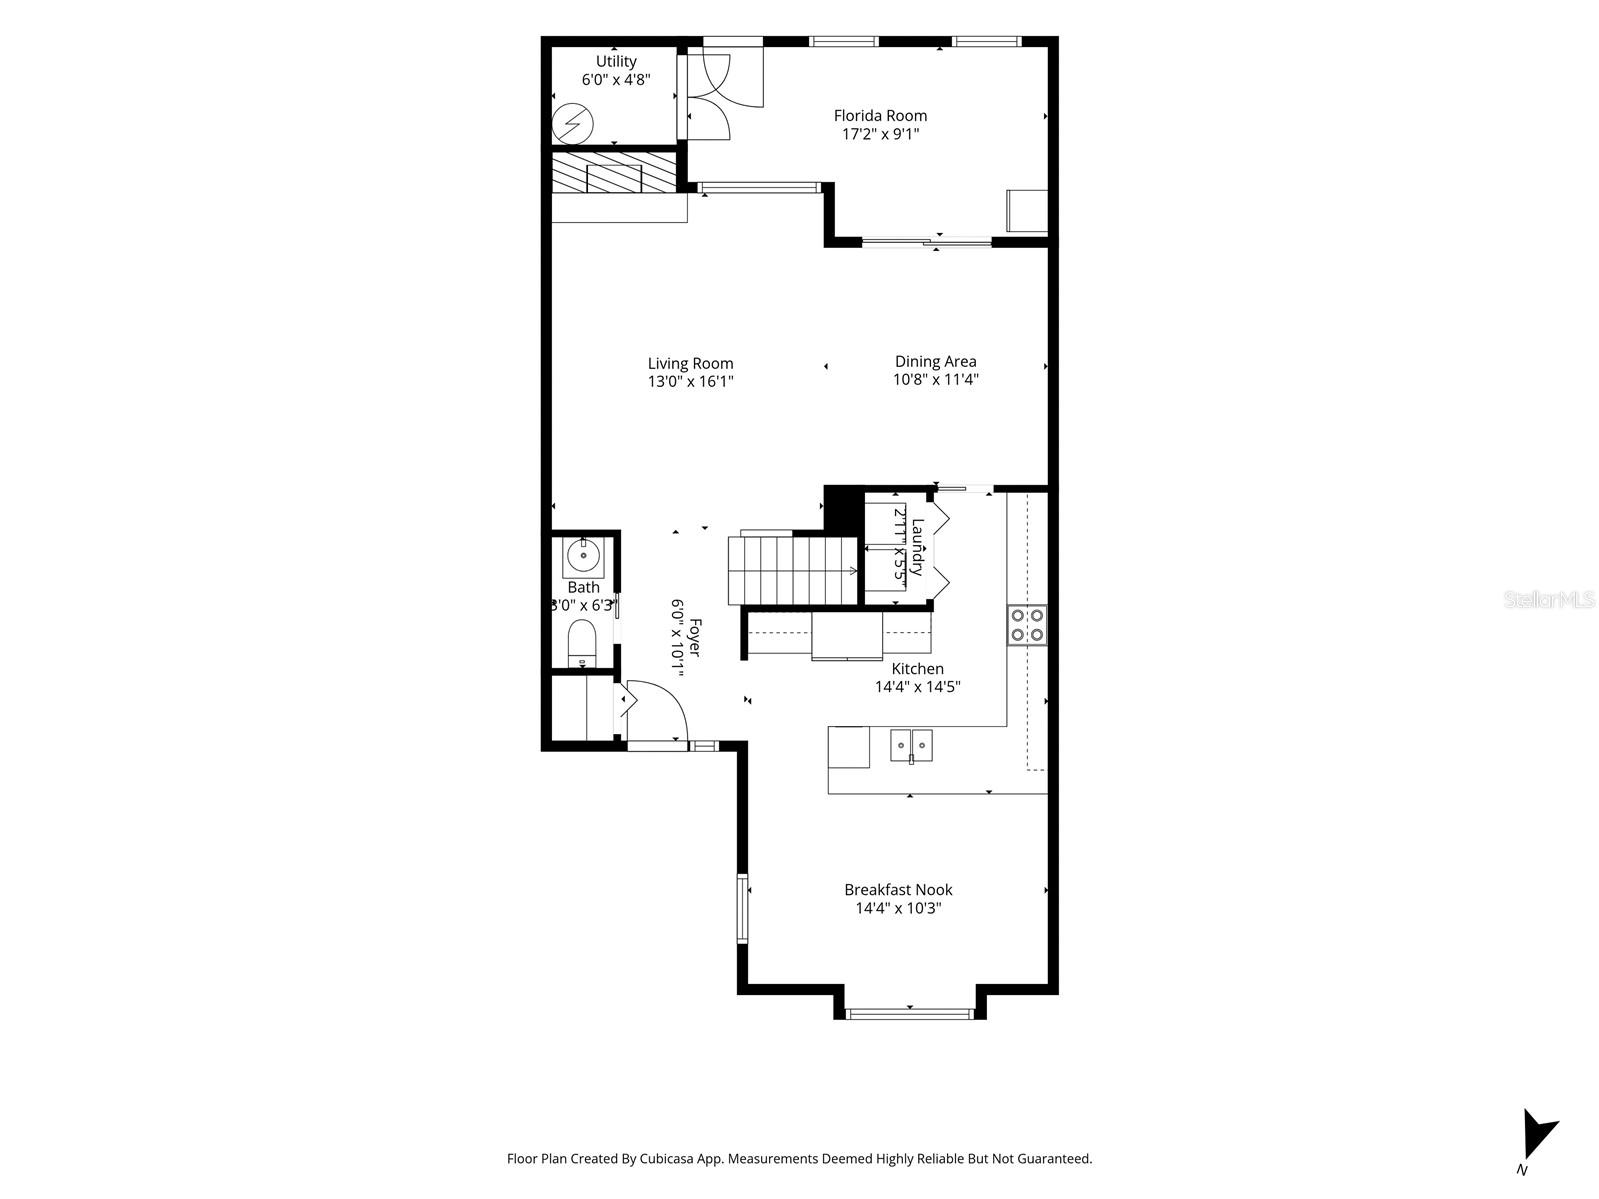
| Rooms | Dimension | Description |
|---|---|---|
| Kitchen | 15x14 | First level , Tile , Breakfast Bar |
| Living Room | 16x13 | First level , Wood , Ceiling Fan(s) |
| Primary Bedroom | 18x14 | Second level , Carpet , En Suite Bathroom |
| Bedroom 2 | 14x12 | Second level , Carpet , Ceiling Fan(s) |
| Bedroom 3 | 13x11 | Second level , Carpet , Ceiling Fan(s) |
| Dining Room | 11x11 | First level , Wood |
| Florida Room | 17x9 | First level , Tile , Ceiling Fan(s) |
| Bonus Room | 14x10 | First level , Tile , Ceiling Fan(s) |
3, 1, 1,254ft²
MLS#: TB8521690
2, 2, 1,030ft²
MLS#: TB8517650
3, 1, 1,338ft²
MLS#: TB8498700
3, 2, 1,445ft²
MLS#: TB8511537