Українська / Español / Русский

Julia Vakulenko - Broker -

TB8530247 Virtually Staged TB8530247 TB8530247 TB8530247 TB8530247 Virtually Staged TB8530247 TB8530247 TB8530247 TB8530247 TB8530247 TB8530247 Virtually Staged TB8530247 TB8530247 TB8530247
Loading map ...
Loading map ...

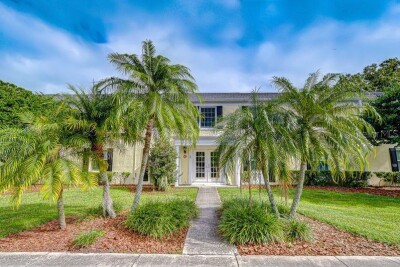
9548 ORANGE VALLEY CT, TAMPA, 33618


Property highlights

  • MLS#: TB8530247
  • 1,040.00 lot size Sq.Ft.
  • Year built: 2005
  • Floor: 1
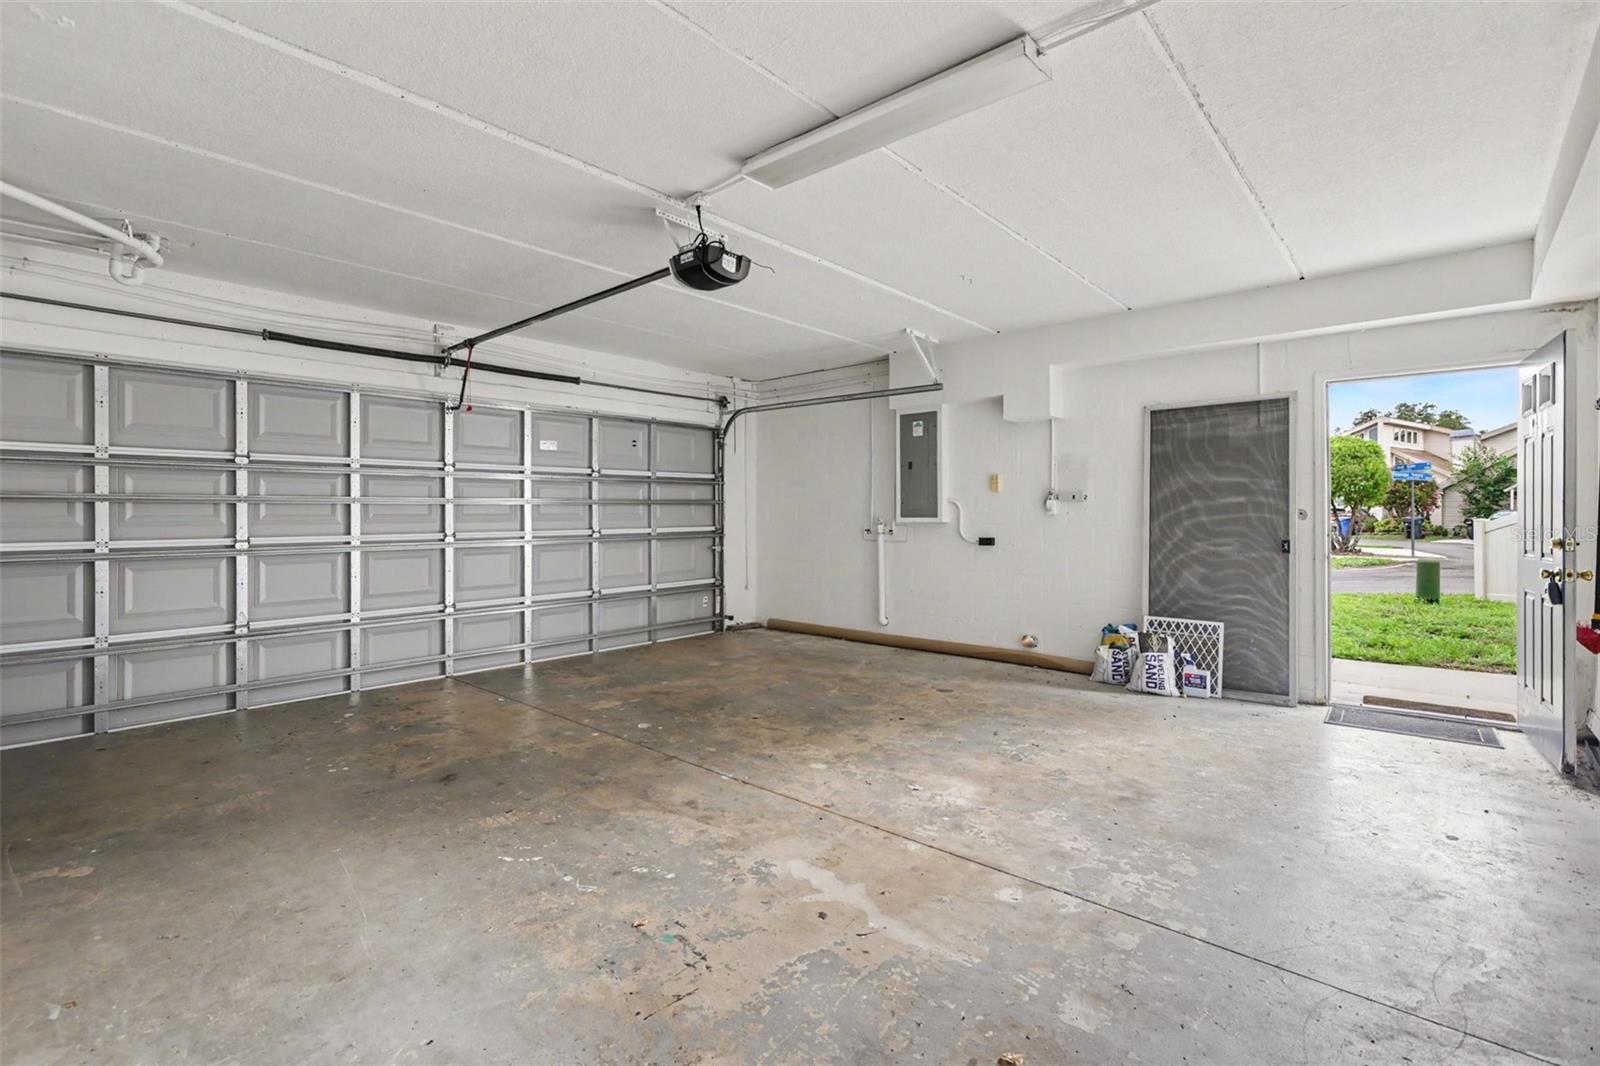
  • Parking spaces: 2
  • Listed: 07/17/2026
  • Taxes: $4,681.86
  • HOA fees (monthly): $615.00
  • Average Monthly Fees (not including CDD, if any): $615.00
  • Maintenance fee includes: None
  • Building Name: NEW TRIAD TWNHMS OF CARROLL

Property Overview

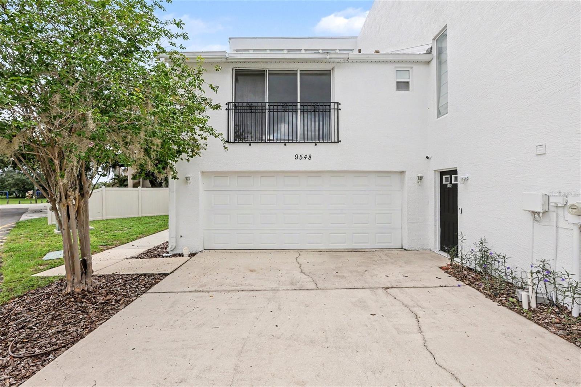
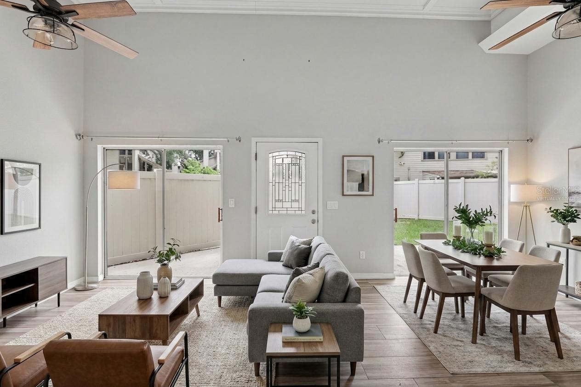
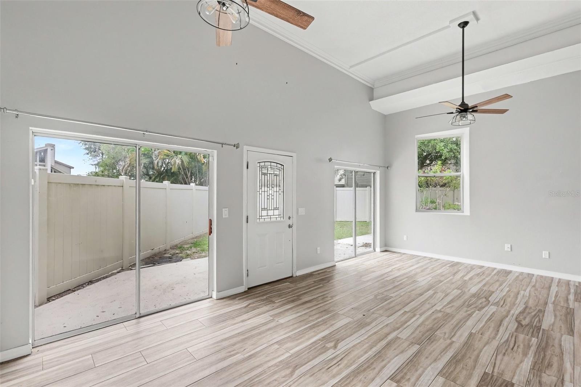
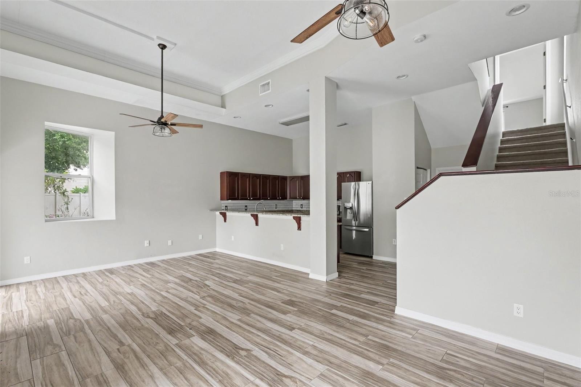
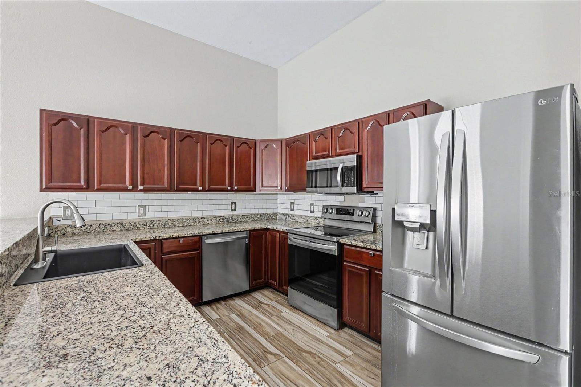
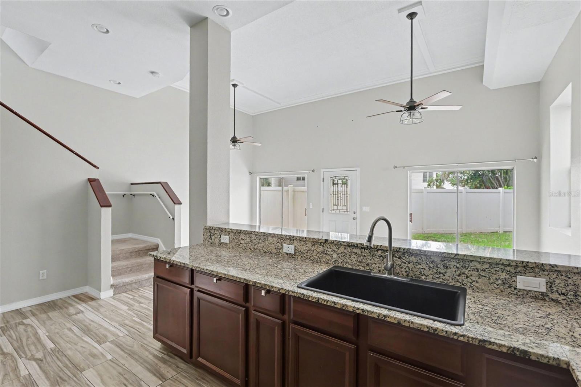
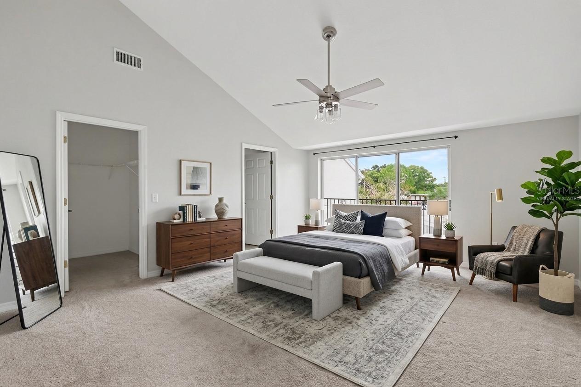
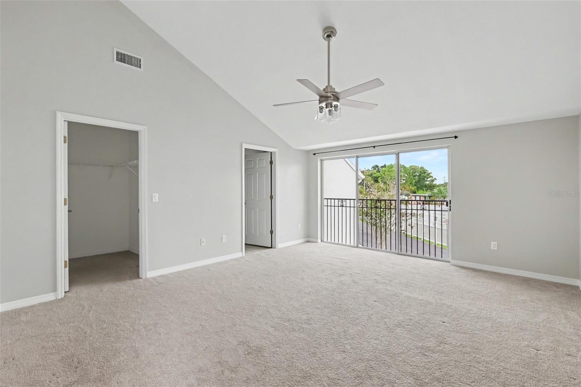
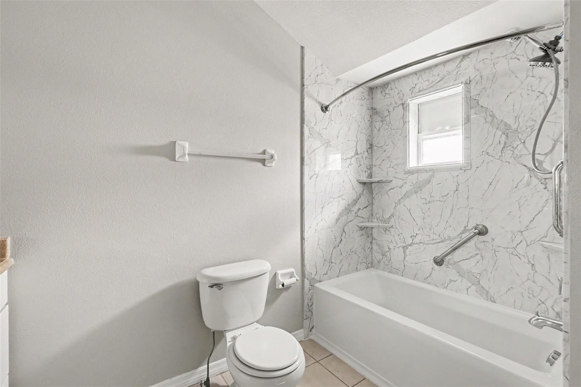
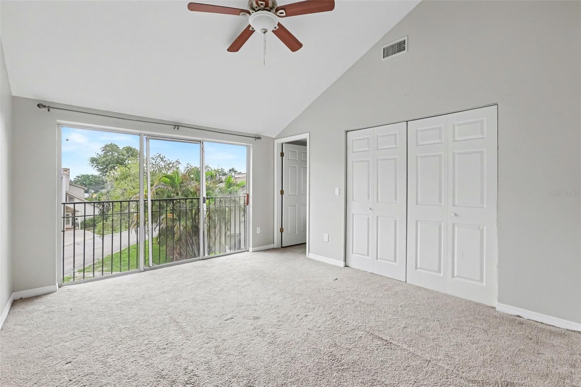
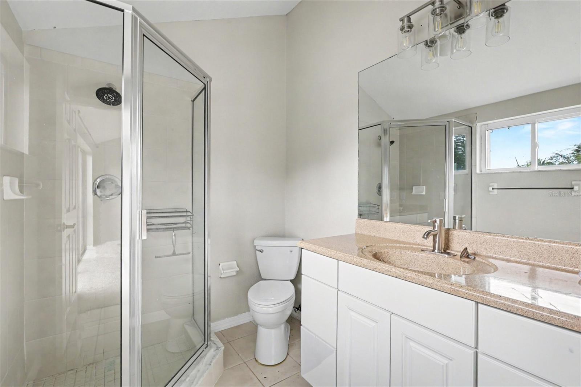
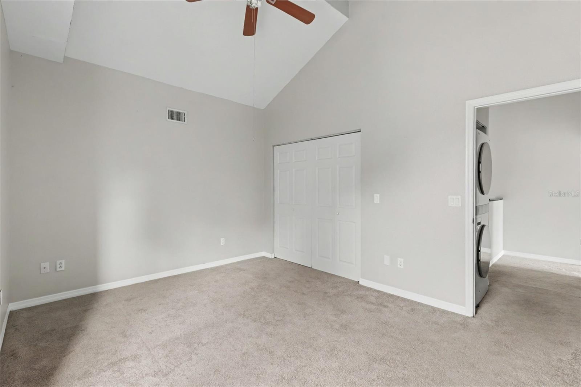
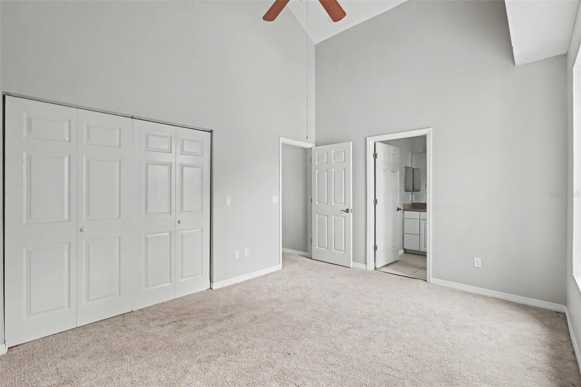
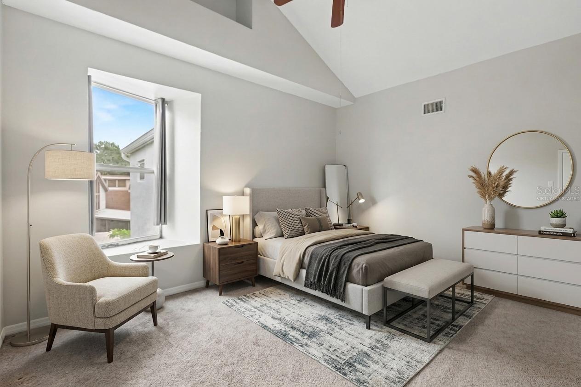
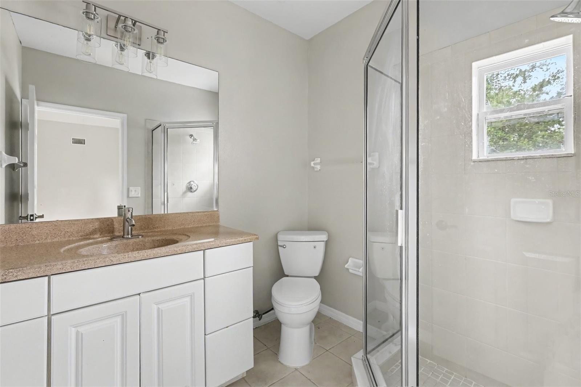
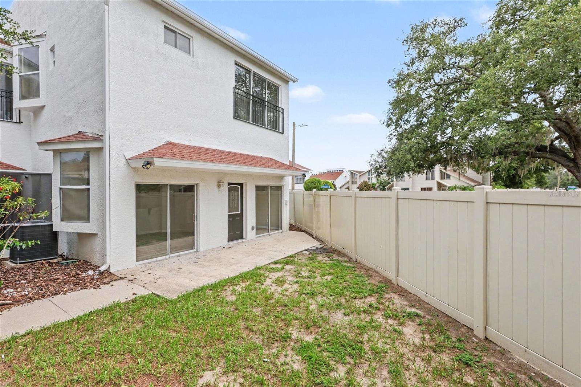
Virtually Staged. Short Sale. Lender Approval Required. Fantastic opportunity in the desirable Triad at Carrollwood community! This spacious three-story townhome features 3 bedrooms, 3.5 bathrooms, and an attached 2-car garage, making it an excellent primary residence or investment opportunity. The open-concept main level offers vaulted ceilings, abundant natural light, a convenient half bath, and a kitchen with granite countertops and stainless steel appliances. The upper levels include spacious bedrooms, each with generous closet space, two bedrooms feature private en-suite bathrooms, and there is a centrally located laundry area. Conveniently located near major highways, shopping, dining, and everything Tampa has to offer. Property is being sold AS IS. Short sale is subject to seller's lender(s) approval.

Driving directions : From I-275 North, take Exit 48 for Sligh Avenue. Turn left onto W Sligh Avenue and head west. Turn right onto N Armenia Avenue and continue north for approximately 2 miles. Turn left onto W Orange Grove Drive, then make an immediate right onto Orange Valley Court. The townhome property will be on your right.

Property Features

Rooms Dimension Description
Kitchen First level
Living Room First level
Primary Bedroom Second level , Carpet

Interior Features

  • Ceiling Fans(s)
  • Open Floorplan
  • Walk-In Closet(s)

Appliances

  • Dishwasher
  • Dryer
  • Microwave
  • Range
  • Refrigerator
  • Washer

Heating

  • Central
  • Electric

Laundry features

  • Laundry Closet
  • Upper Level

Air Conditioning

  • Central Air

Floor Covering

  • Carpet
  • Luxury Vinyl
  • Tile

Utilities

  • Electricity Available

Exterior features

  • Sliding Doors

Pets restrictions

  • No aggressive breeds. Buyer to verify all pet restrictions.

Community Features

  • None

Construction Materials

  • Block
  • Concrete
  • Stucco

Road Surface Type

  • Asphalt

Roof

  • Shingle

Foundation

  • Slab

School Information


Listing information courtesy of MARK SPAIN REAL ESTATE

All listing information is deemed reliable but not guaranteed and should be independently verified through personal inspection by appropriate professionals. Listings displayed on this website may be subject to prior sale or removal from sale; availability of any listing should always be independently verified.
Listing information is provided for consumer personal, non-commercial use, solely to identify potential properties for potential purchase; all other use is strictly prohibited and may violate relevant federal and state law.
Listing data comes from My Florida Regional MLS.