Українська / Español / Русский

Julia Vakulenko - Broker -

TB8530234 TB8530234 TB8530234 TB8530234 TB8530234 TB8530234 TB8530234 TB8530234 TB8530234 TB8530234 TB8530234 TB8530234 TB8530234 TB8530234 TB8530234 TB8530234 TB8530234 TB8530234 TB8530234 TB8530234 TB8530234 TB8530234 TB8530234 TB8530234 TB8530234 TB8530234 TB8530234 TB8530234 TB8530234 TB8530234 TB8530234 TB8530234 TB8530234 TB8530234 TB8530234 TB8530234
Loading map ...
Loading map ...

19029 US HIGHWAY 19 N #26-208, CLEARWATER, 33764


Property highlights

  • MLS#: TB8530234
  • 79,581.00 lot size Sq.Ft.
  • Year built: 1979
  • Floor: 2
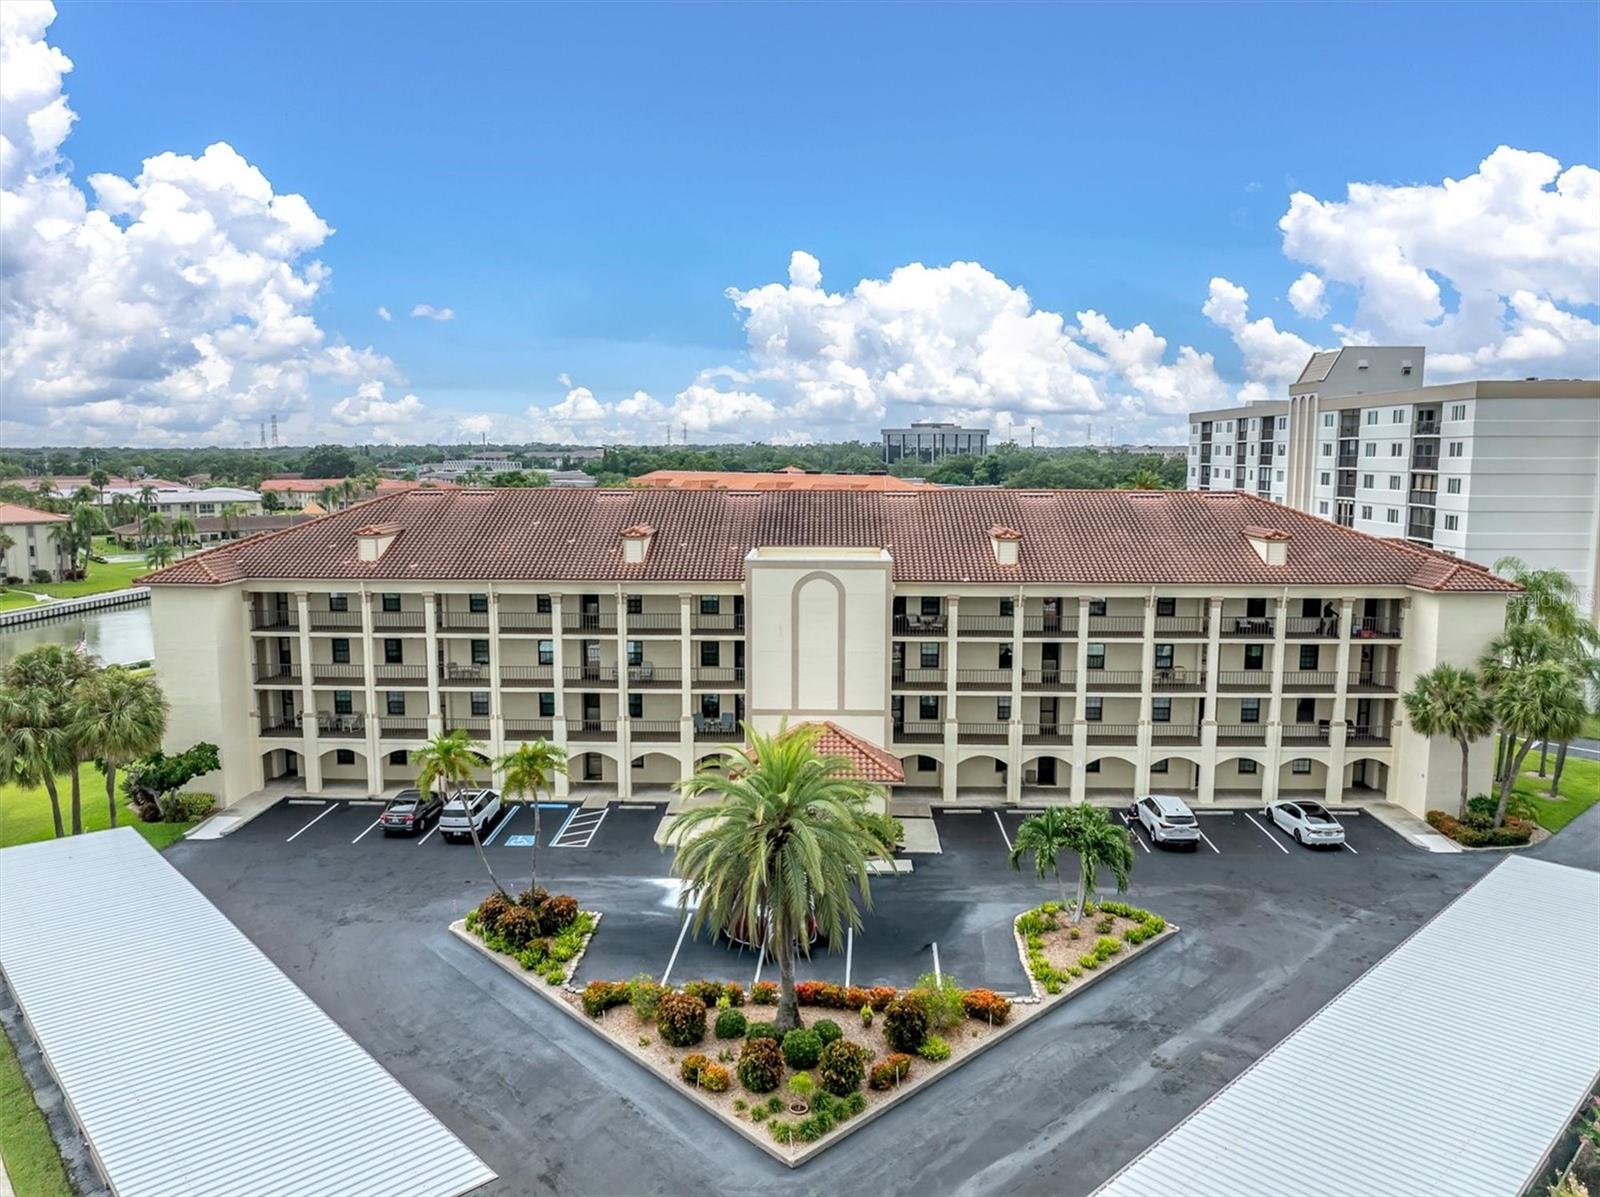
  • Carport spaces: 1
  • Pool: Community pool
  • Listed: 07/18/2026
  • Taxes: $4,424.00
  • Condo maintenance: $580.00 Monthly
  • Average Monthly Fees (not including CDD, if any): $580.00
  • Maintenance fee includes: Cable TV, Common Area Taxes, Pool, Escrow Reserves Fund, Internet, Maintenance Structure, Maintenance Grounds, Management, Private Road, Recreational Facilities, Sewer, Trash and Water
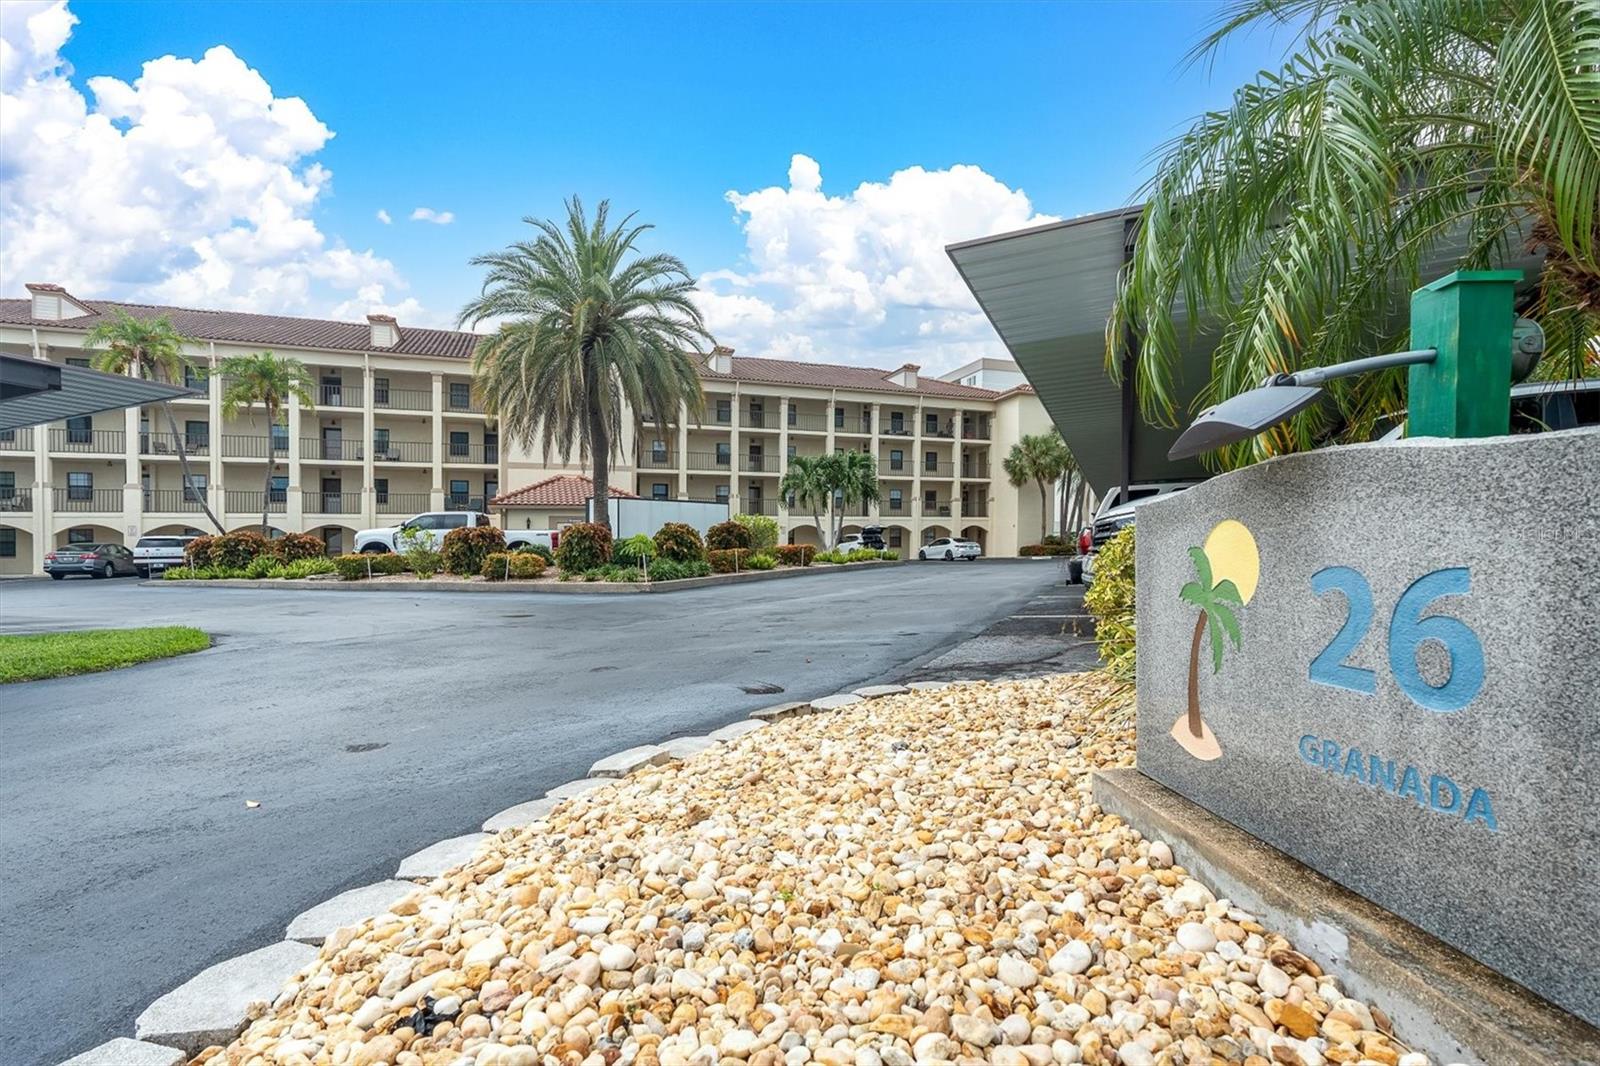
  • Building Name: 26
  • Virtual Tour

Property Overview

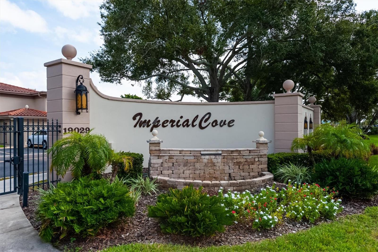
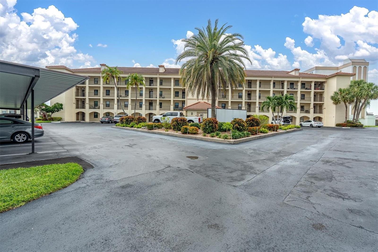
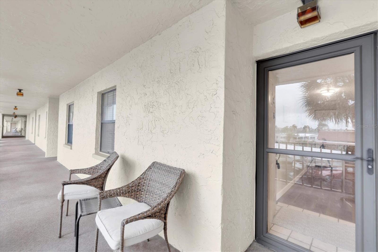
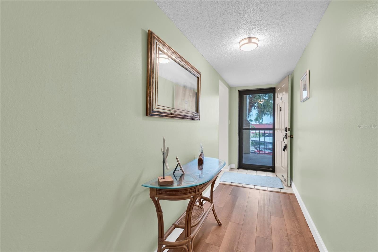
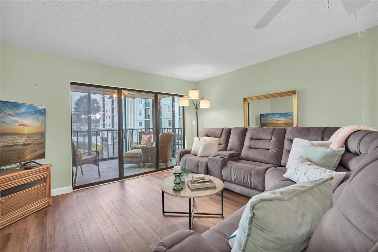
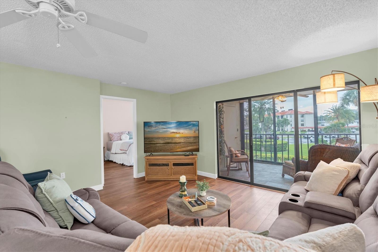
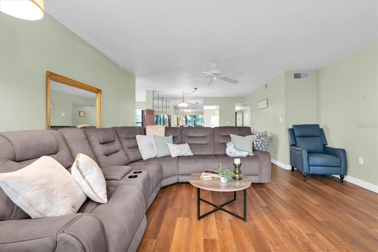
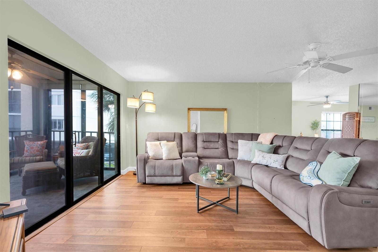
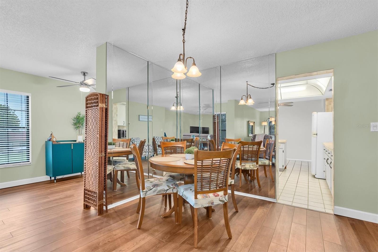
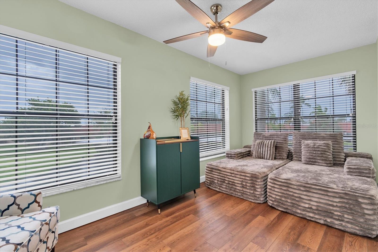
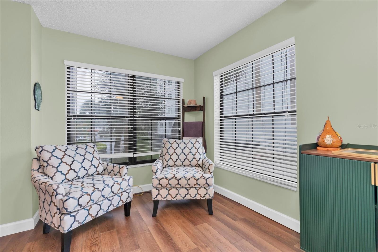
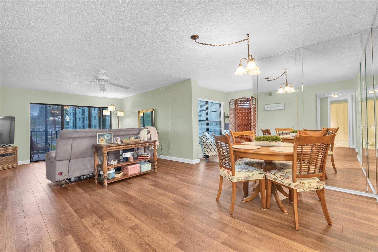
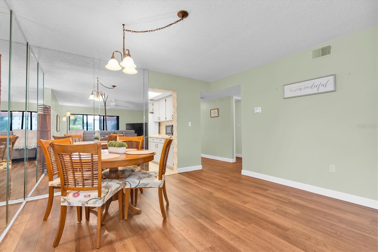
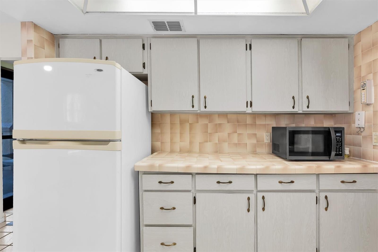
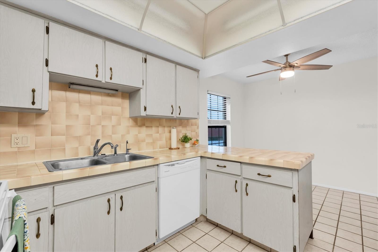
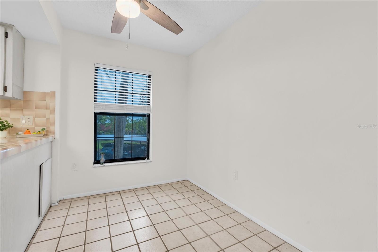
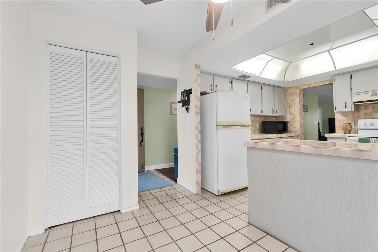
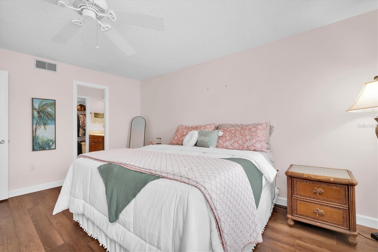
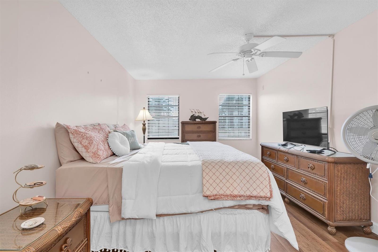
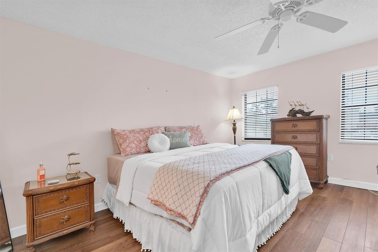
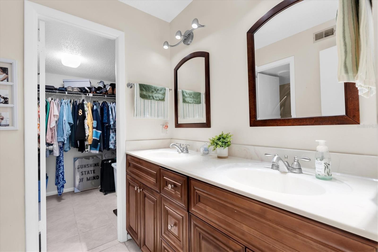
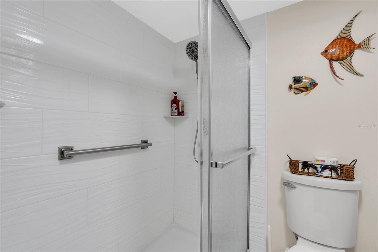
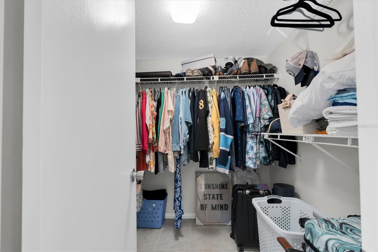
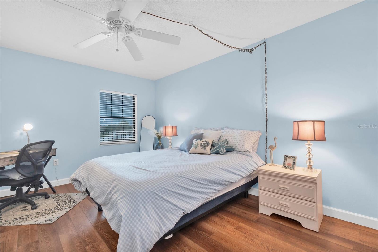
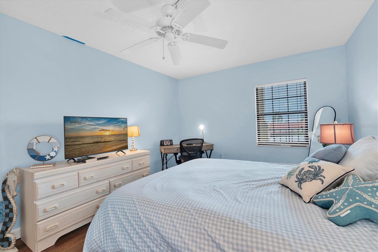
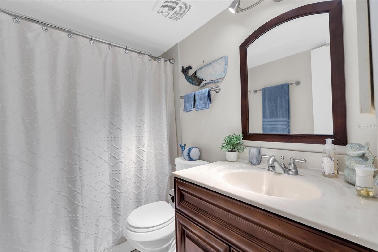
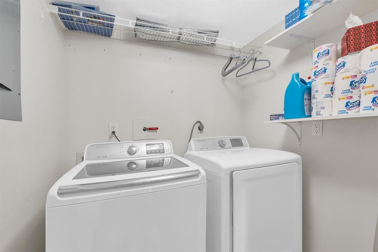
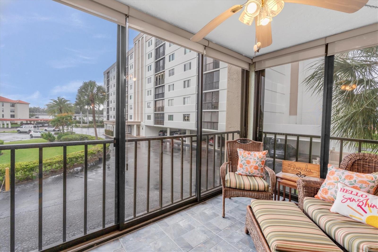
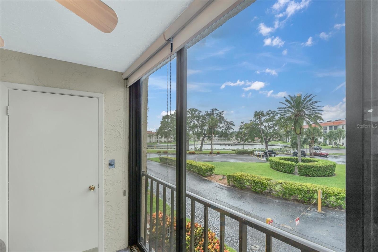
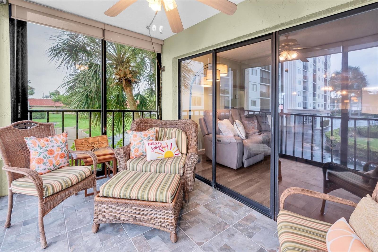
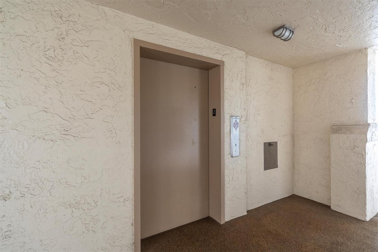
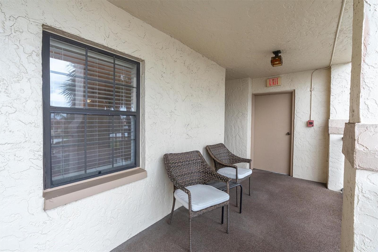
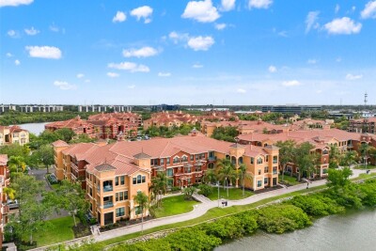
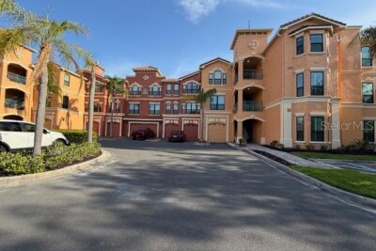
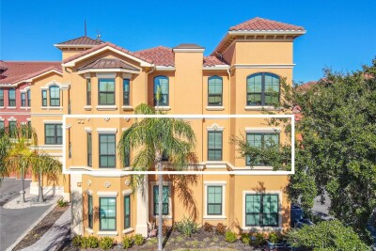
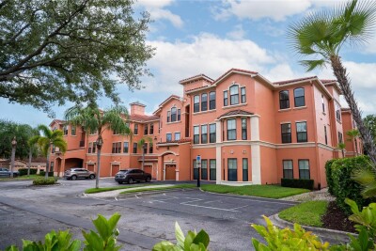
Discover the epitome of carefree living in what may be the best-managed condo community in Pinellas County! This 2-bedroom, 2-bath condo is nestled within the highly sought-after, gated 55+ community of **Imperial Cove**, offering unmatched convenience in the heart of Pinellas County. Located on the second floor conveniently with an elevator and a southeast exposure. Complete with an "in unit" laundry room for added convenience and your own dedicated carport. Amenities include gated community an active clubhouse, heated salt water pool, fitness center with access to sauna and showers, shuffleboard, putting green, outdoor grills, a library, a lit walking path with gorgeous water views of Tampa Bay and so conveniently located in Central Pinellas County, with quick access to everywhere. Fees include water, sewer, trash, exterior maintenance, grounds maintenance, roof and more. A must see community!

Driving directions : US 19 to 19029. Gated community. Just north of the Acura dealership

Property Features

Rooms Dimension Description
Primary Bedroom First level
Bedroom 1 First level
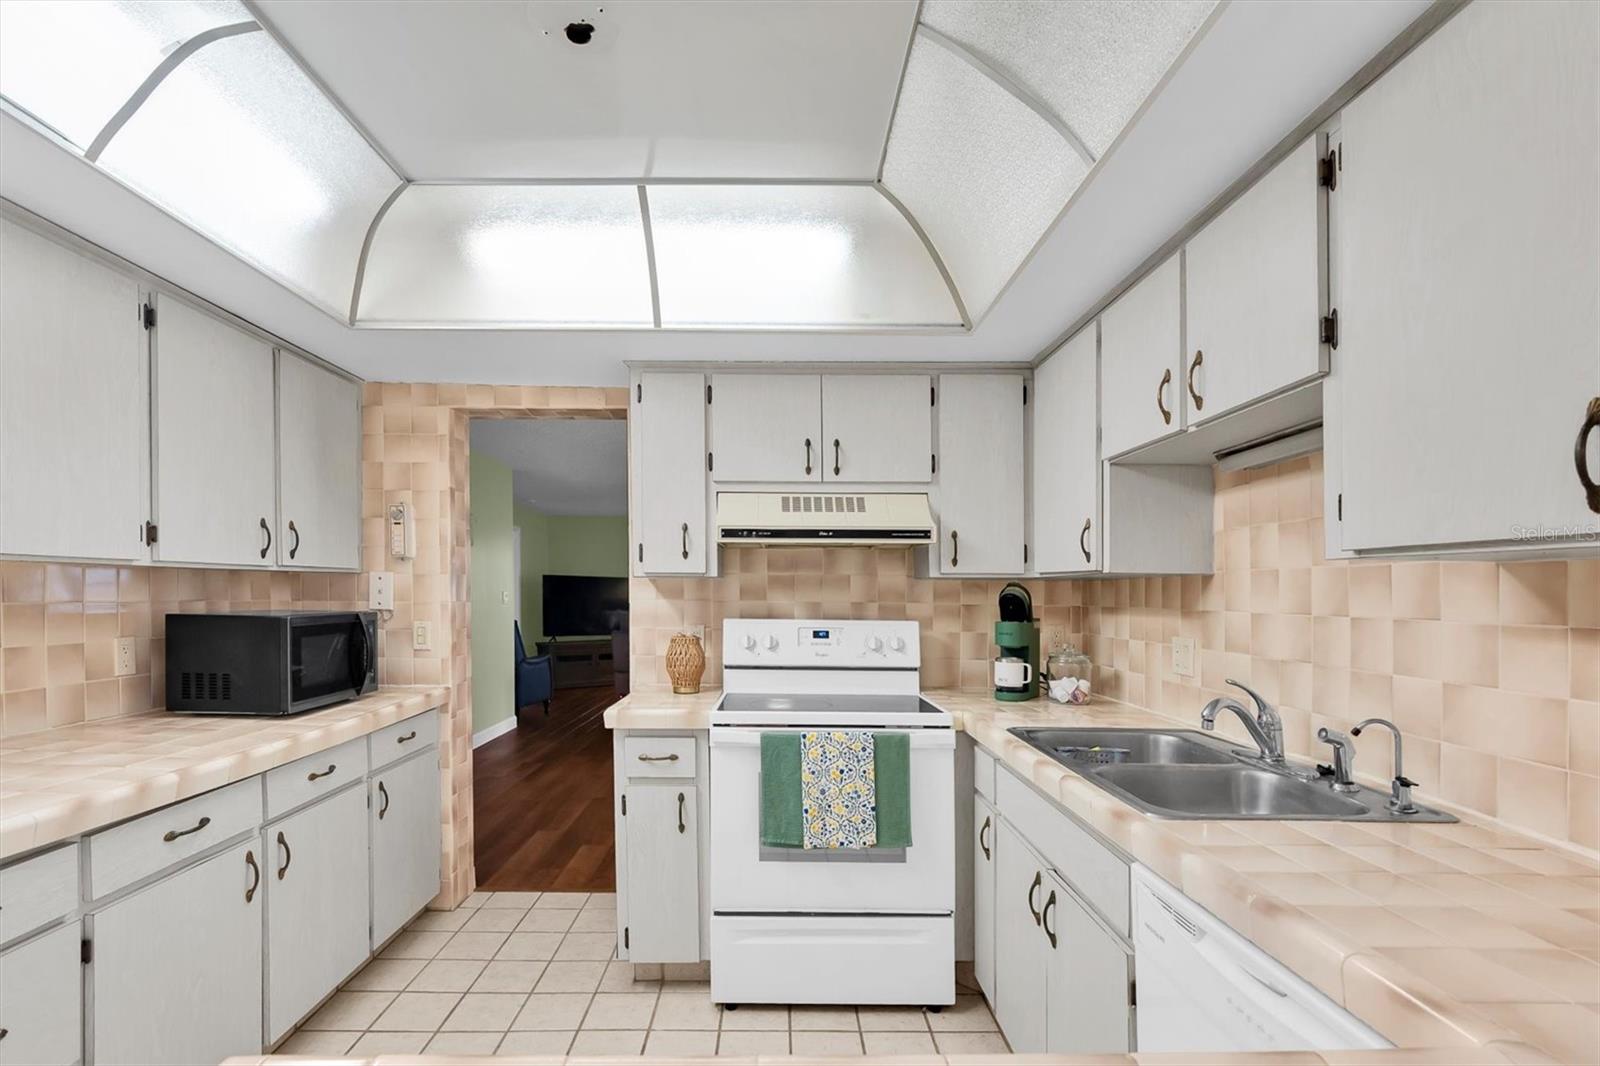
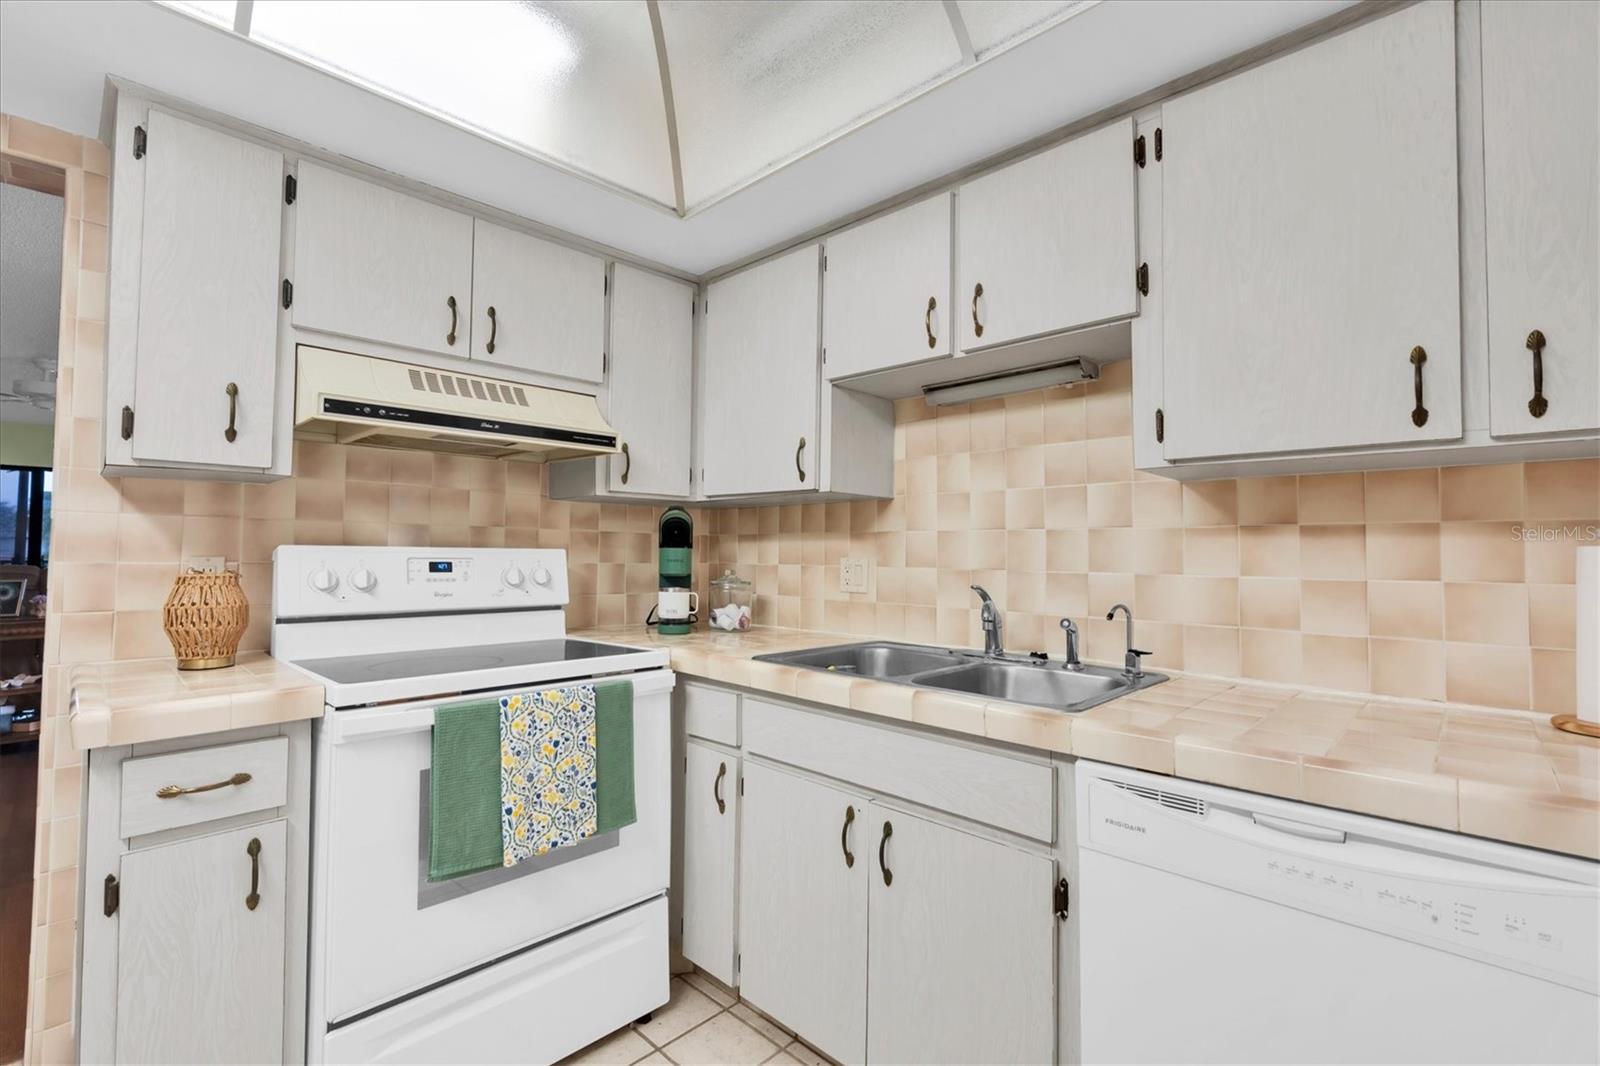
Kitchen First level
Living Room First level
Dining Room First level
Florida Room First level

Interior Features

  • Ceiling Fans(s)

Appliances

  • Dishwasher
  • Disposal
  • Dryer
  • Electric Water Heater
  • Microwave
  • Range
  • Refrigerator
  • Washer

Heating

  • Central

Laundry features

  • Inside

Air Conditioning

  • Central Air

Floor Covering

  • Ceramic Tile
  • Laminate

Utilities

  • Cable Connected
  • Electricity Connected
  • Public
  • Sewer Connected
  • Water Connected

Exterior features

  • Other
  • Sidewalk

Community Features

  • Buyer Approval Required
  • Clubhouse
  • Community Mailbox
  • Deed Restrictions
  • Fitness Center
  • Gated Community - No Guard
  • Pool
  • Street Lights

Construction Materials

  • Block

Water access details

  • Fishing Pier

Road Surface Type

  • Asphalt

Roof

  • Tile

Foundation

  • Slab

Listing information courtesy of EXP REALTY LLC

All listing information is deemed reliable but not guaranteed and should be independently verified through personal inspection by appropriate professionals. Listings displayed on this website may be subject to prior sale or removal from sale; availability of any listing should always be independently verified.
Listing information is provided for consumer personal, non-commercial use, solely to identify potential properties for potential purchase; all other use is strictly prohibited and may violate relevant federal and state law.
Listing data comes from My Florida Regional MLS.