4116 N MARGUERITE ST
3, 2, 1,711ft²
MLS#: TB8490651
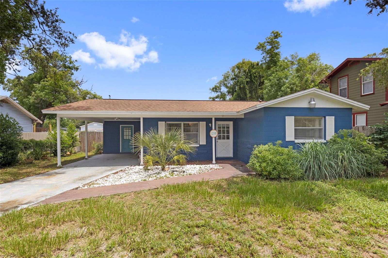
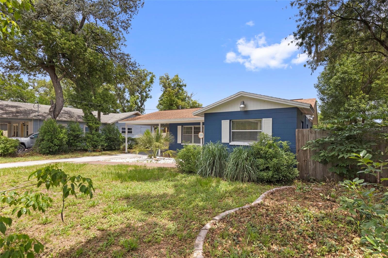
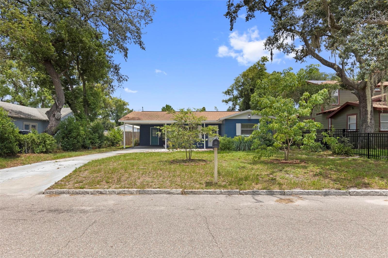
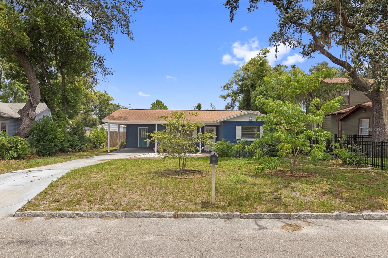
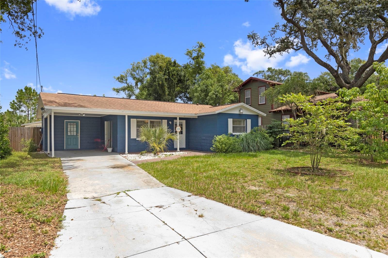
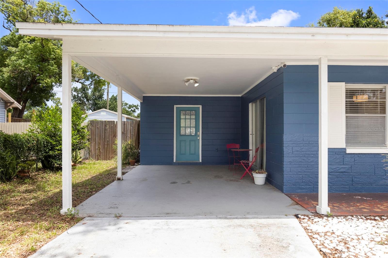
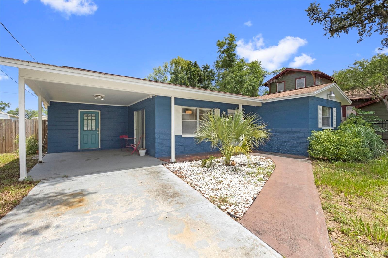
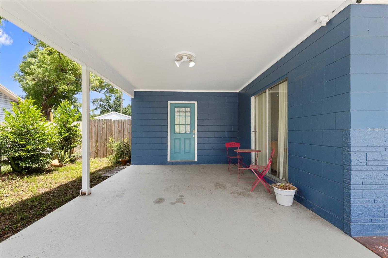
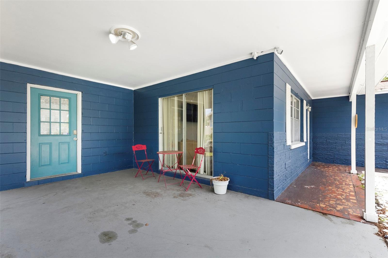
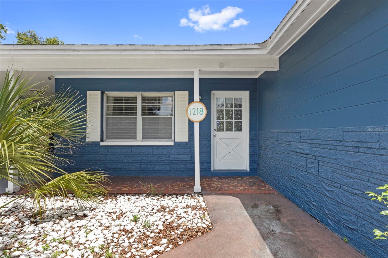
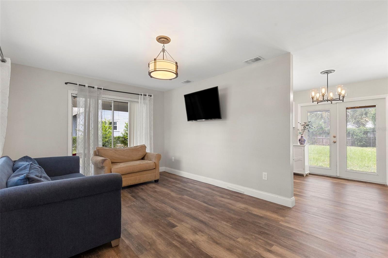
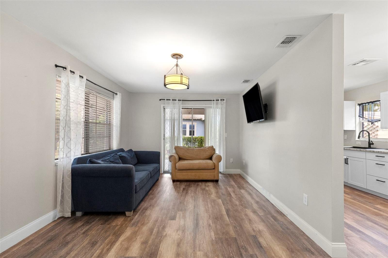
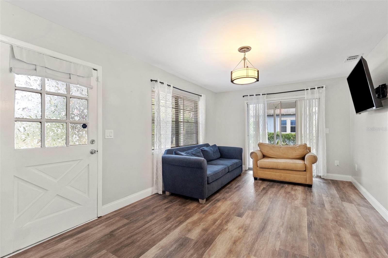
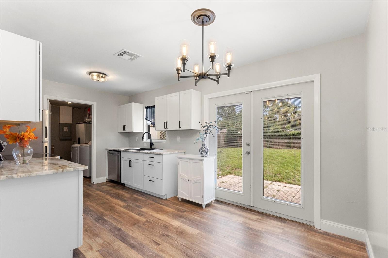
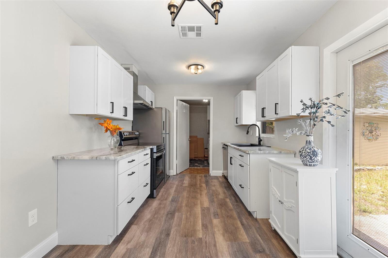
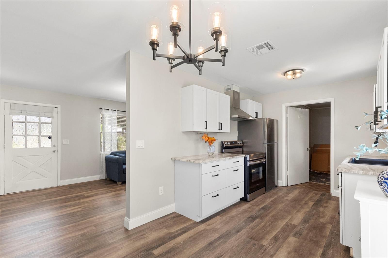
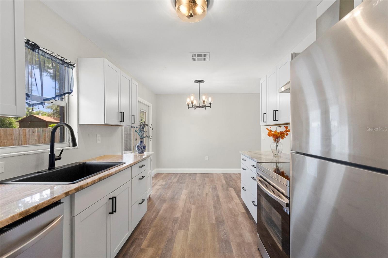
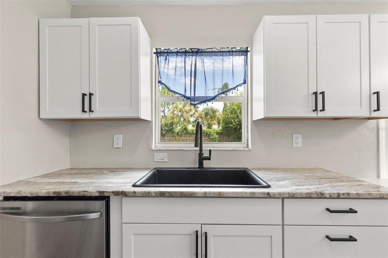
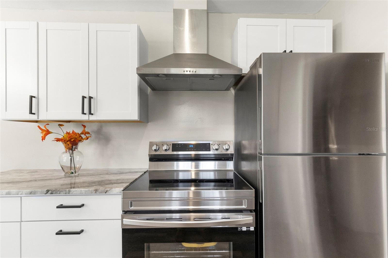
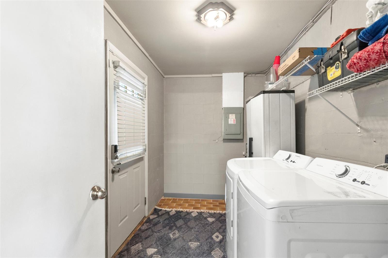
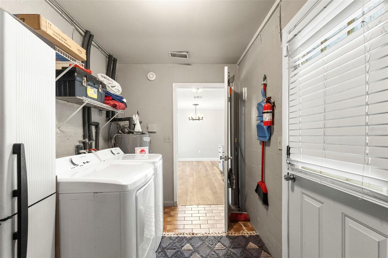
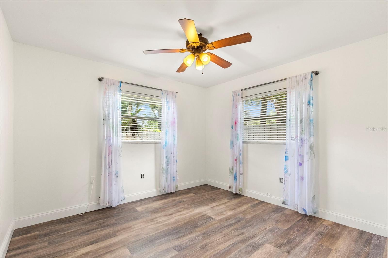
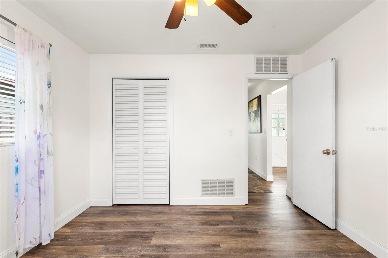
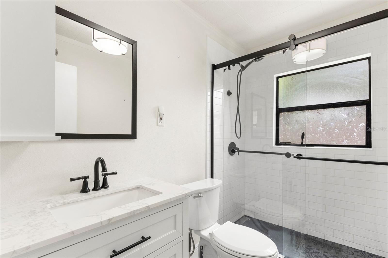
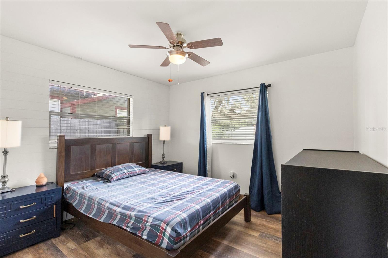
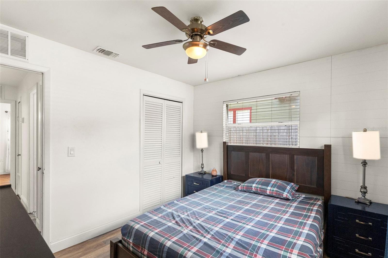
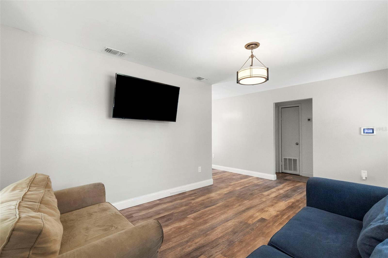
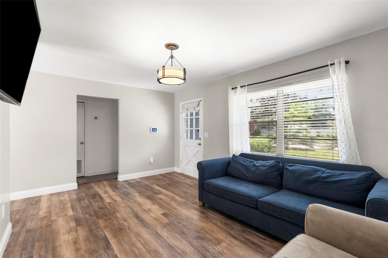
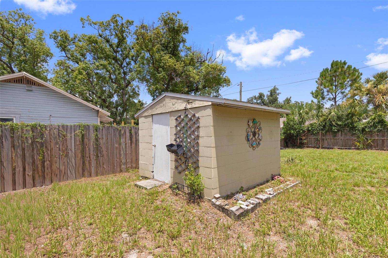
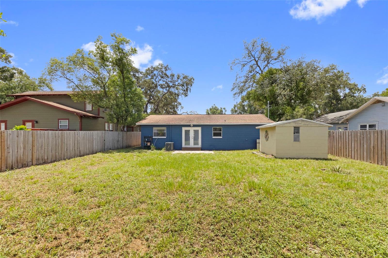
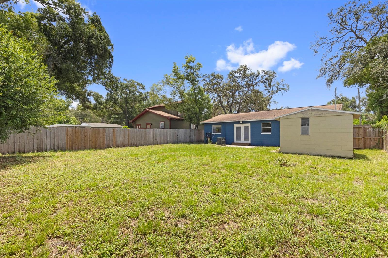
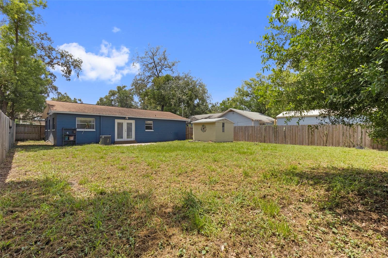
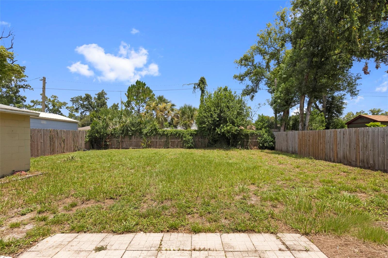
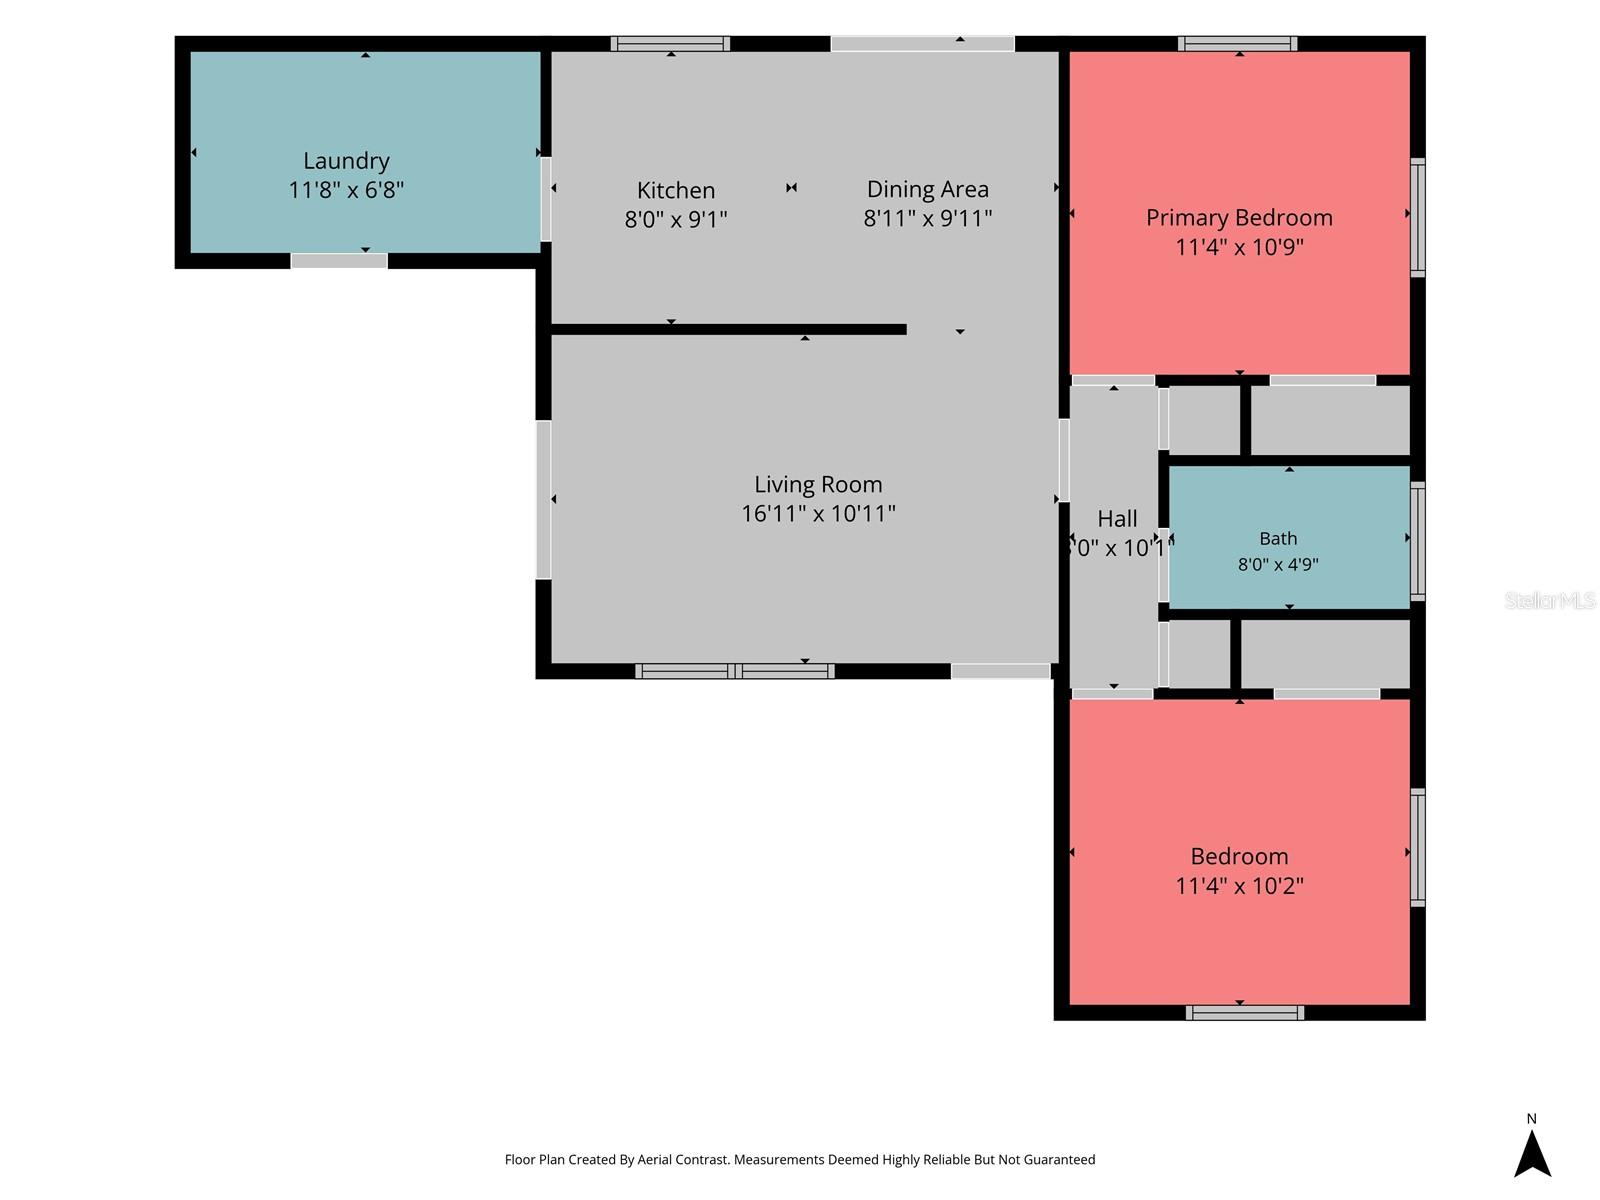
Welcome to 1218 E. New Orleans Avenue, a beautifully renovated 2-bedroom, 1-bathroom home in one of Tampa’s most desirable and centrally located neighborhoods. Renovated from top to bottom, this move-in-ready home blends classic character with stylish updates, creating a space that’s as inviting as it is functional. Step inside to a bright, open floor plan featuring luxury vinyl plank flooring, fresh neutral paint, and updated living spaces designed for everyday living and effortless entertaining. The kitchen serves as the heart of the home, offering quartz countertops, white shaker cabinetry, stainless steel appliances, modern fixtures, and an inviting dining area with French doors leading to the expansive backyard. The remodeled bathroom offers a spa-inspired feel with a frameless glass shower, timeless subway tile, matte black designer fixtures, and a custom vanity — clean and modern, while keeping the warmth buyers are searching for. A dedicated interior laundry room adds everyday convenience, with space for a full-size washer and dryer plus additional storage. Outside, a fully fenced backyard offers plenty of room for pets, entertaining, gardening, or even a future pool, with an open layout that maximizes usable space. A covered carport, block-constructed storage shed, and refreshed landscaping complete the home’s curb appeal. Beyond the cosmetic updates, major systems have been addressed too: a new roof (2021), all-new plumbing (2023), and a new HVAC system (2024) — giving buyers long-term peace of mind along with the style. Conveniently located just minutes from Downtown Tampa, Ybor City, Armature Works, the Riverwalk, major hospitals, shopping, dining, and Tampa International Airport, this home offers the perfect balance of neighborhood charm and city convenience. Whether you’re a first-time homebuyer, relocating, or simply searching for a beautifully updated home in an unbeatable location, 1218 E. New Orleans Avenue is ready to welcome you home.
Driving directions : E HILLSBOUROUGH AVE, RIGHT ON 13TH ST N, RIGHT ON E NEW ORLEANS AVE. HOME IS ON THE LEFT
| Rooms | Dimension | Description |
|---|---|---|
| Primary Bedroom | 11.5x10.5 | First level , Vinyl |
| Bedroom 2 | 11.5x10.5 | First level , Vinyl |
| Bathroom 1 | 8x5 | First level , Tile |
| Dining Room | 9x10 | First level , Vinyl |
| Kitchen | 9x8 | First level , Vinyl |
| Living Room | 17x11 | First level , Vinyl |
3, 2, 1,711ft²
MLS#: TB8490651
3, 2, 1,500ft²
MLS#: TB8531539
5, 3, 2,108ft²
MLS#: TB8530343
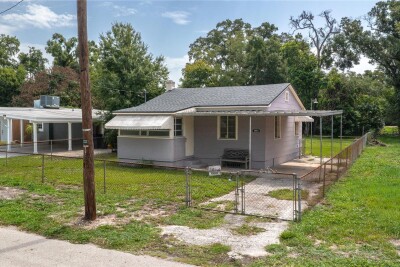
2, 1, 757ft²
MLS#: L4963607