
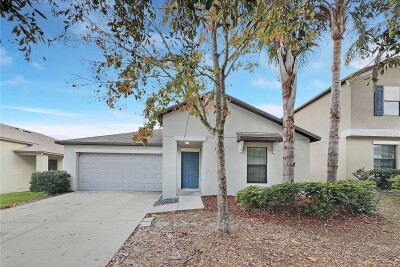
4842 BARNSTEAD DR
Riverview / Valhalla Community
3, 2, 1,644ft²
MLS#: TB8545220


WHY RENT WHEN HOMEOWNERSHIP MAY BE CLOSER THAN YOU THINK? Qualified buyers may be eligible for 100% FINANCING WITH NO PMI on this move-in-ready Riverview townhome. Ask for details!
3 BEDROOMS + LOFT • 2.5 BATHS • GARAGE • GATED COMMUNITY • COMMUNITY POOL • NO REAR NEIGHBORS • LOW HOA
Welcome to The Landings at Alafia, where this spacious townhome offers something that's getting harder to find at this price point: room to live, work and entertain without giving up a garage or private outdoor space.
Step inside to an inviting open floor plan with a spacious family room and custom shiplap feature wall with faux fireplace. The kitchen features granite countertops, stainless steel appliances, abundant cabinetry, generous counter space, breakfast bar and adjoining dining area.
Upstairs, the LOFT gives you valuable extra living space without needing another bedroom. Make it your home office, playroom, workout area, gaming room or second TV room.
The owner's suite is tucked toward the rear of the home and includes an ensuite bath with double sinks, private water closet and generous walk-in closet. Two additional bedrooms, a full guest bath and conveniently located upstairs laundry complete the second floor.
Outside may be one of this home's best surprises. NO REAR NEIGHBORS and a tall privacy fence create a private place to grill, relax or give your four-legged family member some outdoor space.
You'll also have an attached one-car garage, private driveway and nearby guest parking — features you won't find with every townhome.
The Landings at Alafia is a gated community with a community pool and convenient access to I-75, shopping, restaurants, grocery stores, Brandon and Tampa.
FIRST HOME? DOWNSIZING? TIRED OF RENTING? Don't assume buying is out of reach. With a 100% financing option and no PMI available to qualified buyers, this home deserves a closer look.
Schedule your showing and ask for details about the available financing program.
Driving directions : traveling from Tampa take the Selmon Expressway towards Brandon merge onto I 75 south towards Naples take exit 250 towards Gibsonton/Riverview turn left into Gibsonton Drive and travel east turn left onto US 301 N. turn right into Rivercrest Drive continue on Rivercrest 210 427 will be on your right.
| Rooms | Dimension | Description |
|---|---|---|
| Kitchen | 11x12 | First level , Luxury Vinyl |
| Primary Bedroom | 11x14 | Second level , Luxury Vinyl |
| Family Room | 11x16 | First level , Luxury Vinyl |
| Dining Room | 12x13 | First level , Luxury Vinyl |
| Bedroom 2 | 11x12 | Second level , Luxury Vinyl |
| Bedroom 3 | 10x11 | Second level , Luxury Vinyl |
| Loft | 11x12 | Second level , Luxury Vinyl |
Riverview / Valhalla Community
3, 2, 1,644ft²
MLS#: TB8545220
3, 2, 1,555ft²
MLS#: O6370954

3, 2, 1,499ft²
MLS#: TB8536281

Riverview / Avelar Creek Community
3, 2, 1,275ft²
MLS#: TB8552125