Українська / Español / Русский

Julia Vakulenko - Broker -

TB8530162 TB8530162 TB8530162 TB8530162 TB8530162 TB8530162 TB8530162 TB8530162 TB8530162 TB8530162 TB8530162 TB8530162 TB8530162 TB8530162 TB8530162 TB8530162 TB8530162 TB8530162 TB8530162
Loading map ...
Loading map ...

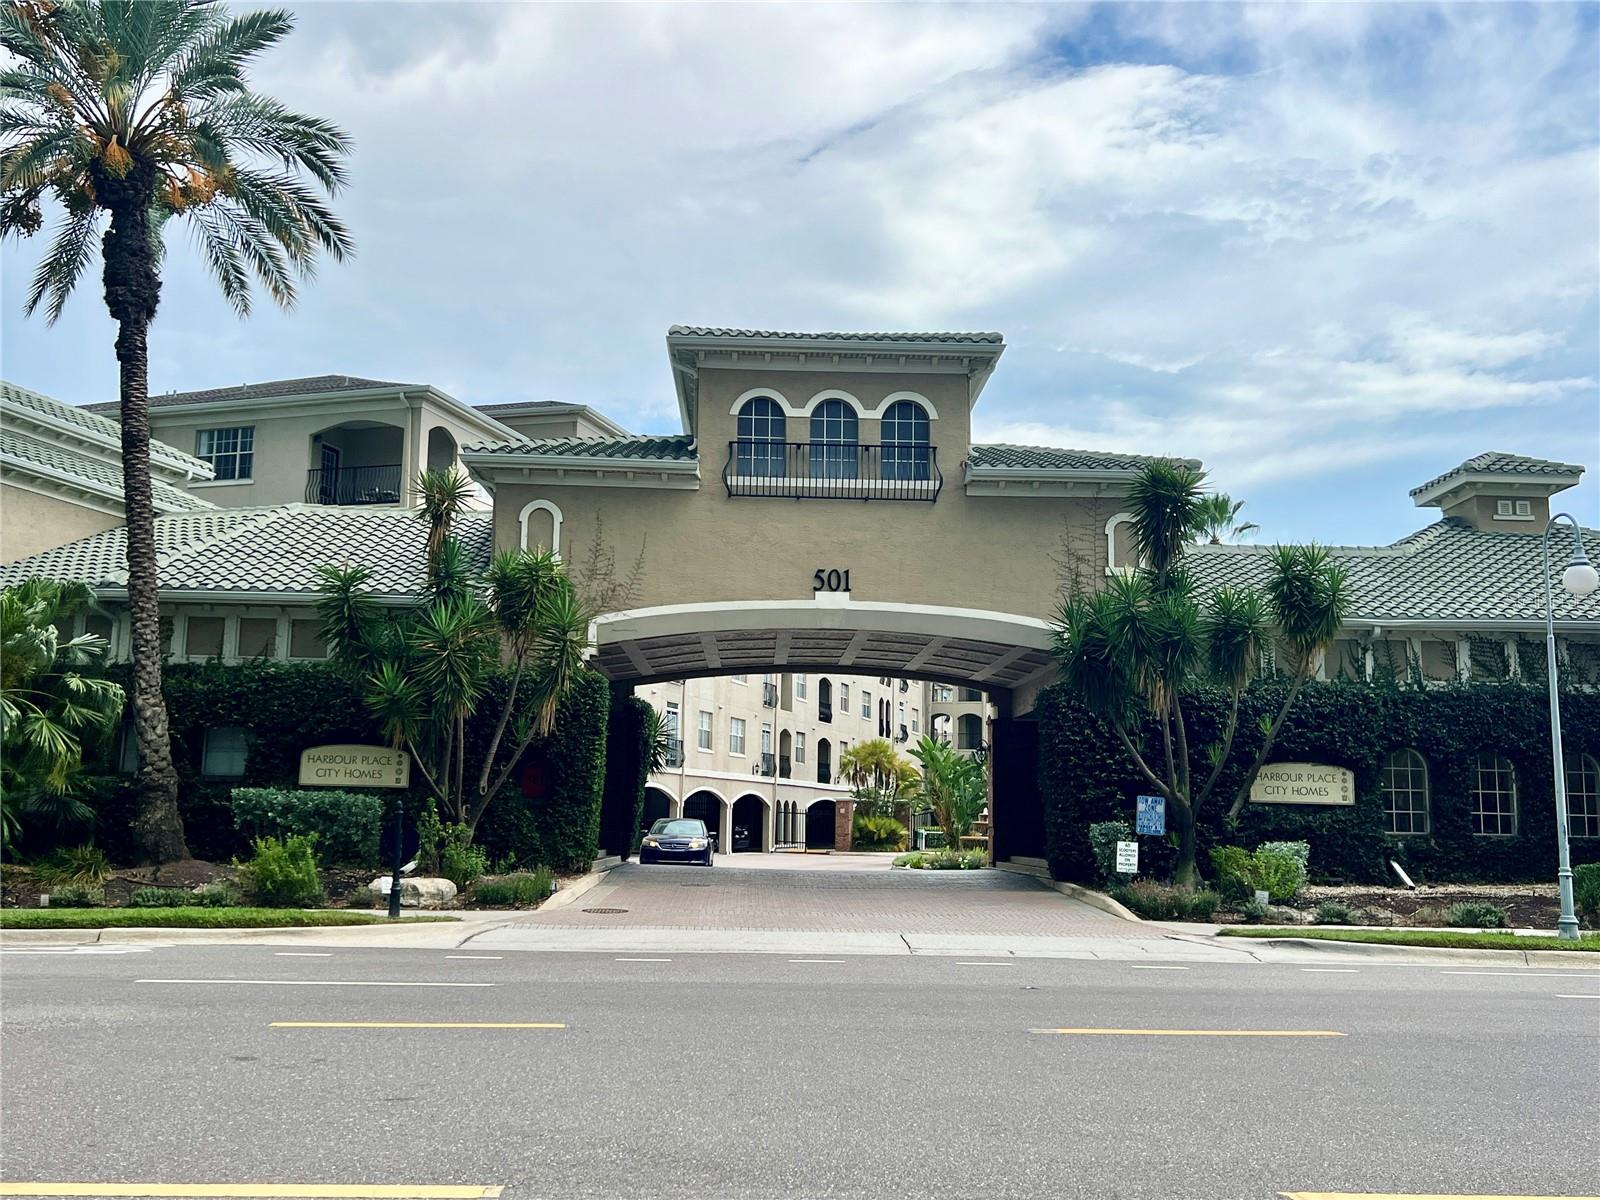
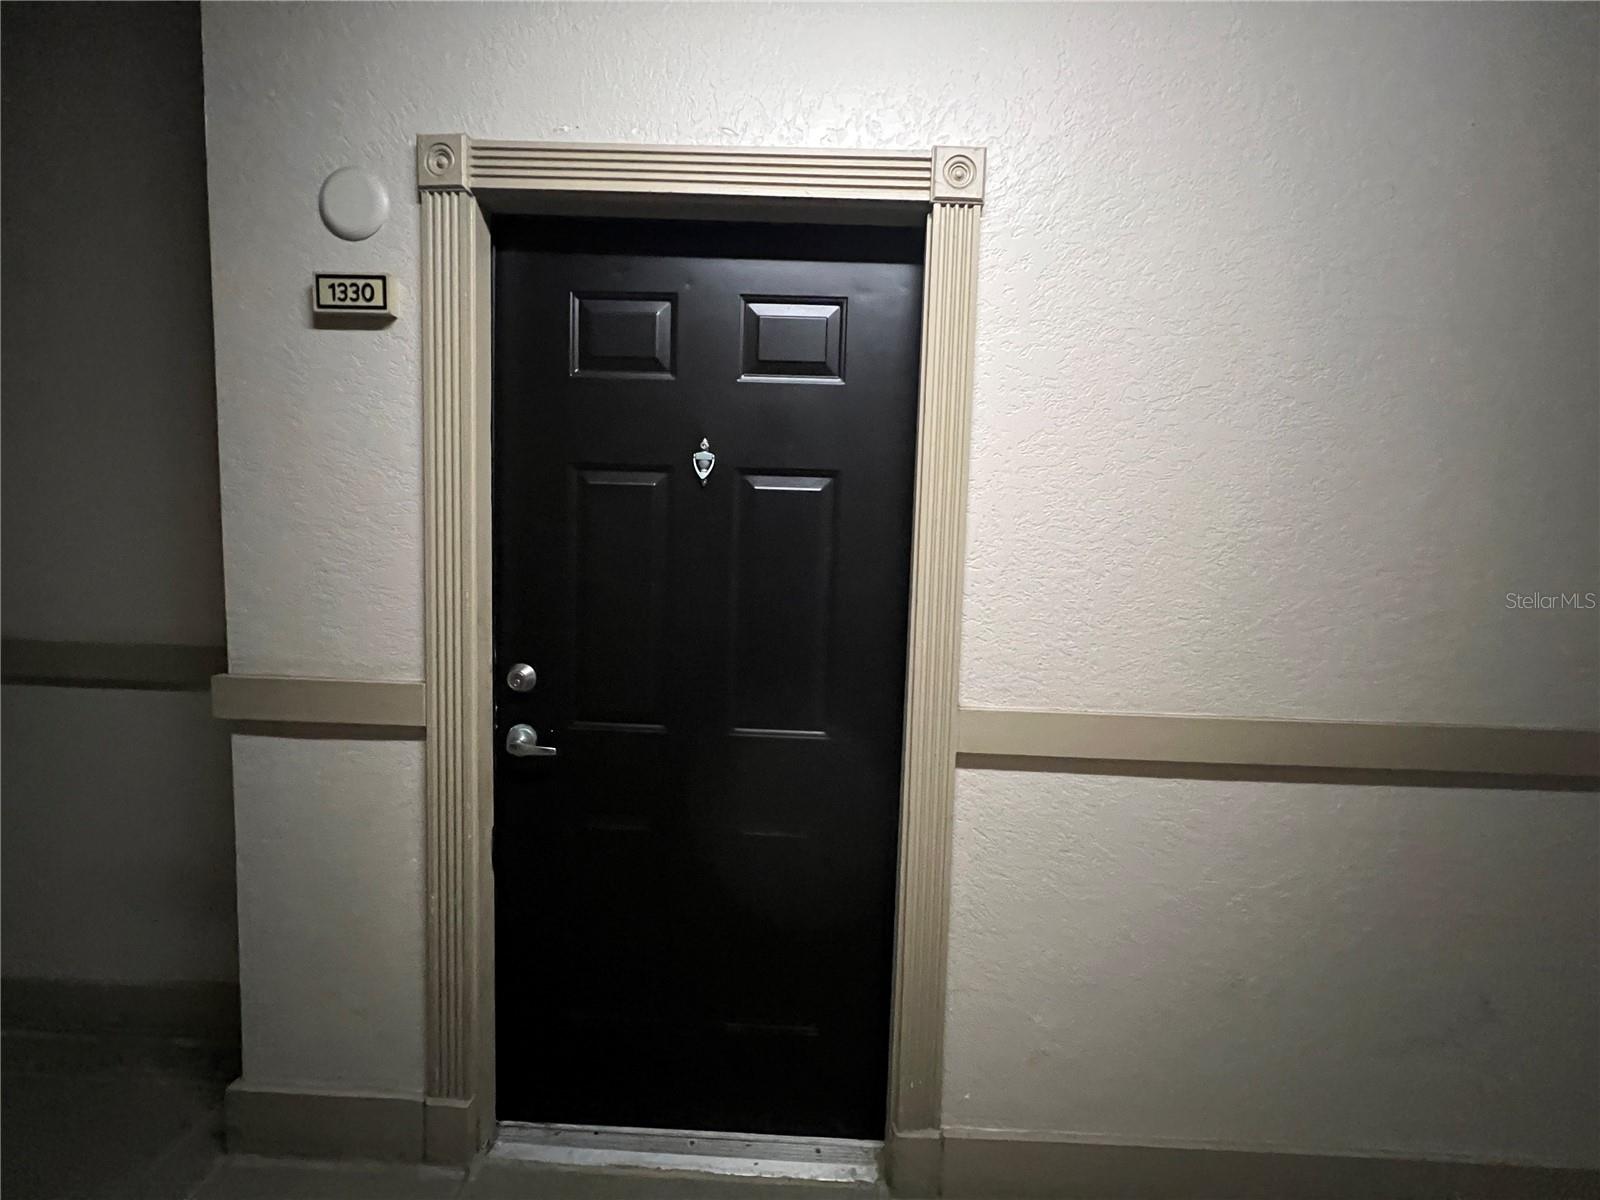
501 KNIGHTS RUN AVE #1330, TAMPA, 33602


Property highlights

  • MLS#: TB8530162
  • 4.00 lot size Sq.Ft.
  • Year built: 1998
  • Floor: 3
  • Parking spaces: 2
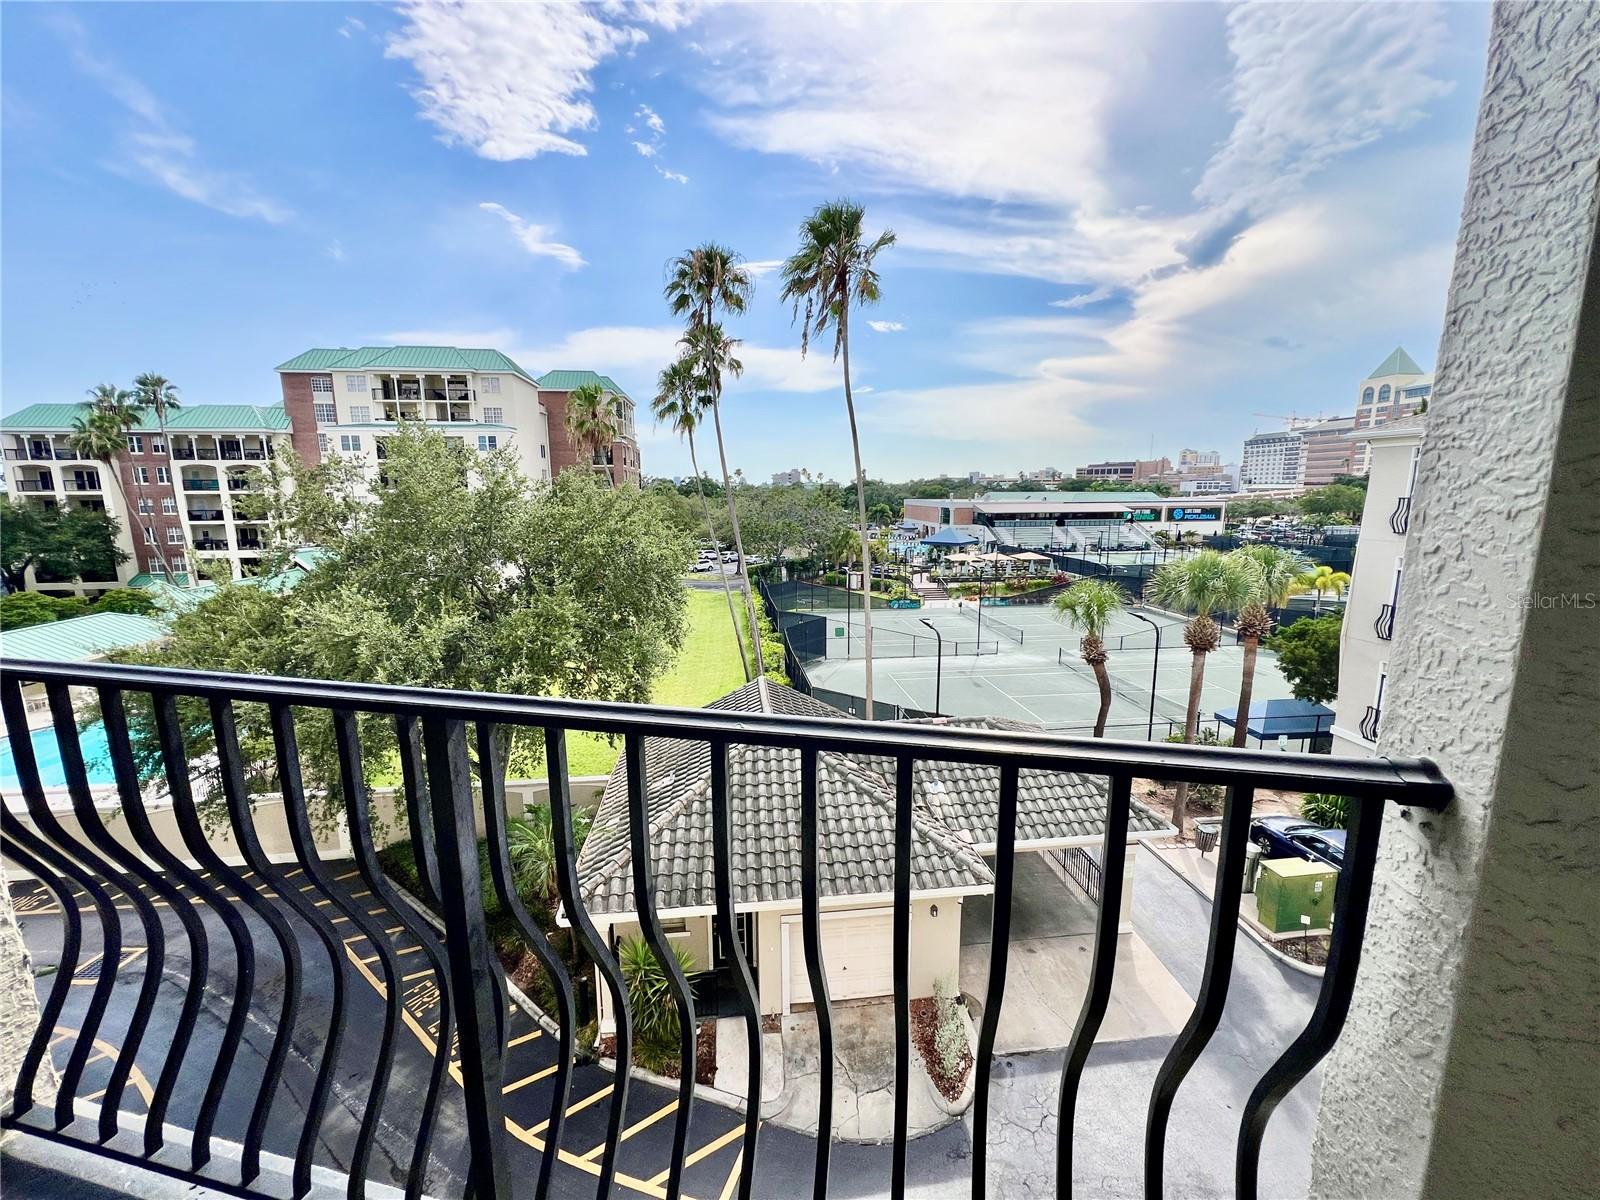
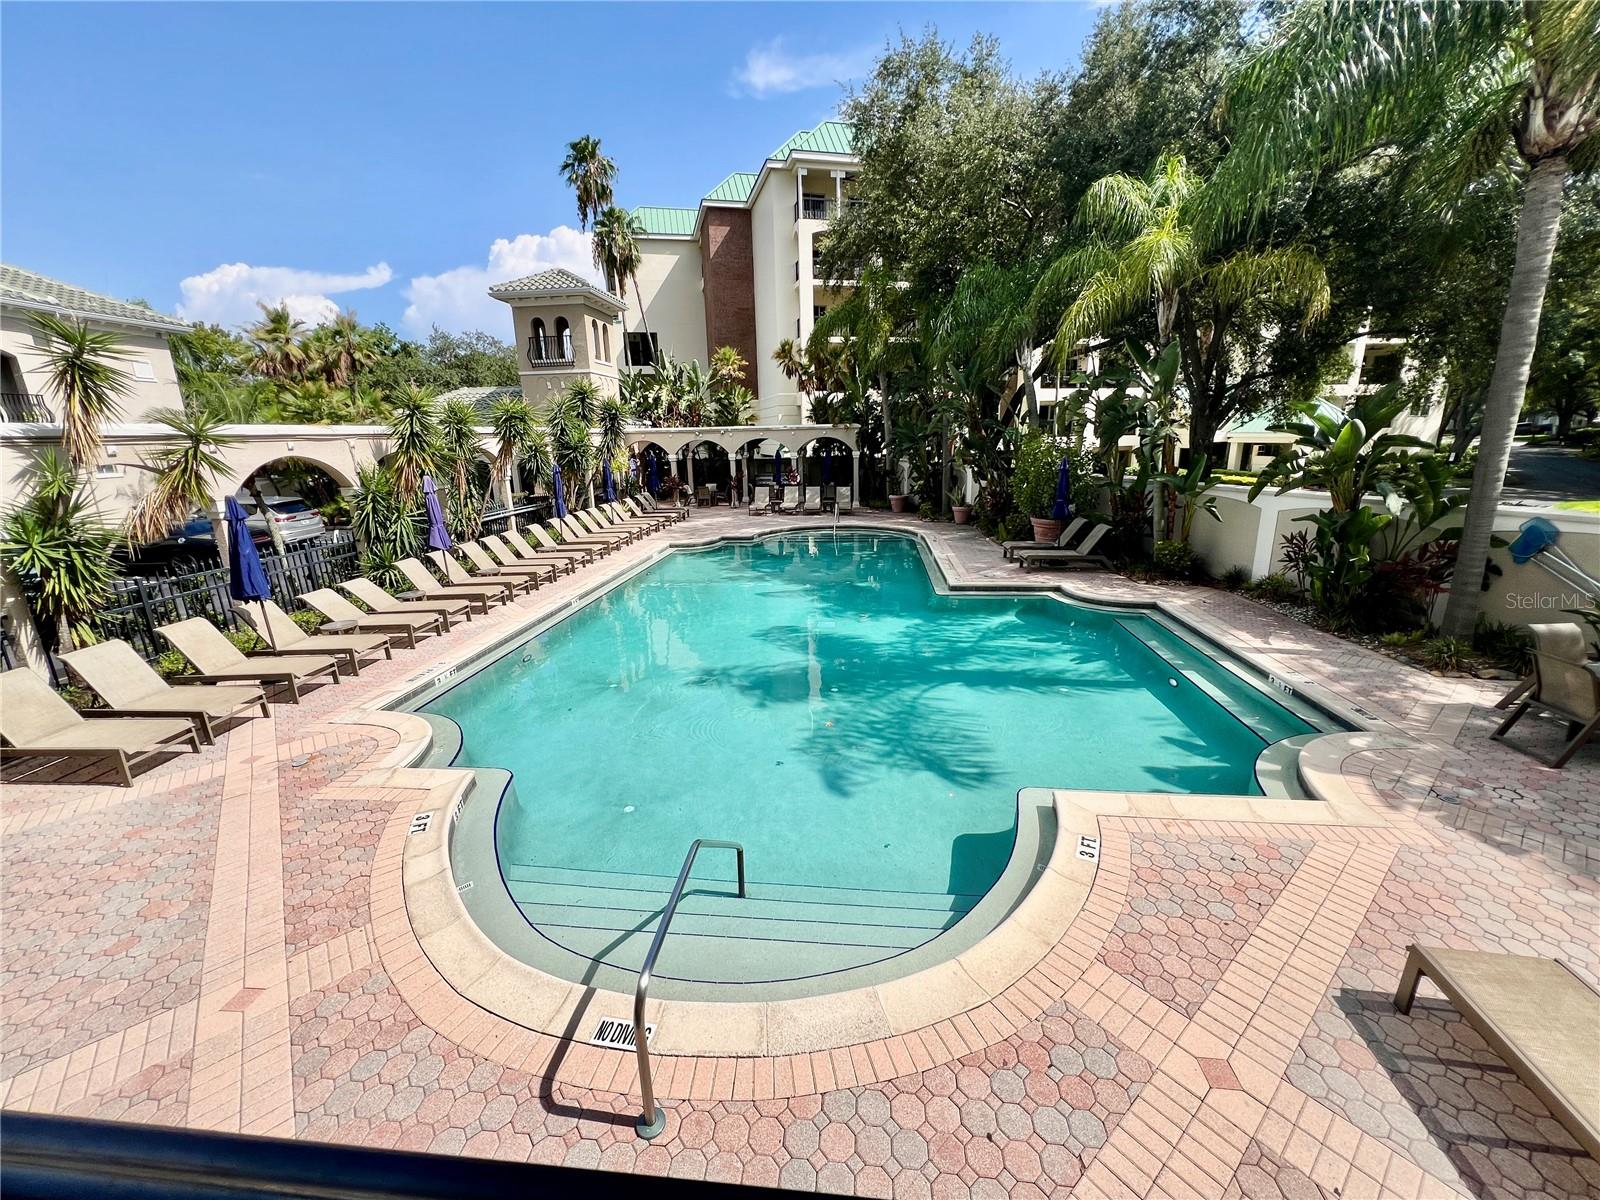
  • Pool: Community pool
  • Listed: 07/19/2026
  • Taxes: $4,875.50
  • HOA fees (monthly): $725.00
  • Average Monthly Fees (not including CDD, if any): $725.00
  • Maintenance fee includes: Pool, Escrow Reserves Fund, Maintenance Structure, Maintenance Grounds and Recreational Facilities
  • Building Name: 1
  • Virtual Tour

Property Overview

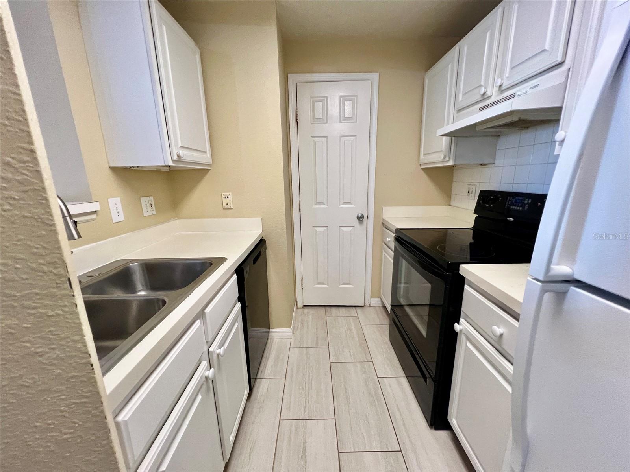
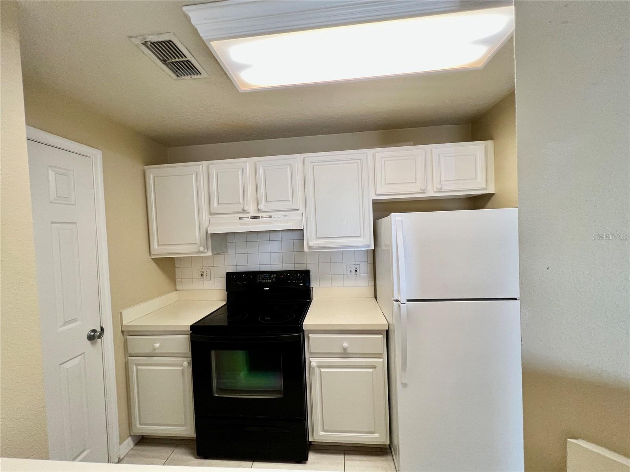
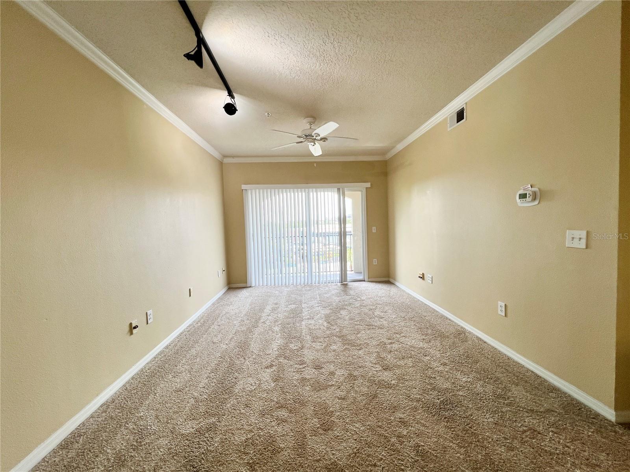
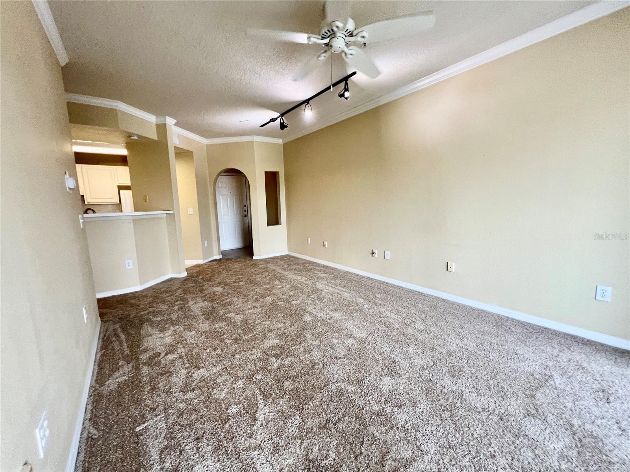
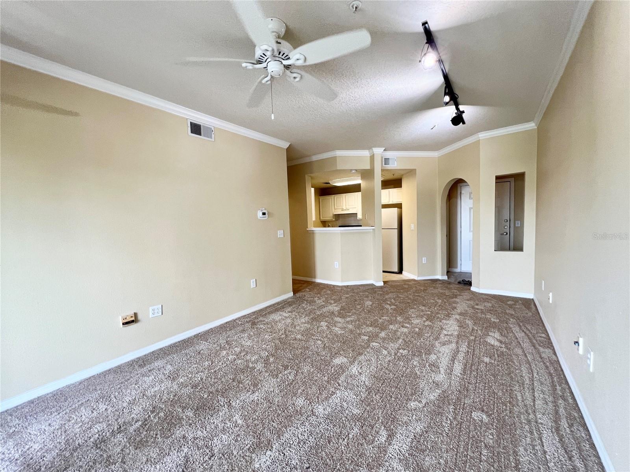
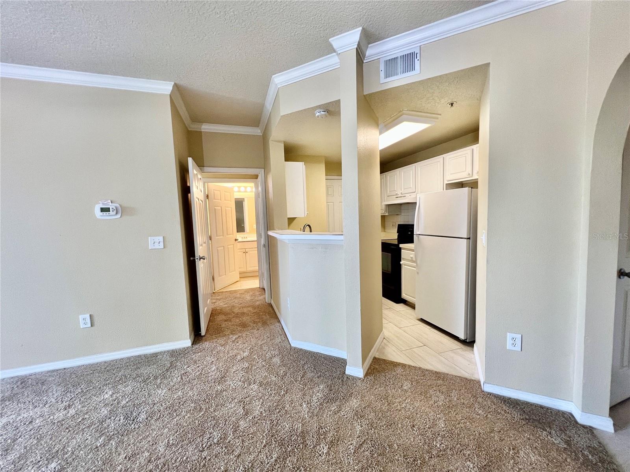
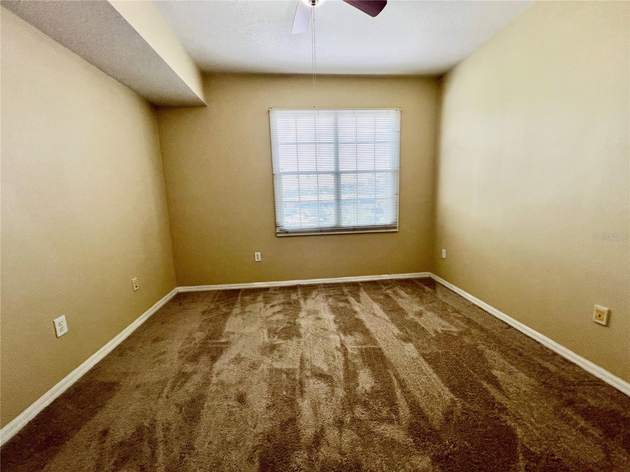
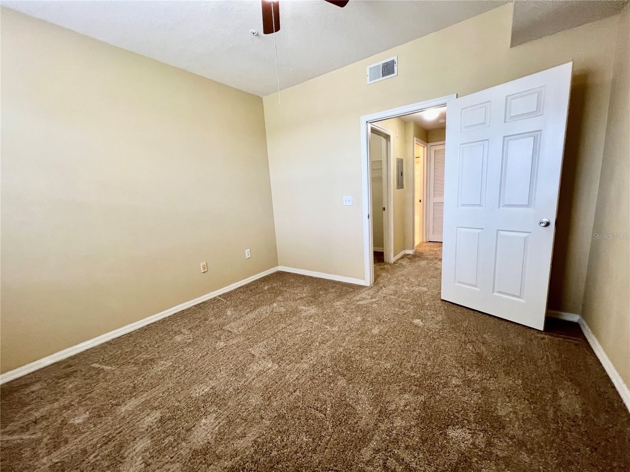
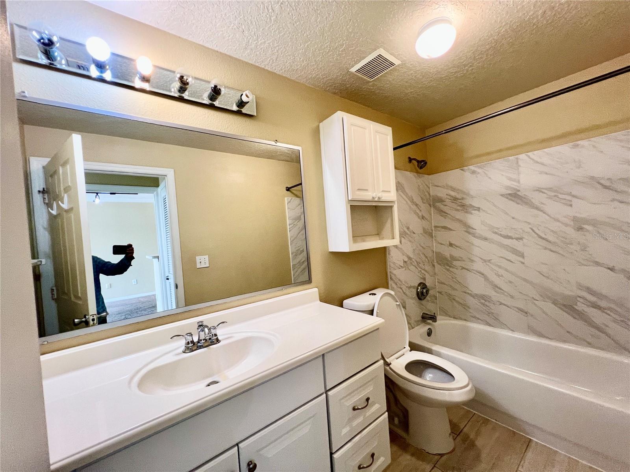
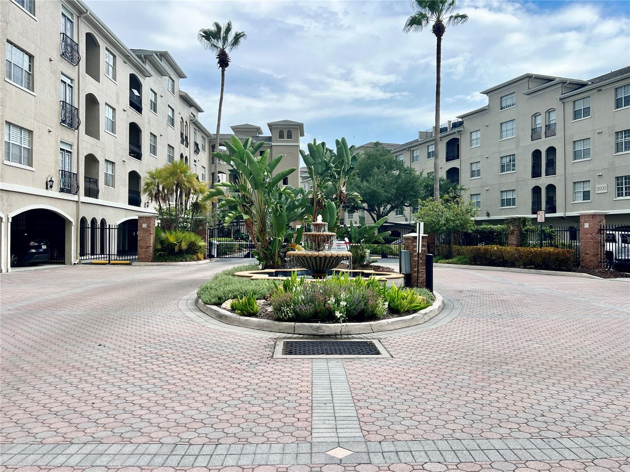
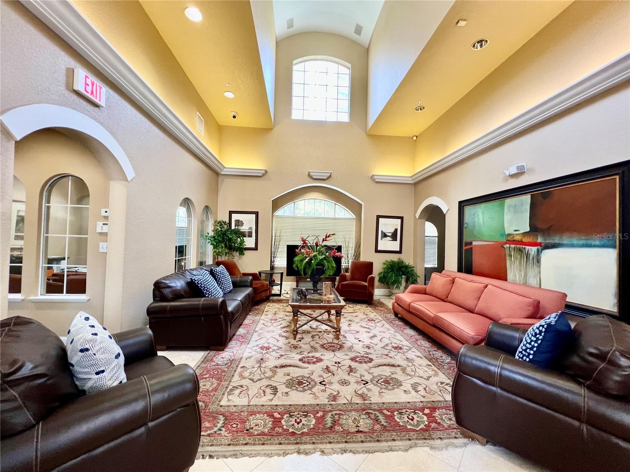
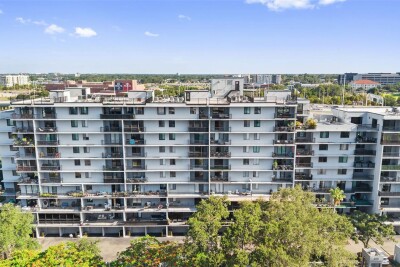
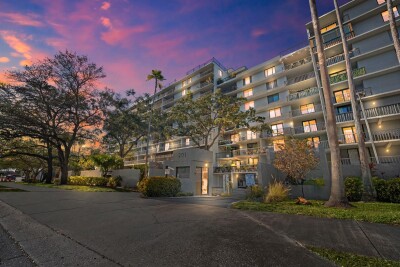
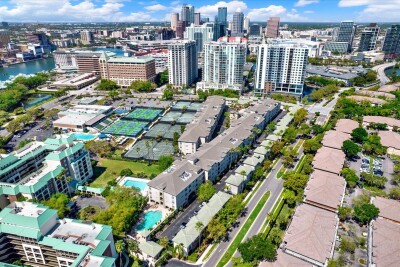
Well-maintained condo with 1 bedroom/1 bathroom/2 parking spaces is in the heart of Harbour Island. Perfectly positioned in one of Tampa’s most sought-after neighborhoods, the condo feathures TWO assigned parking spaces brand new carpet, brand new dishwasher, newer water heater; updated flooring with 12x24" in all wet area, remodeled bathroom with newer vanity and 12x24" tile for bath walls. Resort-style amenities elevate everyday living. The HOA includes trash service, car wash & vacuum station, pool, grill area, business center, fitness center, bycycle storage, security gates, elevator access and pet-friendly policies (with restrictions). The community has a full luxury fitness center, tennis courts, and pickleball courts. Convenient to all: Tampa international airport, highways, Water Street, Sparkman Wharf, Amalie Arena, the Tampa Riverwalk, Channelside, restaurants, shopping, and entertainment.

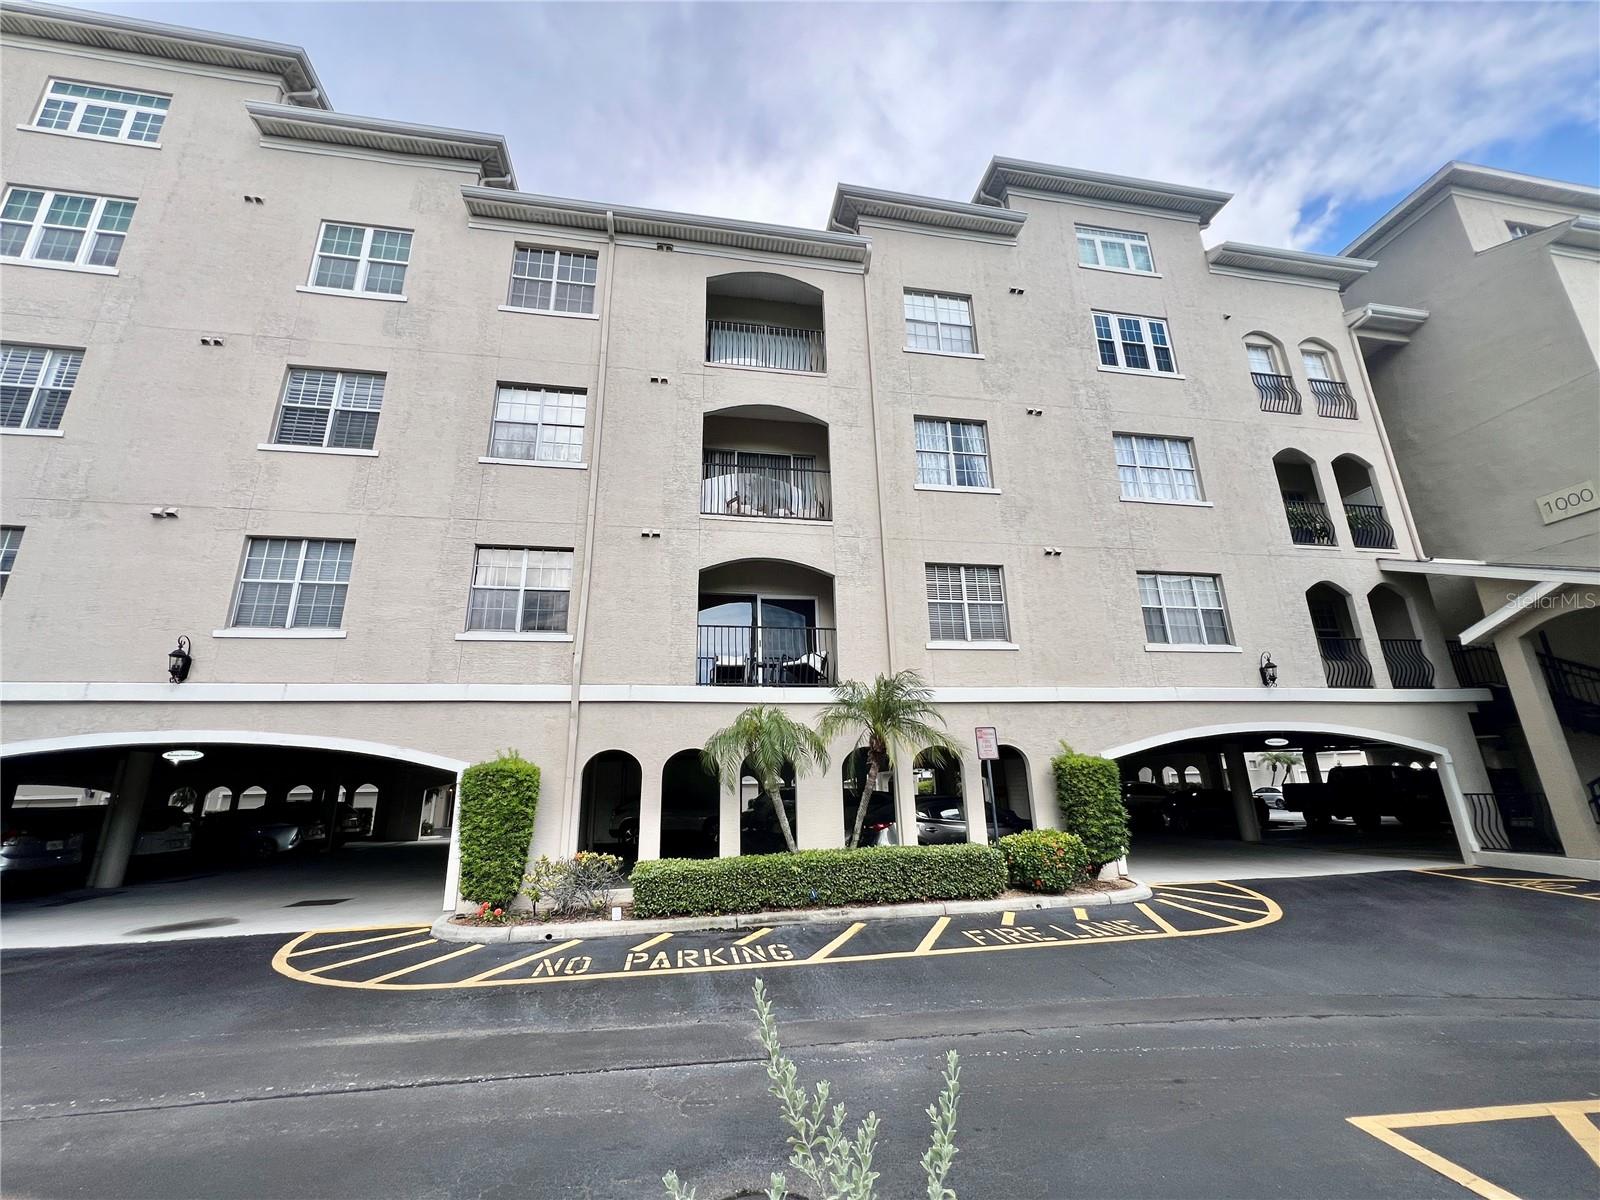
Driving directions : From Channelside dr and Beneficial dr. Head south on Beneficial Dr toward Harbour Island. Continue straight on Beneficial Dr. Turn right onto Knights Run Ave. Turn right into Harbour Place at Harbour Island – 501 Knights Run Ave. After entering the gate, continue straight toward the rear of the community near the pool. The destination is on the third floor

Property Features

Rooms Dimension Description
Living Room 11.5x14 Third level , Carpet
Dining Room 8x9 Third level , Carpet
Kitchen 7.5x10 First level , Carpet
Primary Bedroom 12x12 First level , Carpet
Primary Bathroom 8.5x9 First level , Tile

Interior Features

  • Ceiling Fans(s)
  • Living Room/Dining Room Combo
  • Open Floorplan
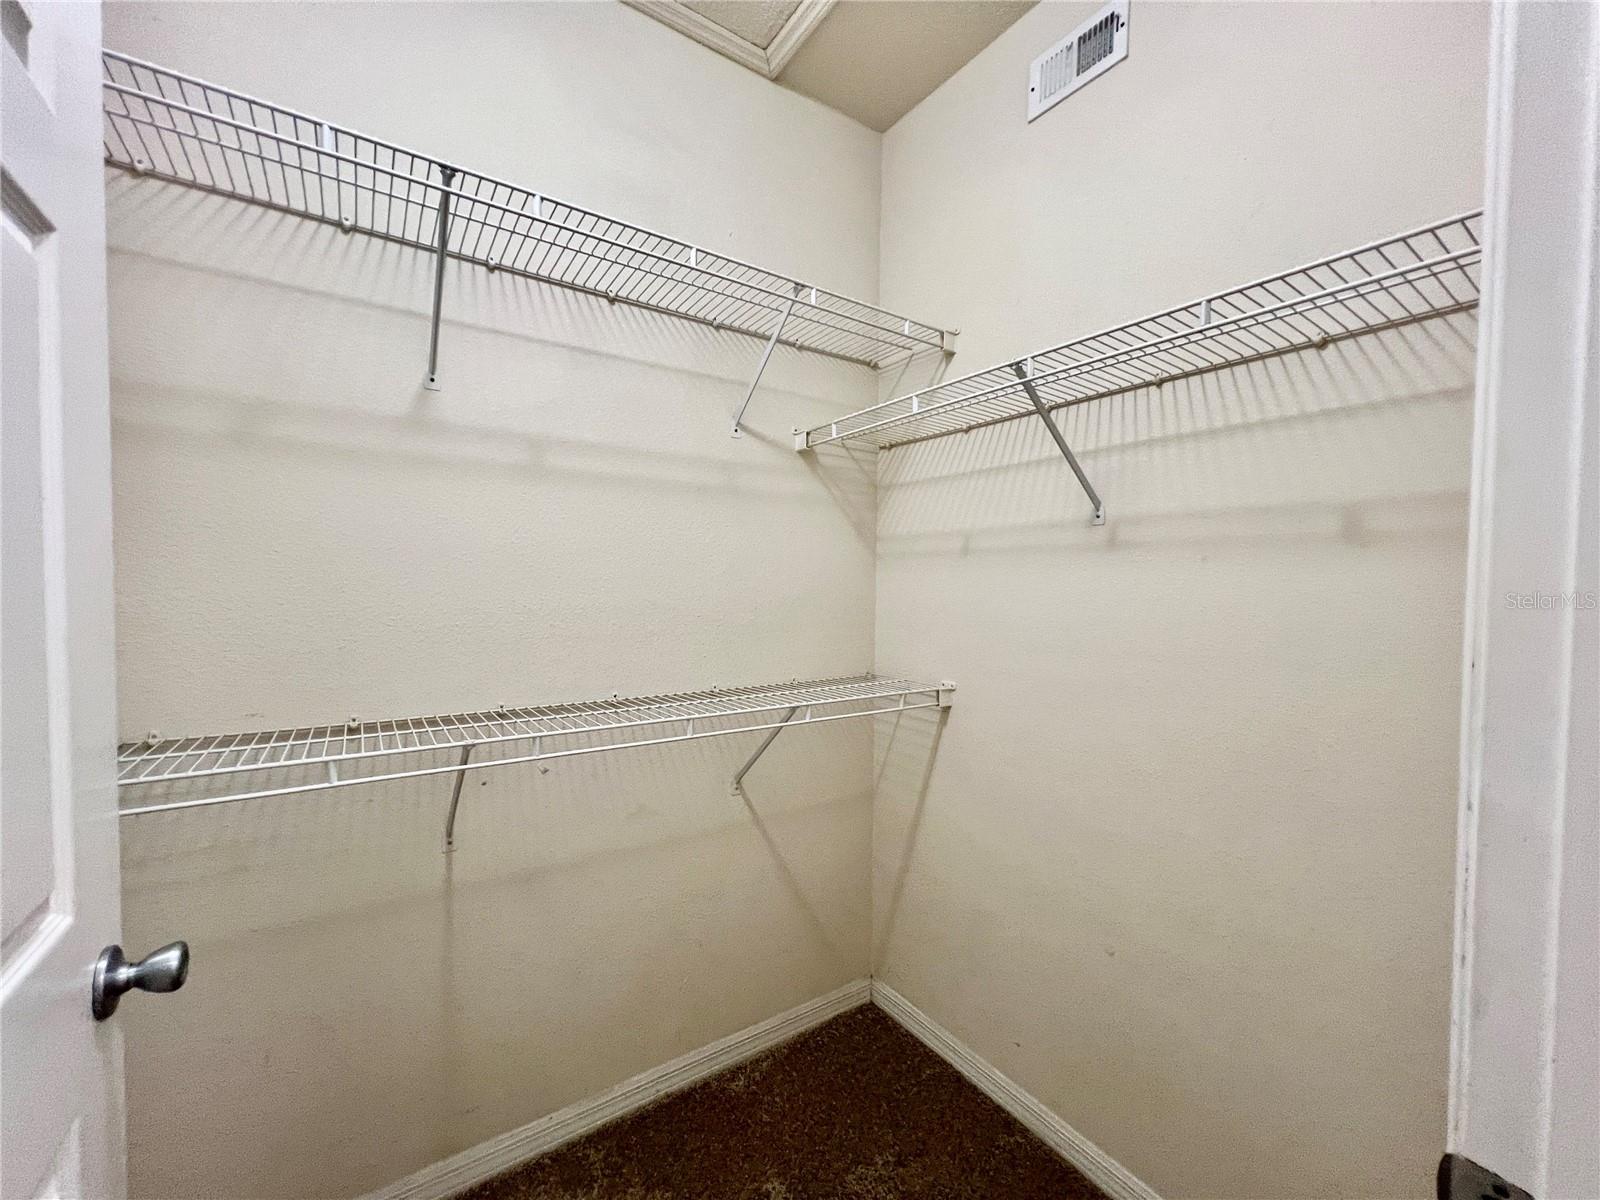
  • Walk-In Closet(s)

Appliances

  • Dishwasher
  • Disposal
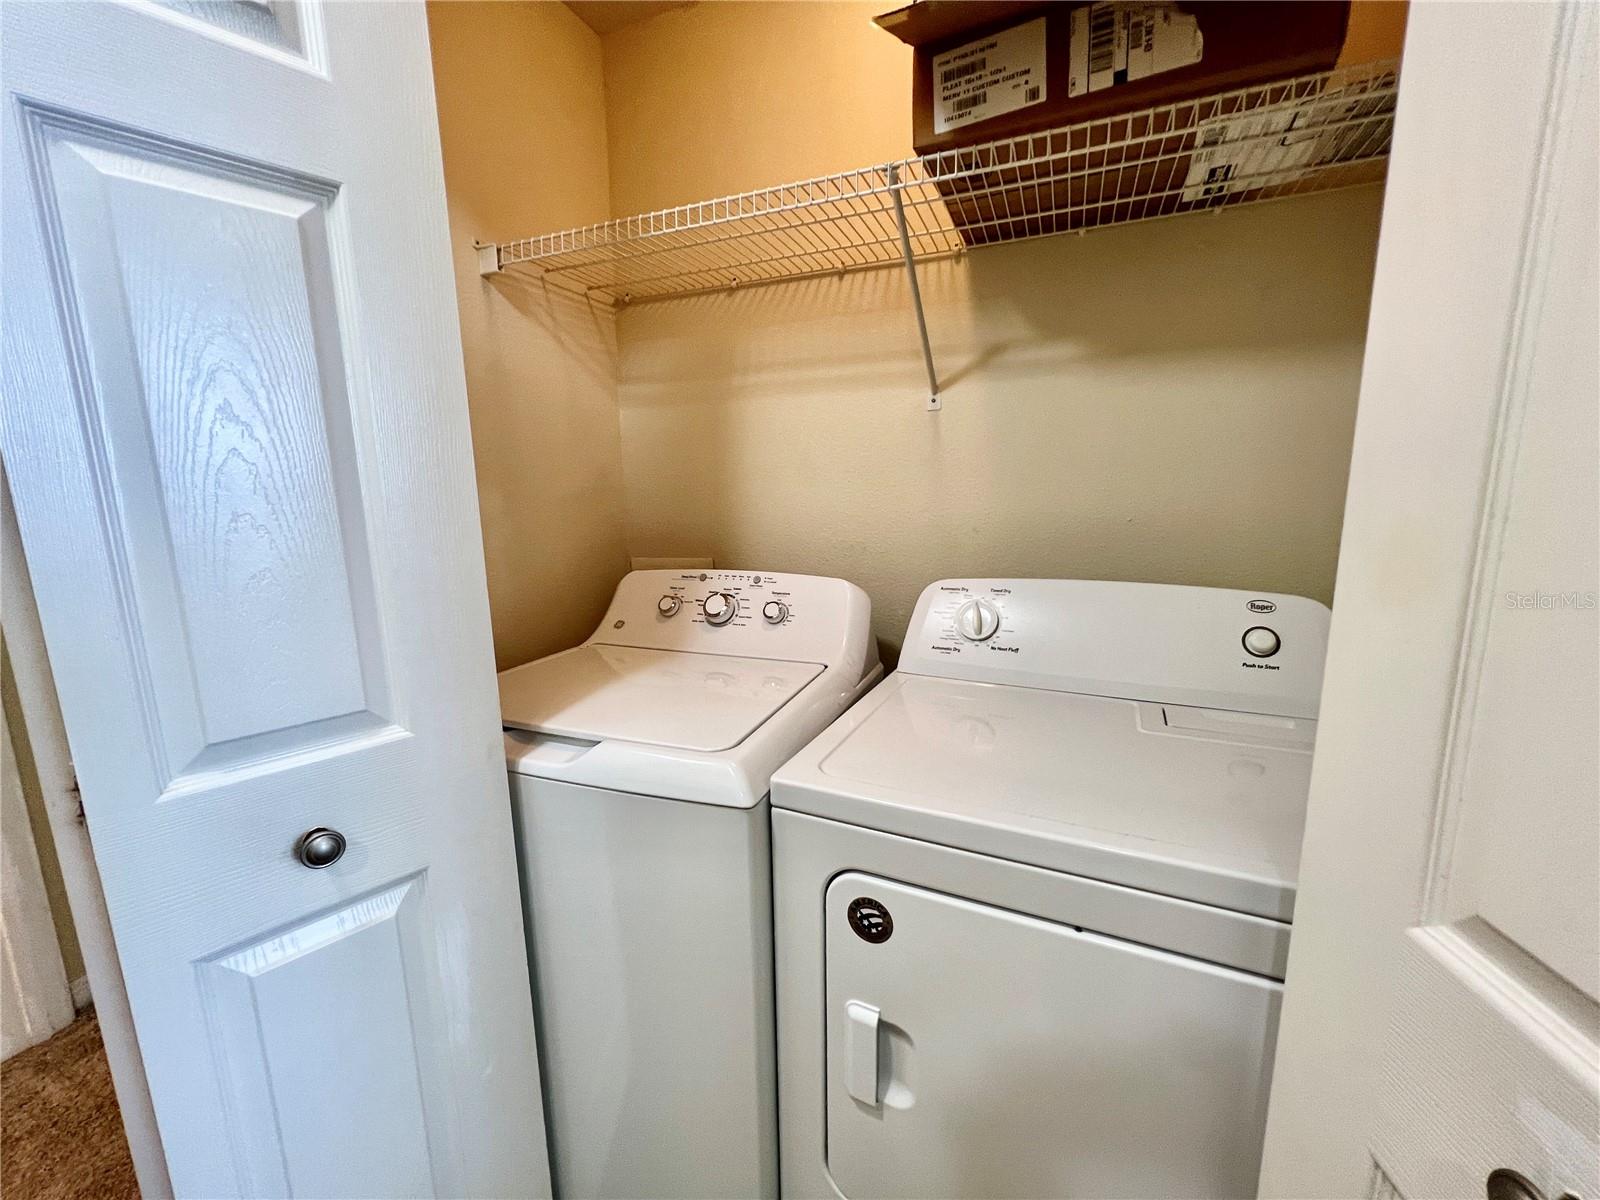
  • Dryer
  • Electric Water Heater
  • Range
  • Refrigerator
  • Washer

Heating

  • Central
  • Electric

Laundry features

  • Laundry Closet

Air Conditioning

  • Central Air

Floor Covering

  • Carpet
  • Tile

Utilities

  • Electricity Available
  • Electricity Connected
  • Public
  • Sewer Available
  • Sewer Connected

Exterior features

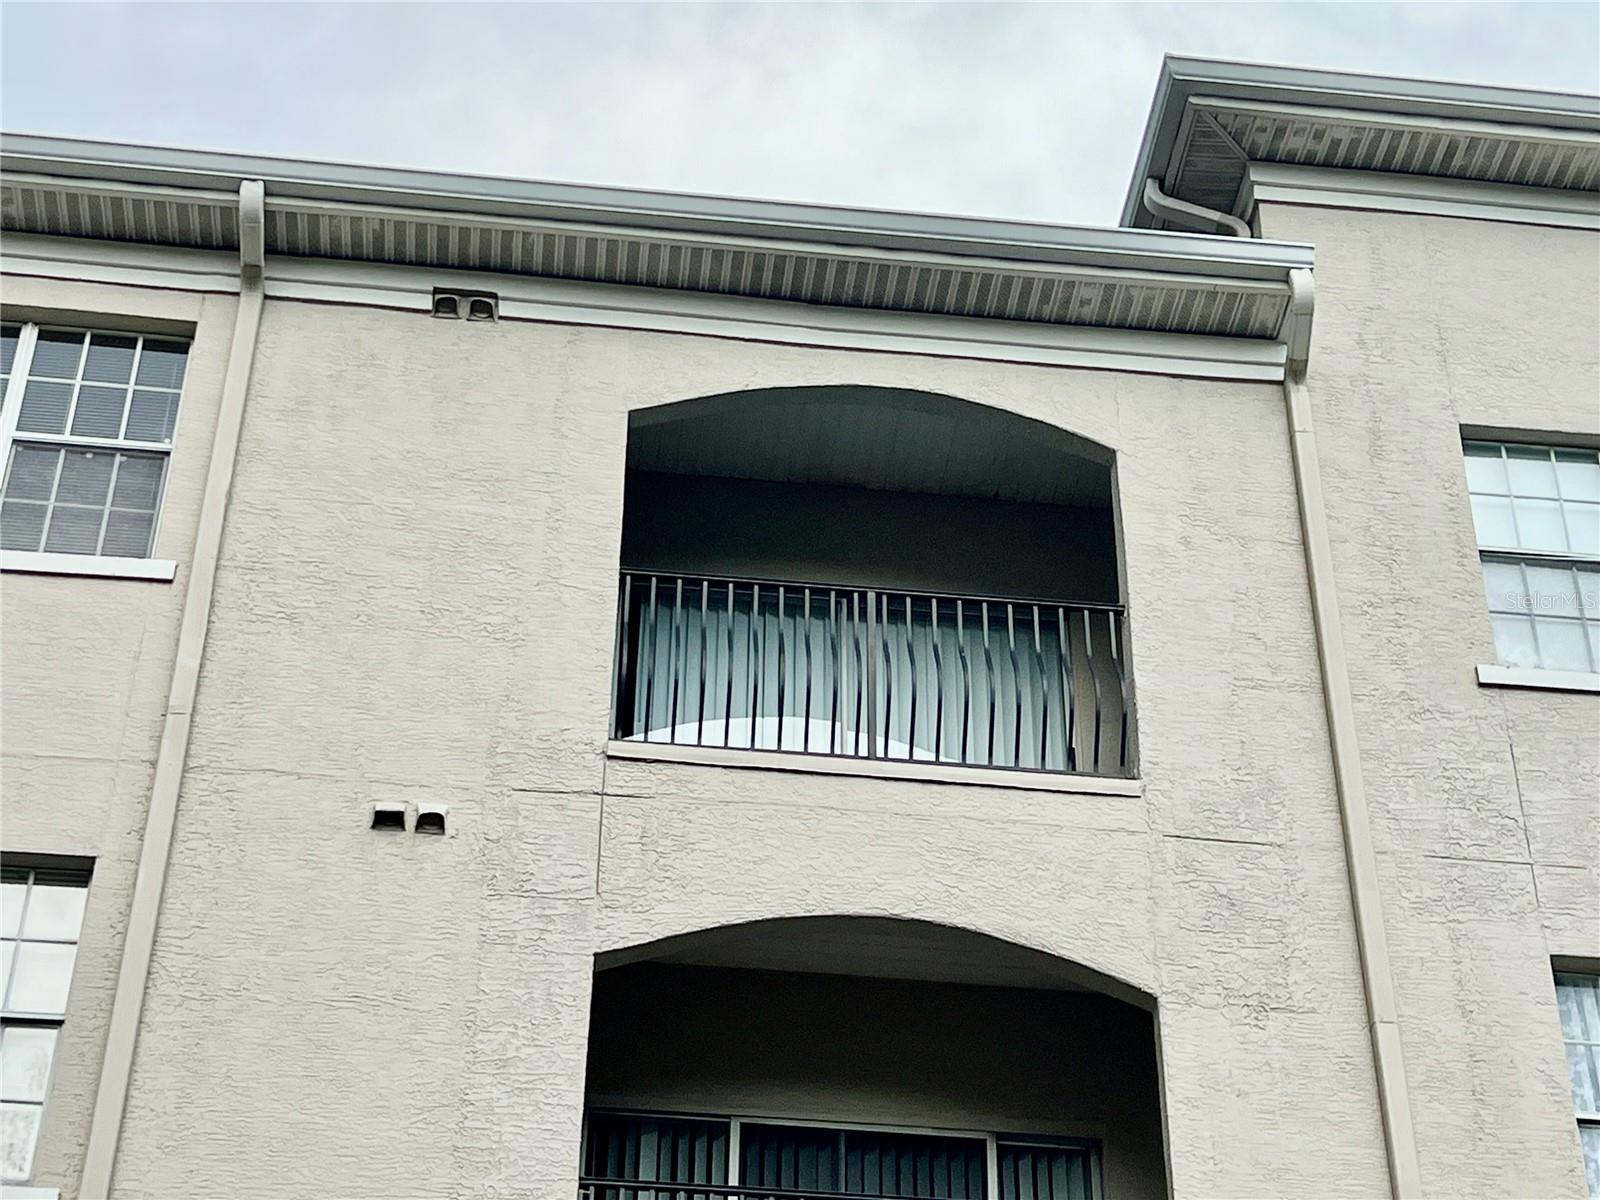
  • Balcony
  • Lighting
  • Sidewalk
  • Sliding Doors

Pets restrictions

  • Please contract HOA for pet restrictions
  • 2 pet(s) allowed

Community Features

  • Community Mailbox
  • Deed Restrictions
  • Gated Community - Guard
  • Pool
  • Sidewalks

Construction Materials

  • Stucco

Road Surface Type

  • Asphalt

Roof

  • Tile

Foundation

  • Block

Listing information courtesy of BRIGHT REALTY GROUP LLC

All listing information is deemed reliable but not guaranteed and should be independently verified through personal inspection by appropriate professionals. Listings displayed on this website may be subject to prior sale or removal from sale; availability of any listing should always be independently verified.
Listing information is provided for consumer personal, non-commercial use, solely to identify potential properties for potential purchase; all other use is strictly prohibited and may violate relevant federal and state law.
Listing data comes from My Florida Regional MLS.